
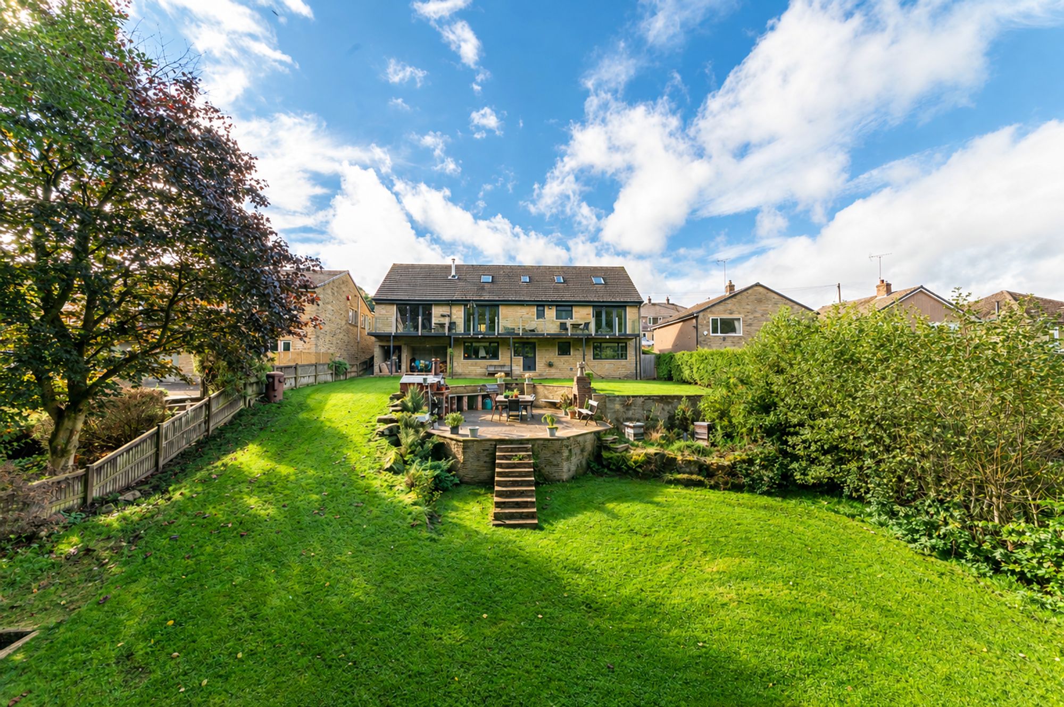
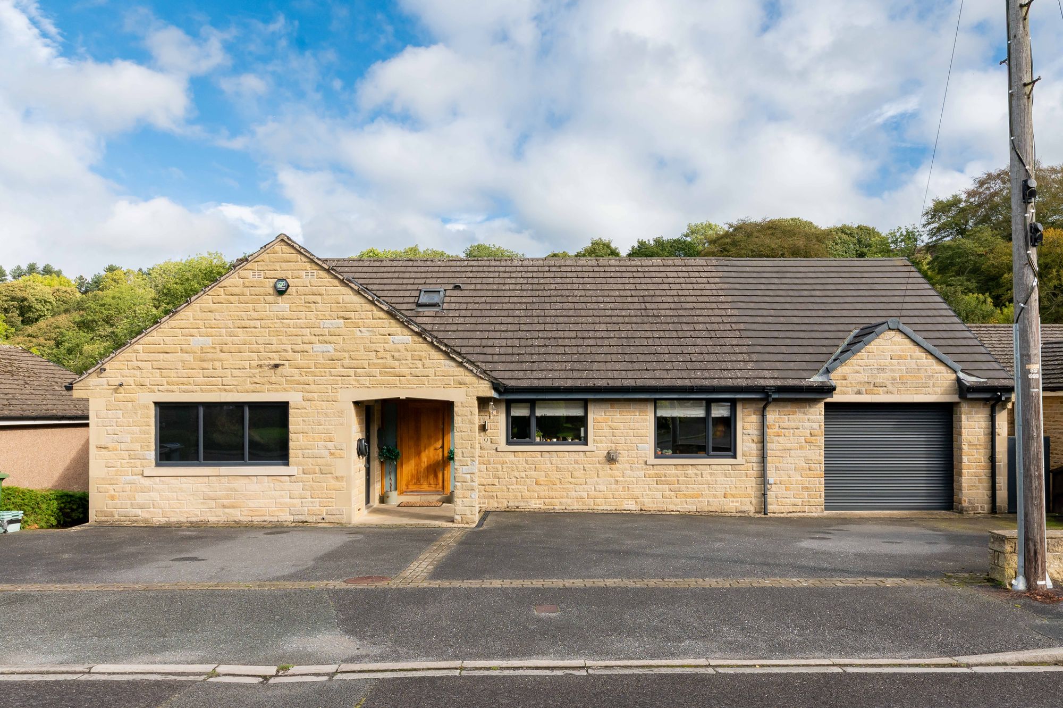
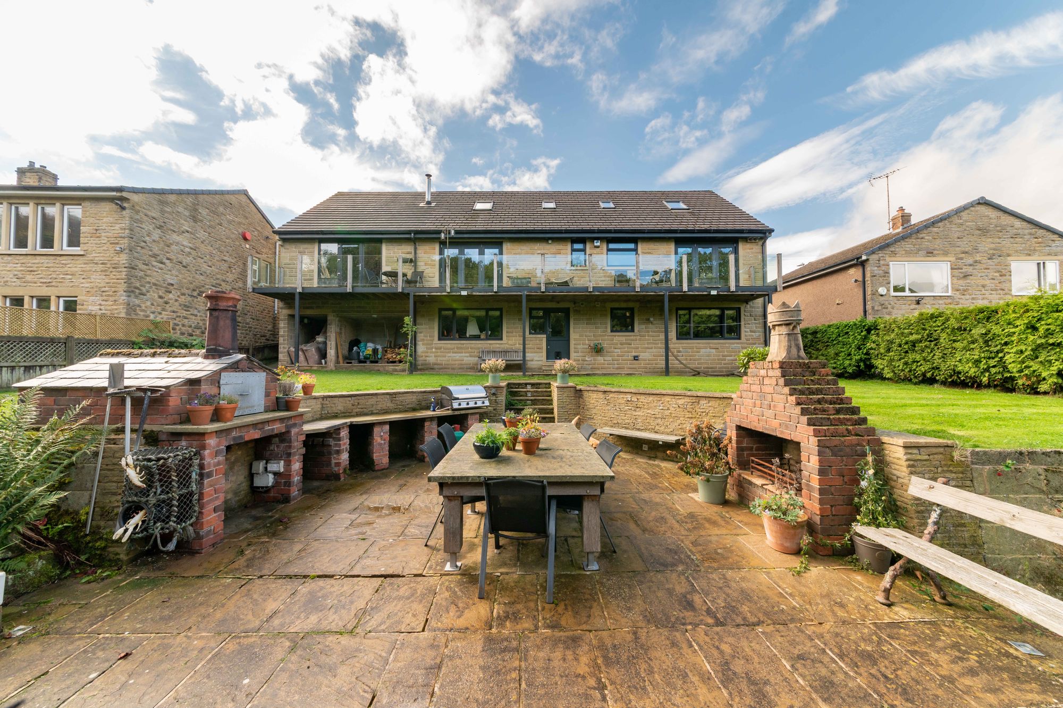
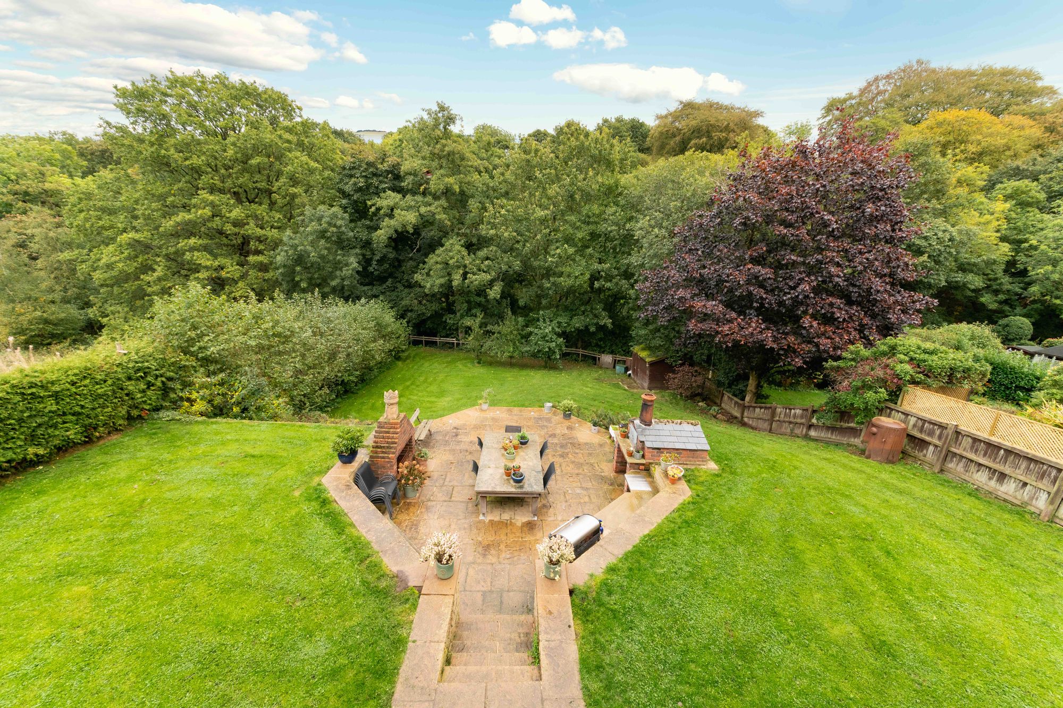
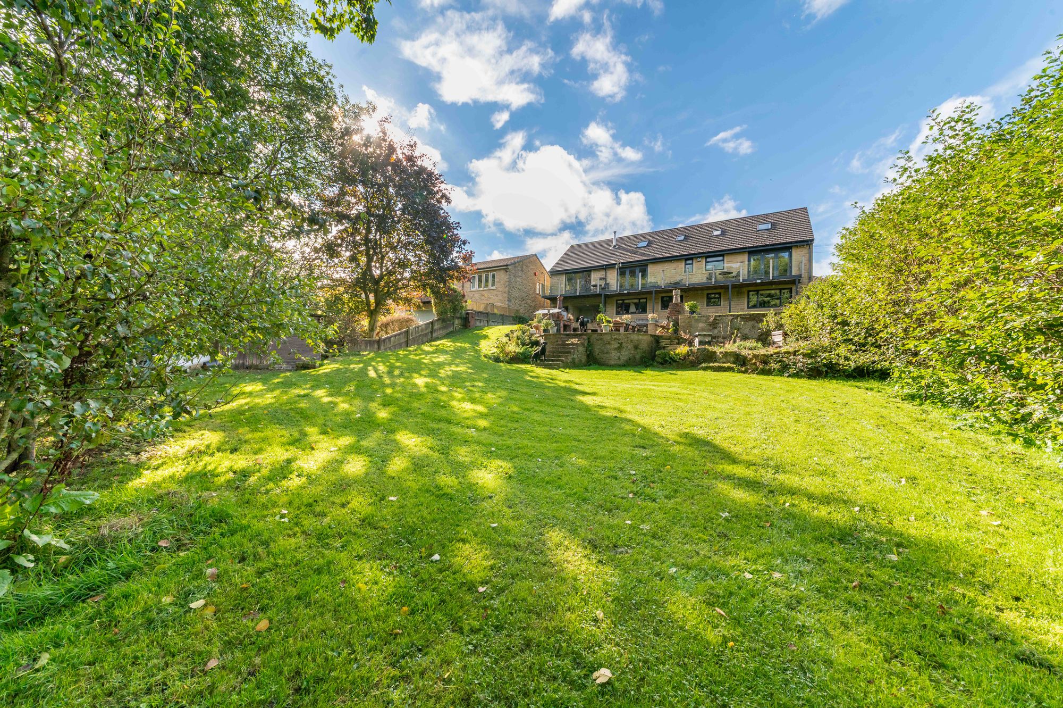
An incredibly large, detached, stone-built family home in a lovely position and served by very large gardens with a beautiful aspect on the edge of the village. With the village amenities being just a short walk away, including pub, school, church and superb rural walk surrounding, the home has an accommodation that is exceptional, beautifully finished to a very high standard, it has a level of flexibility that is seldom found in such a modern home. With high-quality fittings throughout, its current layout includes an annex with bedroom, lounge and en-suite. Overall, the house has a five / six bedroomed accommodation. There is an impressive entrance hall, delightful lounge with glazed doors out to the balcony overlooking the gardens and views beyond, superb dining, living, kitchen, secondary lounge, bedroom adjoining, store, which also gives further scope for extension if so required, three bedrooms on the first floor, two large bedrooms / home office on the ground floor with direct access out to the gardens, together with a fabulous boot stroke utility room. With an adjoining garage and workshop, again offering a huge amount of scope, this home must be viewed internally to be fully appreciated and understood.
EPC rating: C Council tax: F Tenure: Freehold
A beautiful portico with inset spotlighting gives shelter to the fabulous, particularly broad, heavy timber door. This oak door with fabulous door furniture has glazing to either side and gives access through to the property’s entrance hallway.
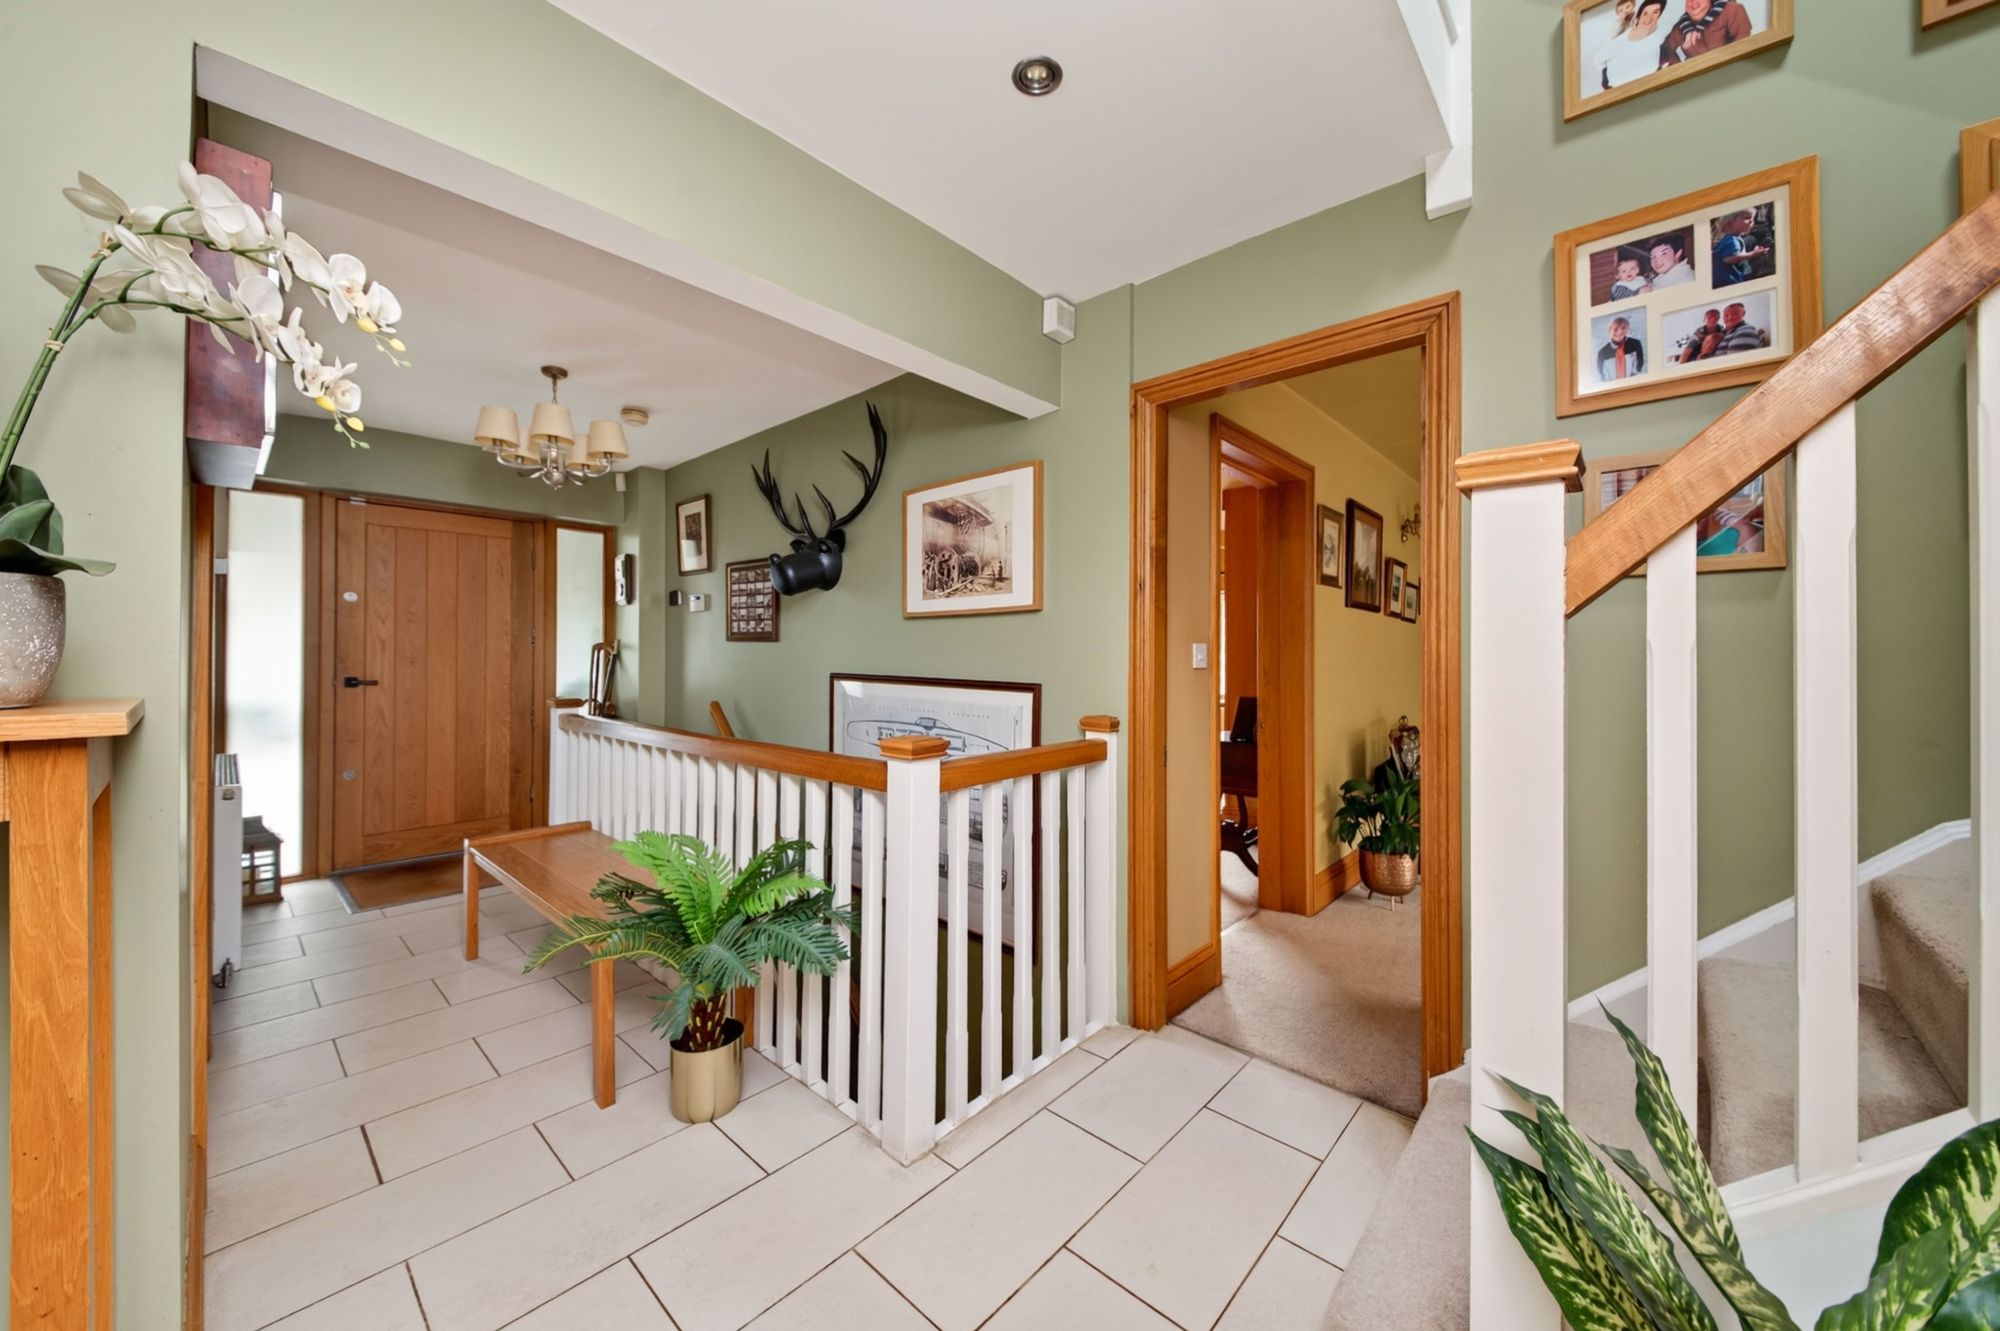
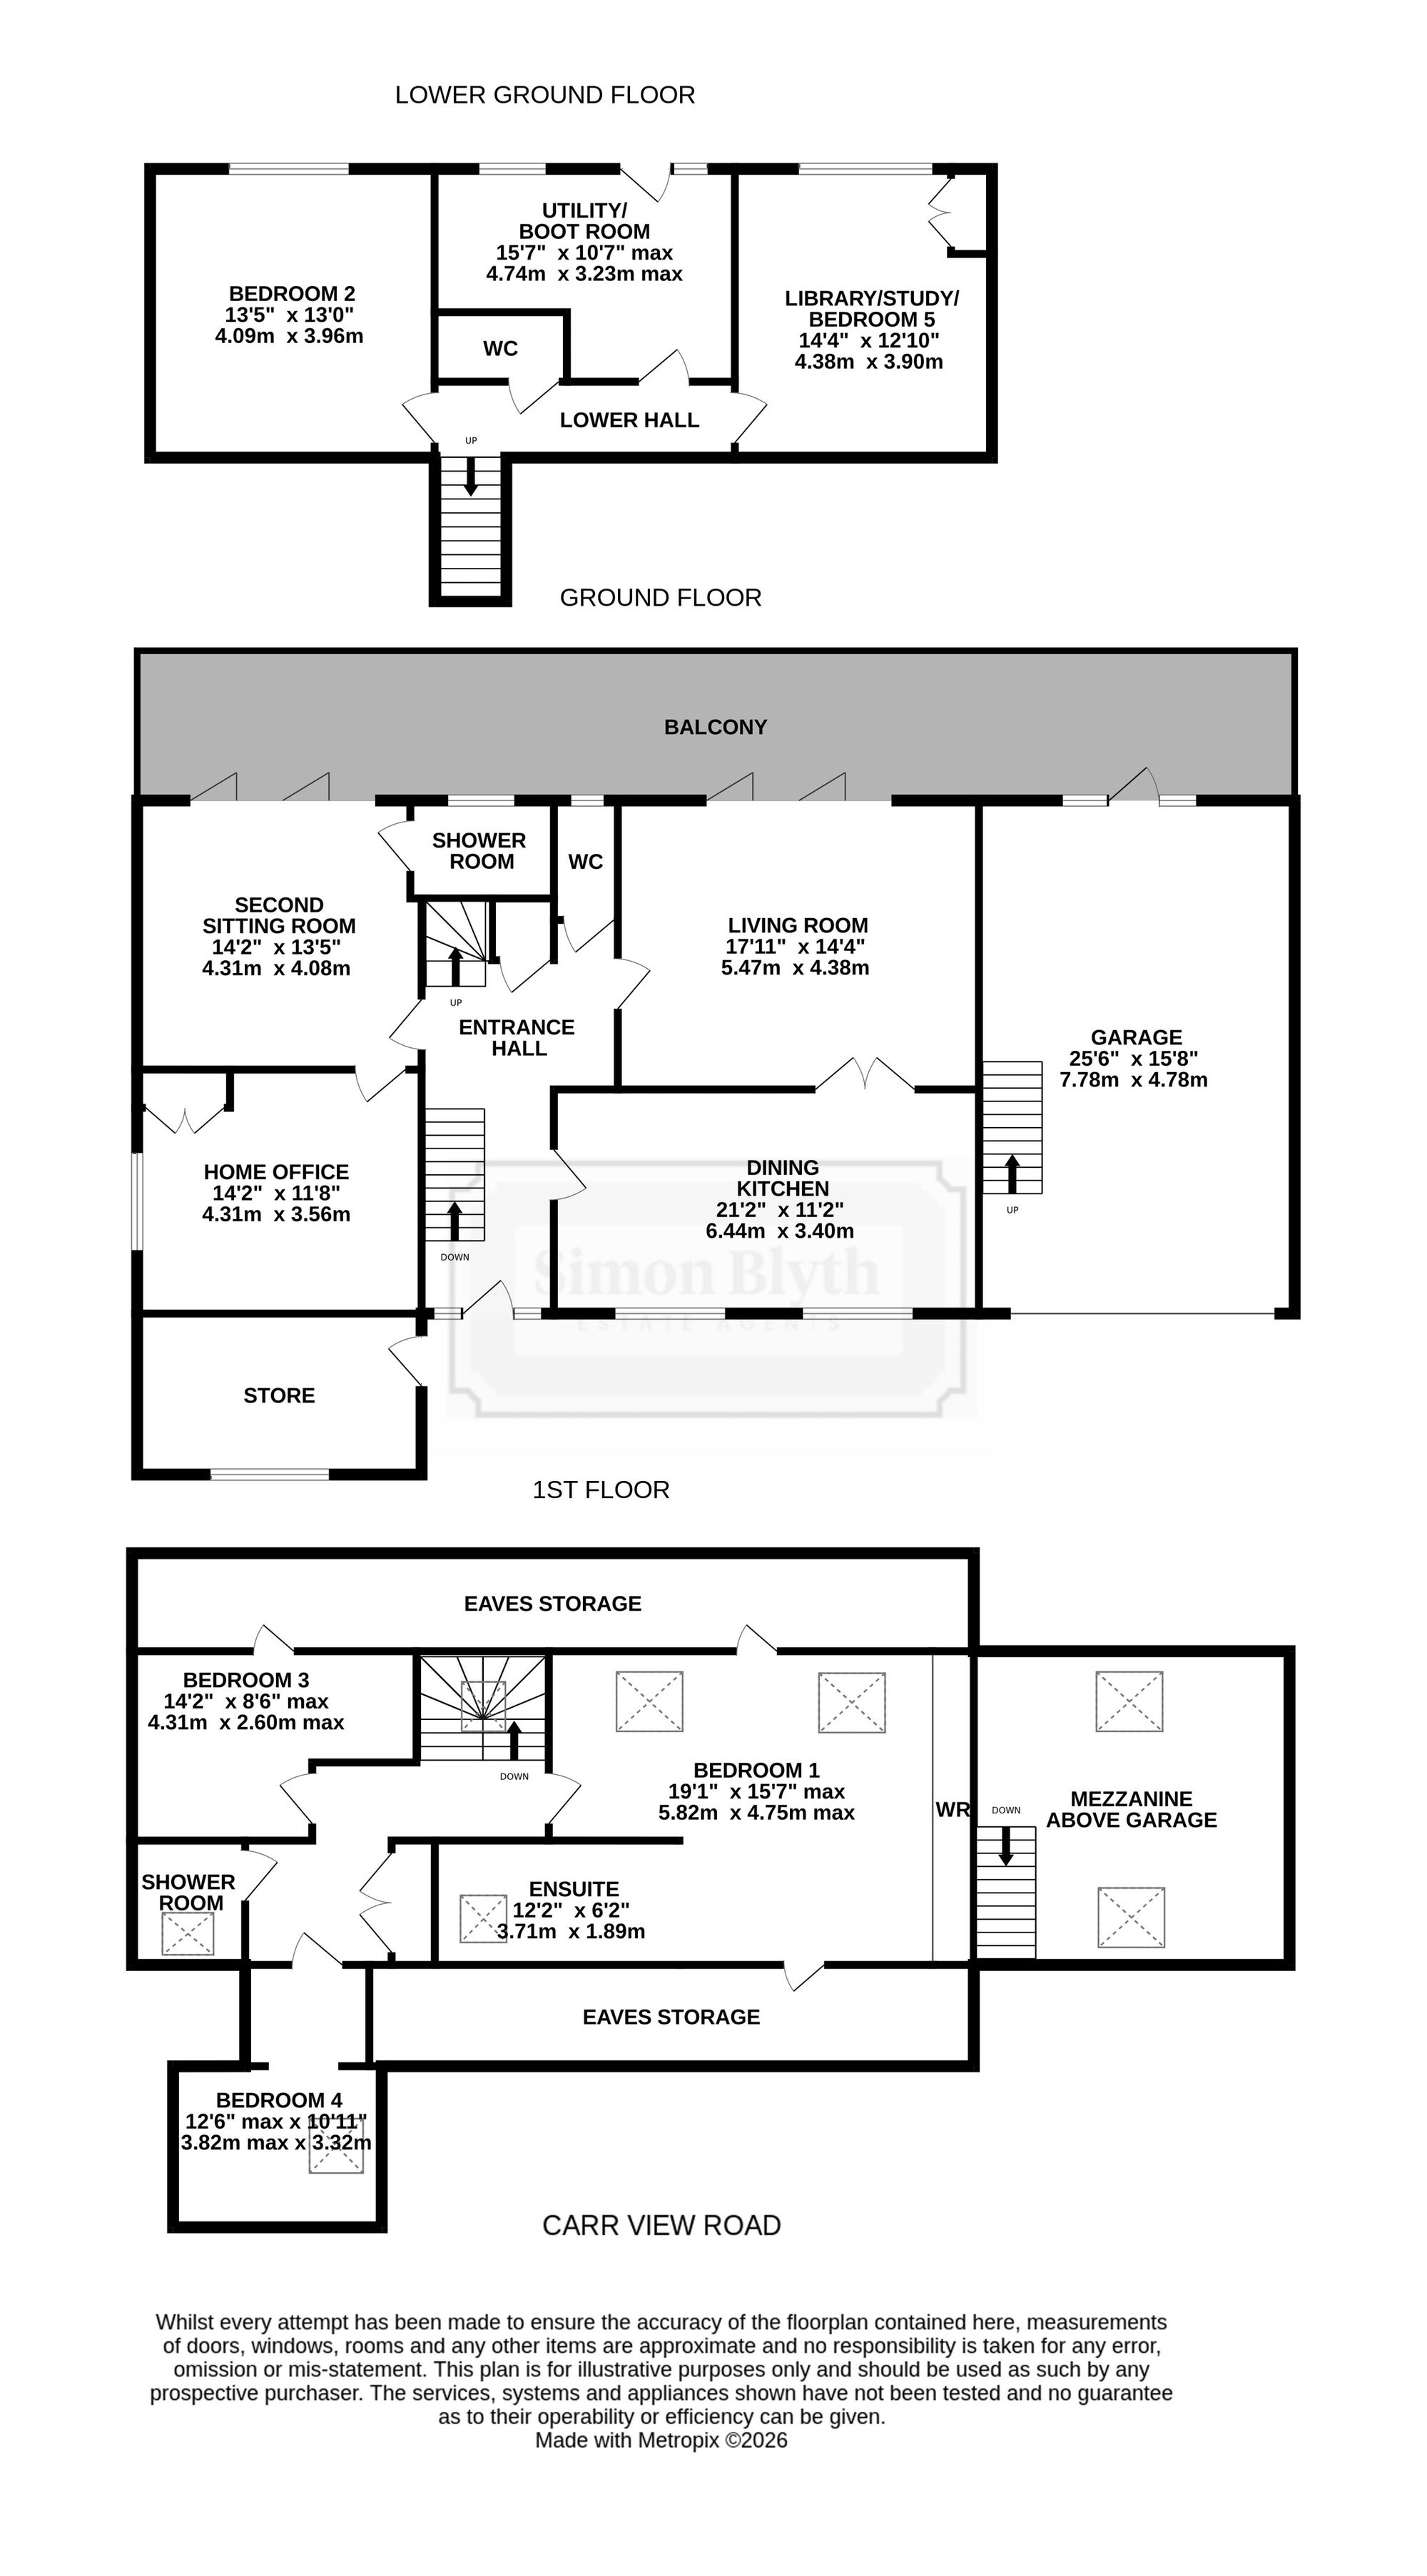
ENTRANCE HALLThe entrance hallway sets the scene in terms of the style and high quality of finish; there is a staircase leading down to the lower level and a staircase leading up to the first-floor level. The hallway has a useful, understairs storage cupboard, ceramic tiled flooring, chandelier point, inset spotlighting to the ceiling and a doorway gives access through to the downstairs w.c.
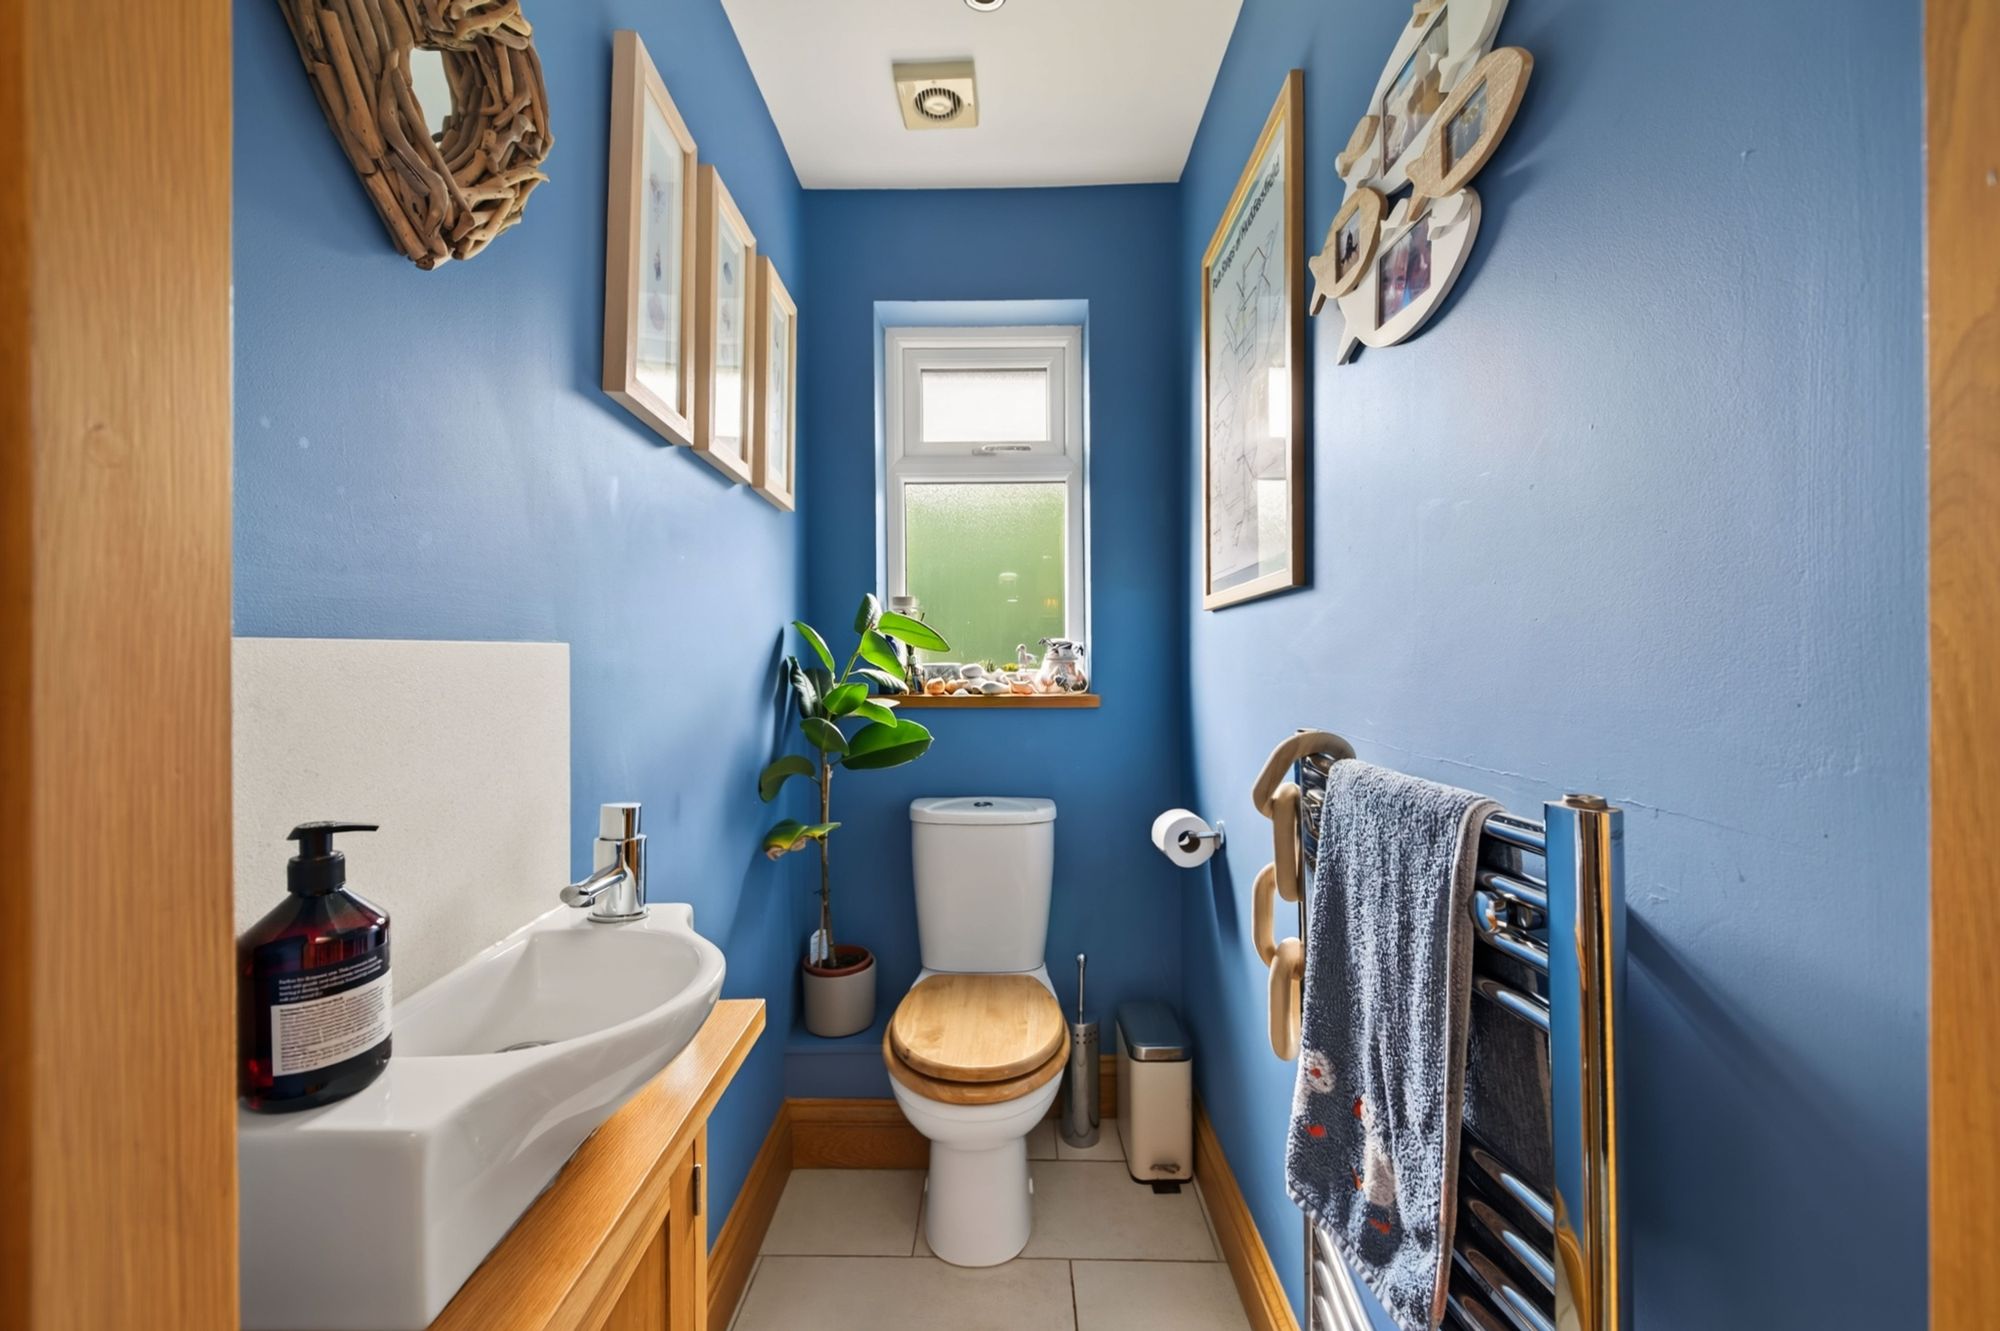
DOWNSTAIRS WCThis has a continuation of the high-quality flooring, w.c. with polished, timber seat, stylish wash handbasin with cupboard beneath, inset spotlighting, obscure glazed window, extractor fan and chrome, centrally heated radiator/heated towel rail.
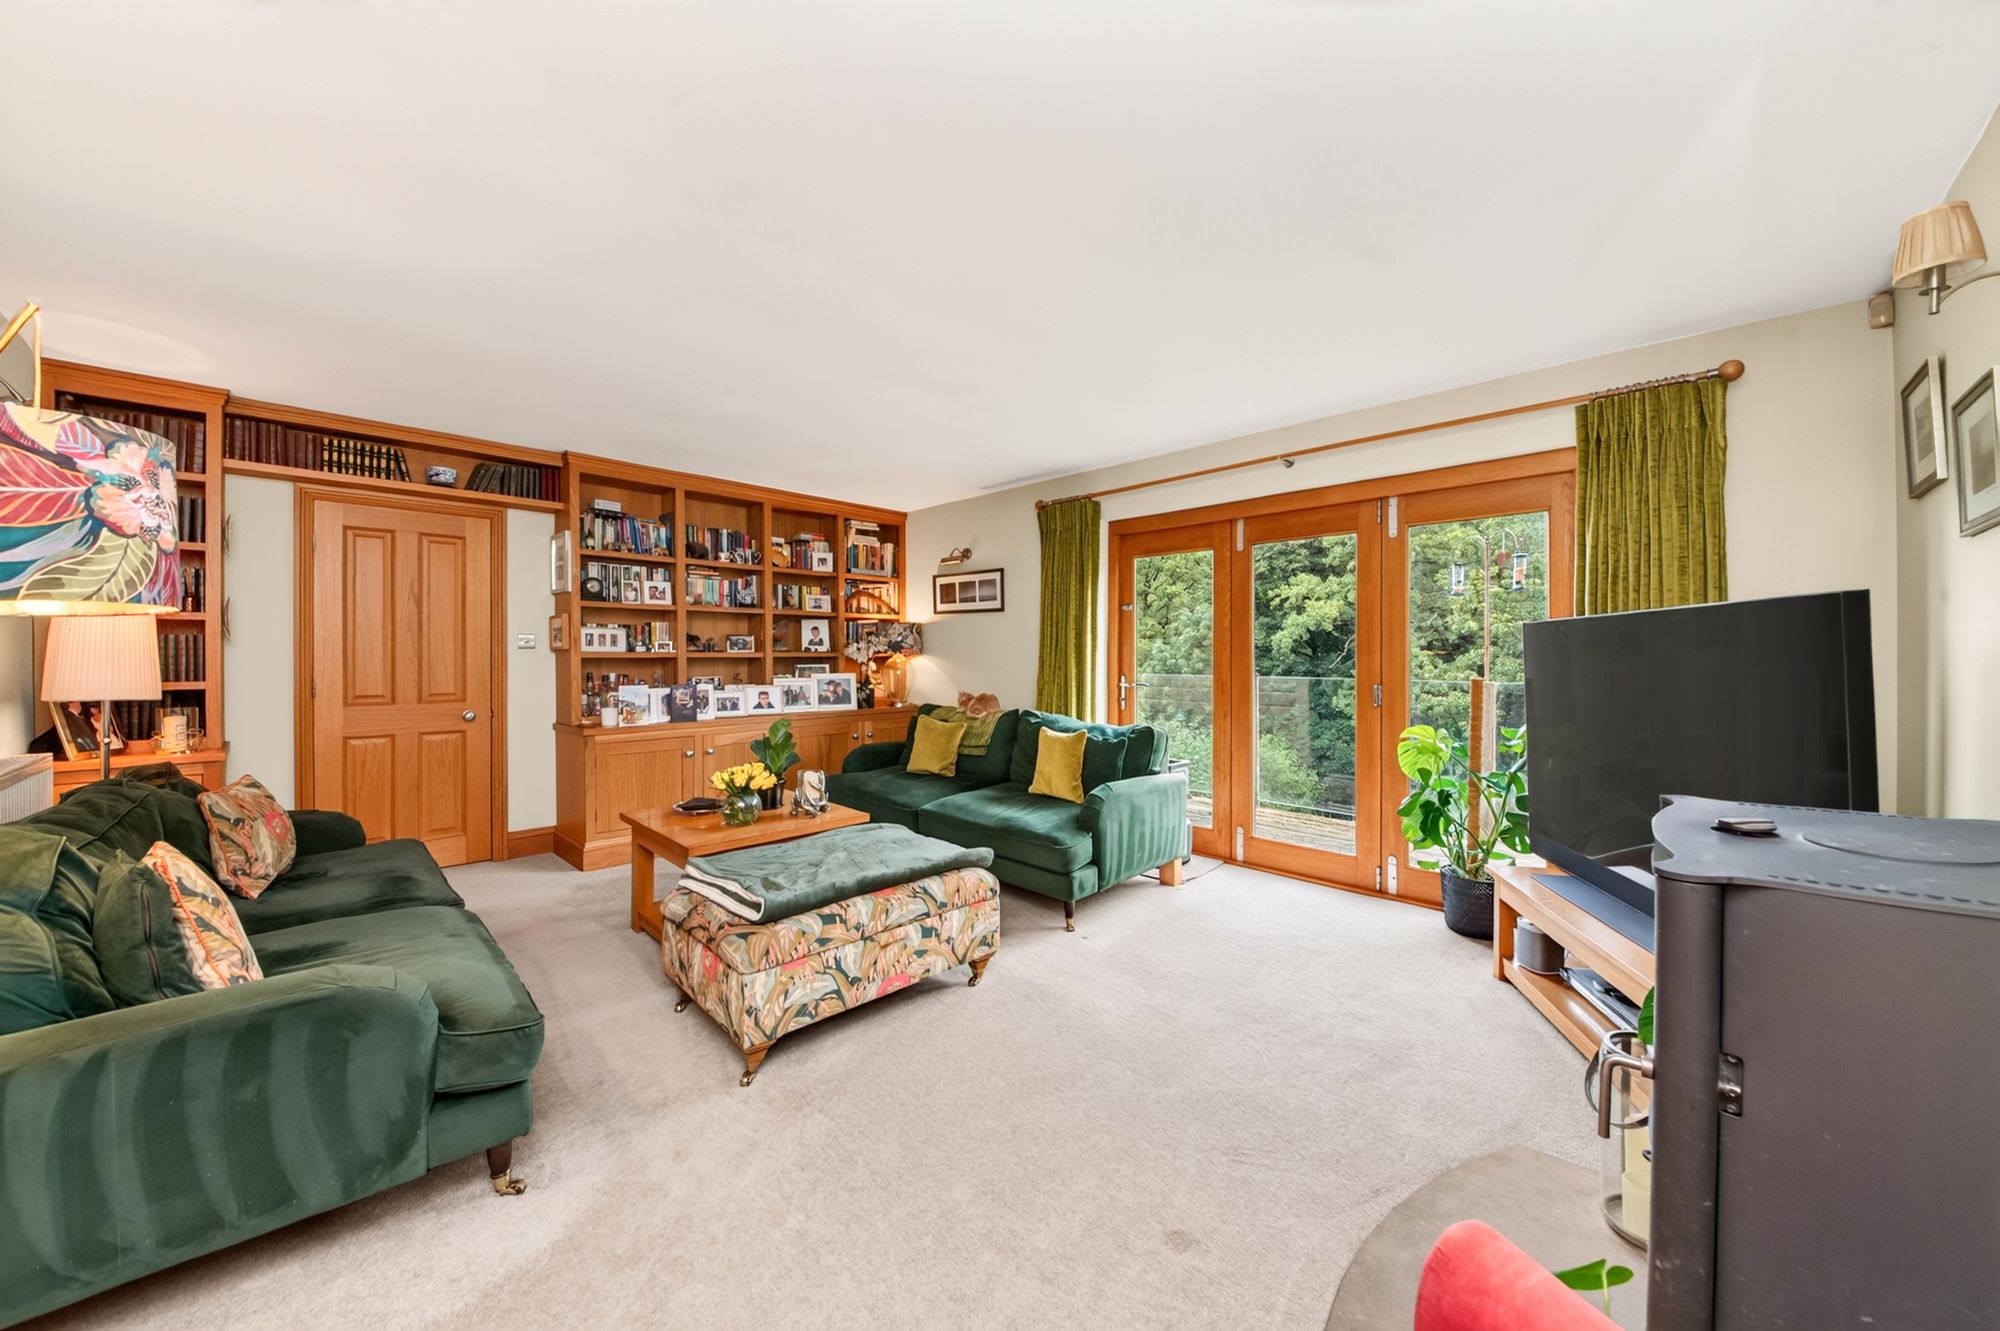
LOUNGE17' 11" x 14' 4" (5.46m x 4.37m)
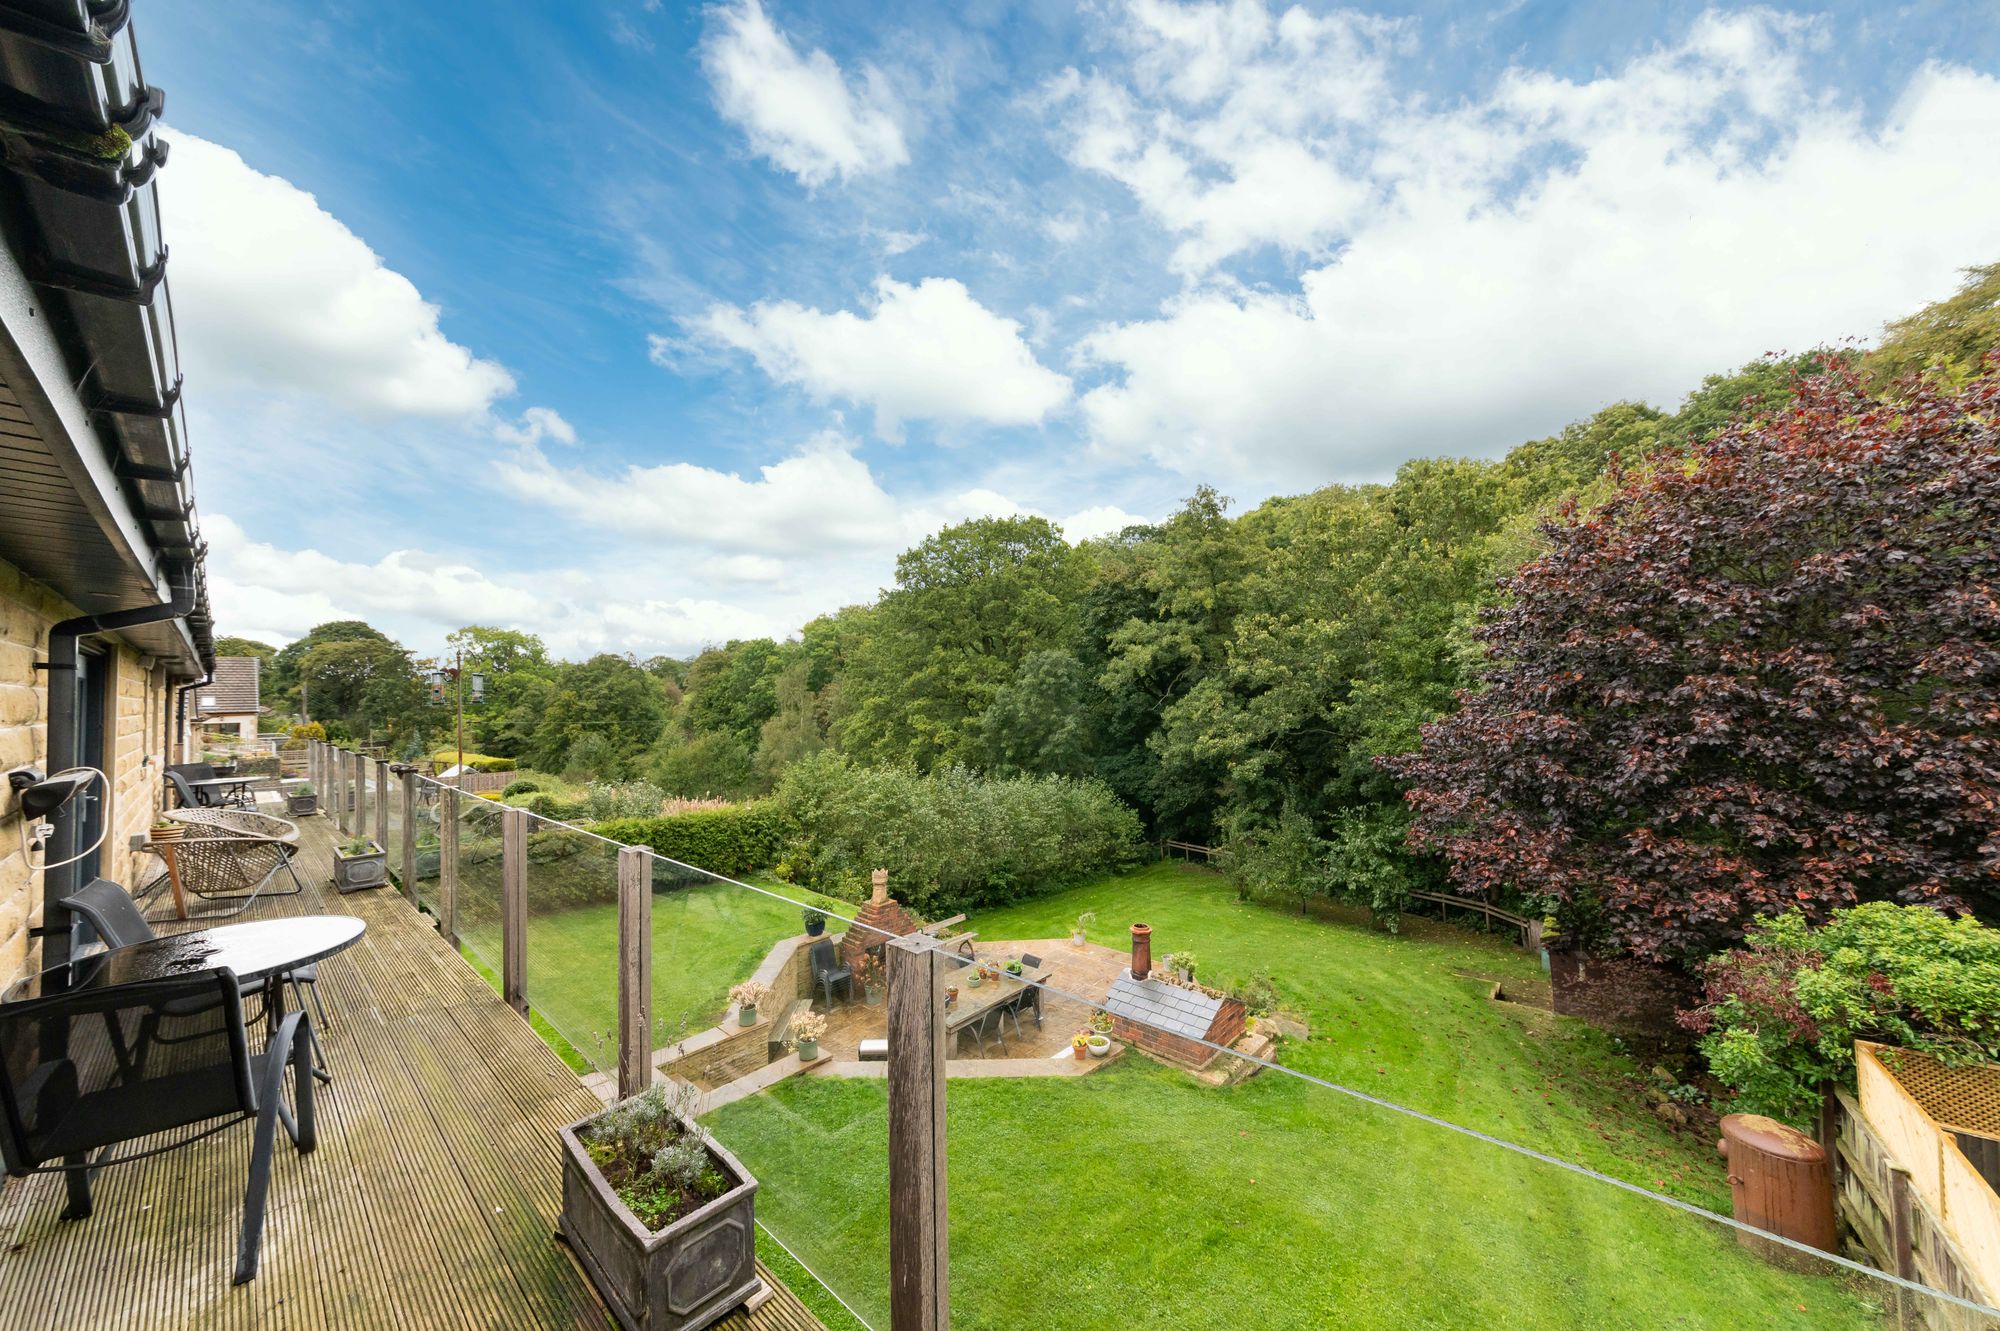
A beautiful, library-style lounge with a wonderful view, courtesy of three, bi-folding doors over the property’s rear balcony and fabulous garden beyond, with a superb, woodland view across, up and down the valley. The home is set in a quarter of an acre and can really provide a tranquil setting whilst being on a development on the other side. The lounge is the epitome of this, a very peaceful room with library-style bookshelf with storage cupboards beneath, woodburning stove, set upon a raised hearth with stone backcloth. The room has two wall light points and two picture light points. Twin glazed doors and a glazed door from the entrance hall gives access through to the beautiful dining kitchen.
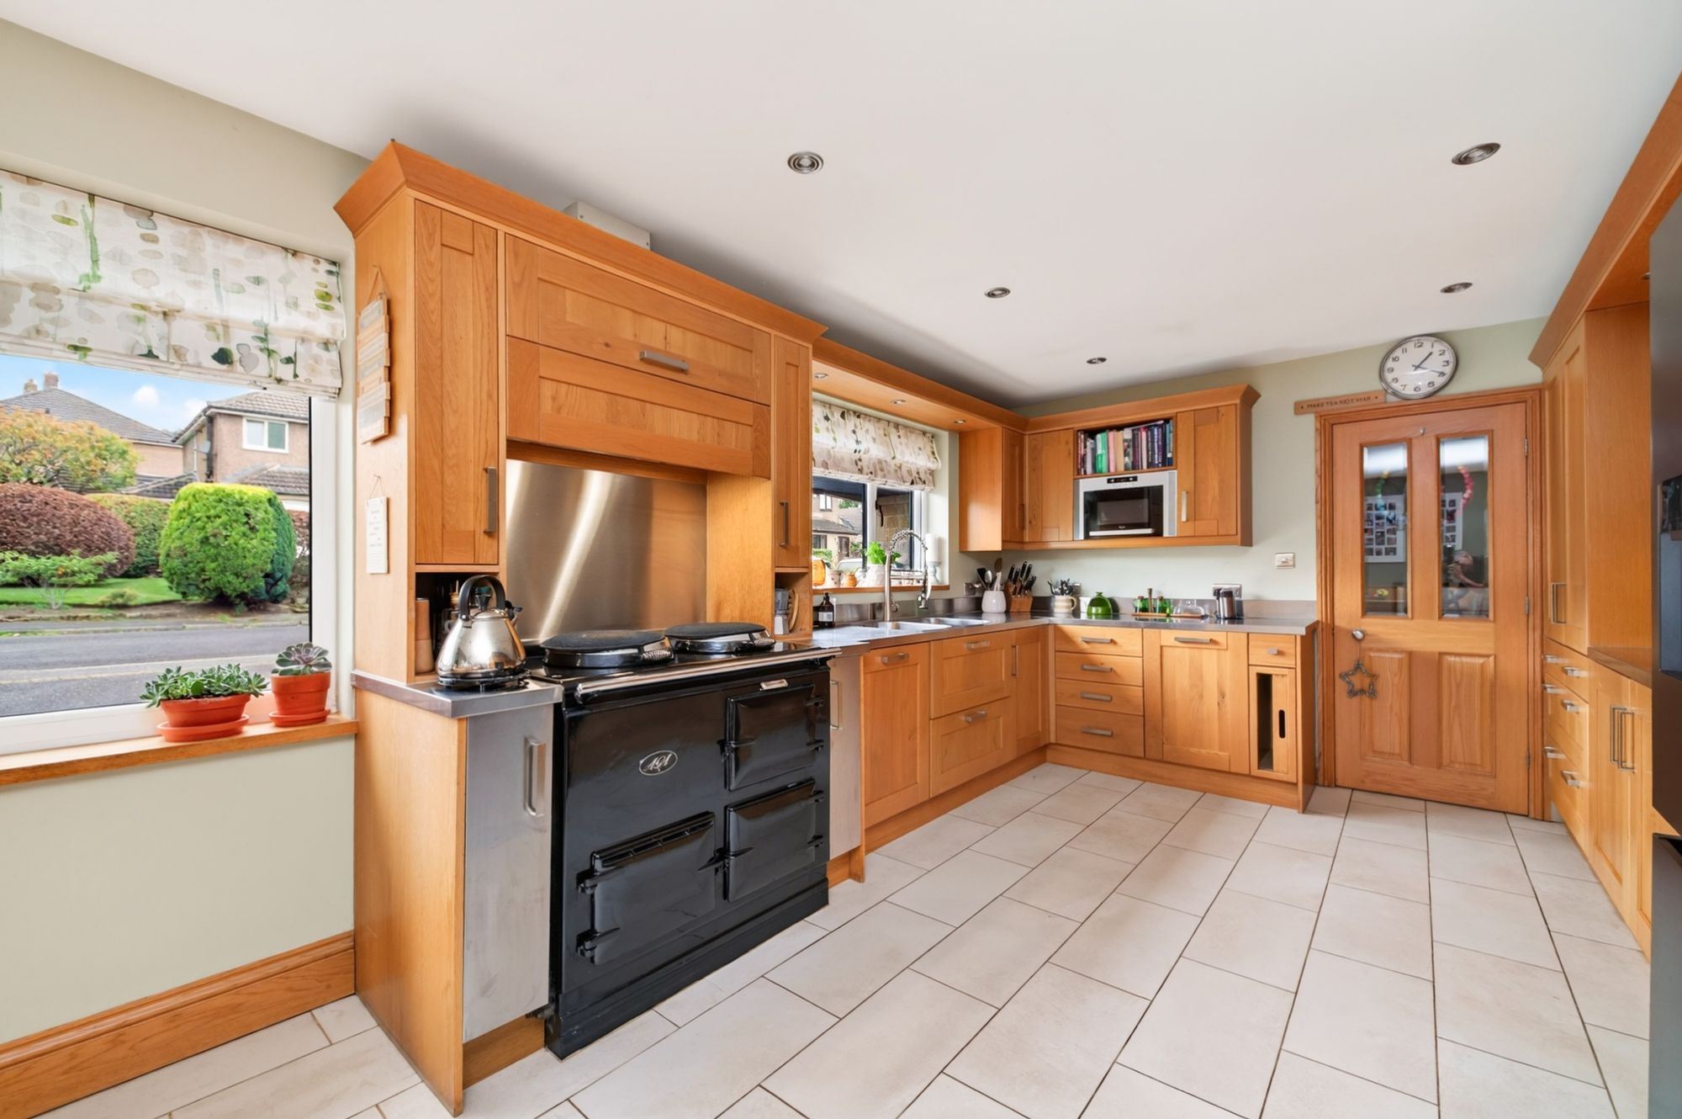
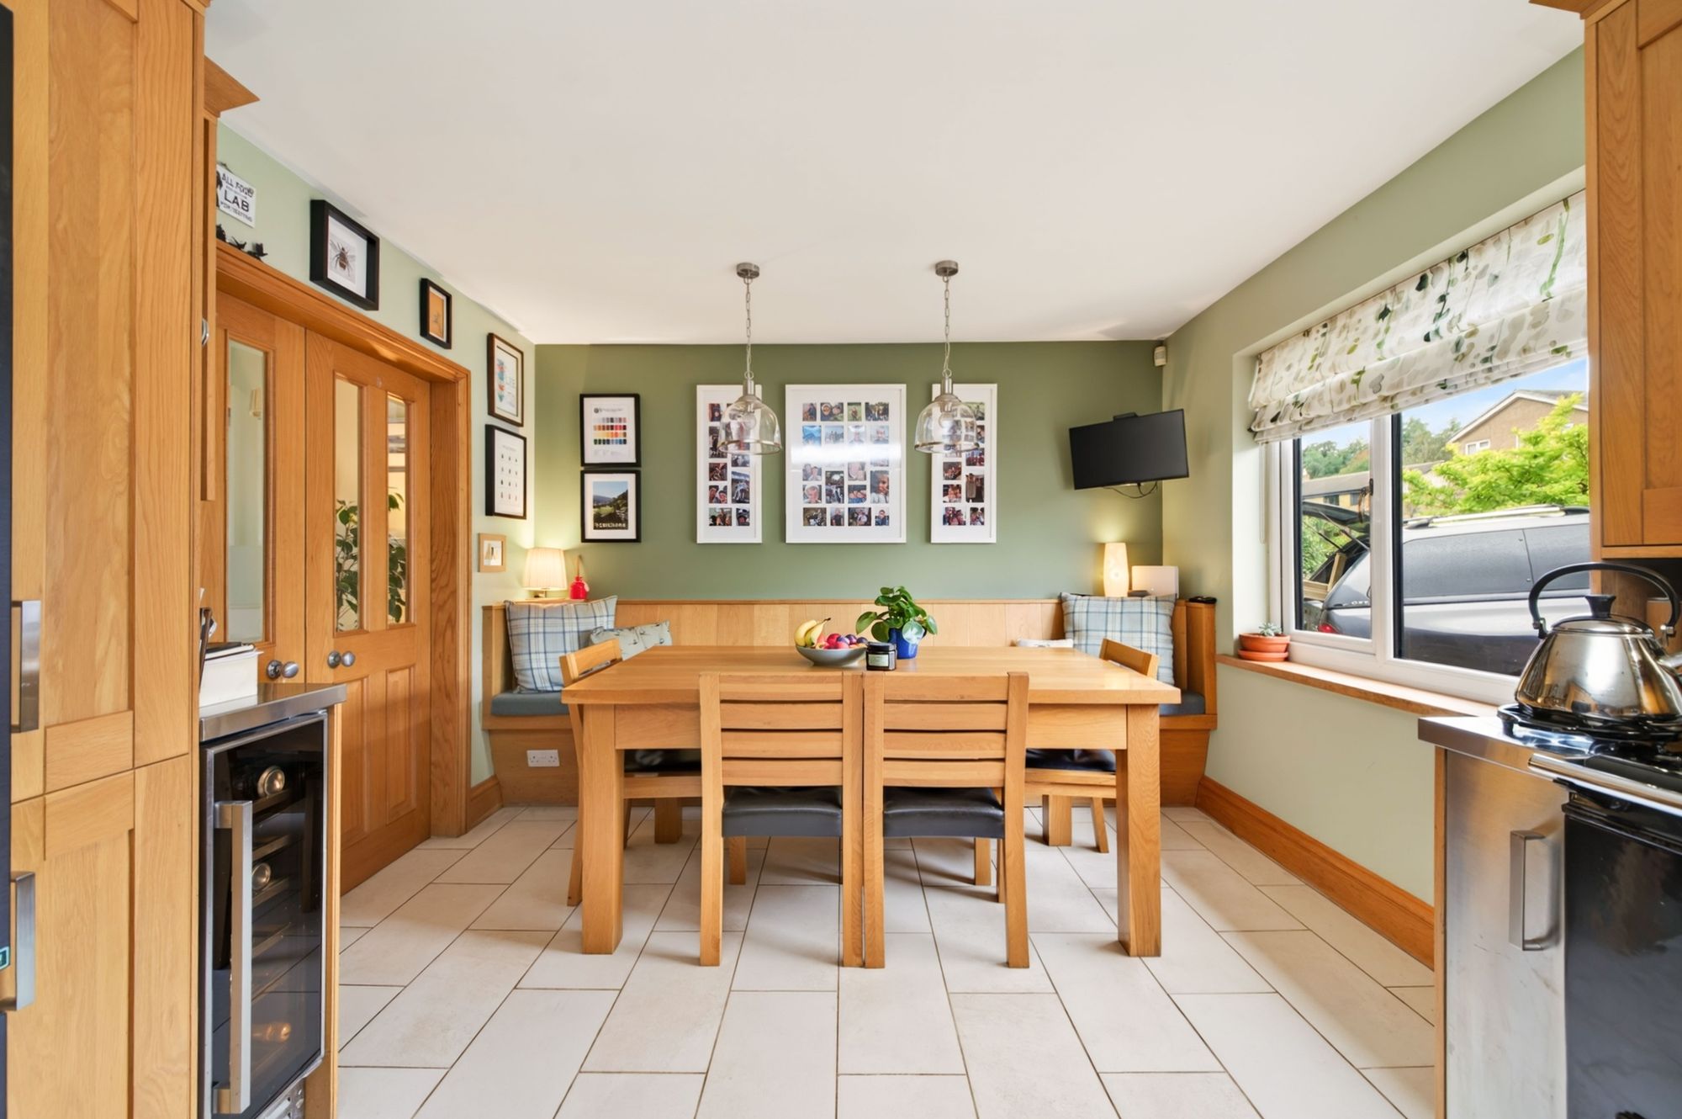
This, once again, is very well appointed with a beautiful range of hand built, high specification units. The room has good sized windows giving a pleasant outlook to the front, ceramic tiled flooring, inset spotlighting to the ceiling, chandelier point above the dining area, inbuilt, bench-style seating, once again, beautifully finished. The kitchen has provision for an American style fridge/freezer, integrated wine fridge, stainless steel working surfaces, twin-bowl sink unit with stylish mixer tap over, integrated waste bin and integrated dishwasher. Last, but by no means least, is the Aga. The gas-fired Aga has two ovens, the usual chrome hotplates and beautiful surround with stainless steel backcloth.
SECOND SITTING ROOM AND EN SUITE SHOWER ROOM14' 2" x 13' 5" (4.32m x 4.09m)
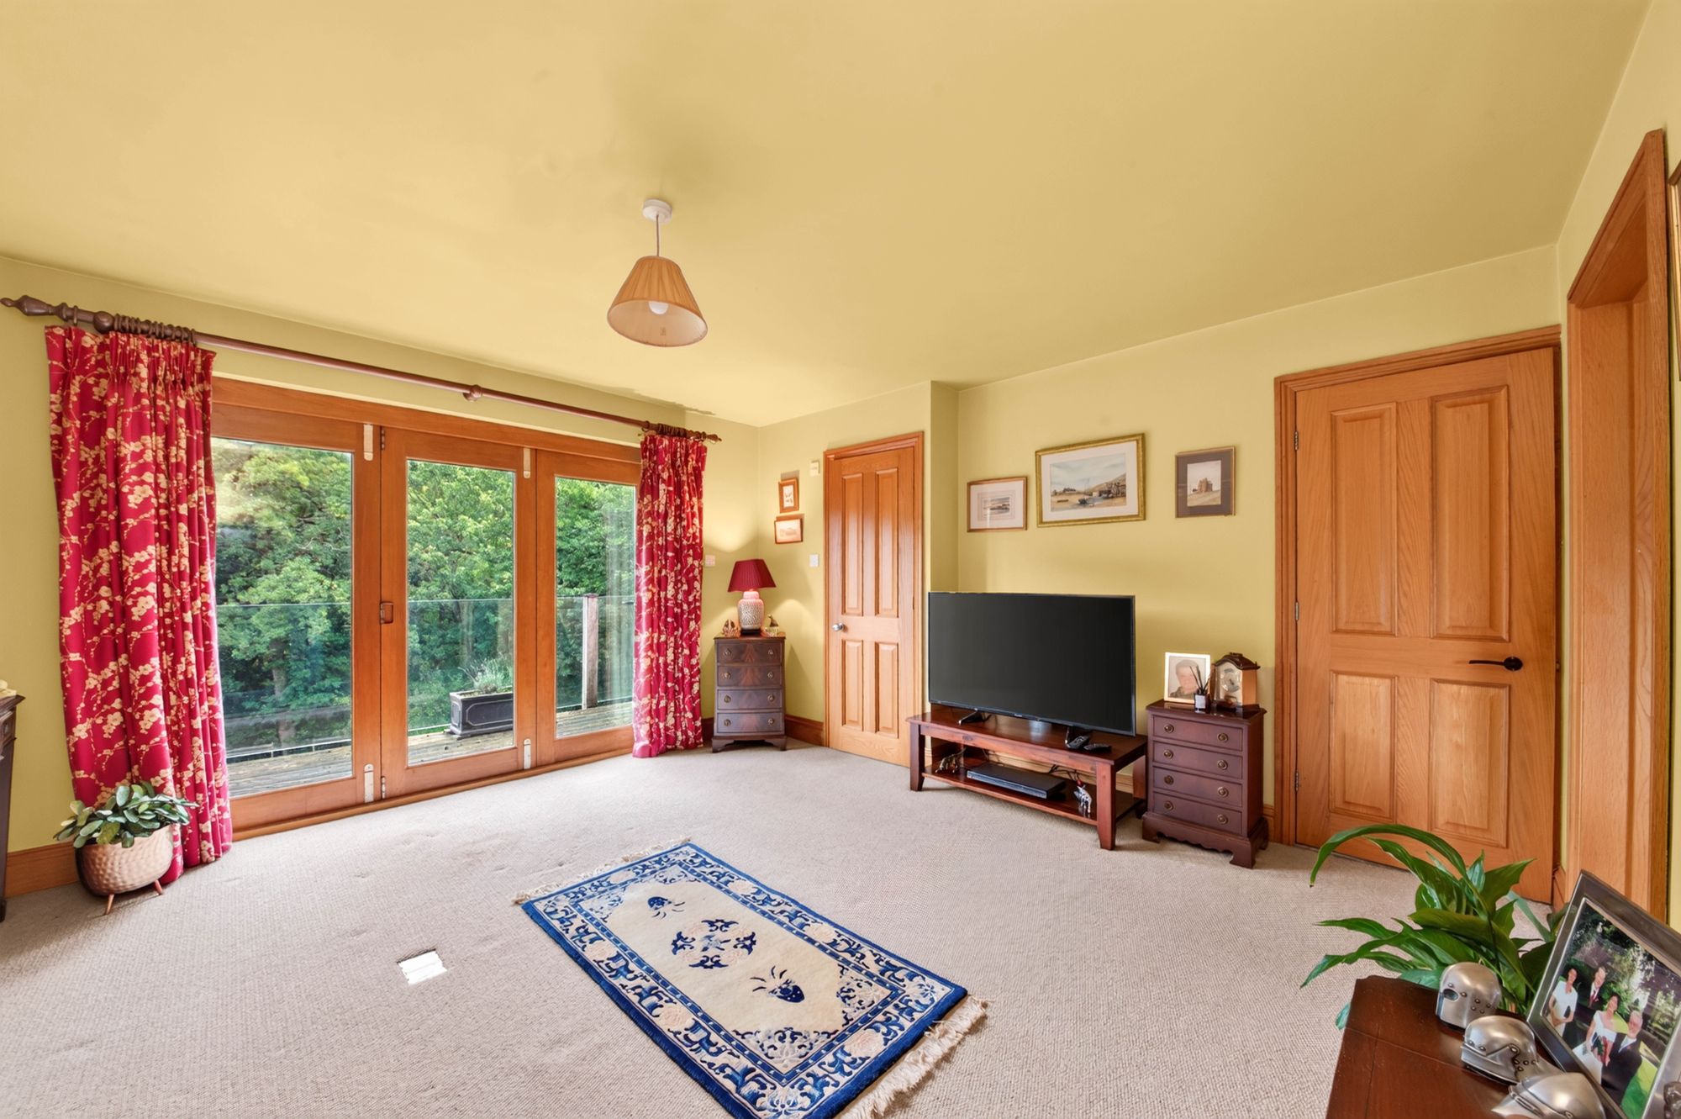
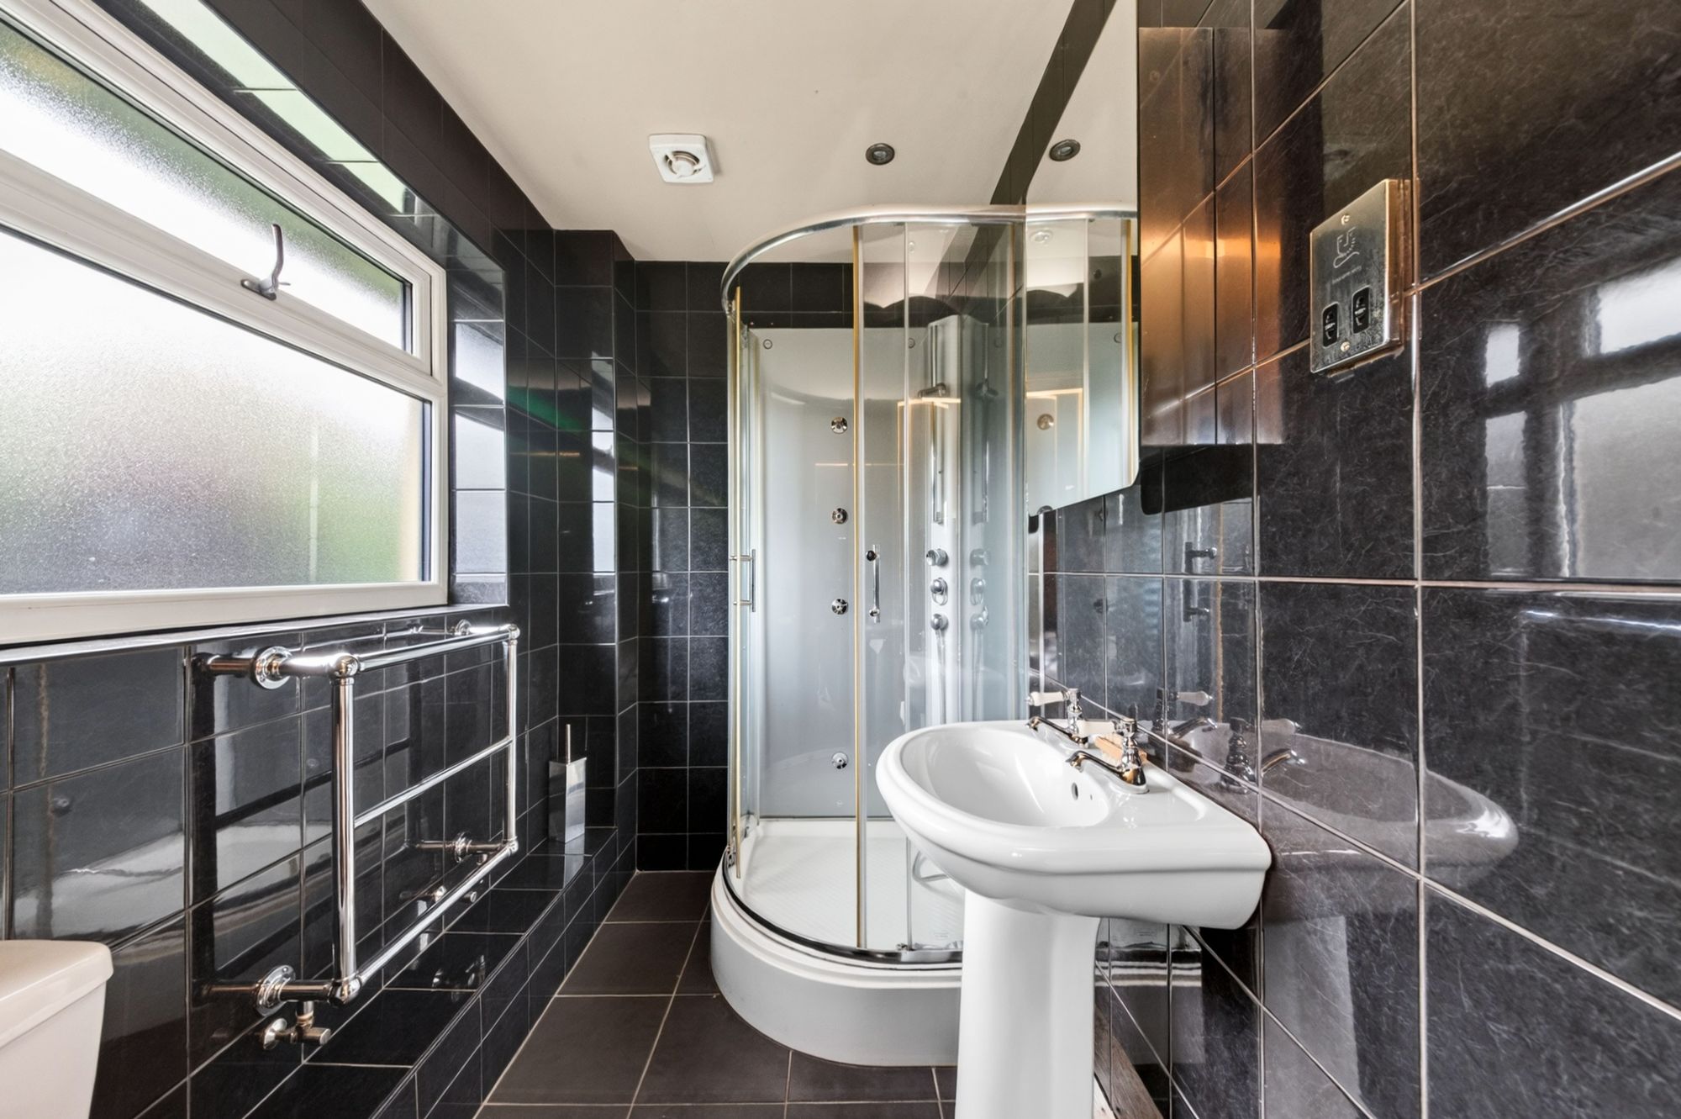
Across the hallway, we have two rooms. These have recently been used as an annex. It is a second sitting room with fabulous, timber and glazed style doors giving an outlook over the property’s balcony and fabulous gardens and wooded scene beyond. The room is of excellent proportion, has a central ceiling light point and three wall light points. It is also served by an en-suite shower room, fitted with ceramic tiled flooring, ceramic tiling to the full ceiling height, obscure glazed window, inset spotlighting, extractor fan and shower cubicle, low level w.c. and pedestal wash handbasin.
14' 2" x 11' 8" (4.32m x 3.56m)
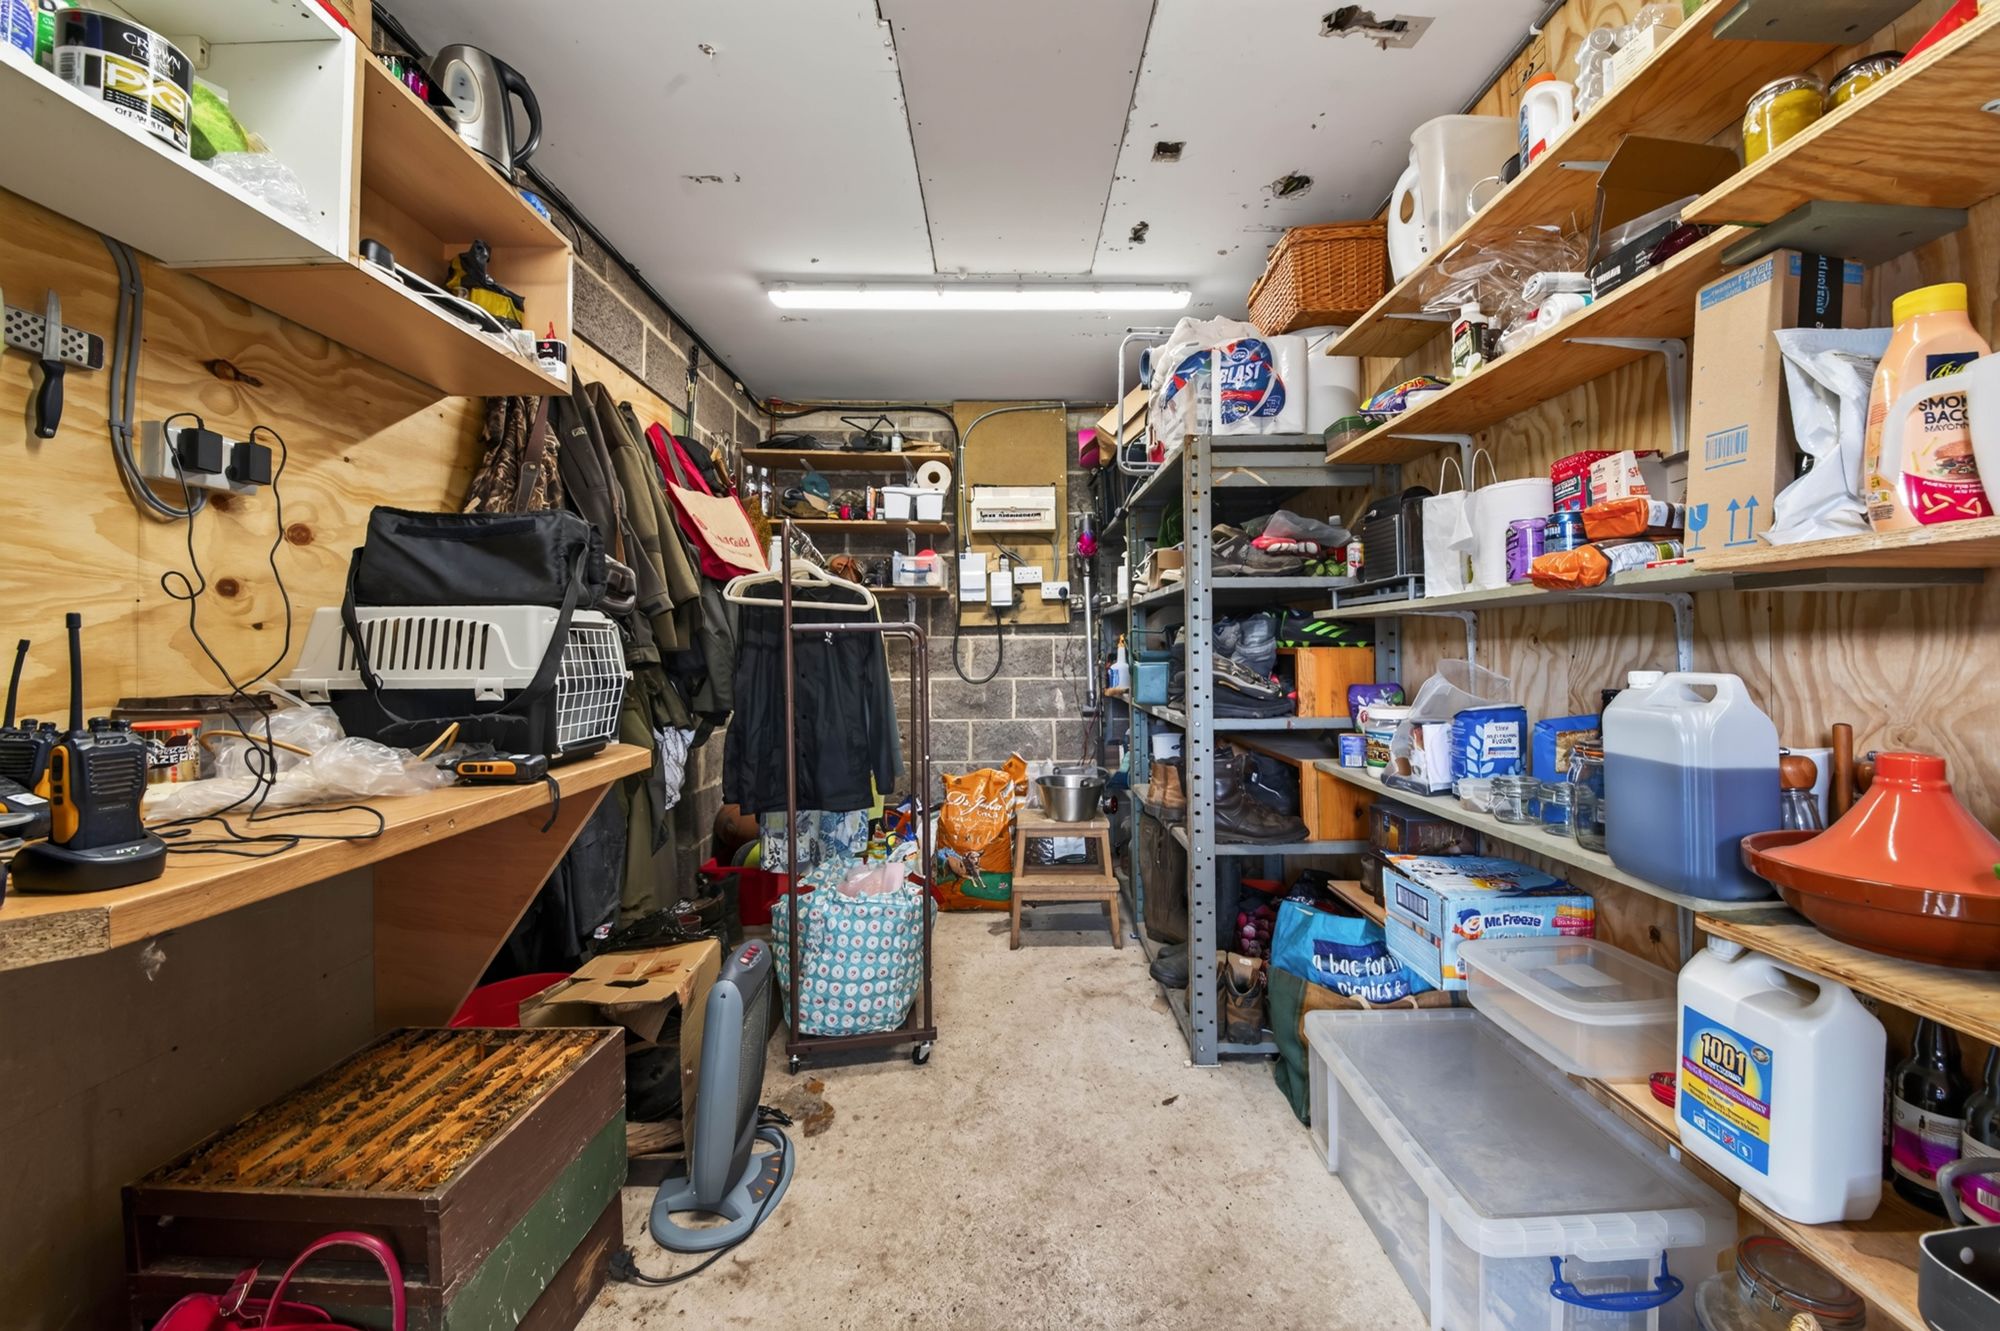
Adjoining the second sitting room is a bedroom / home office with good-sized window to the side, central ceiling light point and large cupboards, being home for the property’s gas fire central heating boiler and hot water tank. It should be noted that adjoining this room, externally accessed at this moment in time, there is a good-sized storeroom, once again, offering a huge amount of flexibility. It has a fabulous, broad window to the front, separate, high-quality uPVC entrance door and there is a stud wall between this and the home office/studio. The room is fitted with a Belfast style sink with hot and cold taps above.
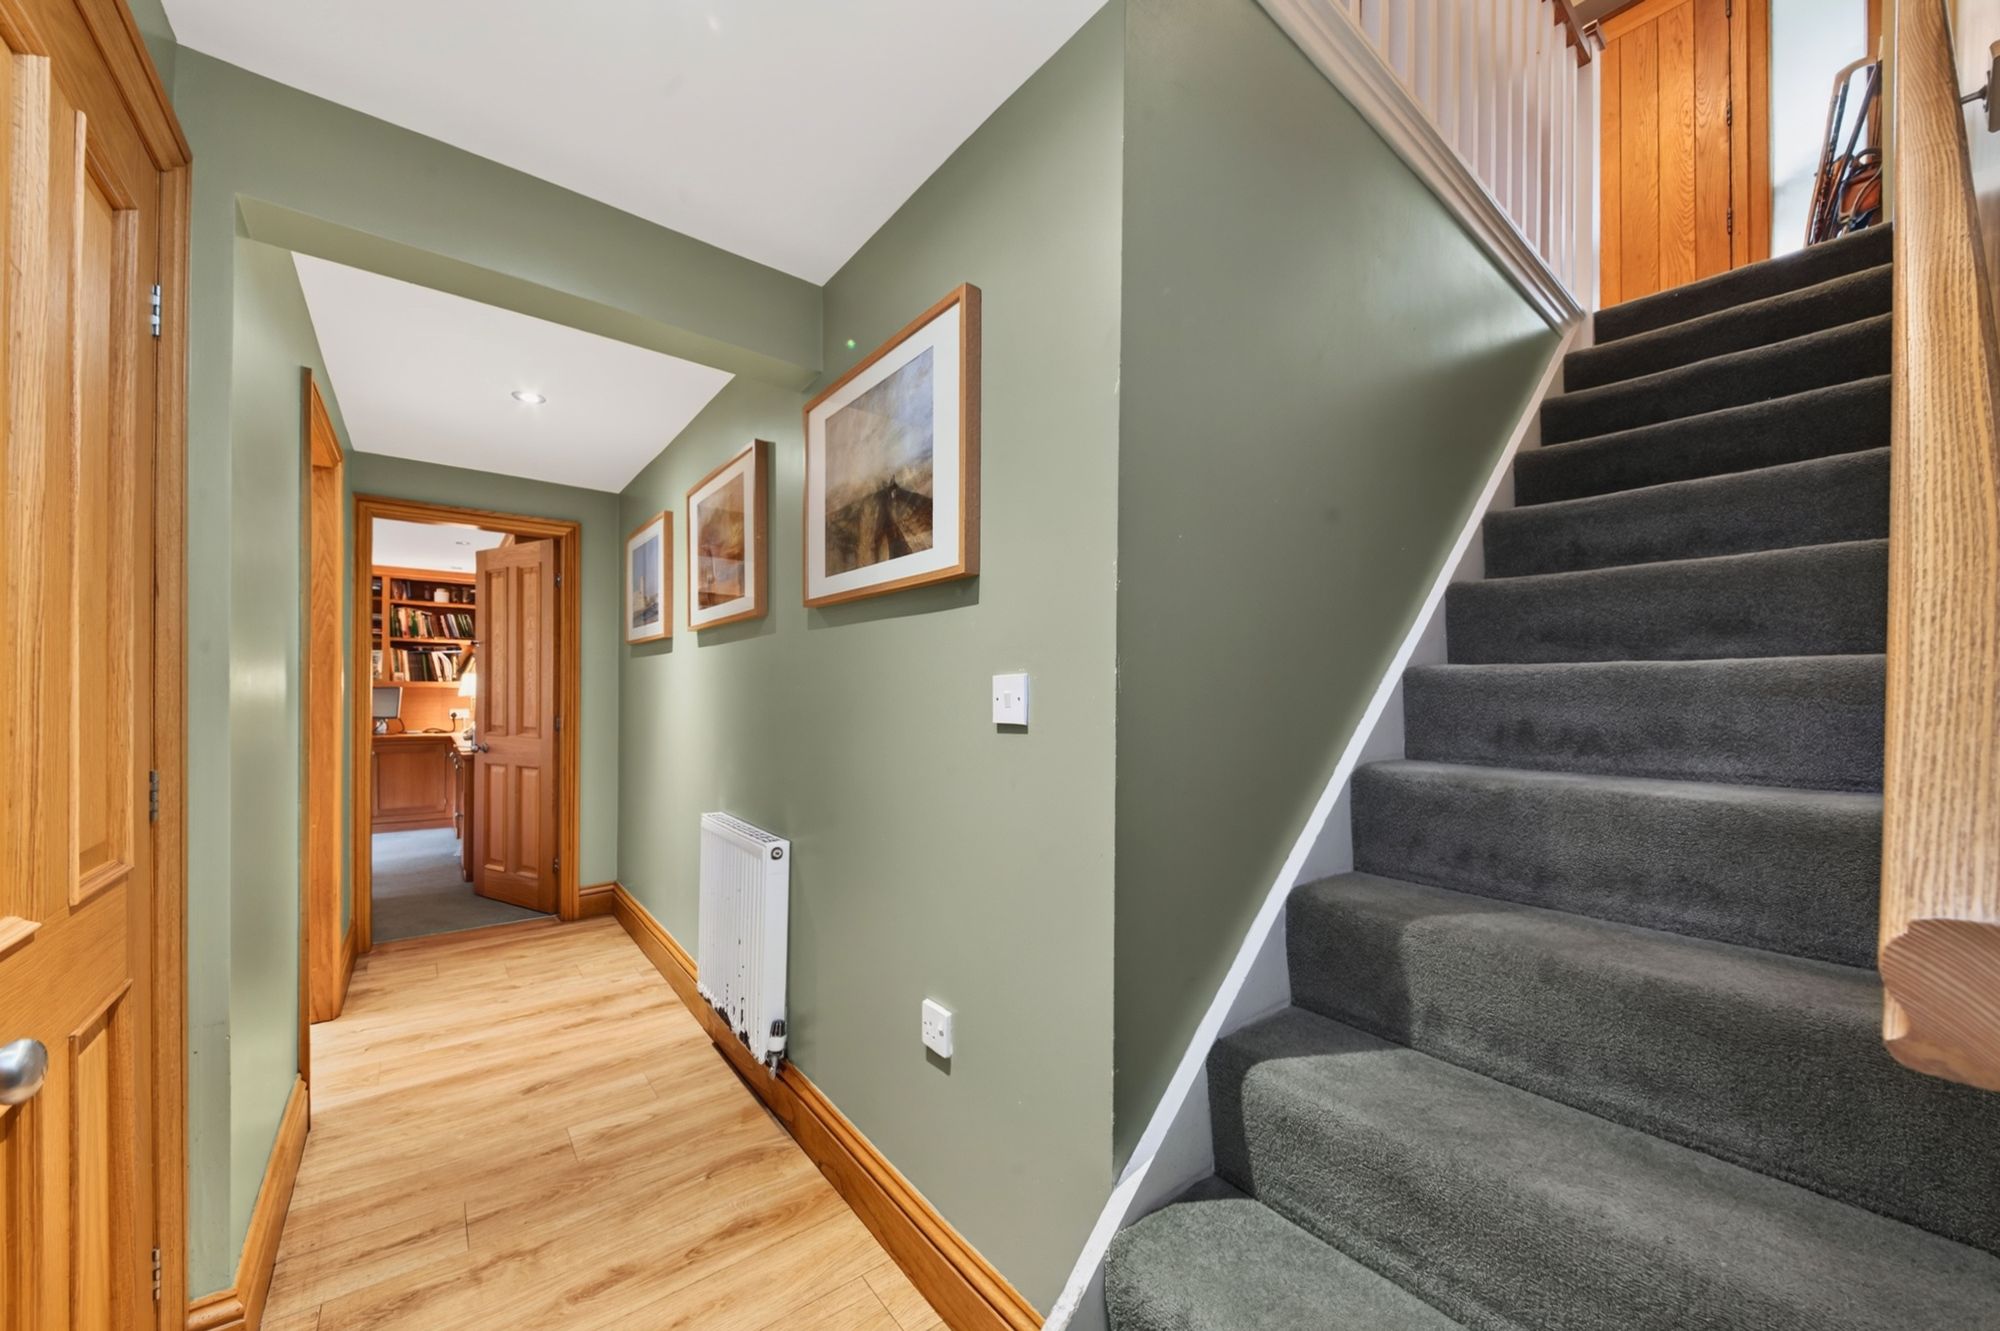
A staircase rises to the first-floor landing. This attractive, turning staircase has spindle balustrading and a window giving a pleasant outlook. There are also particularly stylish and high-quality storage cupboards and drawers with book shelving.
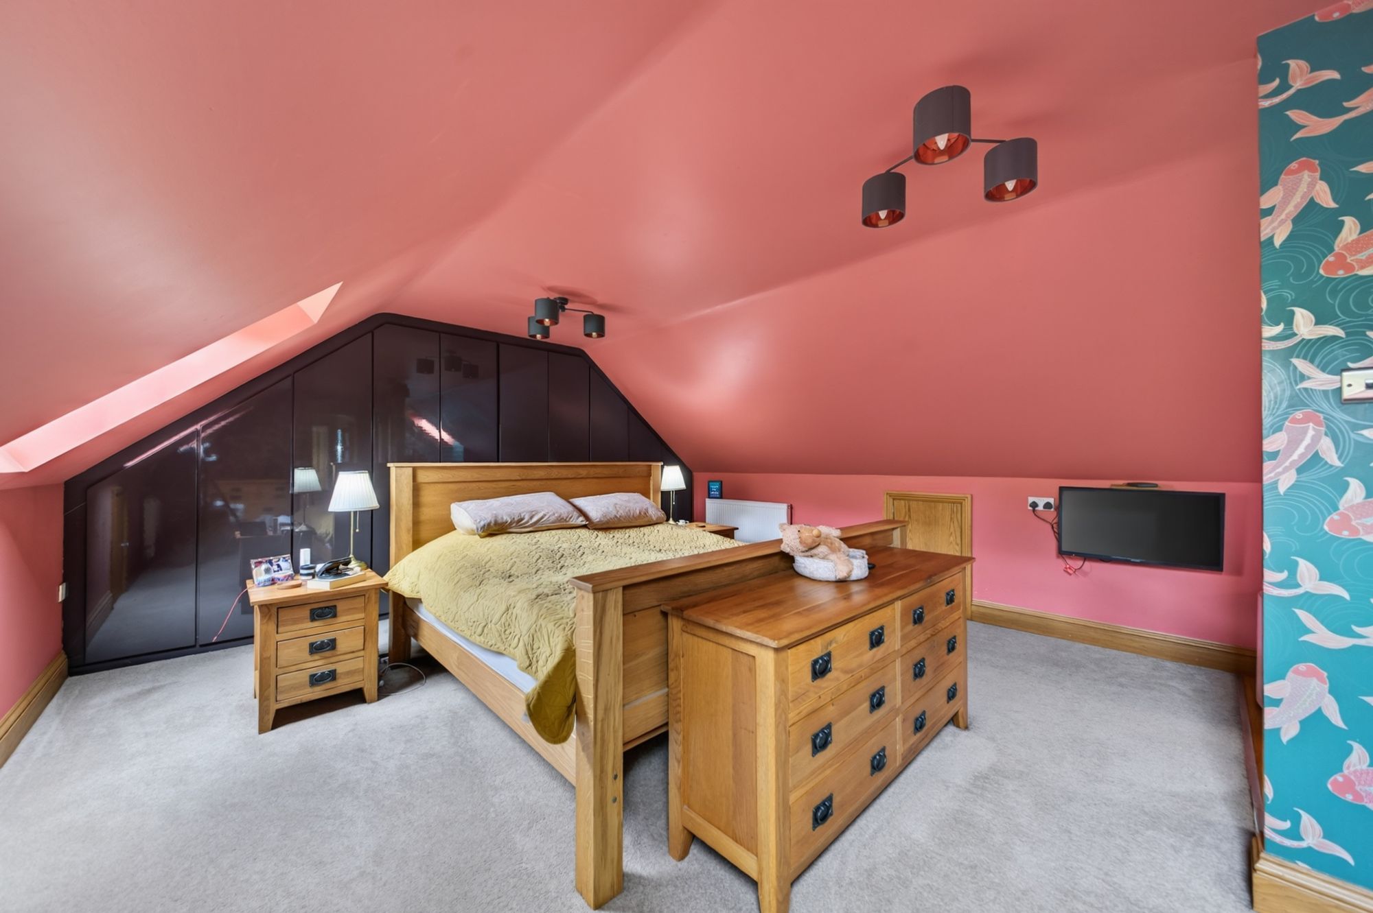
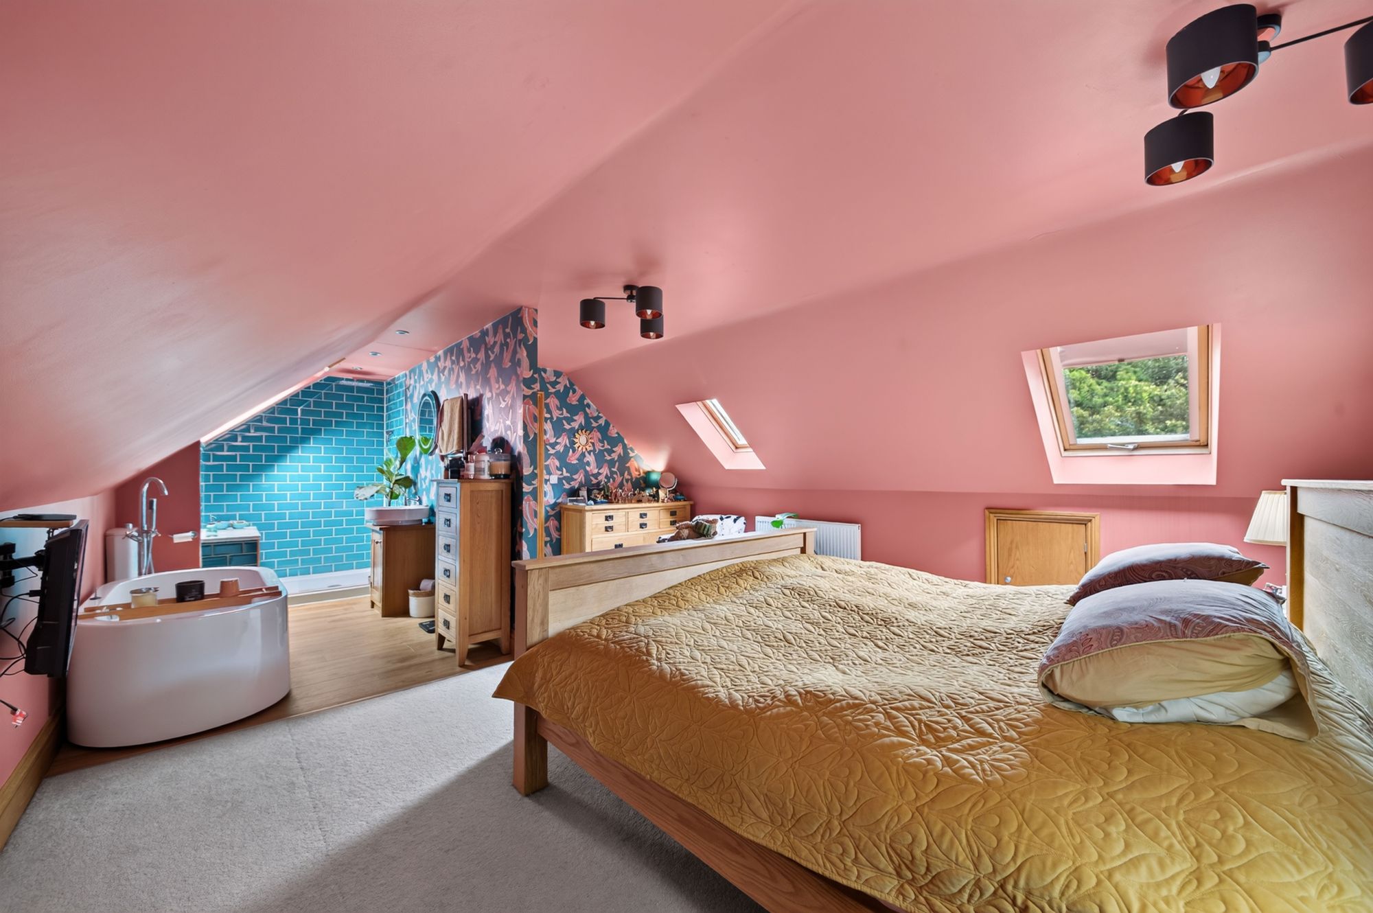
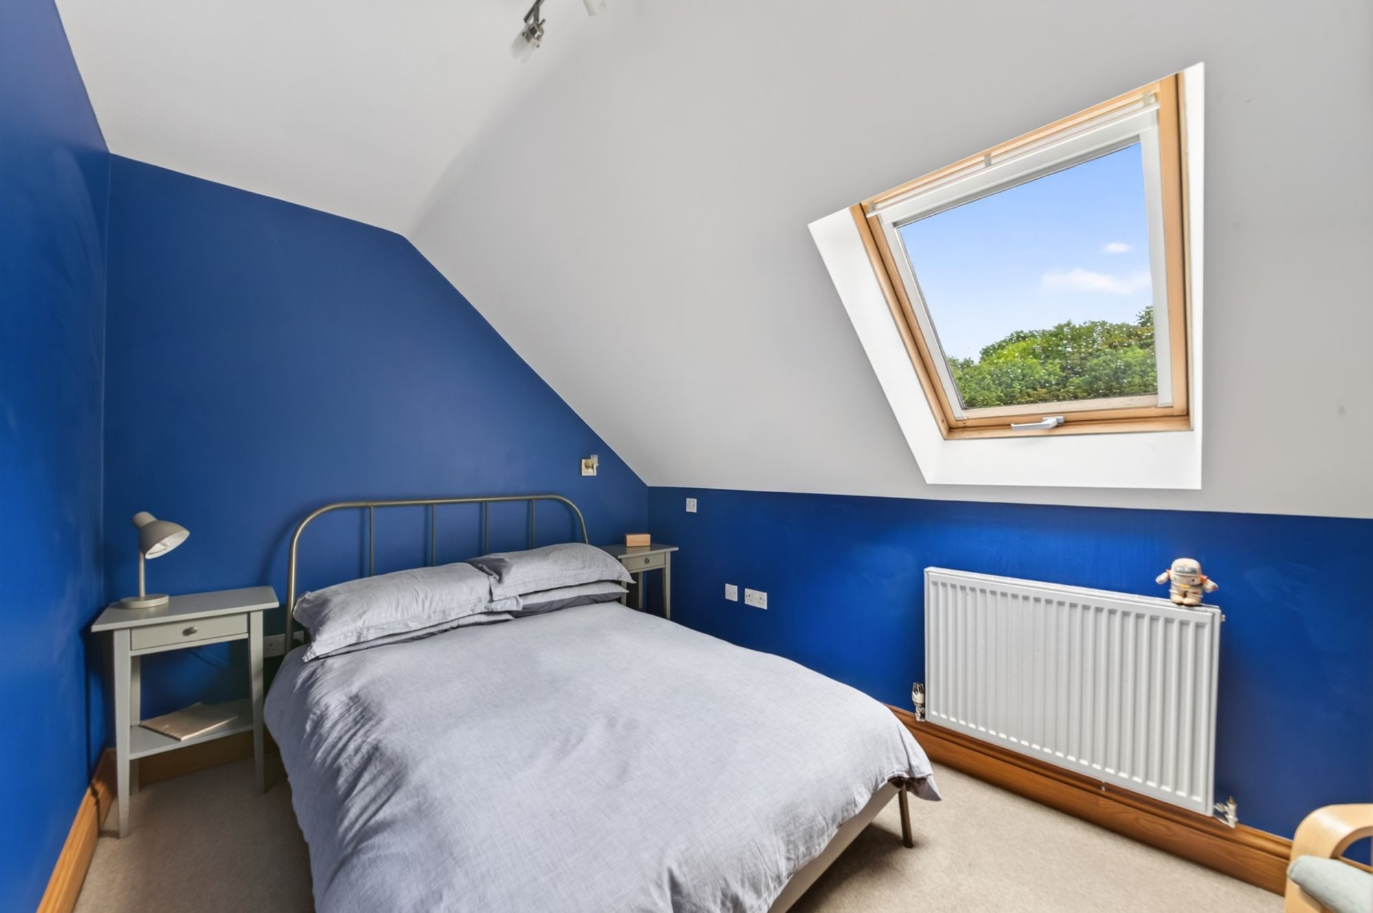
BEDROOM ONE19' 1" x 15' 7" (5.82m x 4.75m)
A beautiful, double room with high, angled ceiling line, two chandelier points, skylights providing a pleasant outlook, useful under eaves storage cupboards.
Beautifully appointed with high quality, timber flooring, low level w.c., a vanity unit with circular wash handbasin, fixed, glazed screen shower with high-quality fittings and double ended bath of a particularly stylish nature.
BEDROOM THREE14' 2" x 8' 6" (4.32m x 2.59m)
A pleasant room with a bank of inbuilt wardrobes with storage cupboards beneath and skylights giving a wonderful view.
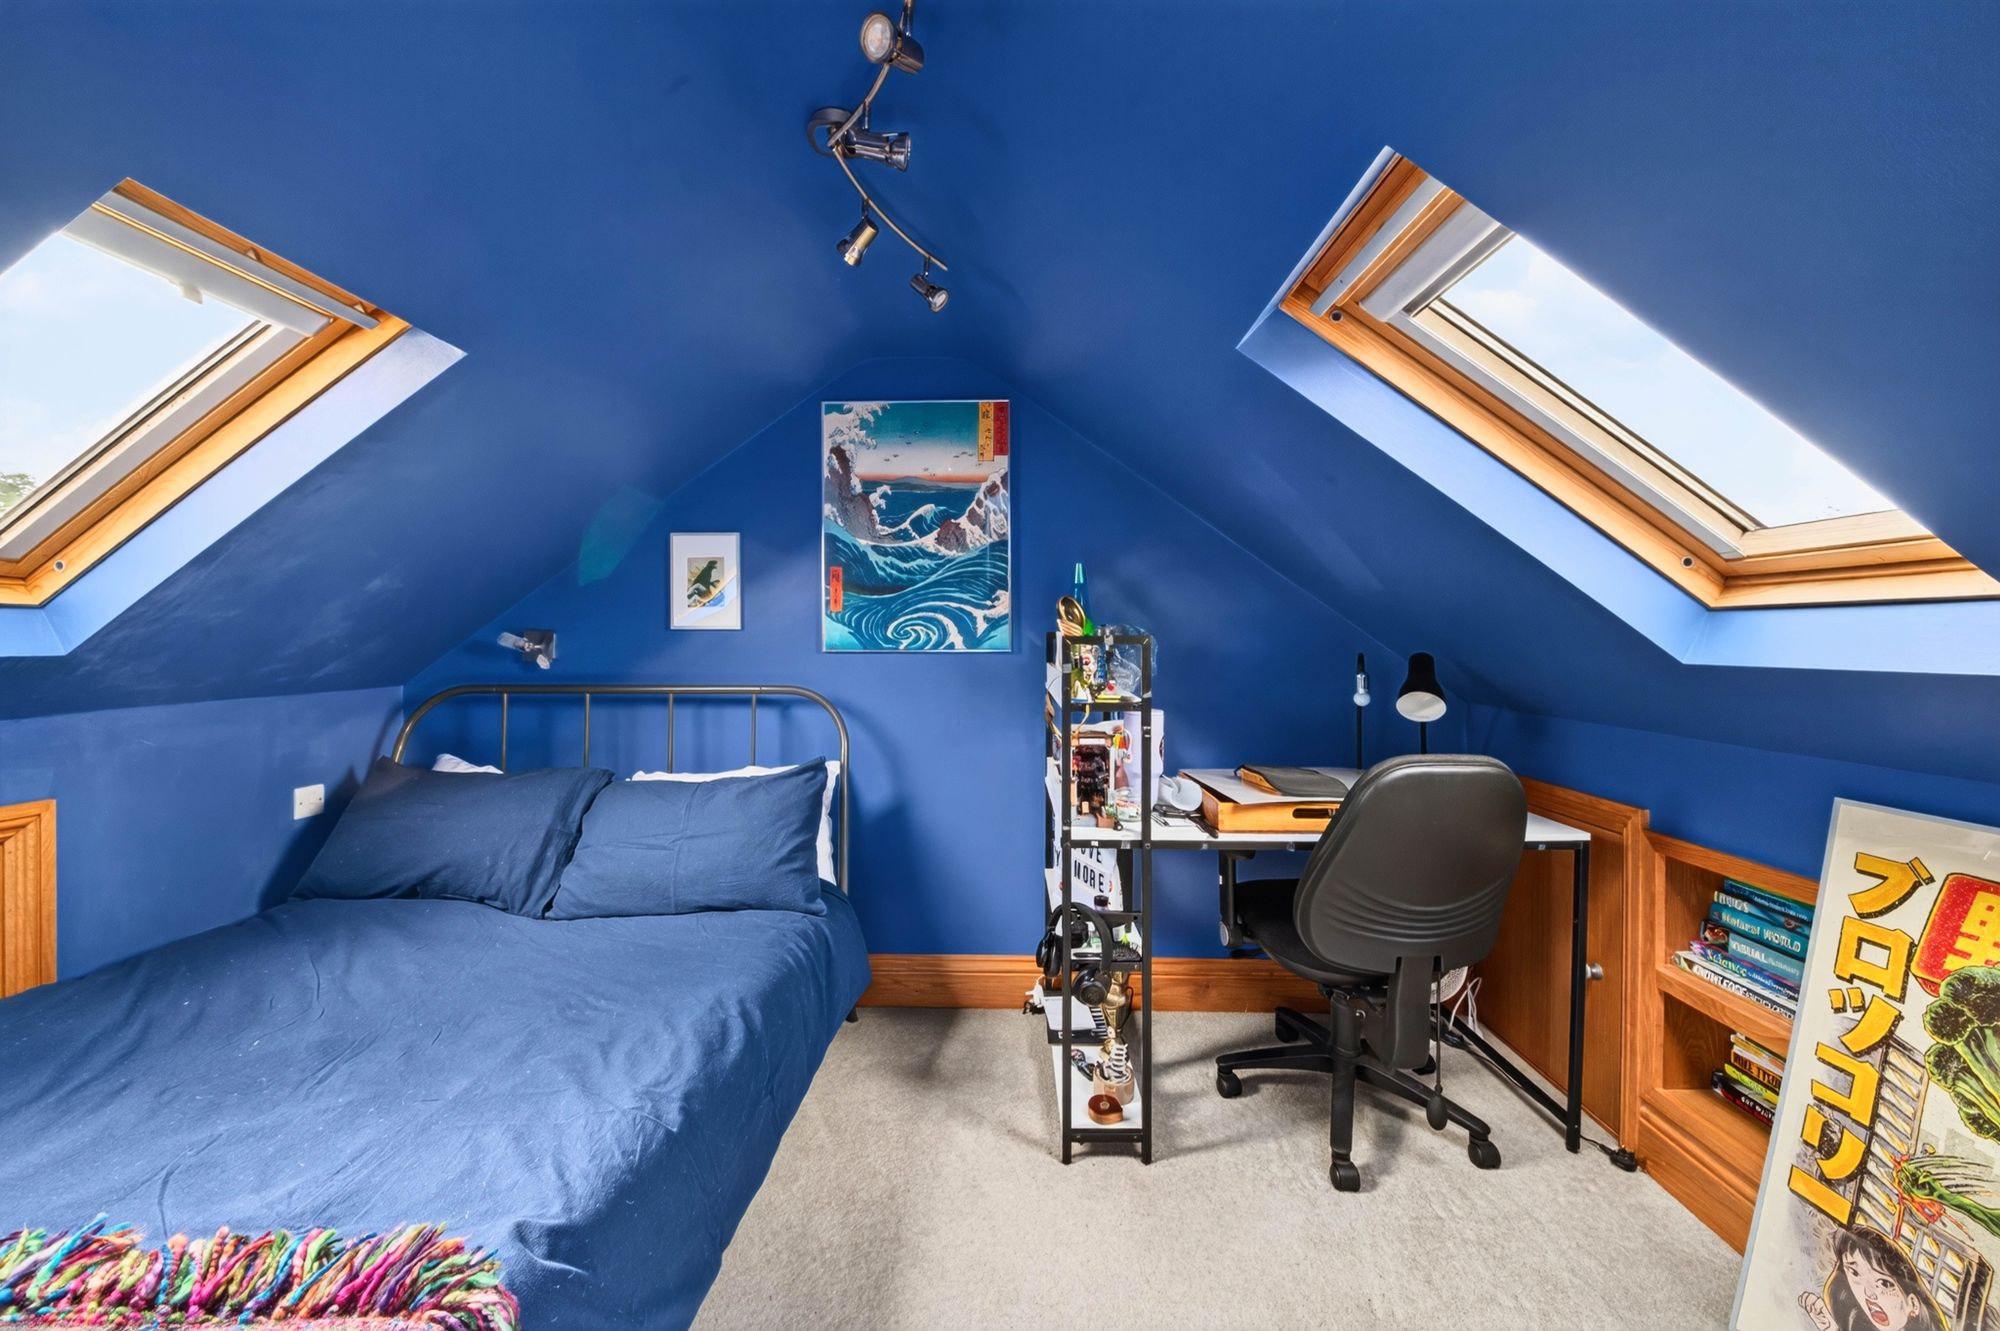
12' 6" x 10' 11" (3.81m x 3.33m)
Once again, a stylish room with workstation, fabulous shelving, angled ceiling line, twin skylight windows, inbuilt book shelving and display space and spotlighting.
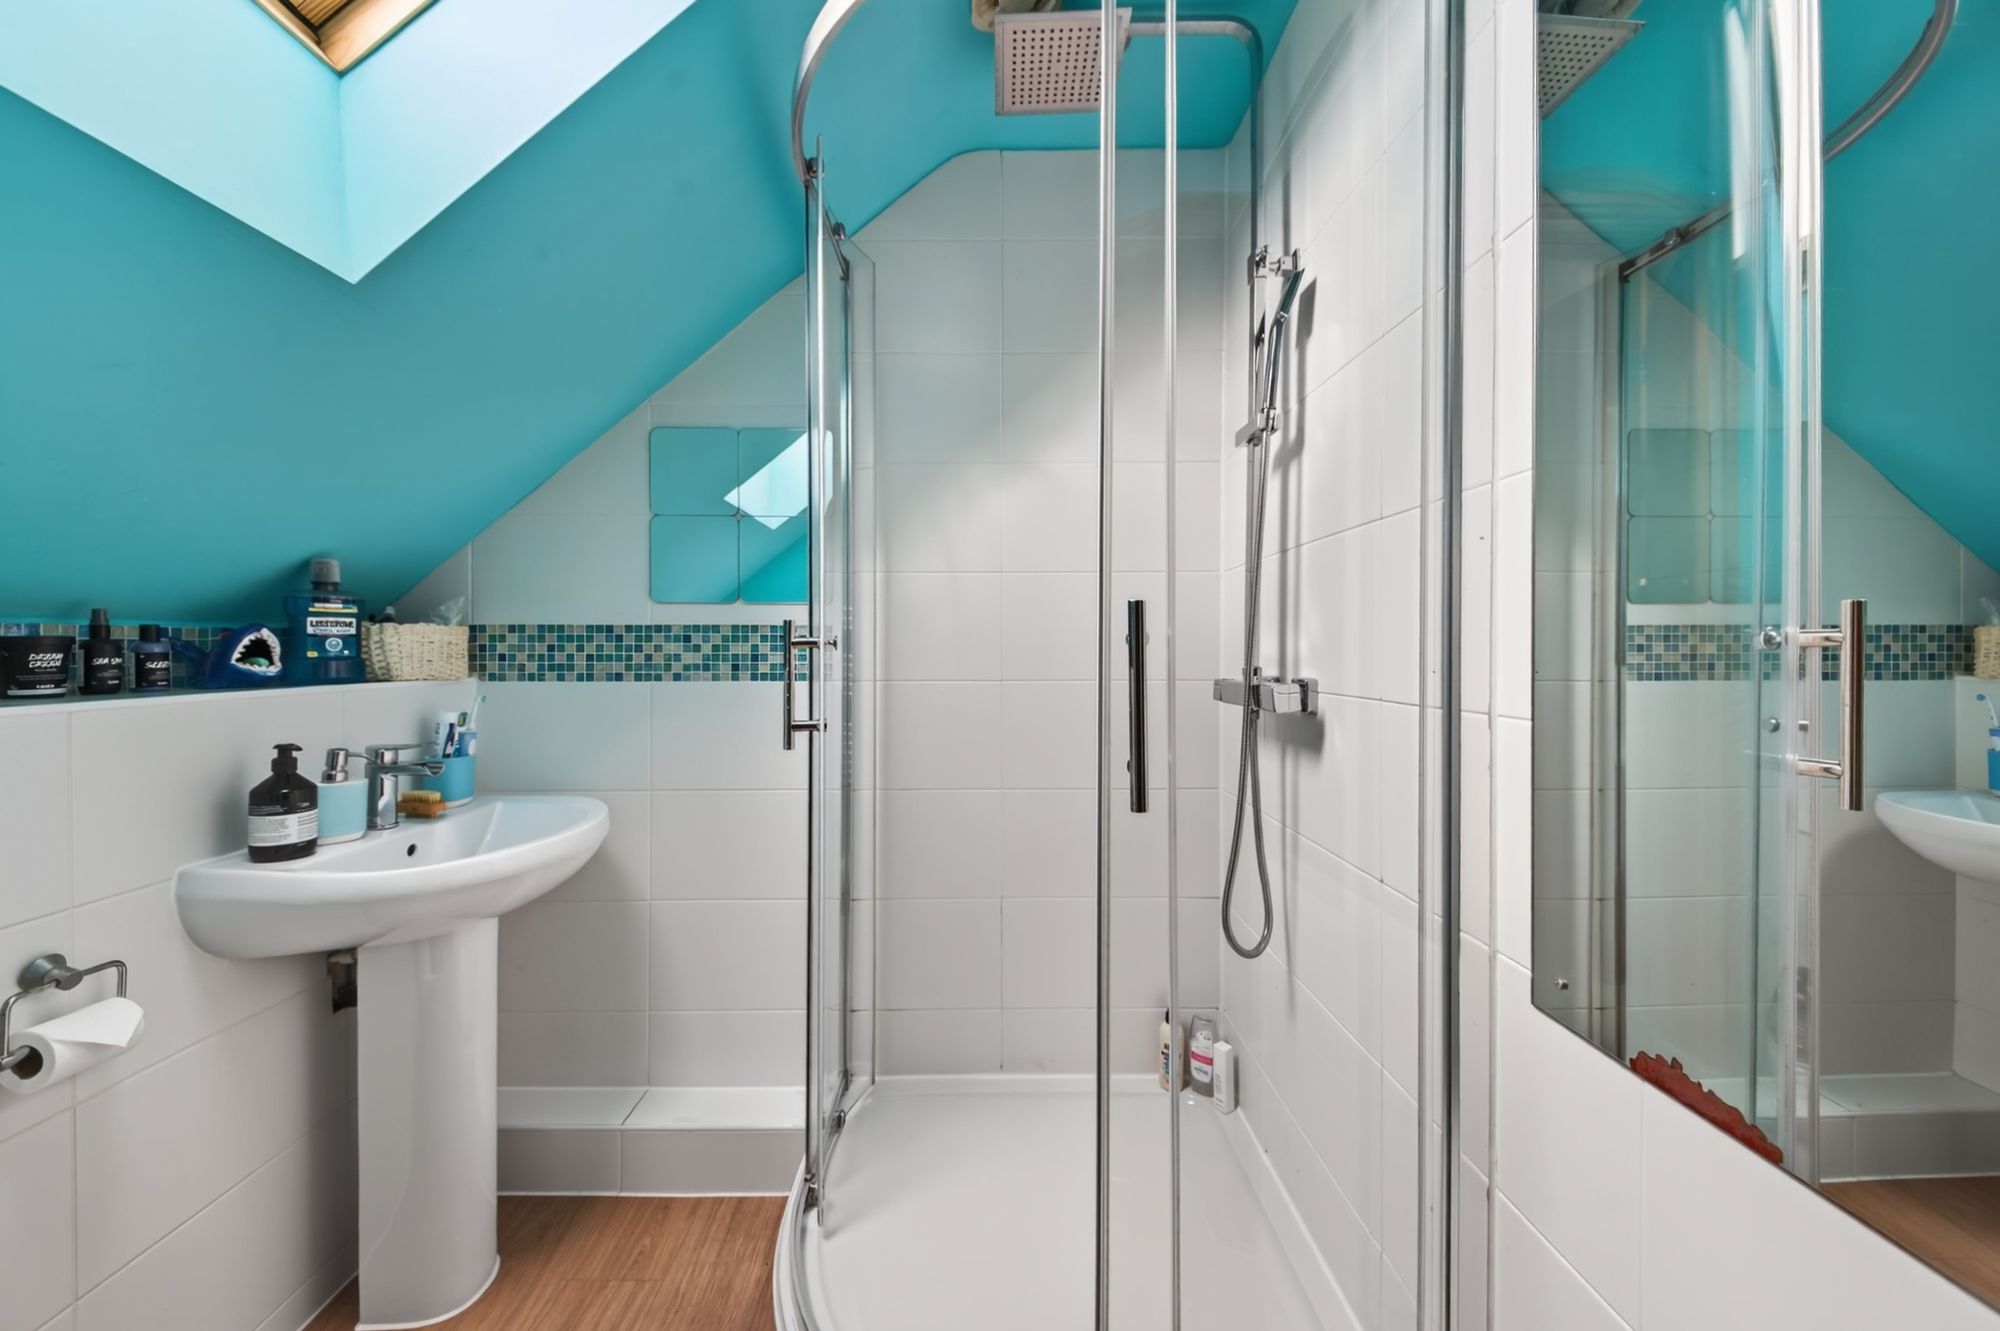
Serving the two bedrooms nearby and fitted with a three-piece suite in white comprising a low-level w.c., pedestal wash handbasin, shower cubicle with high quality, chrome shower fittings, full ceramic tiling to the ceiling height where appropriate, chrome central heating radiator / heated towel rail, skylight and extractor fan.
LOWER GROUND FLOORFrom the entrance hall staircase, leading down to the lower ground floor level, this once again has an impressive hallway with inset spotlighting to the ceiling.
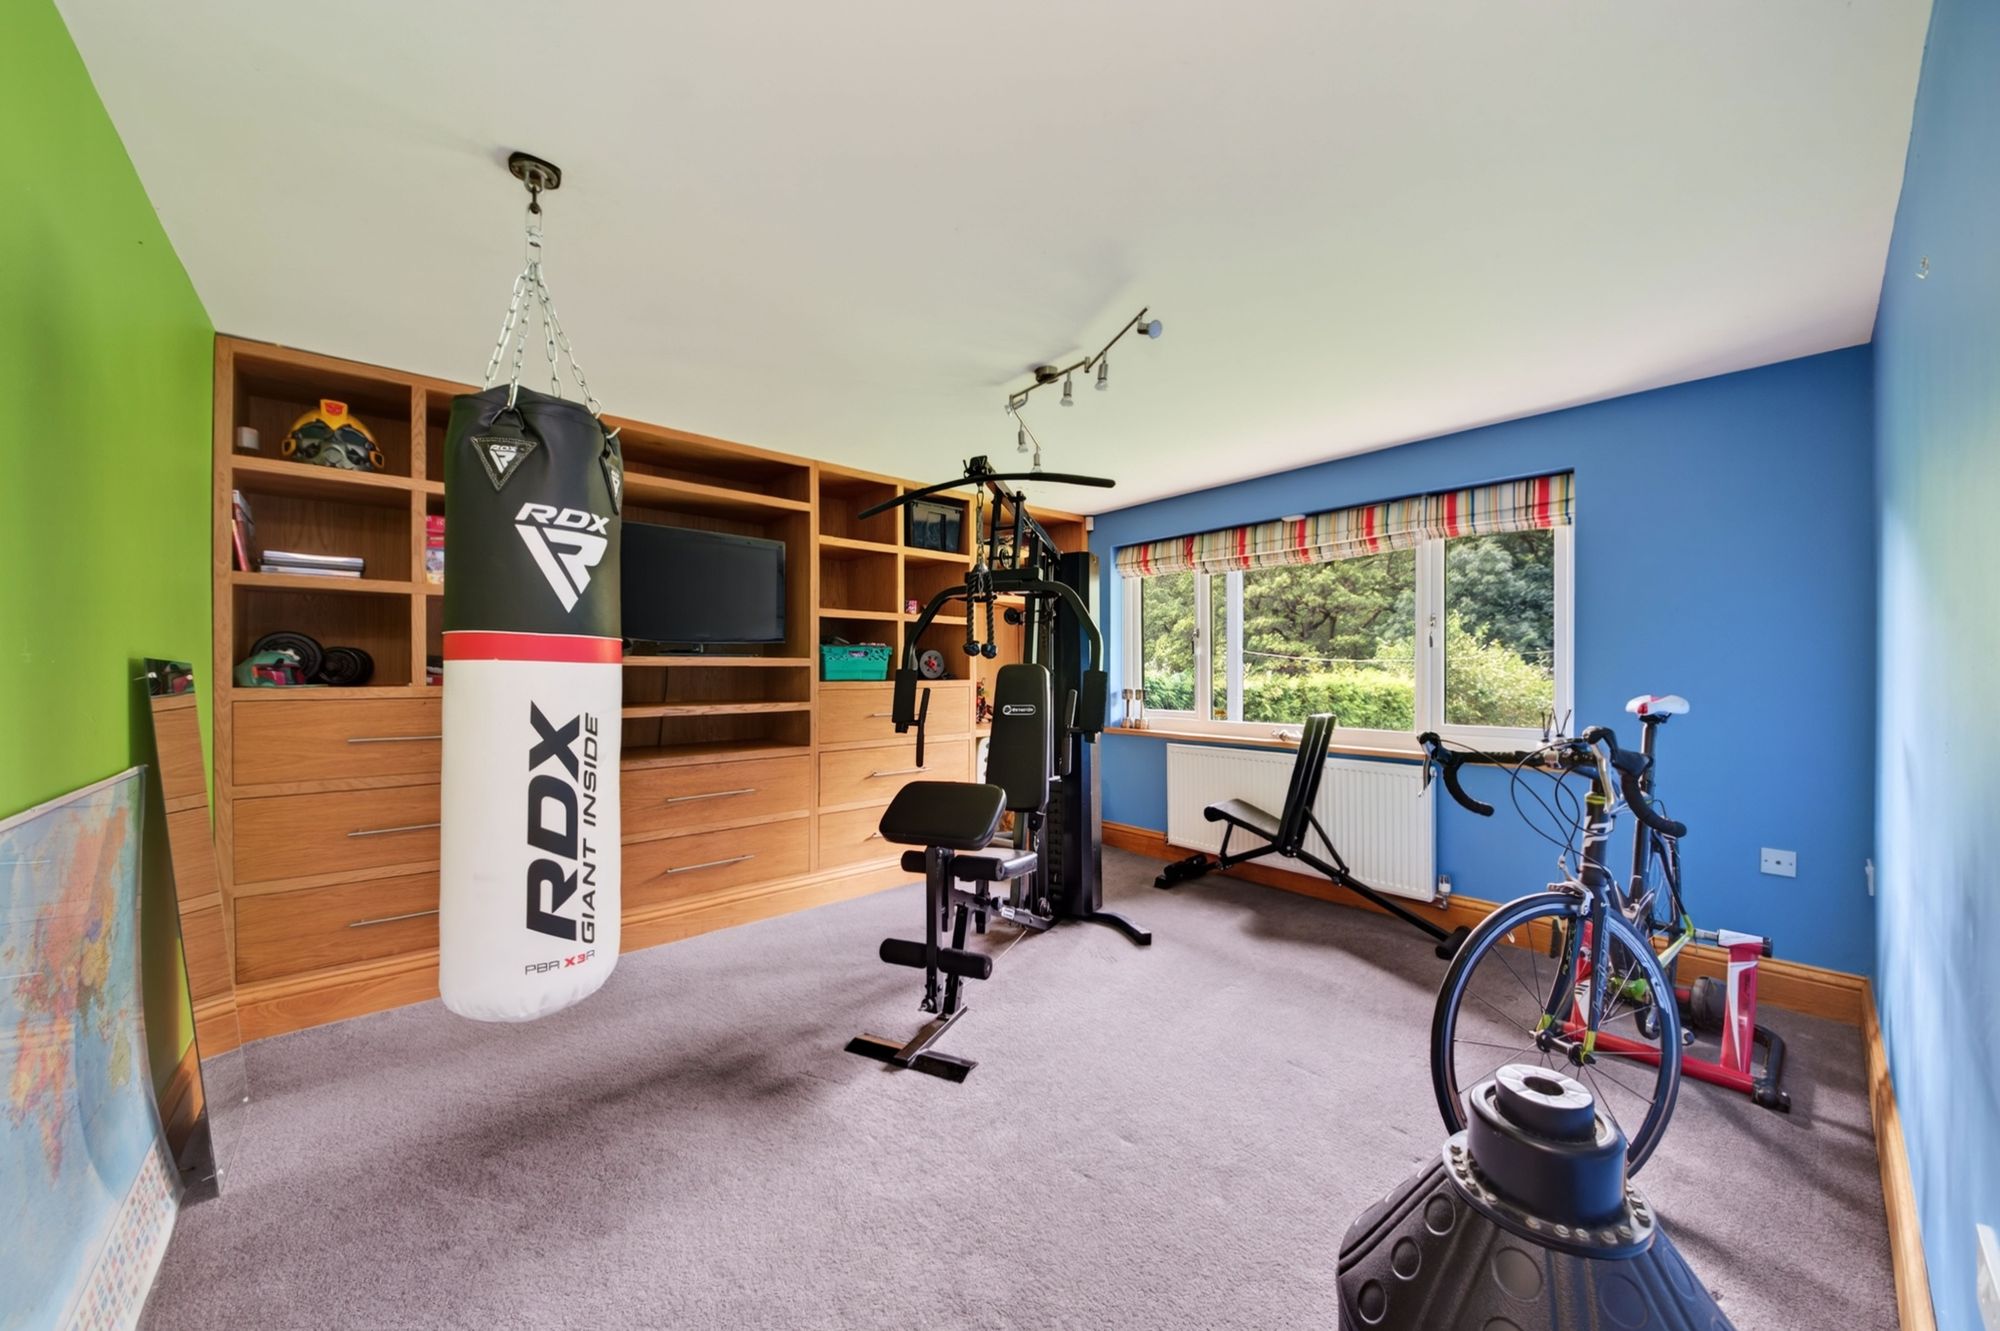
BEDROOM TWO13' 5" x 13' 0" (4.09m x 3.96m)
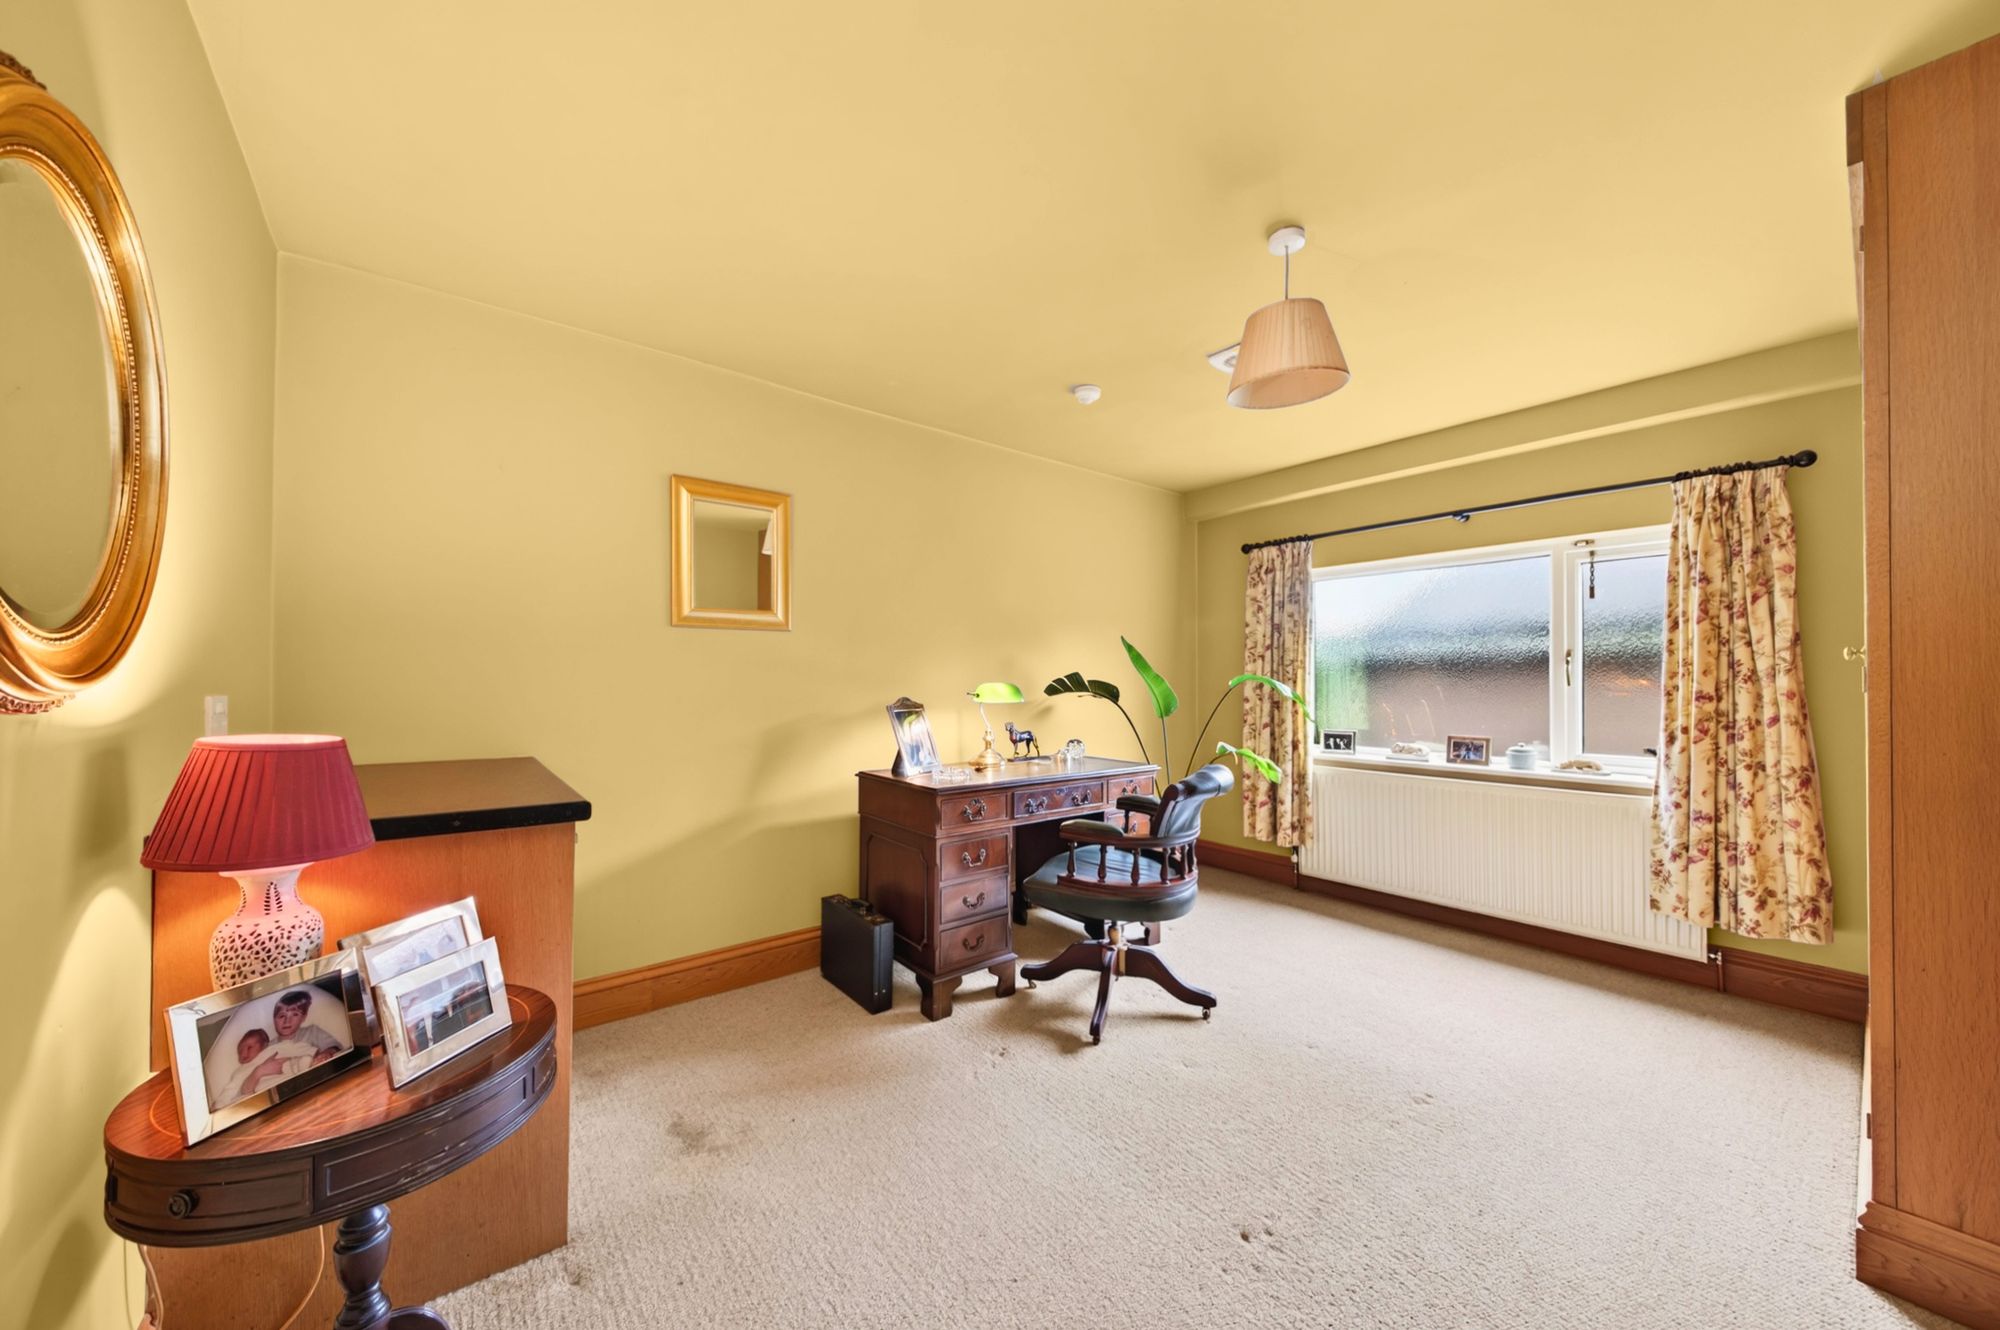
A good-sized, double room which again has a great deal of flexibility. It has a wonderful wall of display shelving, drawers, TV plinth, desk and the like. A broad window gives a superb view out over the property’s rear gardens and beyond and central ceiling light point.
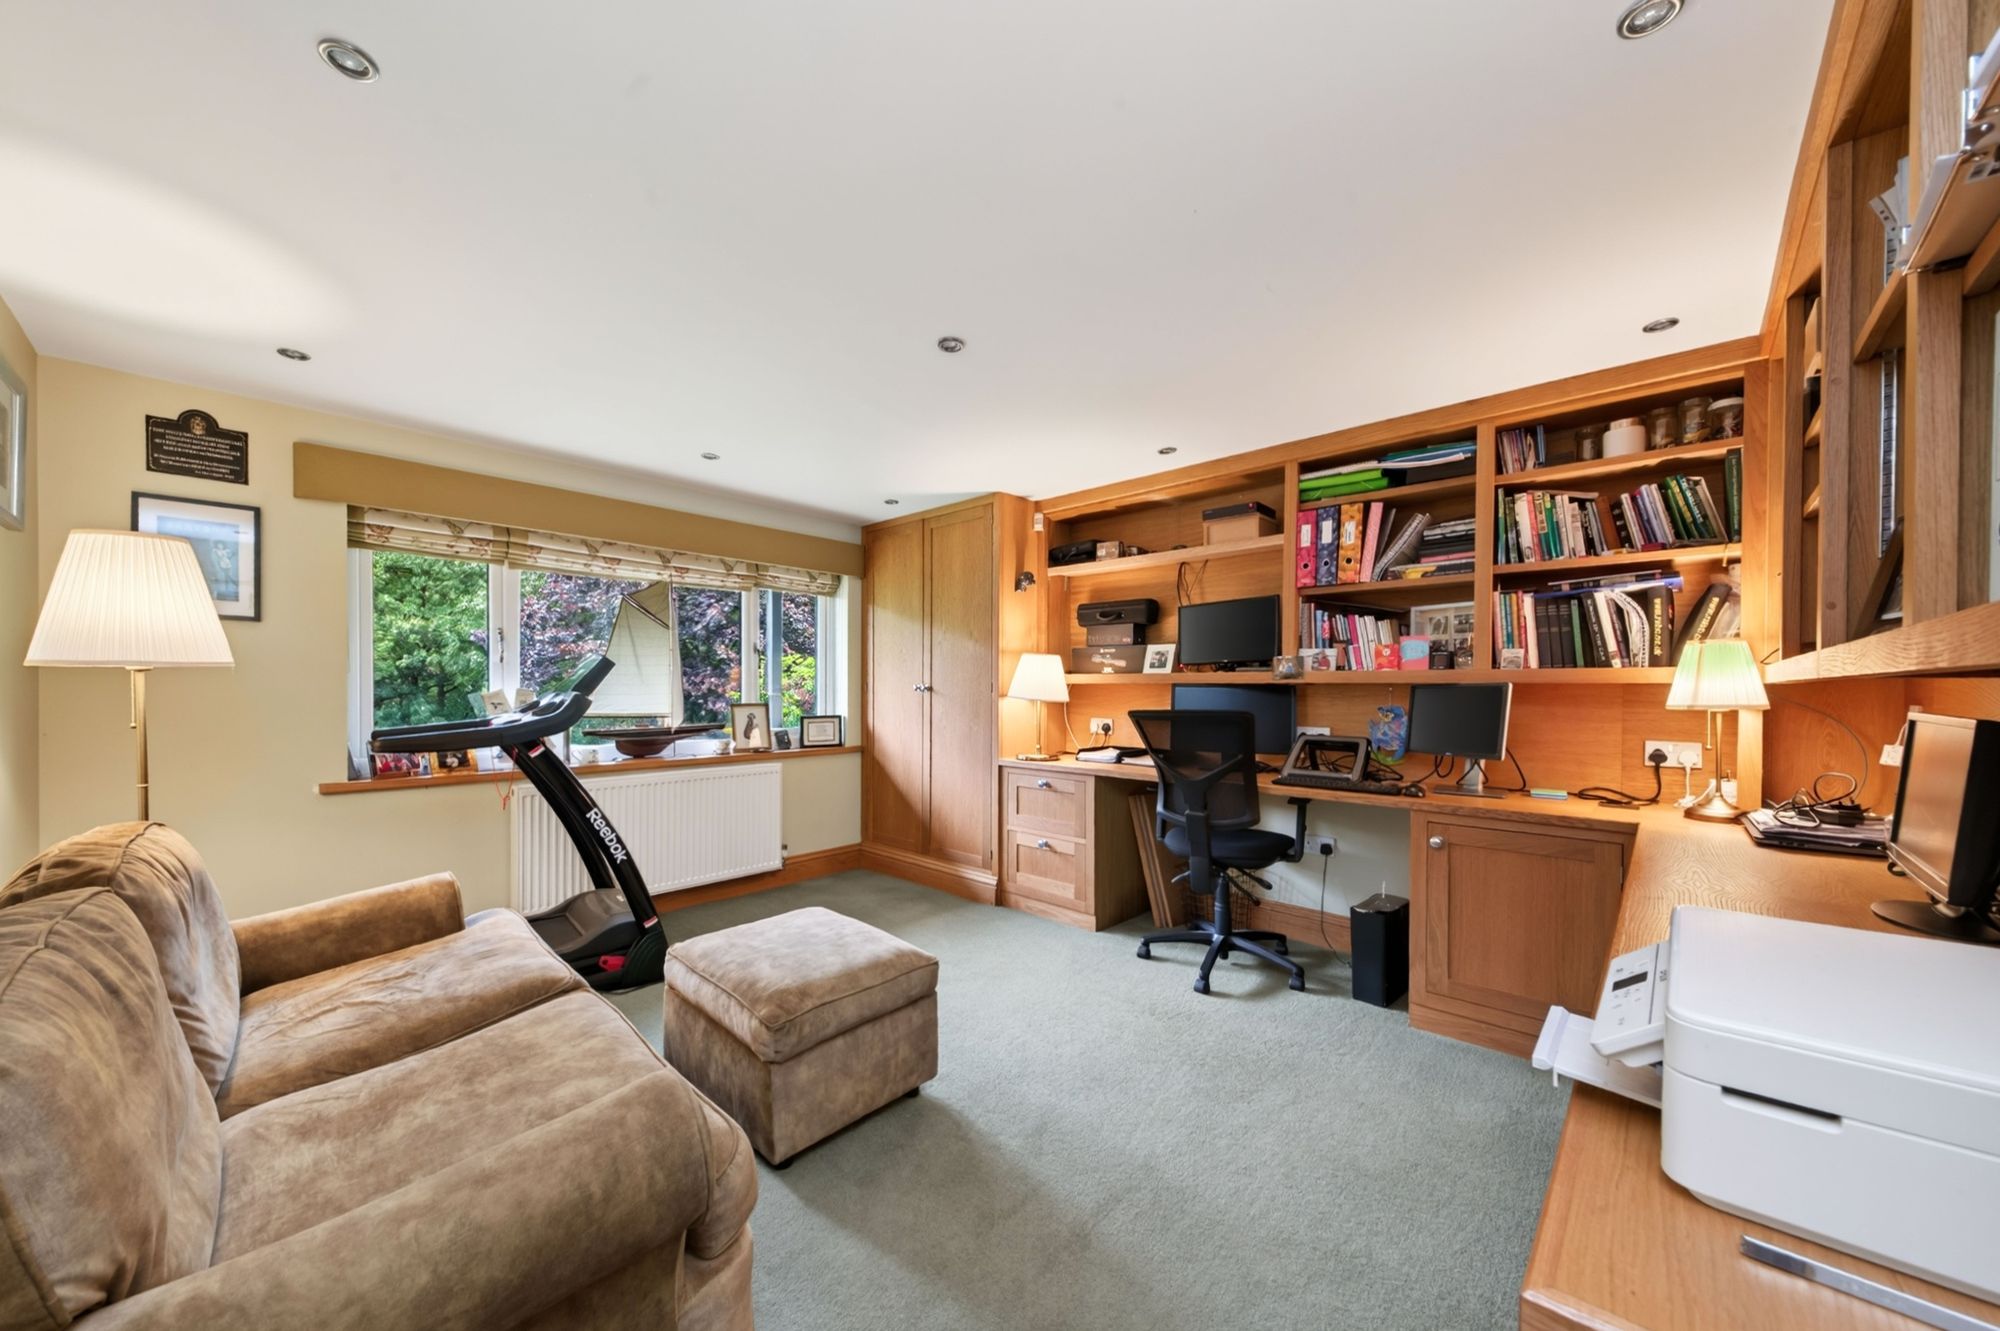
14' 4" x 12' 10" (4.37m x 3.91m)
At the other end of the hallway is the home office/library which has the potential of being bedroom five or indeed, bedroom six if the bedroom within the annex on the first-floor level is taken as a bedroom with the en-suite. In other words, a great deal of flexibility.
The ground floor library / study has often been used as bedroom five. There is a bed settee. The room has wardrobes, fabulous, inbuilt furniture for home office working with library style display shelving. There are two desk areas, inset spotlighting to the ceiling and stunning view as previously mentioned.
The second downstairs w.c. is beautifully appointed, has attractive flooring, low level w.c. with polished timber seat and wall mounted wash handbasin, inset spotlighting, chrome, heated towel rail and extractor fan.
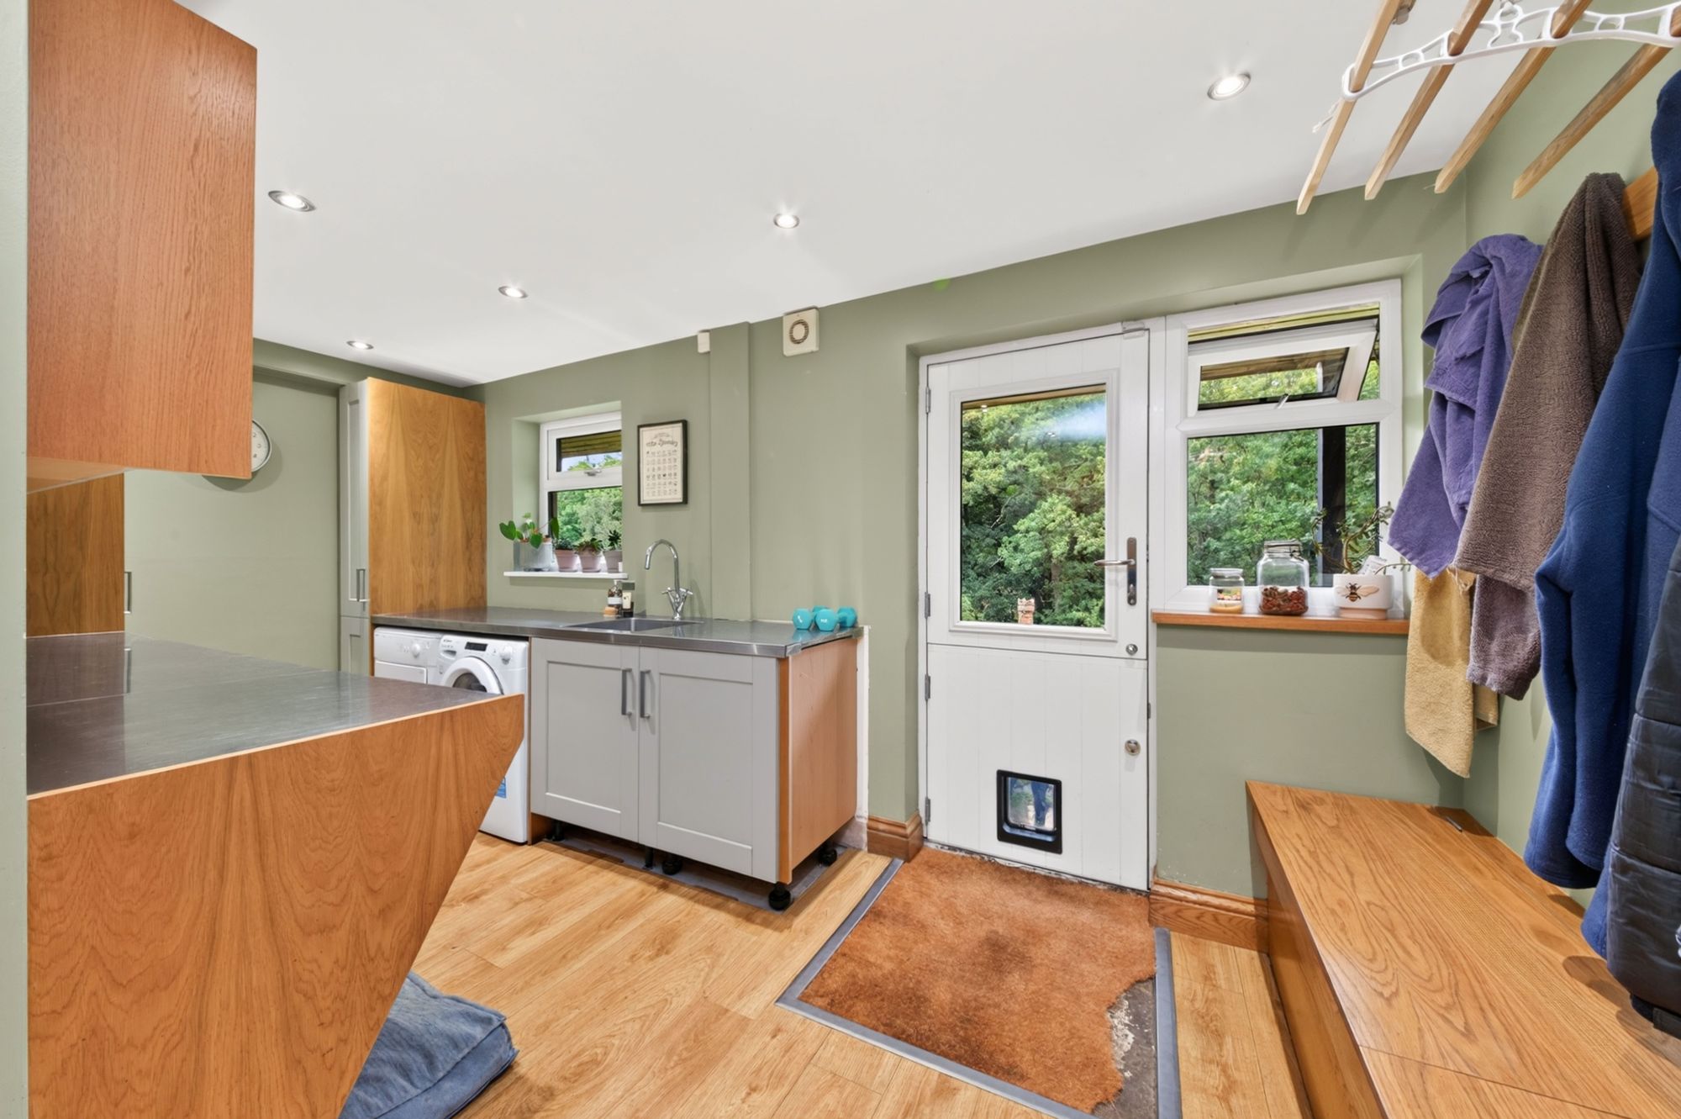
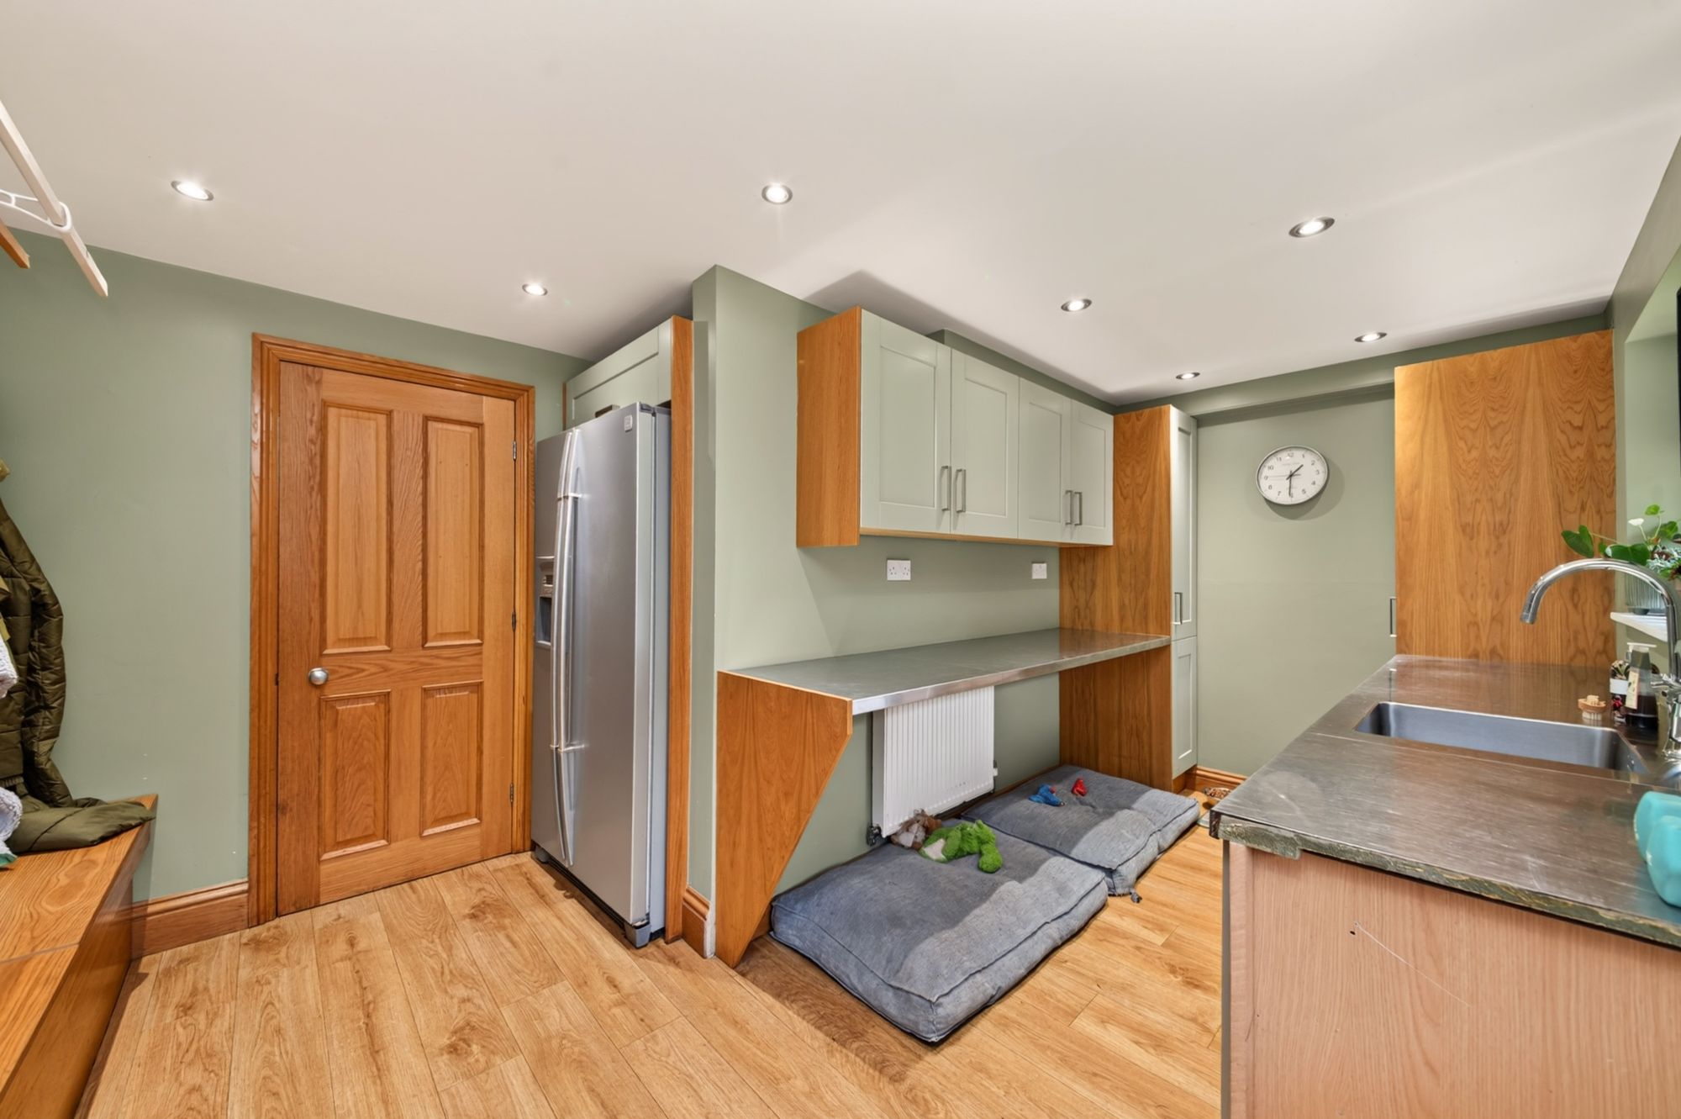
BOOT ROOM / UTILITY14' 4" x 12' 10" (4.37m x 3.91m)
Last, but by no means least in terms of accommodation, is the fabulous boot/utility room. This has the stable-style door directly out to the property’s rear gardens. Fabulous units at both the high and low level with stainless steel working surfaces, inset, Franke sink unit with stylish mixer tap over, plumbing for an automatic washing machine, space for a dryer, inbuilt shoe cupboards, hanging rails, inset spotlighting and windows overlooking the gardens.
25' 6" x 15' 8" (7.77m x 4.78m)
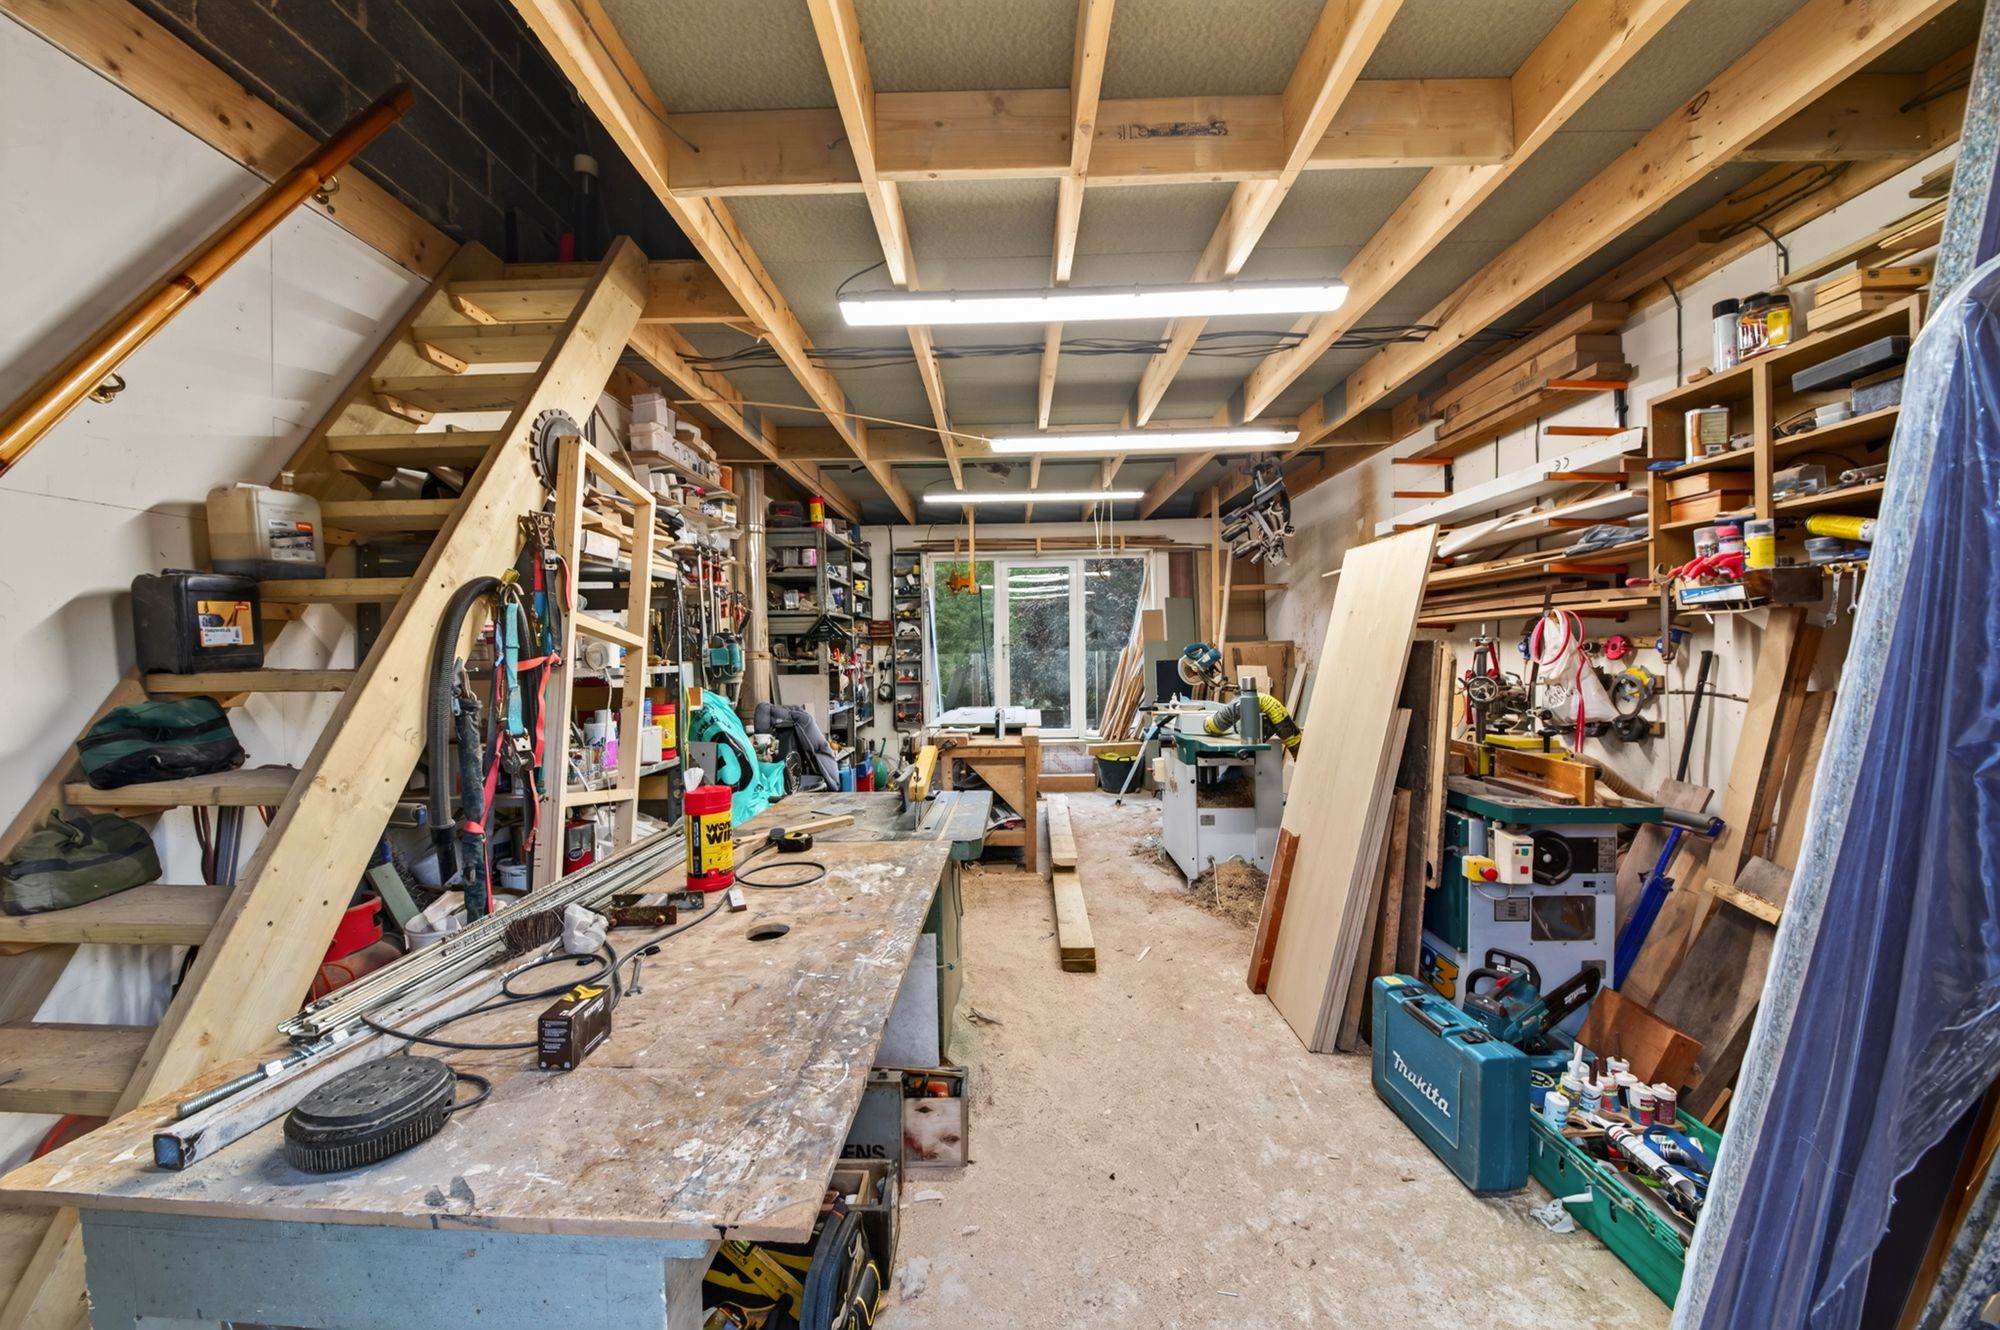
An additional feature to the home is the attached garage/workshop. This is discussed at this point because it could, relatively easily, become further accommodation if required! Whether this be adjoining the current lounge or indeed, creating further space attached to the principal bedroom (one) on the first-floor level. The garage/workshop has a first-floor level access via an open tread staircase, therefore lots of potential exists here. A roller style door gives access to a pair of doors leading into the workshop. The workshop has been used extensively as a joinery space. This has a very good high ceiling height and is appropriately fitted with power points and the like. The room also has a huge amount of glazing and centrally located glazed door which gives access out to the balcony, giving easy access to the accommodation and down to the gardens.
Repayment calculator
Mortgage Advice Bureau works with Simon Blyth to provide their clients with expert mortgage and protection advice. Mortgage Advice Bureau has access to over 12,000 mortgages from 90+ lenders, so we can find the right mortgage to suit your individual needs. The expert advice we offer, combined with the volume of mortgages that we arrange, places us in a very strong position to ensure that our clients have access to the latest deals available and receive a first-class service. We will take care of everything and handle the whole application process, from explaining all your options and helping you select the right mortgage, to choosing the most suitable protection for you and your family.
Test
Borrowing amount calculator
Mortgage Advice Bureau works with Simon Blyth to provide their clients with expert mortgage and protection advice. Mortgage Advice Bureau has access to over 12,000 mortgages from 90+ lenders, so we can find the right mortgage to suit your individual needs. The expert advice we offer, combined with the volume of mortgages that we arrange, places us in a very strong position to ensure that our clients have access to the latest deals available and receive a first-class service. We will take care of everything and handle the whole application process, from explaining all your options and helping you select the right mortgage, to choosing the most suitable protection for you and your family.
How much can I borrow?
Use our mortgage borrowing calculator and discover how much money you could borrow. The calculator is free and easy to use, simply enter a few details to get an estimate of how much you could borrow. Please note this is only an estimate and can vary depending on the lender and your personal circumstances. To get a more accurate quote, we recommend speaking to one of our advisers who will be more than happy to help you.
Use our calculator below