
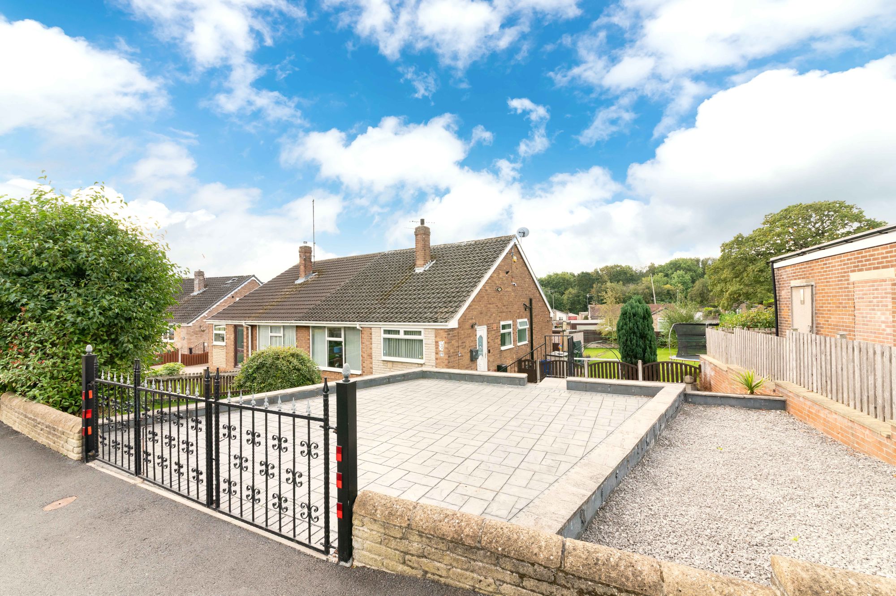
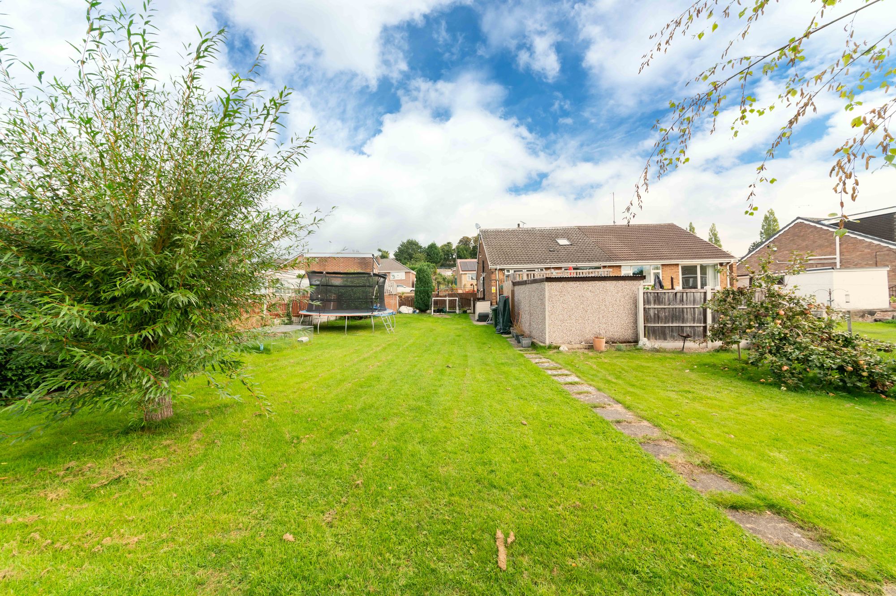
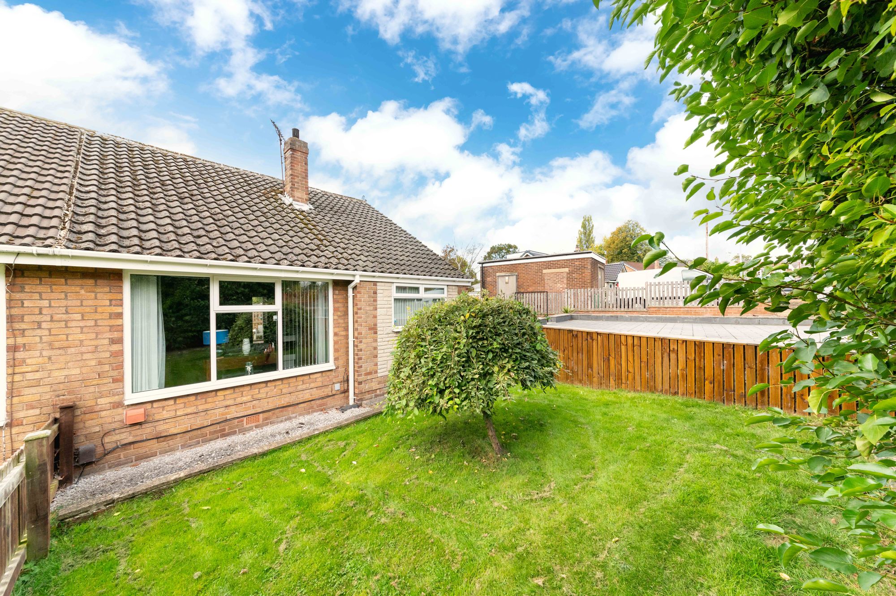
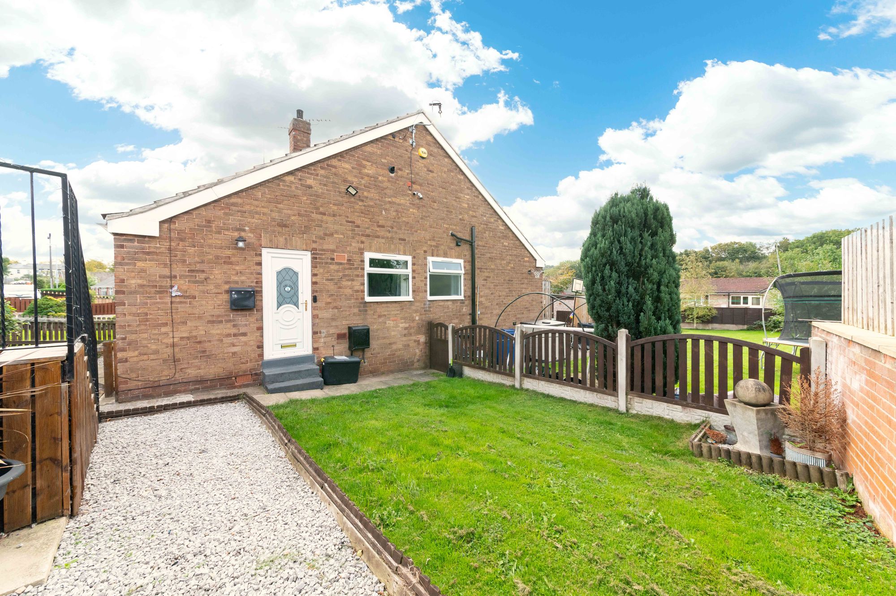
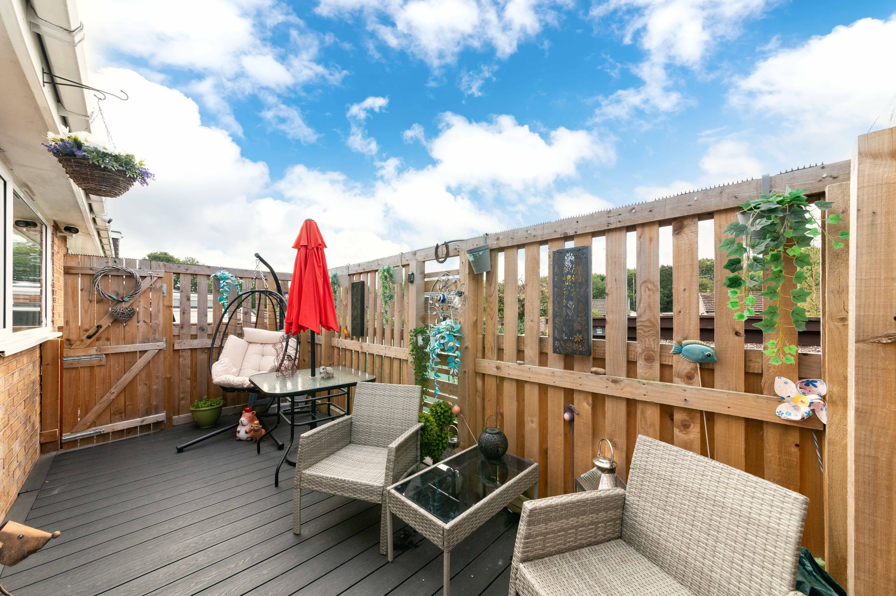
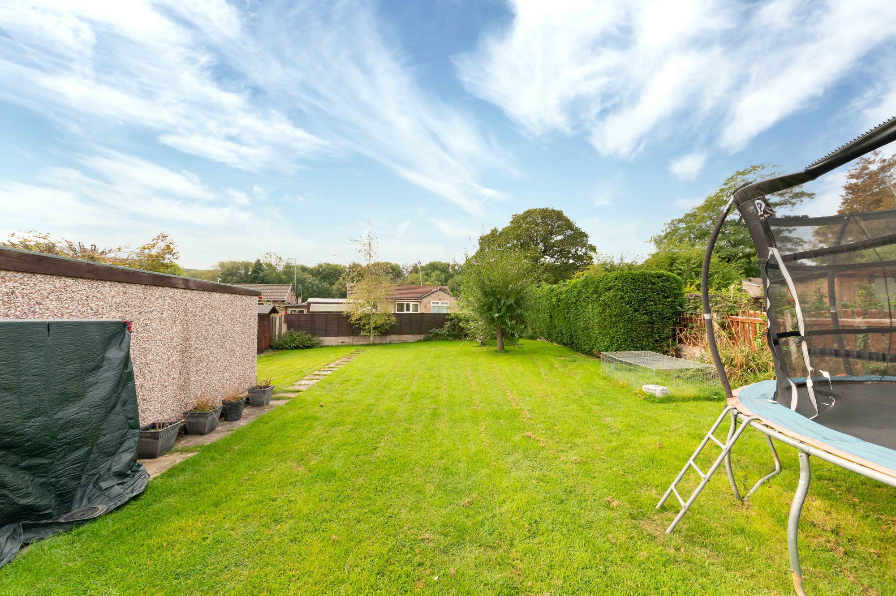
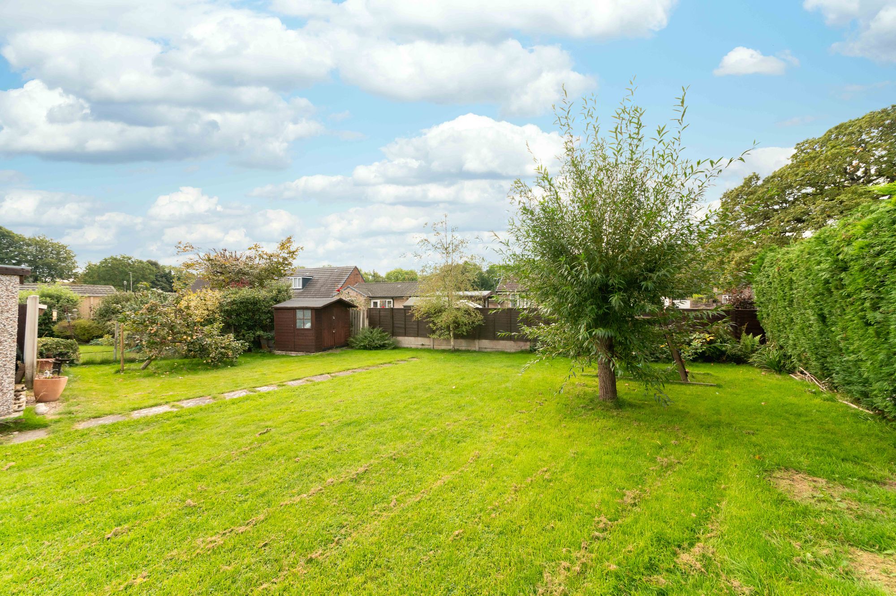
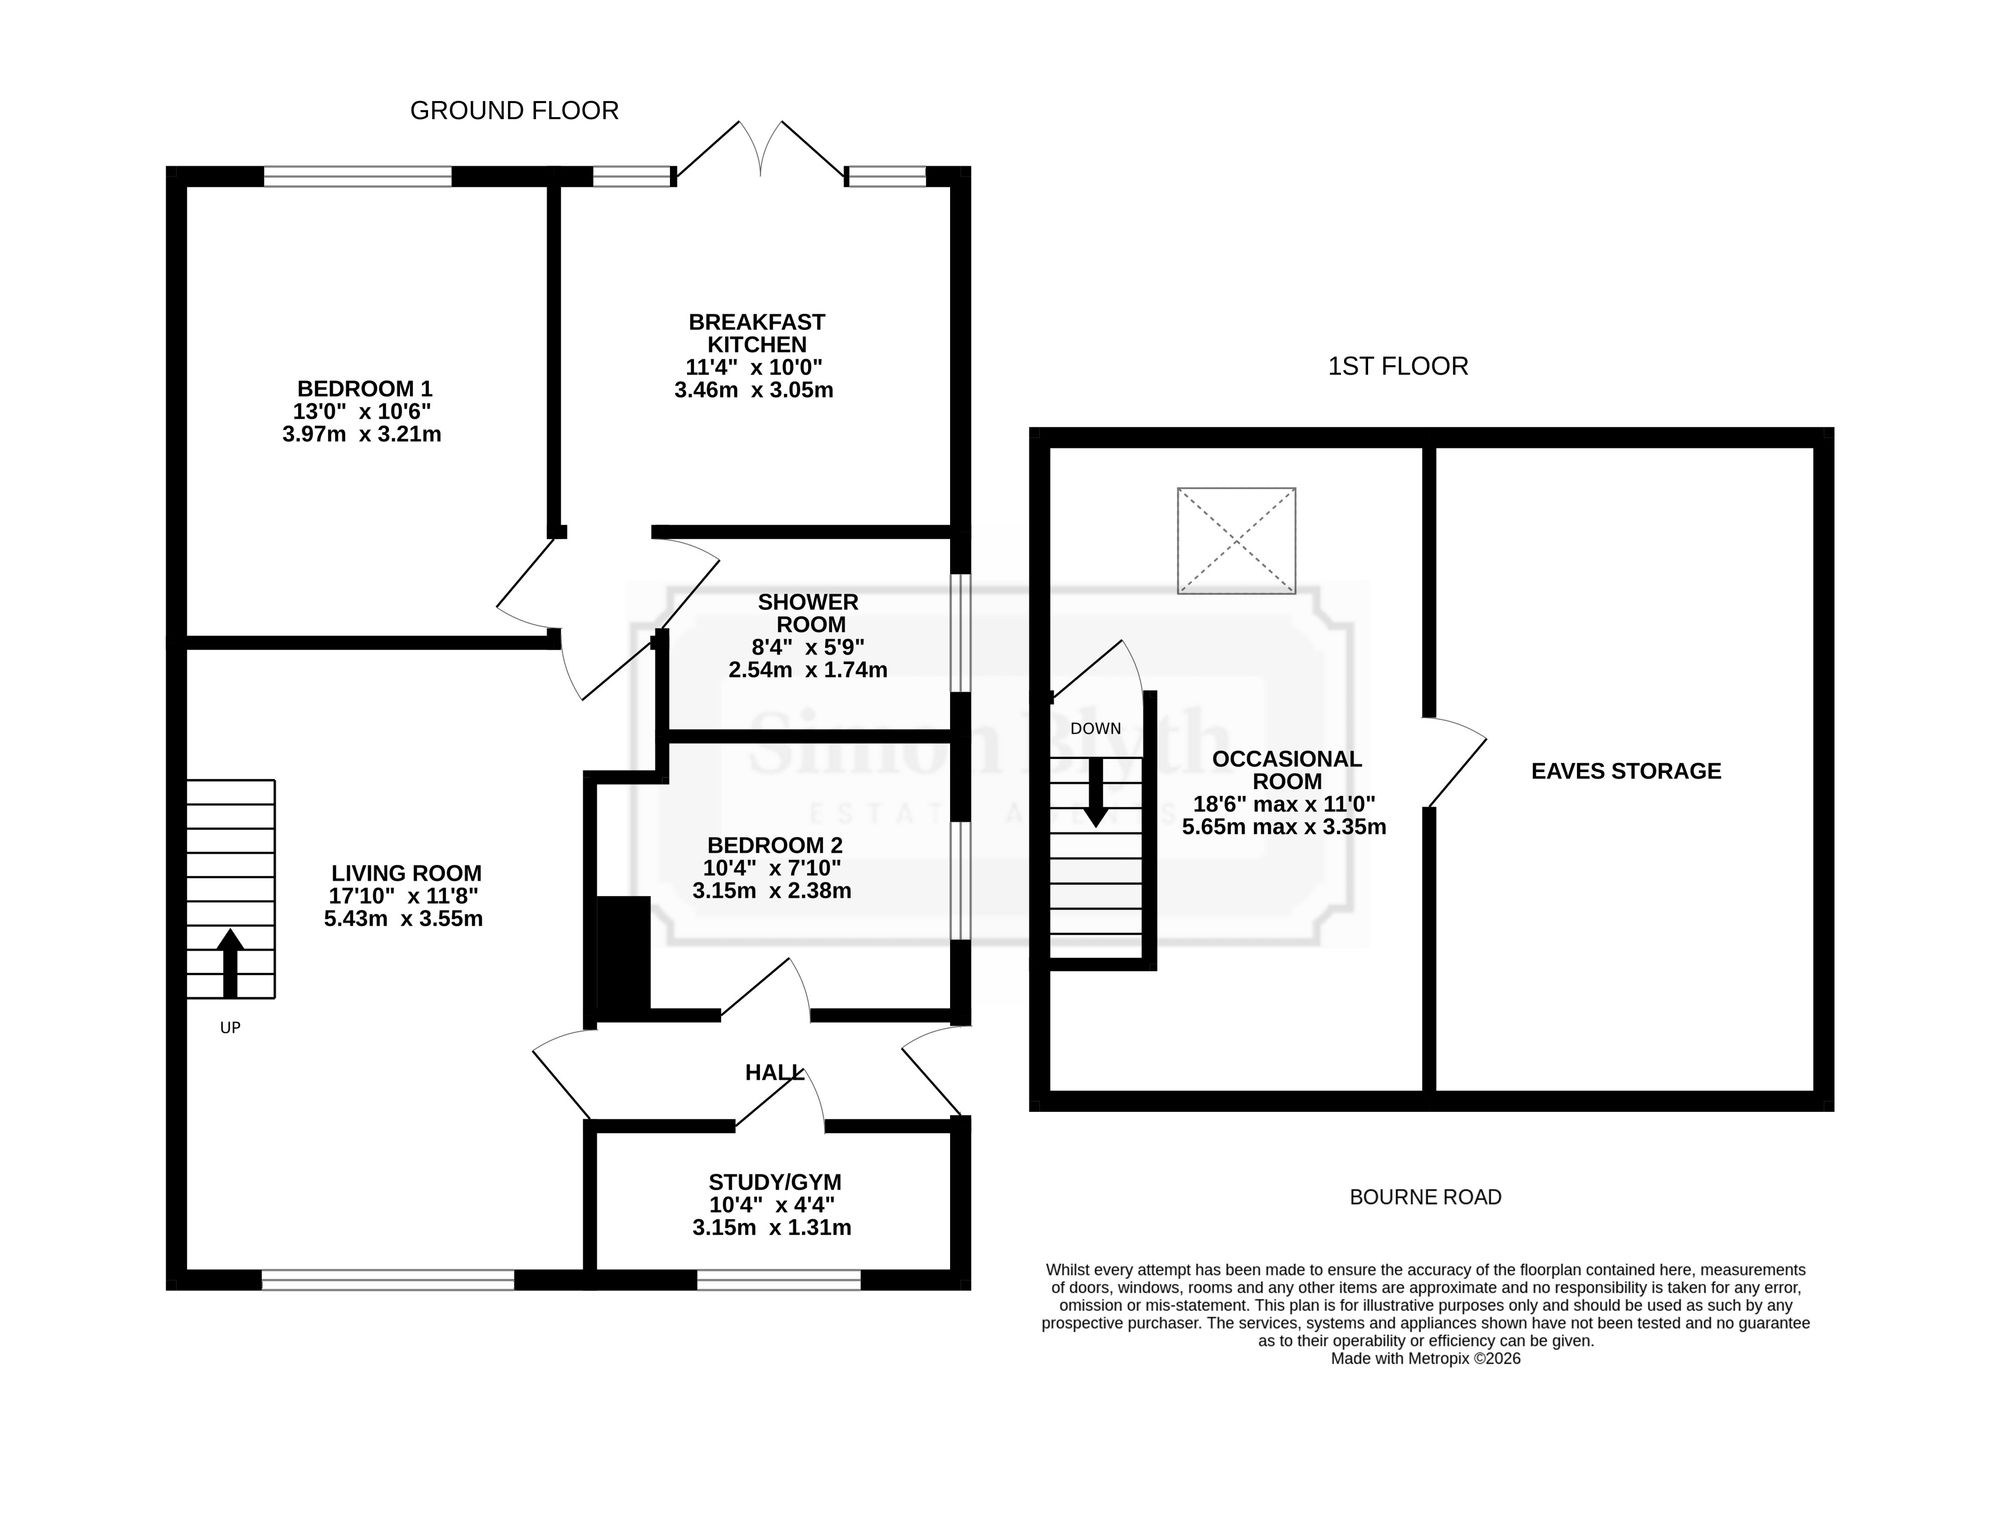
LOCATED IN A HIGHLY SOUGHT-AFTER AREA IS THIS LITTLE TREASURE OF A BUNGALOW. SITTING ON A LARGER THAN AVERAGE PLOT, WITH SEPARATE AREAS FOR DIFFERENT USES, THIS PROPERTY WILL NOT BE ON THE MARKET FOR LONG. TO THE INSIDE OF THE PROPERTY, THERE ARE TWO BEDROOMS ALONG WITH ATTIC CONVERTED TO AN OCCASIONAL ROOM WITH AN ADDITIONAL STORAGE ROOM. THE SHOWER ROOM HAS ALSO BEEN RENOVATED IN 2026 TO A HIGH STANDARD. THIS IS A MUST SEE PROPERTY. The property briefly comprises of, to the ground floor; living room, kitchen, two bedrooms, shower room and office/ gym. To the first floor; an occasional room and eaves storage.
Enter into the property via a UPVC door with inset double-glazed opaque glass panel into an entrance hall. There is inset spotlighting to the ceiling and multipaneled doors provide access to the study/gym, living room and bedroom two.
STUDY/ GYM10' 4" x 4' 4" (3.15m x 1.31m)
This room could be utilised as a variety of uses and is currently utilised as a home office/gym. There is a central ceiling light point and a double glazed window to the front elevation.
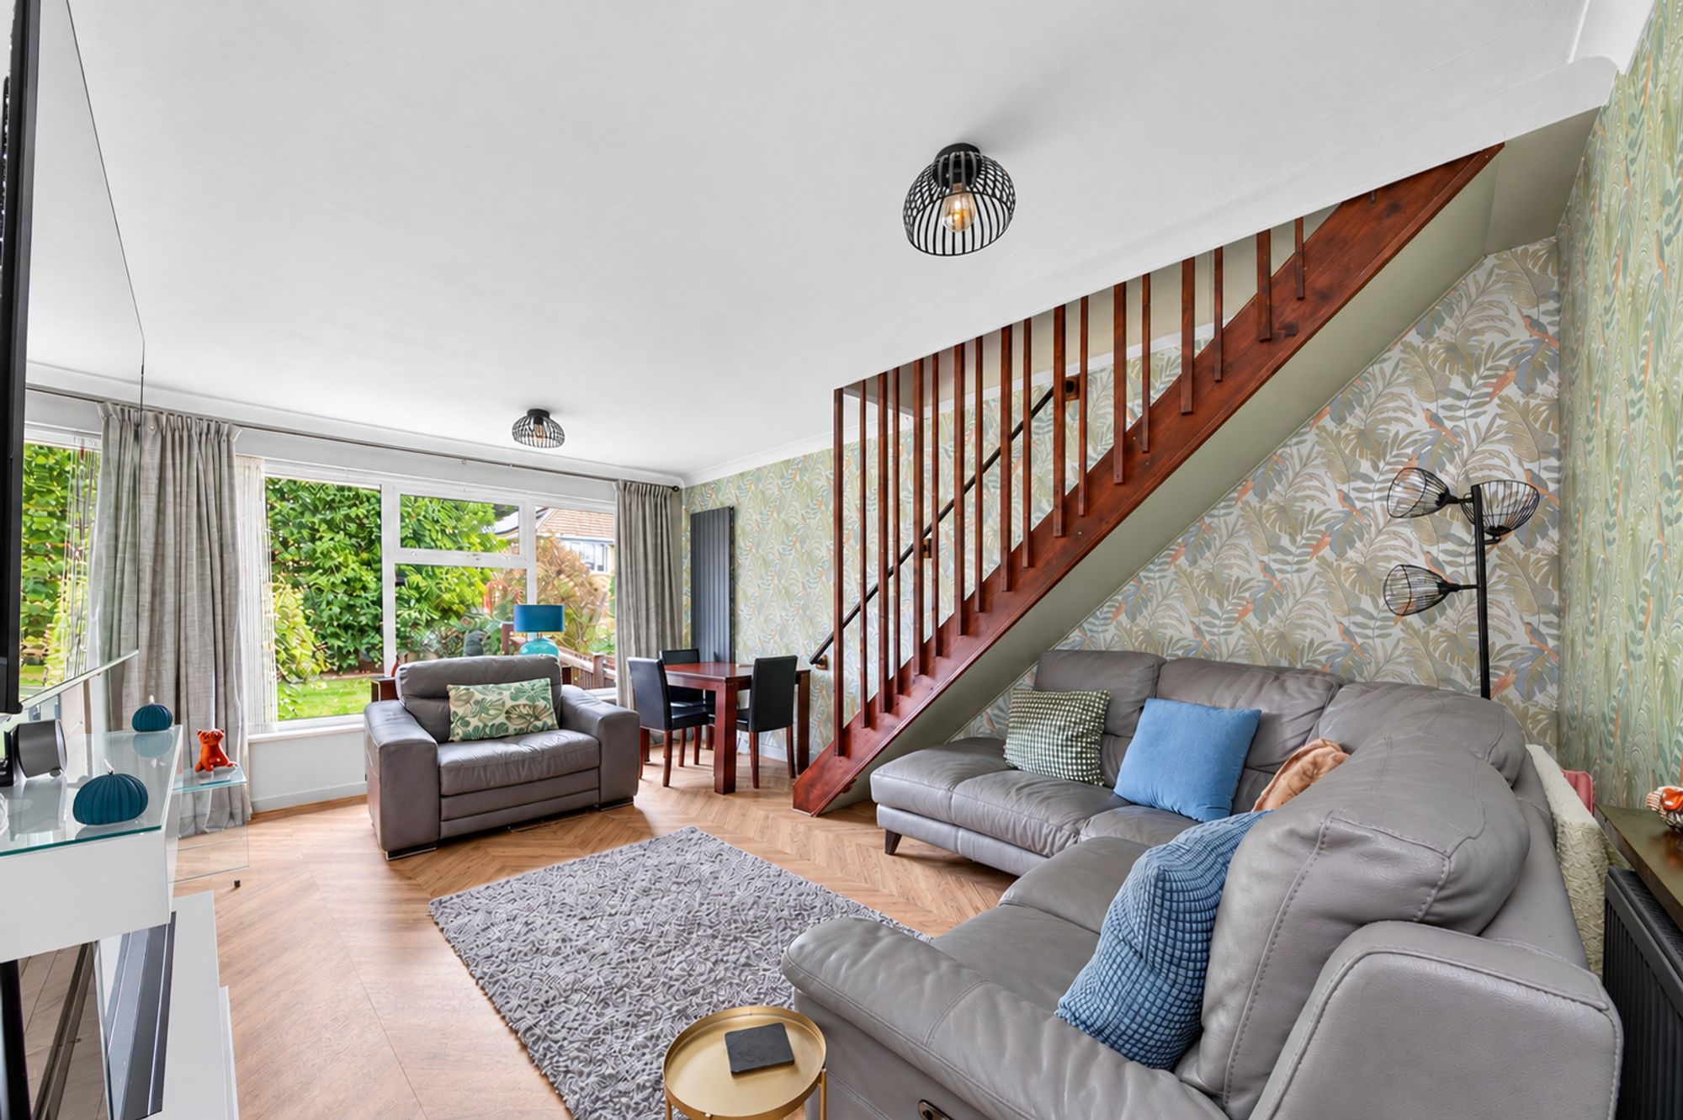
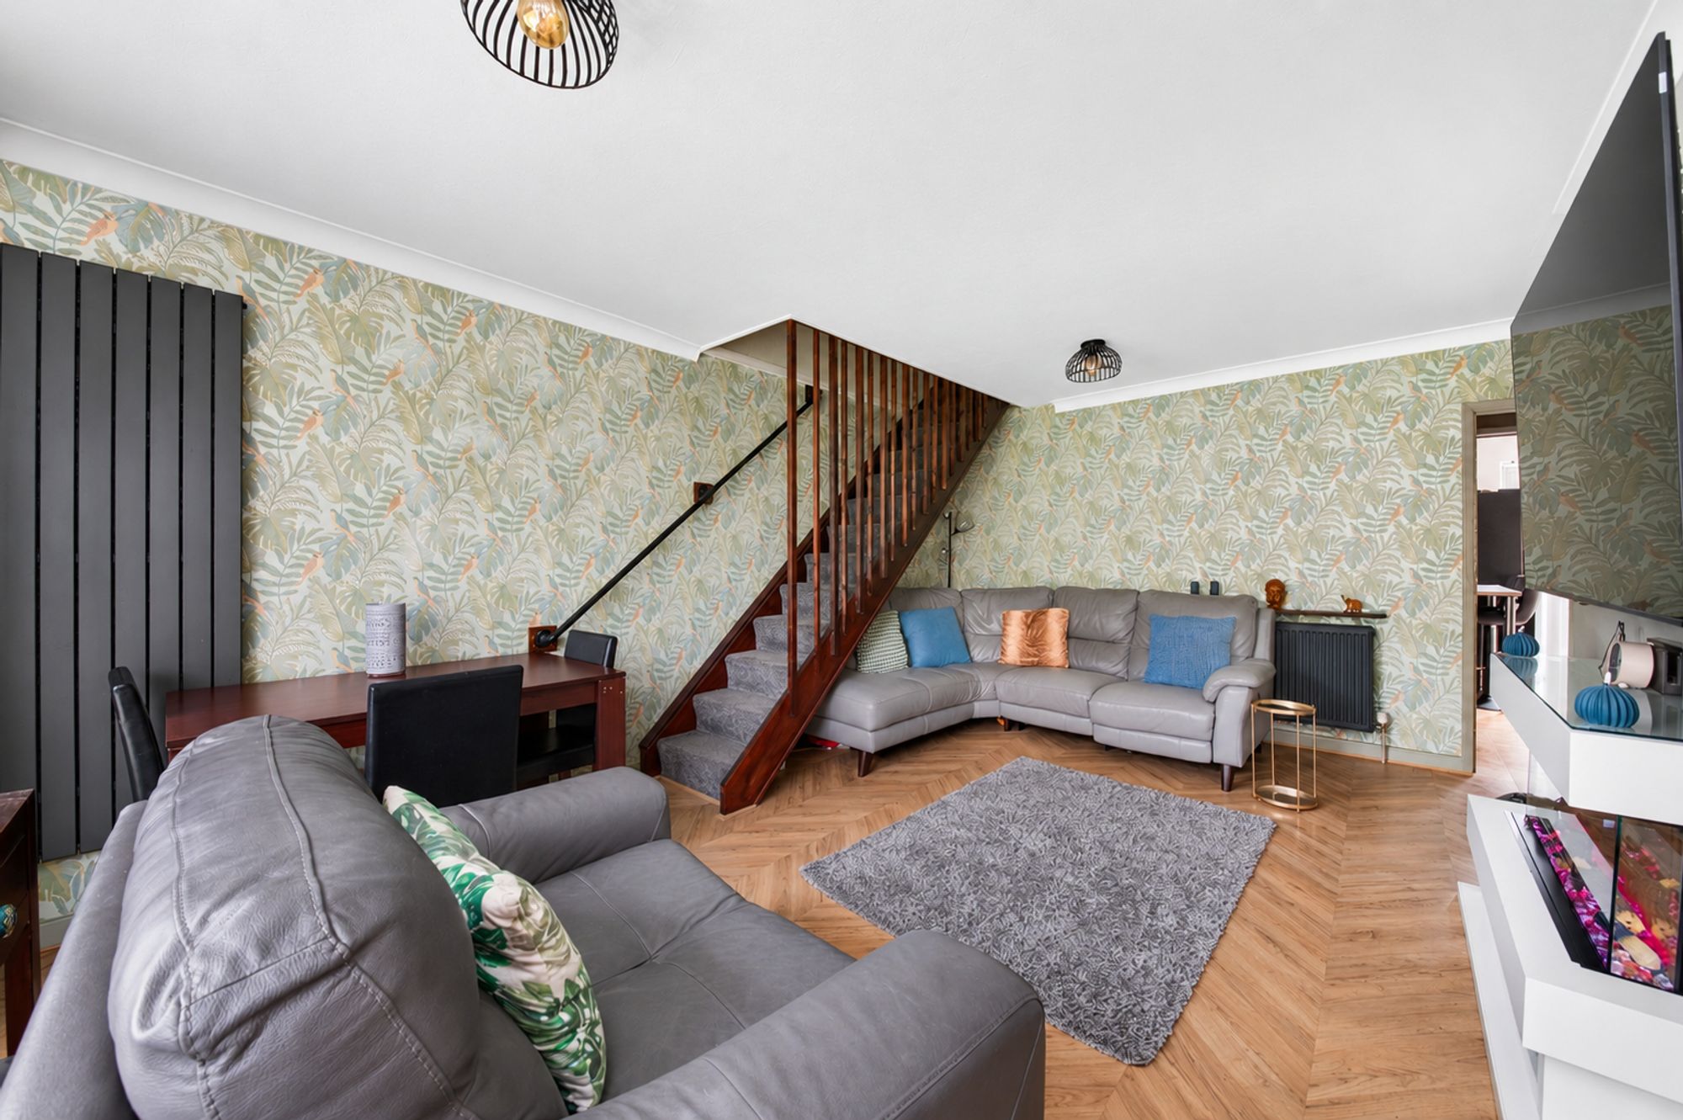
17' 10" x 11' 8" (5.43m x 3.55m)
The living room is a light and airy, generously proportioned room with two ceiling light points, a vertical anthracite column radiator, a further central heating radiator, a double glazed window to the front elevation, a staircase proceeding to the first floor landing and a multipaneled door provides access to the inner hall towards bedroom one, the breakfast kitchen and shower room. The focal point of the room is the modern style electric log fireplace with a white gloss mantlepiece and hearth.
8' 4" x 5' 9" (2.54m x 1.74m)
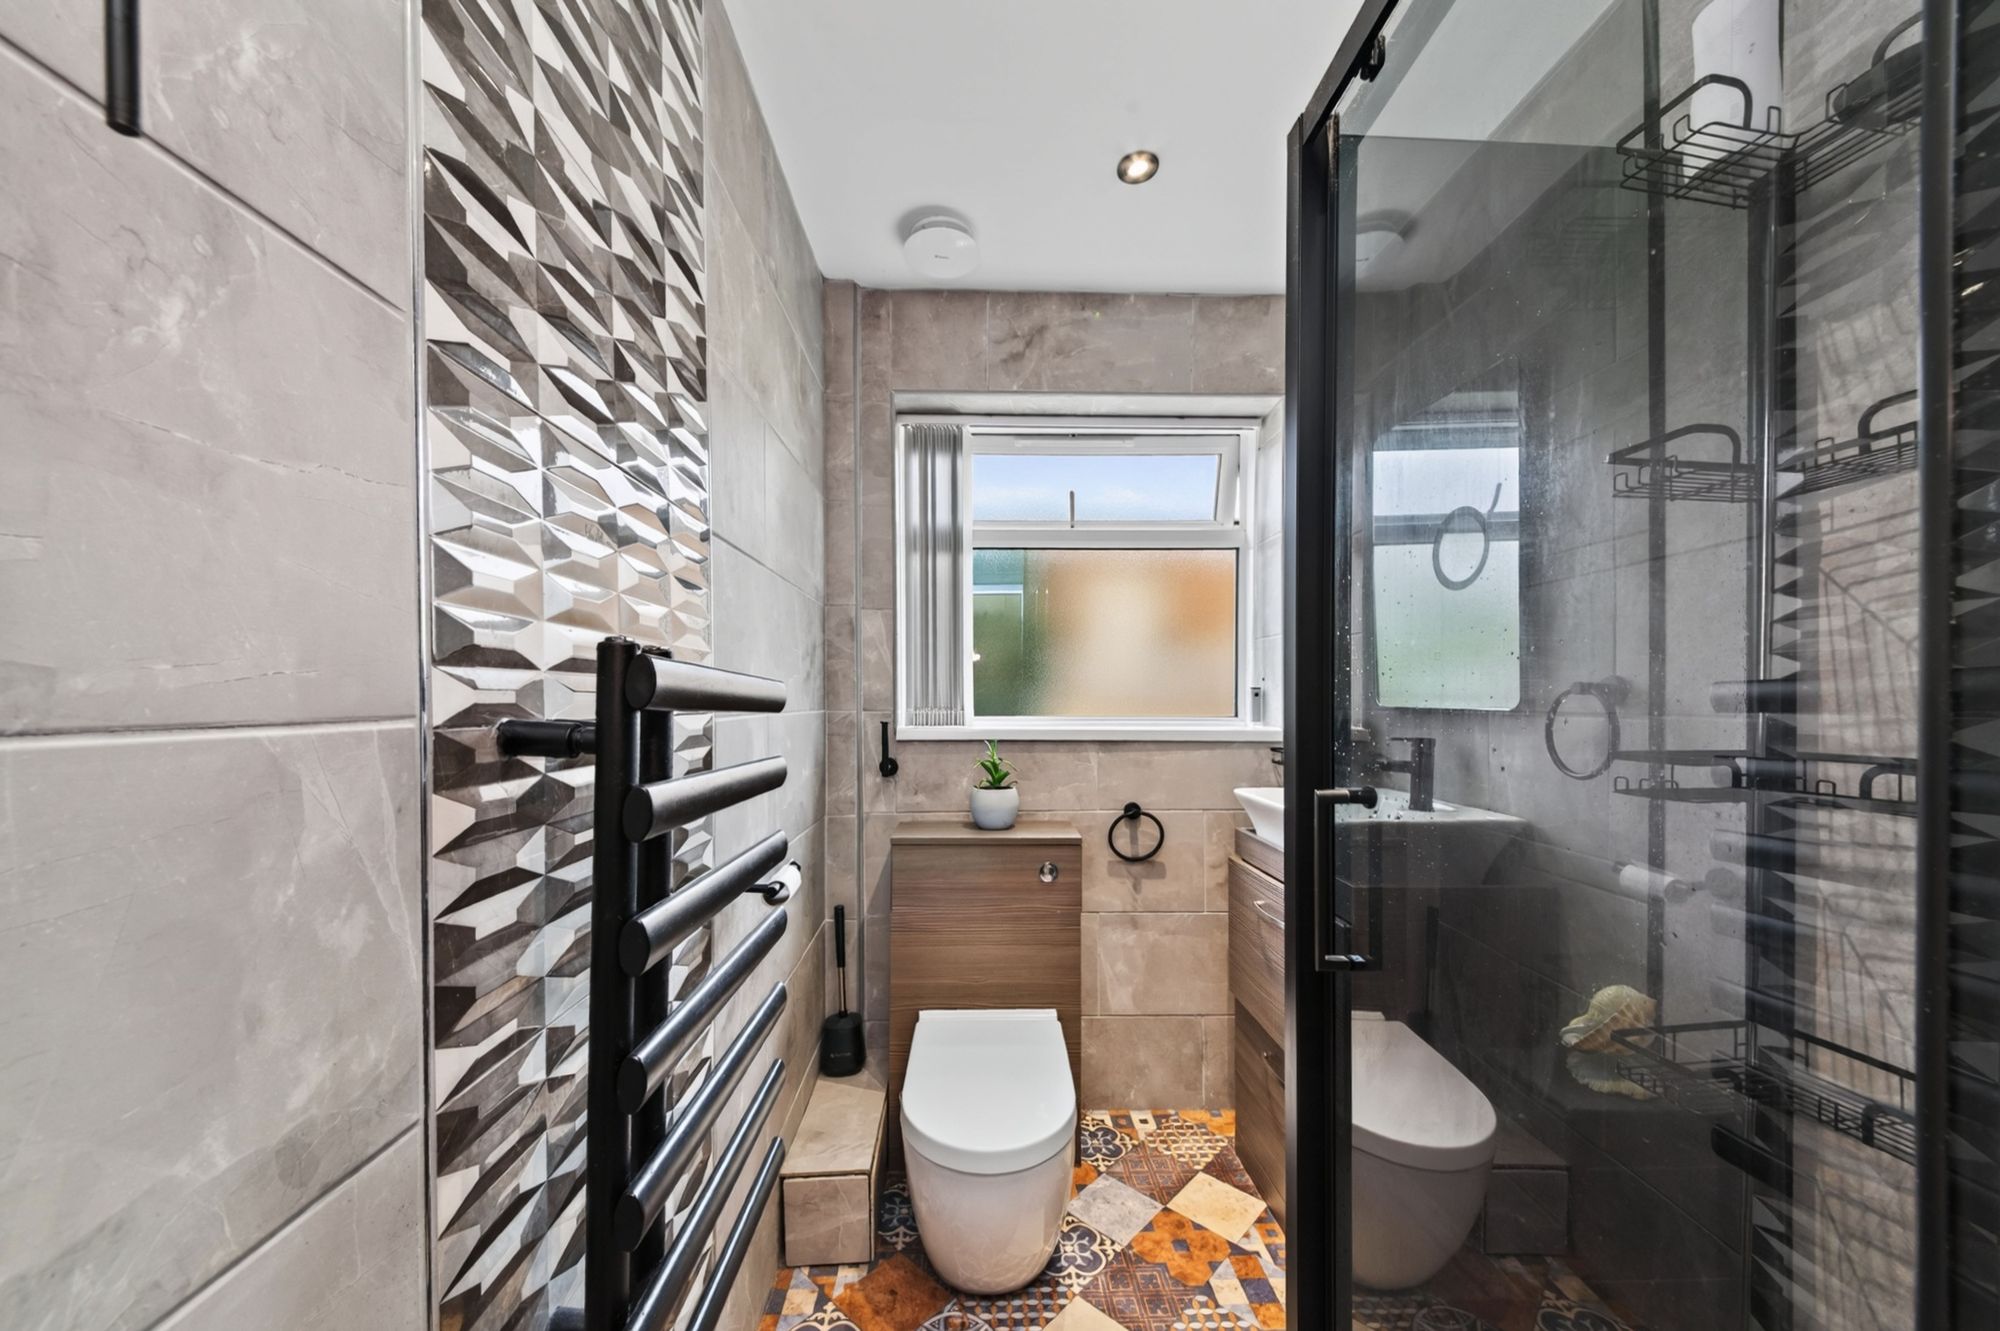
This modern bathroom features a recently refurbished white three-piece suite completed within the last six months. The suite comprises of a W.C., a hand basin with a matt black mixer tap set within a stylish vanity unit and a main-fed shower cubicle fitted with a waterfall shower head and a wall-mounted handheld shower attachment. Further features include a fully tiled finish, inset ceiling spotlights, an extractor fan and a contemporary black ladder-style radiator. Additionally there is a UPVC double-glazed opaque window.
11' 4" x 10' 0" (3.46m x 3.05m)
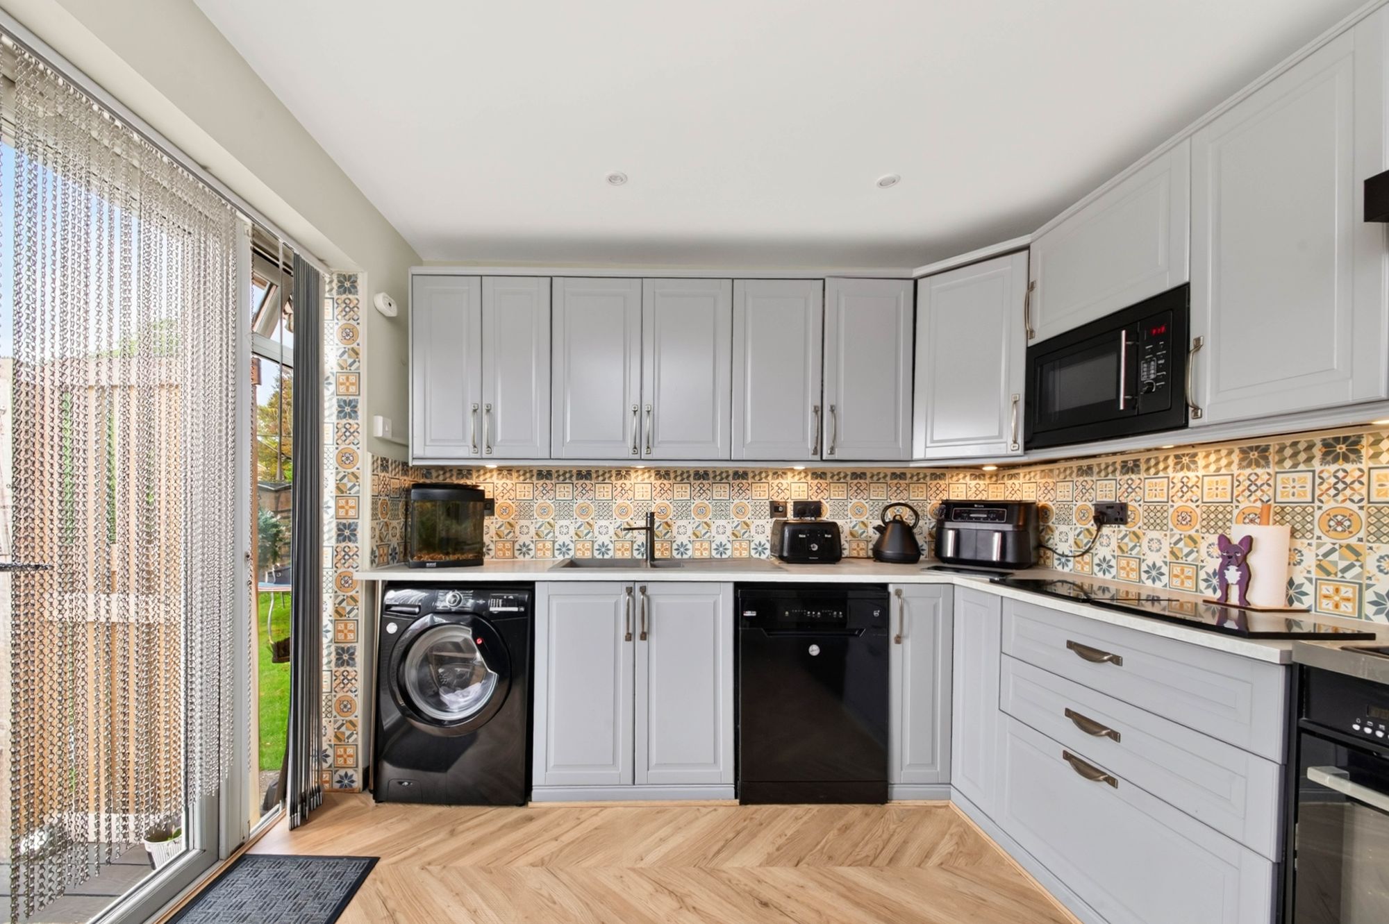
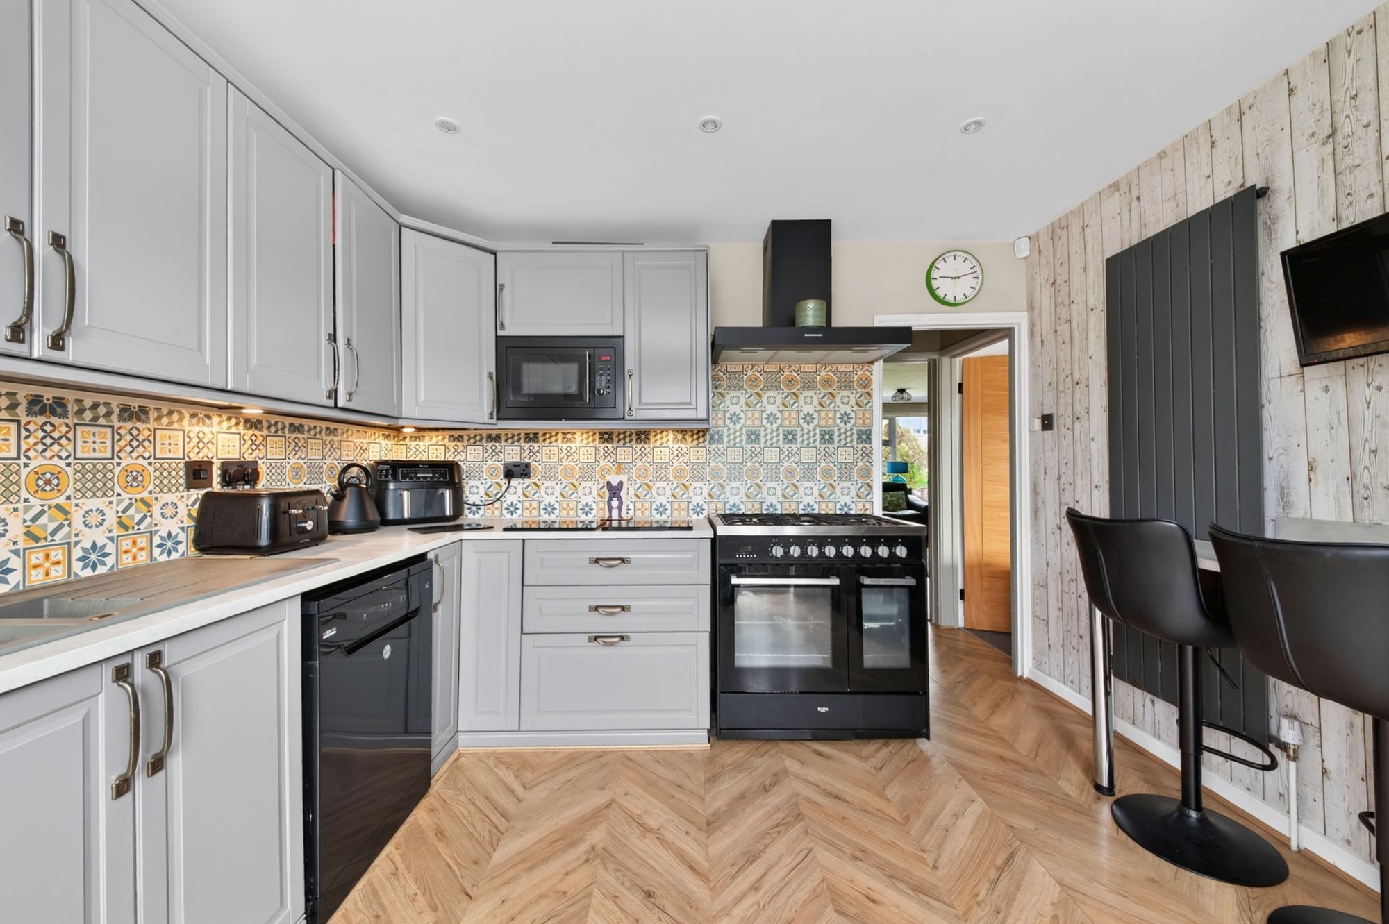
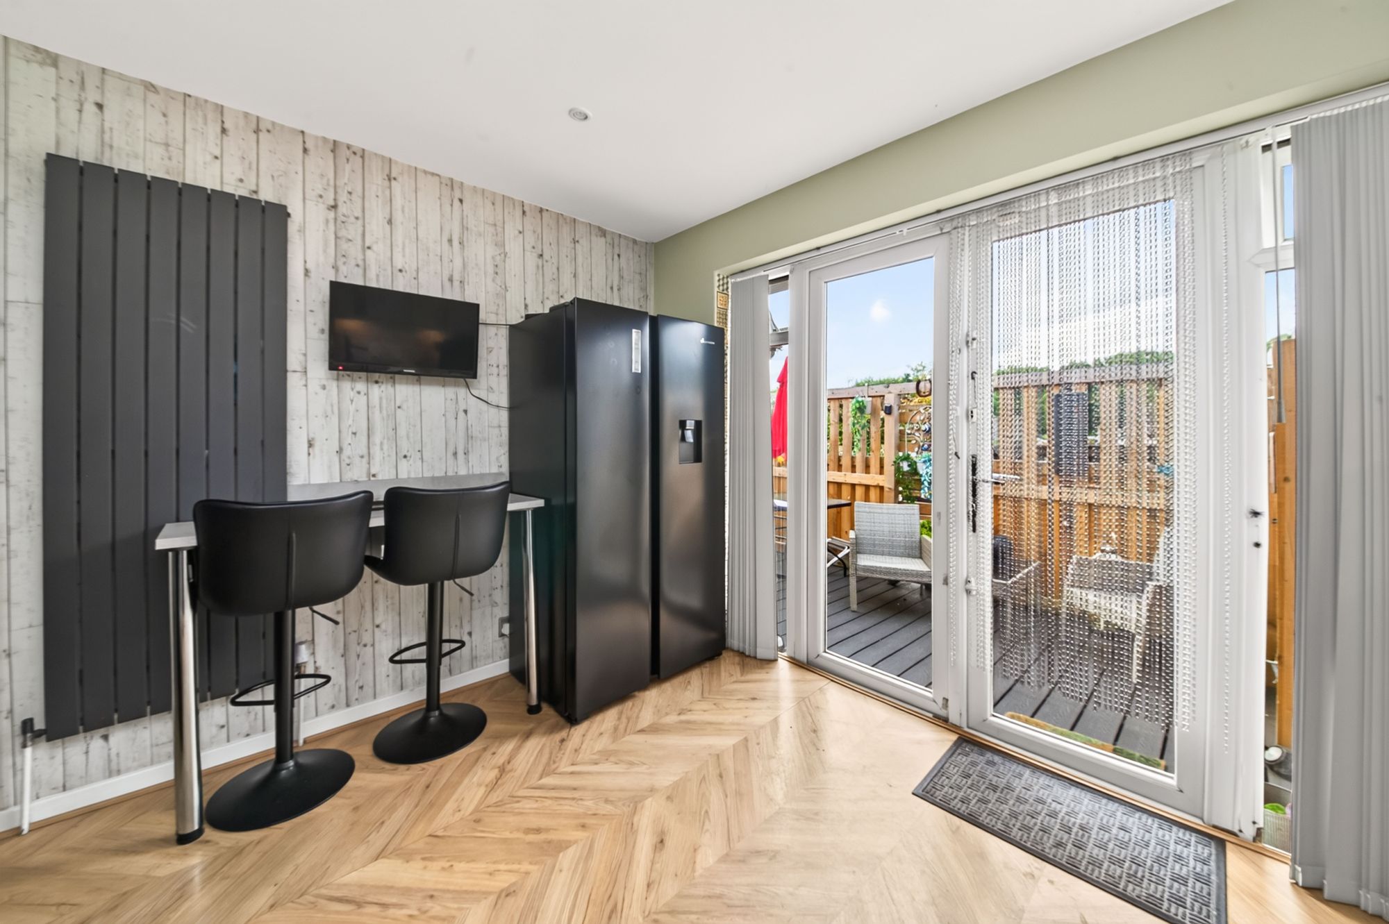
The kitchen is fitted with a range of wall and base units, complemented by a grey laminate worktop and tiled splashback. A two-seater breakfast bar provides an ideal space for casual dining and cooking facilities include a five-burner Bosch gas hob with a double oven beneath and a stylish black chimney-style extractor hood above. There is a one-and-a-half-bowl grey composite sink with a contemporary black mixer tap. Integrated appliances include a microwave, plumbing in place for both a washing machine, dishwasher and alongside additional space for freestanding appliances. Further features include inset ceiling spotlights, an anthracite vertical central heating radiator and UPVC double-glazed patio doors with a matching side panel providing a wealth of natural light.
13' 0" x 10' 6" (3.97m x 3.21m)
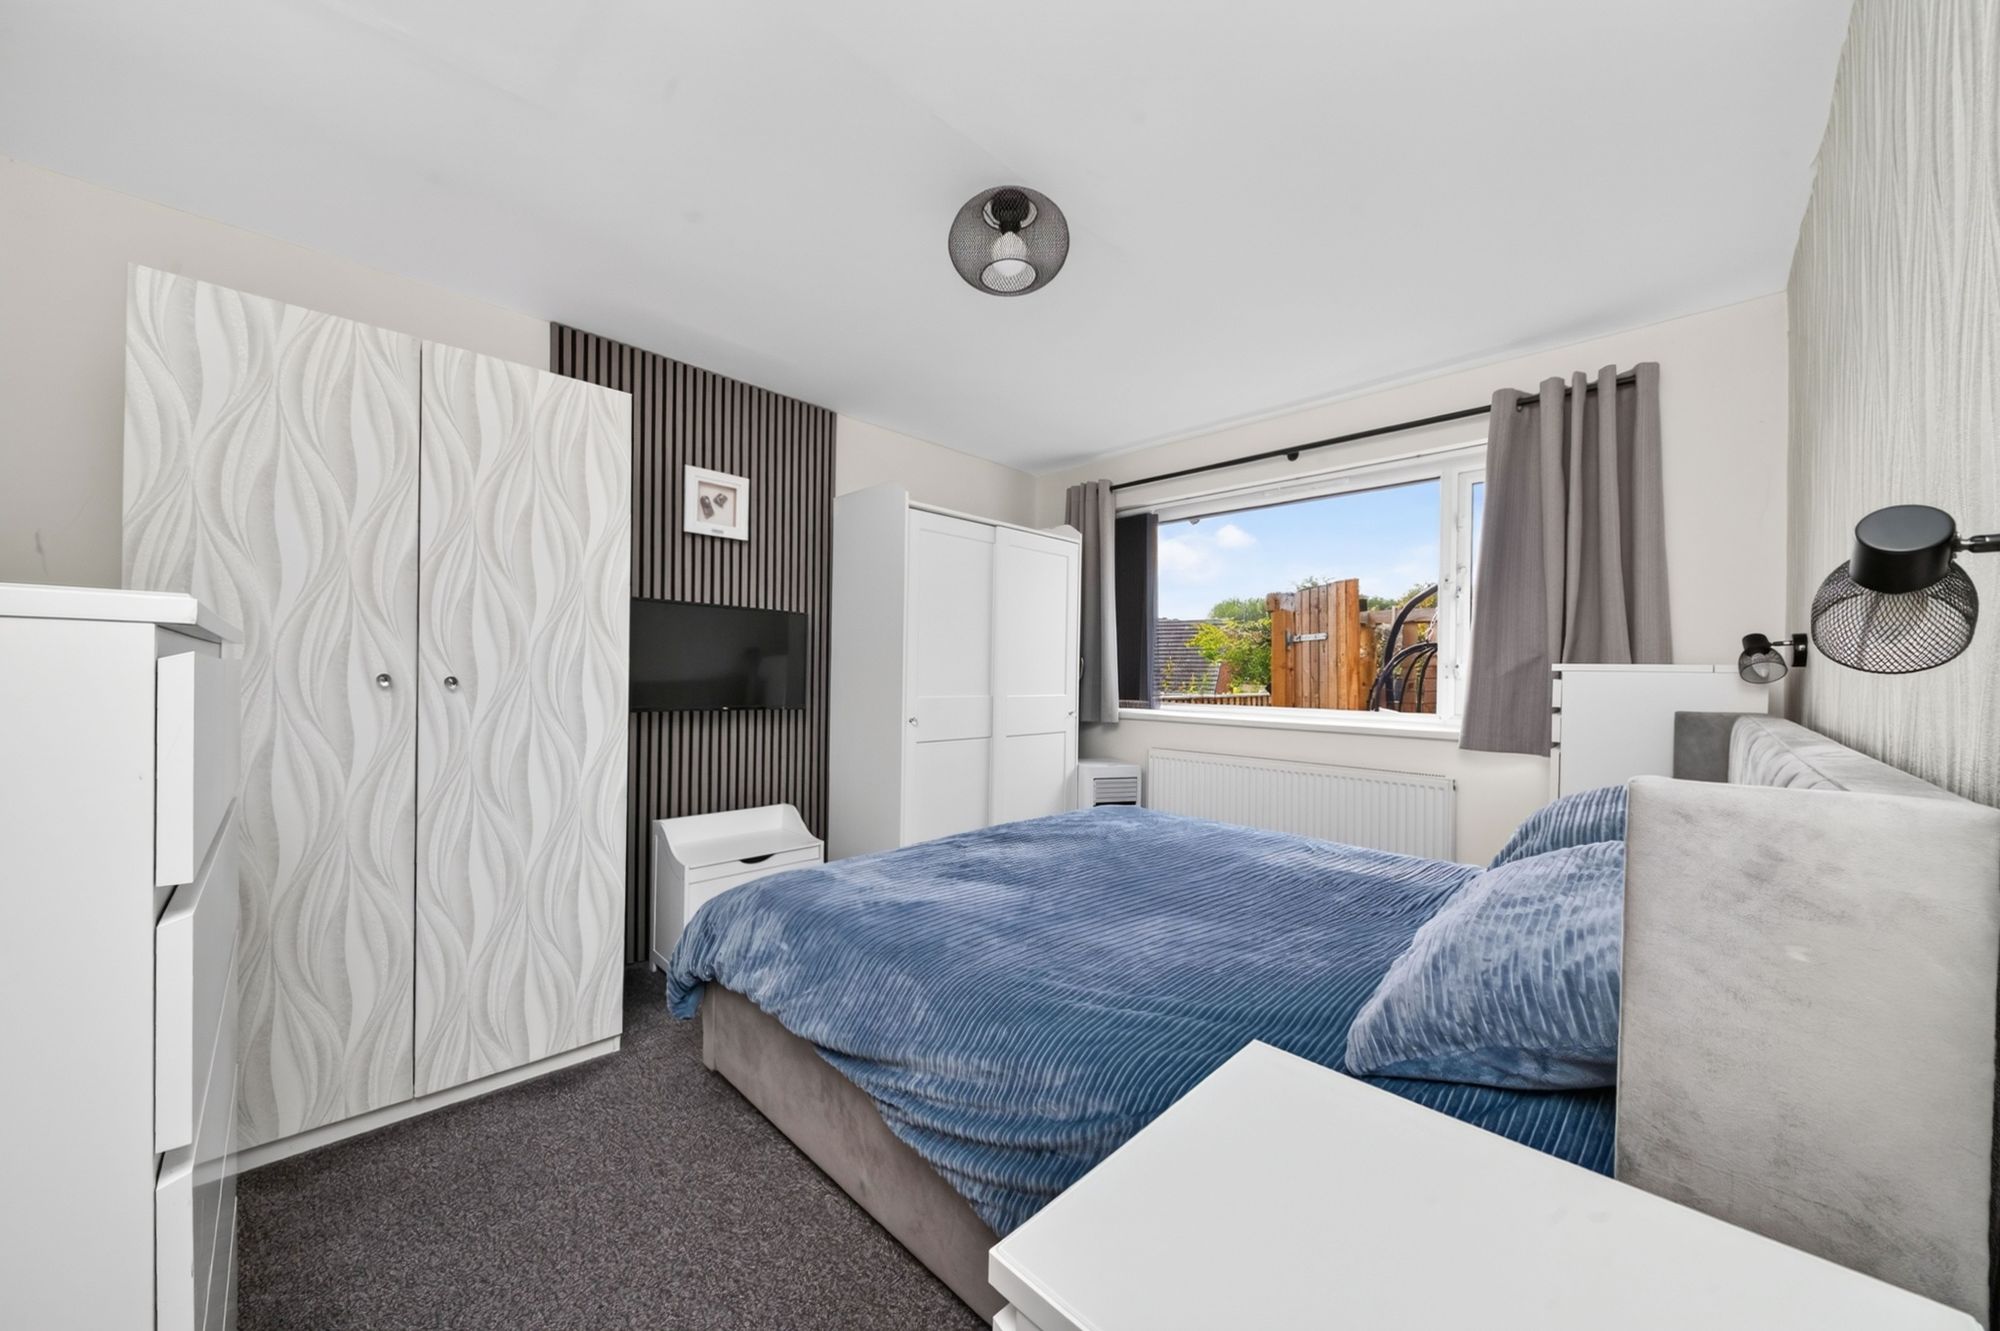
A double bedroom with central ceiling light point, central heating radiator and UPVC double glazed window to the rear of the property.
10' 4" x 7' 10" (3.15m x 2.38m)
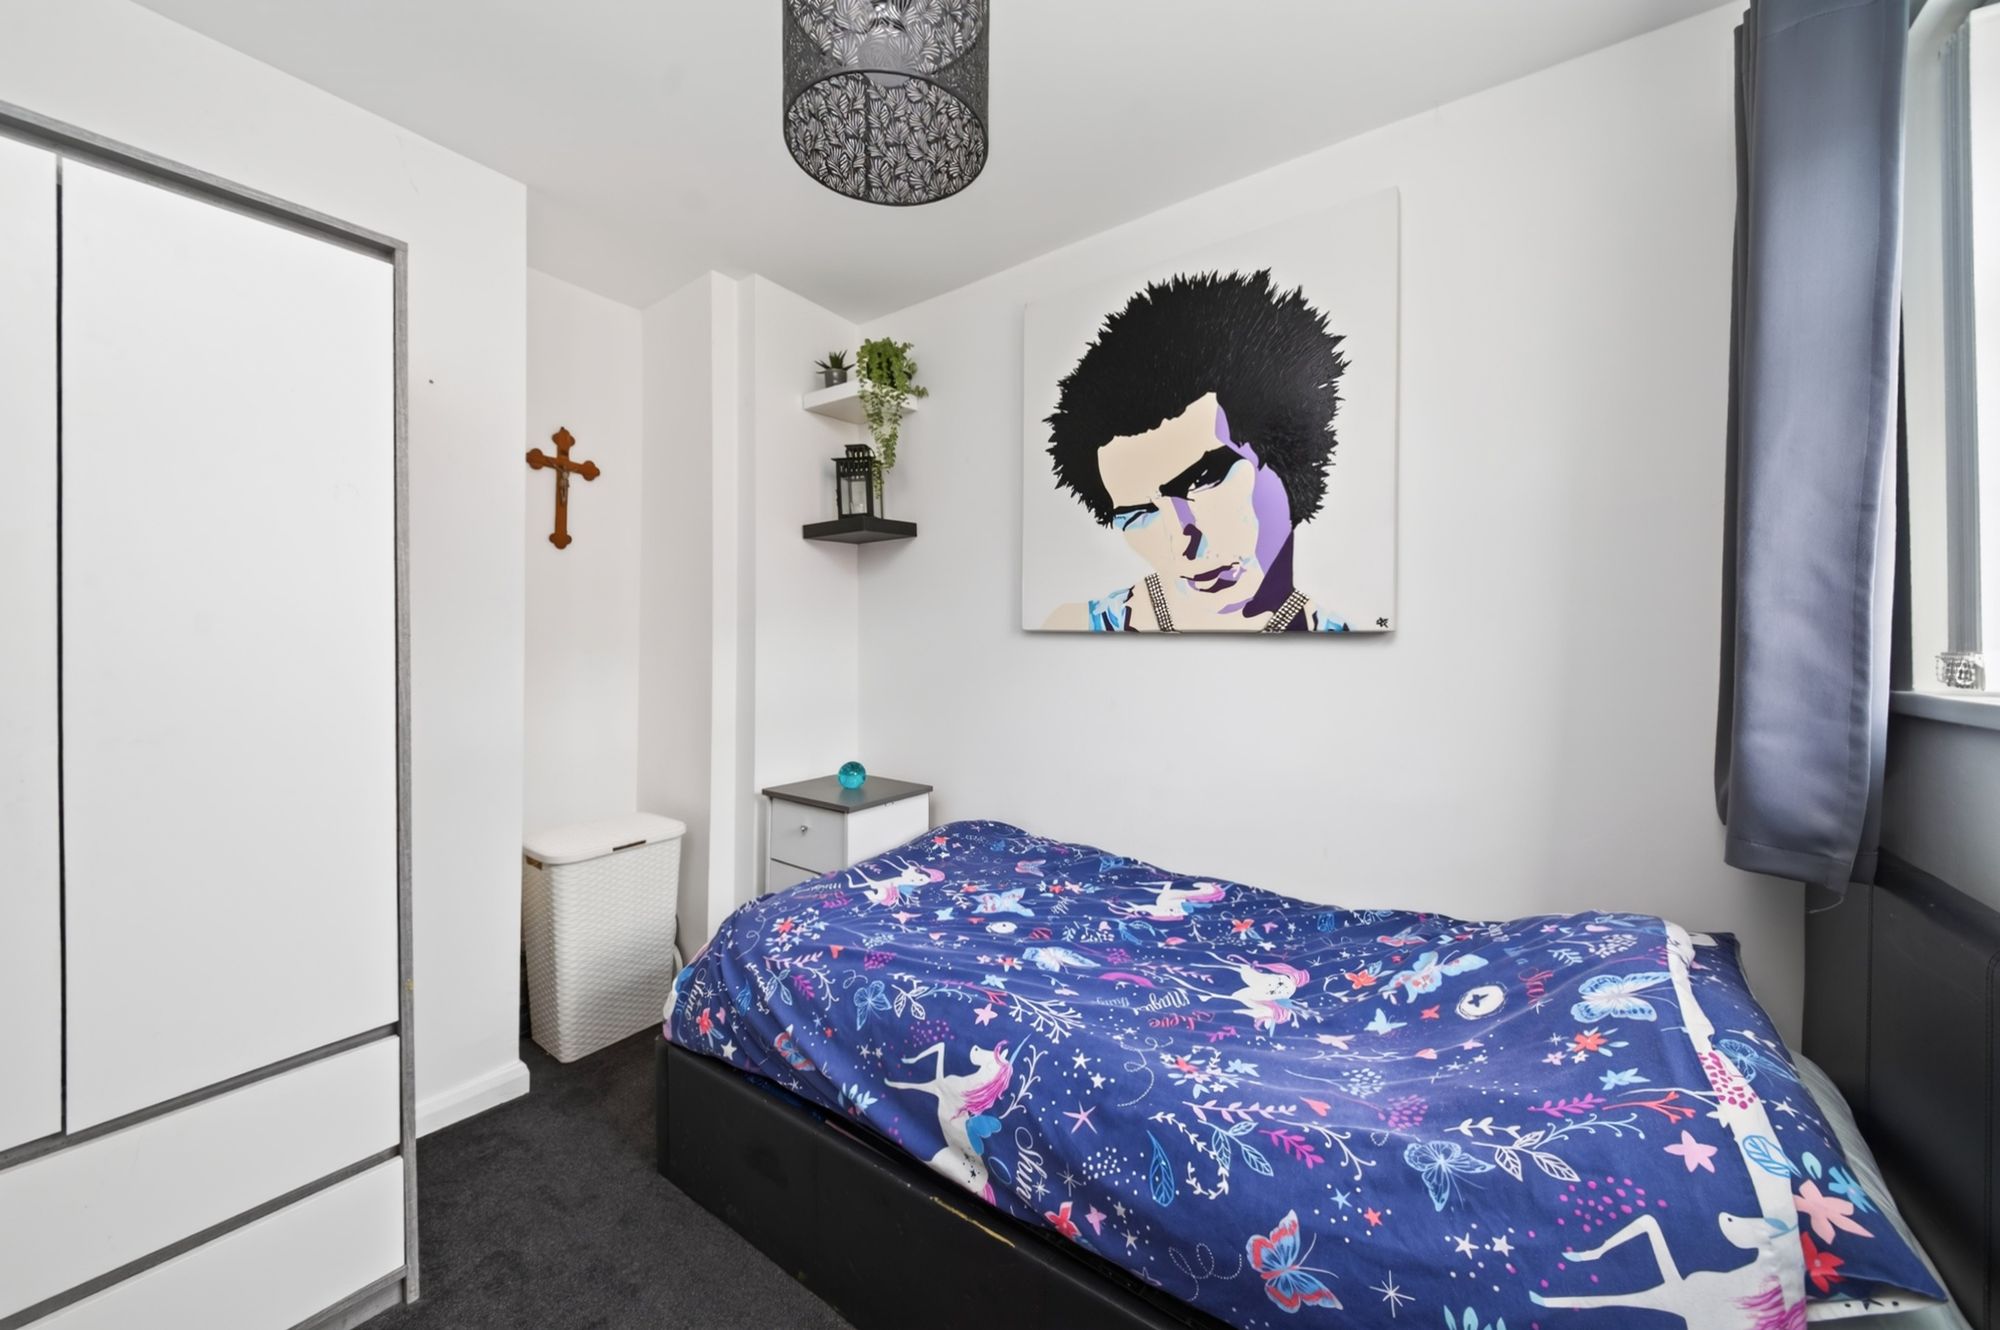
Bedroom two is a generously proportioned room with a central ceiling light point, central heating radiator and a double glazed window overlooking the side elevation.
18' 6" x 11' 0" (5.65m x 3.35m)
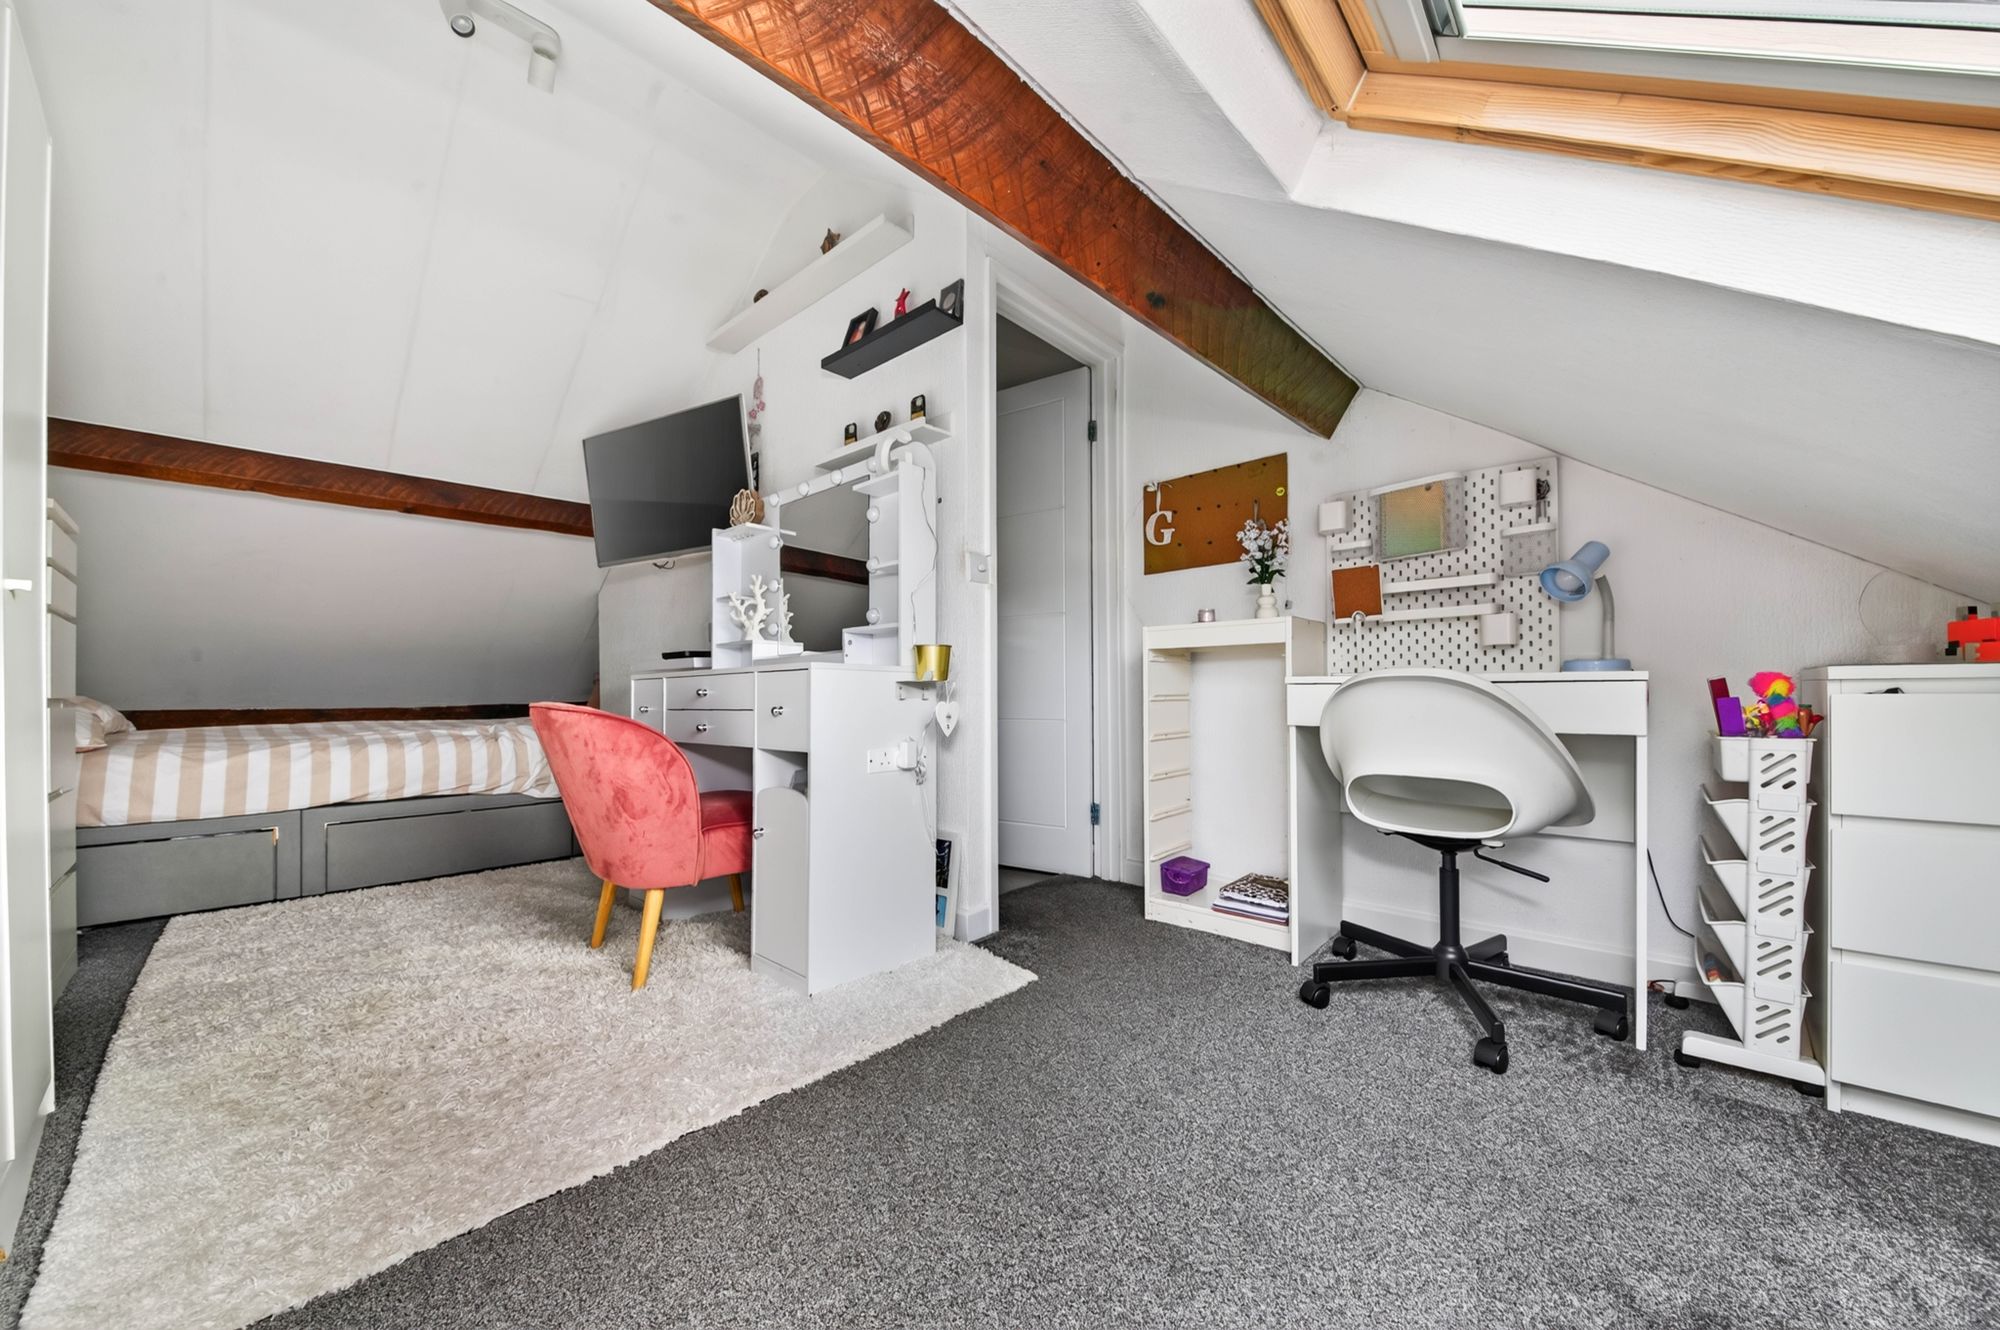
Access via the stairs from the living room with a door at the top, this room is currently being utilised as a bedroom however does warrant a multitude of uses. There is a ceiling light point, central heating radiator and a wooden skylight to the rear of the property which is also an emergency exit.
Repayment calculator
Mortgage Advice Bureau works with Simon Blyth to provide their clients with expert mortgage and protection advice. Mortgage Advice Bureau has access to over 12,000 mortgages from 90+ lenders, so we can find the right mortgage to suit your individual needs. The expert advice we offer, combined with the volume of mortgages that we arrange, places us in a very strong position to ensure that our clients have access to the latest deals available and receive a first-class service. We will take care of everything and handle the whole application process, from explaining all your options and helping you select the right mortgage, to choosing the most suitable protection for you and your family.
Test
Borrowing amount calculator
Mortgage Advice Bureau works with Simon Blyth to provide their clients with expert mortgage and protection advice. Mortgage Advice Bureau has access to over 12,000 mortgages from 90+ lenders, so we can find the right mortgage to suit your individual needs. The expert advice we offer, combined with the volume of mortgages that we arrange, places us in a very strong position to ensure that our clients have access to the latest deals available and receive a first-class service. We will take care of everything and handle the whole application process, from explaining all your options and helping you select the right mortgage, to choosing the most suitable protection for you and your family.
How much can I borrow?
Use our mortgage borrowing calculator and discover how much money you could borrow. The calculator is free and easy to use, simply enter a few details to get an estimate of how much you could borrow. Please note this is only an estimate and can vary depending on the lender and your personal circumstances. To get a more accurate quote, we recommend speaking to one of our advisers who will be more than happy to help you.
Use our calculator below