
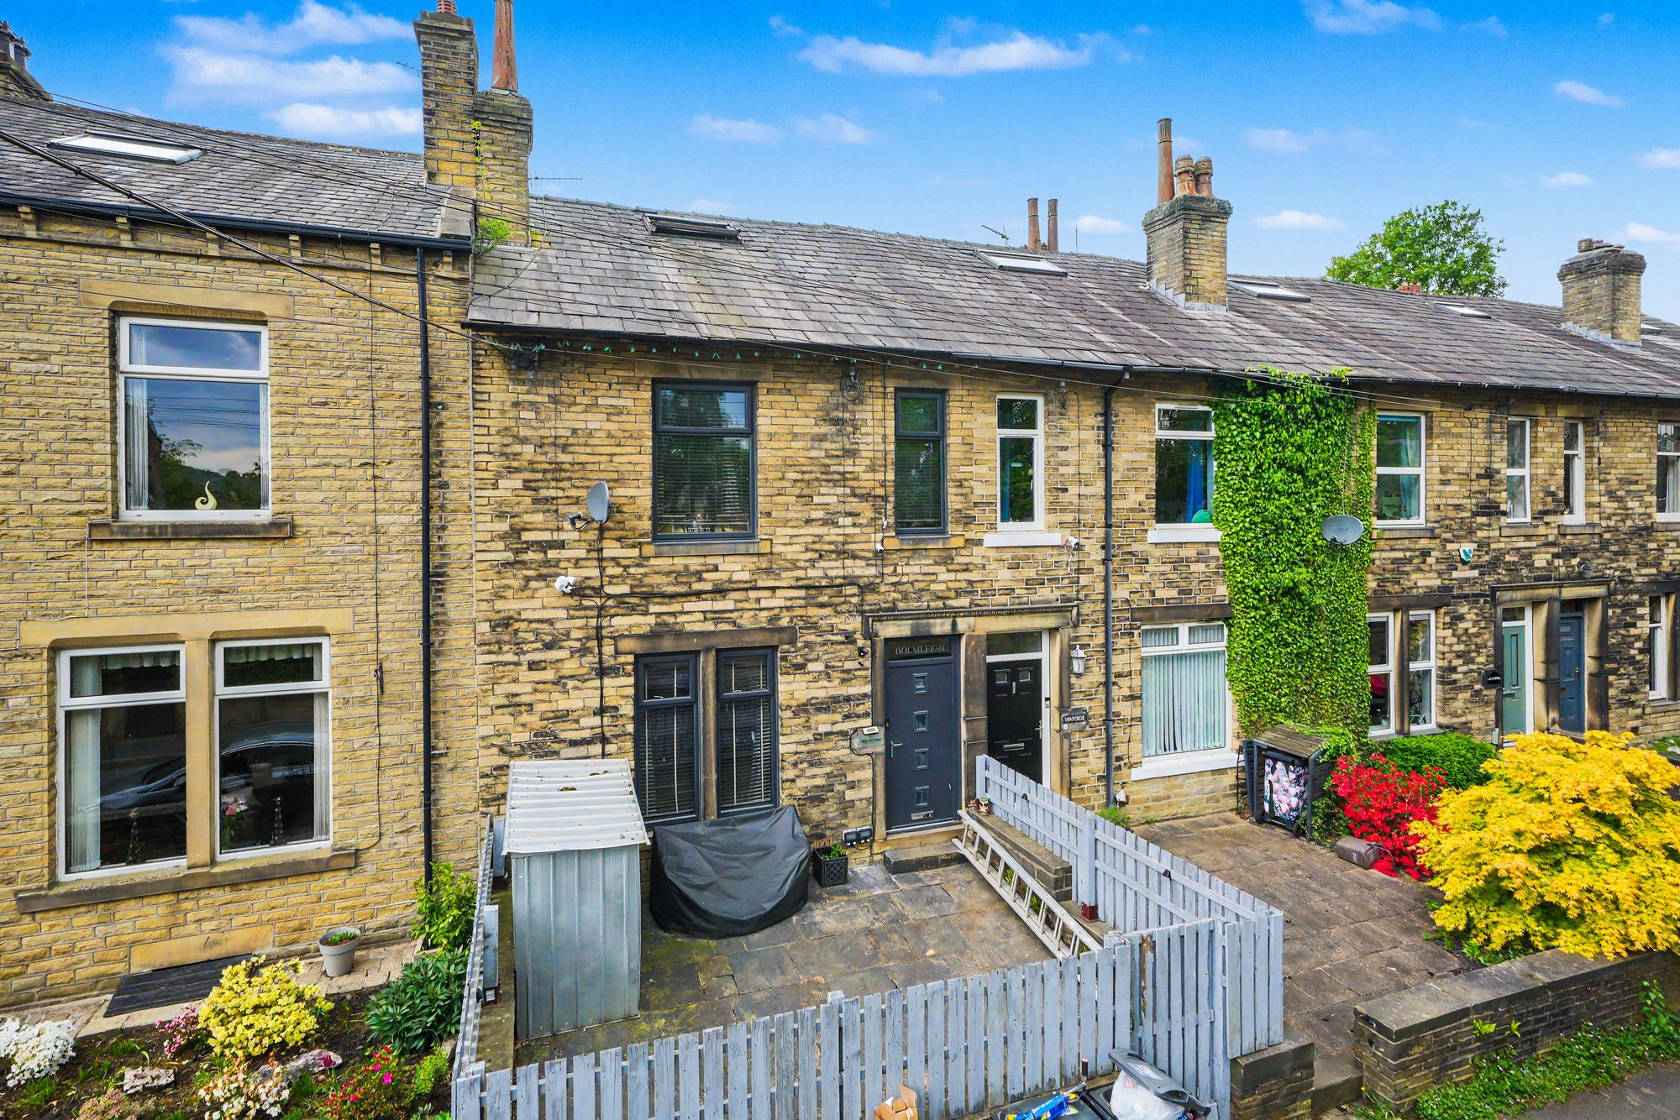
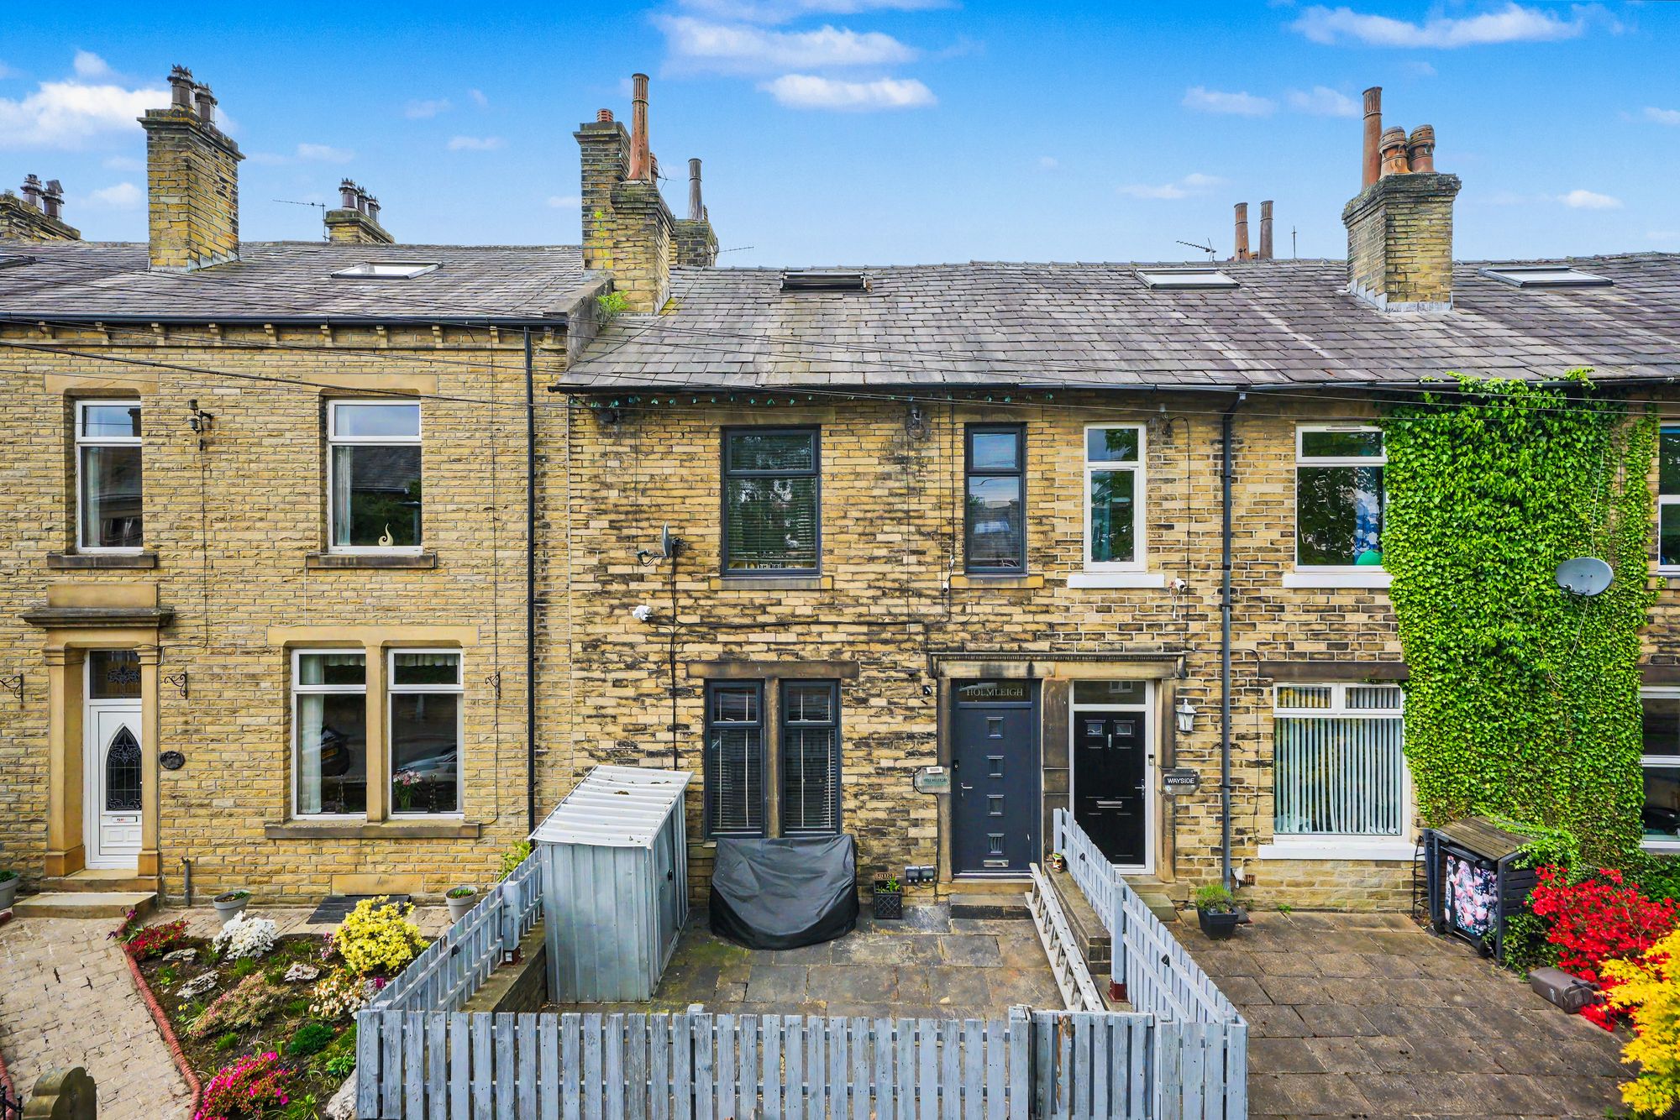
Holmleigh is a spacious stone built five-bedroom Edwardian mid terrace house constructed circa 1908 and located within an established and convenient residential area close to local schools and amenities.
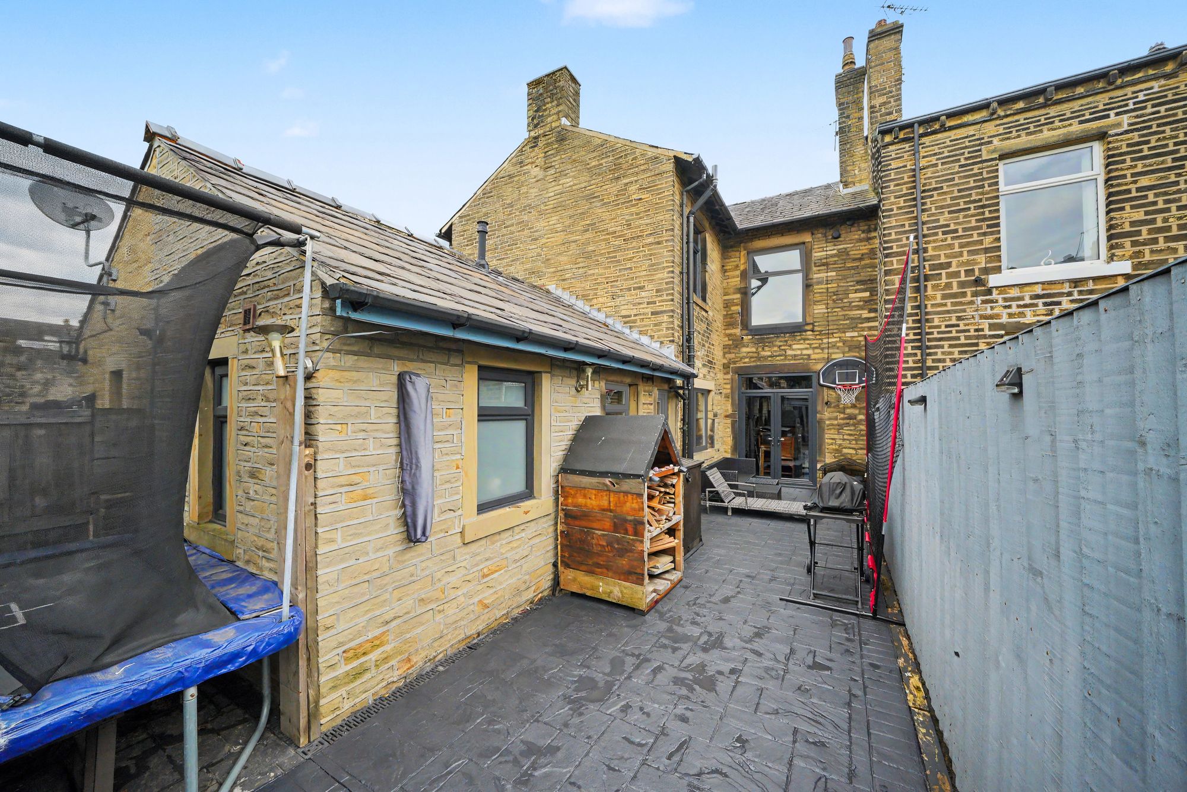
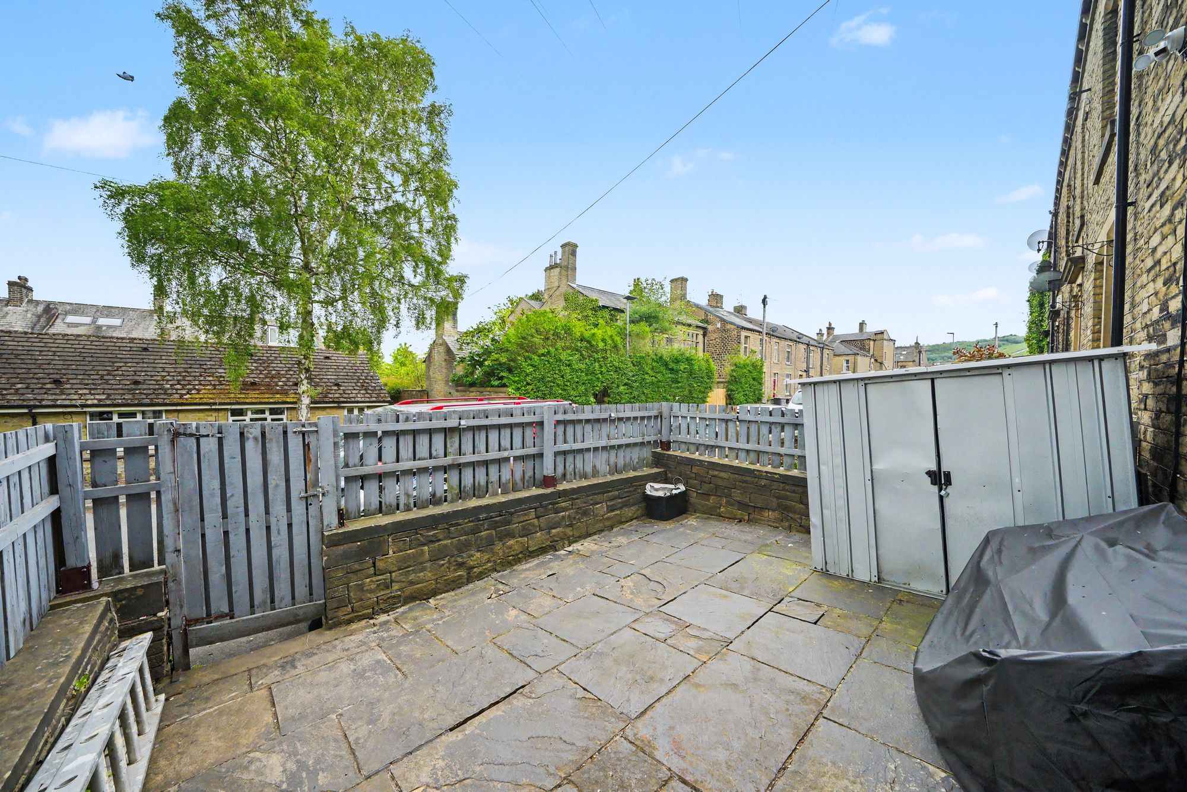
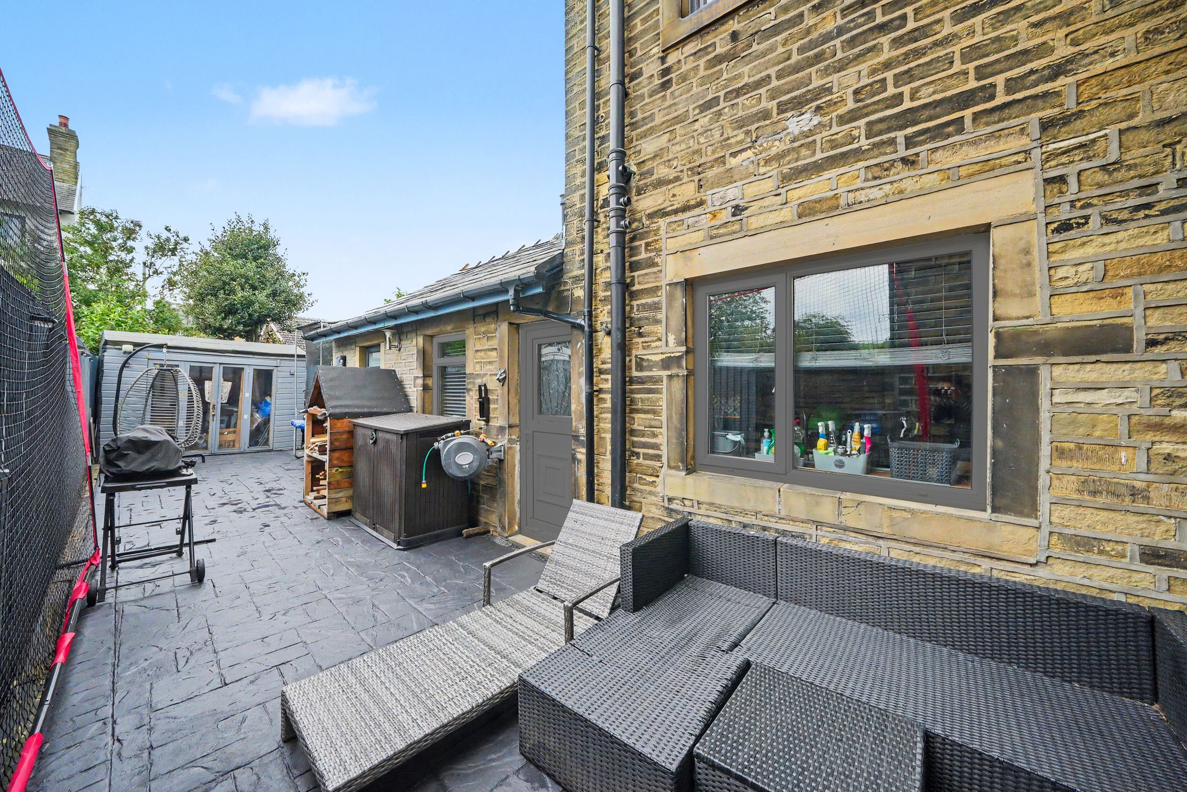
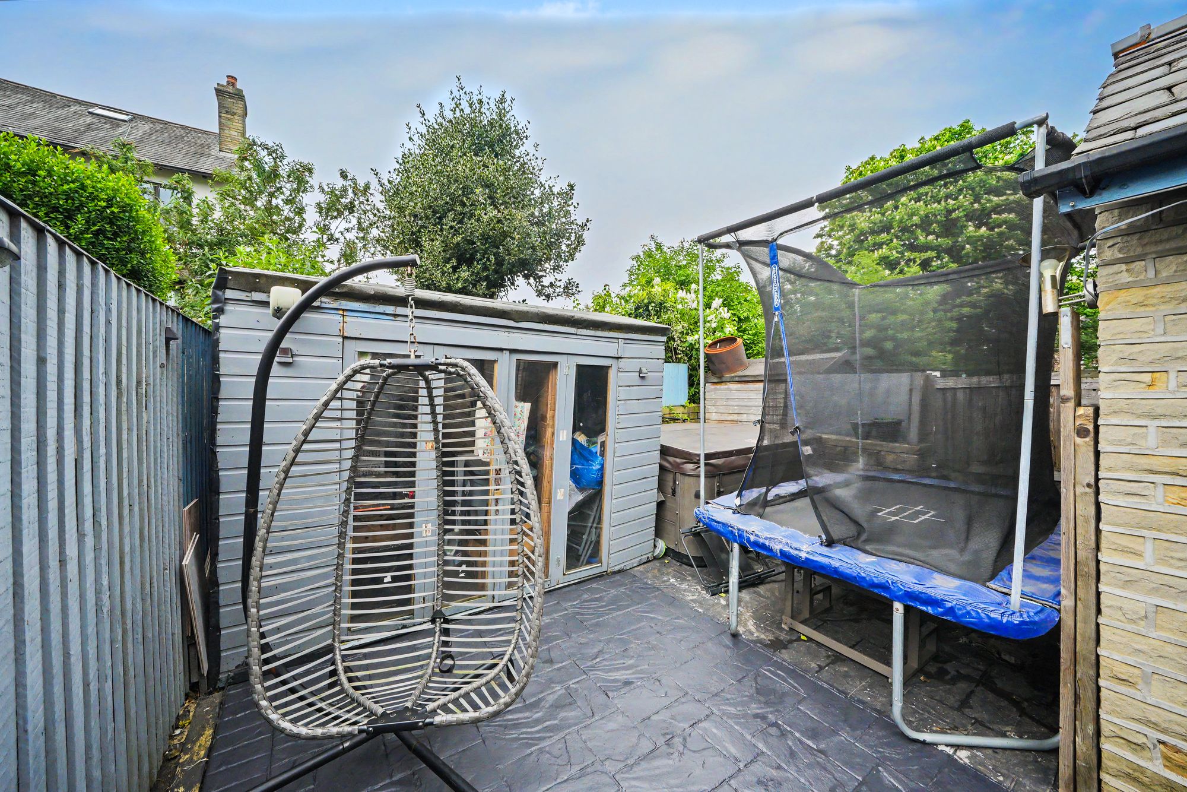
The property is ideal for a growing family with accommodation arranged over three floors and served by a gas central heating system, uPVC double glazing and briefly comprising to the ground floor entrance vestibule, entrance hall, living room, dining room, fitted kitchen and bathroom. Basement with cellar. First floor landing leading to four bedrooms, one of which has plumbing in place should someone wish to install a bathroom at first floor level. To the second floor there is a large double attic bedroom. Externally there are low maintenance gardens which are flagged to the front and to the rear, there is printed concrete together with timber and glazed out house.
Price Offers Around £330,000
With a composite and frosted double glazed door with a uPVC double glazed window over inscribed with ‘Holmleigh’. There is a ceiling light point, oak flooring and twin timber multi pane doors with a leaded stained-glass window above and this gives access to the entrance hall.
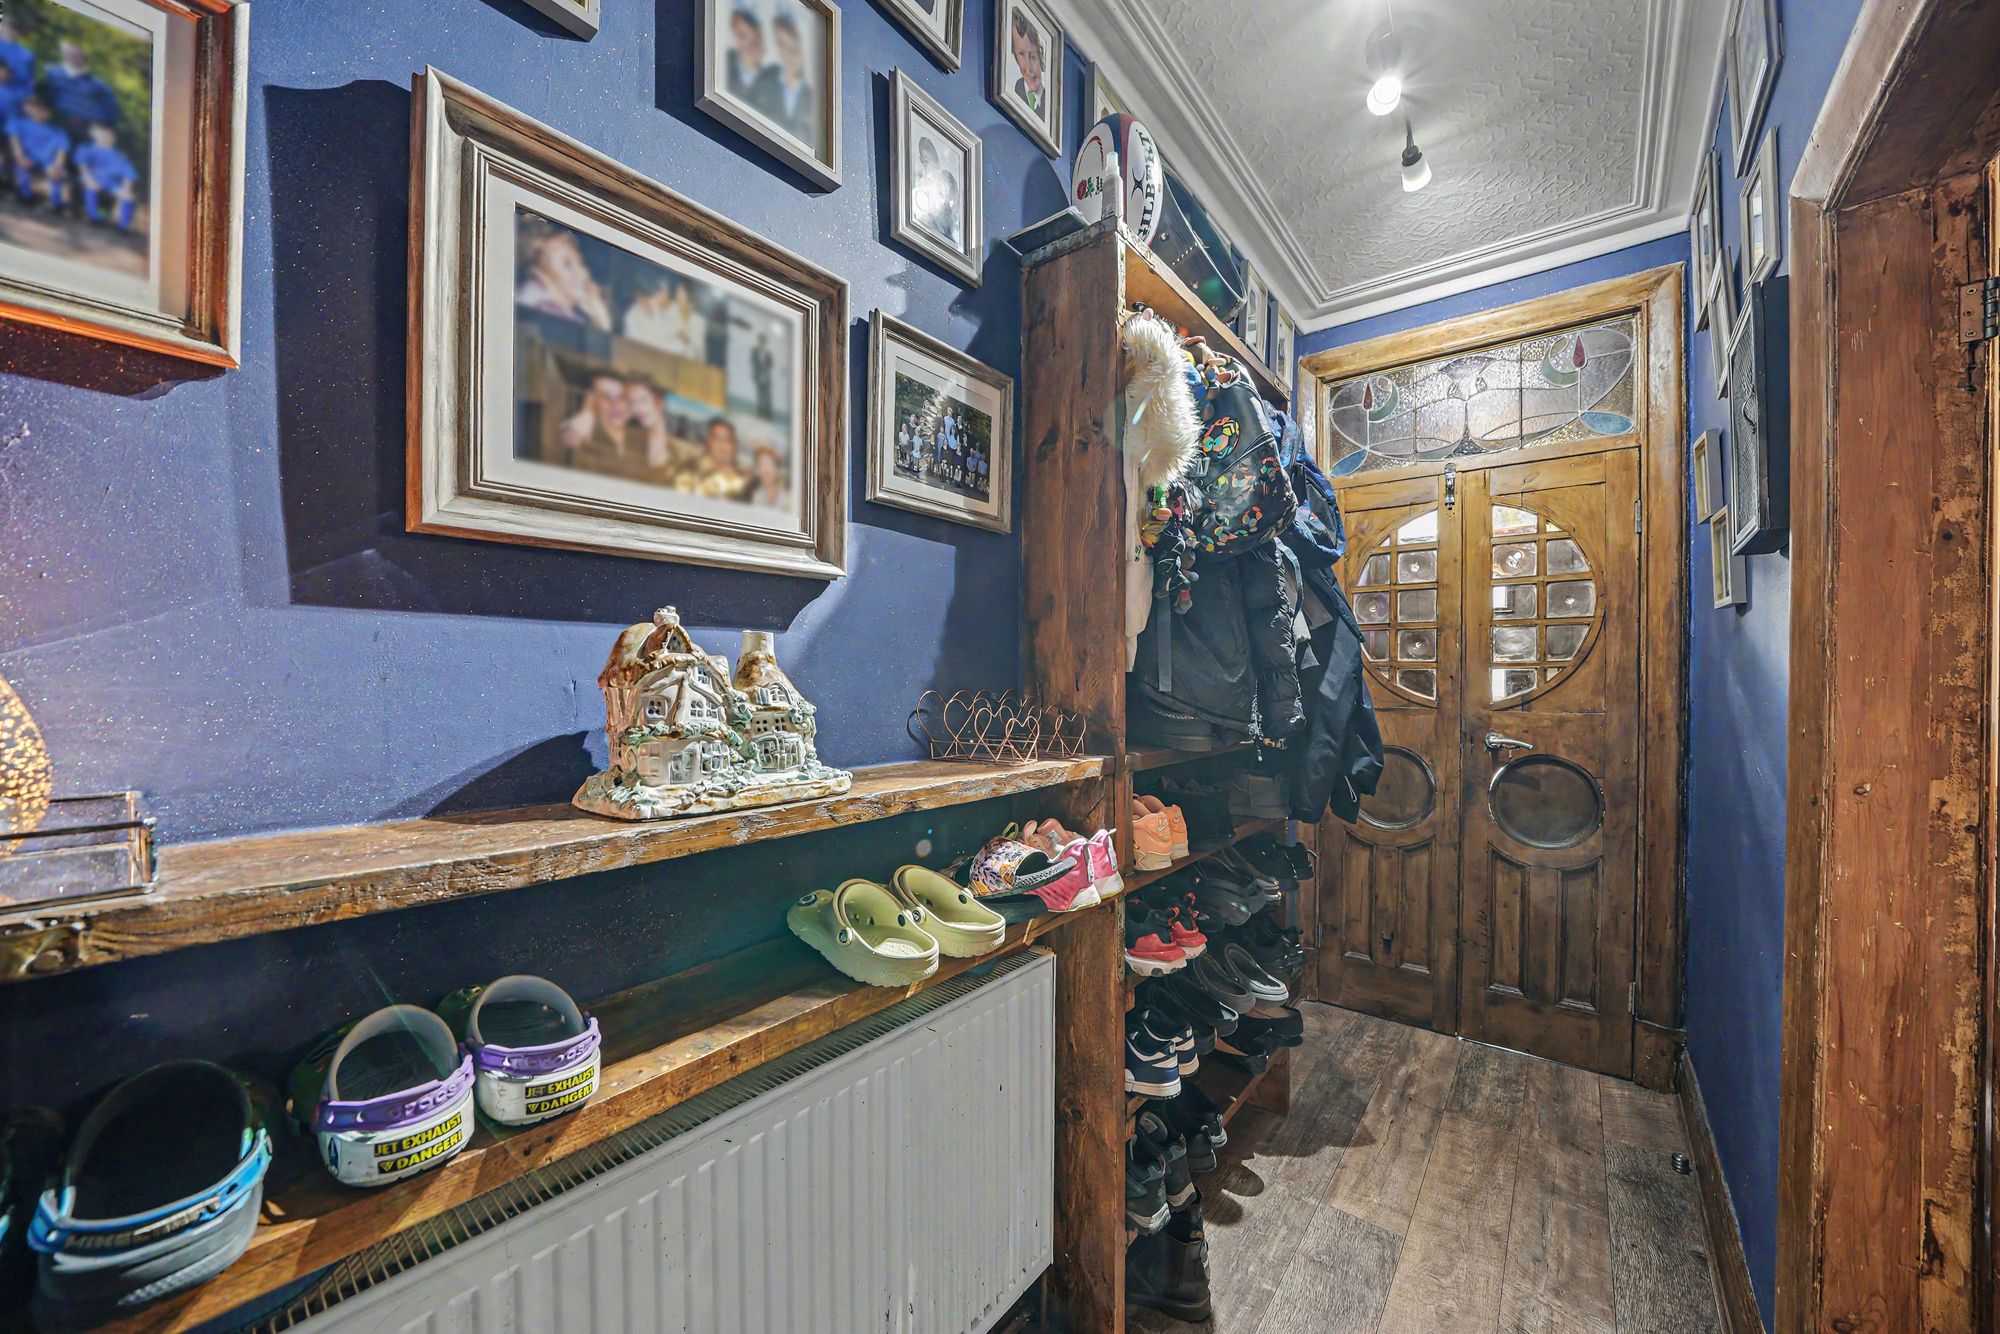
ENTRANCE HALLWith a ceiling light point, ceiling coving, oak flooring, central heating radiator and fitted open cloaks and shoe rack. At the foot of the stairs there is a feature arch and from the hallway access can be gained to the following rooms: -
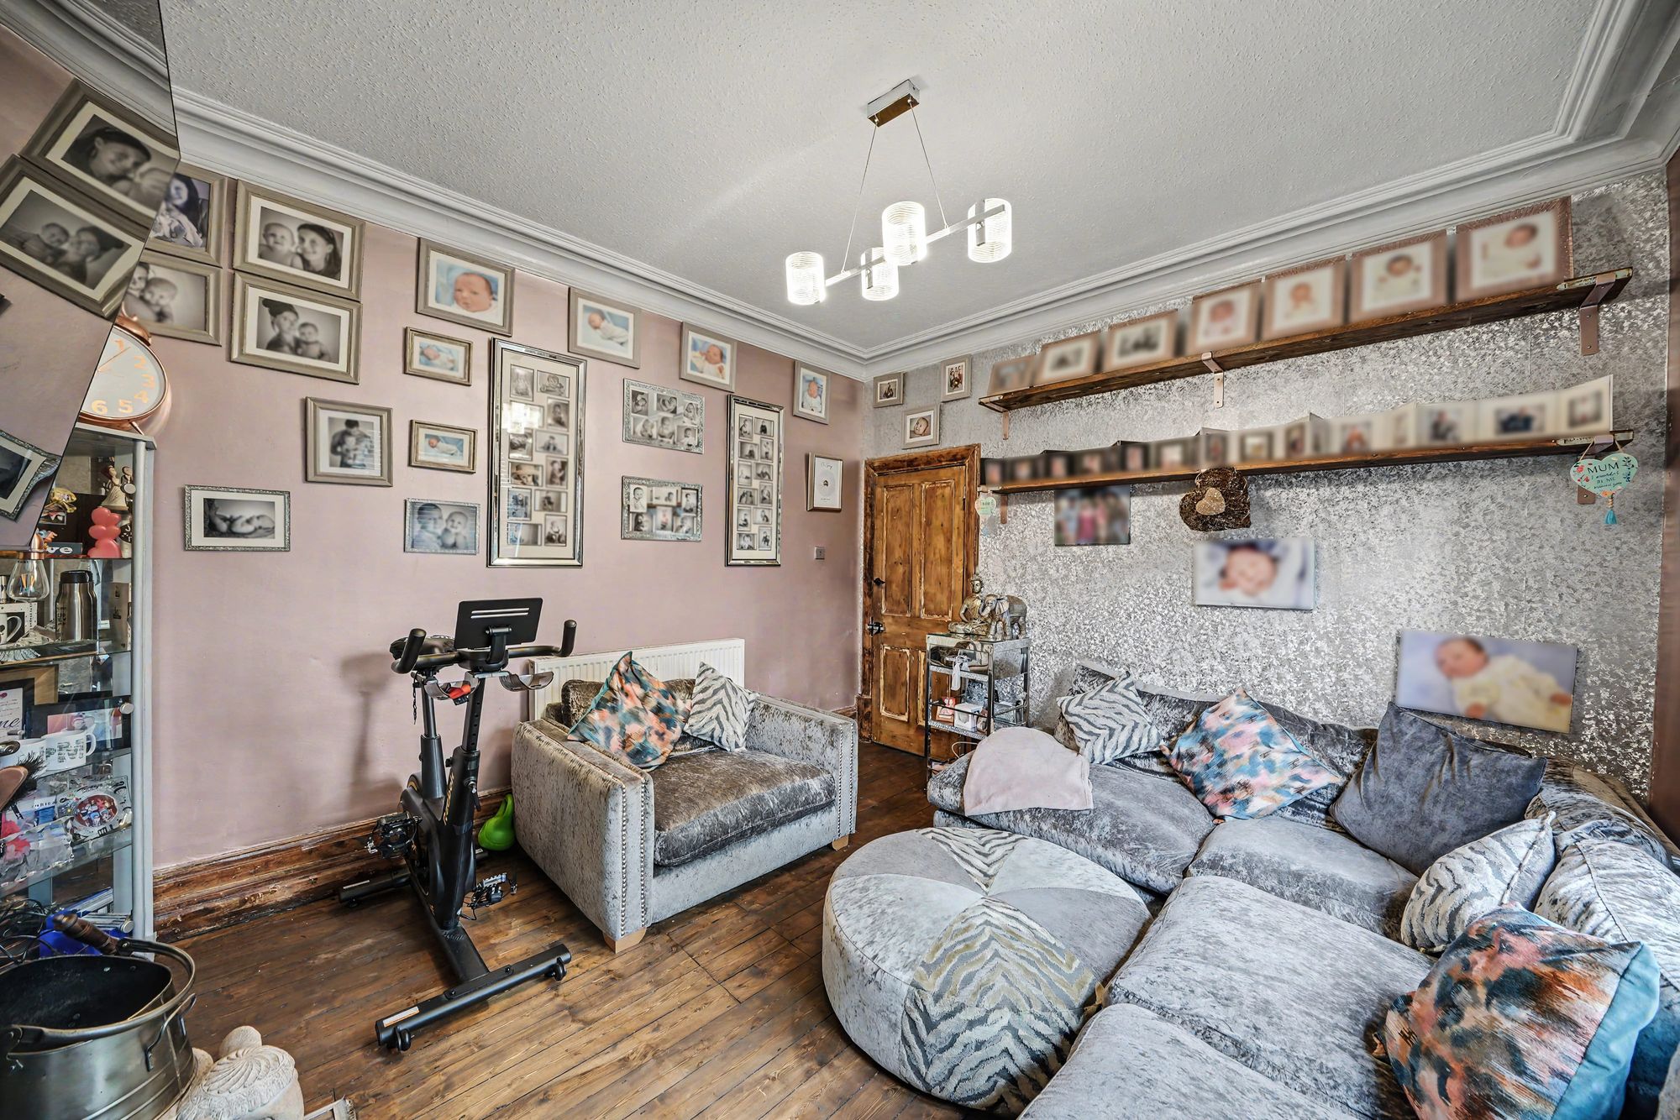
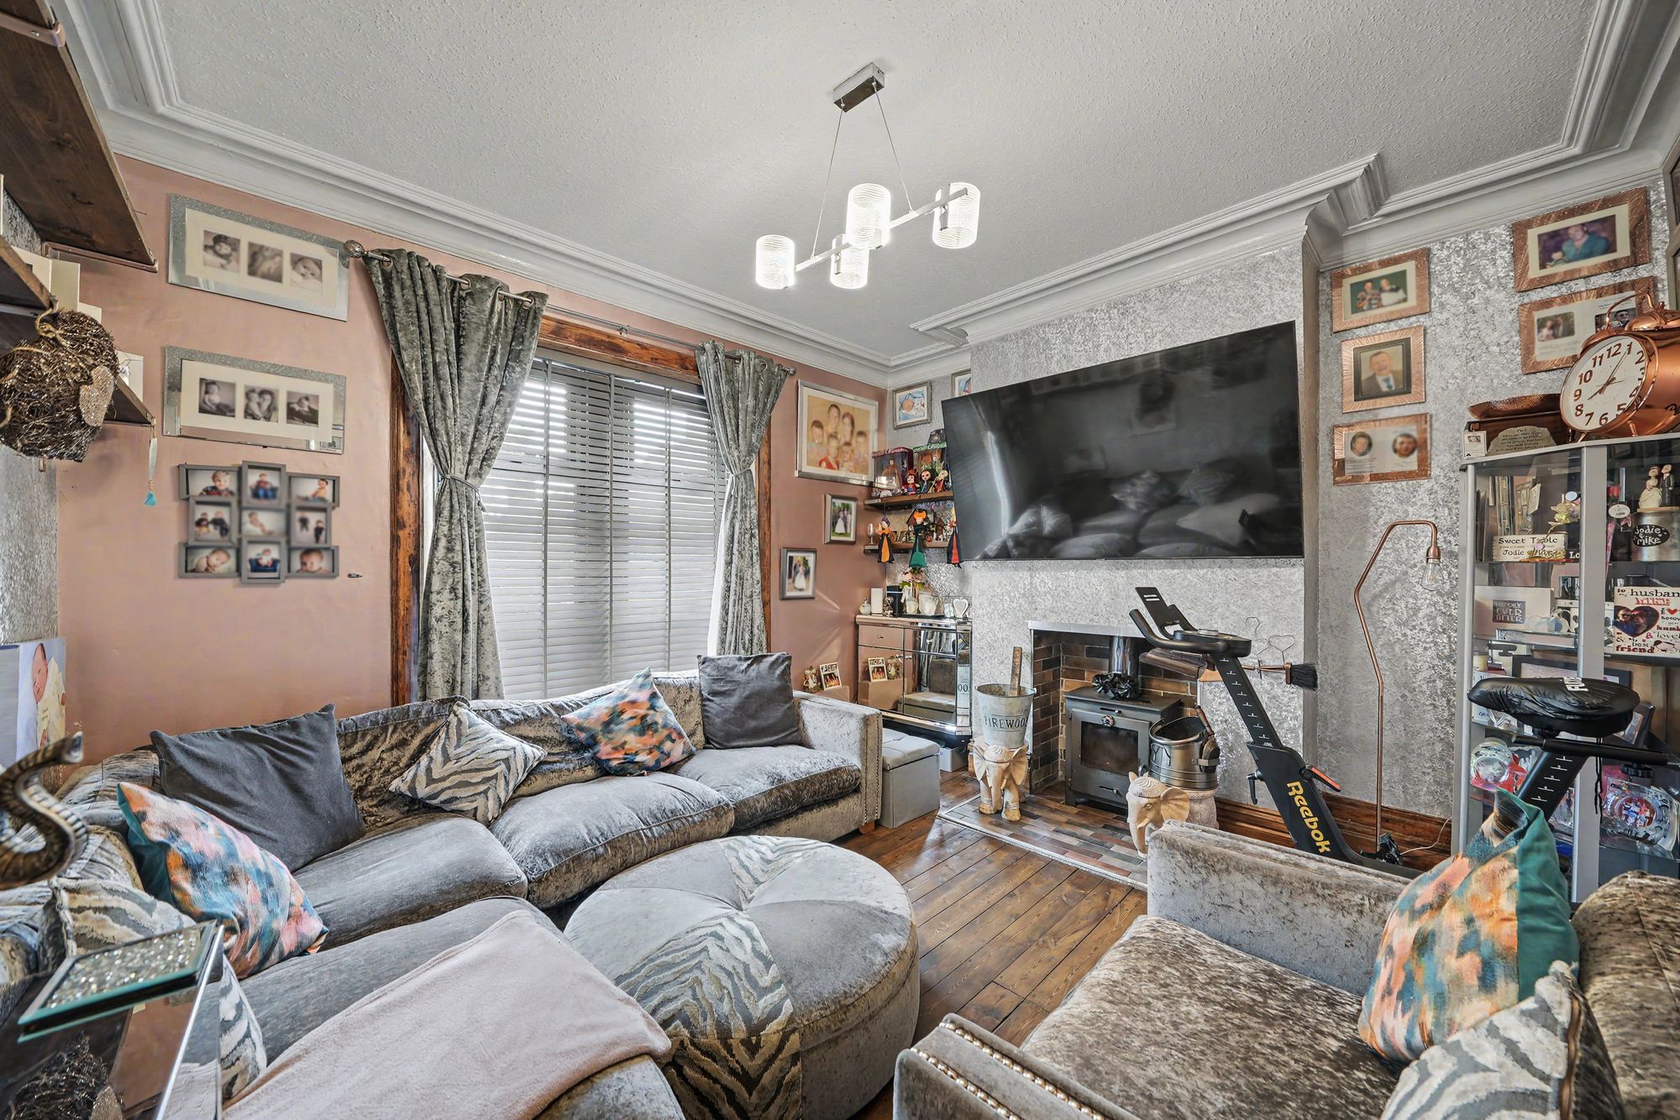
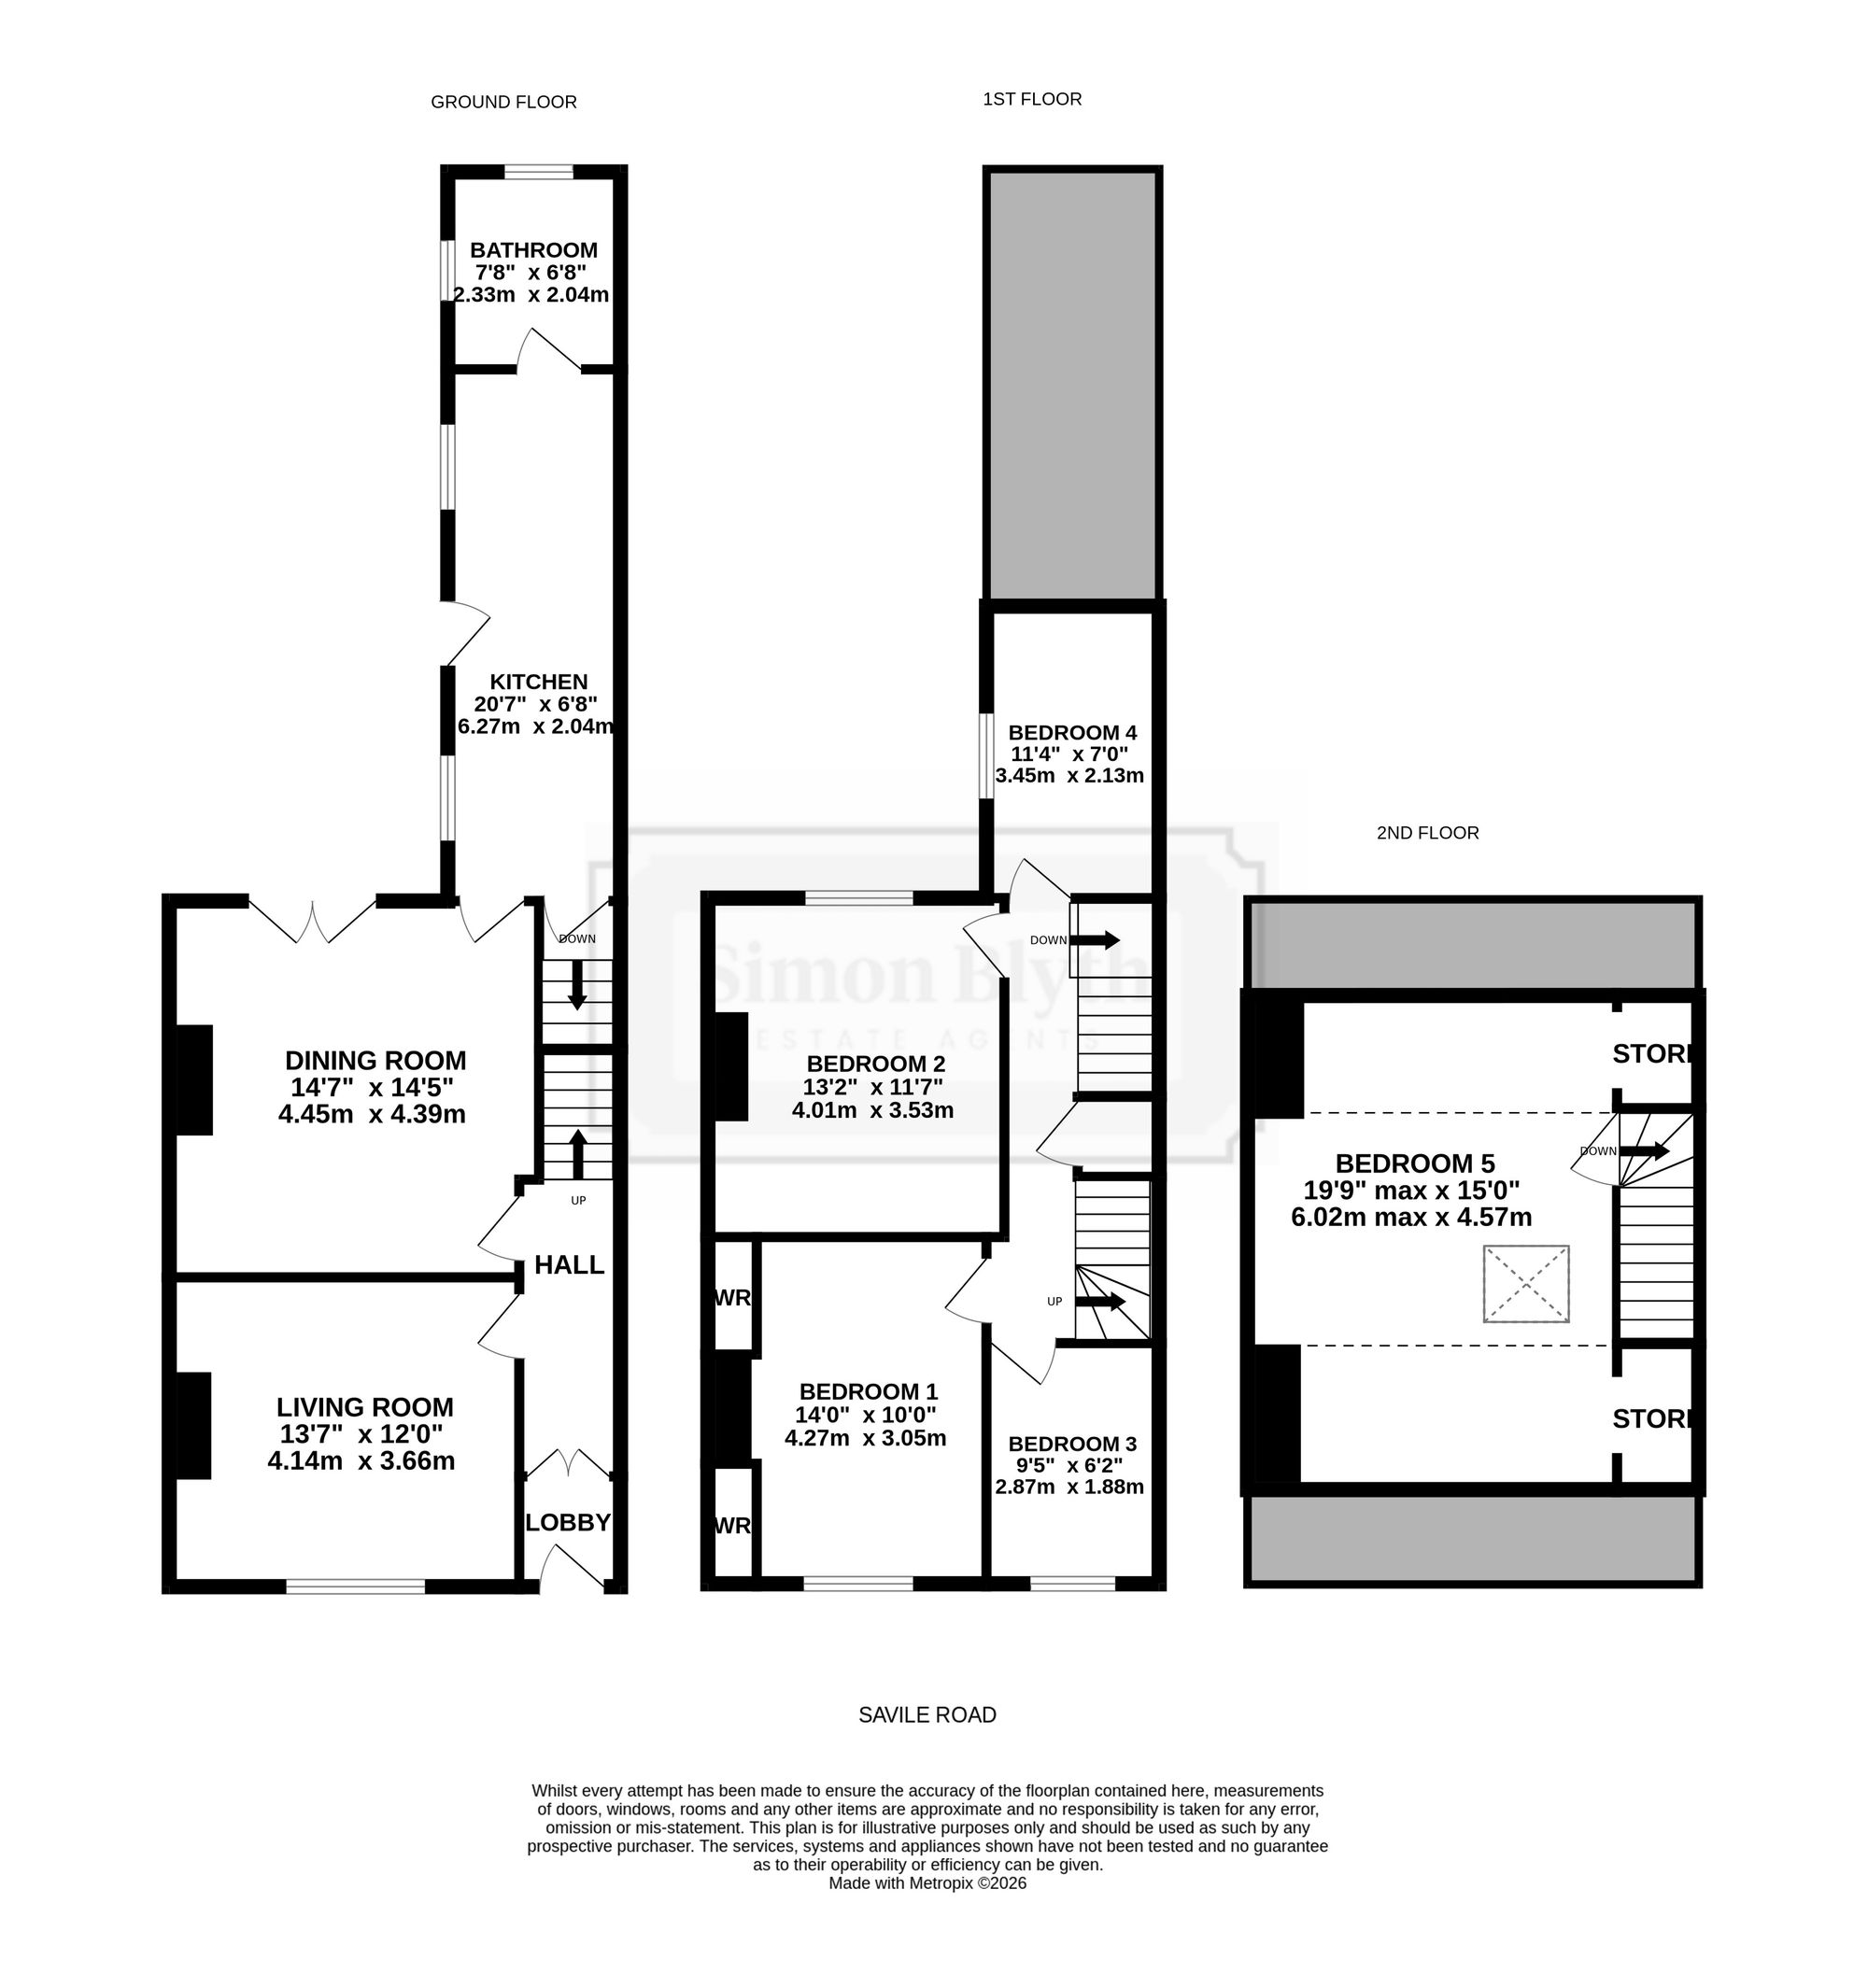
LIVING ROOM13' 7" x 12' 0" (4.14m x 3.66m)
A comfortable and well-proportioned reception room which has two uPVC double glazed windows, ceiling light point, ceiling coving, central heating radiator, deep skirting boards, exposed stained floorboards and housed within the chimney breast there is a multi-fuel stove which rests on a tiled hearth.
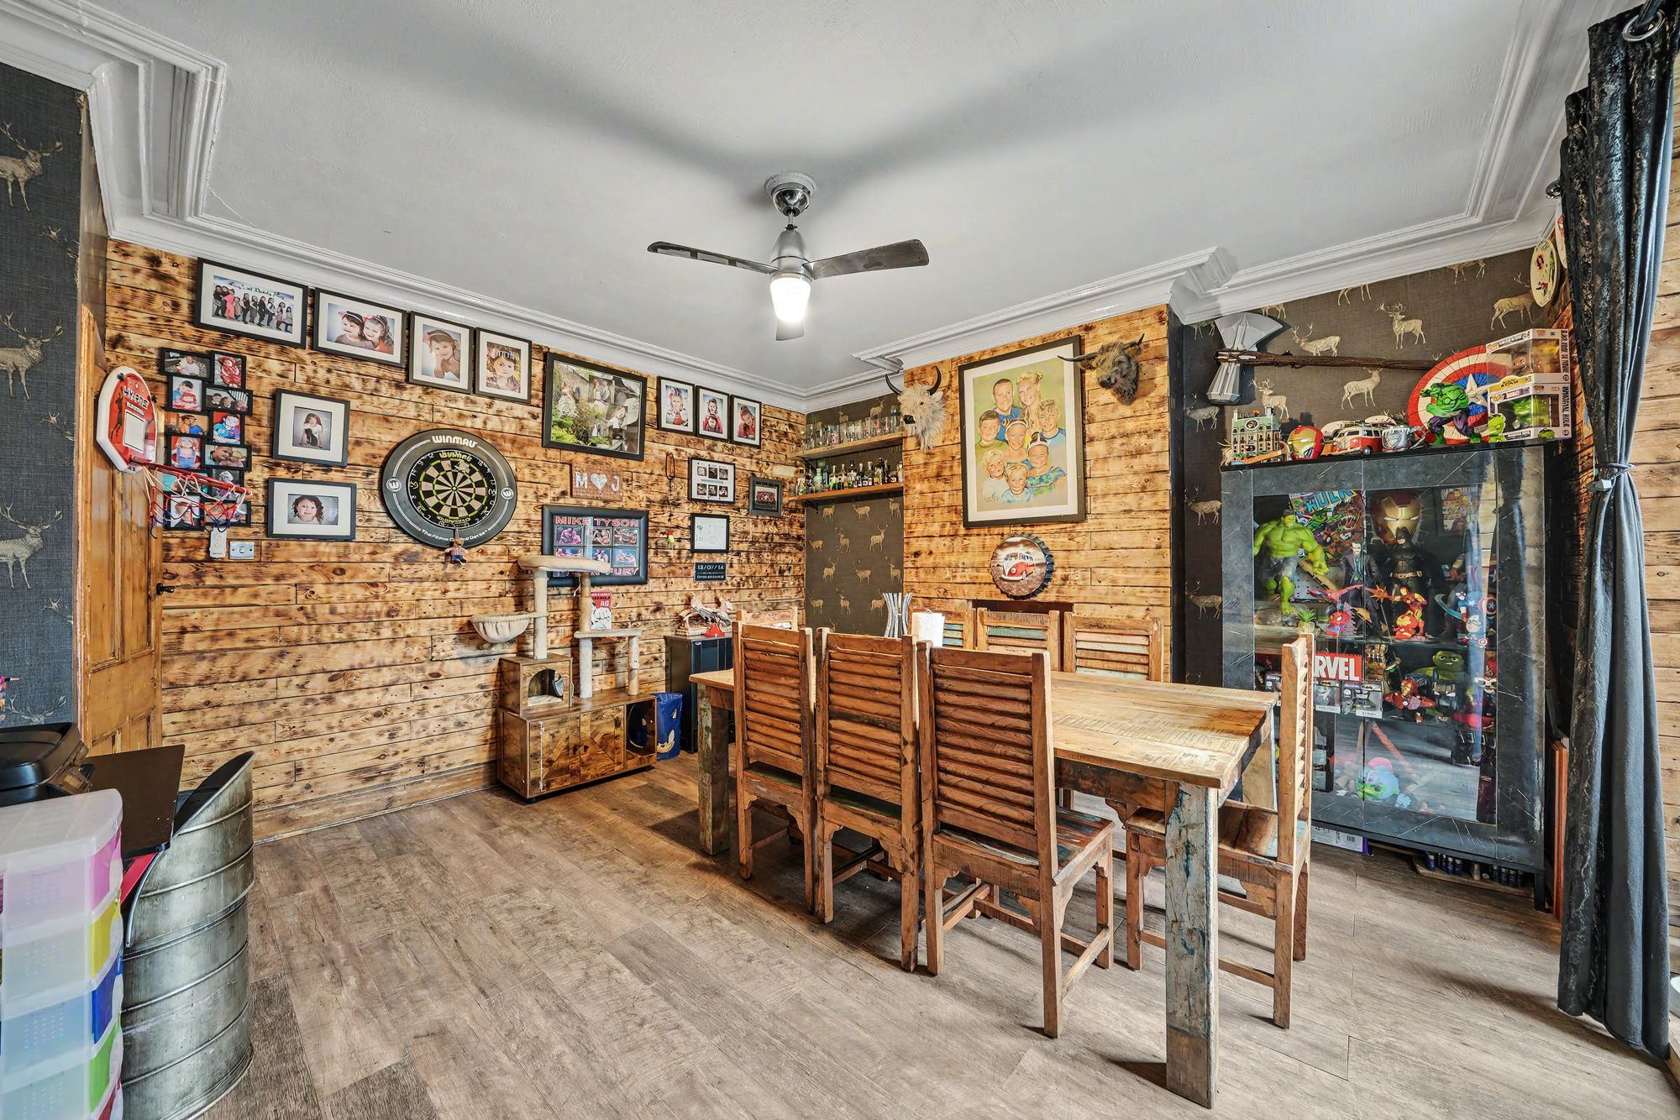
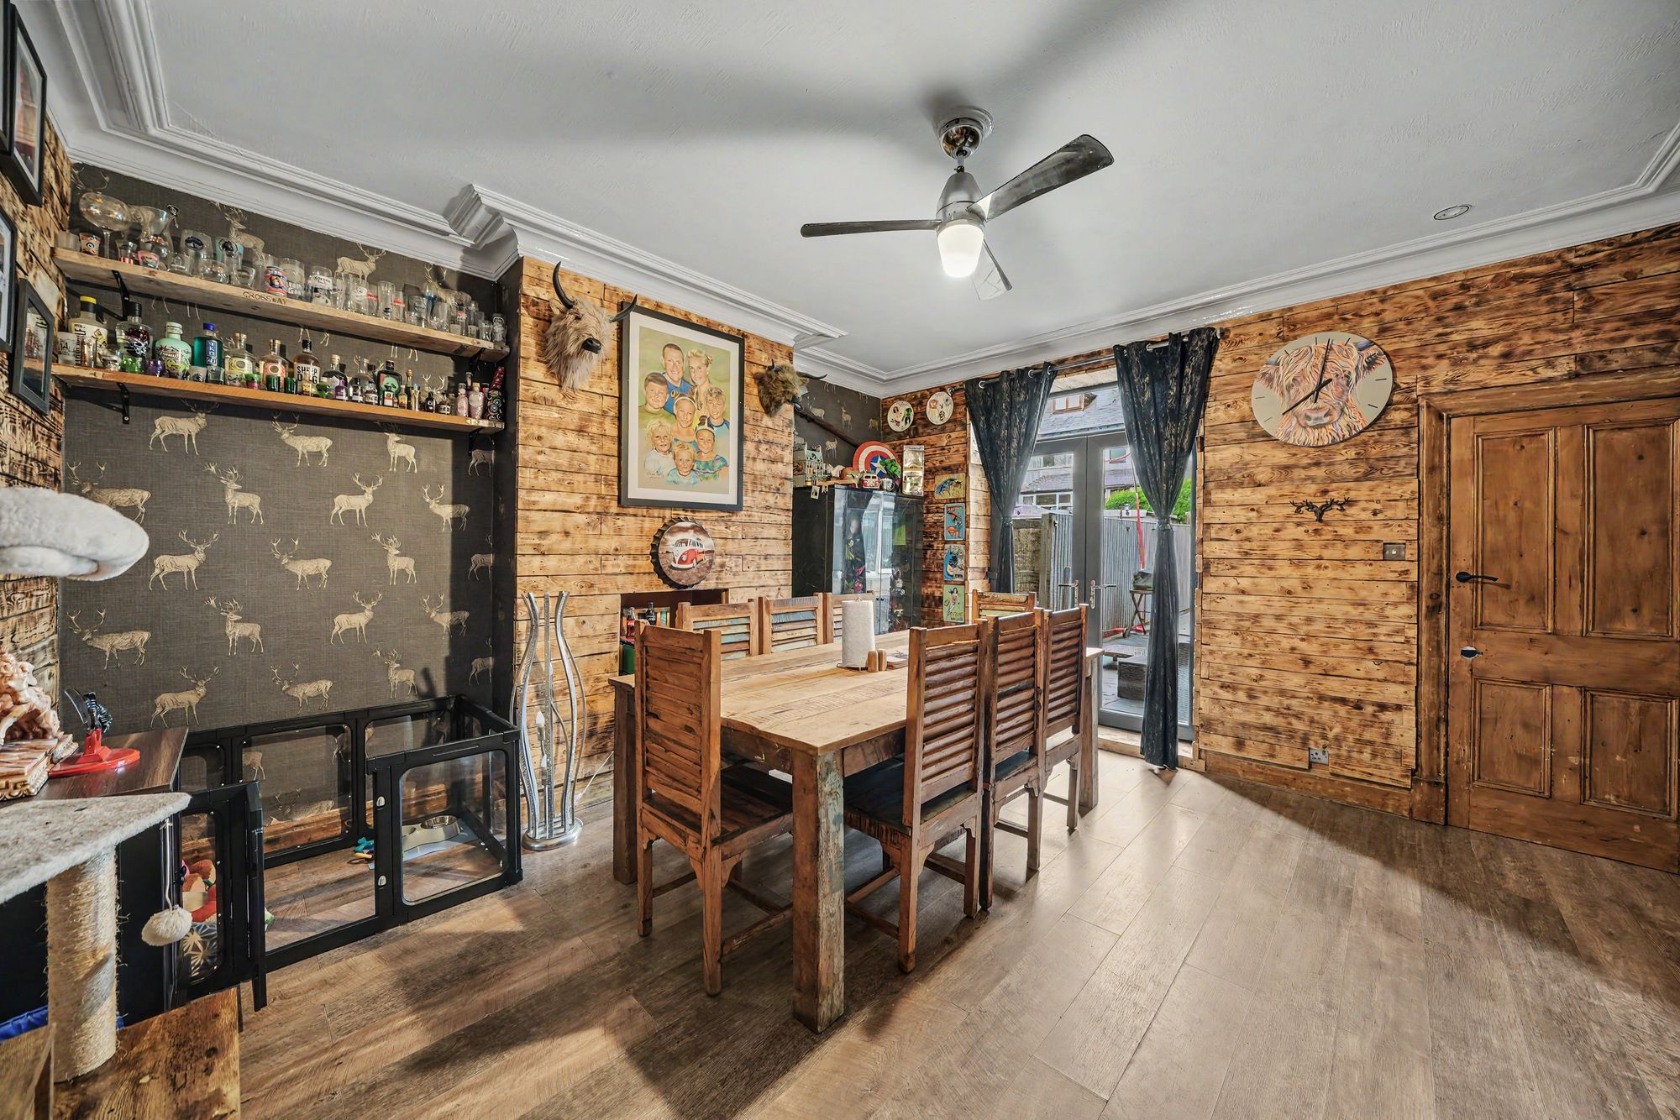
14' 7" x 14' 5" (4.45m x 4.39m)
Another well proportioned reception room which has sections of floor to ceiling burnt and sanded timber clad walls, there is a ceiling light point, ceiling coving, deep skirting boards, central heating radiator and chimney breast. There are twin uPVC double glazed French doors giving access to the rear garden and adjacent to this a timber panelled door opens into the kitchen.
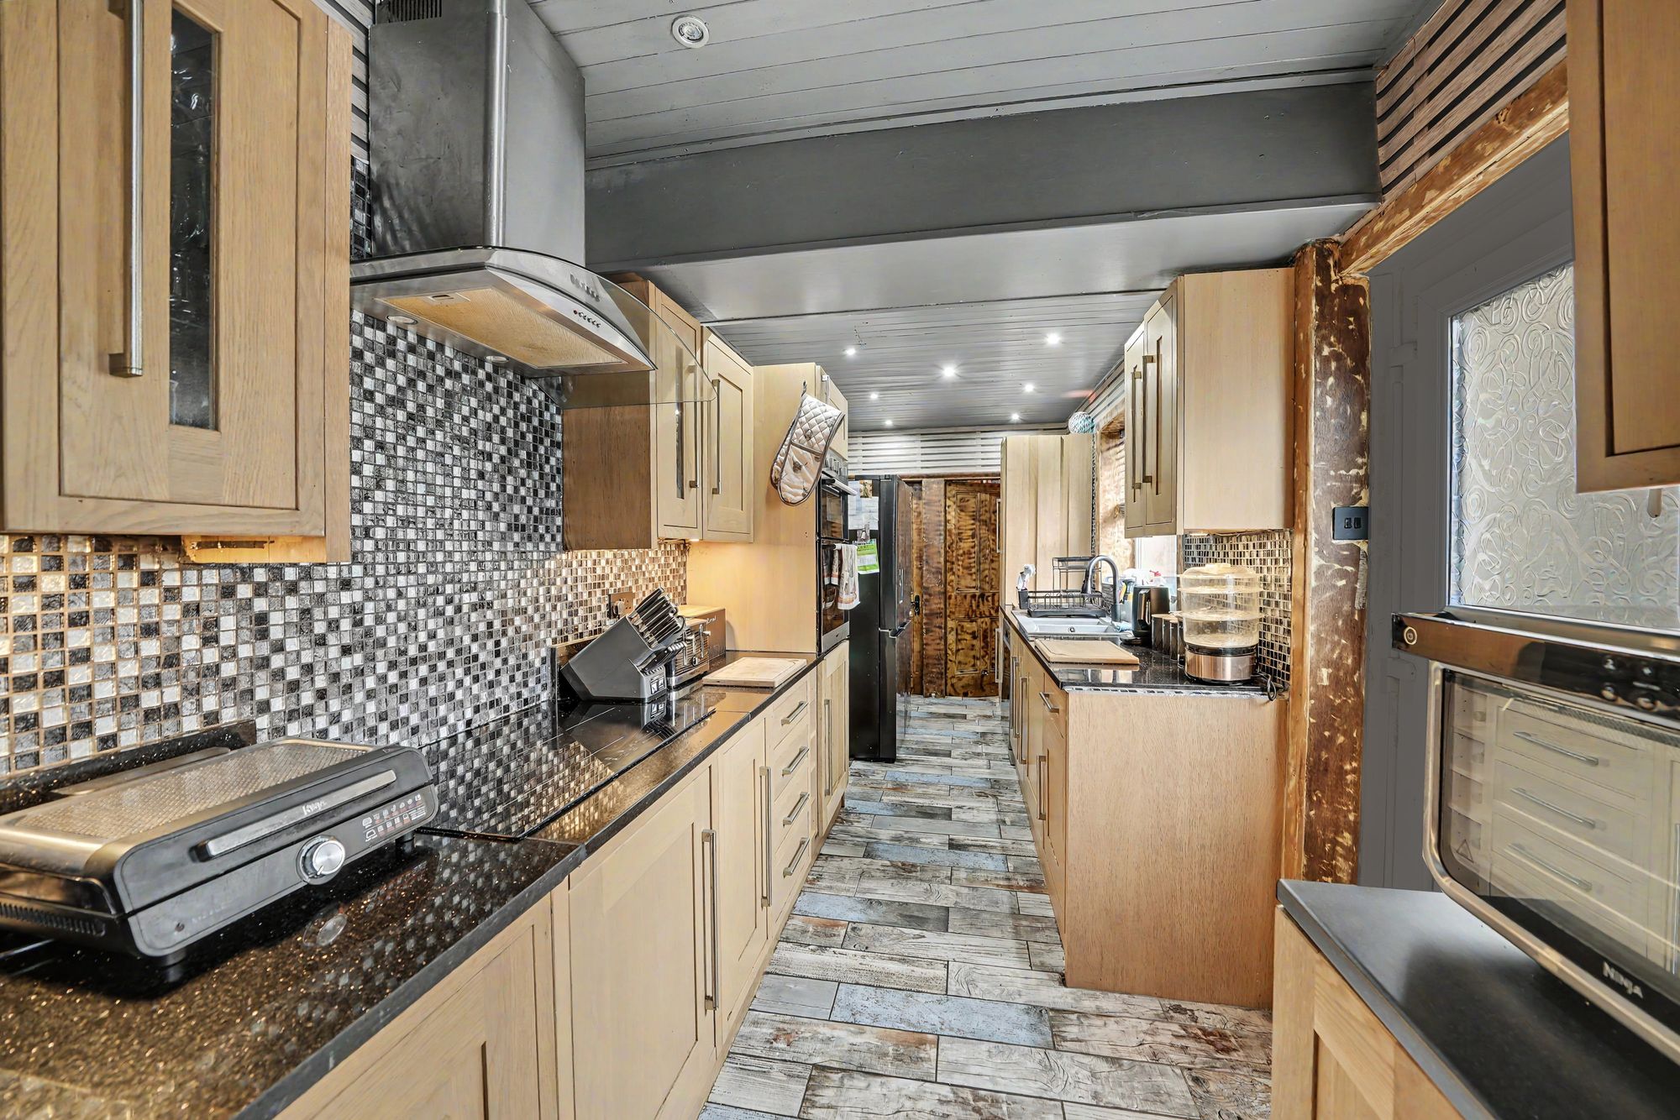
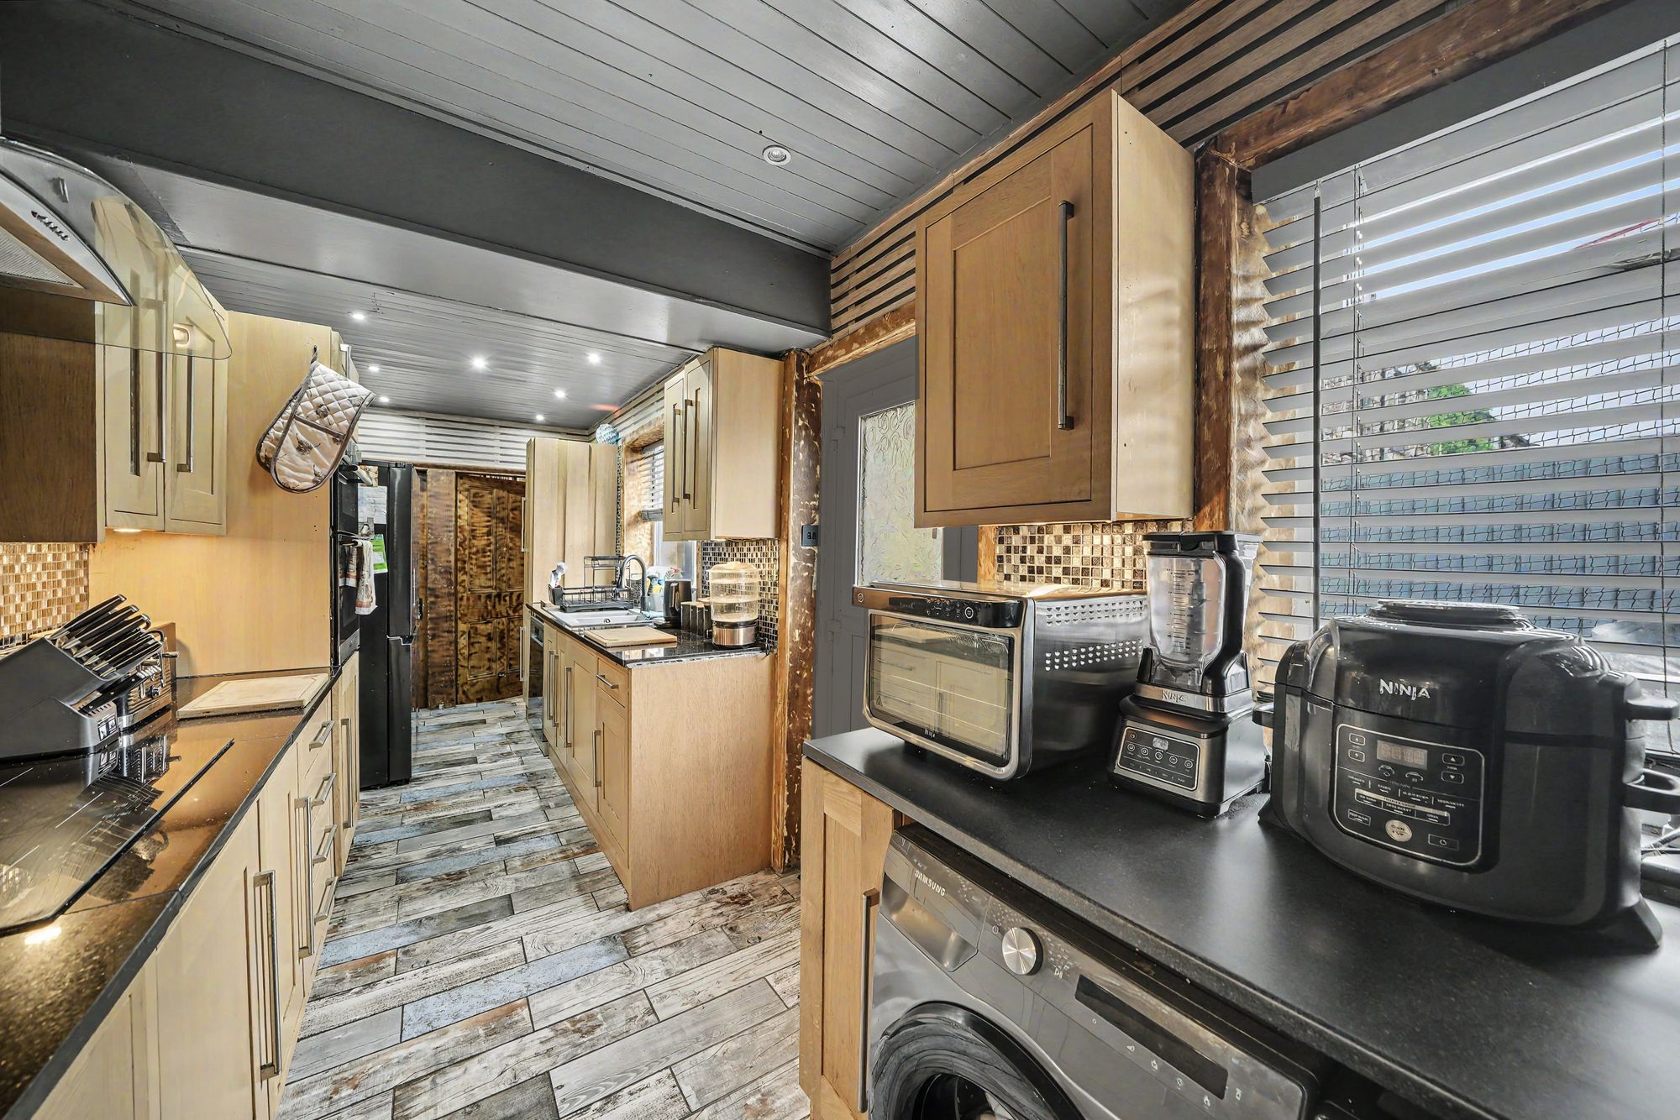
20' 7" x 6' 8" (6.27m x 2.03m)
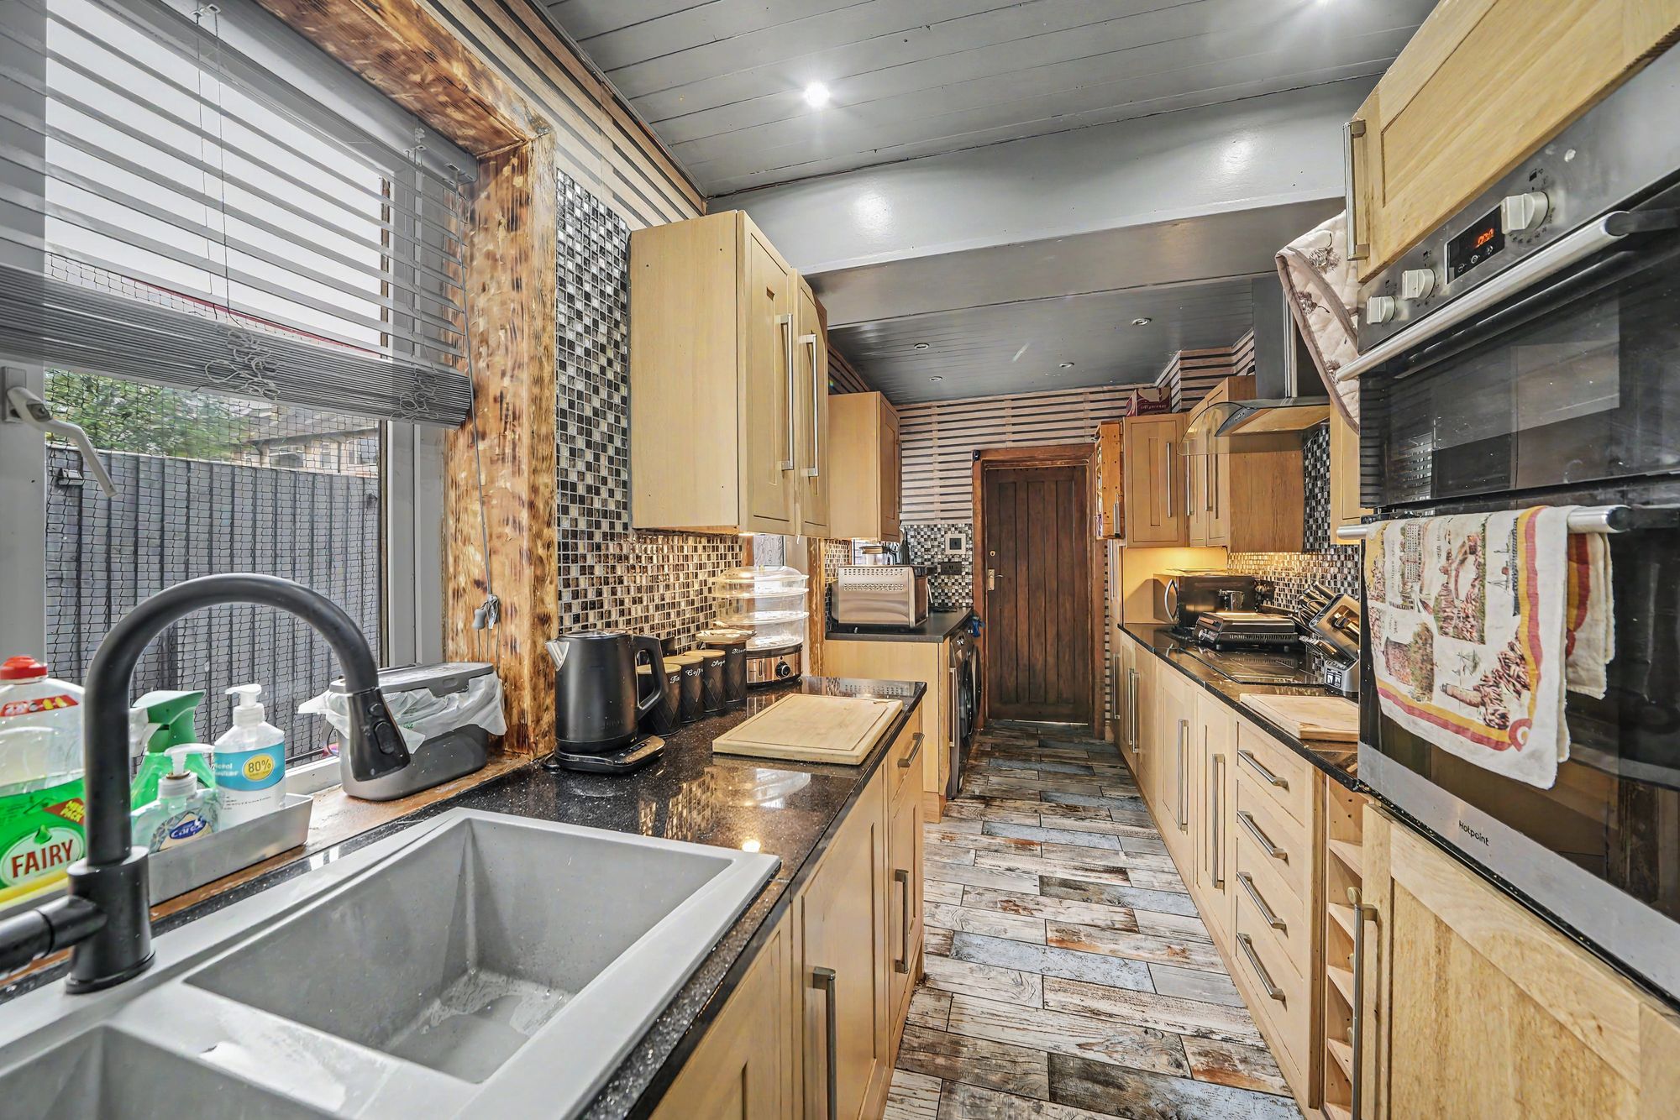
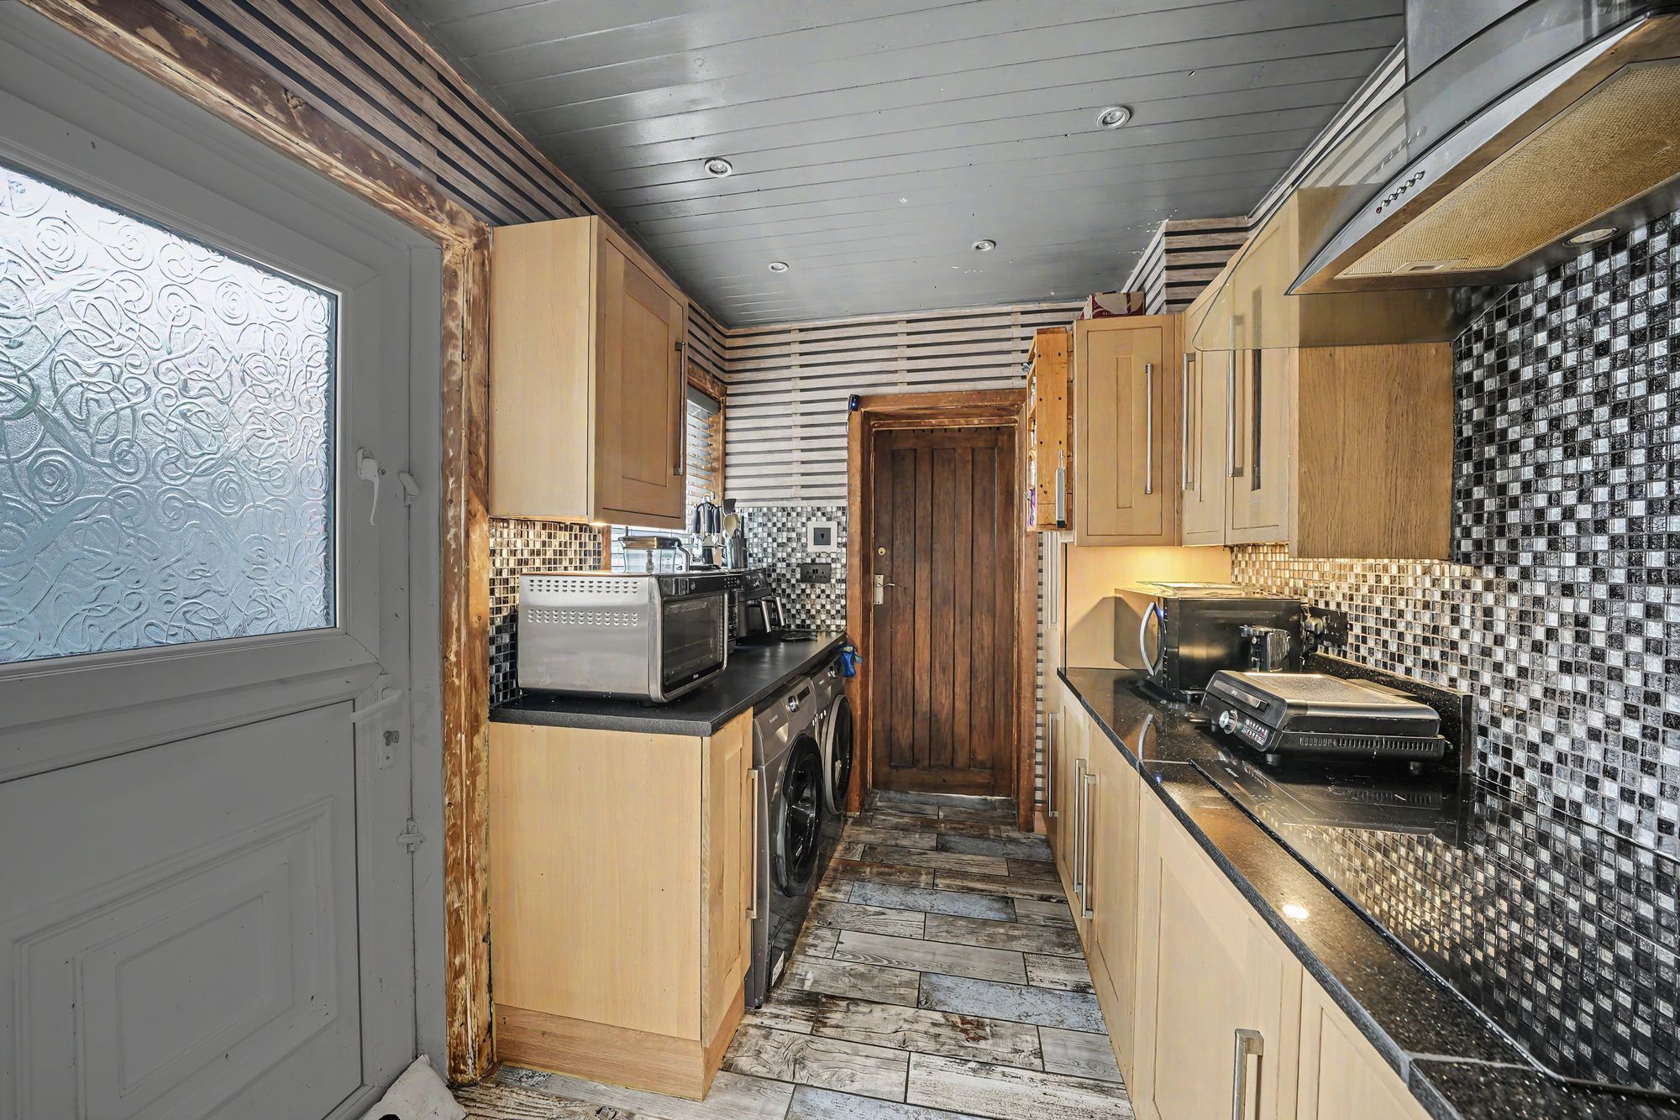
This has two uPVC double glazed windows to the side elevation together with a uPVC and frosted double glazed stable style door. There is a timber panelled ceiling with inset LED downlighters, tiled floor and fitted with a range of oak fronted shaker style base and wall cupboards, drawers, with majority overlying granite worktops with a small section of laminate. tiled splashbacks, inset one and half bowl single drainer sink with a black monobloc tap, there is under counter space for dishwasher, washing machine and tumble dryer. There is a hot point induction hob with stainless steel and curved glass extractor hood over, electric double oven and concealed lighting beneath the worktops. At the far end of the kitchen a door gives access to the bathroom.
7' 8" x 6' 8" (2.34m x 2.03m)
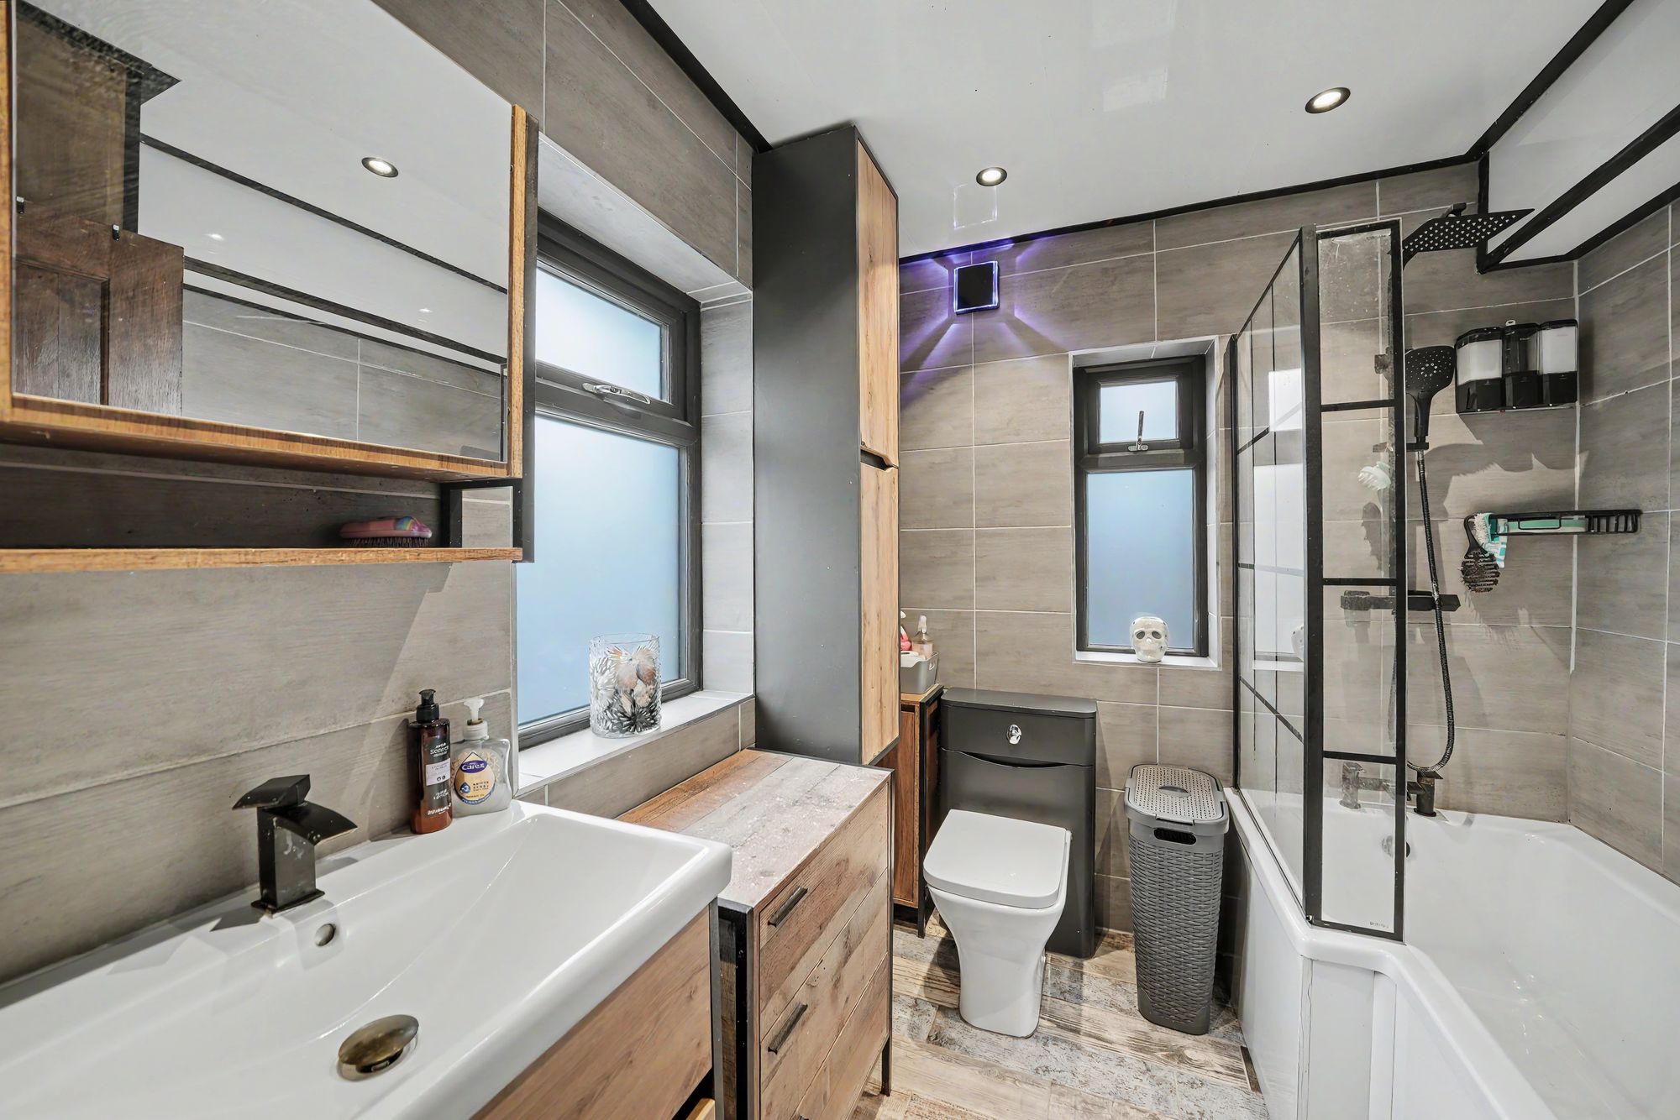
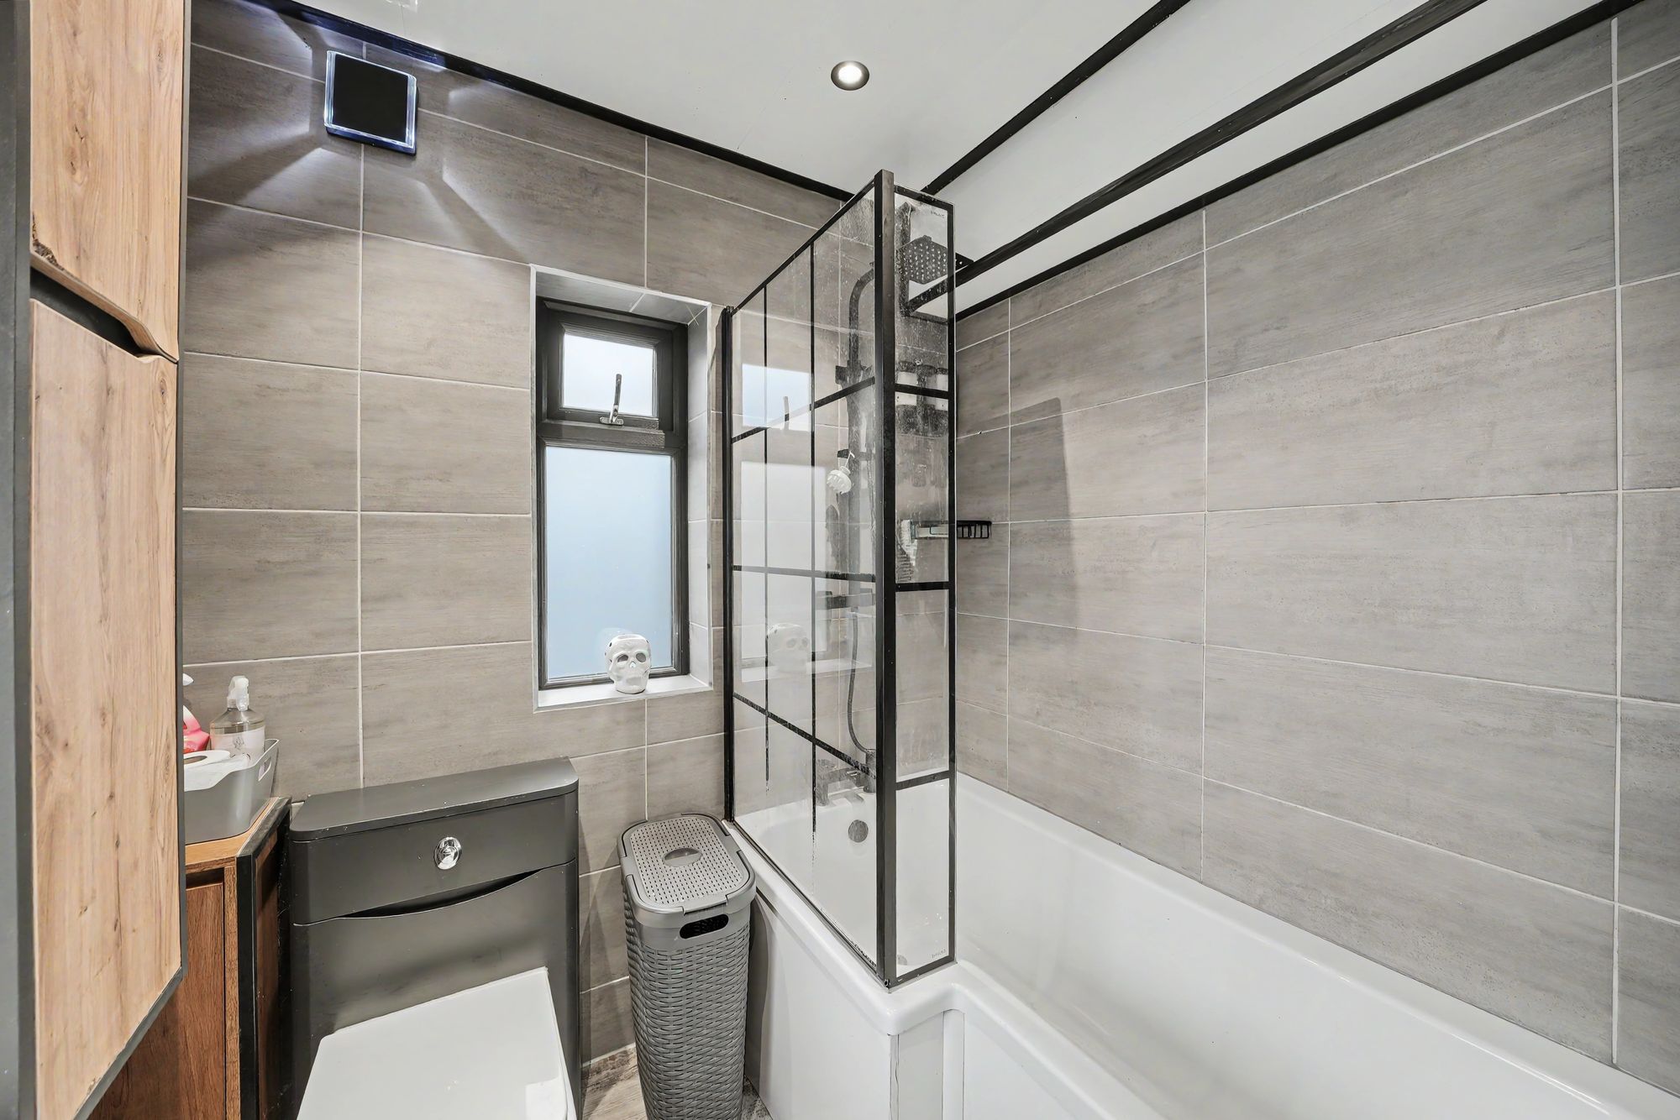
With frosted uPVC double glazed windows to two elevations, inset ceiling downlighters, floor to ceiling tiled walls, tiled floor, cupboard housing an ideal gas fired central heating boiler, ladder style heated towel rail and fitted with a suite comprising panelled bath with glazed shower screen and a shower fitting over with fixed shower rose and separate hand spray, wall hung vanity incorporating wash basin with monobloc tap and low flush w.c.
This is accessed via a flight of stone steps and leads to a useful cellar with stone flagged floor and stone shelving.
FIRST FLOOR LANDINGWith a ceiling light point, central heating radiator and staircase rising to the second floor with storage cupboard beneath. From the landing access can be gained to the following rooms: -
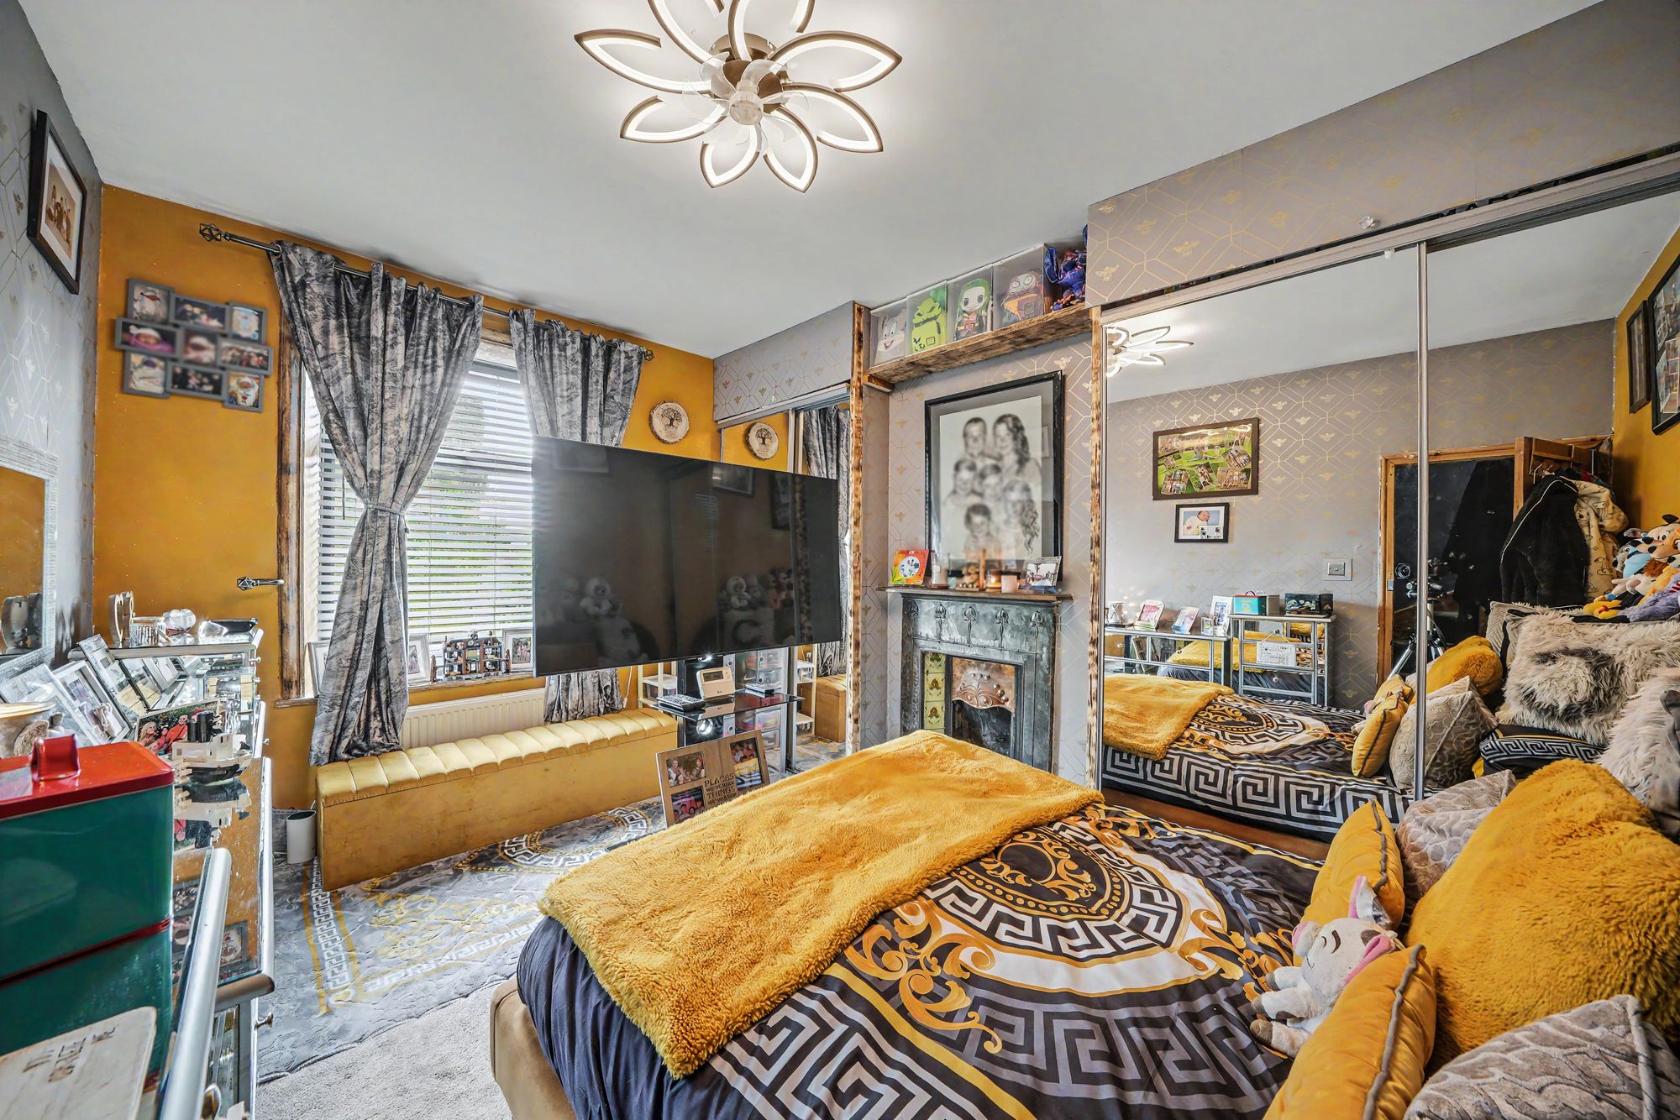
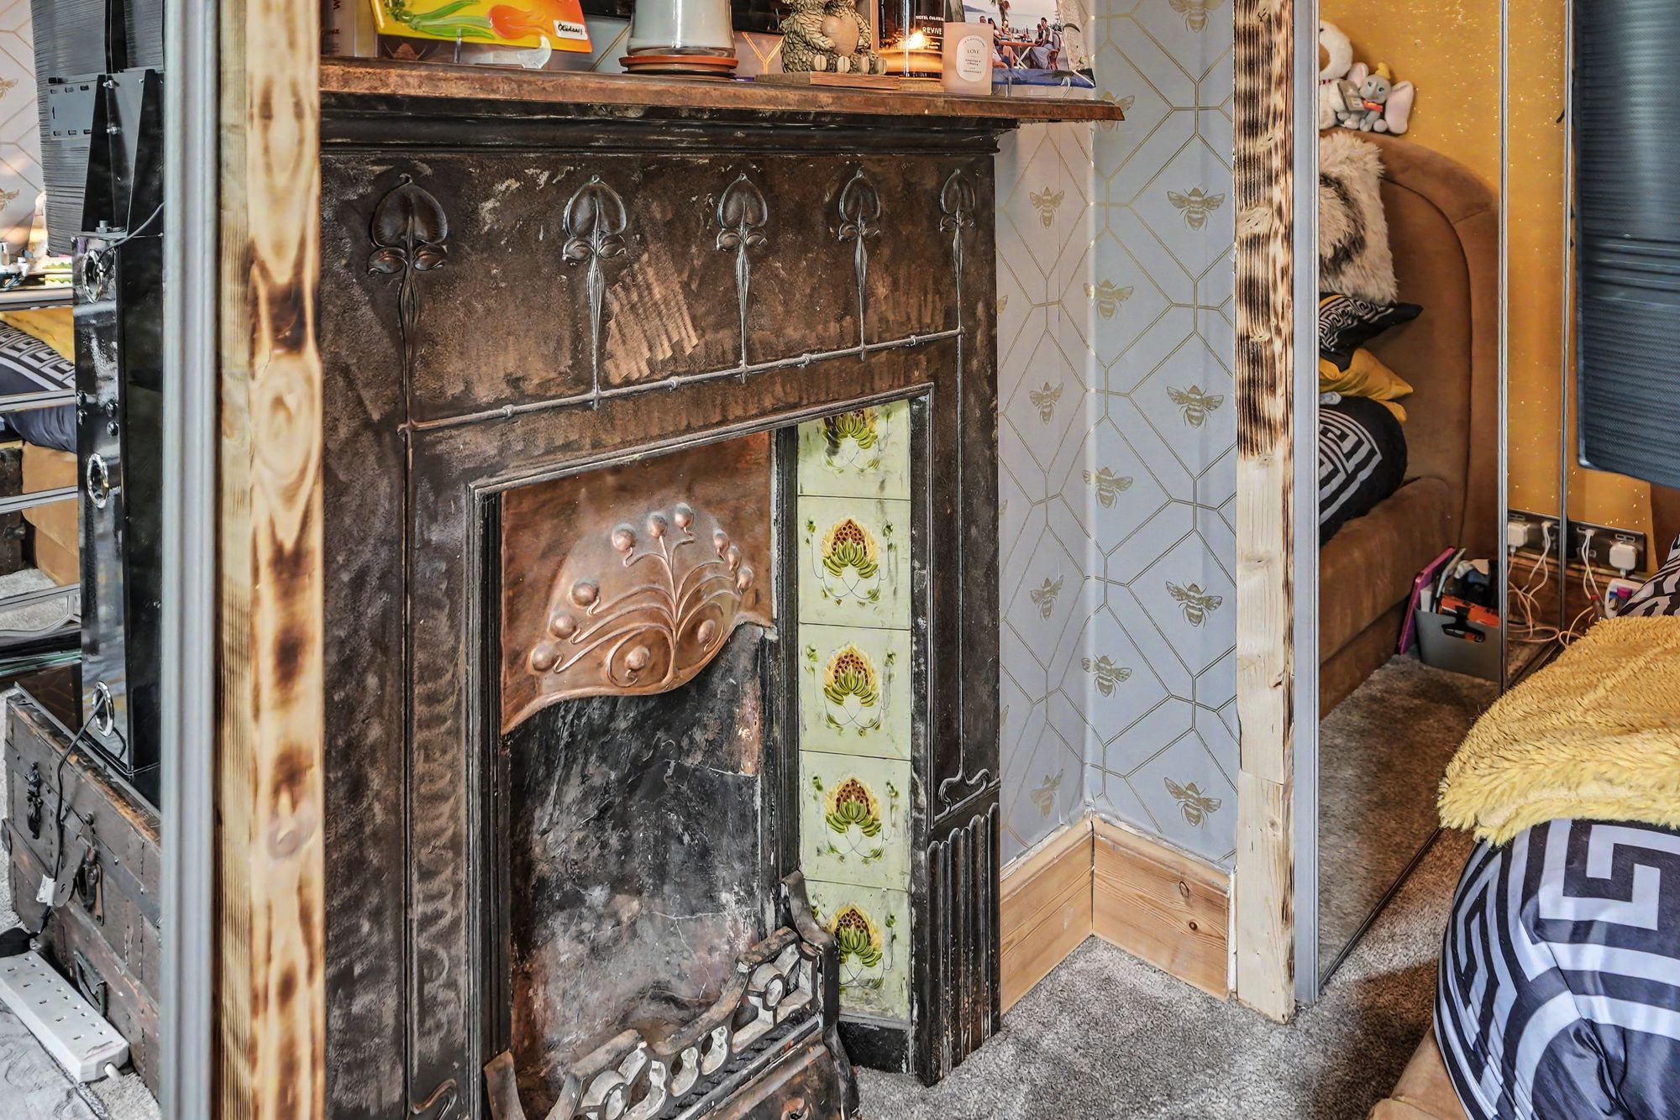
BEDROOM ONE14' 0" x 10' 0" (4.27m x 3.05m)
With a uPVC double glazed window, ceiling light point, central heating radiator, to either side of the chimney breast there are fitted floor to ceiling sliding door mirror fronted wardrobes and as the main focal point of the room there is decorative fireplace with floral tiled inset.
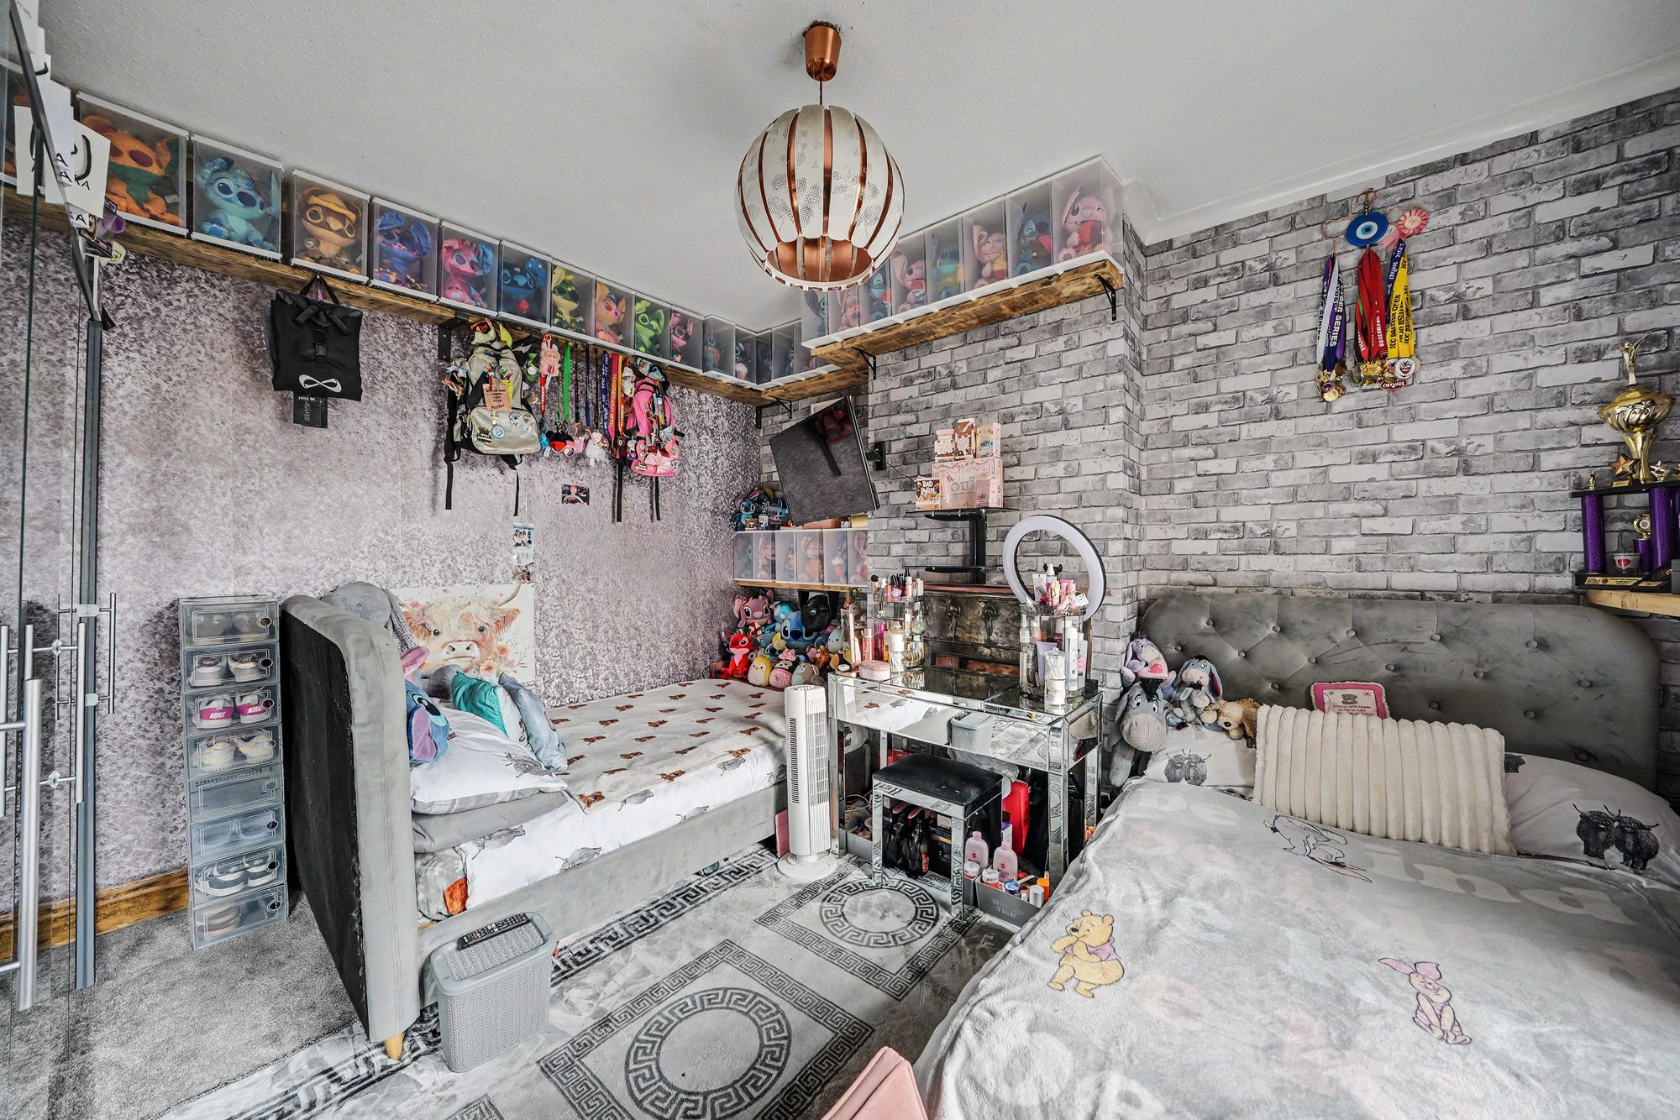
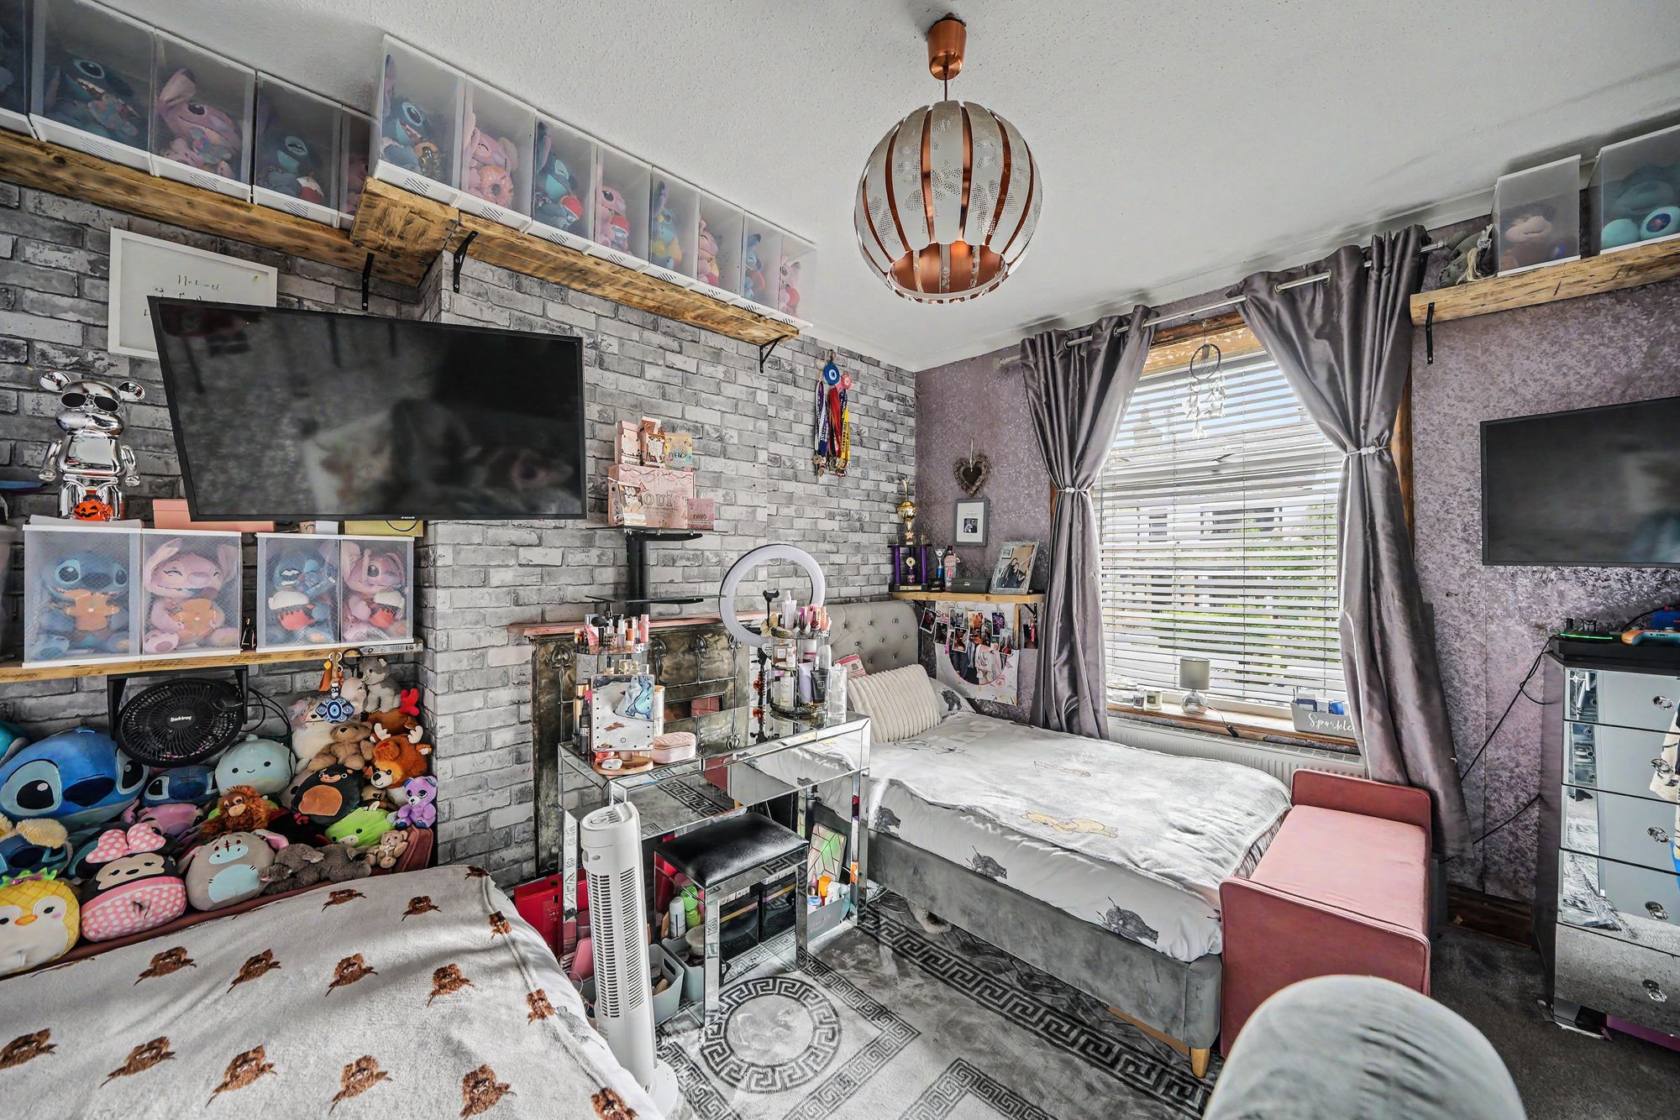
13' 2" x 11' 7" (4.01m x 3.53m)
A good-sized double room situated to the rear of the property and having a uPVC double glazed window, ceiling light point, central heating radiator and once again as the main focal point of the room there is a chimney breast with feature decorative fireplace with tiled inset.
9' 5" x 6' 2" (2.87m x 1.88m)
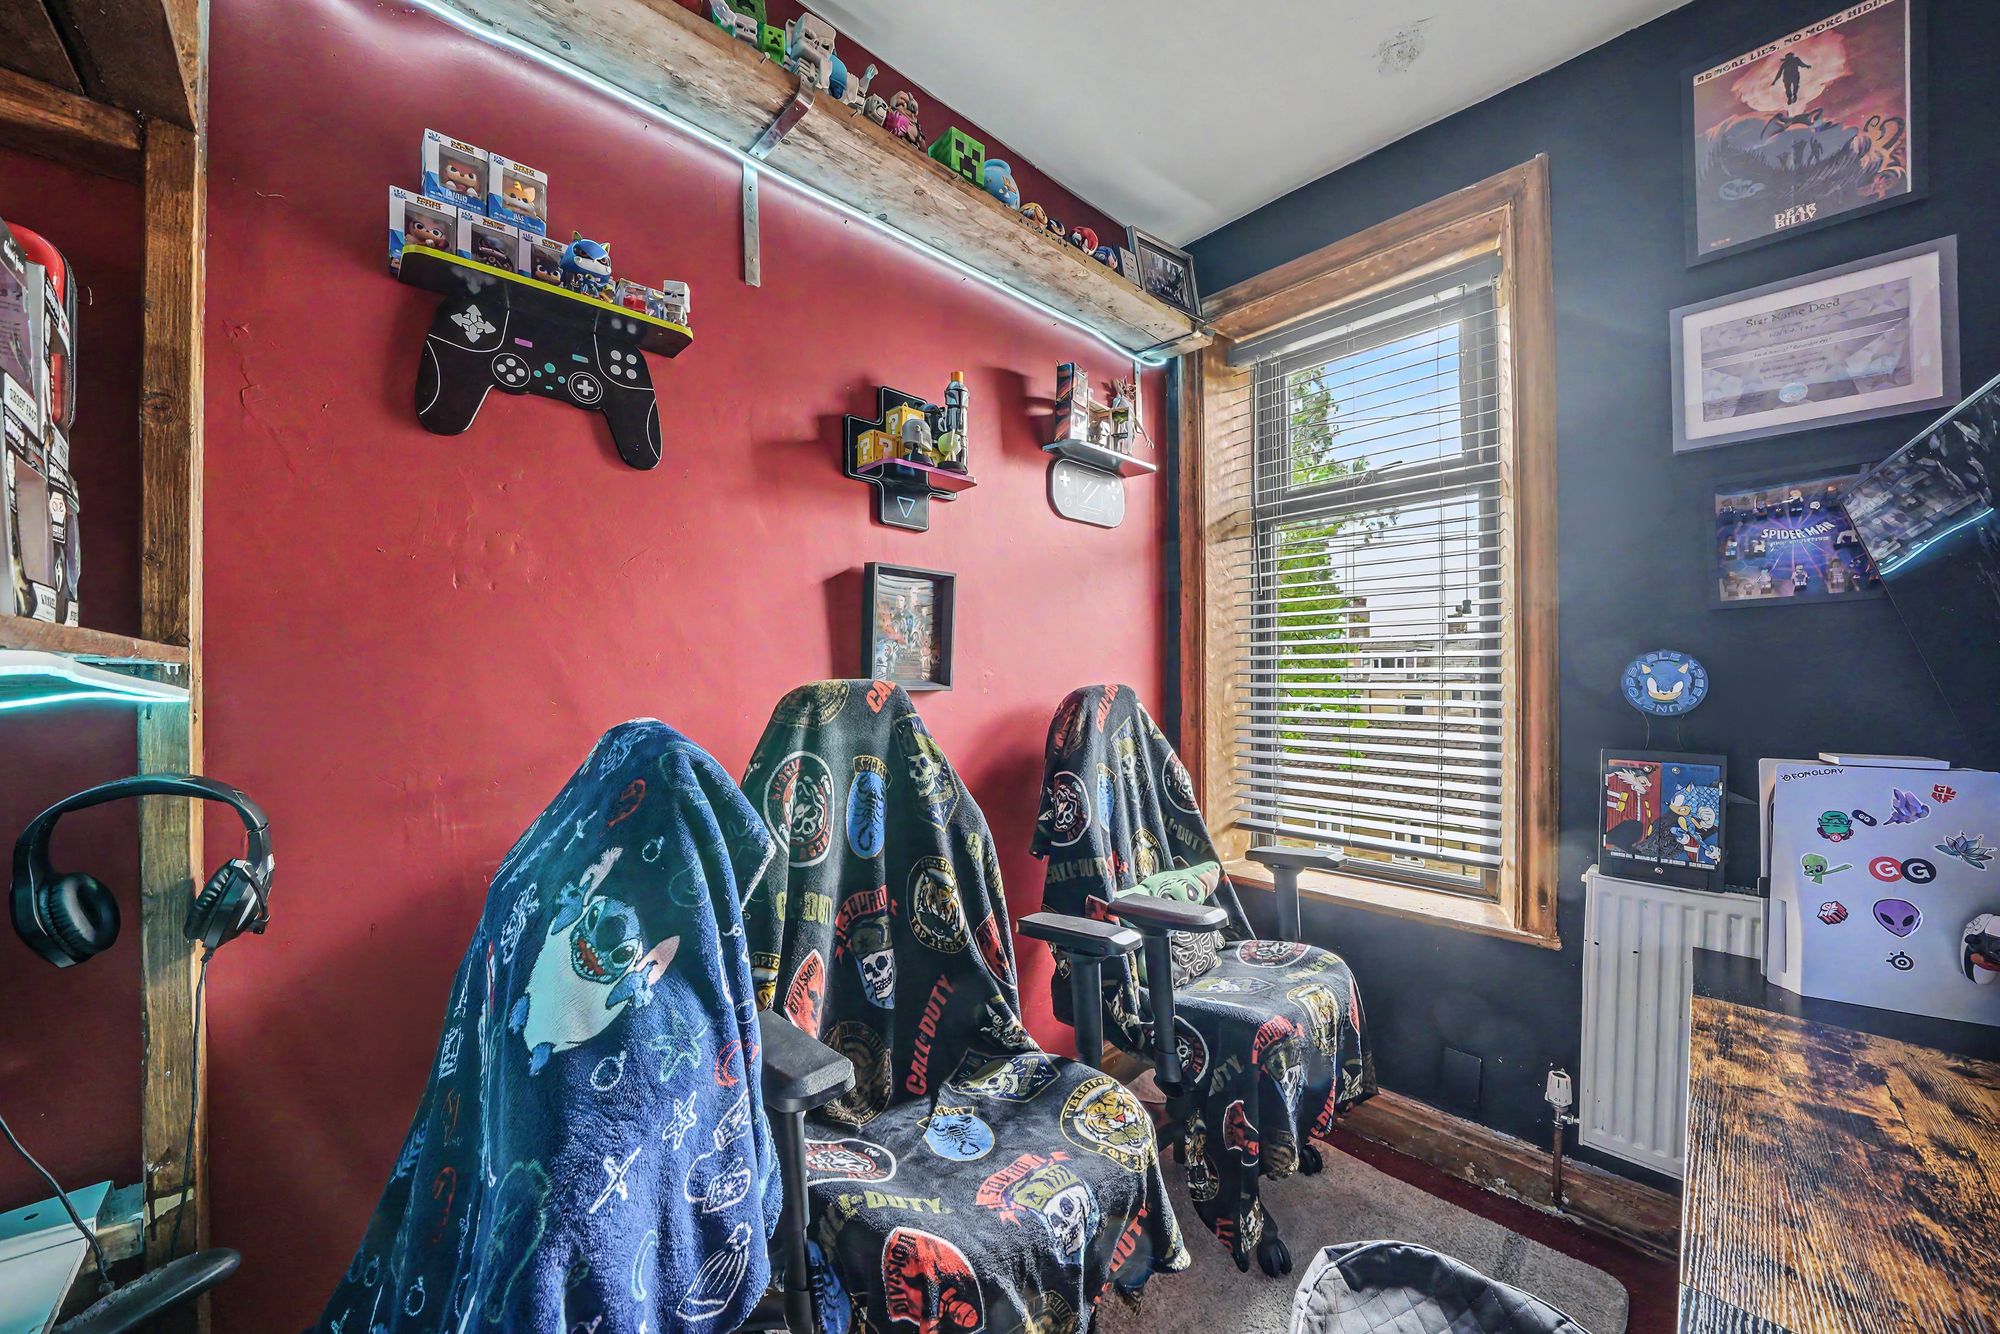
This is situated to the rear of the property and has a uPVC double glazed window; ceiling light point and chrome ladder style heated towel rail. It should be noted that this room has plumbing in place should someone wish to install a bathroom at first floor level at the expense of the bedroom.
11' 4" x 7' 0" (3.45m x 2.13m)
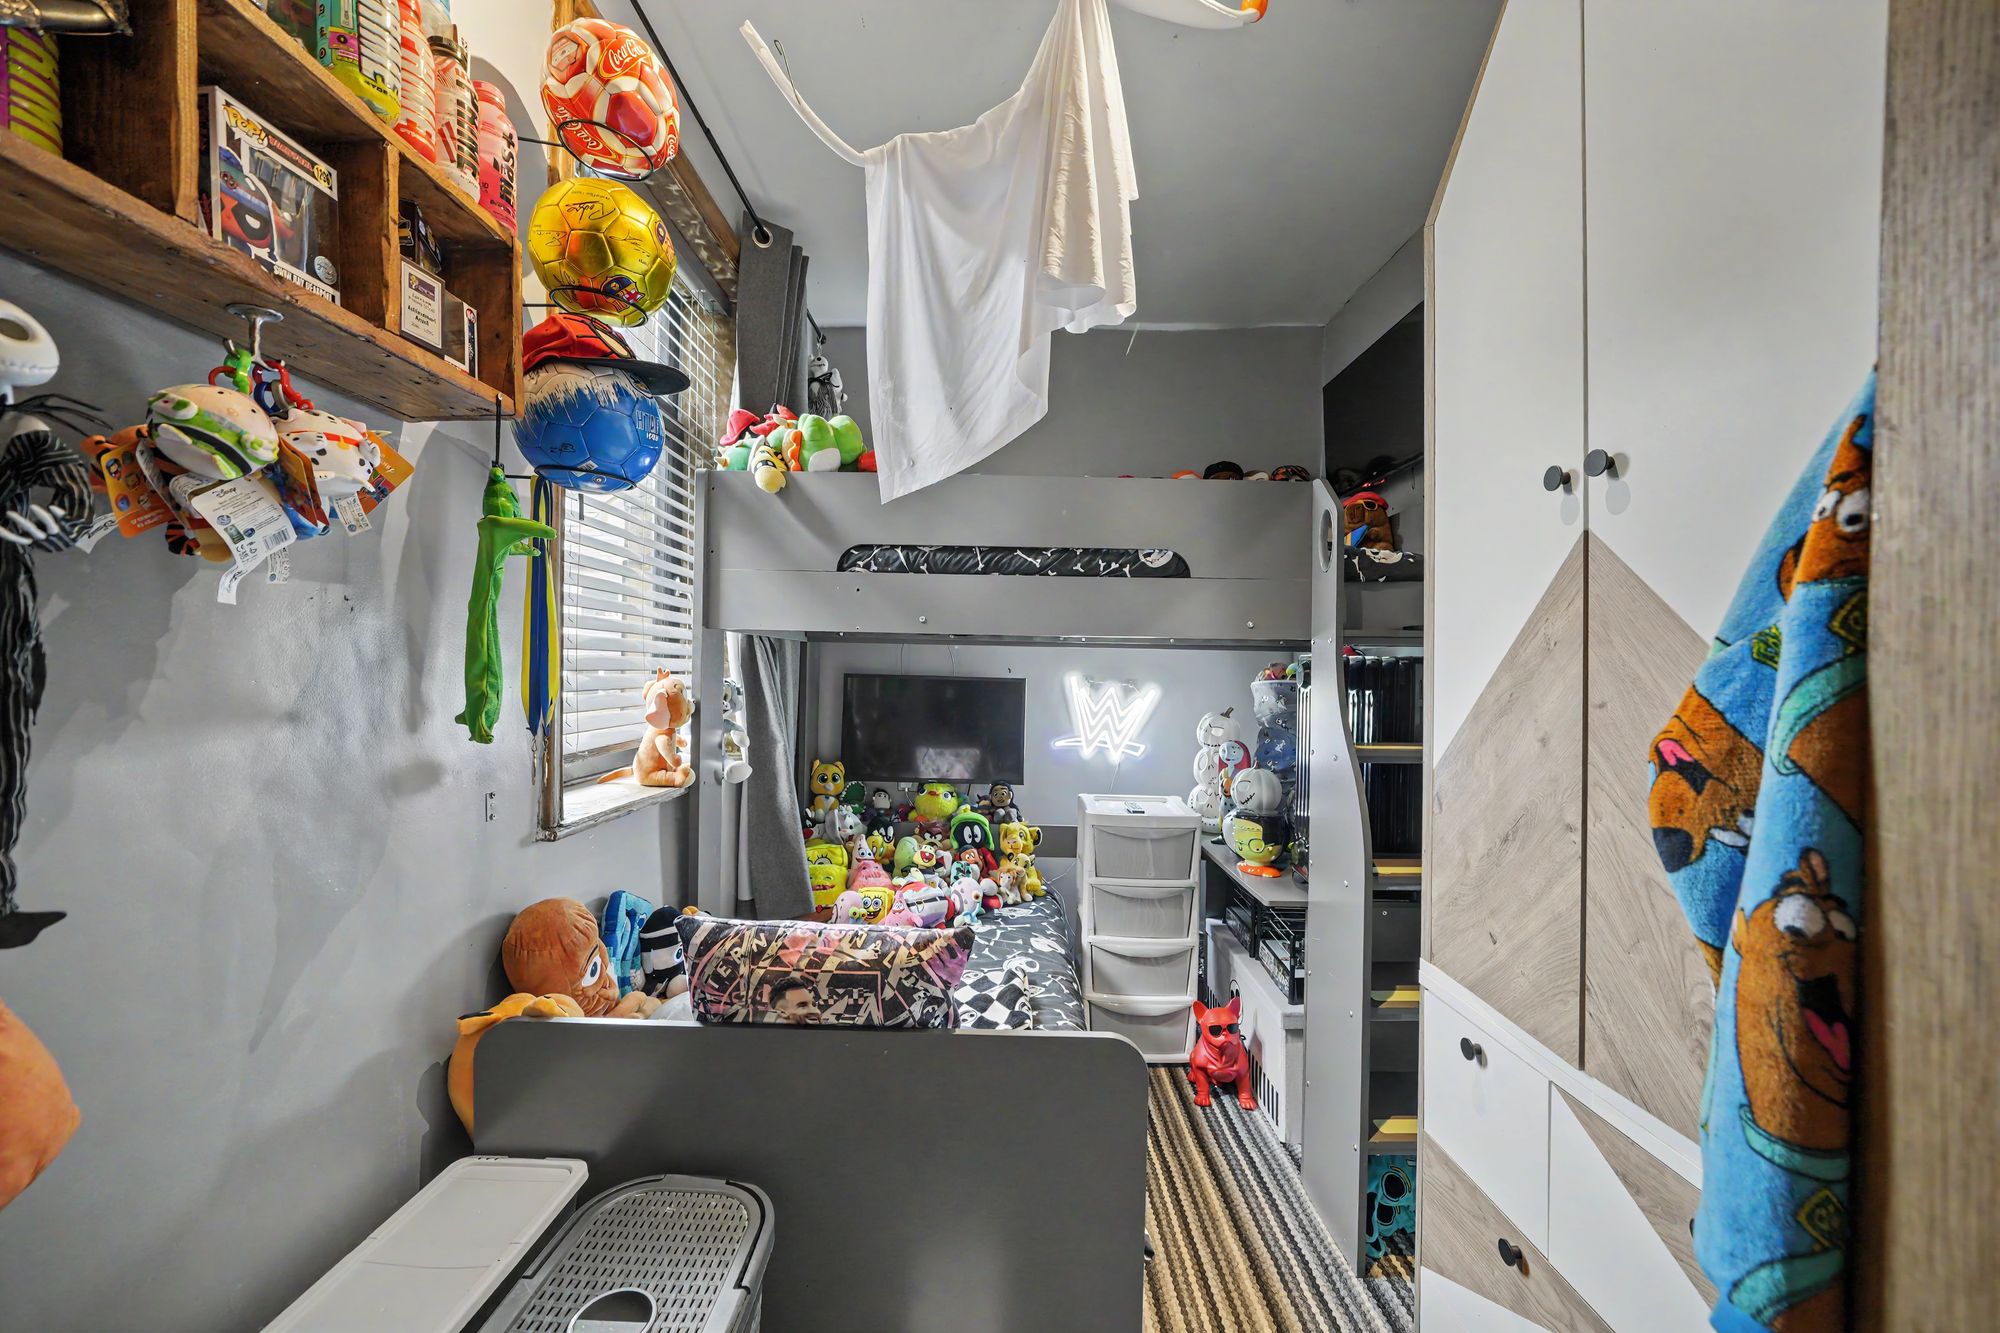
This is situated adjacent to bedroom one and has a uPVC double glazed window, central heating radiator and ceiling light point.
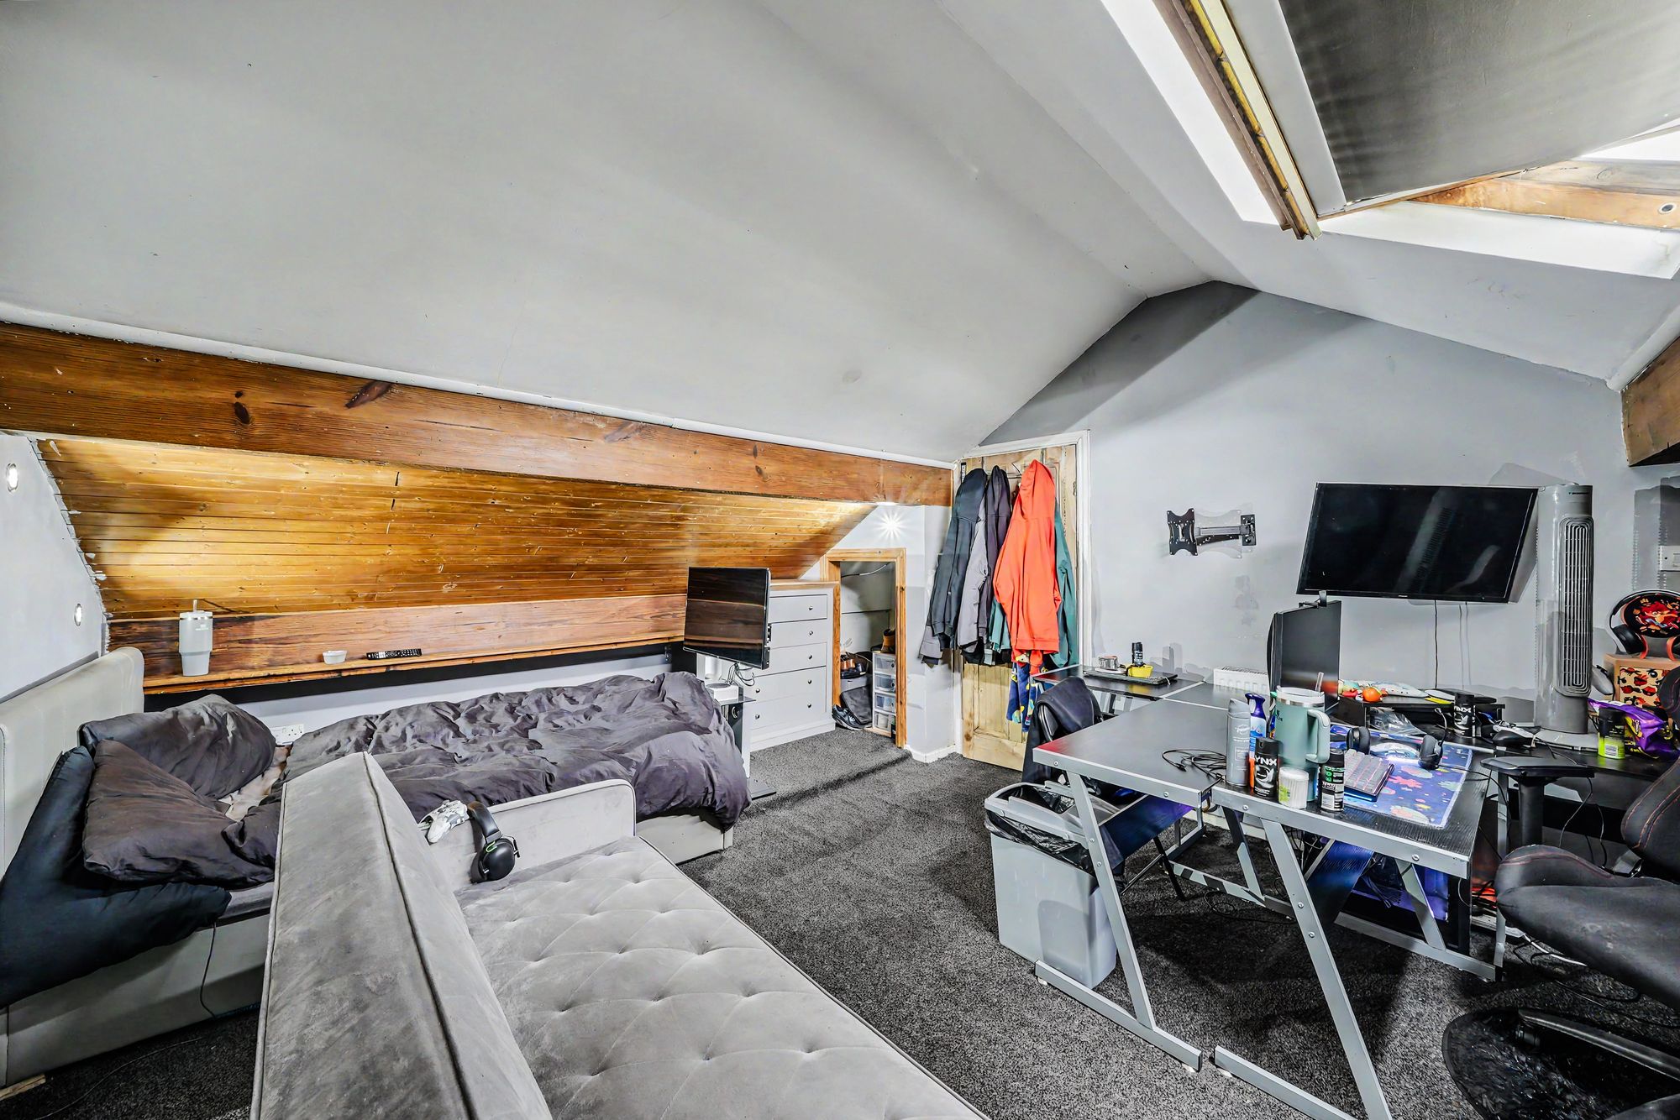
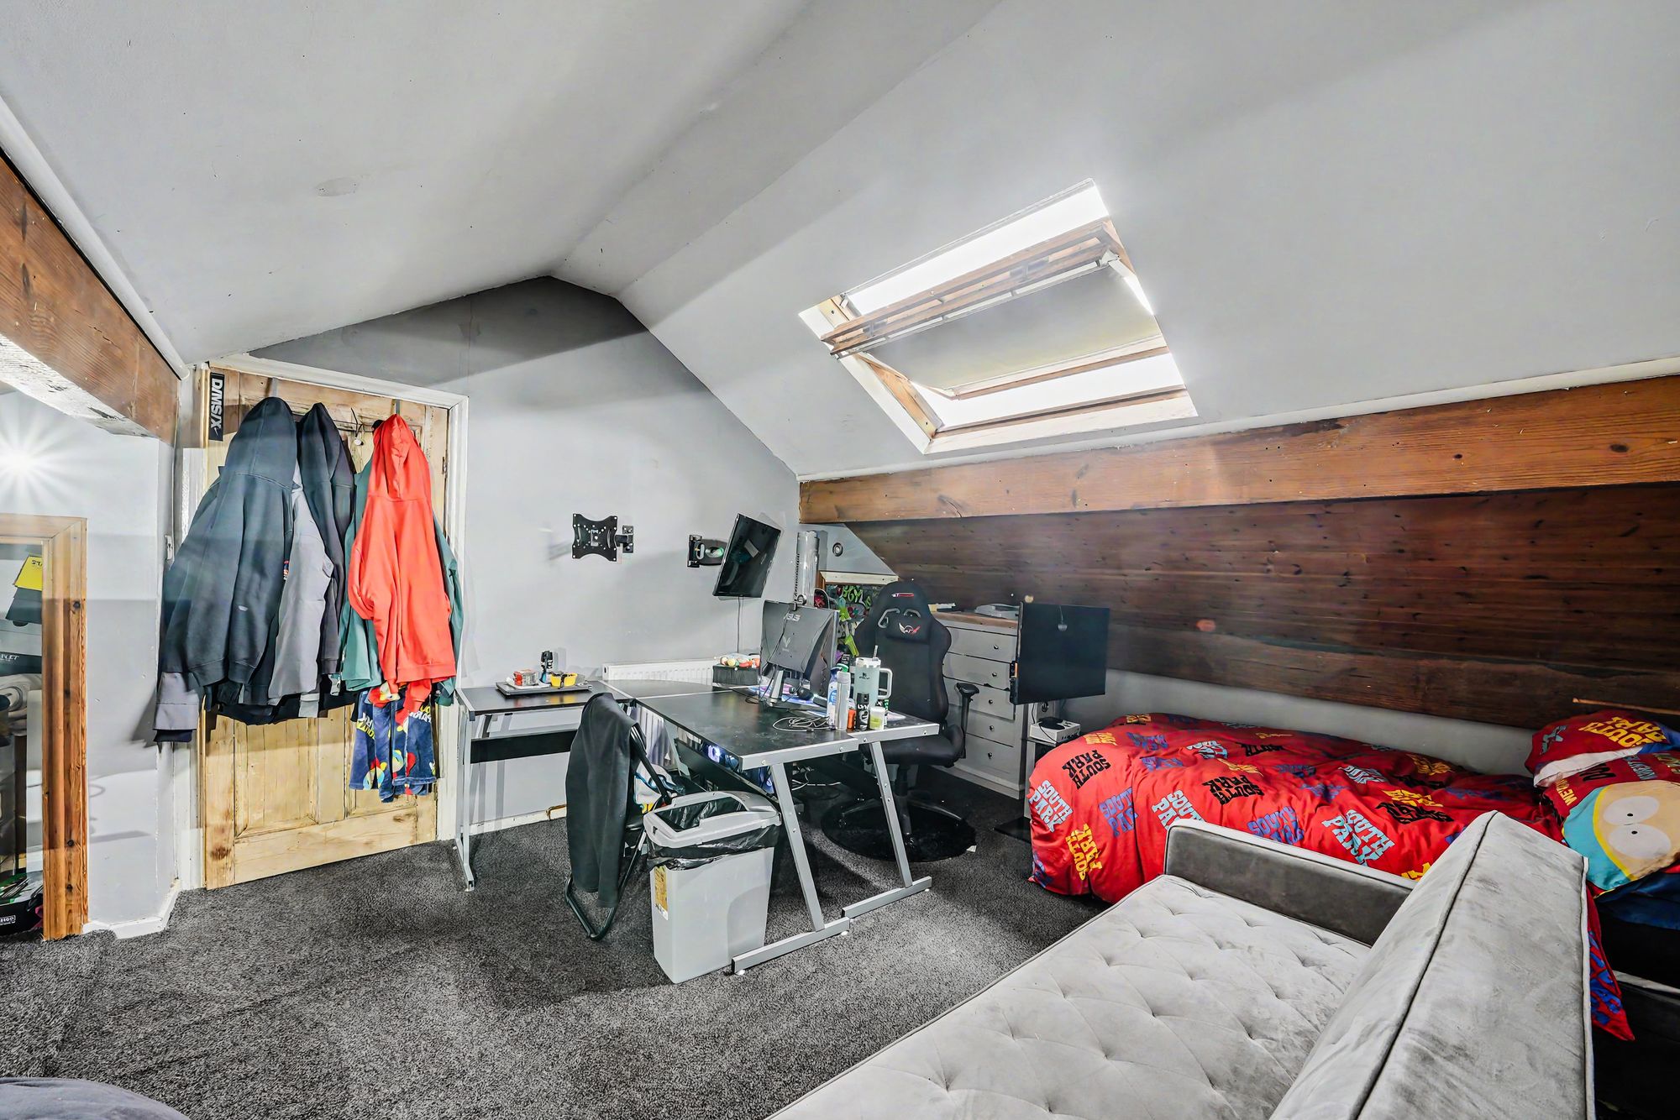
19' 9" x 15' 0" (6.02m x 4.57m)
This spacious double room has a pitched ceiling which is part timber clad in sections, there is a Velux double glazed window and wall mounted spotlights, central heating radiator and two recessed open storage cupboards.
E
Repayment calculator
Mortgage Advice Bureau works with Simon Blyth to provide their clients with expert mortgage and protection advice. Mortgage Advice Bureau has access to over 12,000 mortgages from 90+ lenders, so we can find the right mortgage to suit your individual needs. The expert advice we offer, combined with the volume of mortgages that we arrange, places us in a very strong position to ensure that our clients have access to the latest deals available and receive a first-class service. We will take care of everything and handle the whole application process, from explaining all your options and helping you select the right mortgage, to choosing the most suitable protection for you and your family.
Test
Borrowing amount calculator
Mortgage Advice Bureau works with Simon Blyth to provide their clients with expert mortgage and protection advice. Mortgage Advice Bureau has access to over 12,000 mortgages from 90+ lenders, so we can find the right mortgage to suit your individual needs. The expert advice we offer, combined with the volume of mortgages that we arrange, places us in a very strong position to ensure that our clients have access to the latest deals available and receive a first-class service. We will take care of everything and handle the whole application process, from explaining all your options and helping you select the right mortgage, to choosing the most suitable protection for you and your family.
How much can I borrow?
Use our mortgage borrowing calculator and discover how much money you could borrow. The calculator is free and easy to use, simply enter a few details to get an estimate of how much you could borrow. Please note this is only an estimate and can vary depending on the lender and your personal circumstances. To get a more accurate quote, we recommend speaking to one of our advisers who will be more than happy to help you.
Use our calculator below