
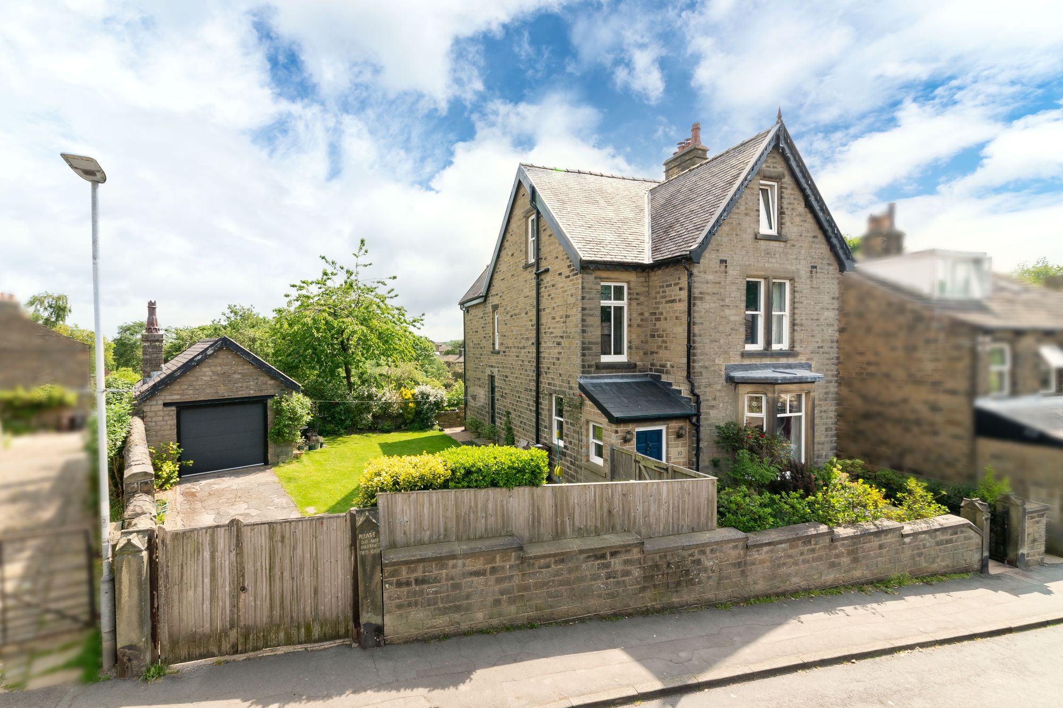
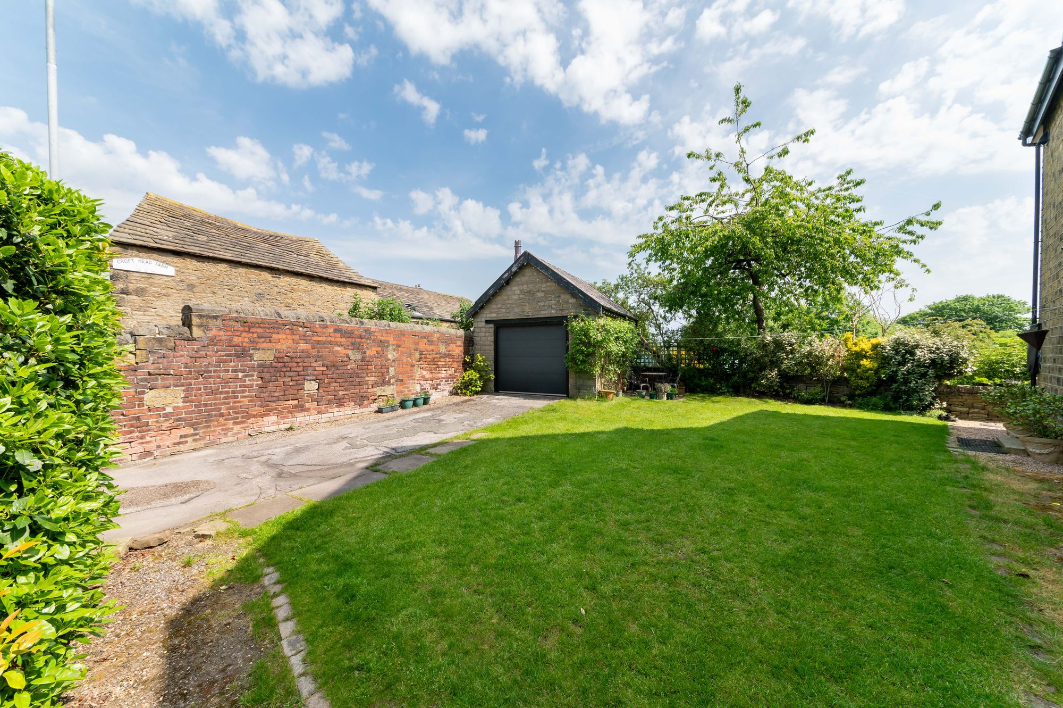
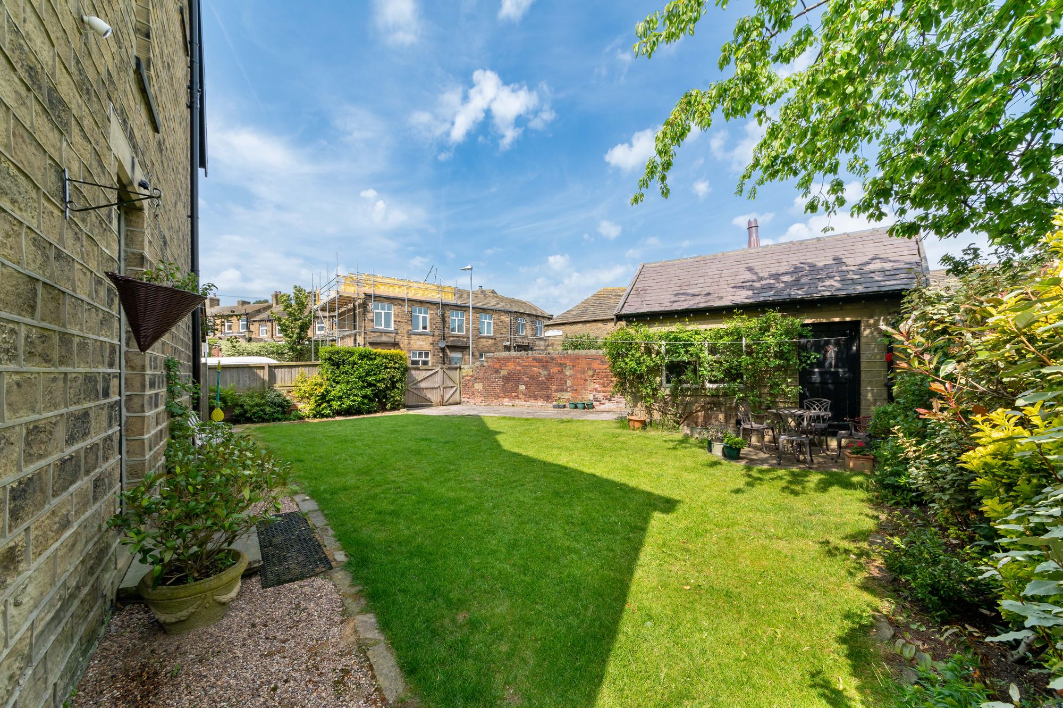
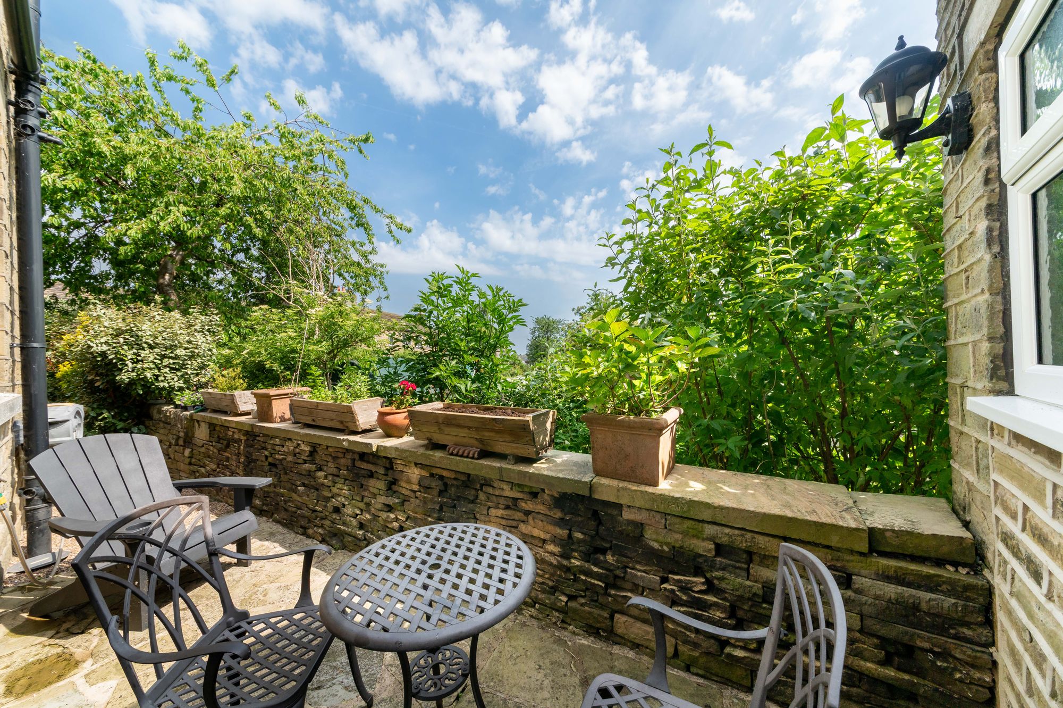
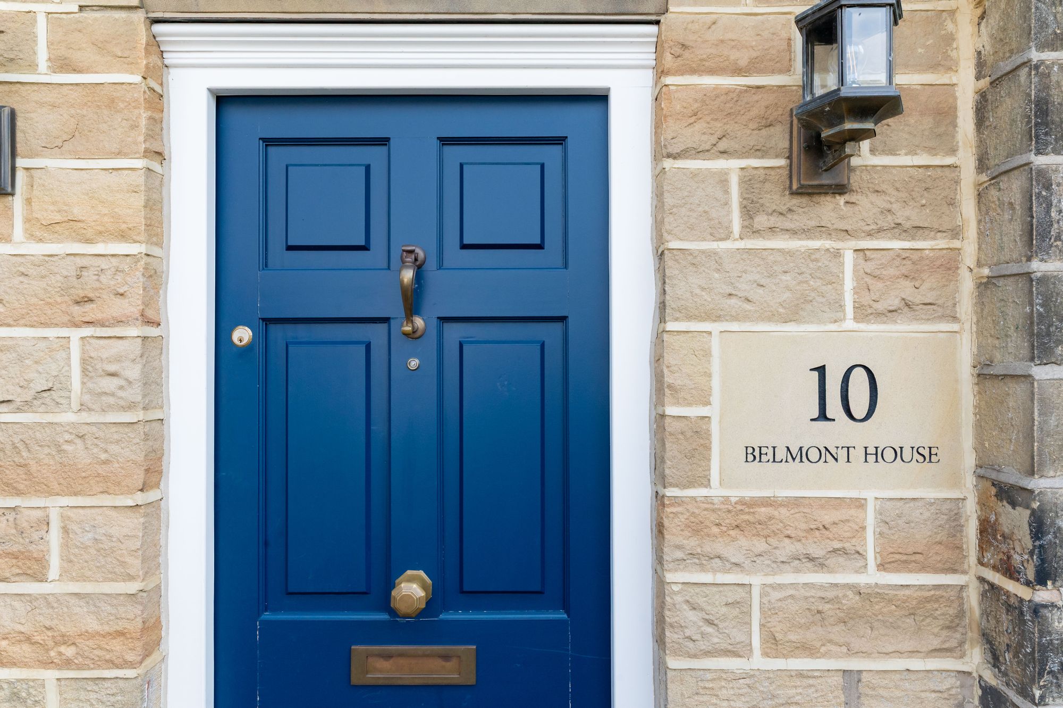
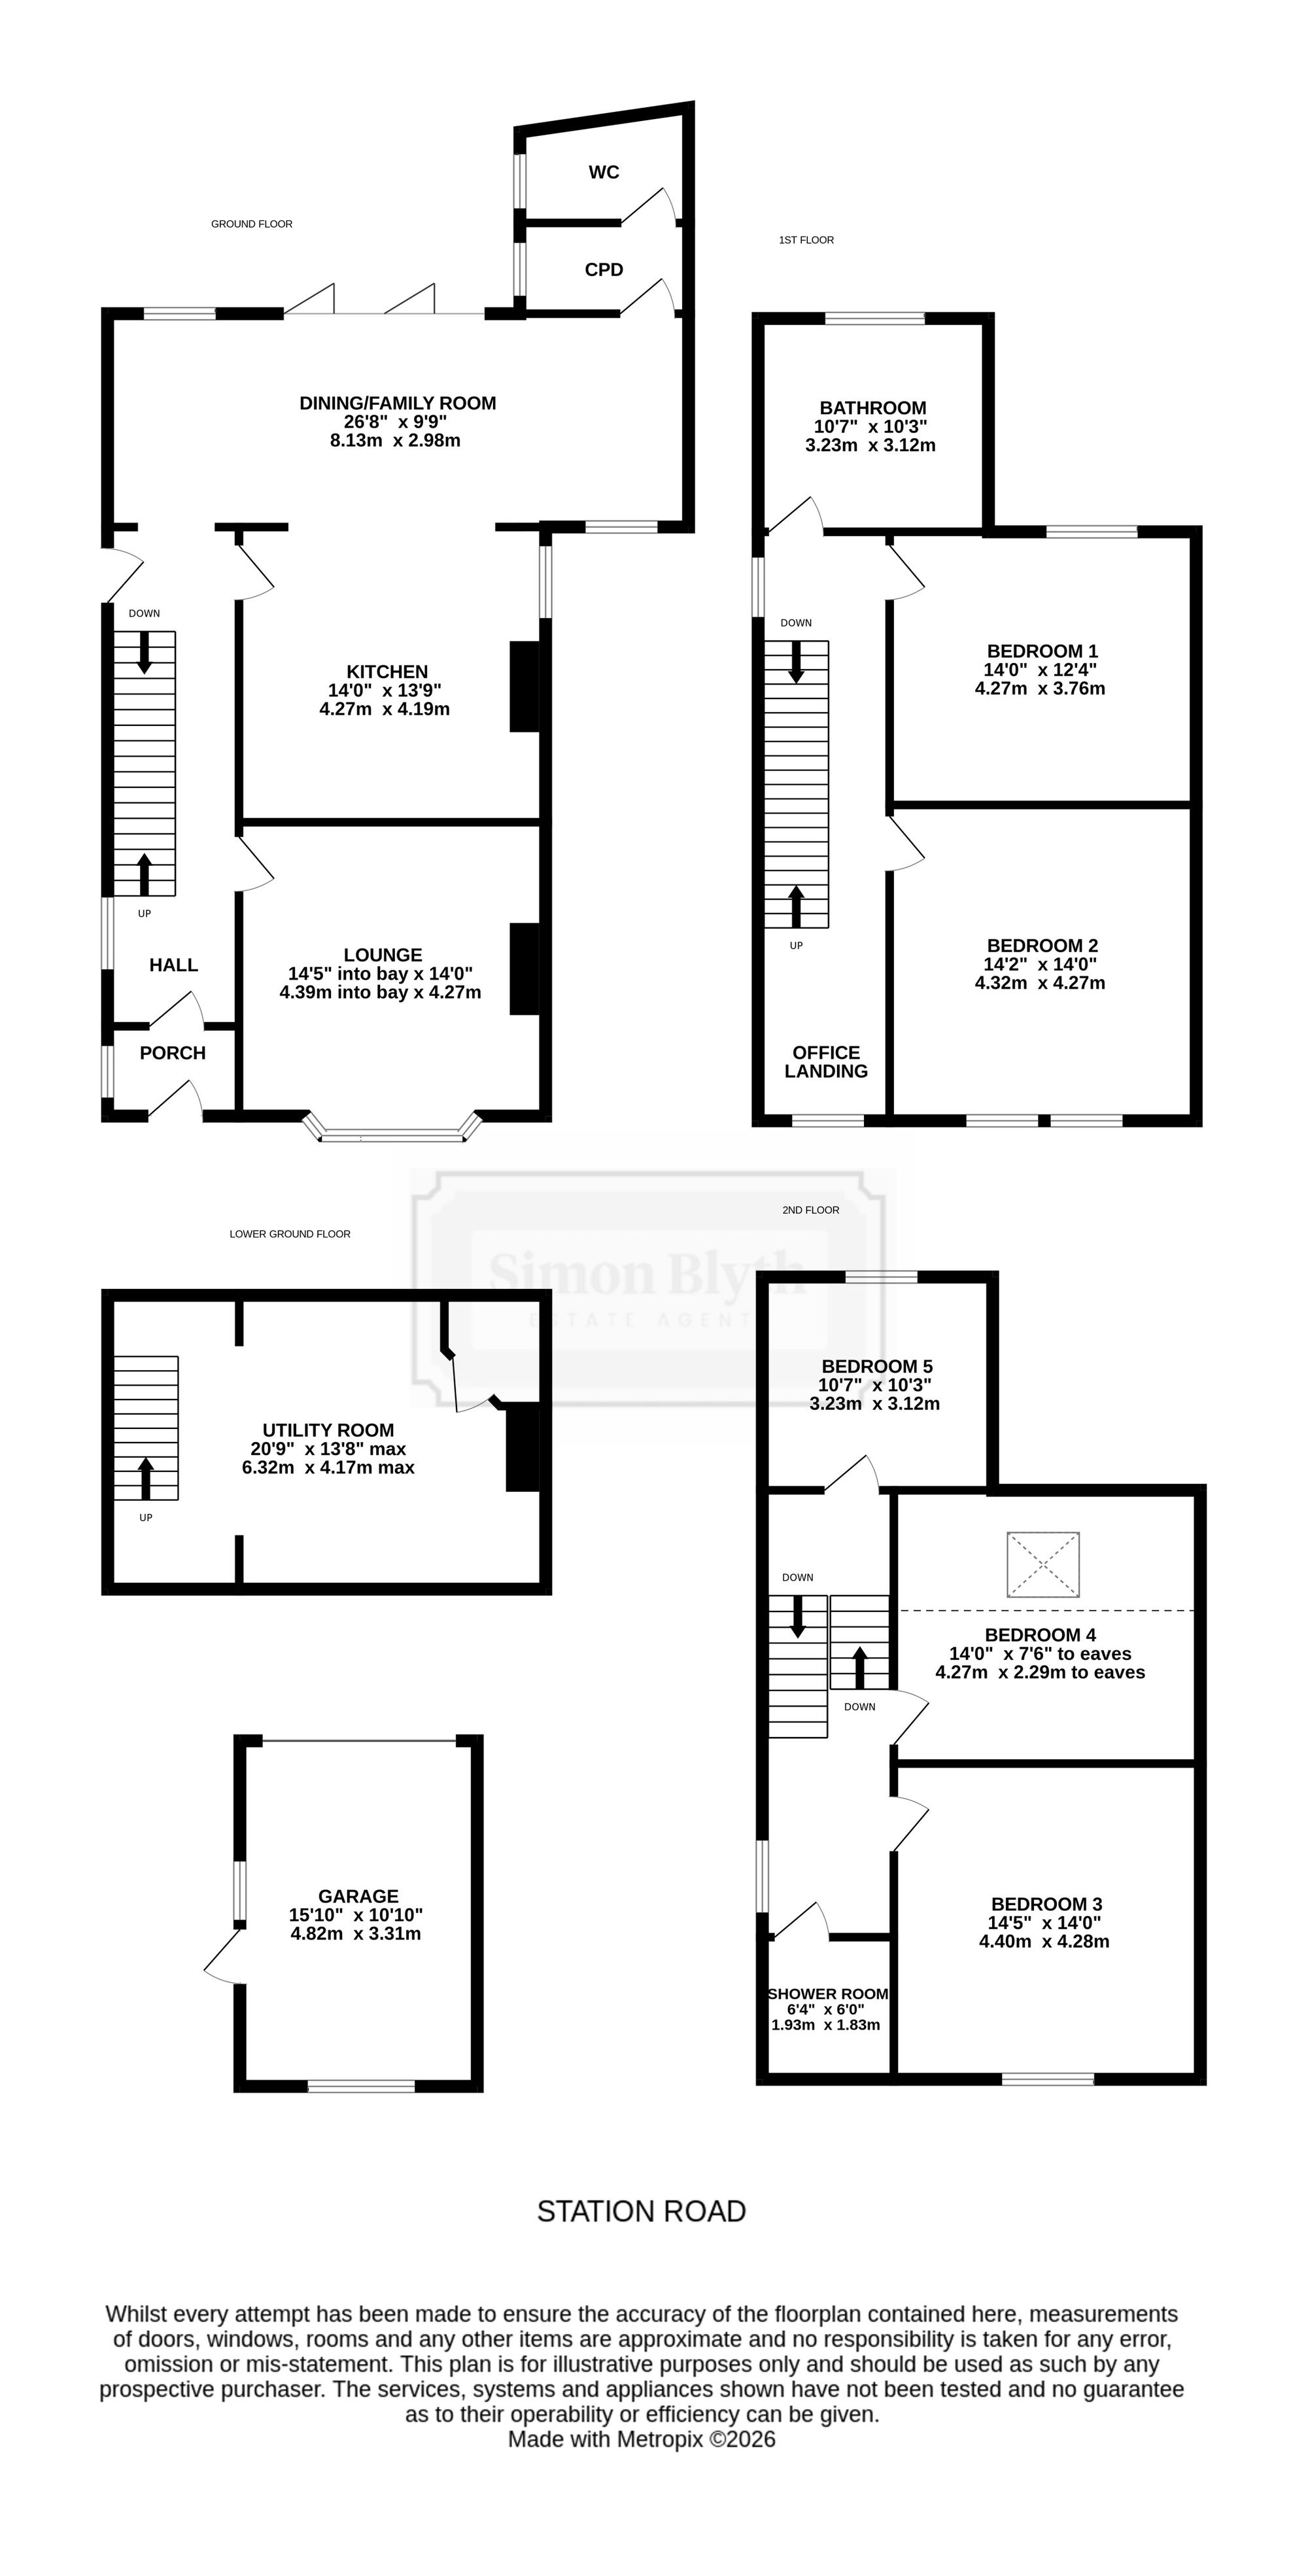
BELMONT HOUSE IS A SUPERBLY PRESENTED, DETACHED FAMILY RESIDENCE, OCCUPYING A PROMINENT POSITION IN THE HEART OF THE VILLAGE CENTRE OF SHEPLEY. A SHORT WALK TO THE HIGH STREET, LOCAL TRAIN STATION AND IN CATCHMENT FOR WELL REGARDED SCHOOLING. THE PROPERTY BLENDS SPACIOUS AND VERSATILE LIVING ACCOMMODATION WITH PERIOD CHARM AND MODERN CONTEMPORARY FITTINGS. BOASTING OPEN-PLAN DINING-KITCHEN AND FAMILY ROOM, MULTIPURPOSE LOWWR GROUND FLOOR ROOM AND A DETACHED STONE CONSTRUCTION GARAGE. The property accommodation briefly comprises of entrance, entrance hall, lounge with bay window, open-plan dining-kitchen and family room, rear vestibule and downstairs w.c. to the ground floor. To the lower ground floor is a versatile and multipurpose space which is currently utilised as a utility/playroom which has a cloaks cupboard and a plant room. To the first floor is an office landing, two double bedrooms and the fabulous family bathroom. To the second floor there are three further bedrooms and the shower room. Externally the property features a gated driveway which leads to a detached stone-built garage, the gardens are laid predominantly to lawn with well stocked flower and shrub beds and are particularly private with walled boundaries, to the rear is a sheltered patio area with pleasant views.
EPC: D Council Tax Band: E Tenure: Freehold
Enter the property through a multi-panel, timber front door into the entrance. There is a ceiling light point, a double-glazed, sash-style window to the side elevation, providing pleasant views across the property’s gardens, fabulous, tiled flooring and a multi-panelled, timber and glazed door then proceeds into the entrance hall.
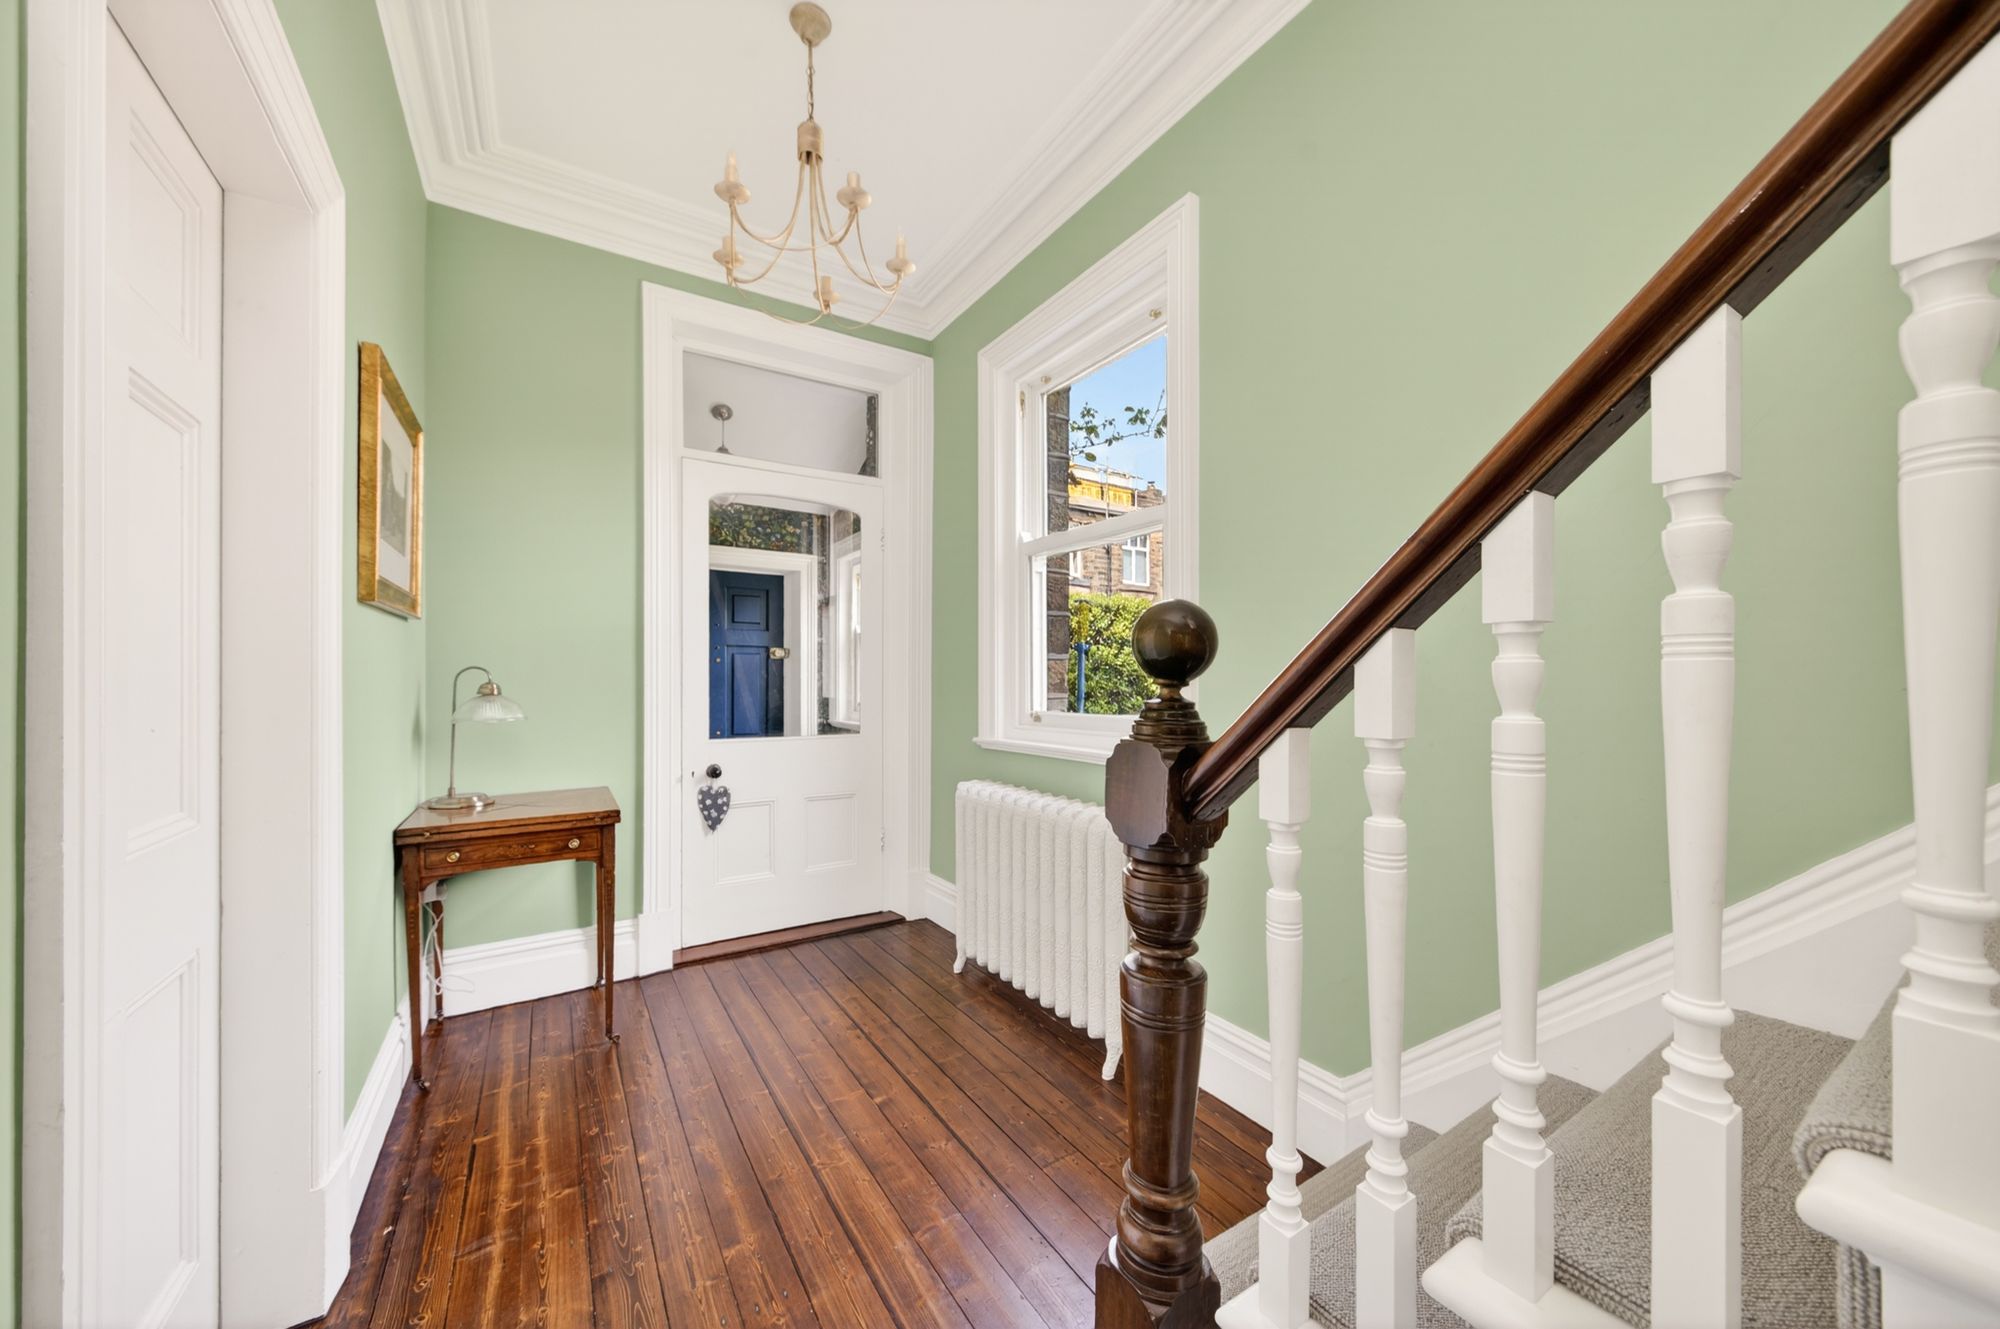
ENTRANCE HALLAs the photography suggests, the entrance hall enjoys a wealth of natural light which cascades through the double-glazed, sash-style window and external doors, both to the side elevation. There is fabulous, exposed, timber floorboarding, decorative cornicing to the ceilings, a ceiling light point and a fabulous, ornate, cast iron, column radiator. A particularly wide carpeted staircase with traditional handrail and spindle balustrade with newel post rises to the first floor. There is decorative panelling beneath and multi-panelled, timber doors then give access to the lounge and the open plan dining/kitchen and family room.
LOUNGE14' 5" x 14' 0" (4.39m x 4.27m)
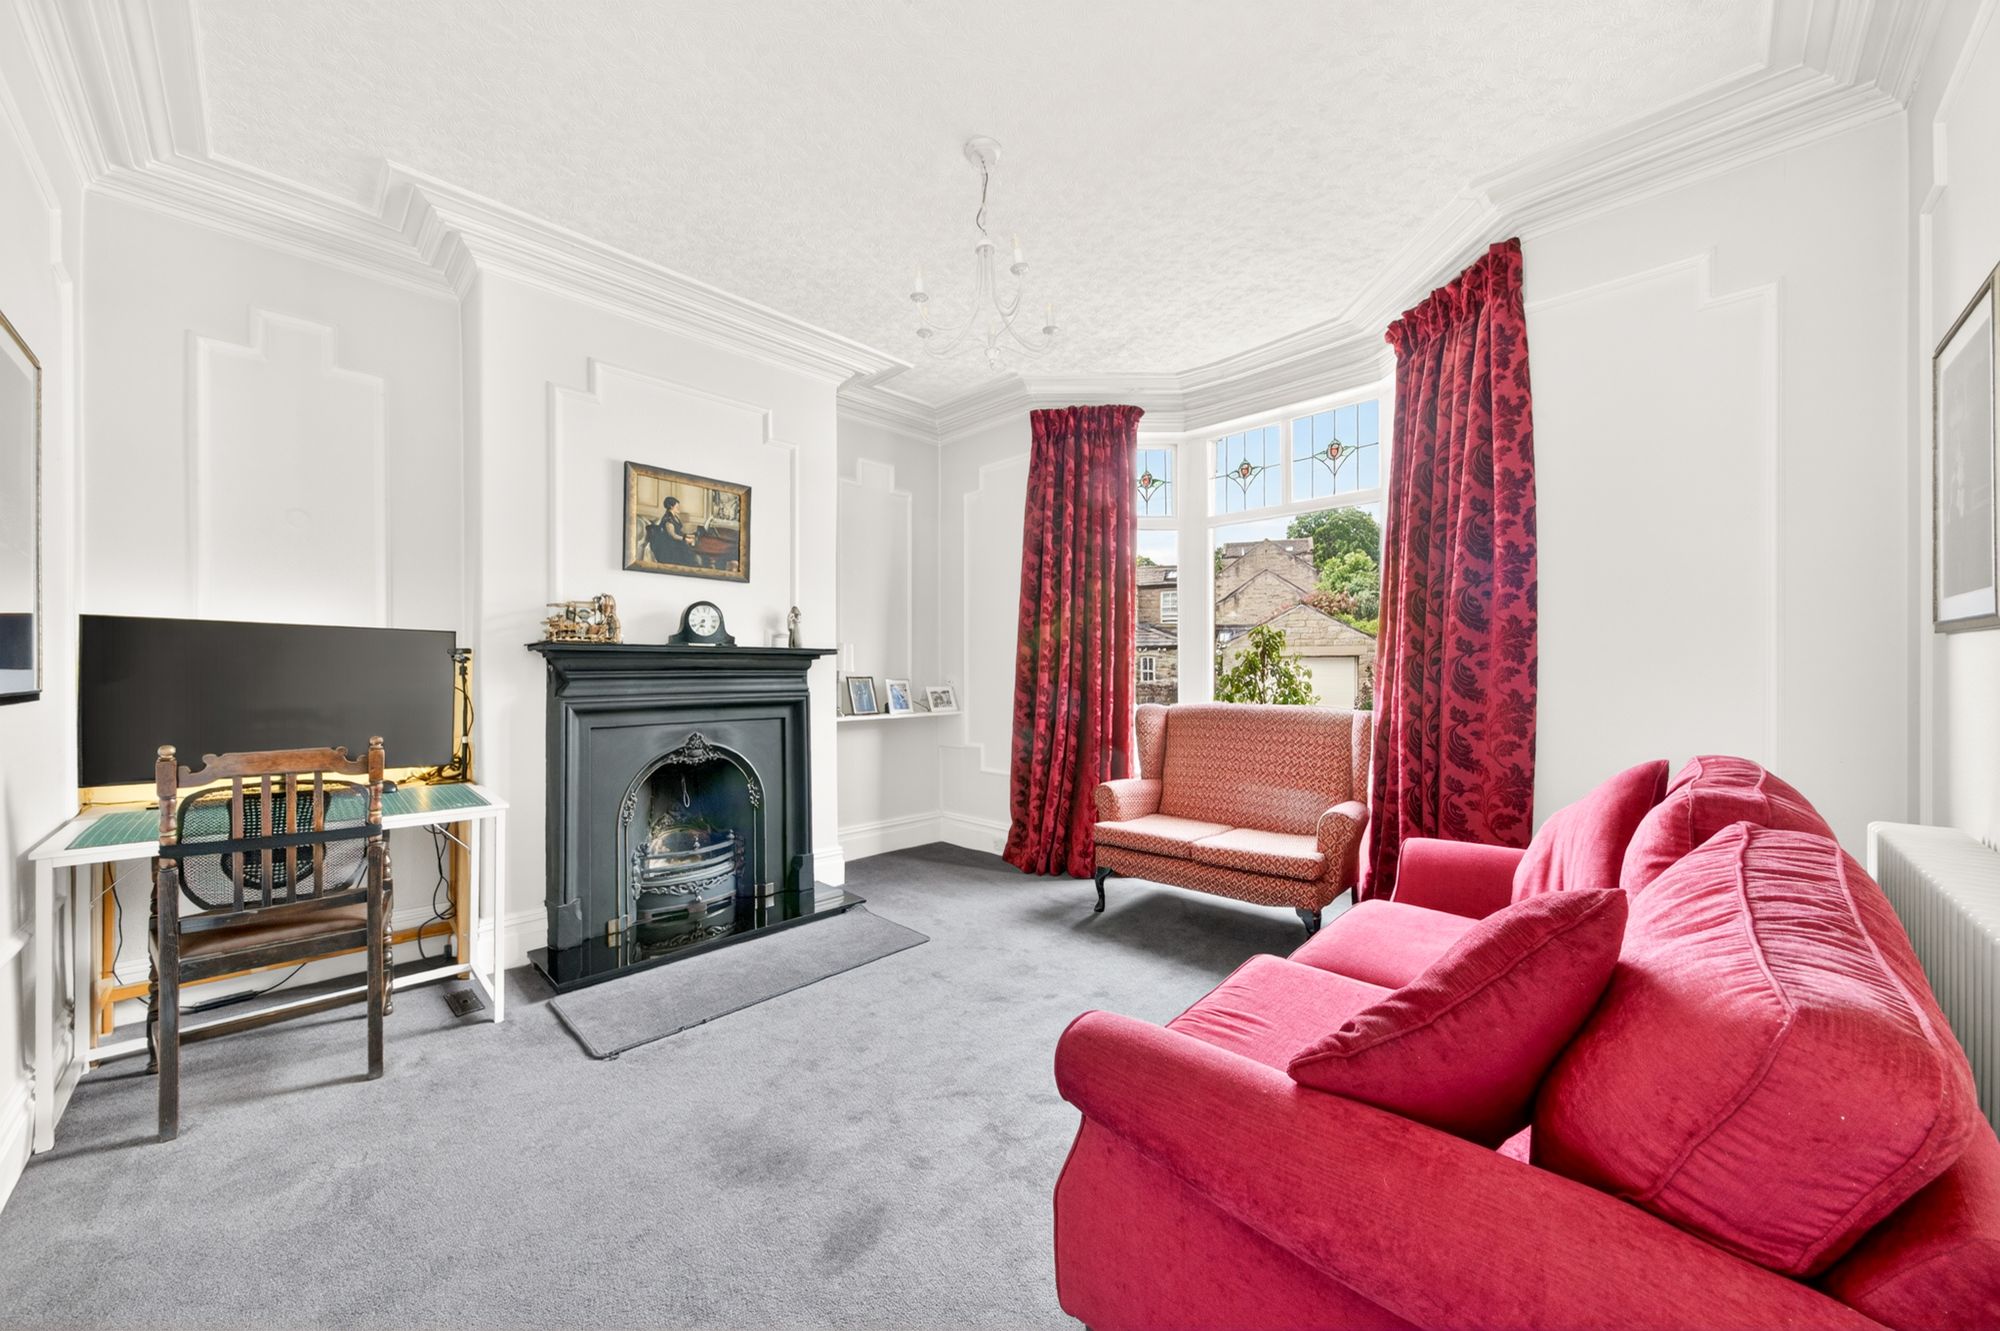
The lounge is a light and airy, generously proportioned reception room which features a fabulous, double-glazed, bay window to the front elevation with stained glass and leaded detailing inserts. The room is brimming with charm and character, with decorative wall panelling and cornicing to the ceiling. There is a central ceiling light point, a cast iron, column radiator and the focal point of the room is the beautiful, ornate, cast iron, open fireplace, set upon a raised, granite hearth.
14' 0" x 13' 9" (4.27m x 4.19m)
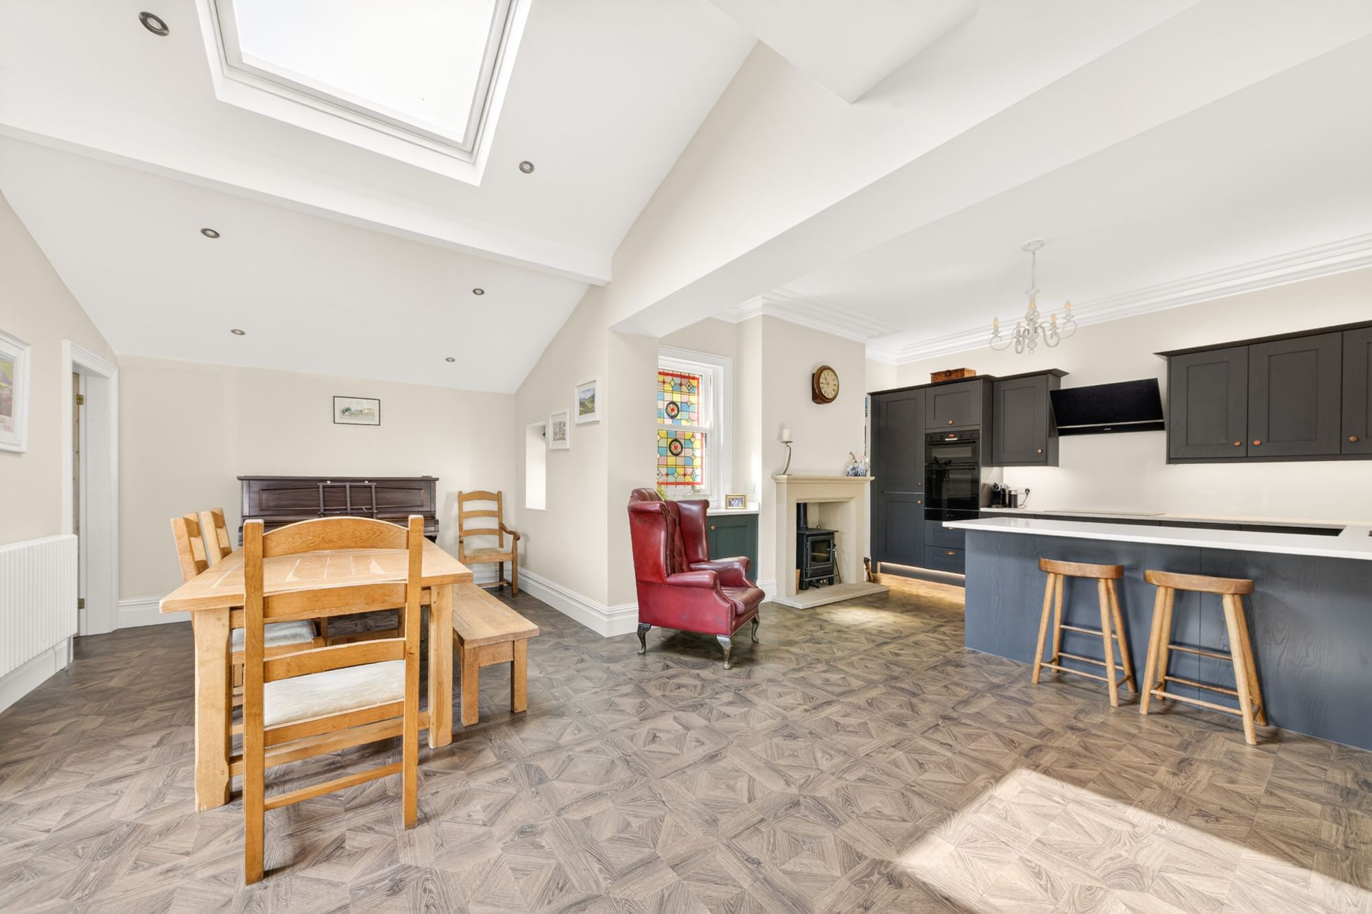
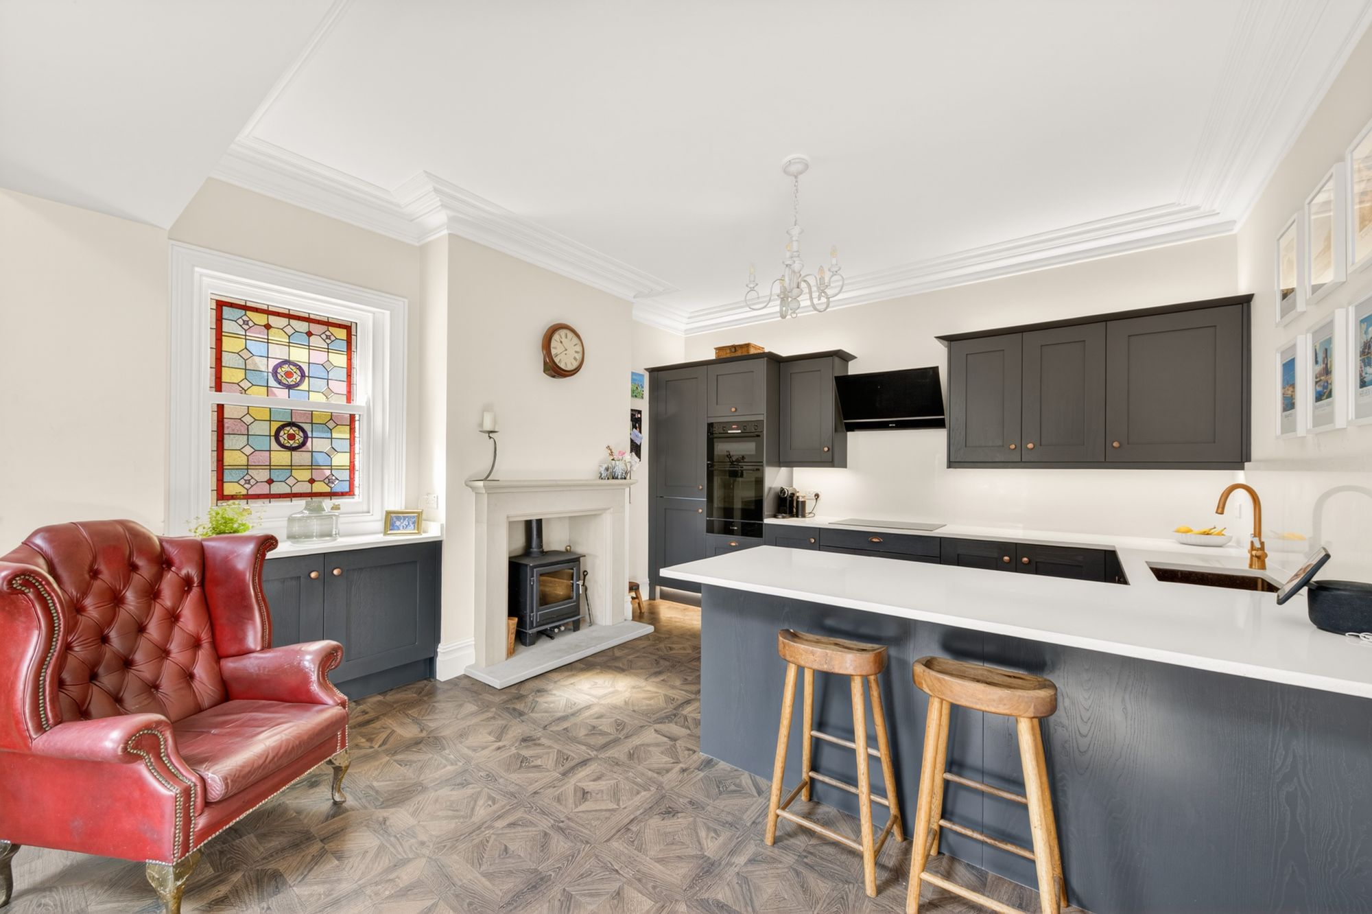
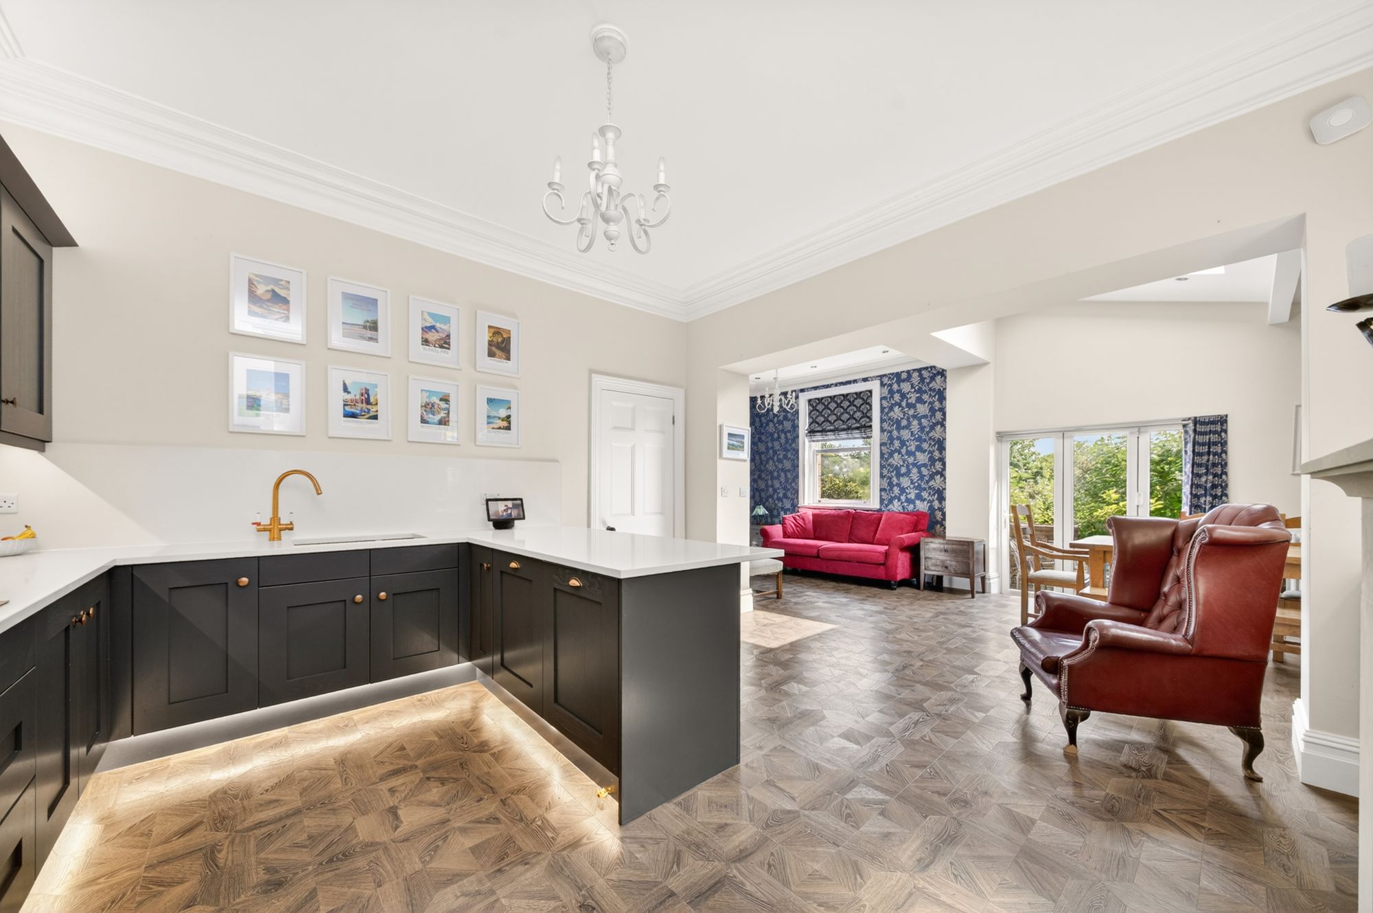
The kitchen features a wealth of fitted wall and base units with Shaker-style cupboard fronts and with complementary quartz work surfaces over which incorporate a one-and-a-half bowl, inset sink unit with boiling hot water tap over. The kitchen is equipped with high-quality, built-in appliances, including an AEG, ceramic induction hob with Smeg touch sensitive cooker hood over, an integrated, Bosch, waist-level double oven with warming drawer, a built-in dishwasher and integrated fridge and freezer unit. The kitchen benefits from soft-closing doors and drawers, a matching, quartz backsplash to the work surface and there is a breakfast peninsula with space for informal dining and food preparation and with cupboards beneath. The kitchen area features decorative cornicing to the ceiling, a central ceiling light point, high-quality Karndean LVT flooring and the focal point of the room is the cast iron, free-standing, multi-fuel burning stove, which is set into a beautiful, limestone sur
26' 8" x 9' 9" (8.13m x 2.97m)
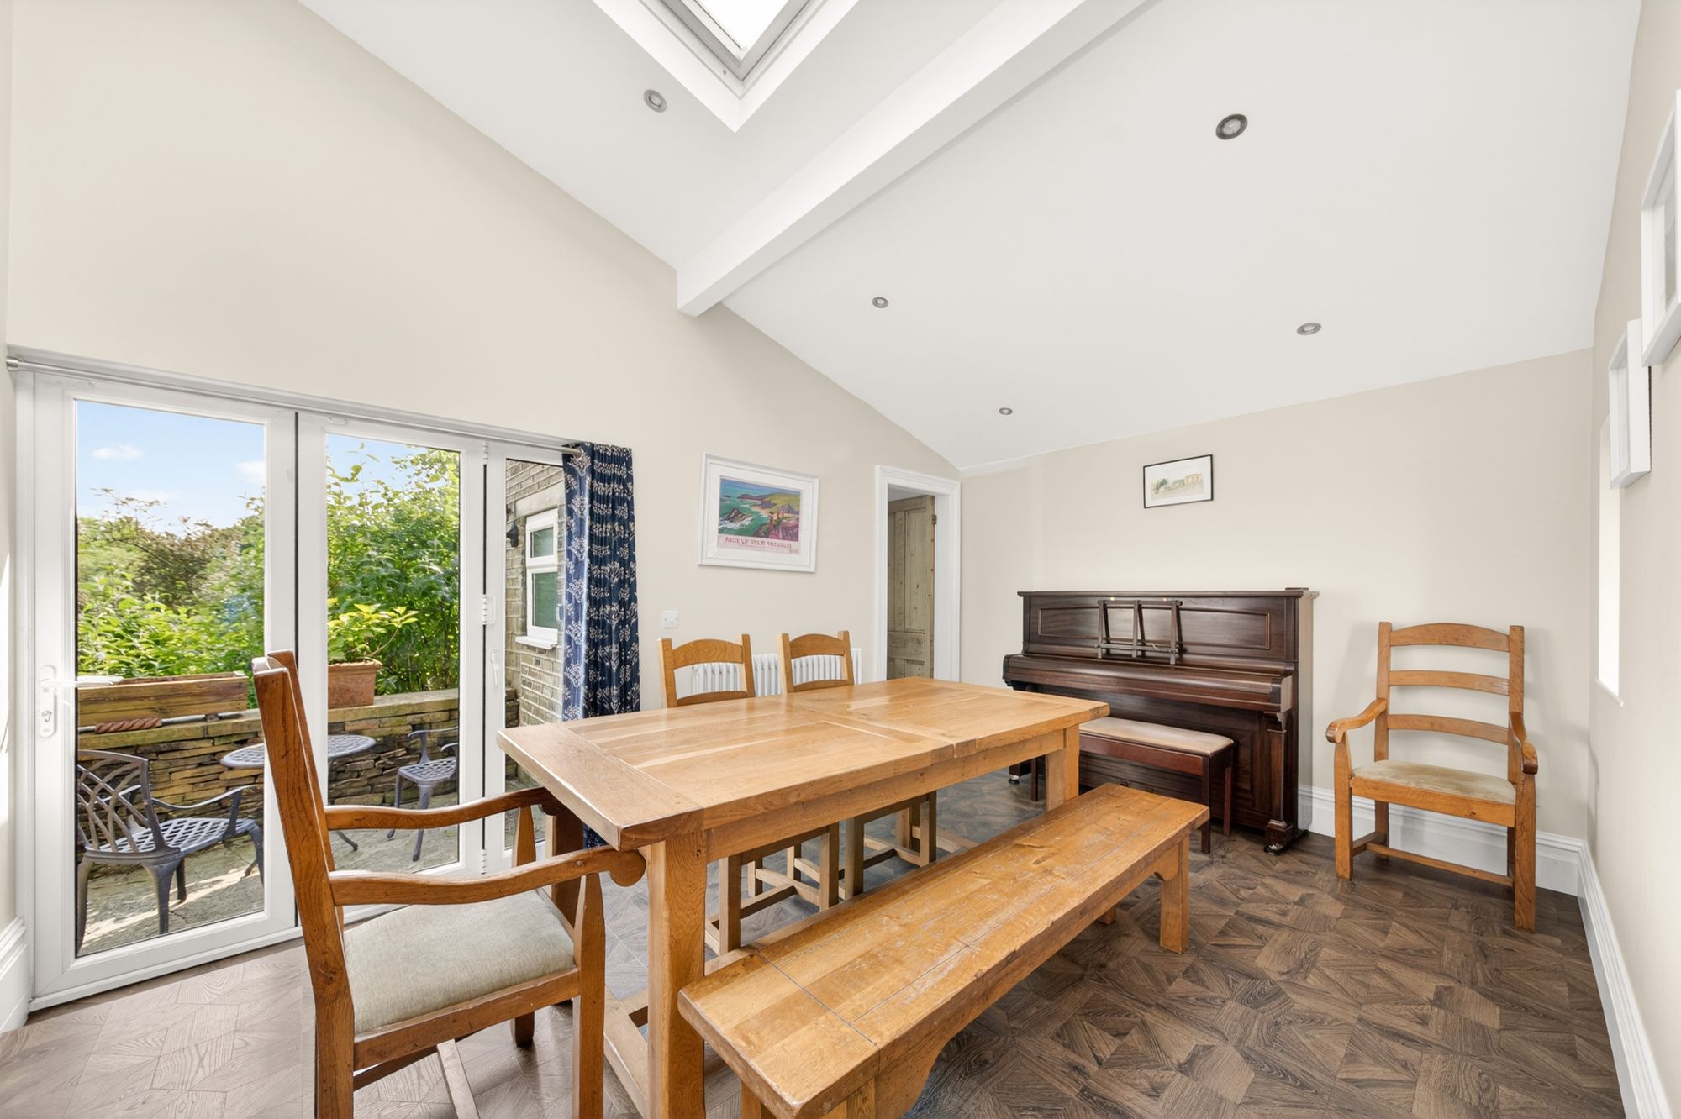
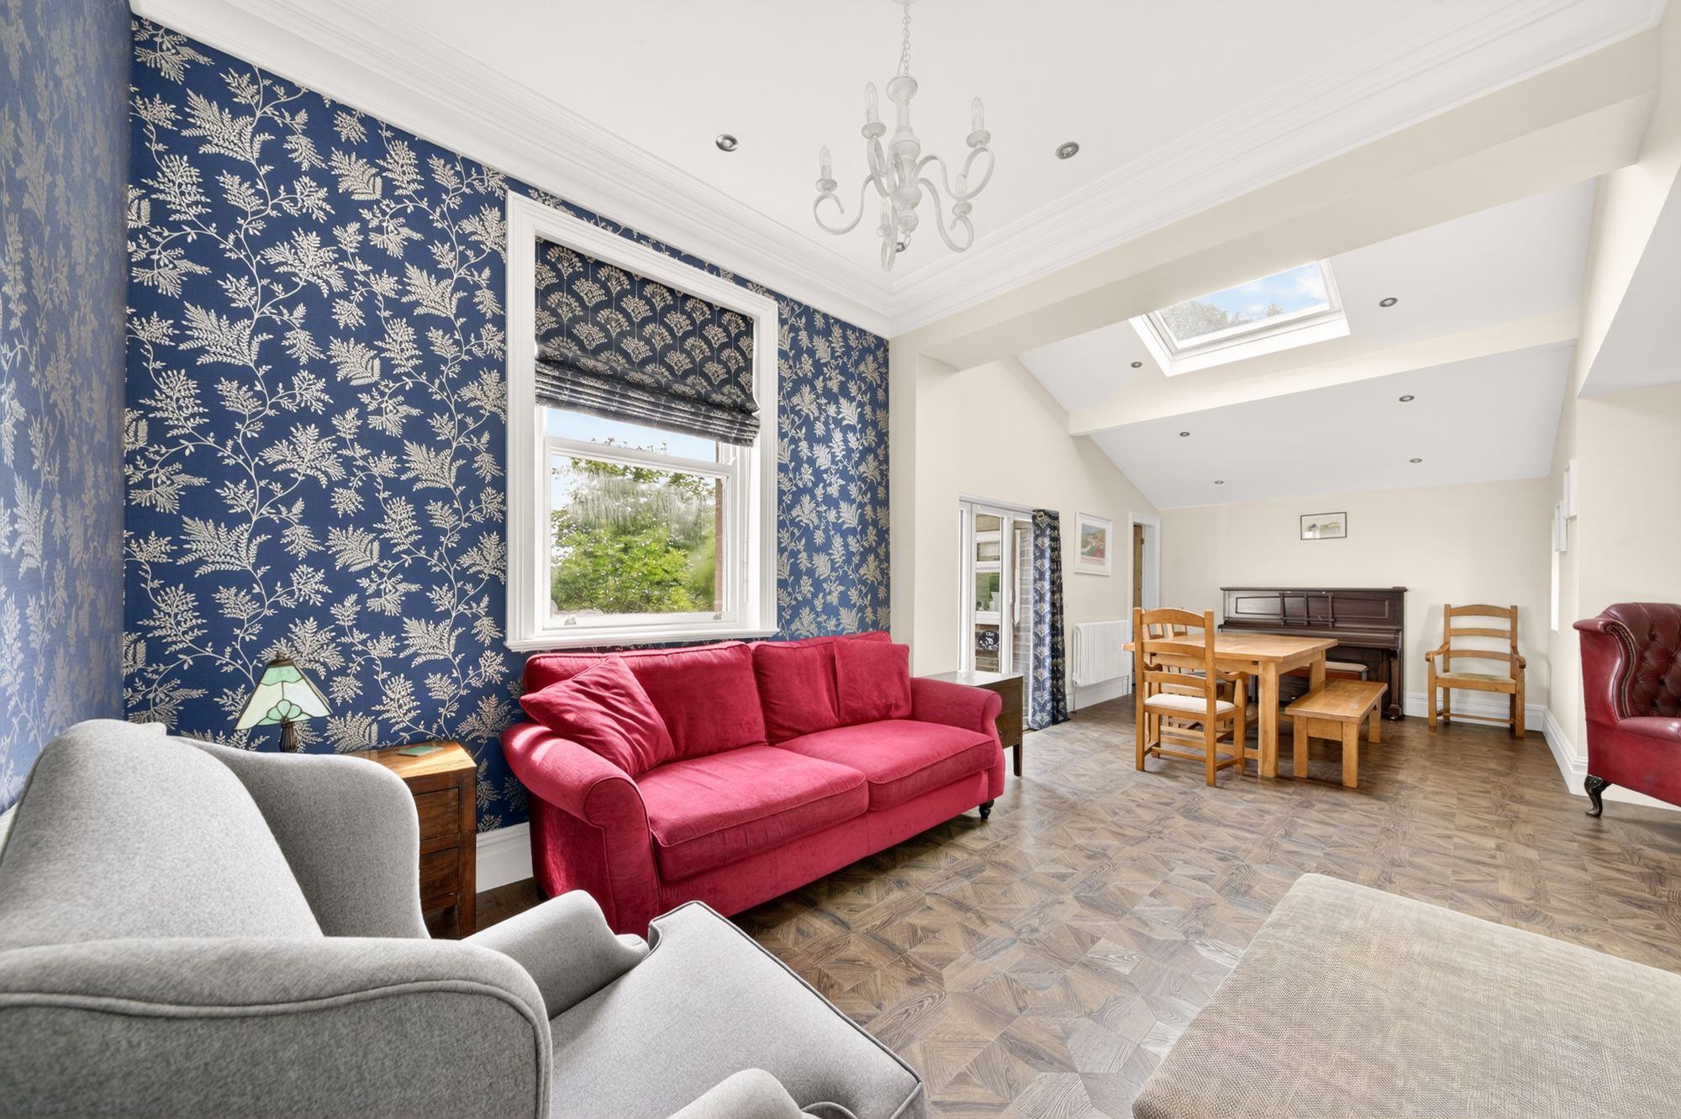
The kitchen area then seamlessly leads into a fabulous, open-plan, part-vaulted ceiling family/dining room which has wealth of natural light with triple aspect windows, traditional sash-style windows to the rear elevation, conventional window to the front and a double-glazed skylight window with integrated blind to the side elevation. The high-quality flooring continues through from the kitchen area and there is a bank of bi-folding doors to the rear elevation giving access to the rear patio which has a pleasant, tree-line outlook and with far-reaching views over rooftops across the valley. The dining / family area features inset spotlighting to the ceiling, part-decorative coving the ceiling, two cast iron, column radiators and a ceiling light point over the family area. A multi-panel door then gives access to the rear vestibule.
The rear vestibule is great for additional storage with fitted, L-shaped shelving, a double-glazed window to the side elevation, inset spotlighting to the ceiling and LVT flooring, a multi-panel door then gives access to the downstairs w.c.
DOWNSTAIRS W.CThe downstairs w.c. features a white two-piece suite which comprises a low-level w.c. and broad wash handbasin with tiled splashback and vanity cupboard beneath. There is attractive, tiled flooring, a double-glazed window with obscure glazing to the side elevation, a radiator and inset spotlighting to the ceiling.
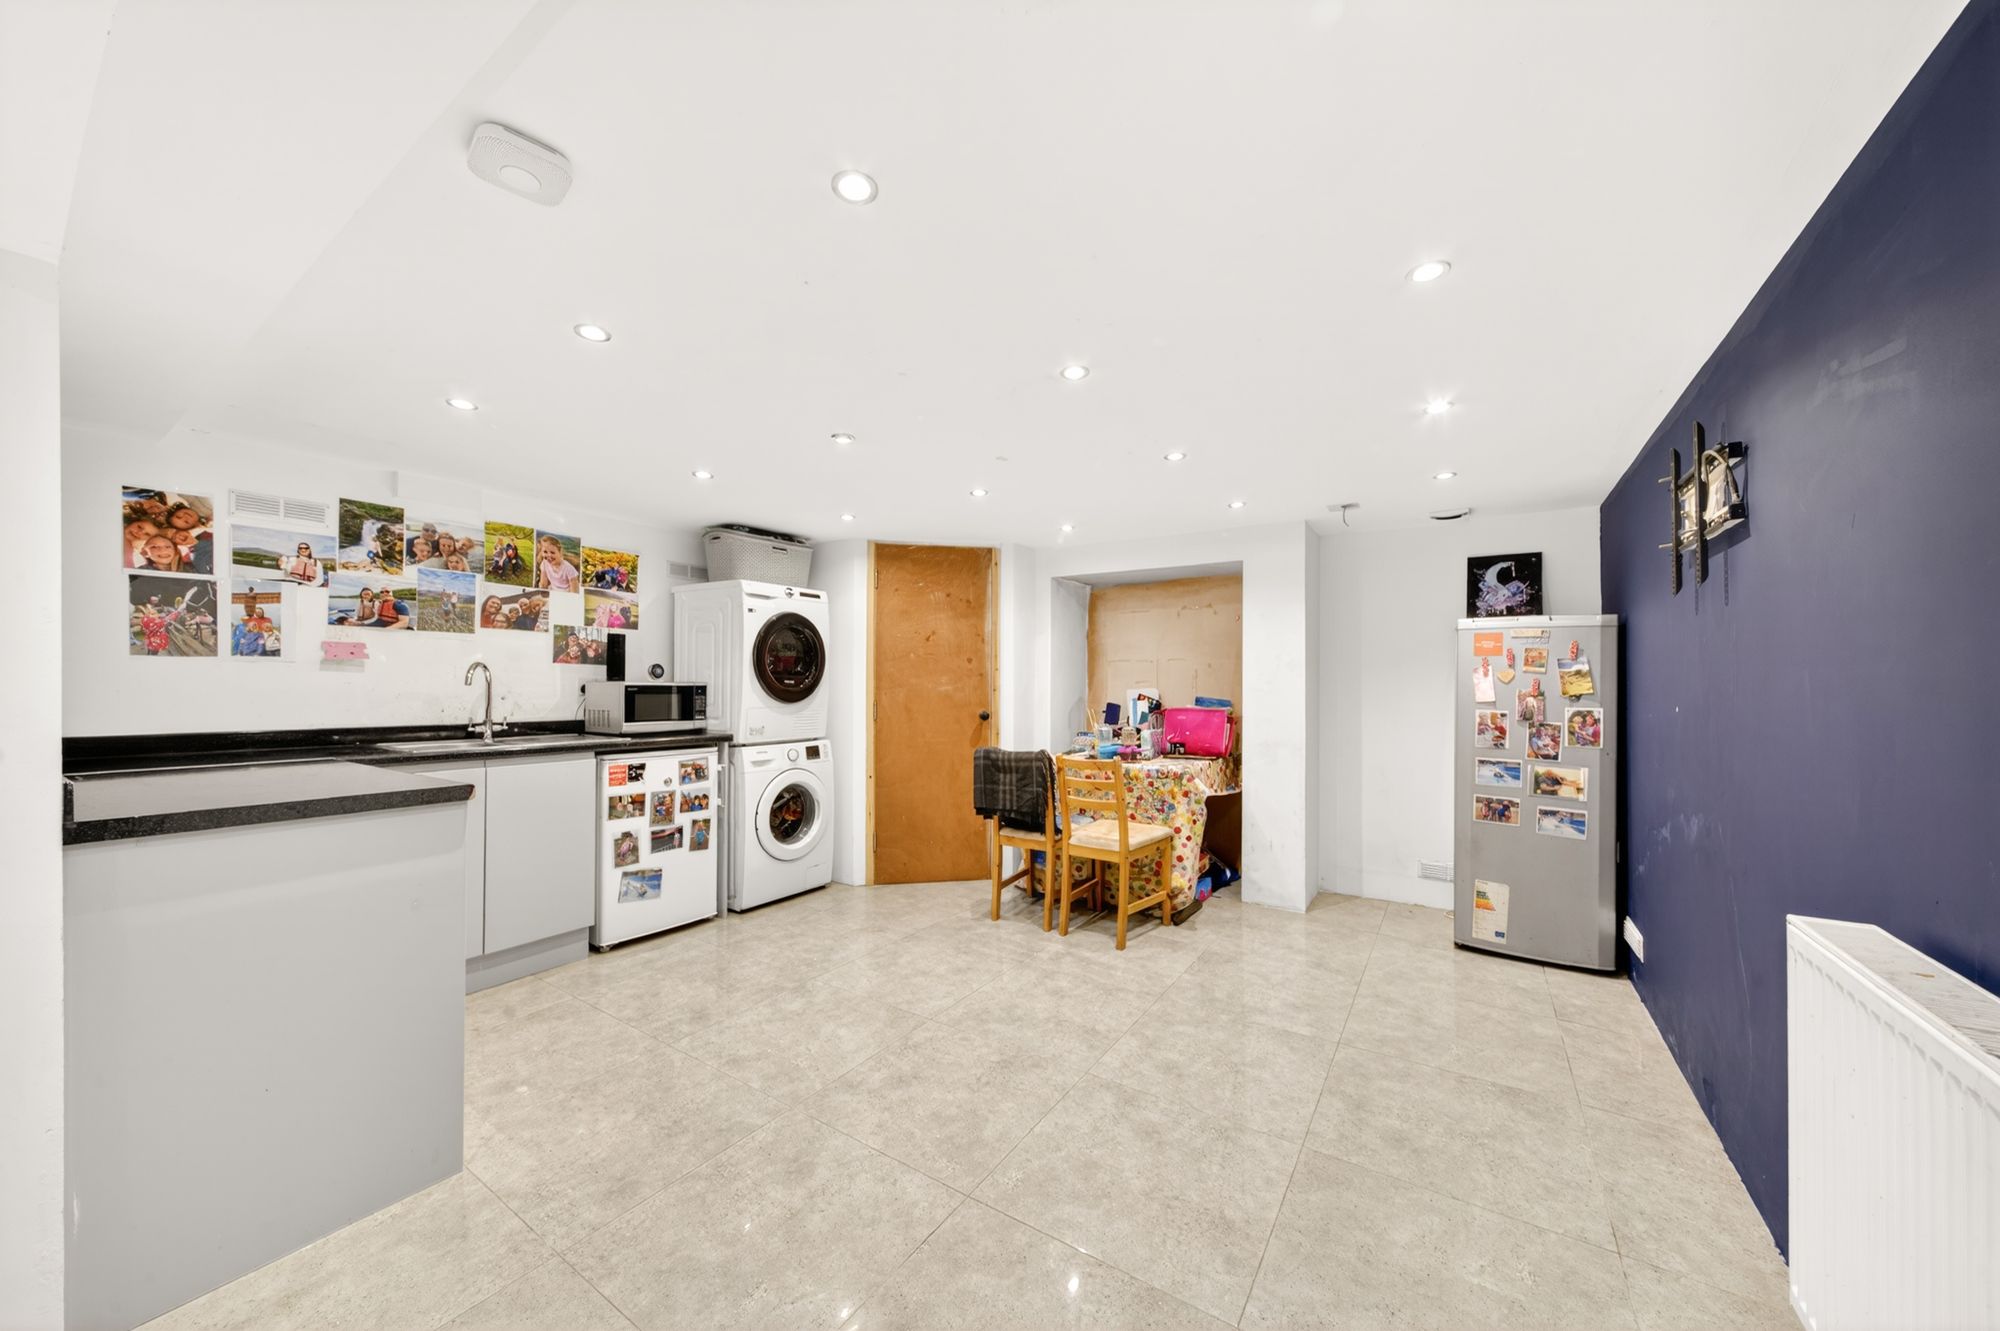
LOWER GROUND FLOORAccess is beneath the staircase. Taking a stone stairwell from the entrance hall, beneath the staircase on the ground floor, you reach the lower ground floor which is a particularly spacious and versatile space. It features attractive flooring, inset spotlighting to the ceiling, a radiator and with ample plug points in situ. The lower ground floor could be utilized for a variety of uses, such as a cinema room, home office or gym or as a hobby room.
UTILITY ROOM20' 9" x 13' 8" (6.33m x 4.17m)
It is currently utilised as a playroom / utility with fitted base units with high-gloss cupboard fronts and rolled edge work surfaces over which incorporate a single bowl, stainless steel sink and drainer unit with chrome mixer tap. There is plumbing and provisions for an automatic washing machine with space for a tumble dryer above, space for an under-counter fridge and freezer unit and the lower ground floor then gives access to a useful cloaks cupboard and a door leads to the plant room.
The cloaks cupboard has inset spotlighting to the ceiling and the attractive, tiled flooring continues through. There is ample space for boots and coats.
PLANT ROOMThe plant room houses the wall-mounted boiler and the hot water cylinder with compression vessel. It features an inset spotlight to the ceiling.
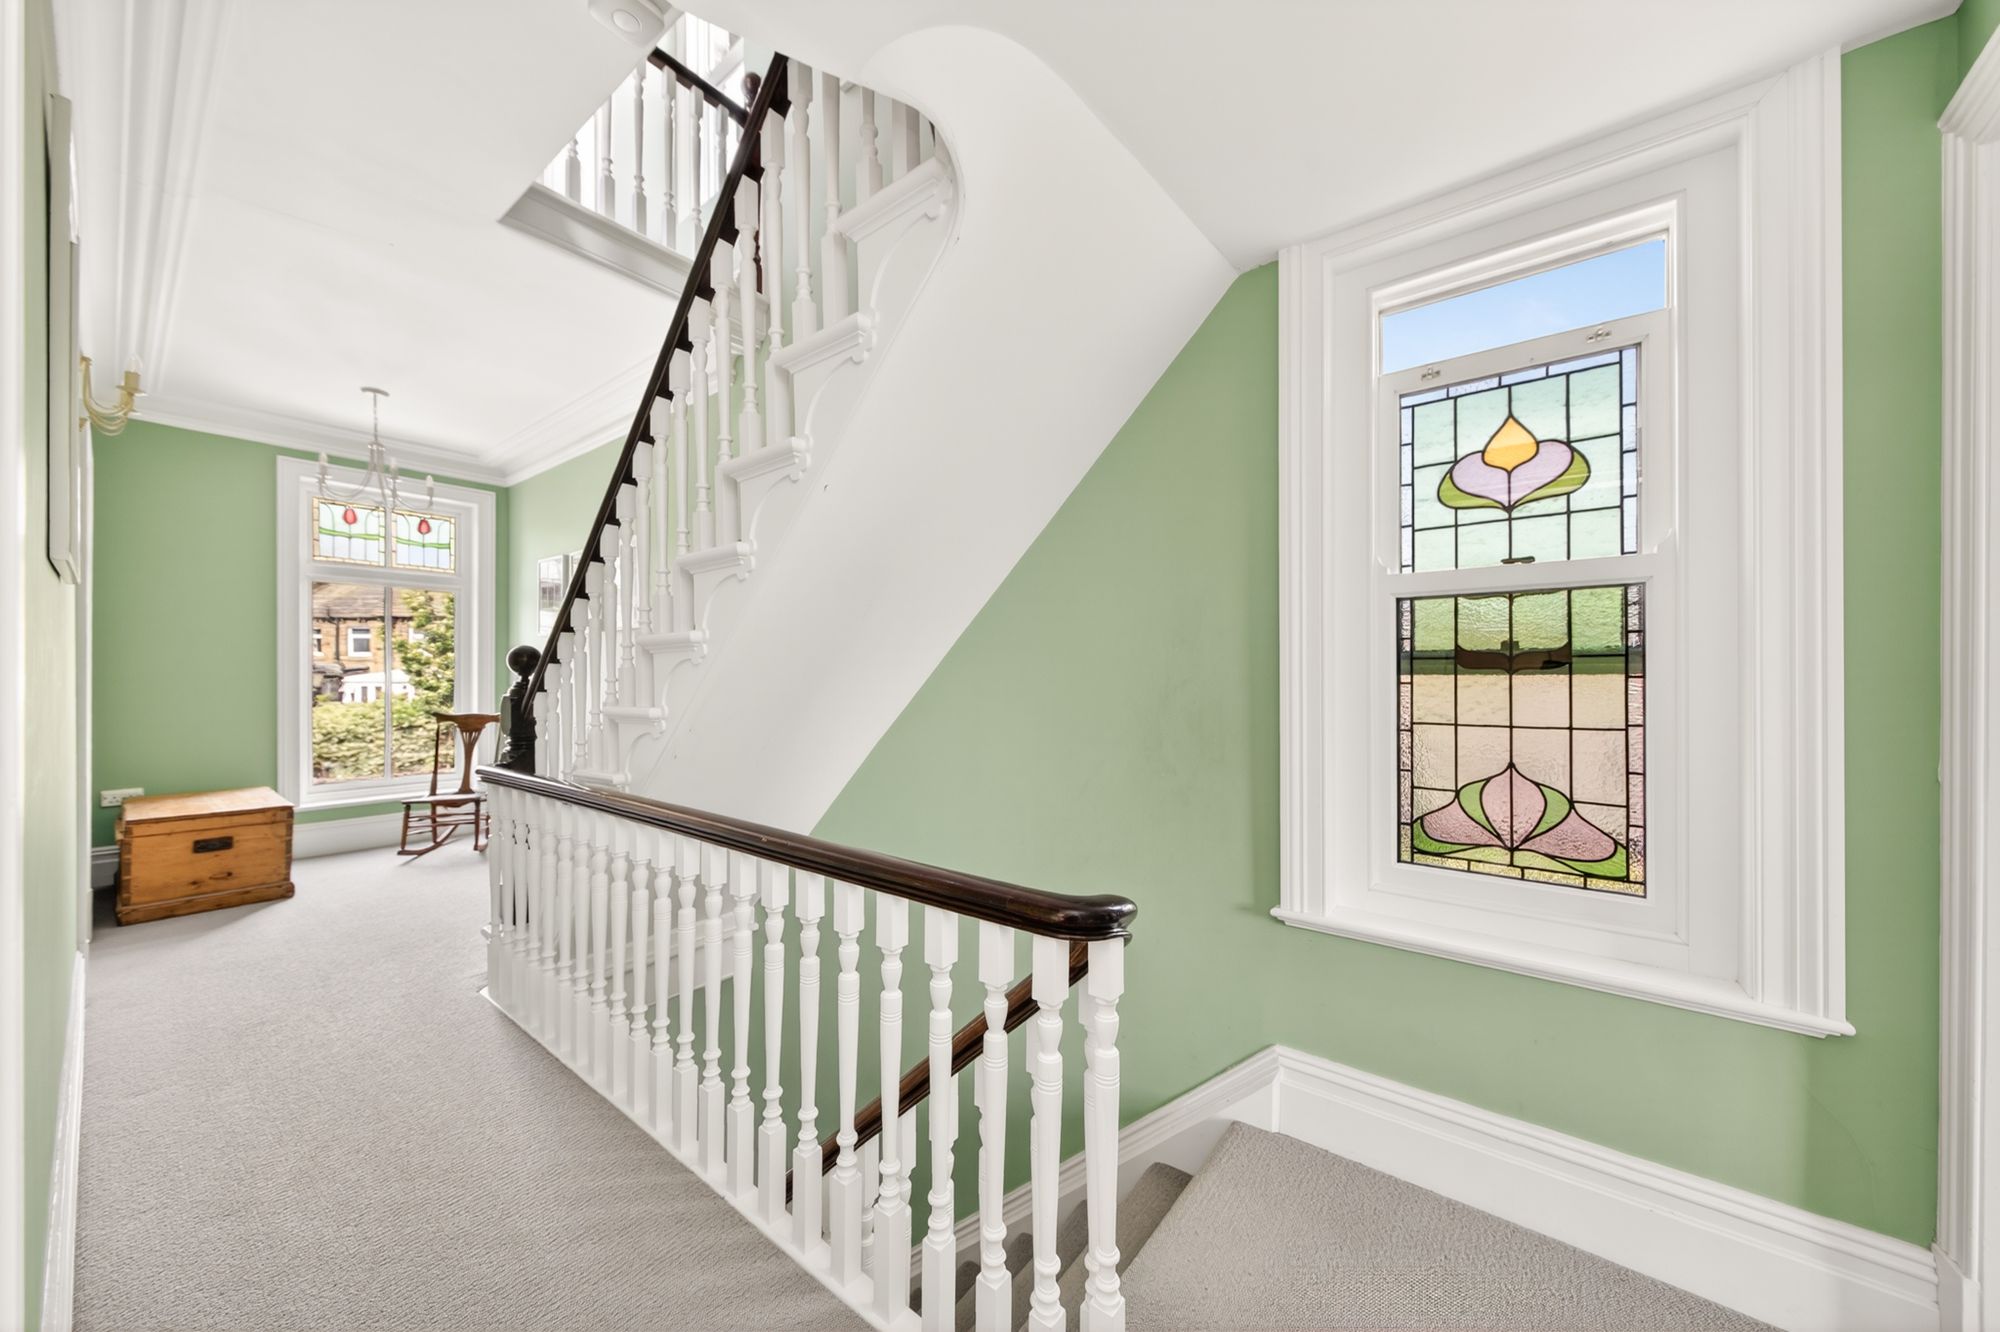
FIRST FLOOR FIRST FLOOR LANDINGTaking the staircase from the entrance hall, you reach the first floor which could be utilised as an office landing or as a reading nook with a fabulous, double-glazed bank of windows with part-stained glass and leaded detailing inserts to the front elevation. Here there is a ceiling light point and plug point. The landing area has a cast iron column radiator, a beautiful, original wooden handrail with traditional spindle balustrade which proceeds to a further staircase rising to the second floor. There are multi-panel doors then giving access to two, well-proportioned double bedrooms and the family bathroom, two wall light points and a traditional, sash-style window with stained glass inserts and leaded detailing to the side elevation.
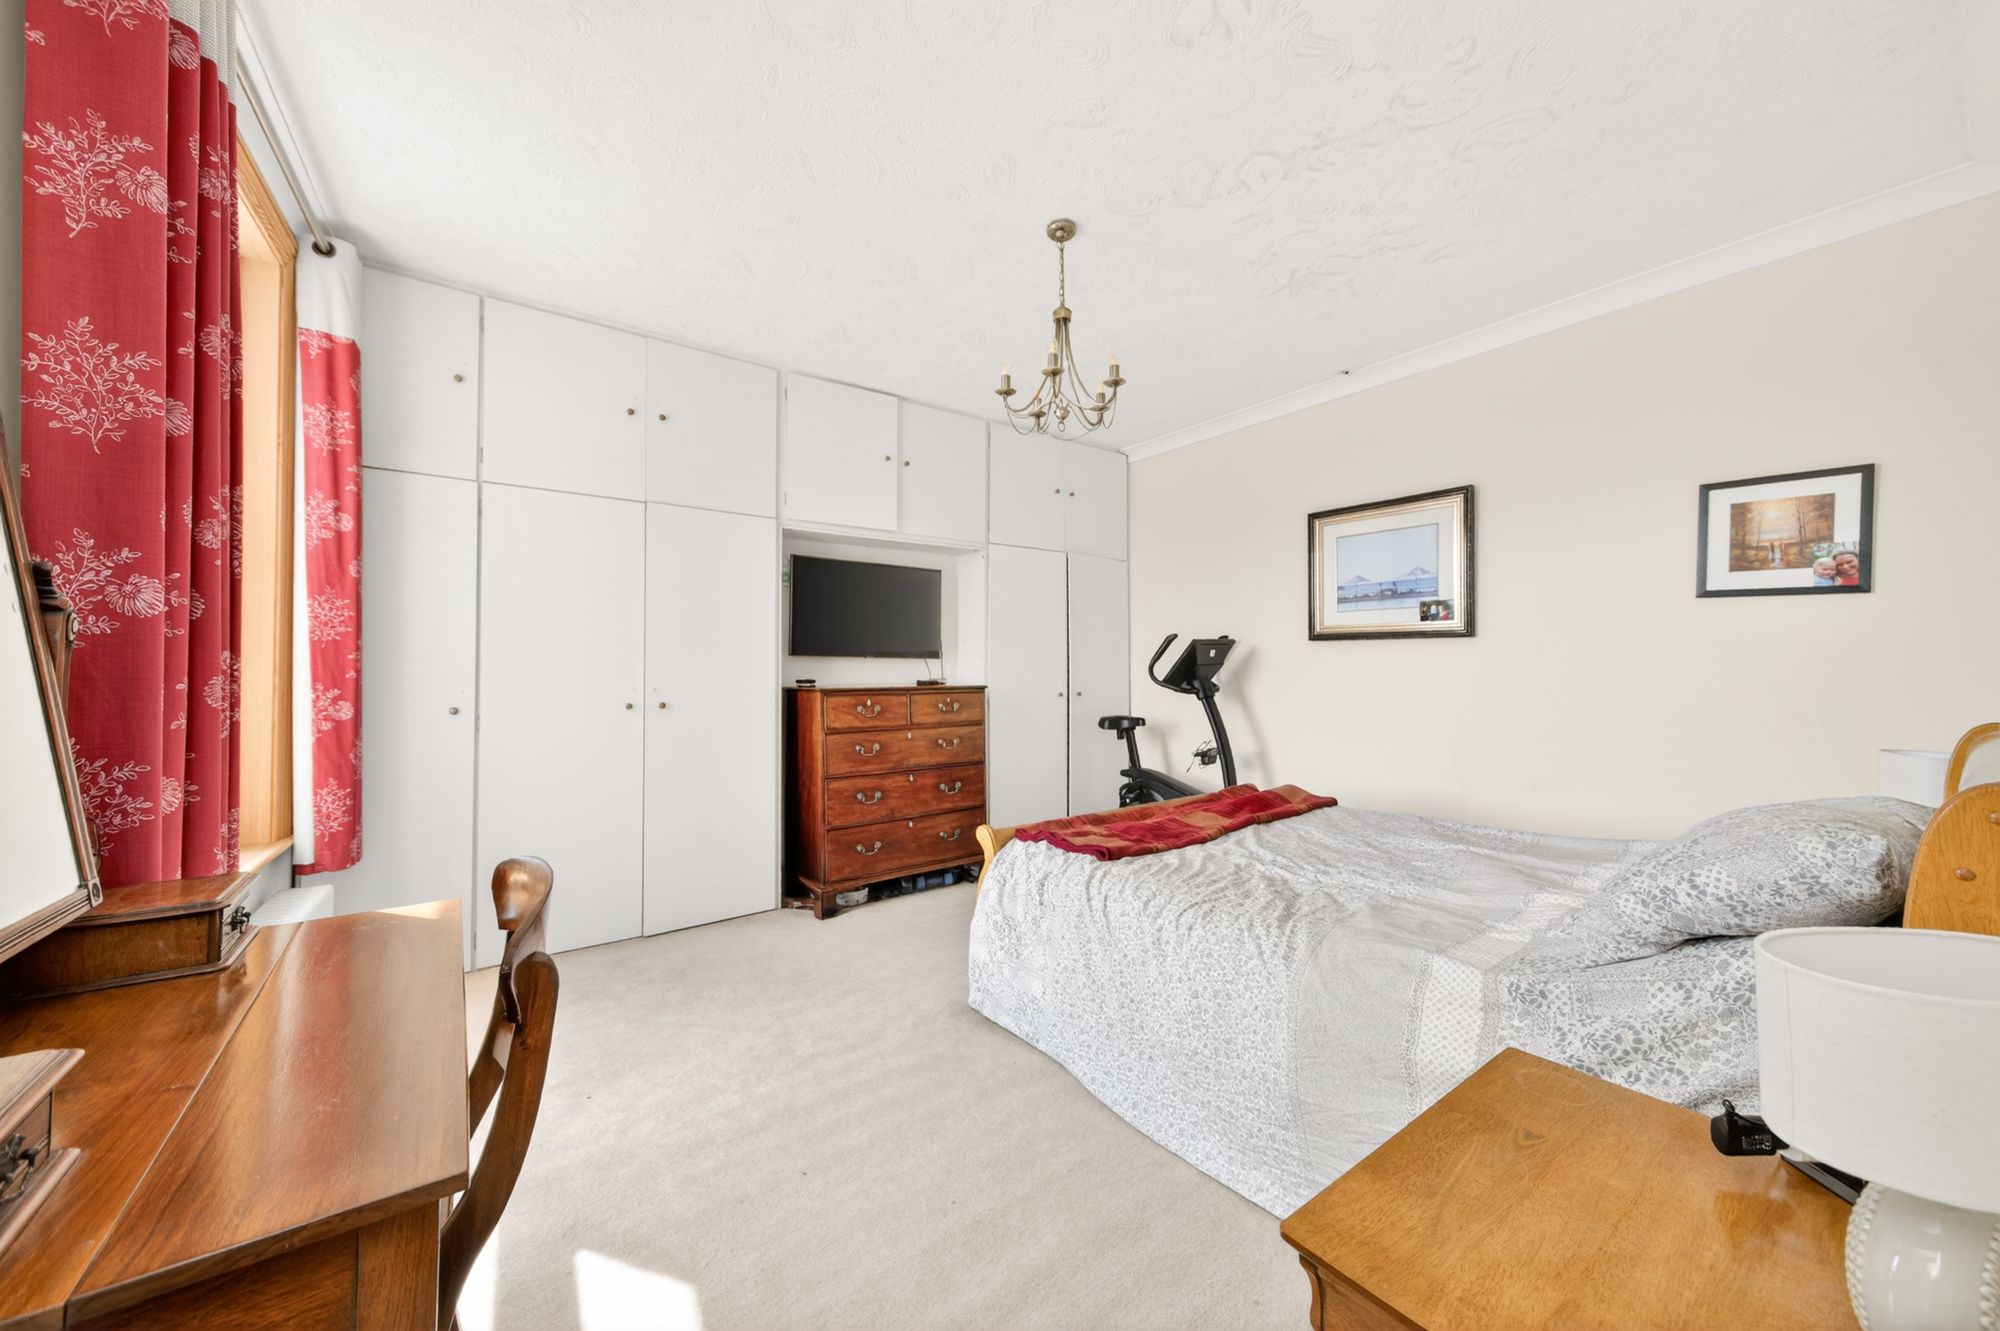
BEDROOM ONE14' 0" x 12' 4" (4.27m x 3.76m)
Bedroom one is a generously proportioned, light and airy double bedroom which has ample space for free-standing furniture. It features a double-glazed, sash-style window to the rear elevation with fantastic, tree-lined outlook and with far-reaching views over rooftops across the valley. There is decorative coving to the ceilings, a central ceiling light point, a cast iron, column radiator and a bank of fitted wardrobes with overhead cabinets which have hanging rails and shelving in situ.
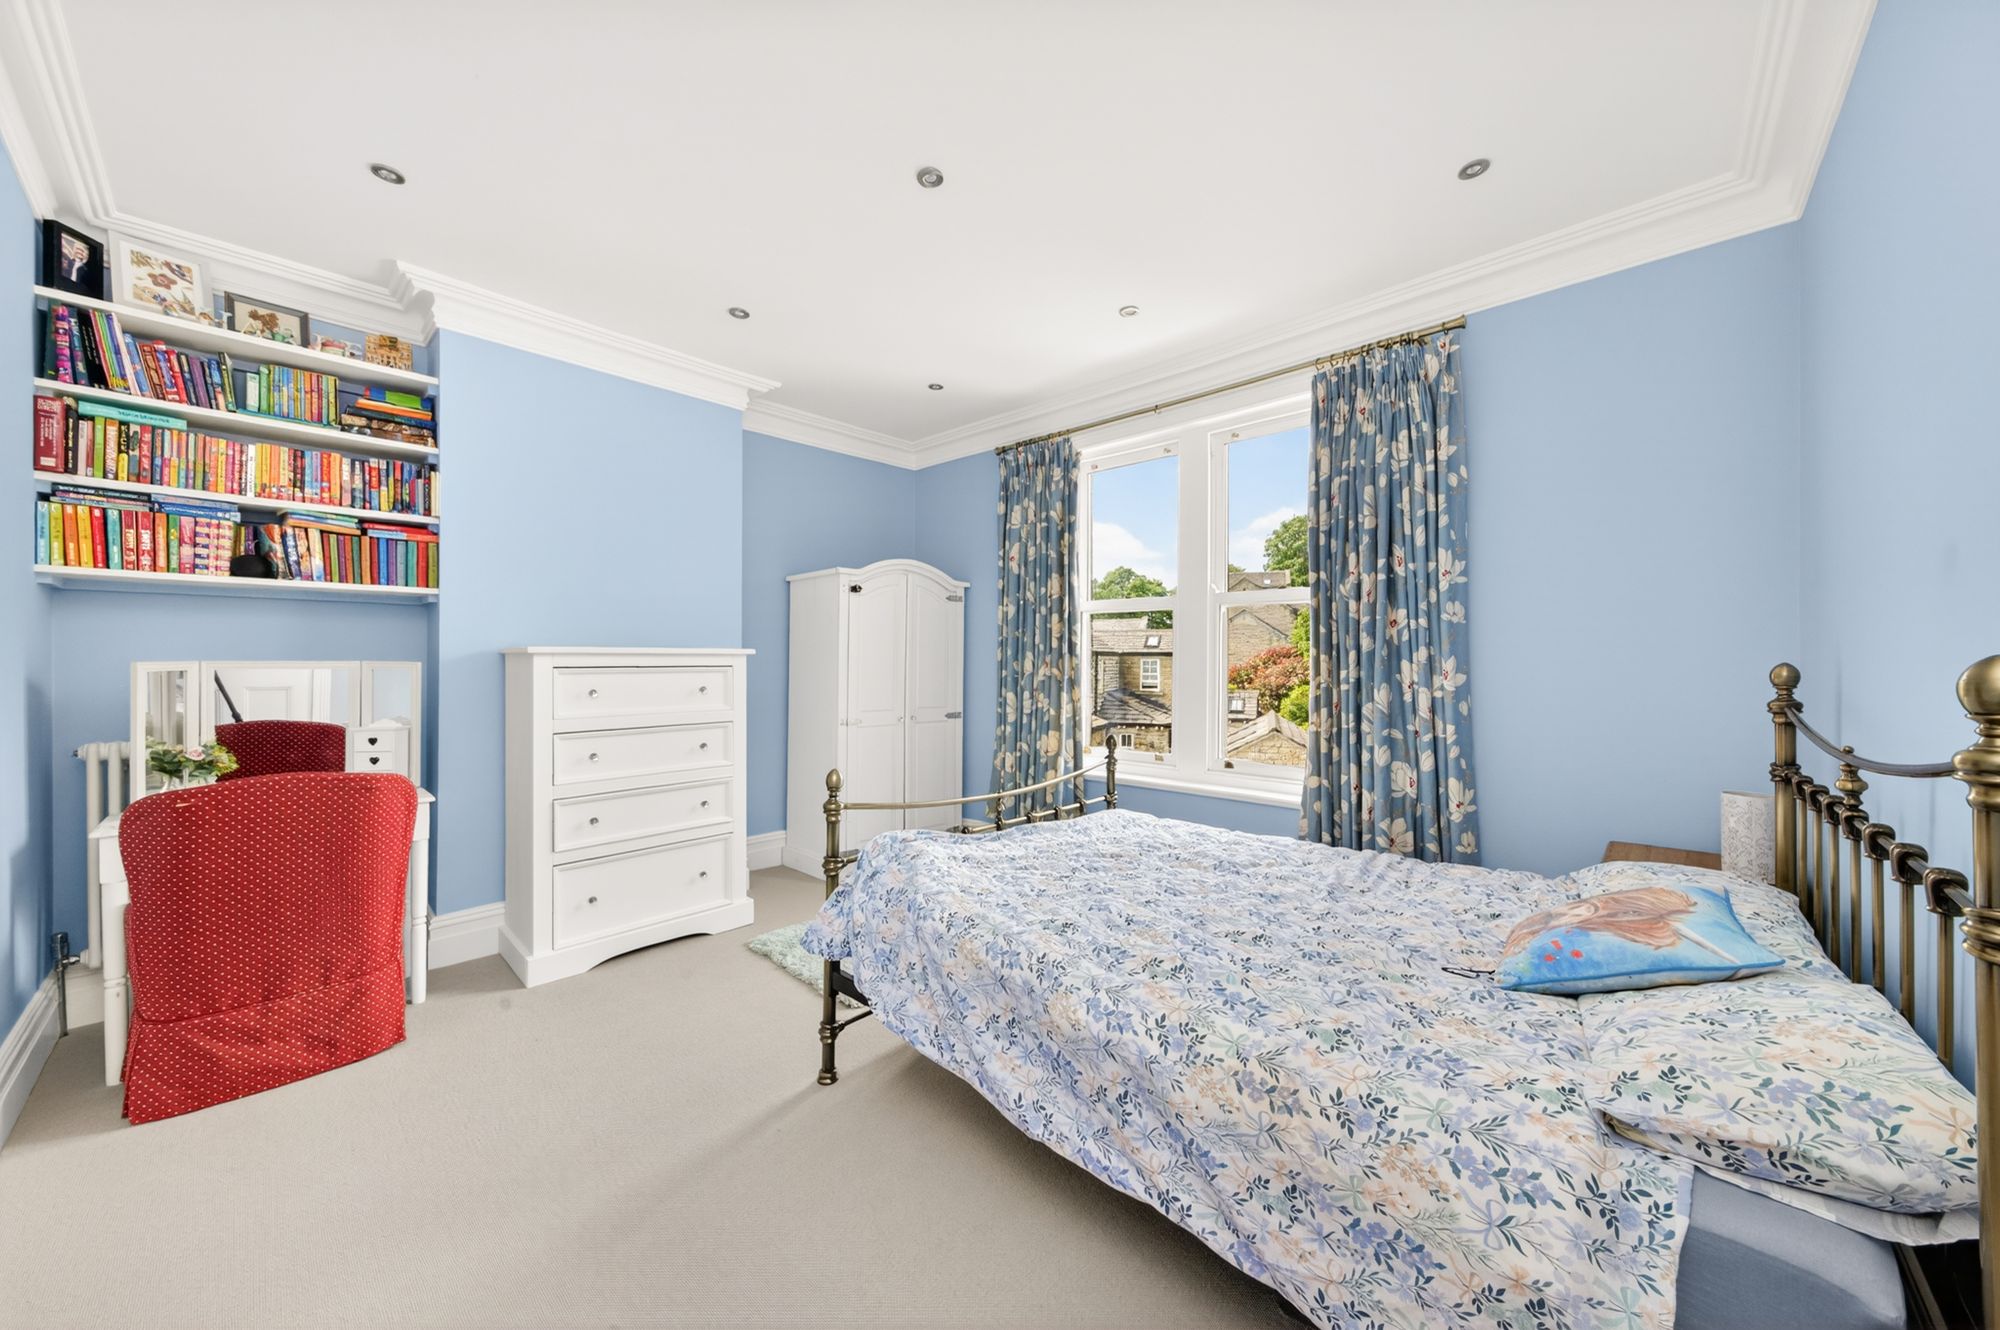
14' 2" x 14' 0" (4.32m x 4.27m)
Bedroom two is situated at the front of the property and is again, a light and airy double bedroom, which has ample space for free-standing furniture. The room features a bank of double-glazed, sash-style, mullioned windows to the front elevation, decorative cornicing to the ceiling, inset spot lighting and a cast iron, column radiator.
10' 7" x 10' 3" (3.23m x 3.12m)
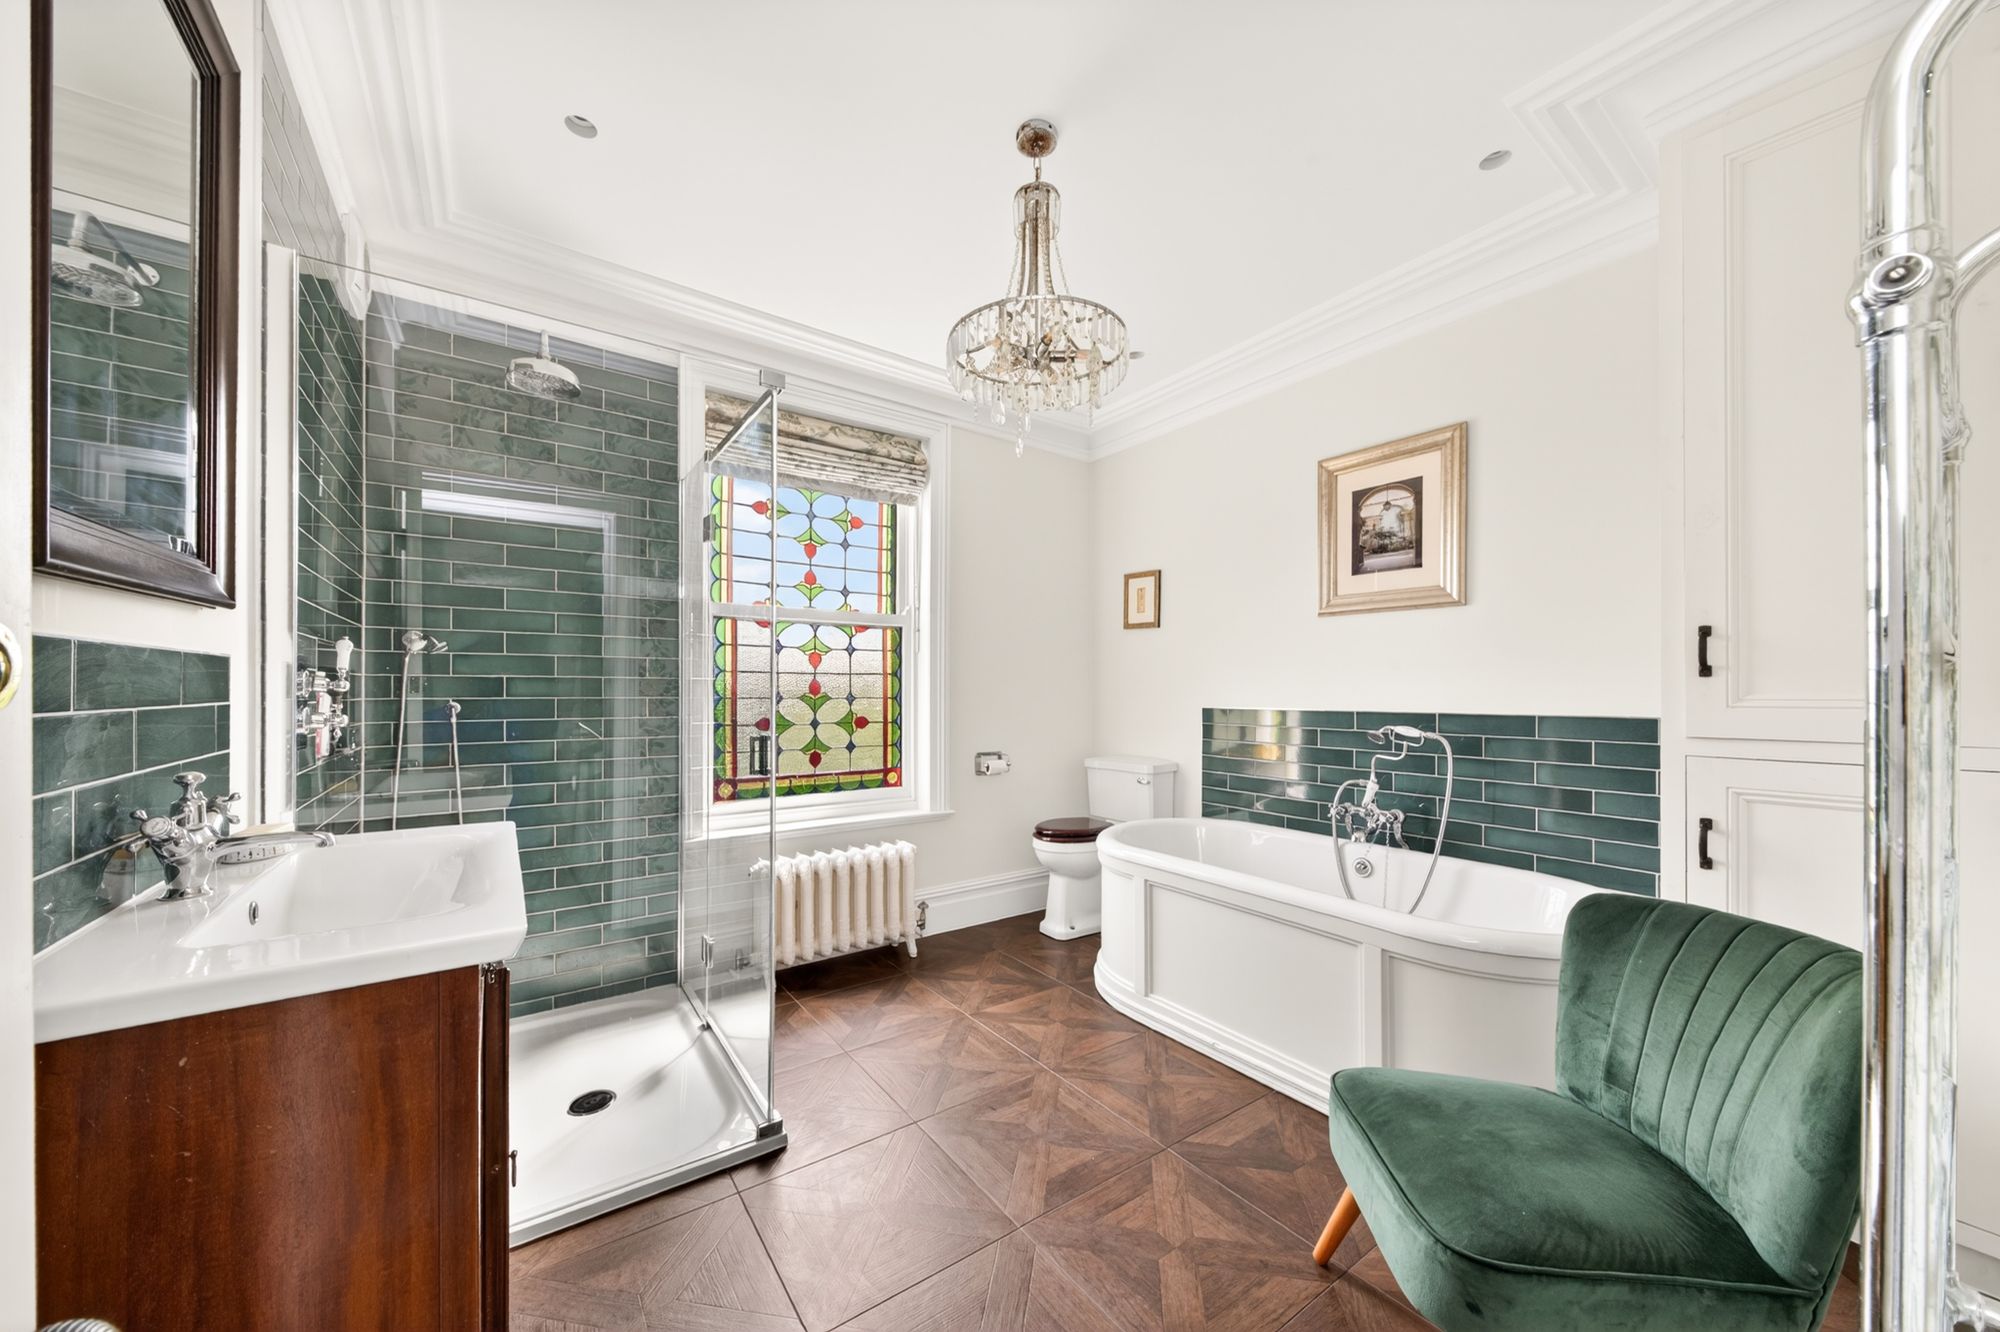
The family bathroom features a fabulous, traditional style, four-piece suite which comprises a low-level w.c., a beautiful, double-ended, free-standing bath with shower head mixer tap, a fixed-frame, walk-in shower with thermostatic, rainfall shower head with separate hand-held attachment and a fabulous, broad wash handbasin with high-gloss, brick-effect tiling to the splashback and traditional vanity unit beneath. There is attractive, tiled flooring, high-gloss, brick-effect tiling to the splash areas, a ceiling light point as well as recessed spotlighting and an extractor fan. The family bathroom features a beautiful, ornate, sash-style, stained glass window to the rear elevation with obscure inserts, an ornate, cast iron, column radiator as well as a wall-mounted, chrome, ladder-style towel rail. There is also a useful airing cupboard, with shelving for toiletries and towels.
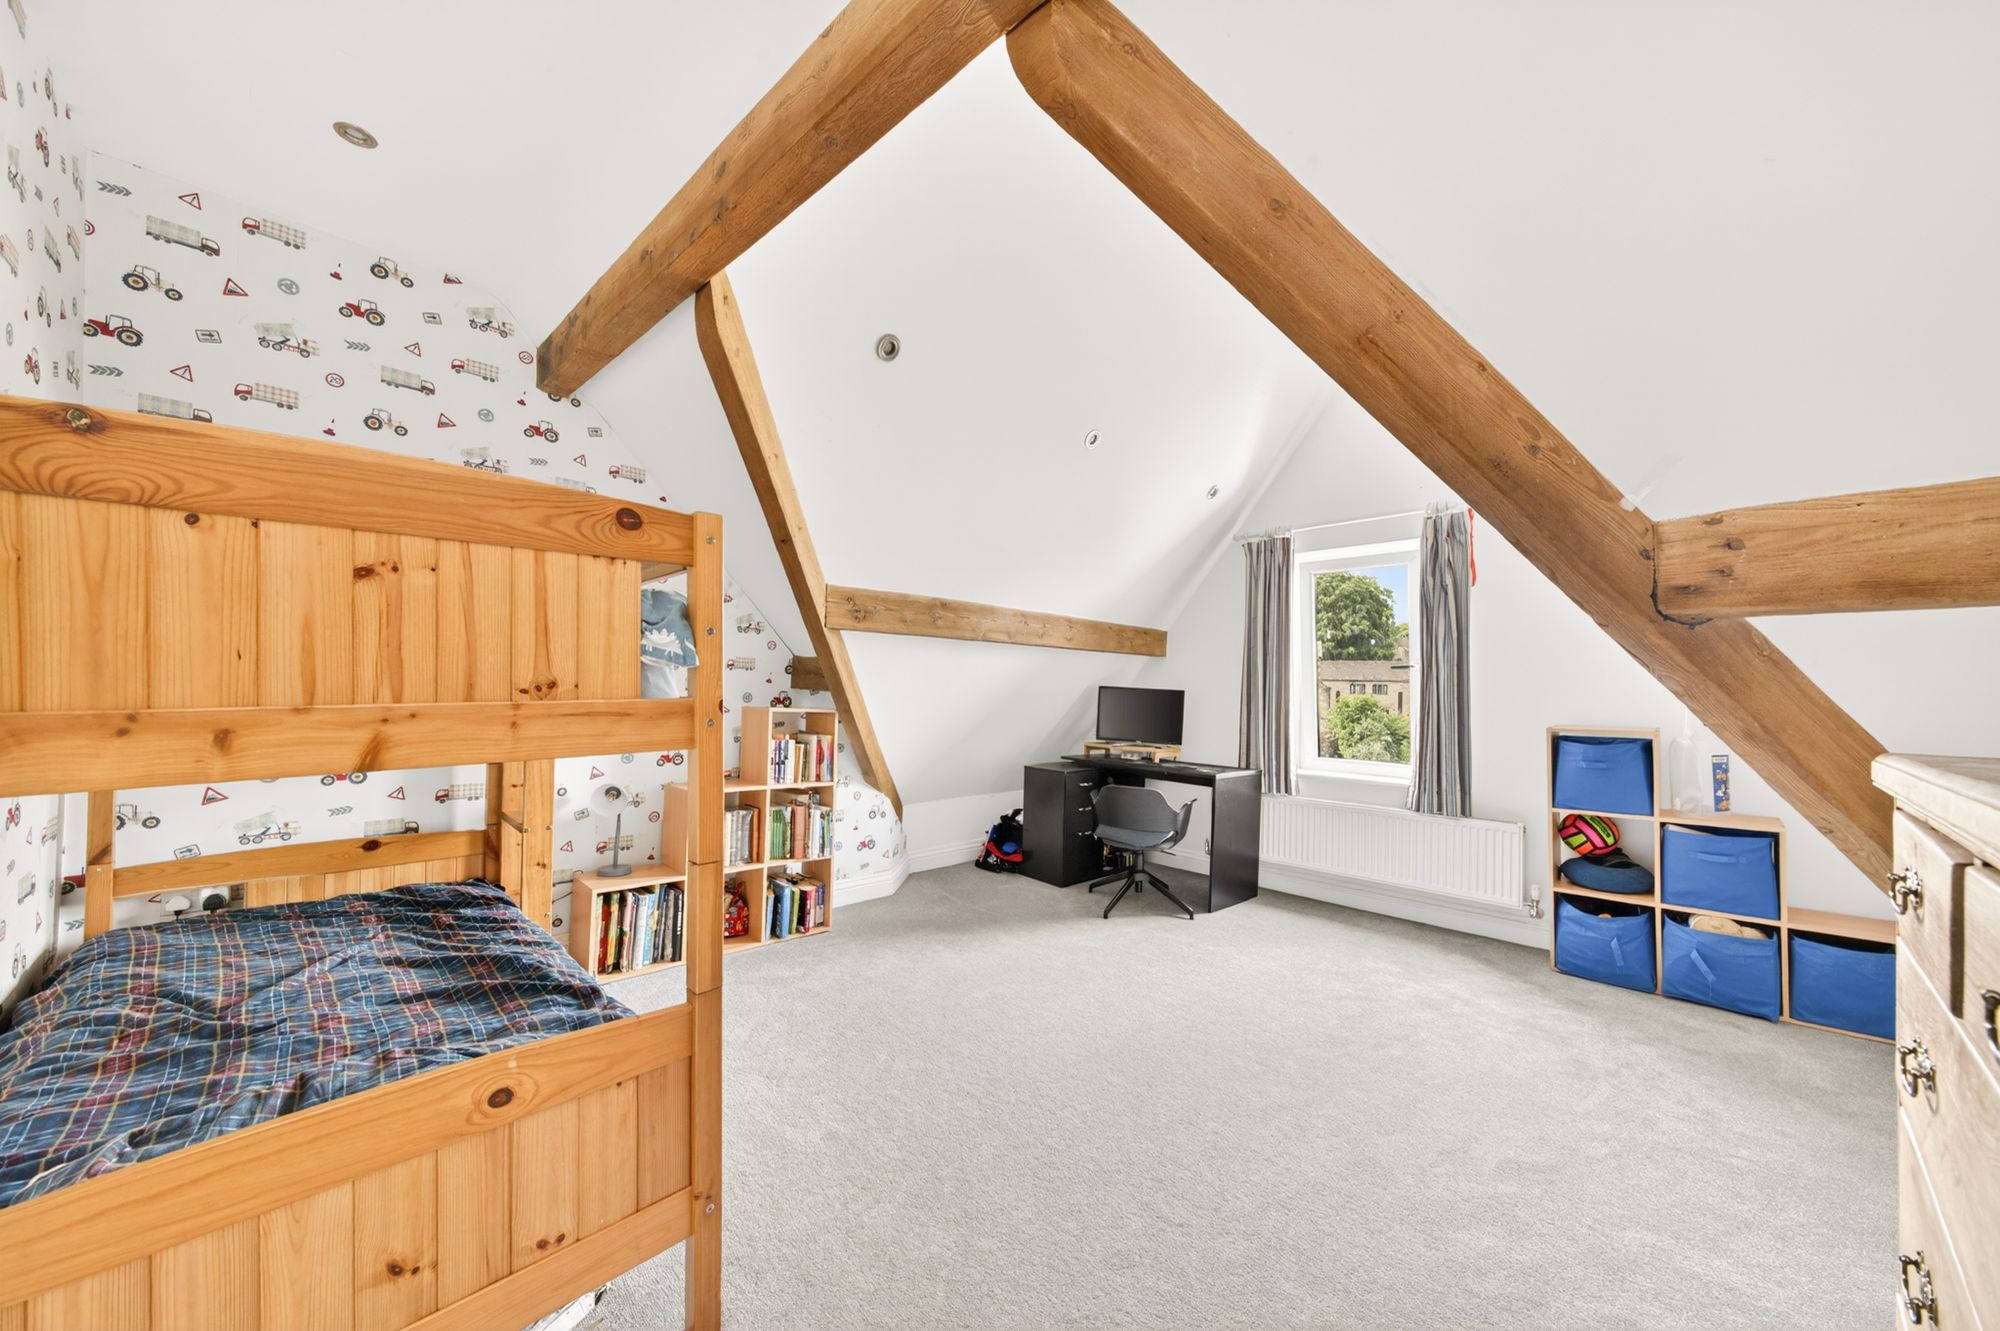
Taking the staircase from the first-floor landing, you reach the second floor, which has a double-glazed, sash-style window to the side elevation which has a fantastic, open-aspect view over rooftops into the Shepley village. There are exposed, timber beams to the ceiling, a ceiling light point, a beautiful, traditional, wooden handrail with newel posts and spindle balustrade over the stairwell head and multi-panel doors then give access to three, well-proportioned bedrooms and the second-floor shower room.
BEDROOM THREE14' 5" x 14' 0" (4.39m x 4.27m)
Bedroom three is a fabulous proportioned, light and airy double bedroom which has ample space for free-standing furniture. There are exposed, timber beams to the ceiling, a double-glazed window to the front elevation with fantastic, open-aspect views onto the Shepley village scenery, with a tree-lined backdrop. The room can accommodate a double bed with space for free-standing furniture and it also benefits from inset spotlighting to the ceiling and a radiator.
14' 0" x 7' 6" (4.27m x 2.29m)
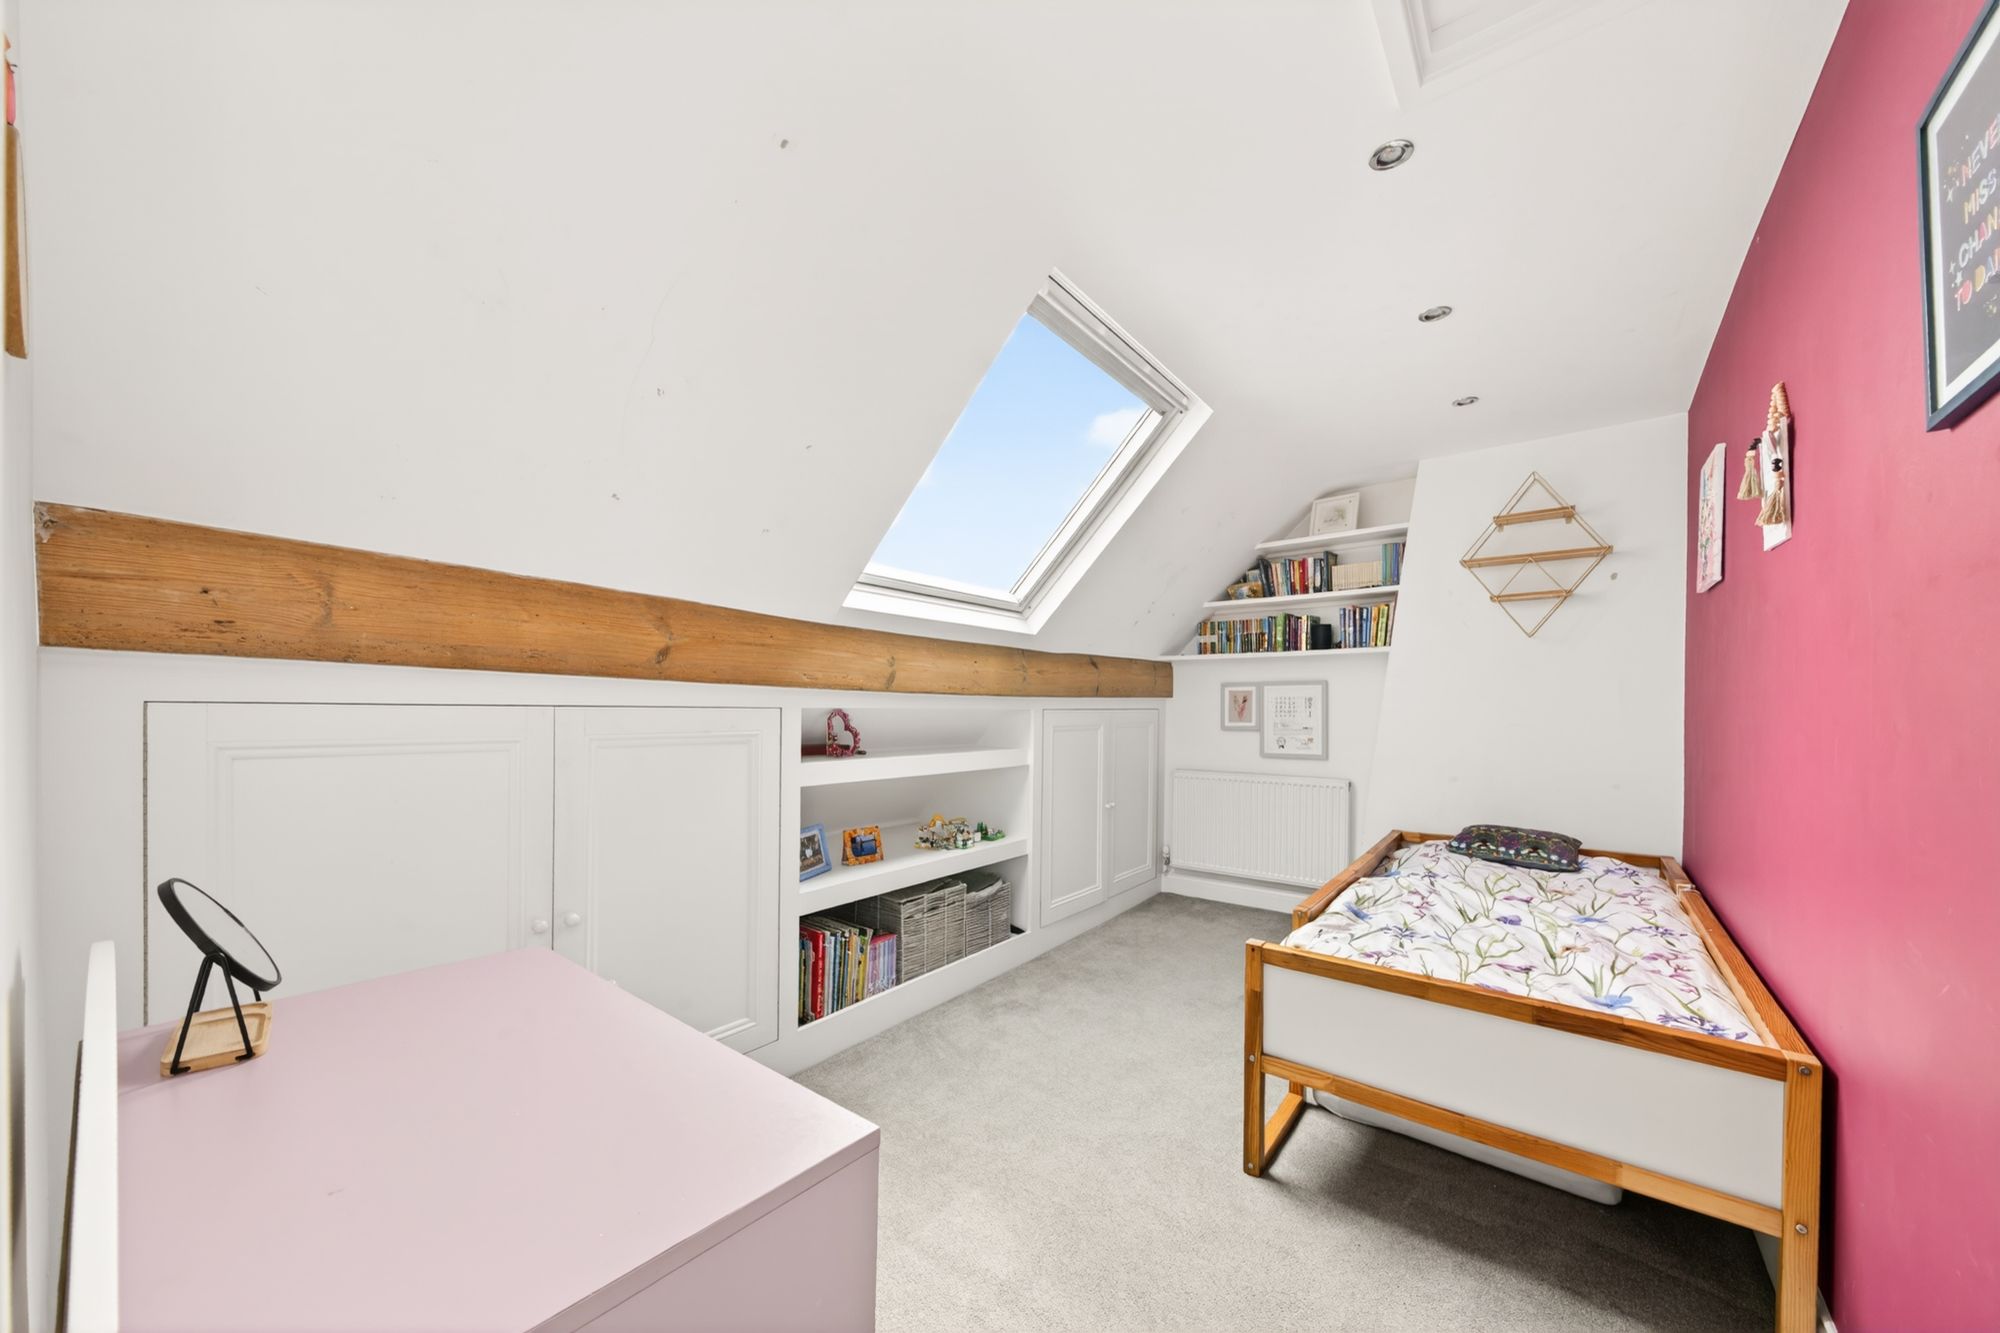
Bedroom four can accommodate a double bed with space for free-standing furniture. It features a part-vaulted ceiling with useful, under-eaves, fitted wardrobes and display shelving, a double-glazed skylight window with integrated blind to the rear elevation and a partly exposed, timber beam on display. Bedroom four has inset spotlighting to the ceiling, a radiator and a loft hatch gives access to a useful attic space.
10' 7" x 10' 3" (3.23m x 3.12m)
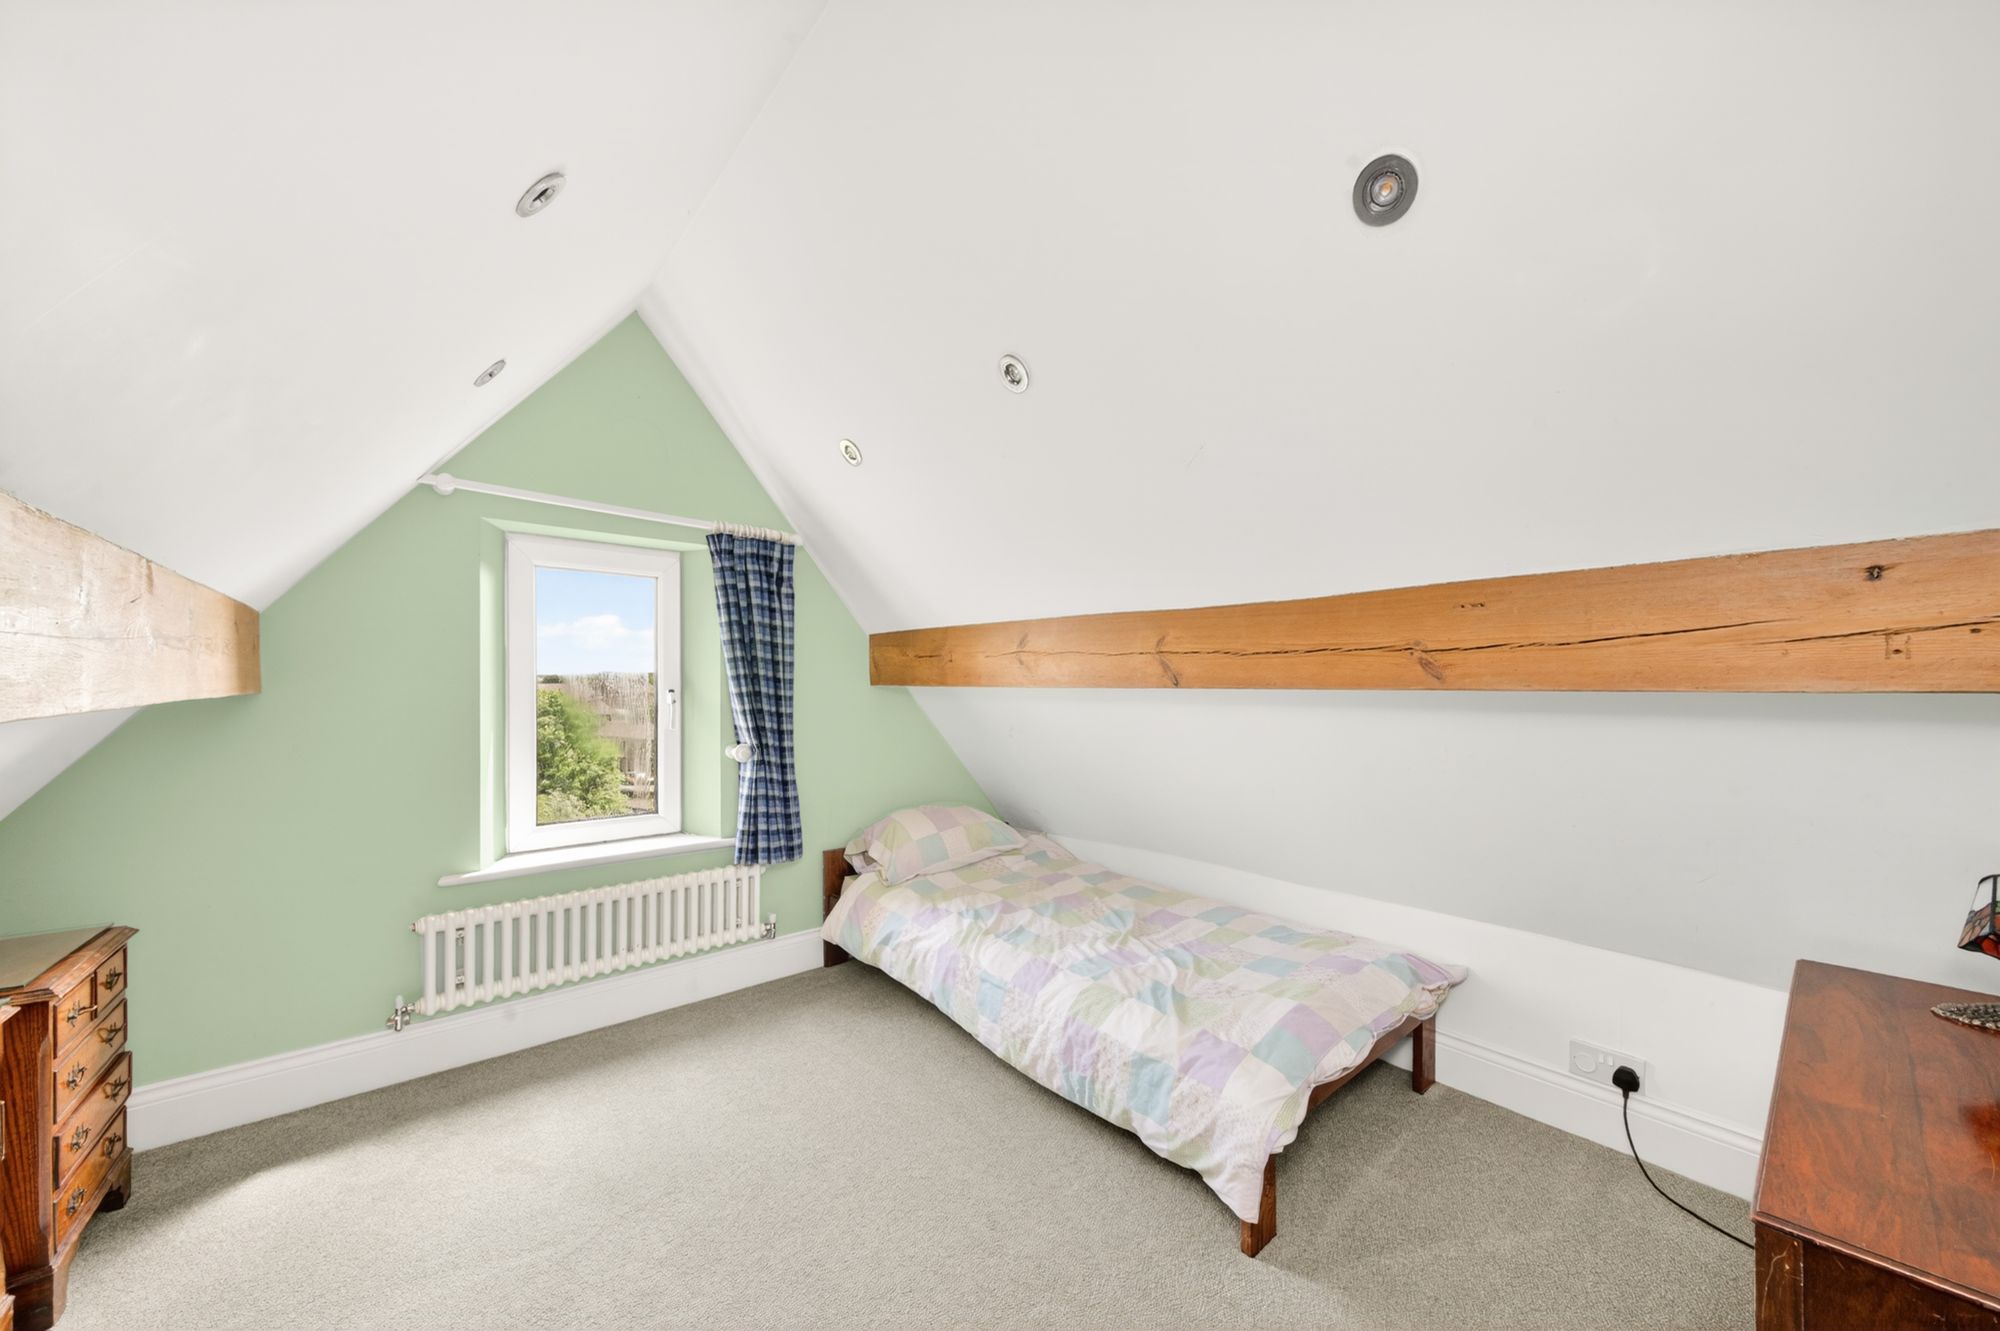
Bedroom five is situated at the rear of the property and can accommodate a double bed or would perhaps be useful as a home office. There is inset spotlighting to the ceiling, exposed, timber beams on display, a cast iron, column radiator and a double-glazed window to the rear elevation with a fantastic, open-aspect view across the valley and with far-reaching views towards Emley Moor Mast.
6' 4" x 6' 0" (1.93m x 1.83m)
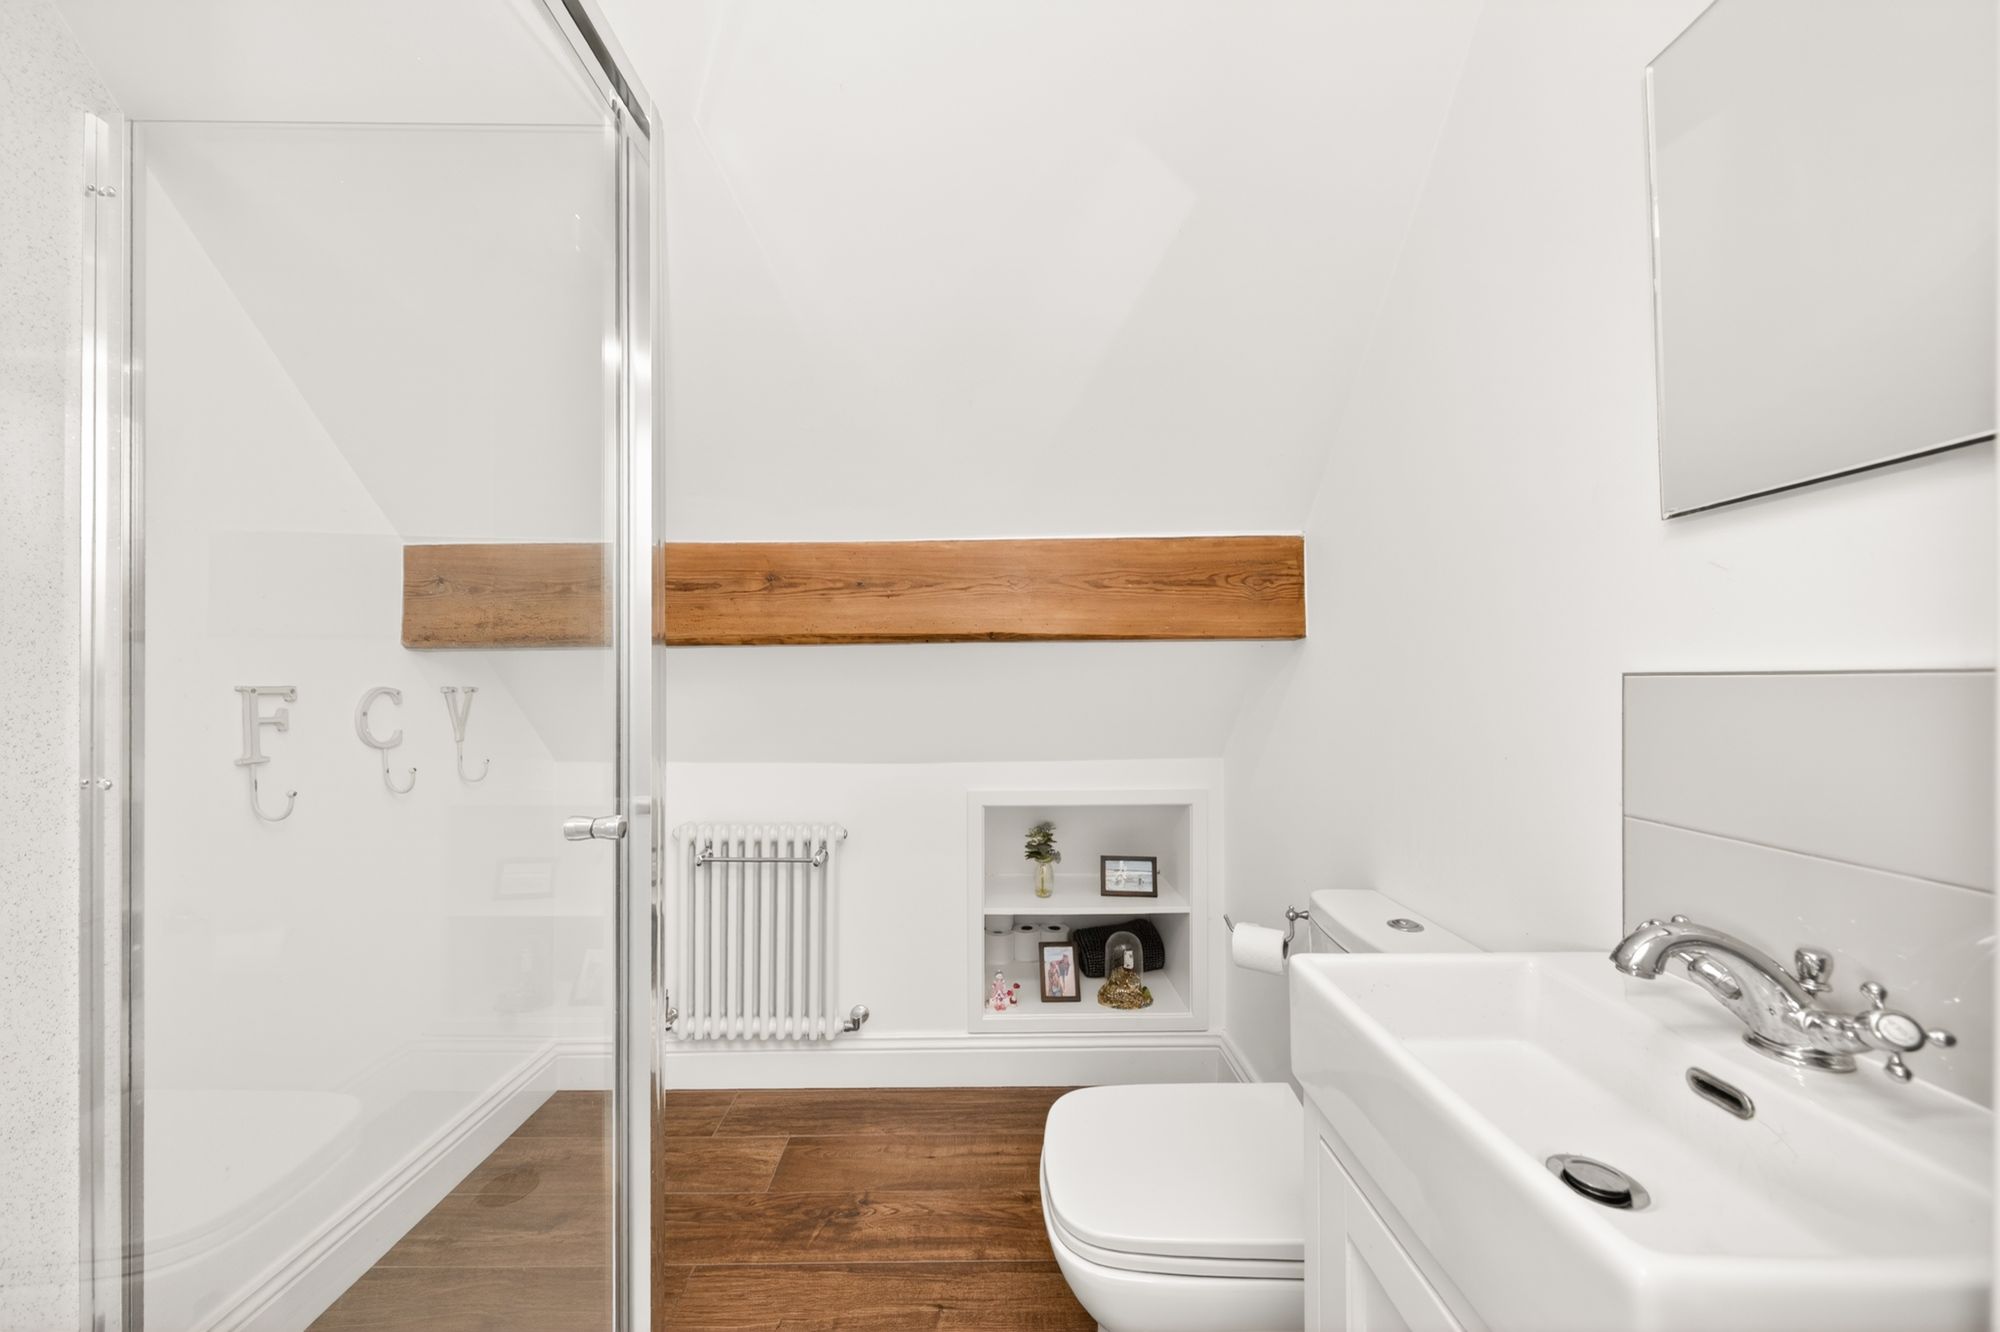
The shower room features a modern, contemporary, three-piece suite which comprises a broad wash handbasin with vanity cupboard beneath and tiled splashback, a low-level w.c. with push-button flush and a fixed-frame, walk-in shower with thermostatic, rainfall shower head. There is wood-effect tiled flooring, panelling to the splash areas, a cast iron, column radiator and a decorative, timber beam on display. Additionally, there is inset spotlighting to the ceiling on a remote sensor, an extractor fan and recessed display shelving for toiletries and towels.
D
Repayment calculator
Mortgage Advice Bureau works with Simon Blyth to provide their clients with expert mortgage and protection advice. Mortgage Advice Bureau has access to over 12,000 mortgages from 90+ lenders, so we can find the right mortgage to suit your individual needs. The expert advice we offer, combined with the volume of mortgages that we arrange, places us in a very strong position to ensure that our clients have access to the latest deals available and receive a first-class service. We will take care of everything and handle the whole application process, from explaining all your options and helping you select the right mortgage, to choosing the most suitable protection for you and your family.
Test
Borrowing amount calculator
Mortgage Advice Bureau works with Simon Blyth to provide their clients with expert mortgage and protection advice. Mortgage Advice Bureau has access to over 12,000 mortgages from 90+ lenders, so we can find the right mortgage to suit your individual needs. The expert advice we offer, combined with the volume of mortgages that we arrange, places us in a very strong position to ensure that our clients have access to the latest deals available and receive a first-class service. We will take care of everything and handle the whole application process, from explaining all your options and helping you select the right mortgage, to choosing the most suitable protection for you and your family.
How much can I borrow?
Use our mortgage borrowing calculator and discover how much money you could borrow. The calculator is free and easy to use, simply enter a few details to get an estimate of how much you could borrow. Please note this is only an estimate and can vary depending on the lender and your personal circumstances. To get a more accurate quote, we recommend speaking to one of our advisers who will be more than happy to help you.
Use our calculator below