
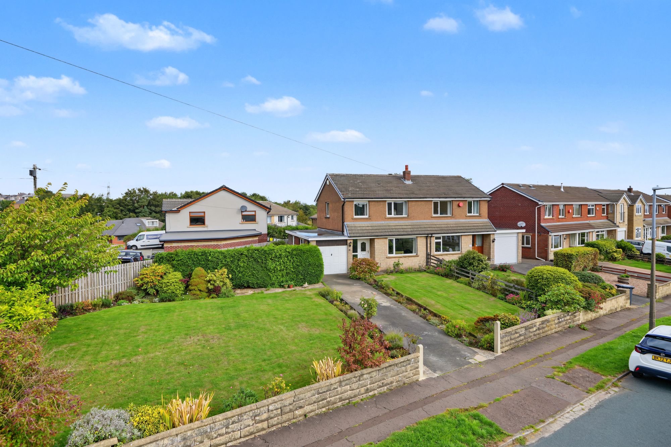
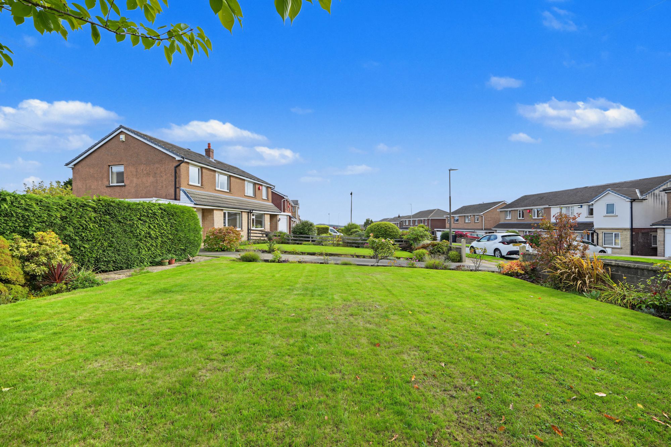
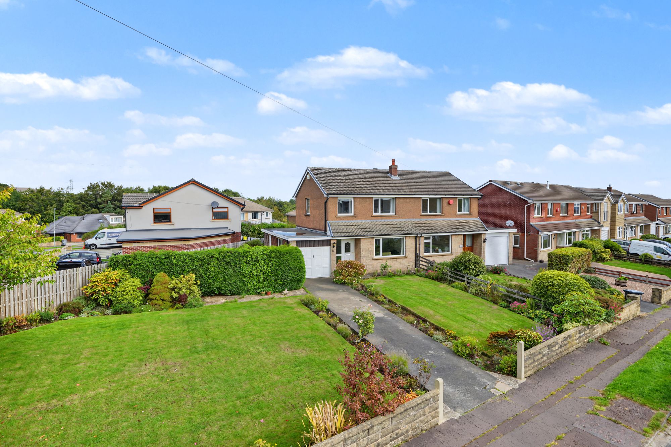
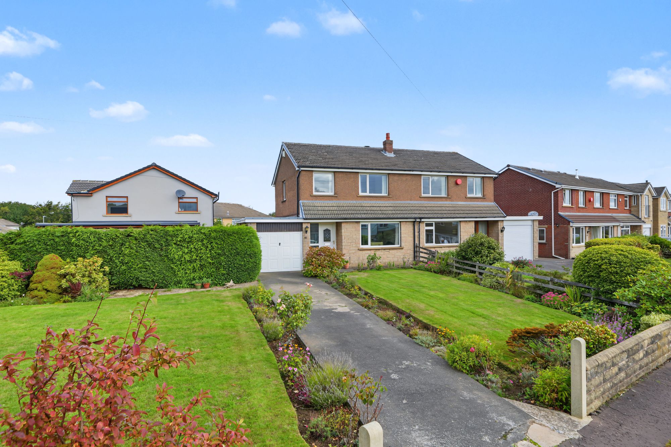
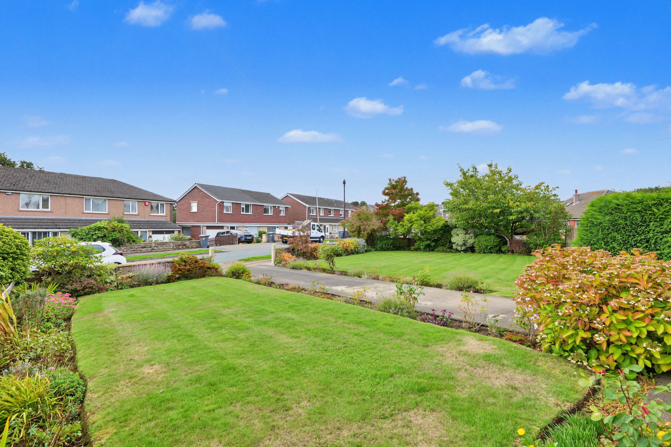
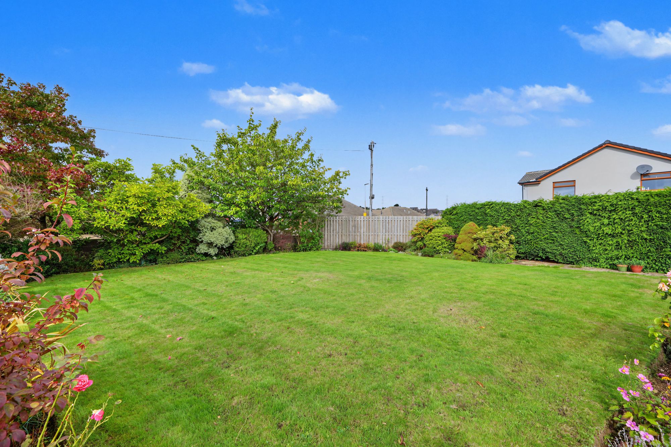
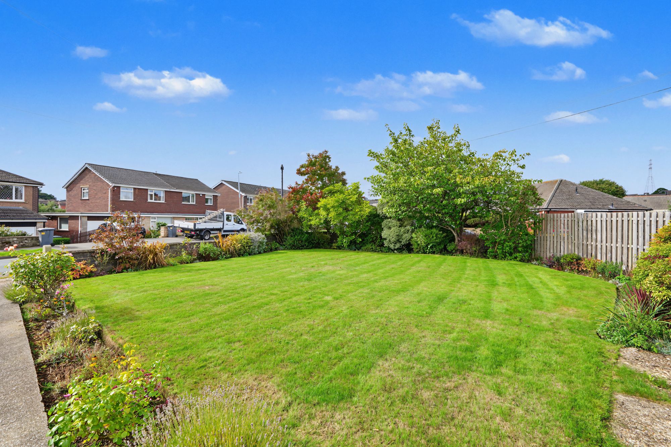
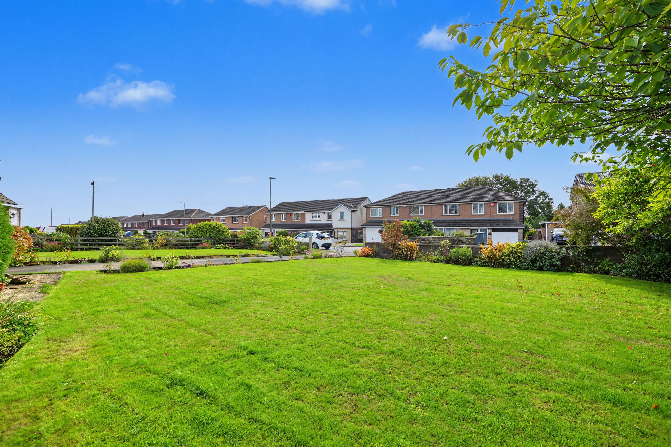
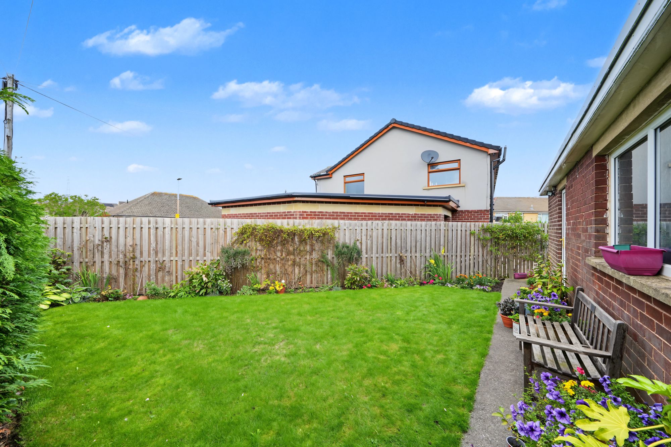
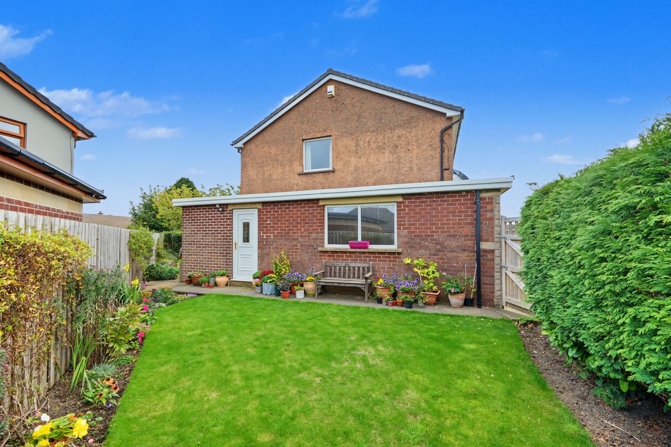
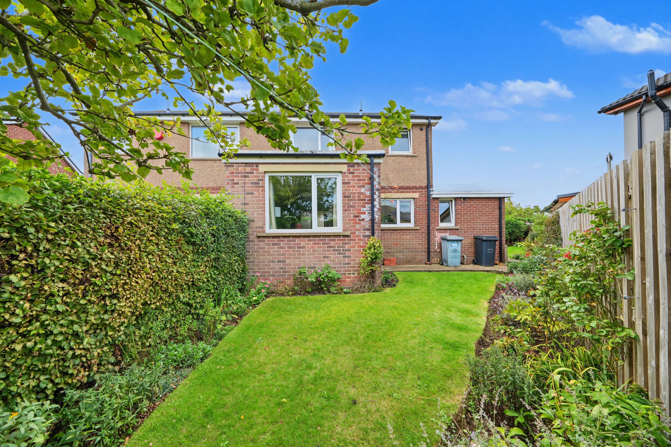
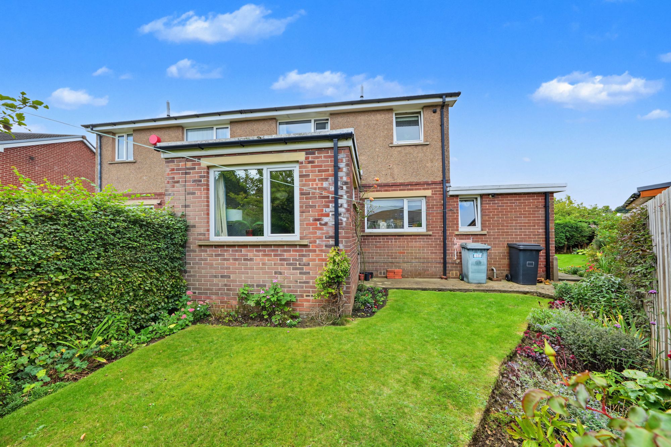
An attractively presented and extended three-bedroom semi-detached house occupying a generous corner plot within this popular and well-regarded residential area.
The property is ideal for a family, close to local amenities with a variety of shops, restaurants and bars in Lindley, good local schools and accessible for junctions 23 and 24 of the M62.
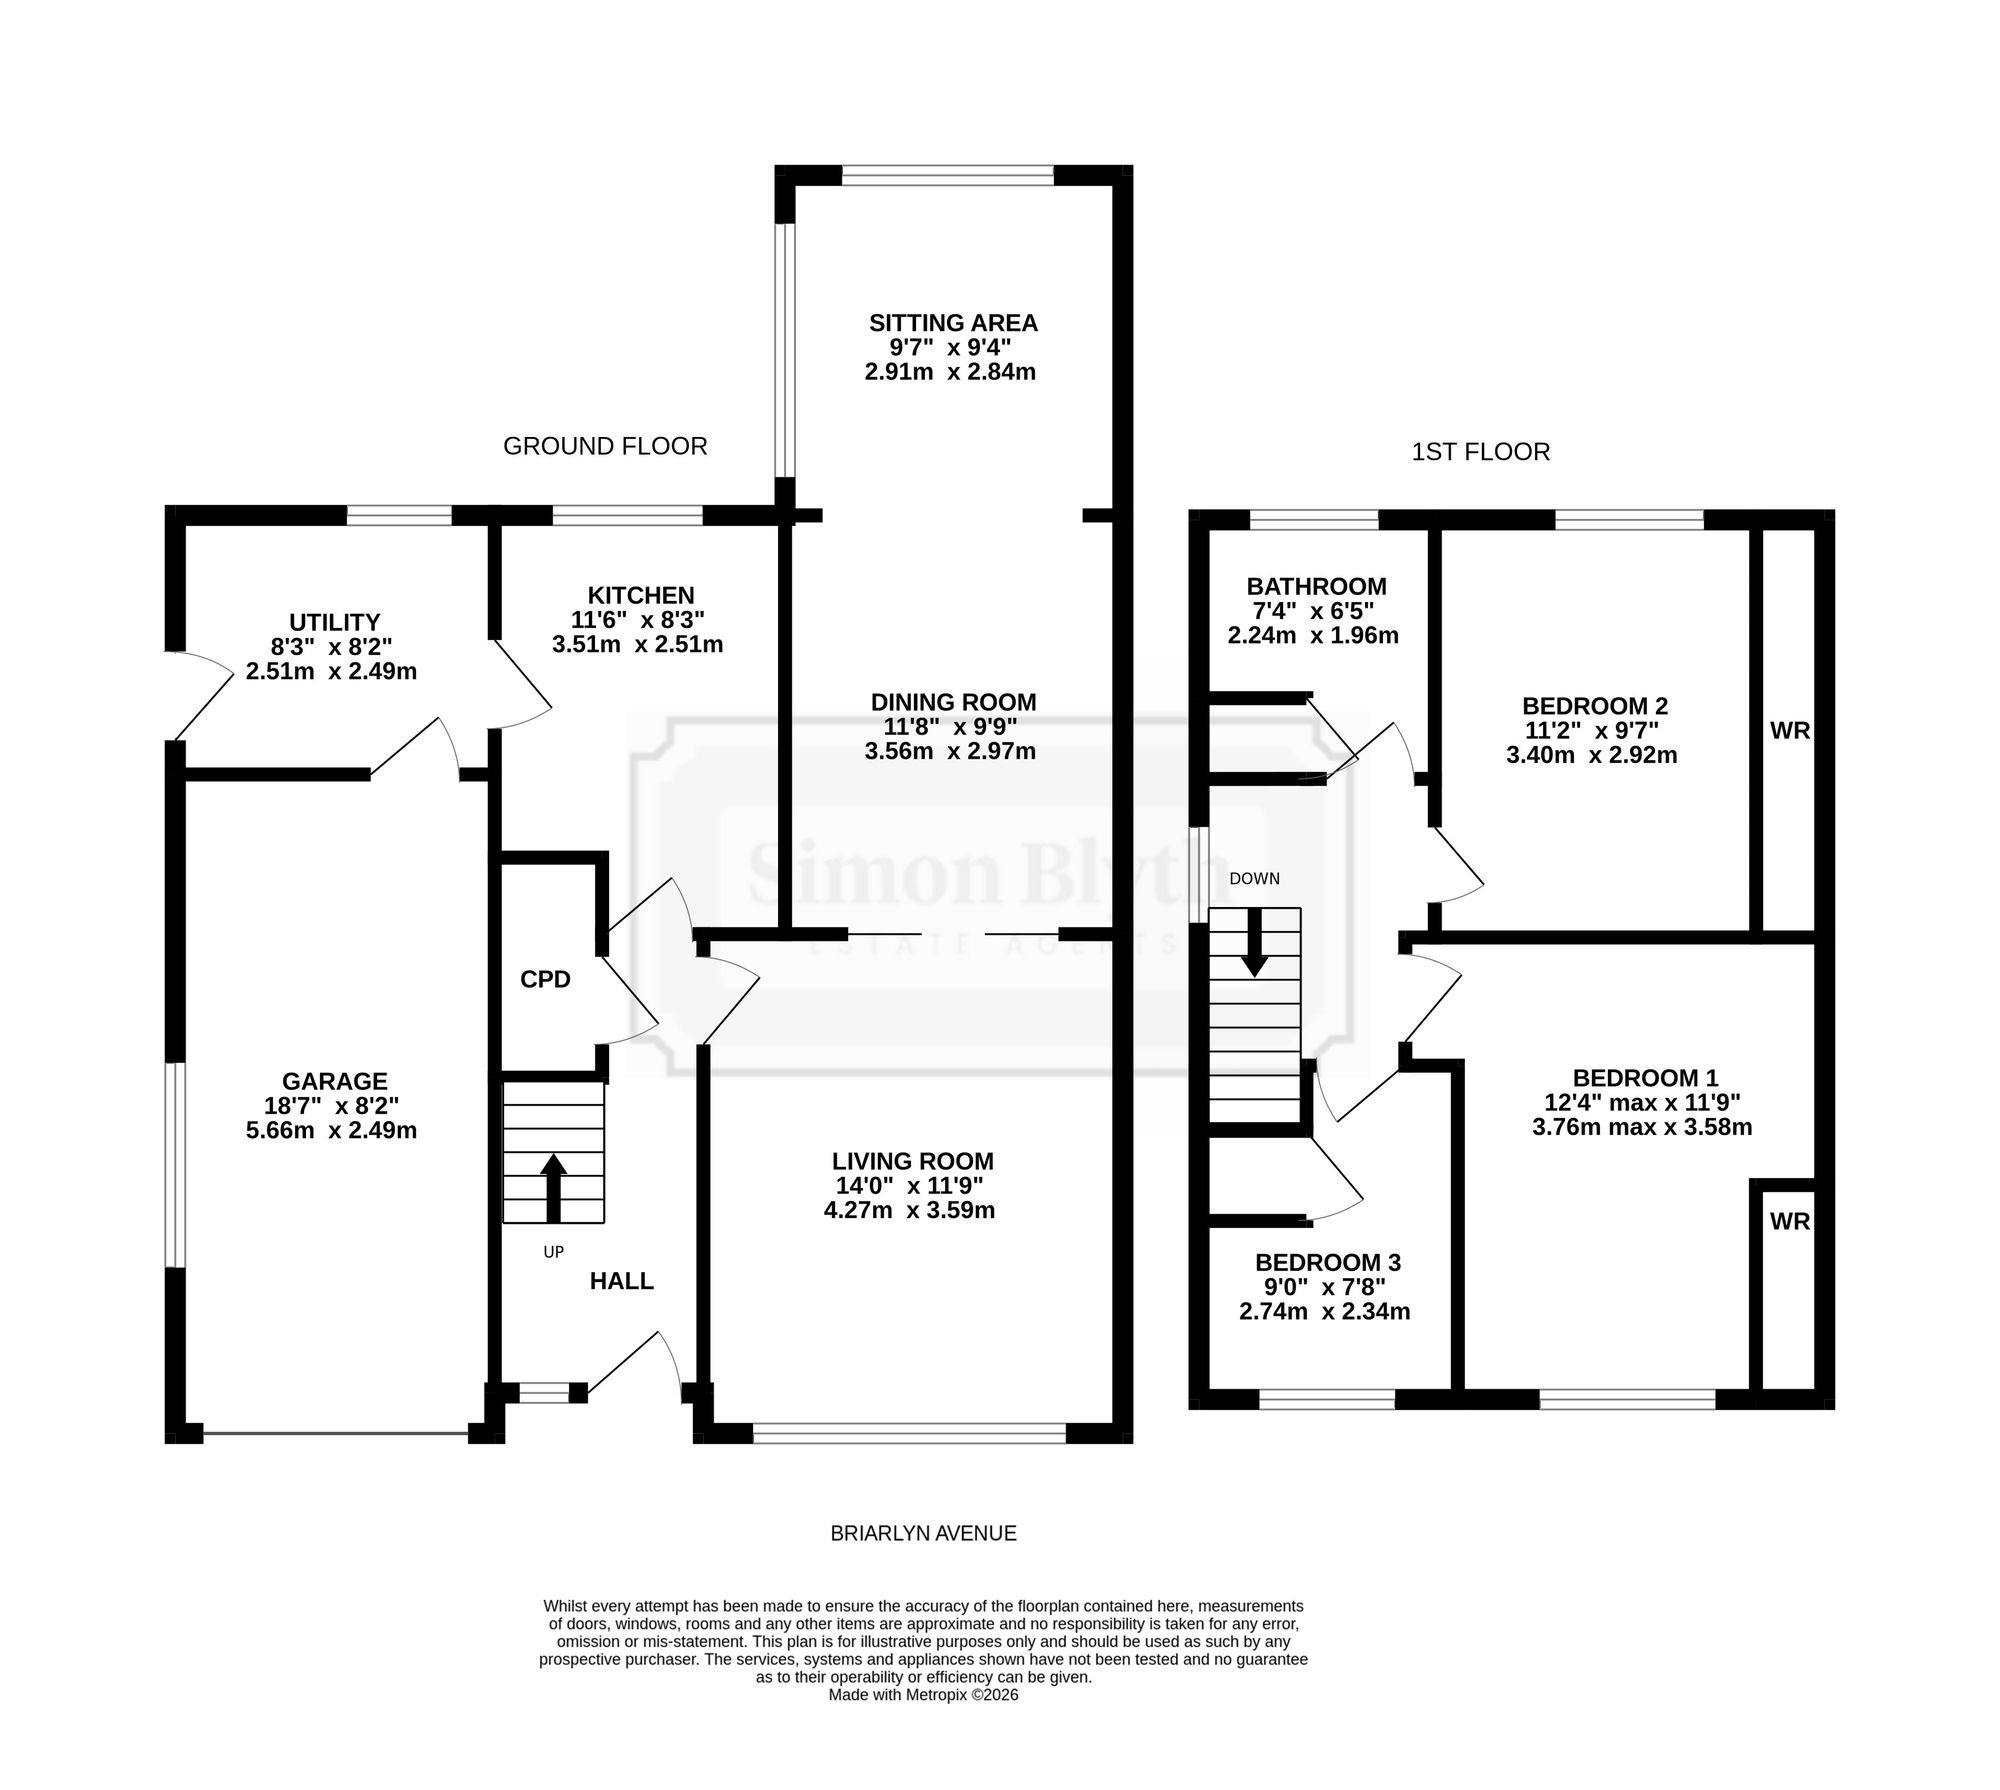
The accommodation is served by a gas central heating system, uPVC double glazing and briefly comprises to the ground floor entrance hall, living room, dining room, sitting area, kitchen and utility room. First floor landing leading to three bedrooms and bathroom. Externally a driveway provides off road parking and leads to a single garage together with gardens laid out to front, side and rear.
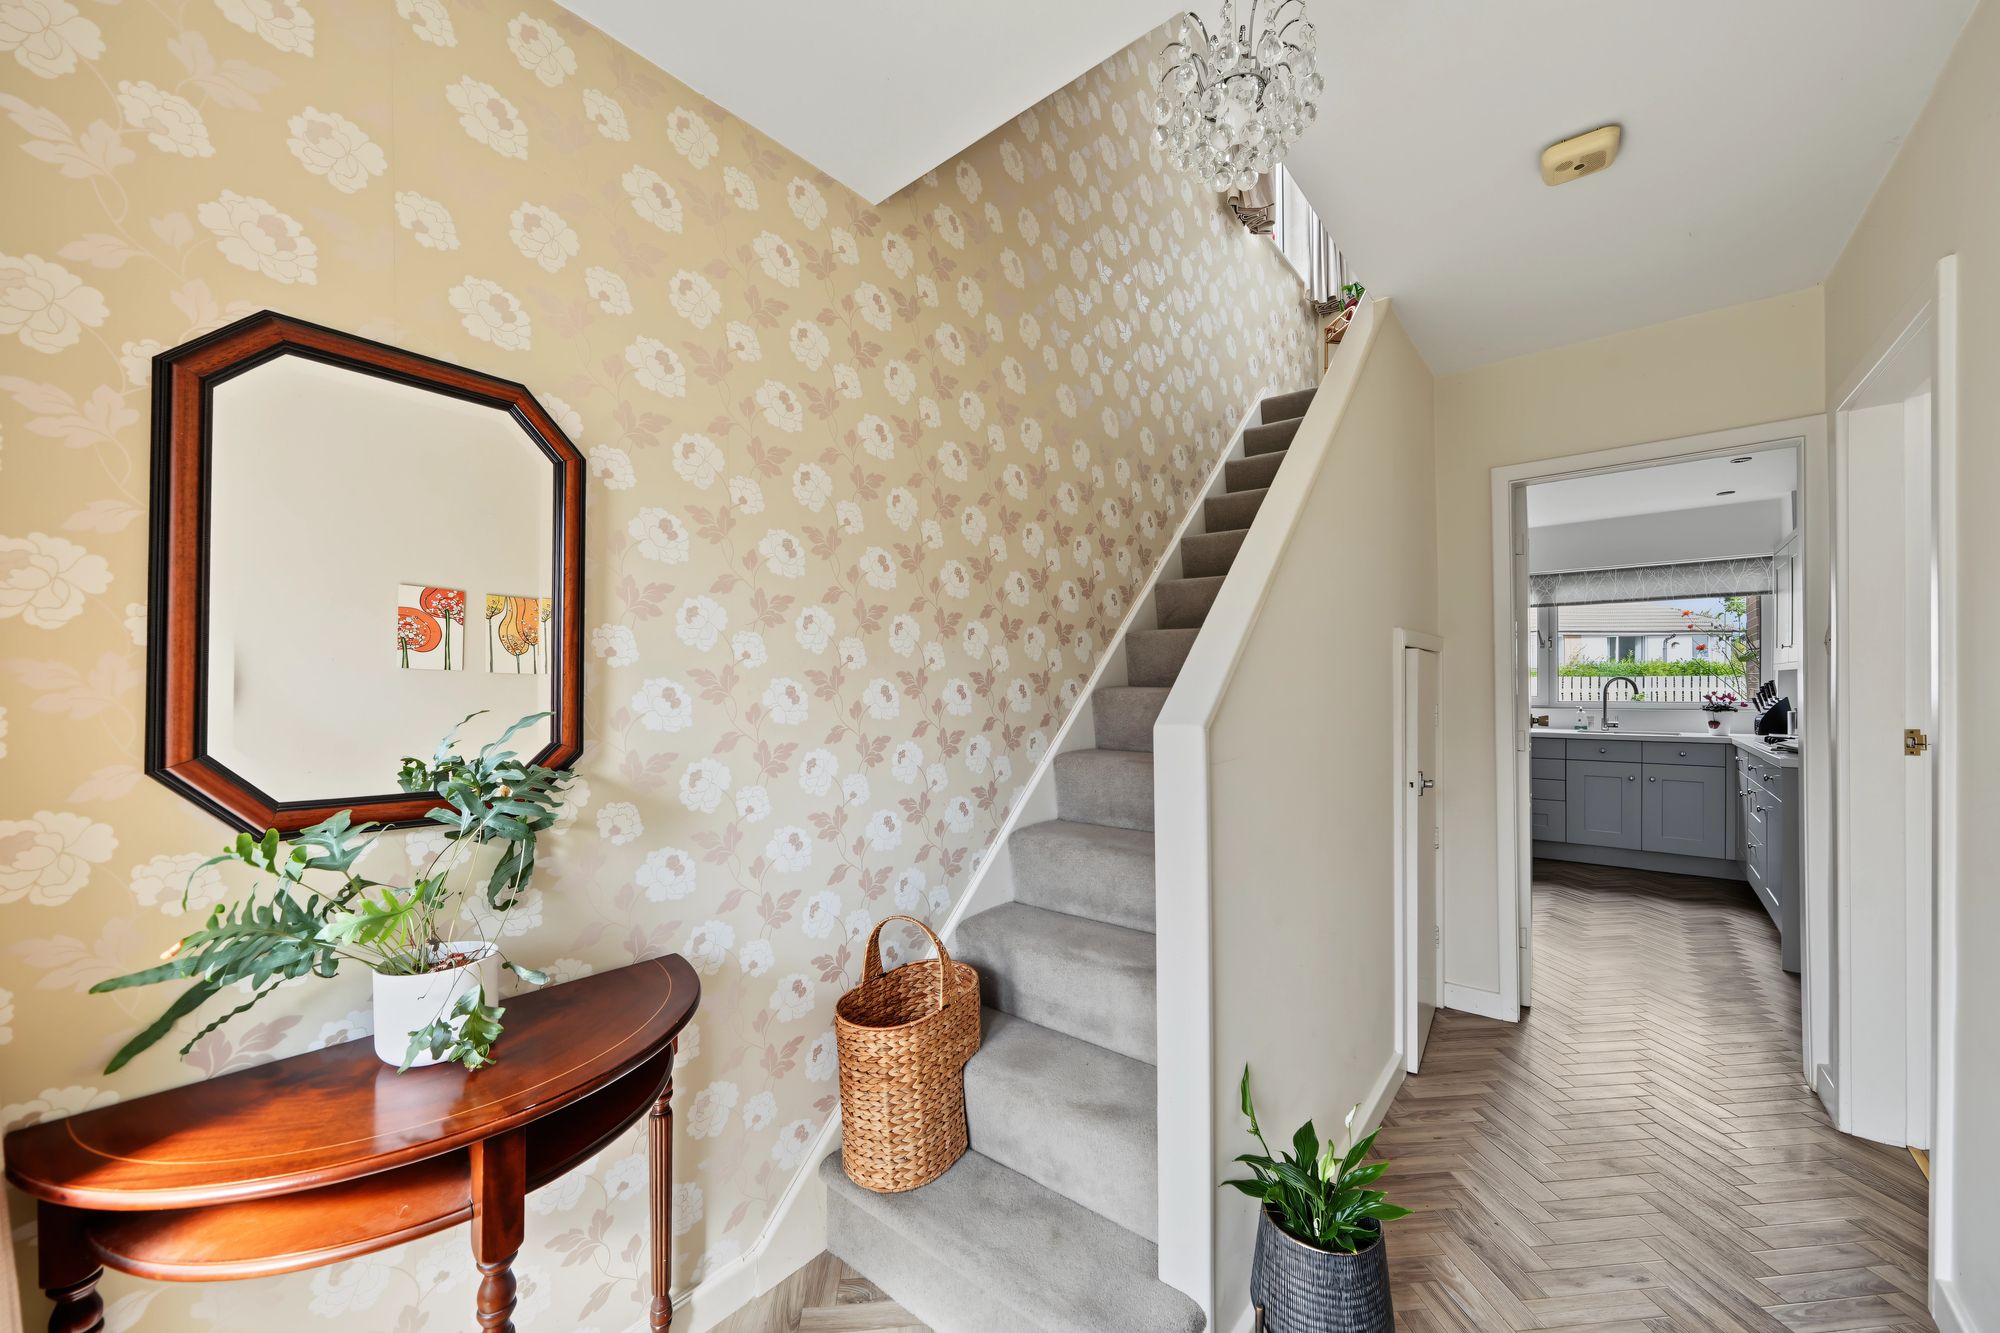
12' 0" x 6' 2" (3.66m x 1.88m)
This has uPVC and frosted double glazed door with adjacent frosted uPVC double glazed window all of which provide this area with natural light, there is a ceiling light point, central heating radiator, Moduleo herringbone wood effect vinyl flooring which continues through into the kitchen, to one side a staircase rises to the first floor with useful storage cupboard beneath. From the hallway access can be gained to the following: -
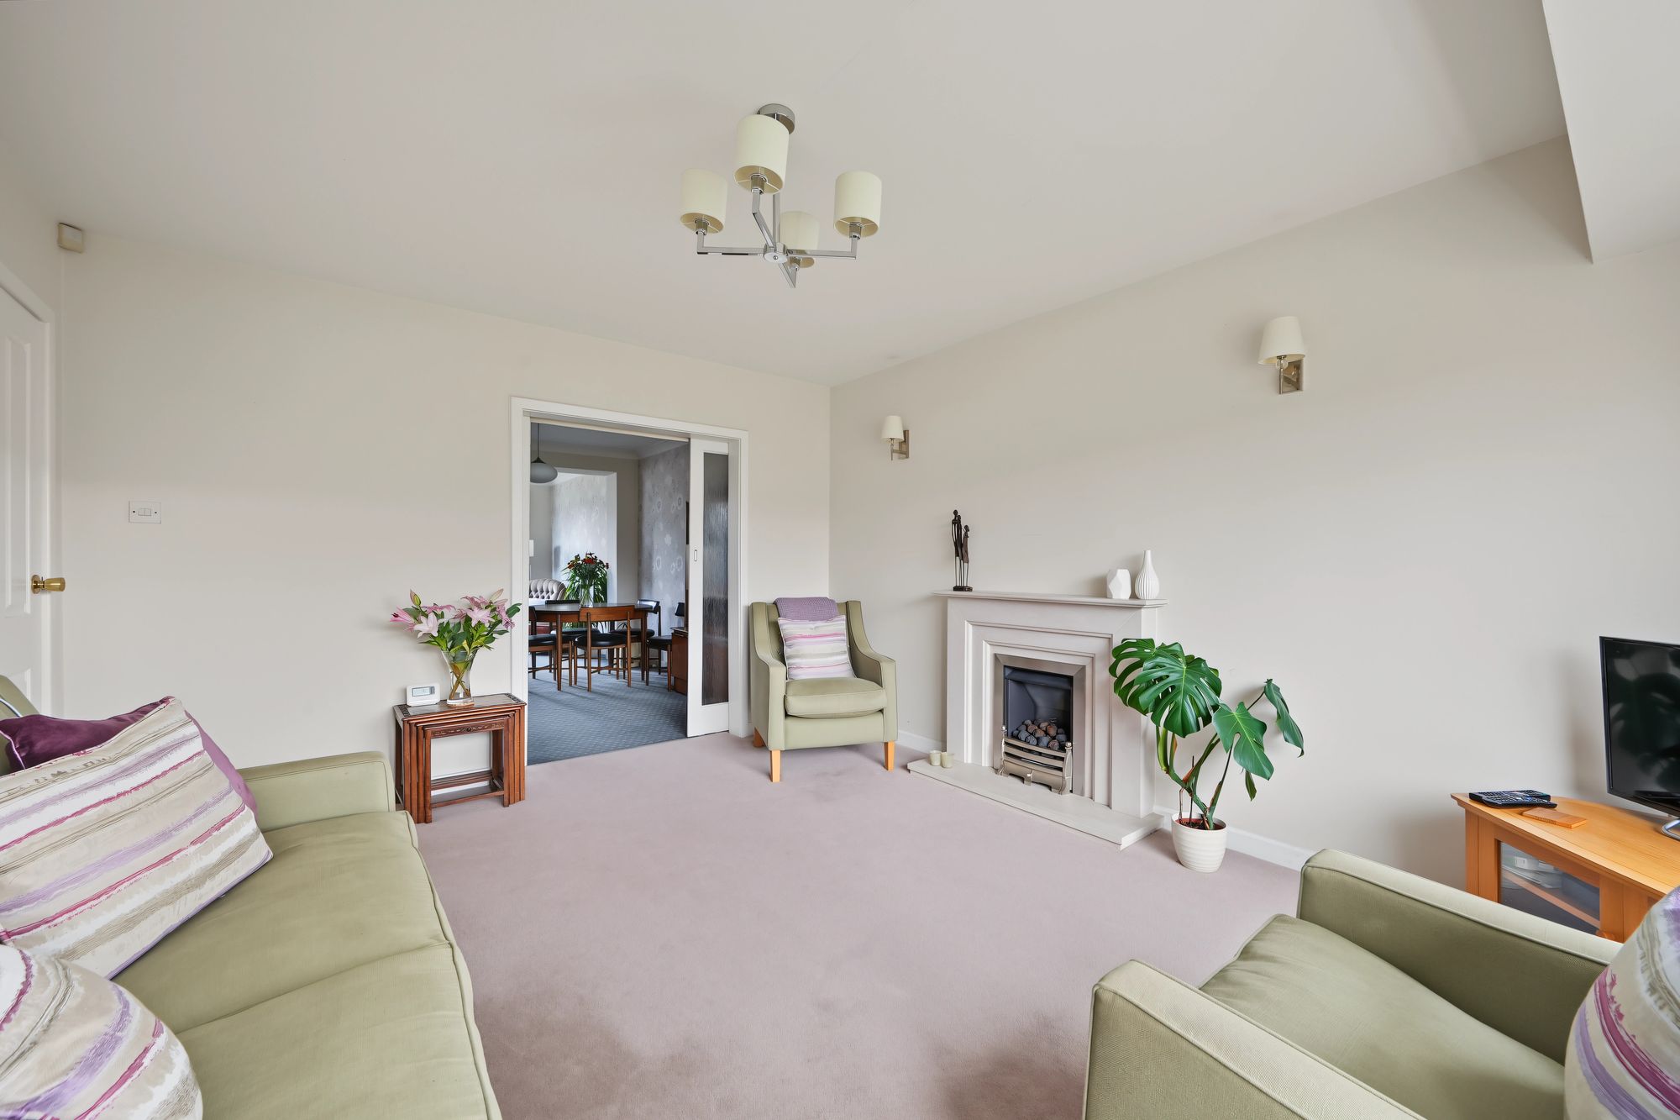
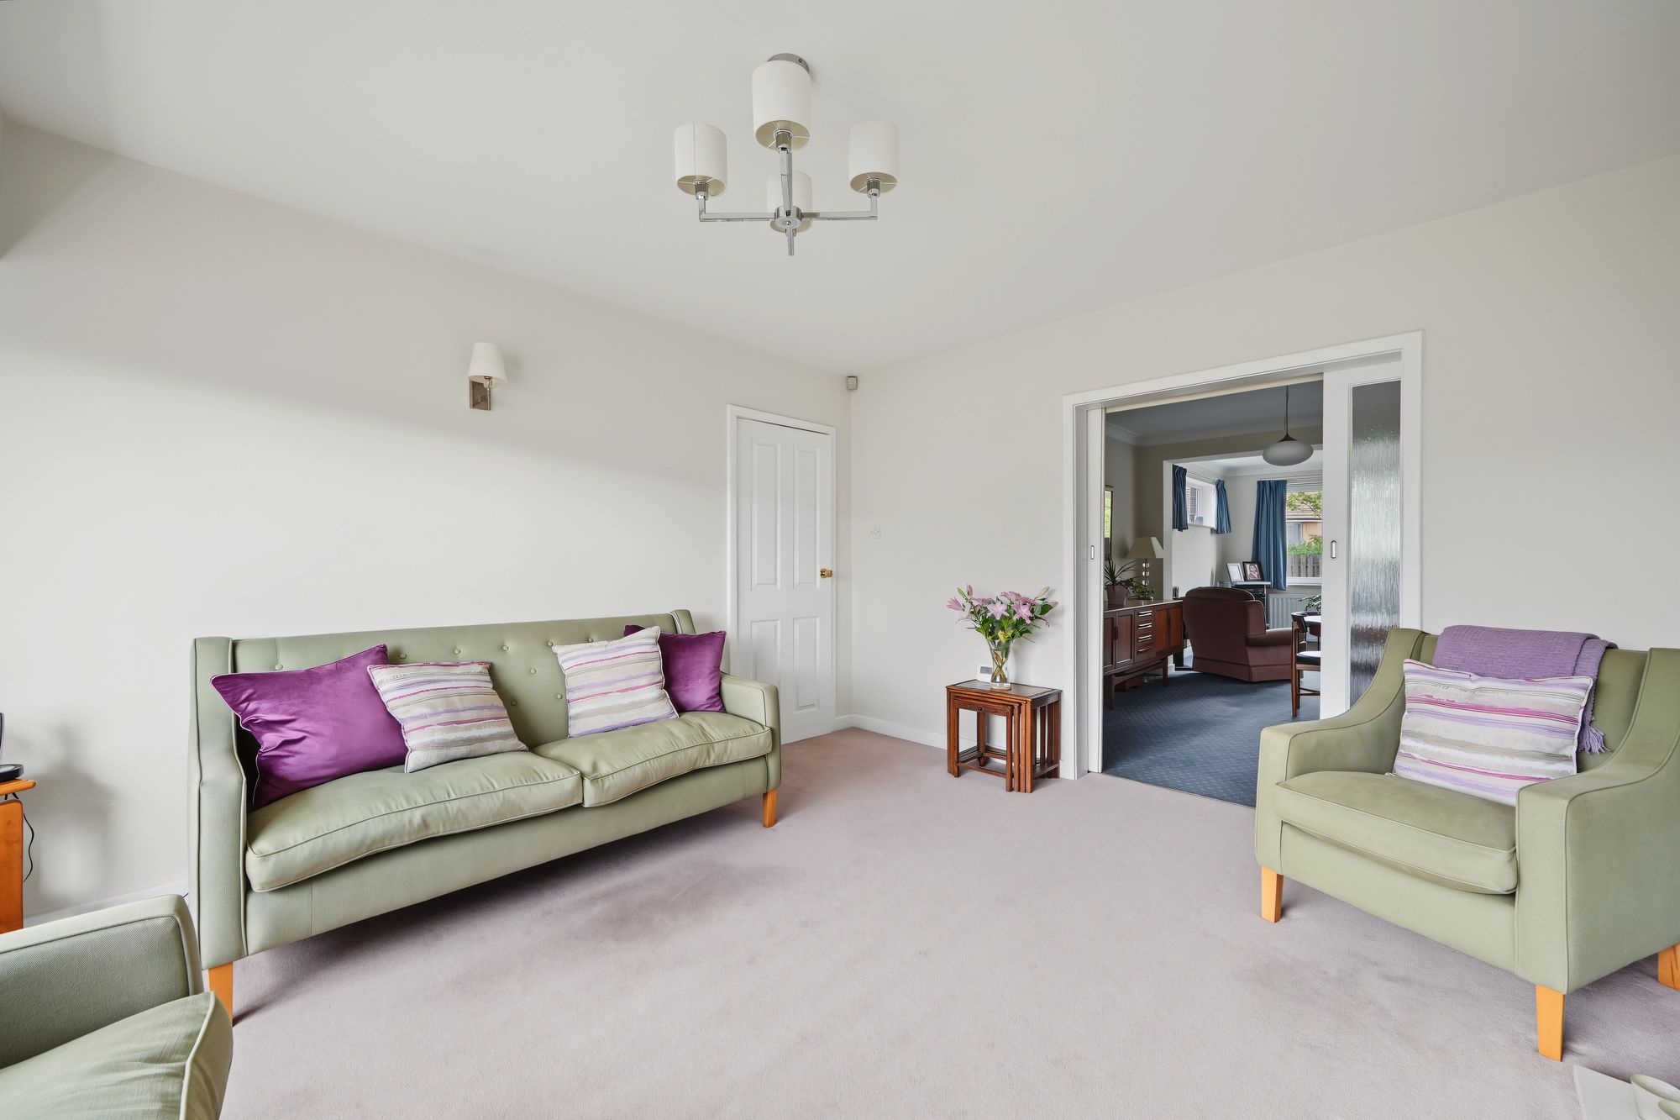
14' 0" x 11' 9" (4.27m x 3.58m)
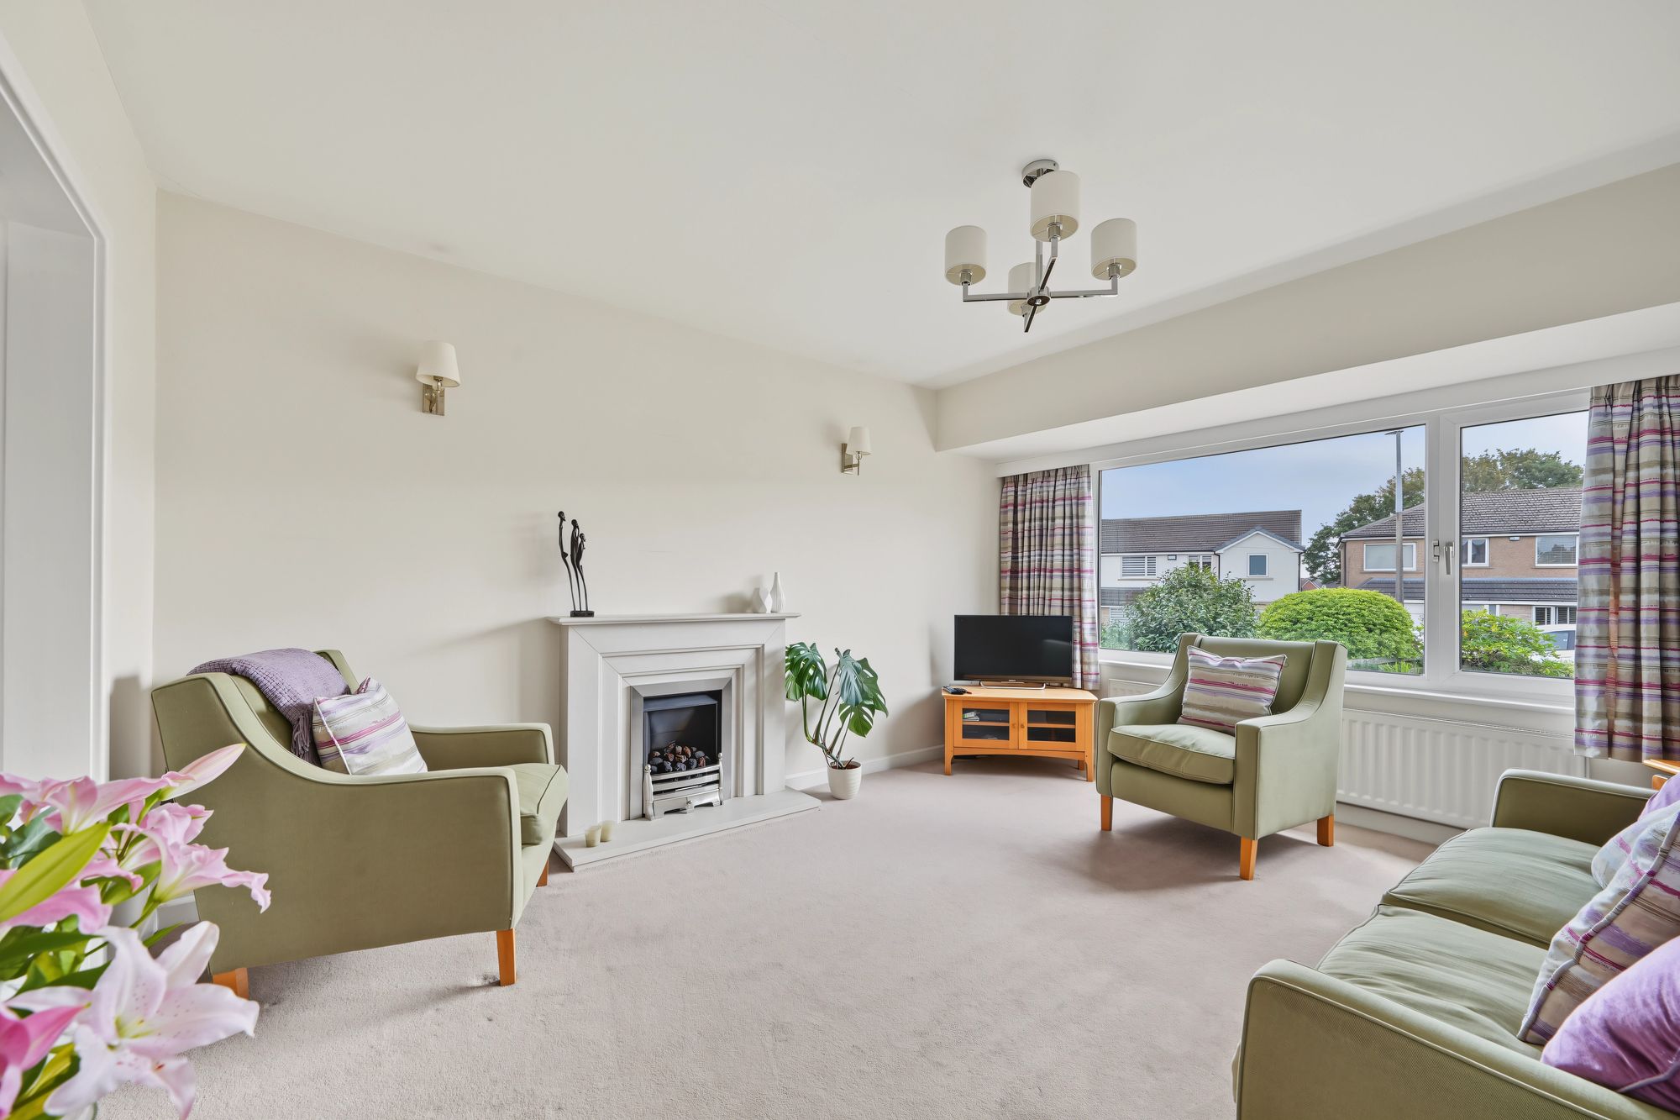
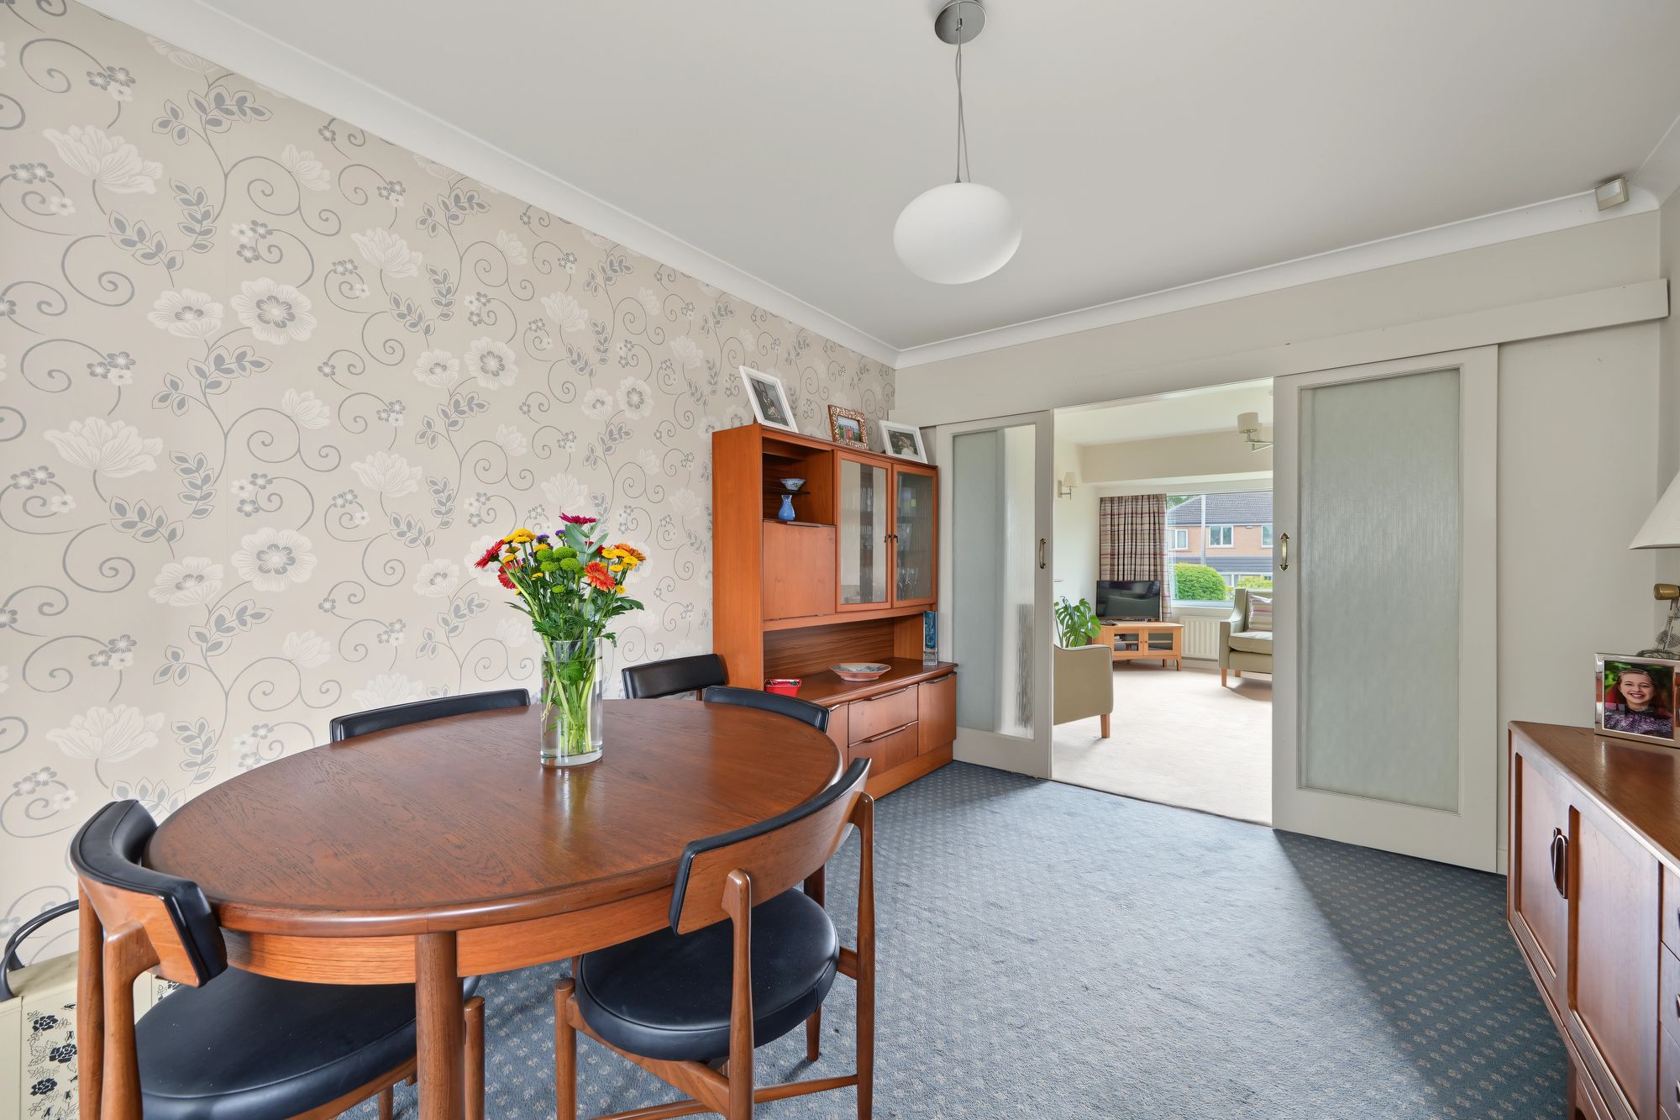
A principal reception room which has a large uPVC double glazed window which looks out across the front garden and provides the room with natural light, there is a ceiling light point, three wall light points, central heating radiator and as the main focal point of the room there is a feature fireplace with limestone surround together with a coal effect gas fire resting on a limestone heart. To the rear of the living room there are twin timber and frosted glazed sliding doors which give access to the dining room.
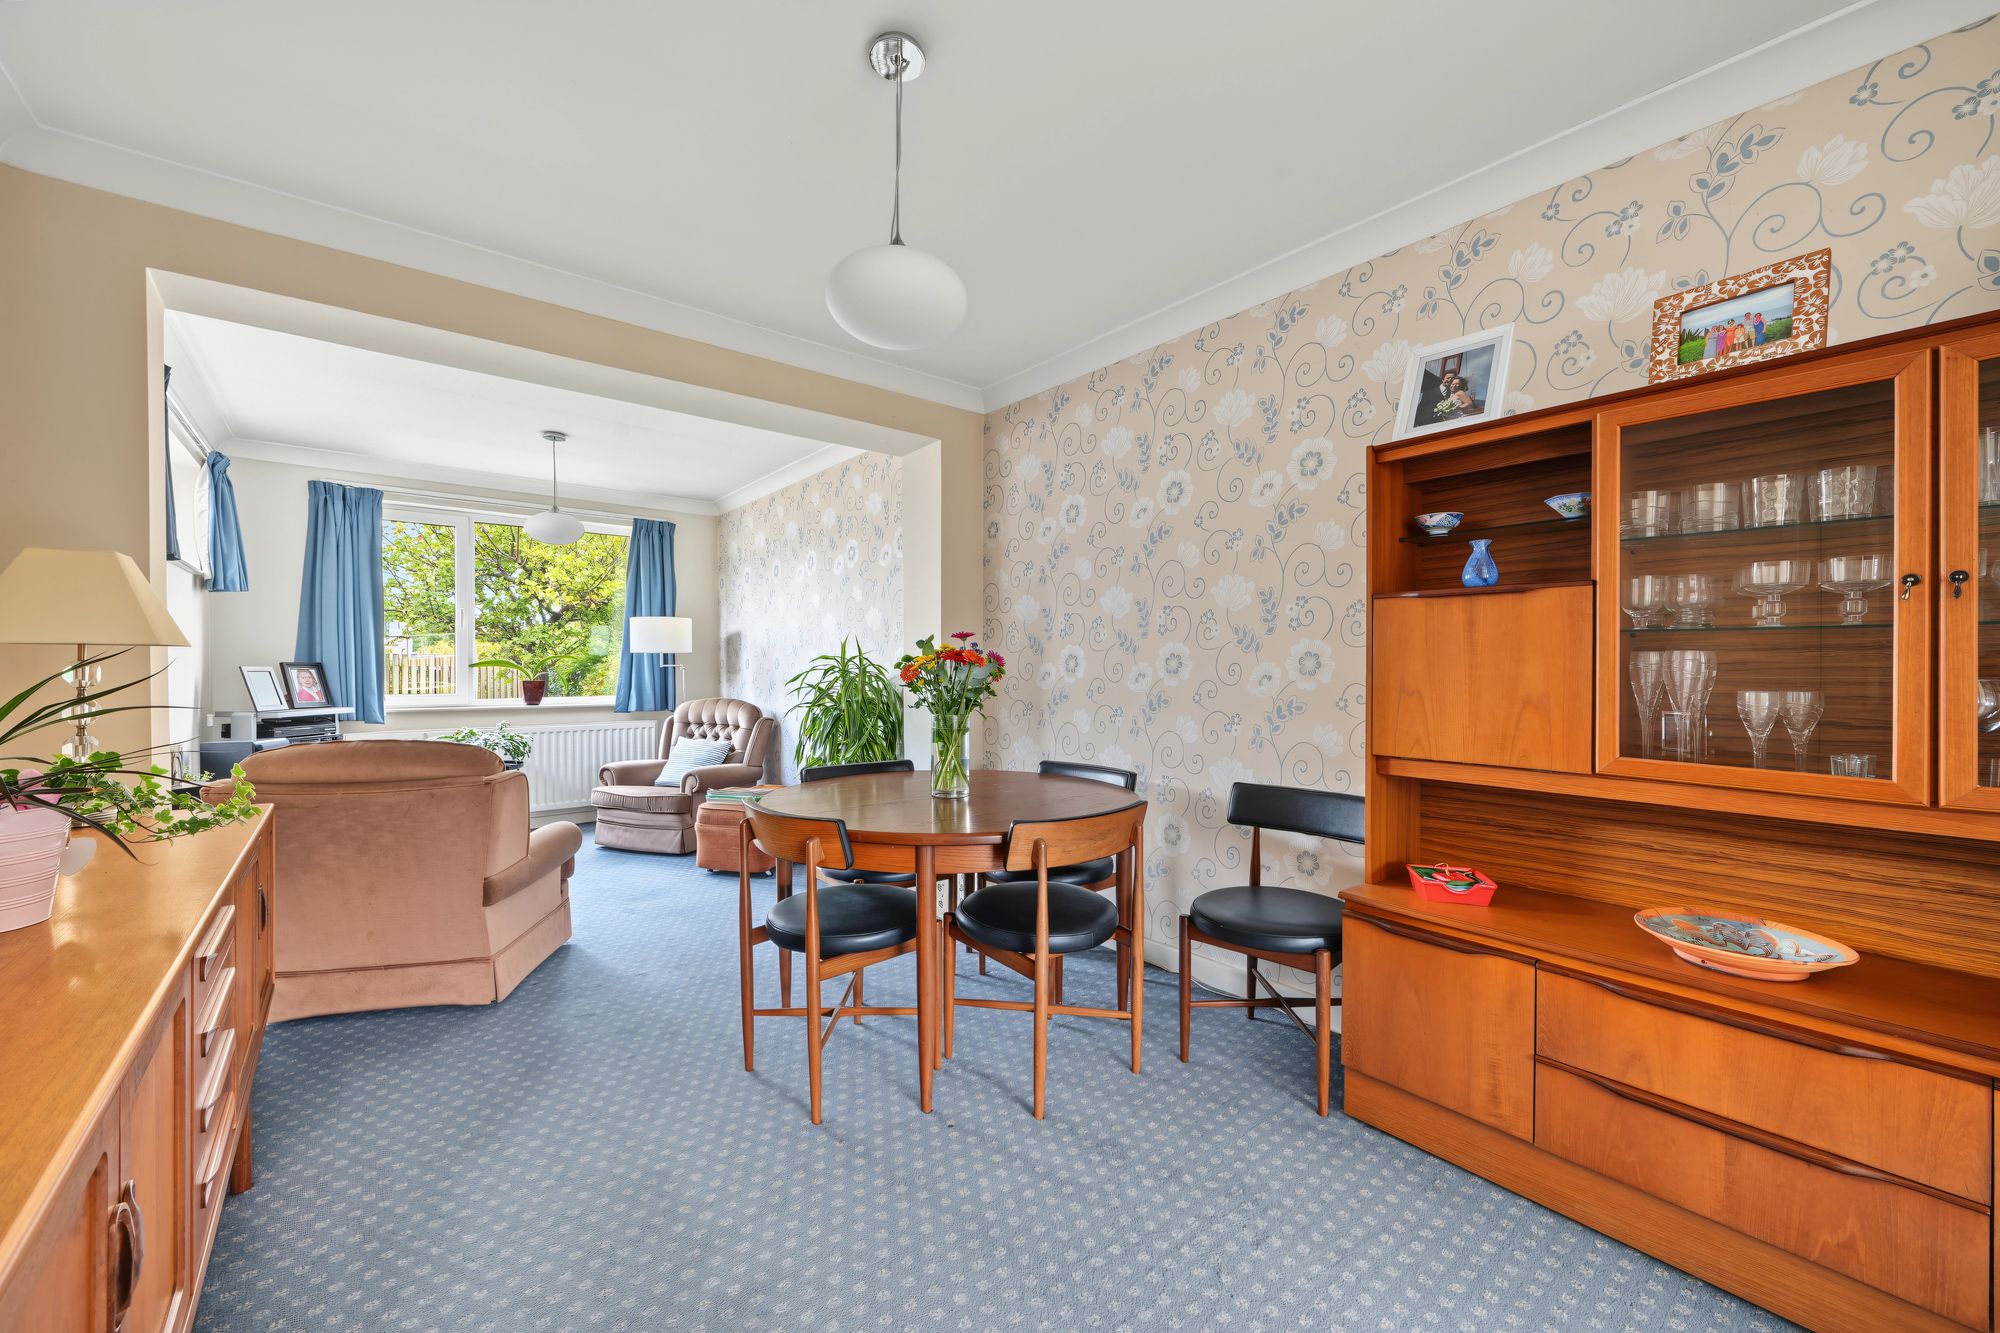
11' 8" x 9' 9" (3.56m x 2.97m)
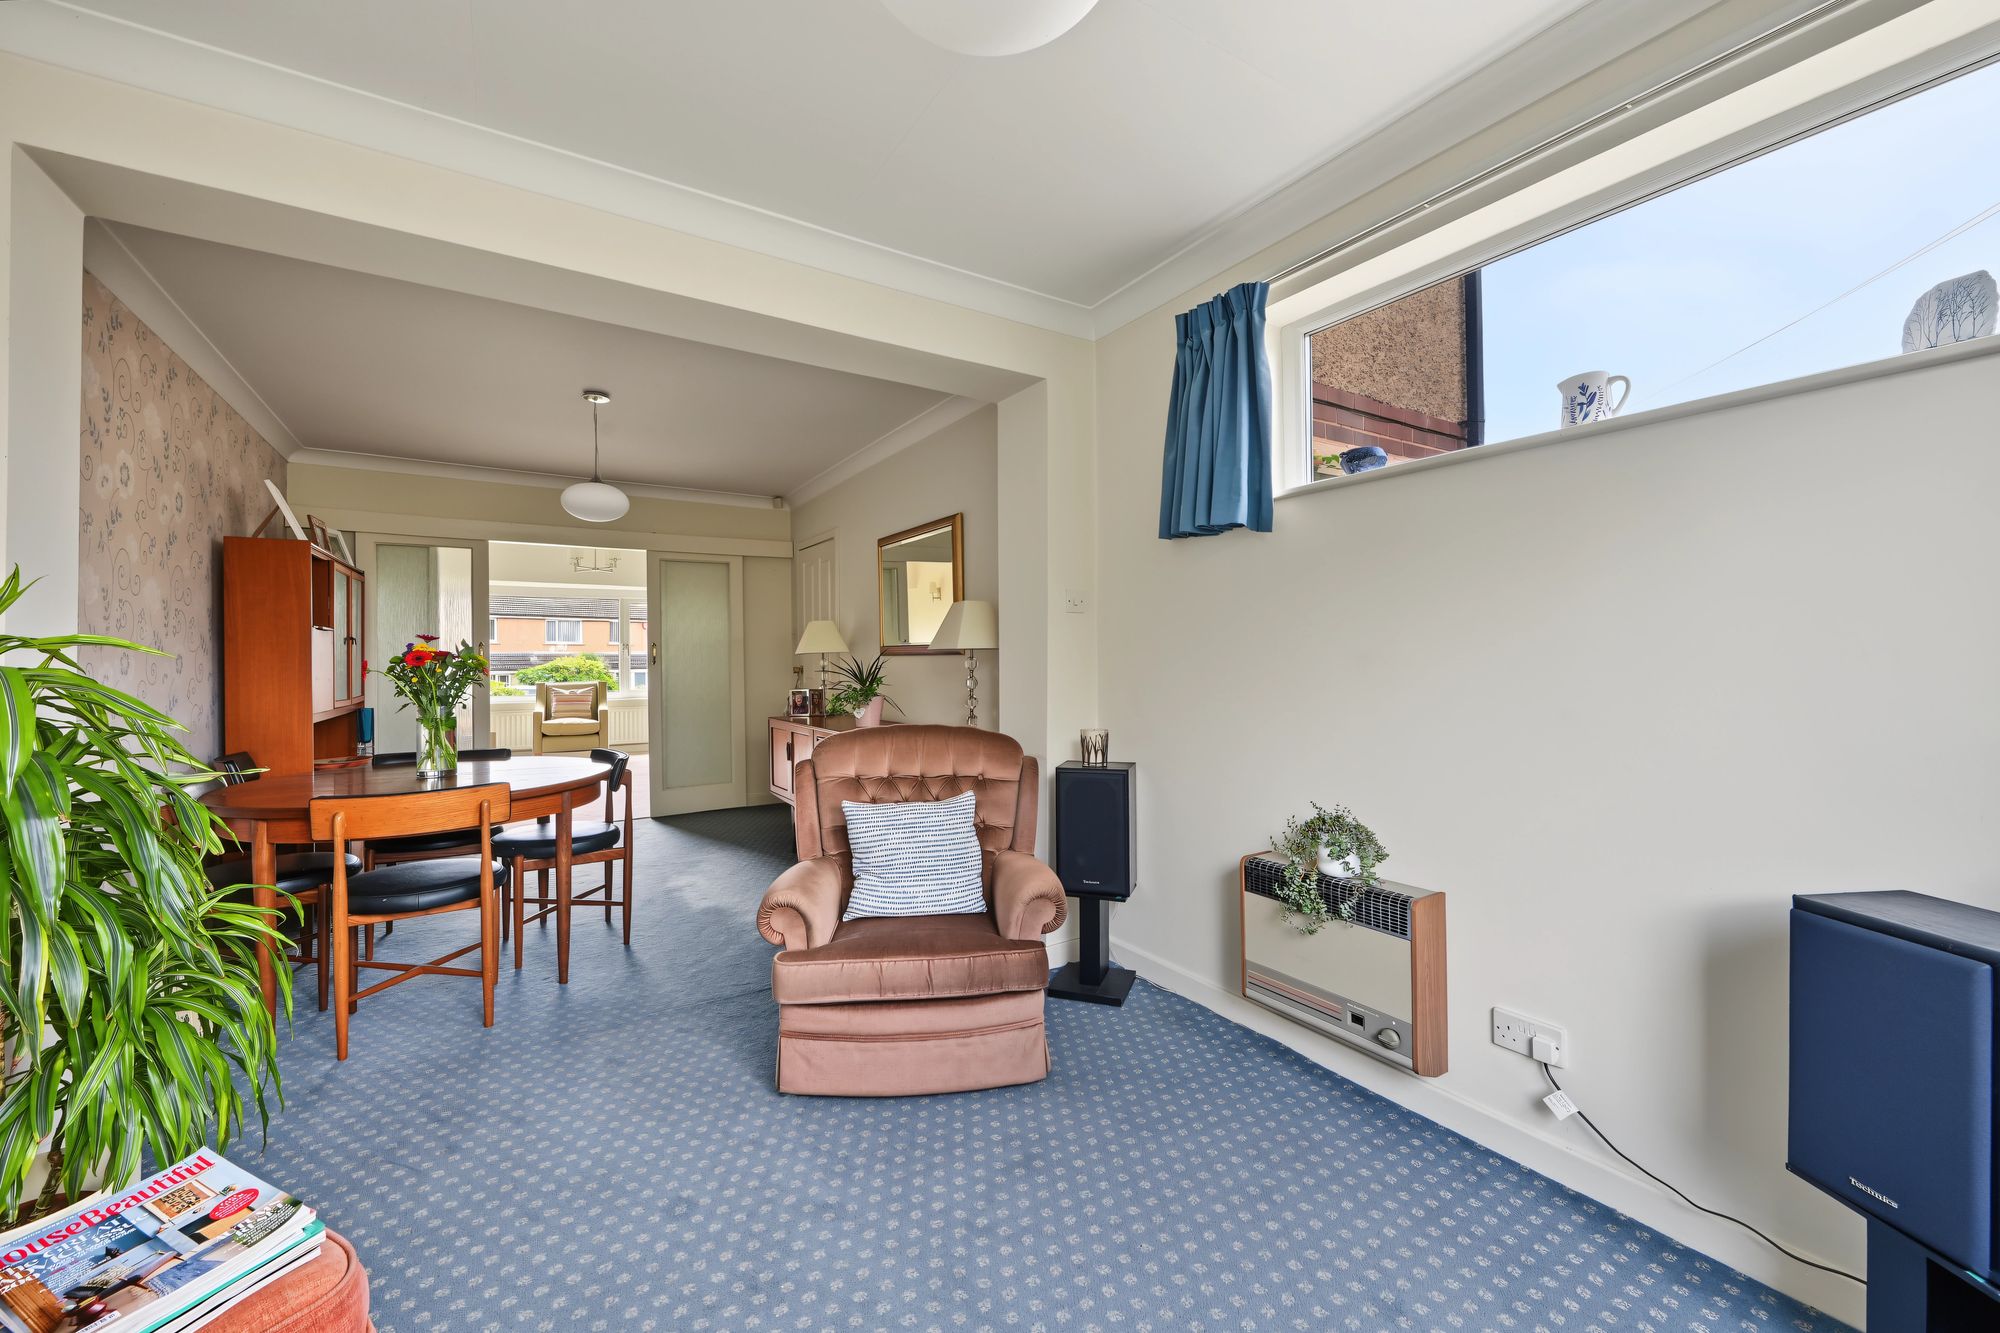
This has a timber panelled door to one side giving access to the kitchen, there is a ceiling light point, ceiling coving and this is open plan to a sitting area.
9' 7" x 9' 4" (2.92m x 2.85m)
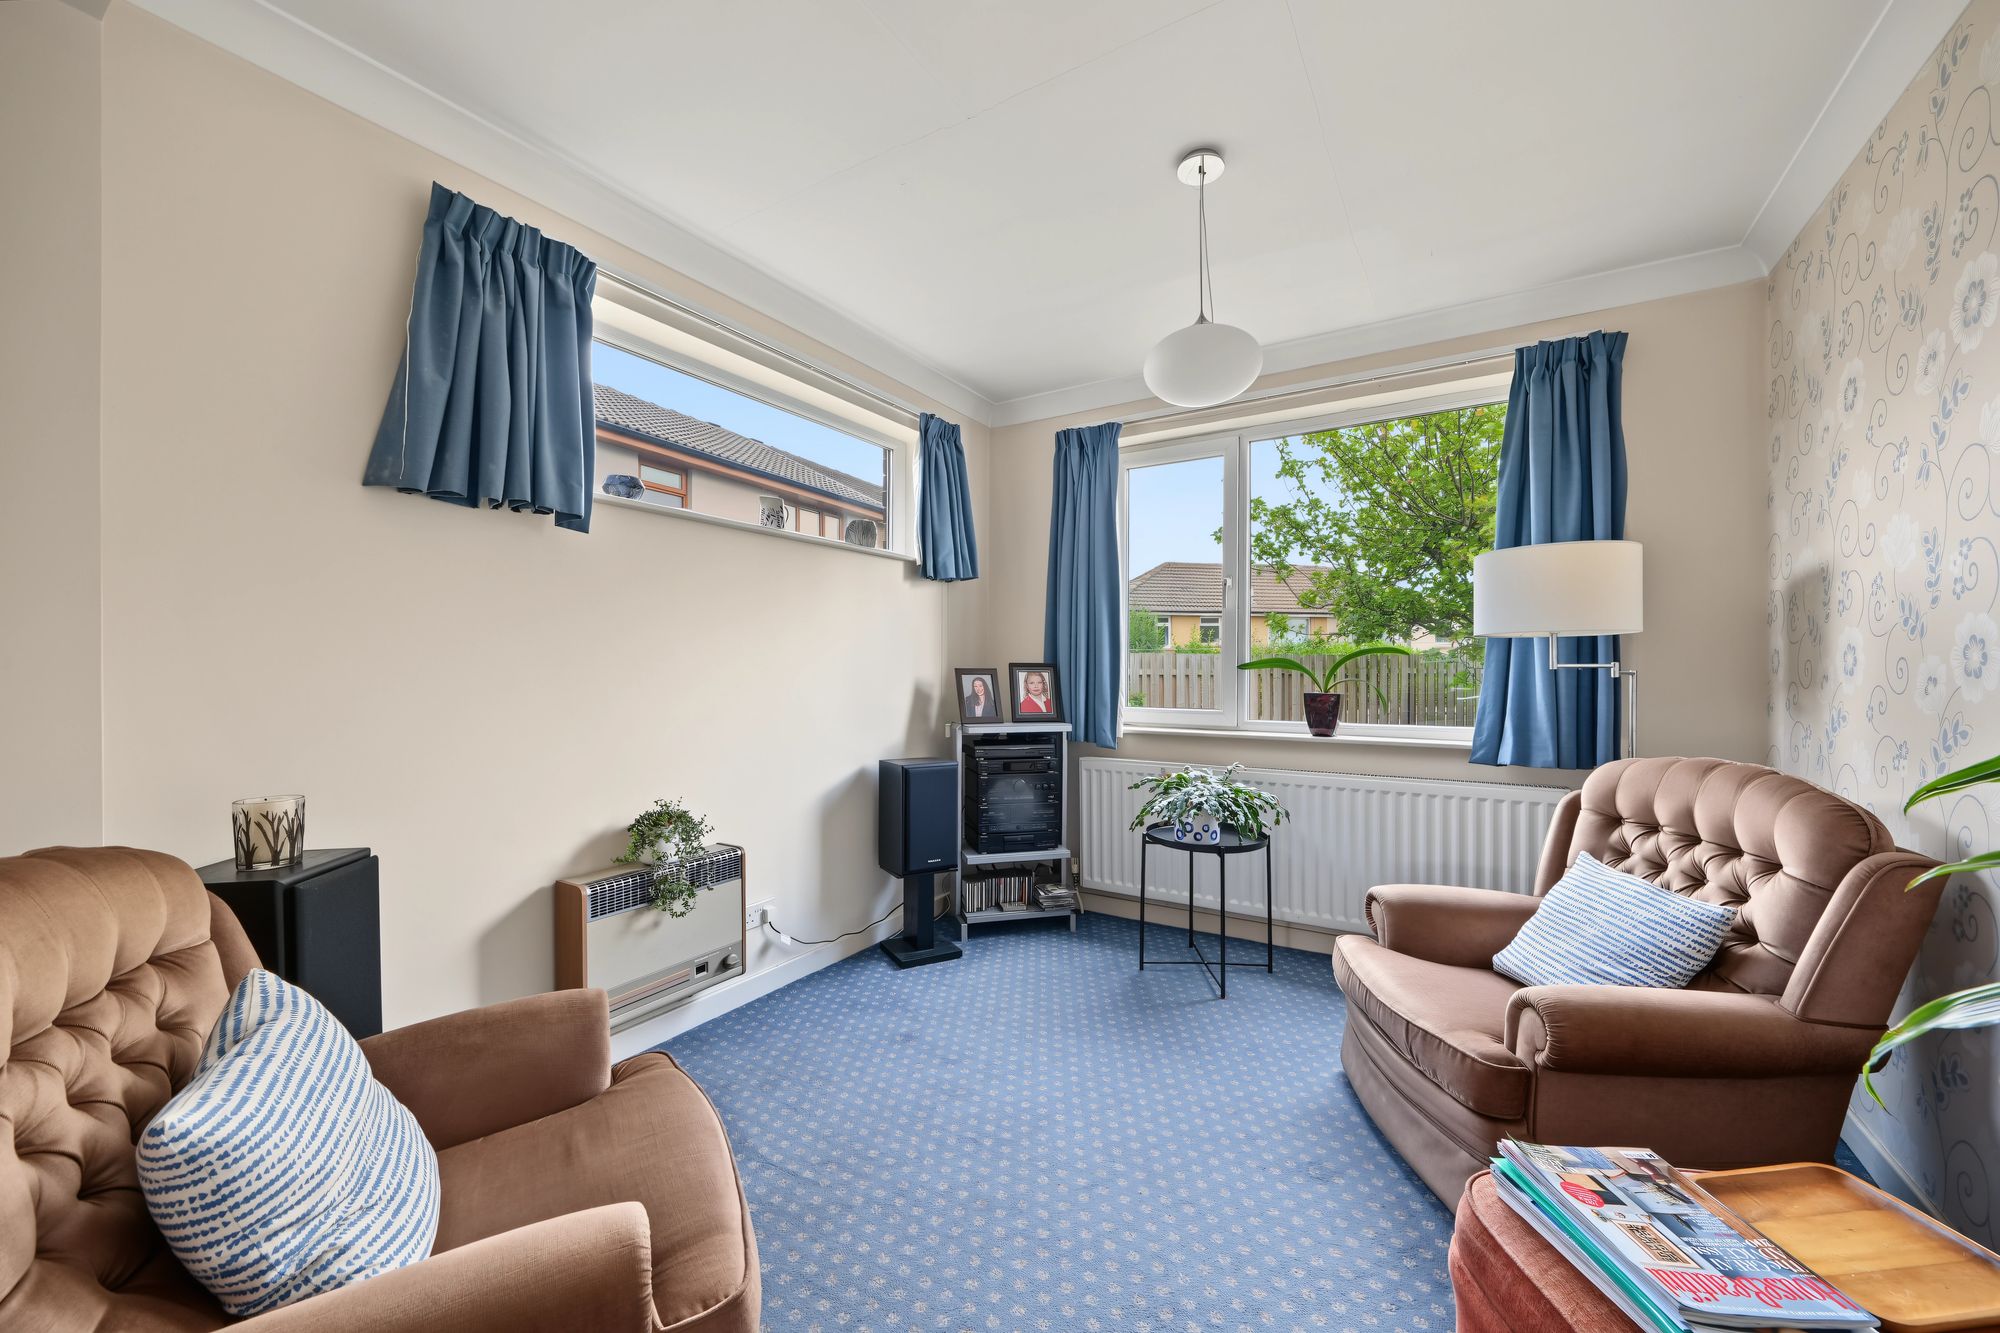
This has uPVC double glazed windows to the side and rear elevations, there is a ceiling light point, ceiling coving, central heating radiator and wall mounted Baxi Brazilia slimline gas wall heater.
11' 6" x 8' 3" (3.50m x 2.52m)
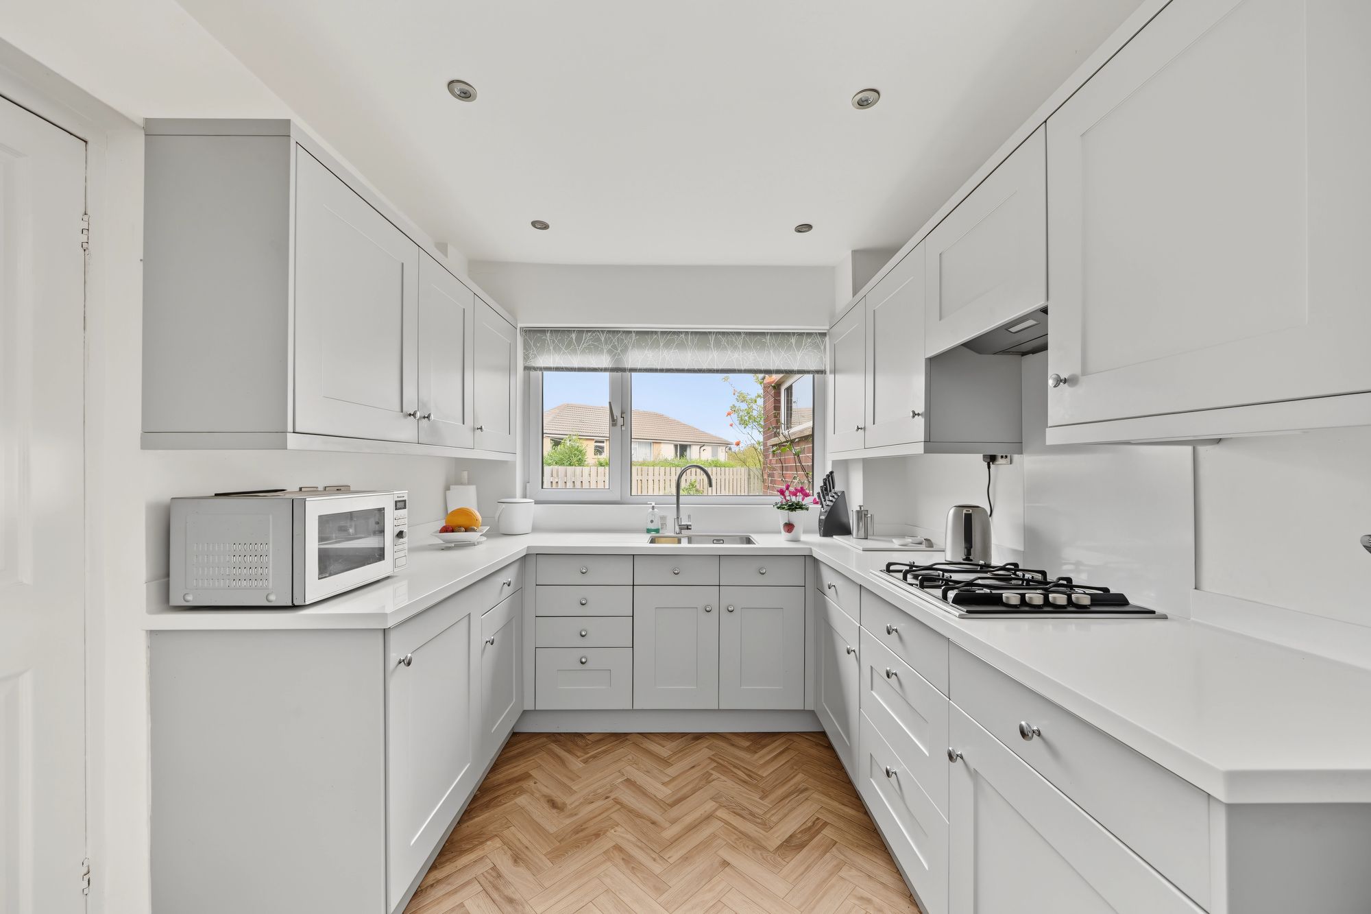
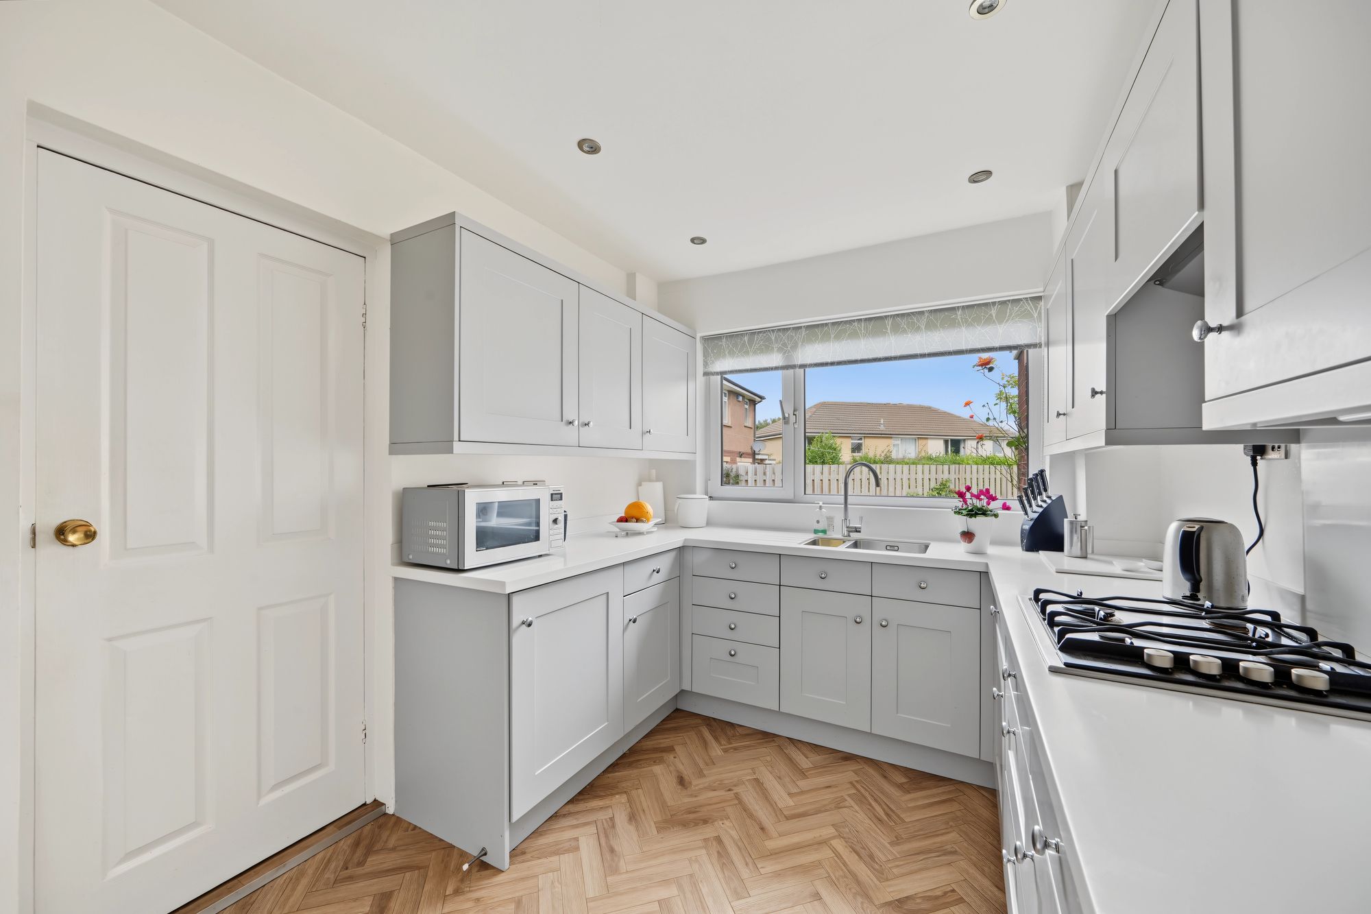
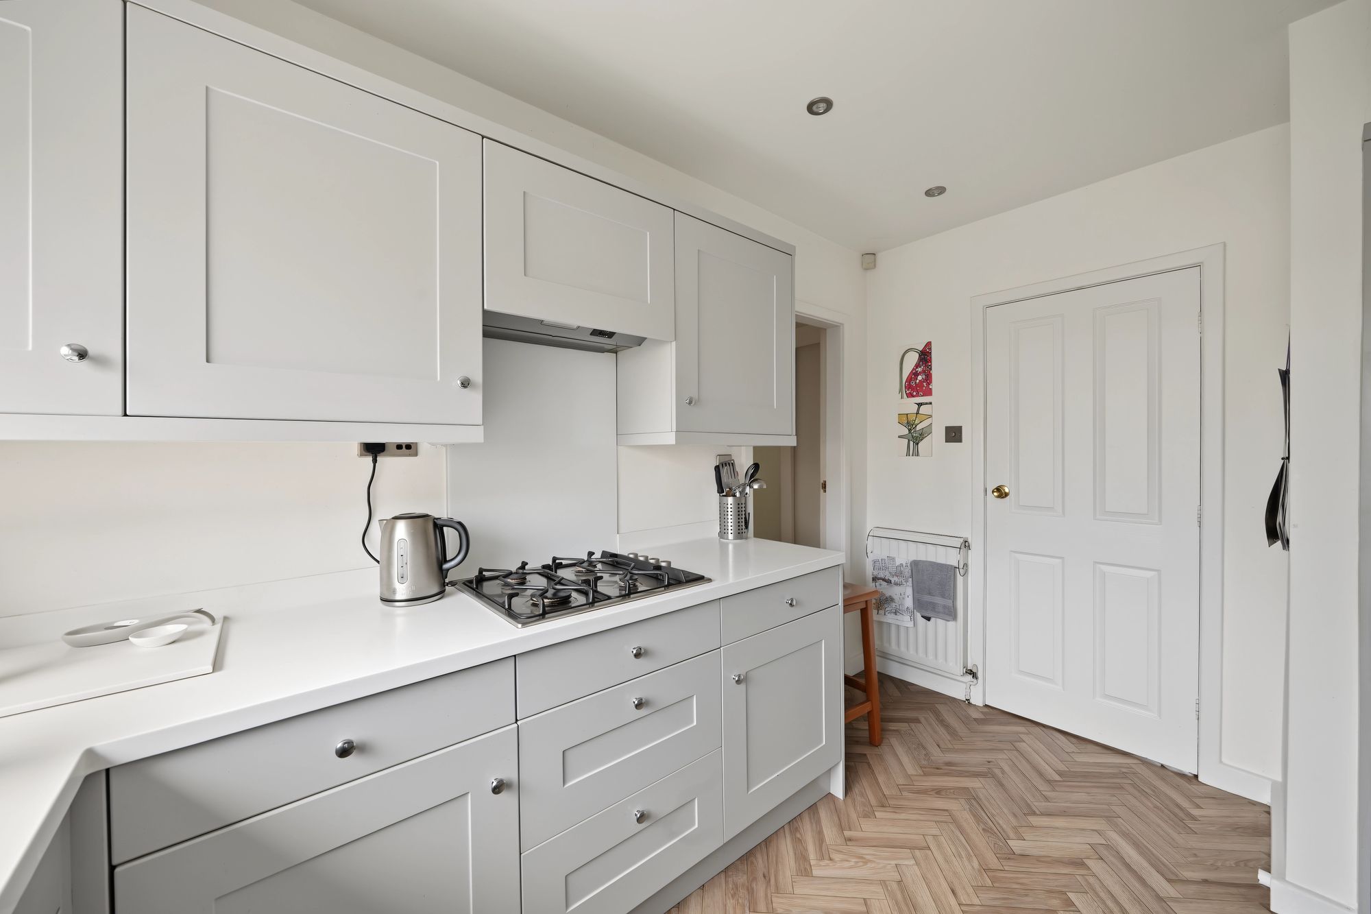
With a uPVC double glazed window looking out over the rear garden, there are inset LED downlighters, Moduleo wood effect vinyl flooring, central heating radiator and fitted with a range of matt grey shaker style base and wall cupboards, drawers, pan drawers, overlying Corian worktops with matching splashbacks, inset one and half bowl Franke stainless steel sink with chrome monobloc tap, four ring AEG gas hob with extractor hood over and AEG stainless steel electric double oven, integrated fridge and to one side a door gives access to a utility room.
8' 2" x 8' 3" (2.49m x 2.52m)
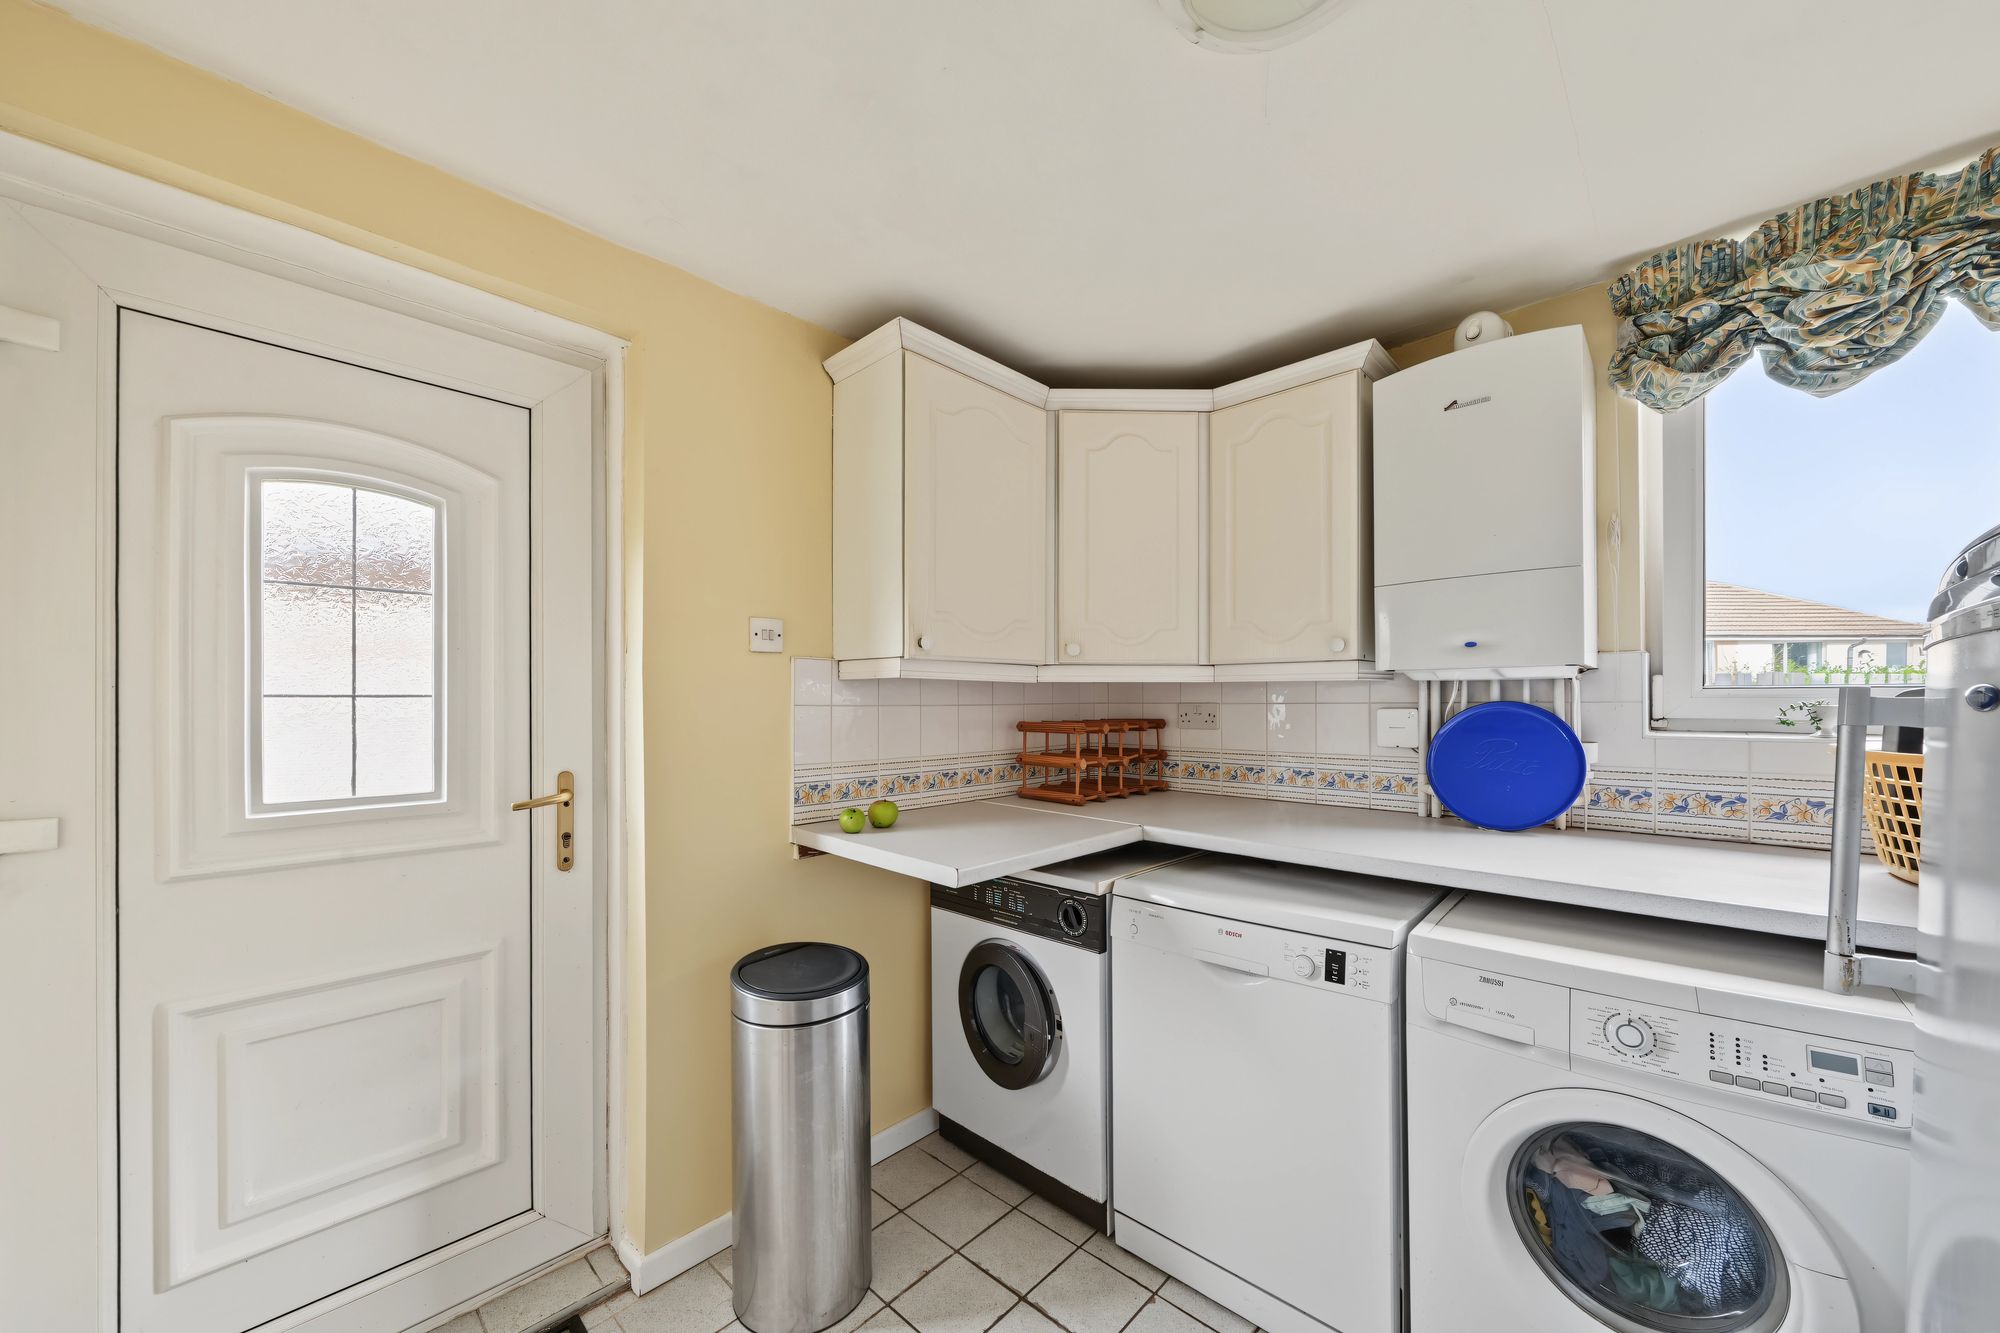
With a uPVC double glazed window looking out over the rear garden, uPVC and frosted double glazed door giving access to the side, ceiling light point, wall mounted Worcester gas fried central heating boiler, wall cupboards, worktops with tiled splashbacks and under space for washing machine, tumble dryer and dishwasher. There is a tiled floor and courtesy door giving access to the garage.
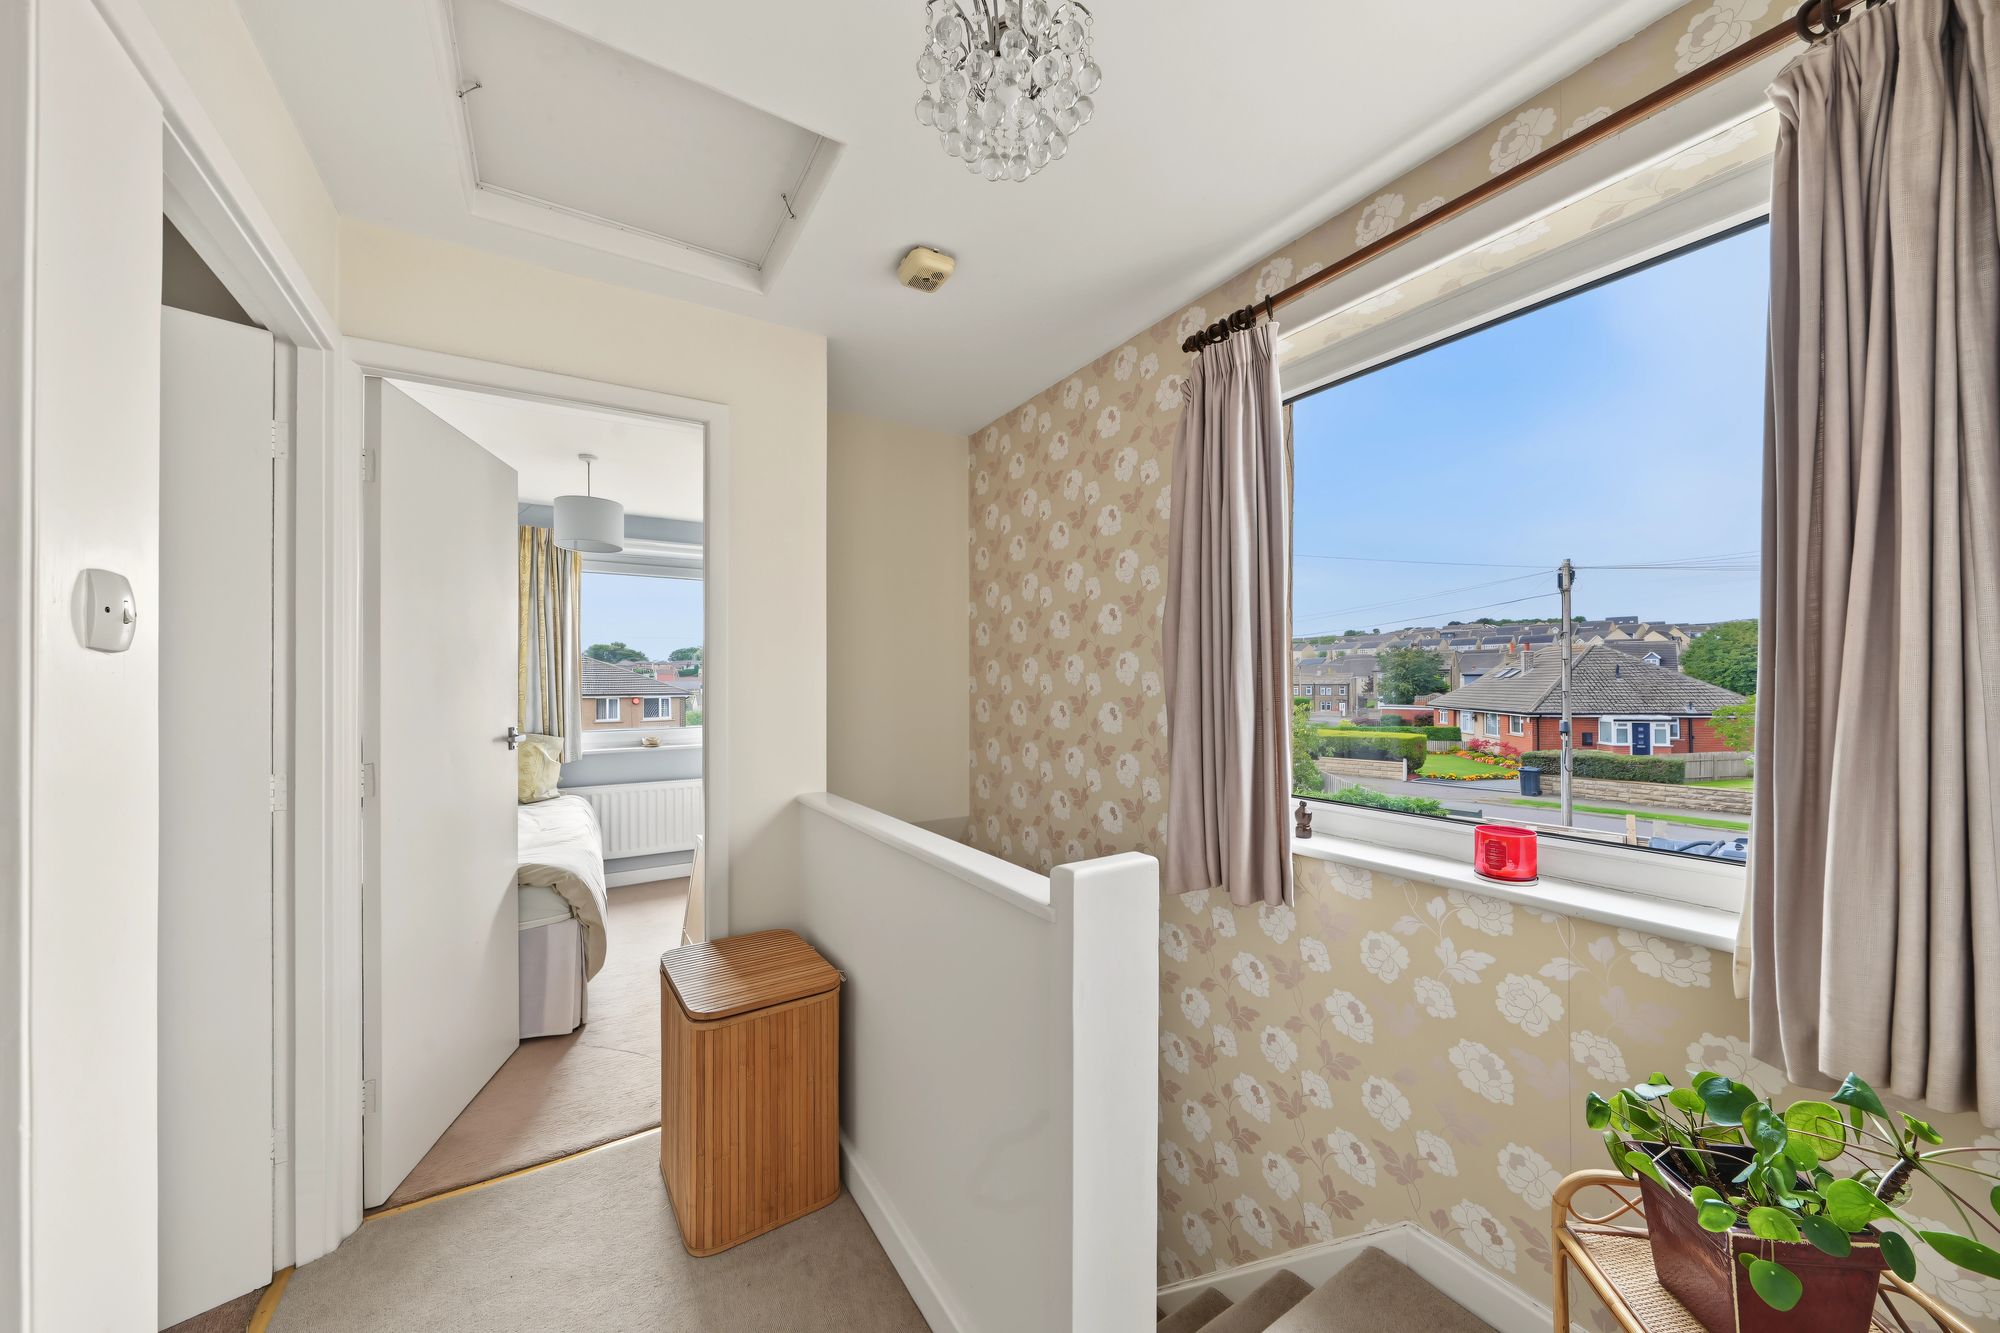
With a uPVC double glazed window to the gable, ceiling light point, loft access and from the landing access can be gained to the following rooms: -
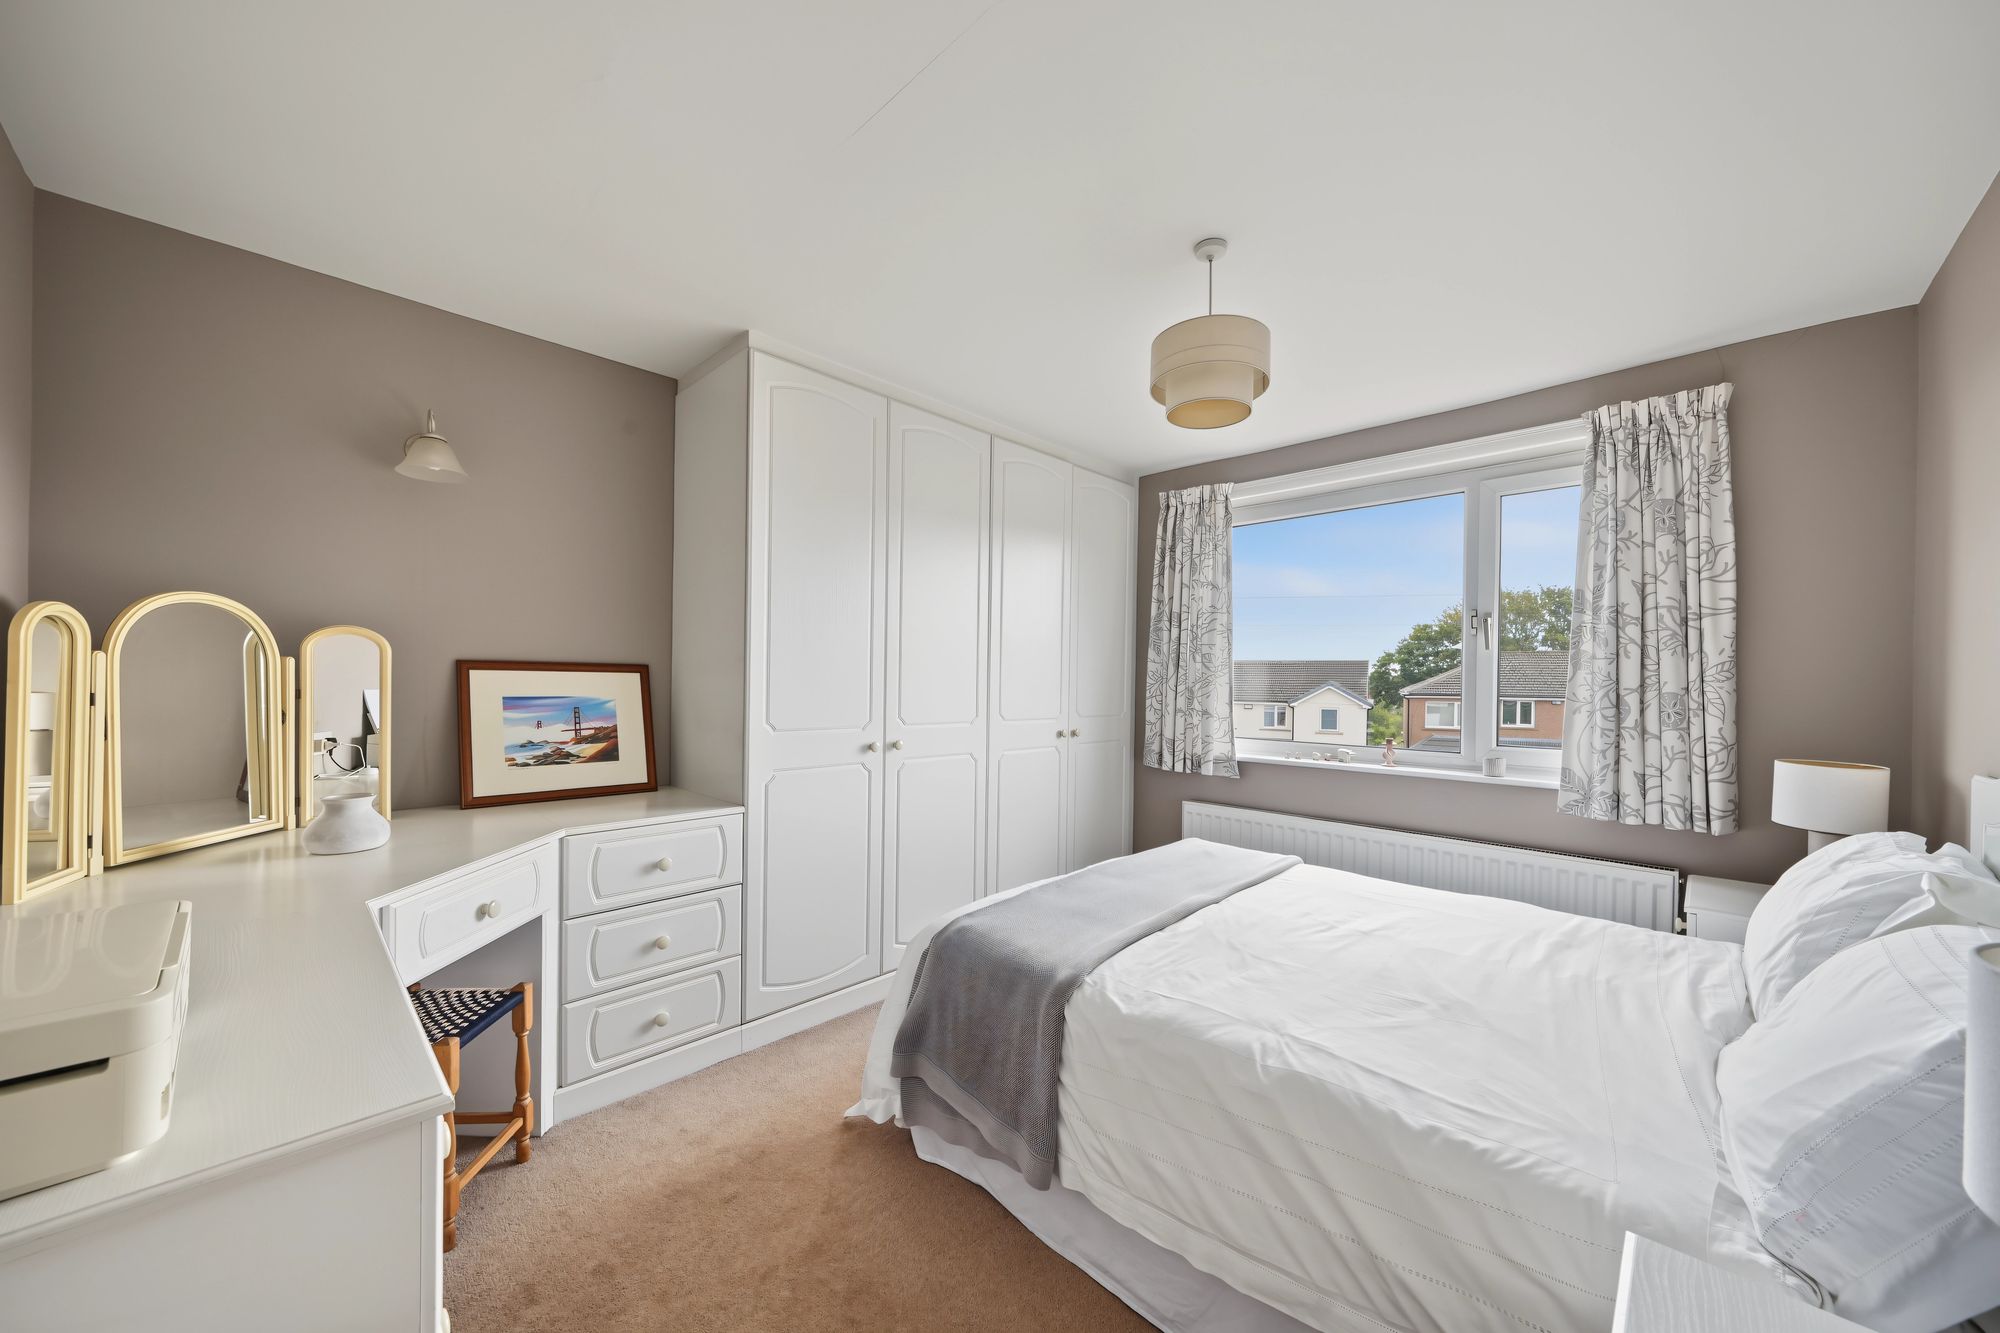
BEDROOM ONE12' 4" x 11' 9" (3.76m x 3.58m)
A double room situated to the front of the property and having a uPVC double glazed window, ceiling light point, central heating radiator, wall light point and fitted furniture including floor to ceiling wardrobes and a dressing table with drawers beneath.
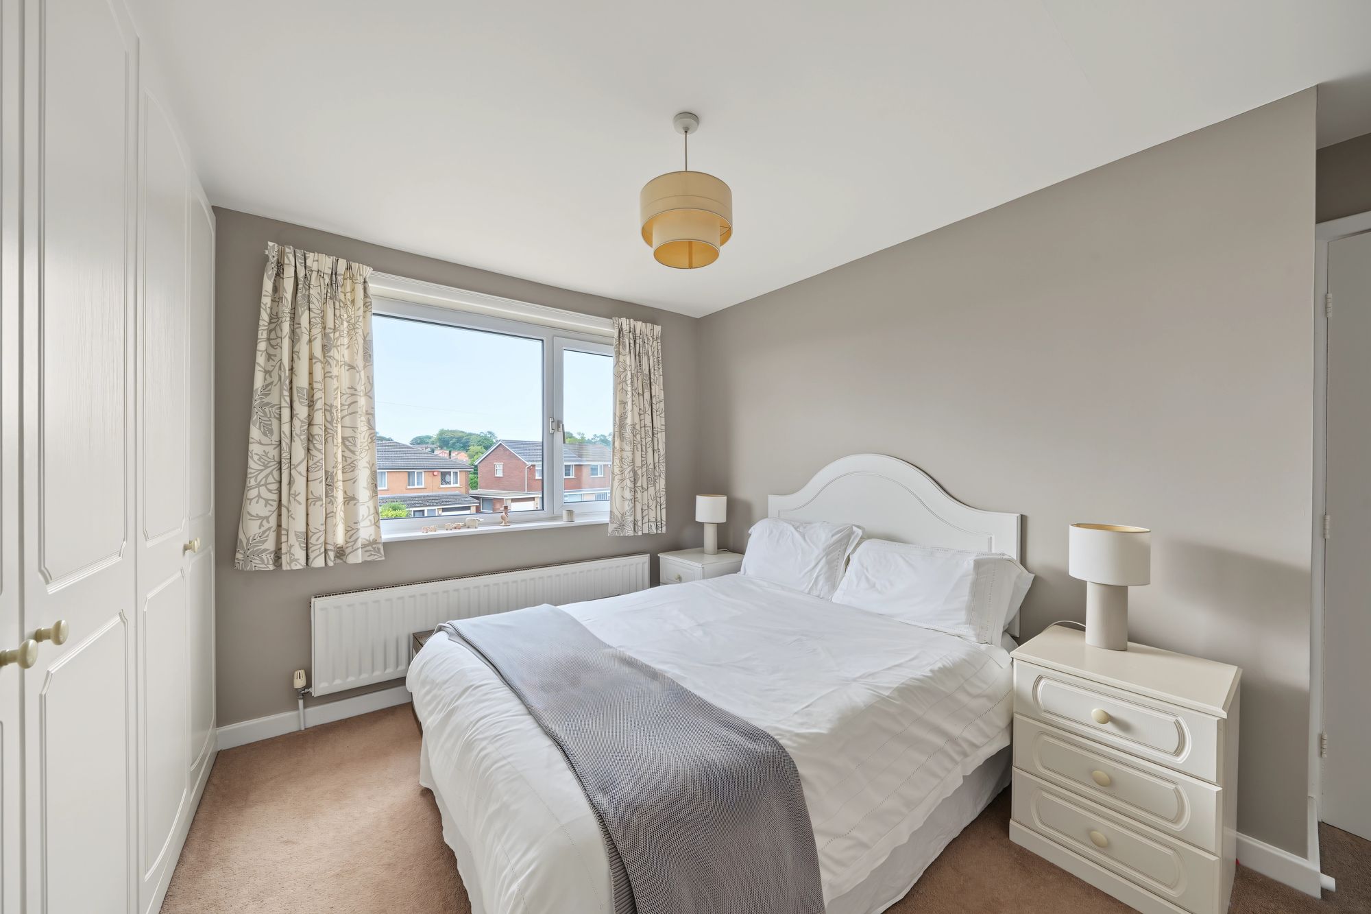
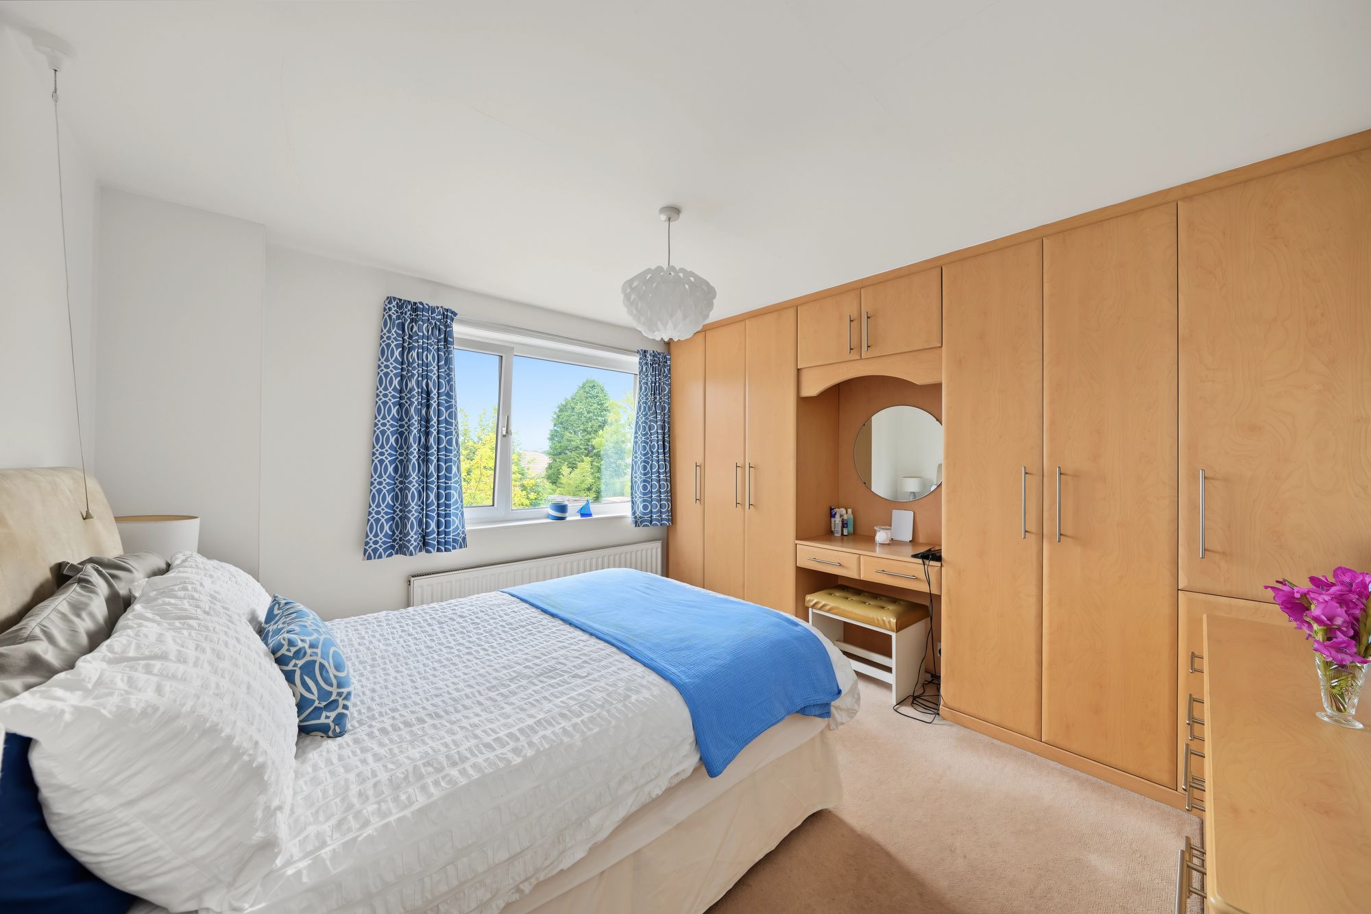
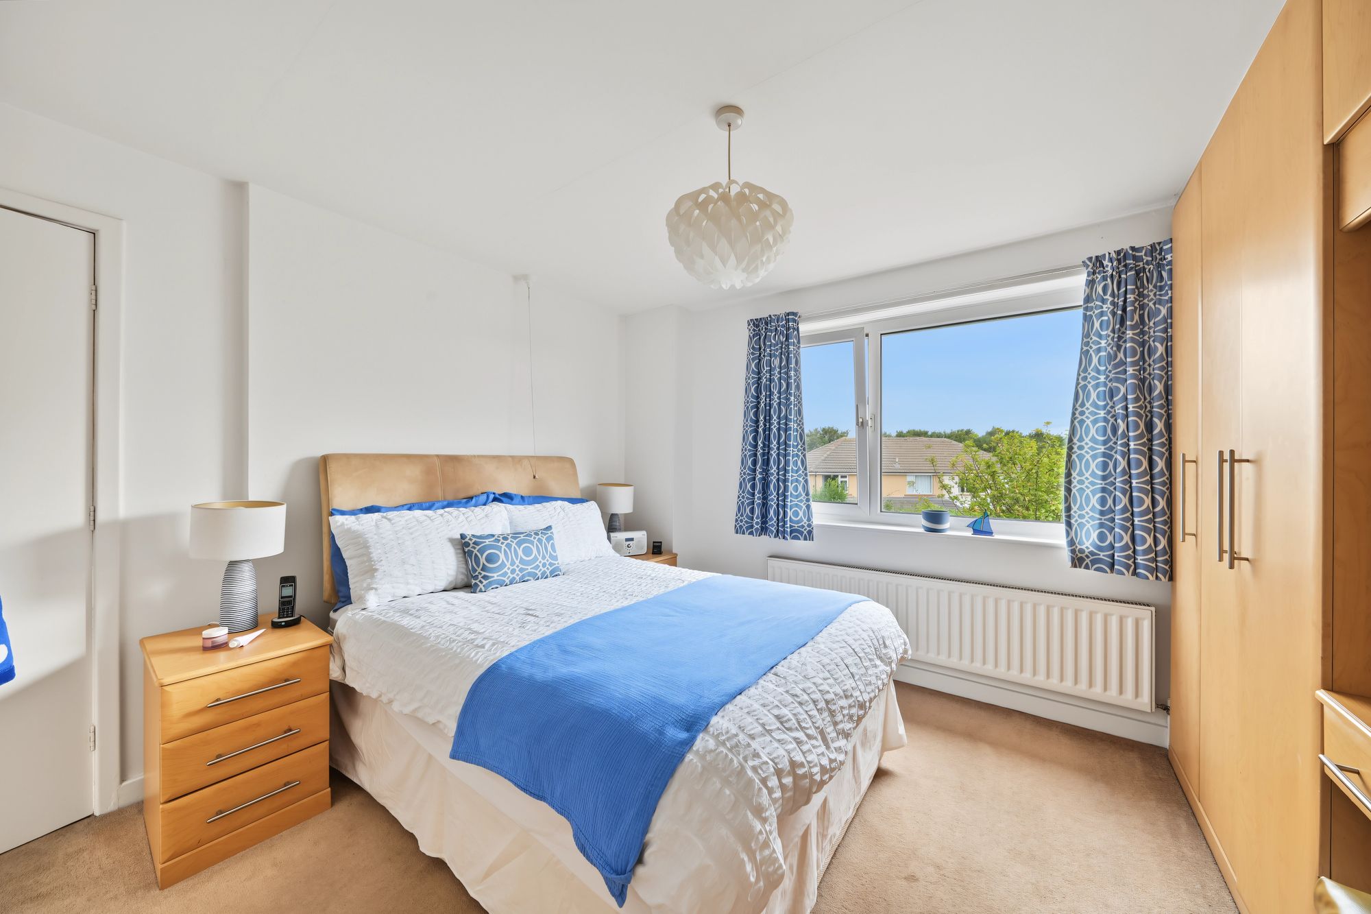
11' 7" x 9' 7" (3.53m x 2.92m)
A double room situated to the rear of the property with a uPVC double glazed window with views to one side across to Grimescar Woods, there is a ceiling light point, central heating radiator and fitted furniture including floor to ceiling wardrobes, dressing table with drawers beneath and a chest of drawers.
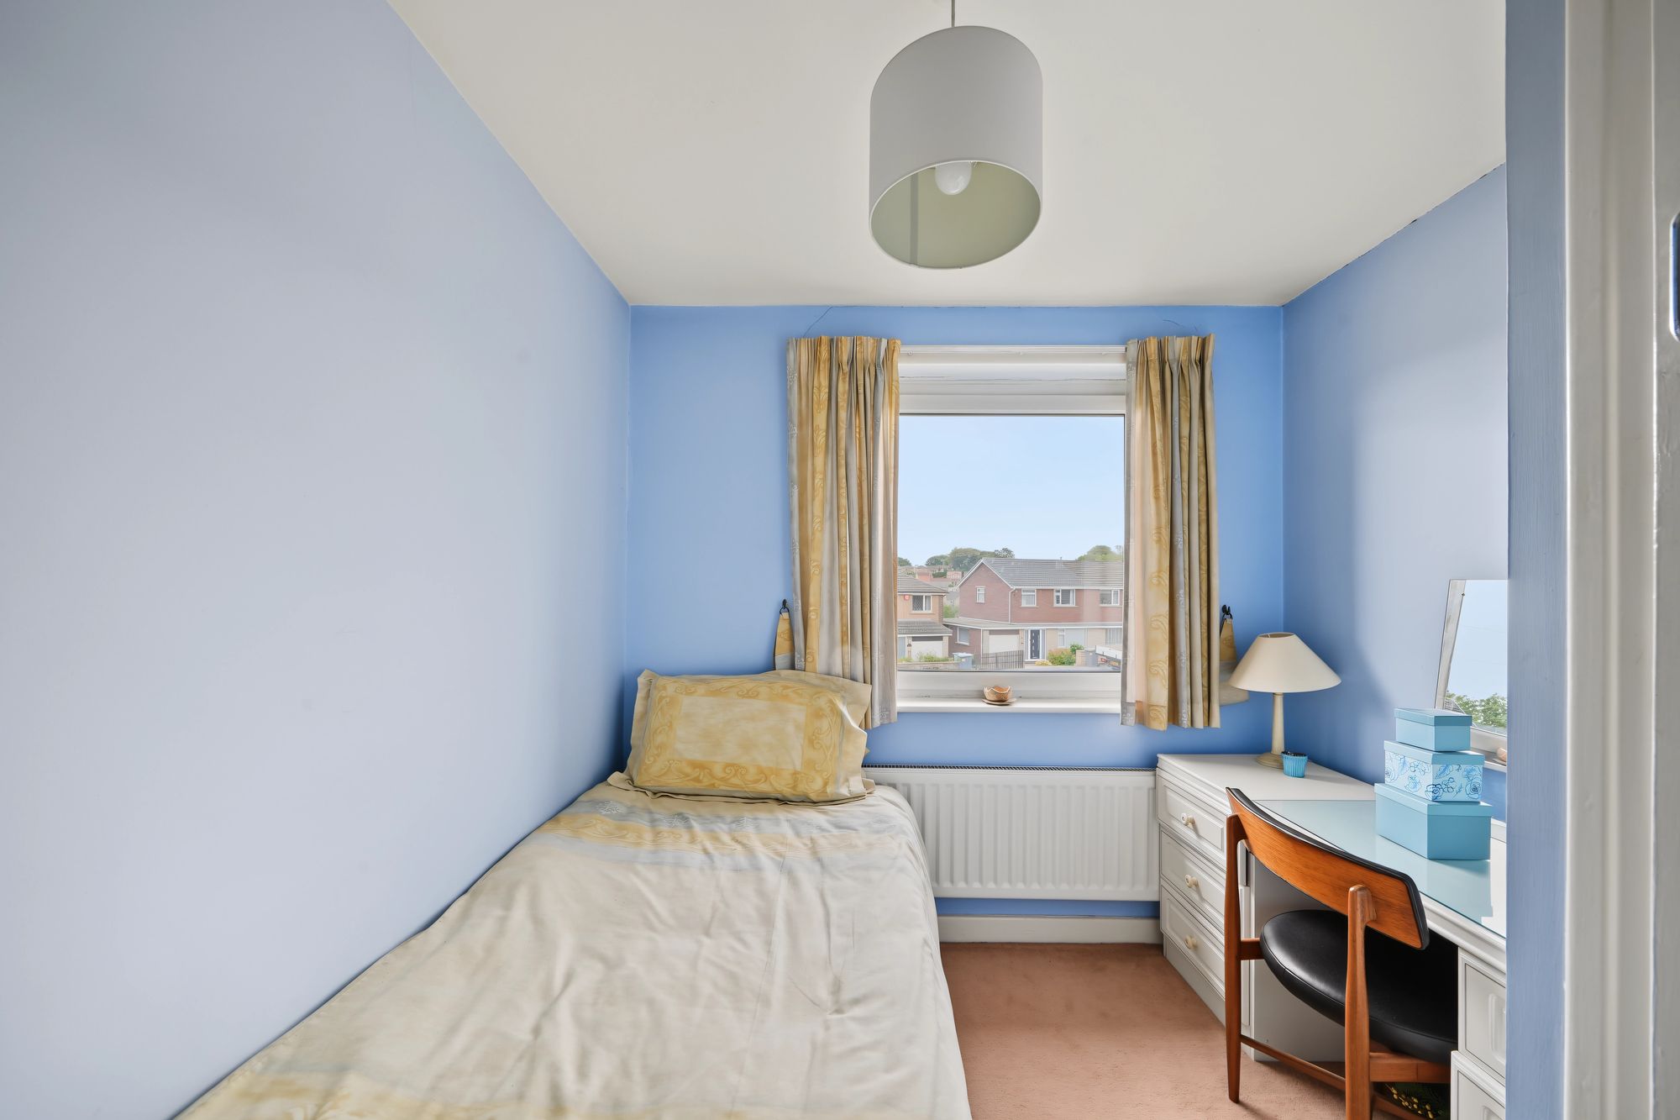
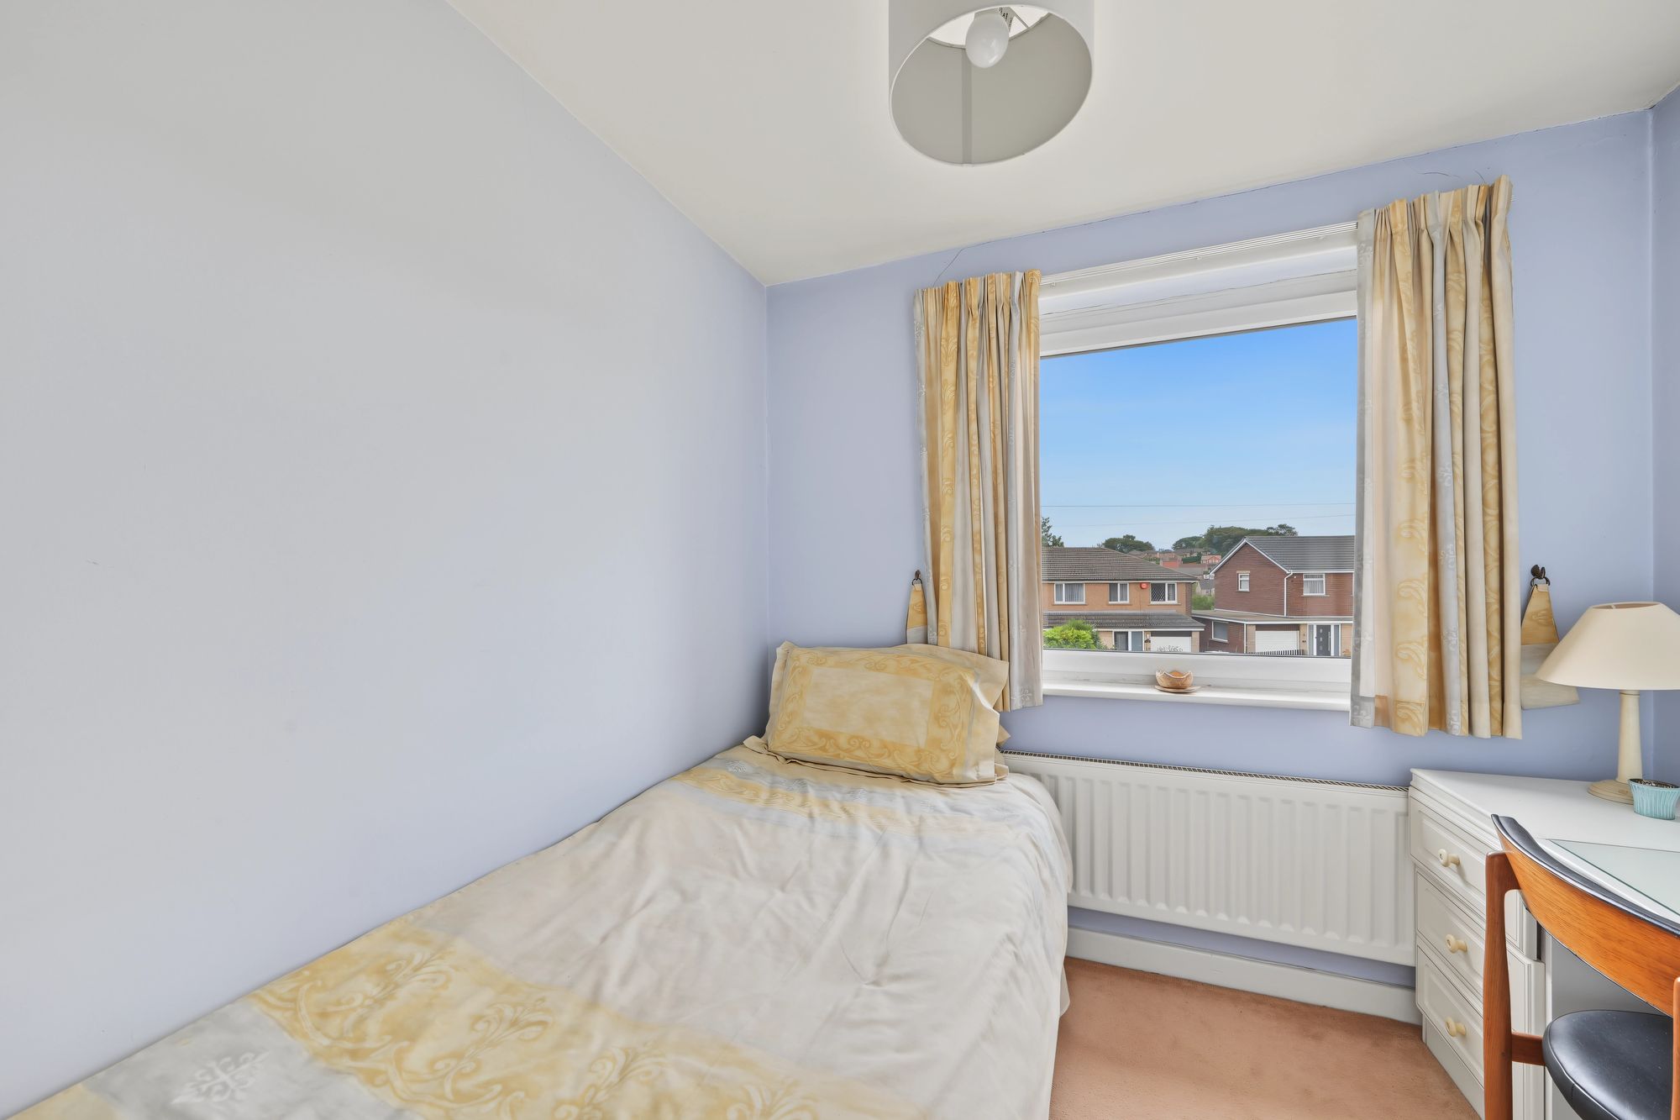
9' 0" x 7' 8" (2.74m x 2.34m)
This is situated adjacent to bedroom one and has a uPVC double glazed window looking out over the front garden, ceiling light point, central heating radiator and cupboard with fitted shelving over the bulkhead.
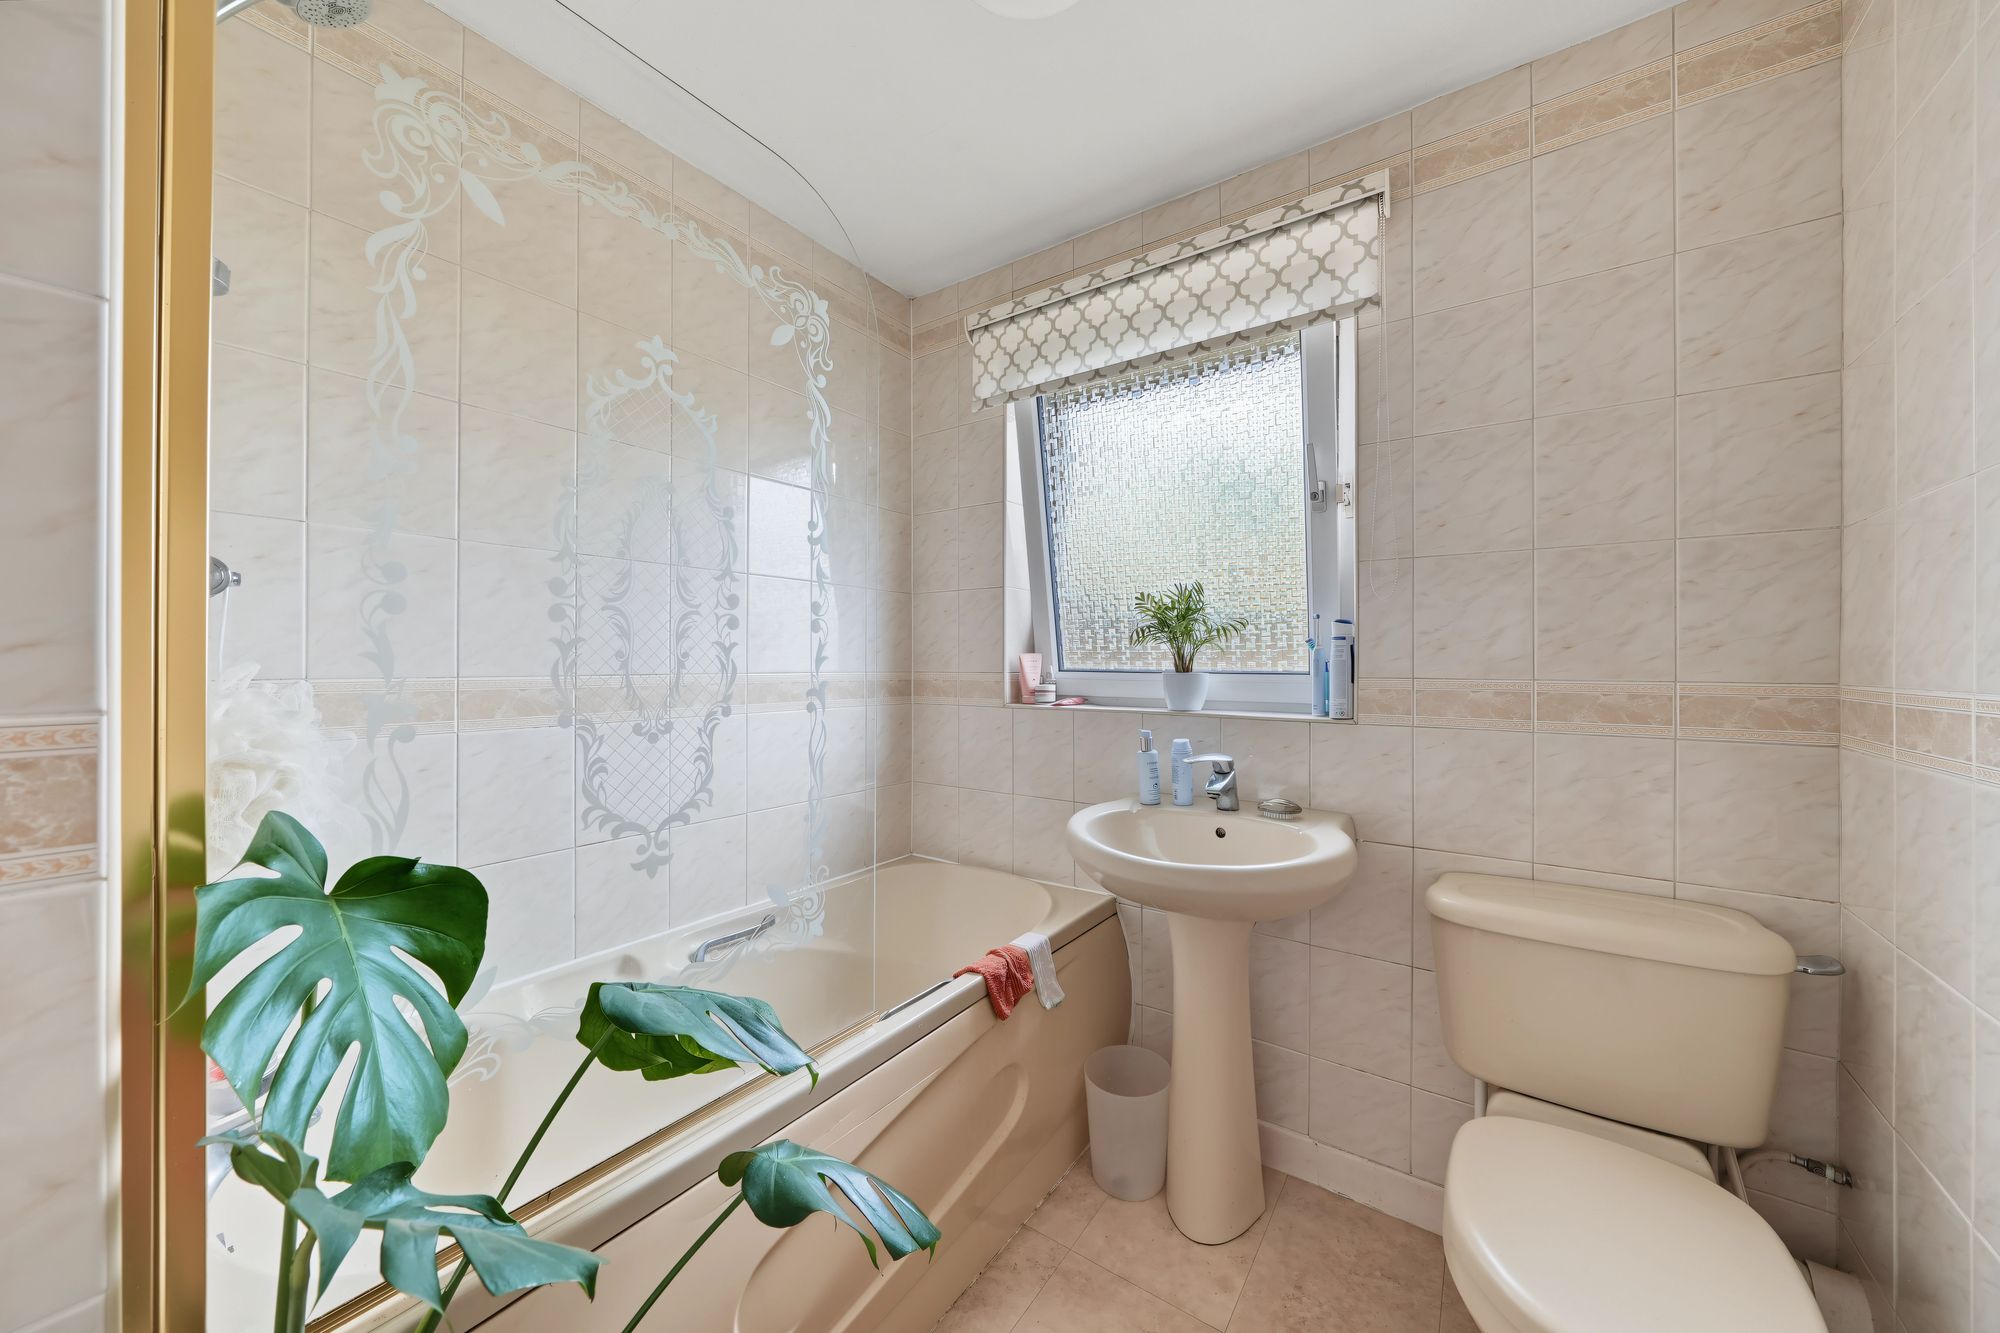
7' 4" x 6' 5" (2.24m x 1.96m)
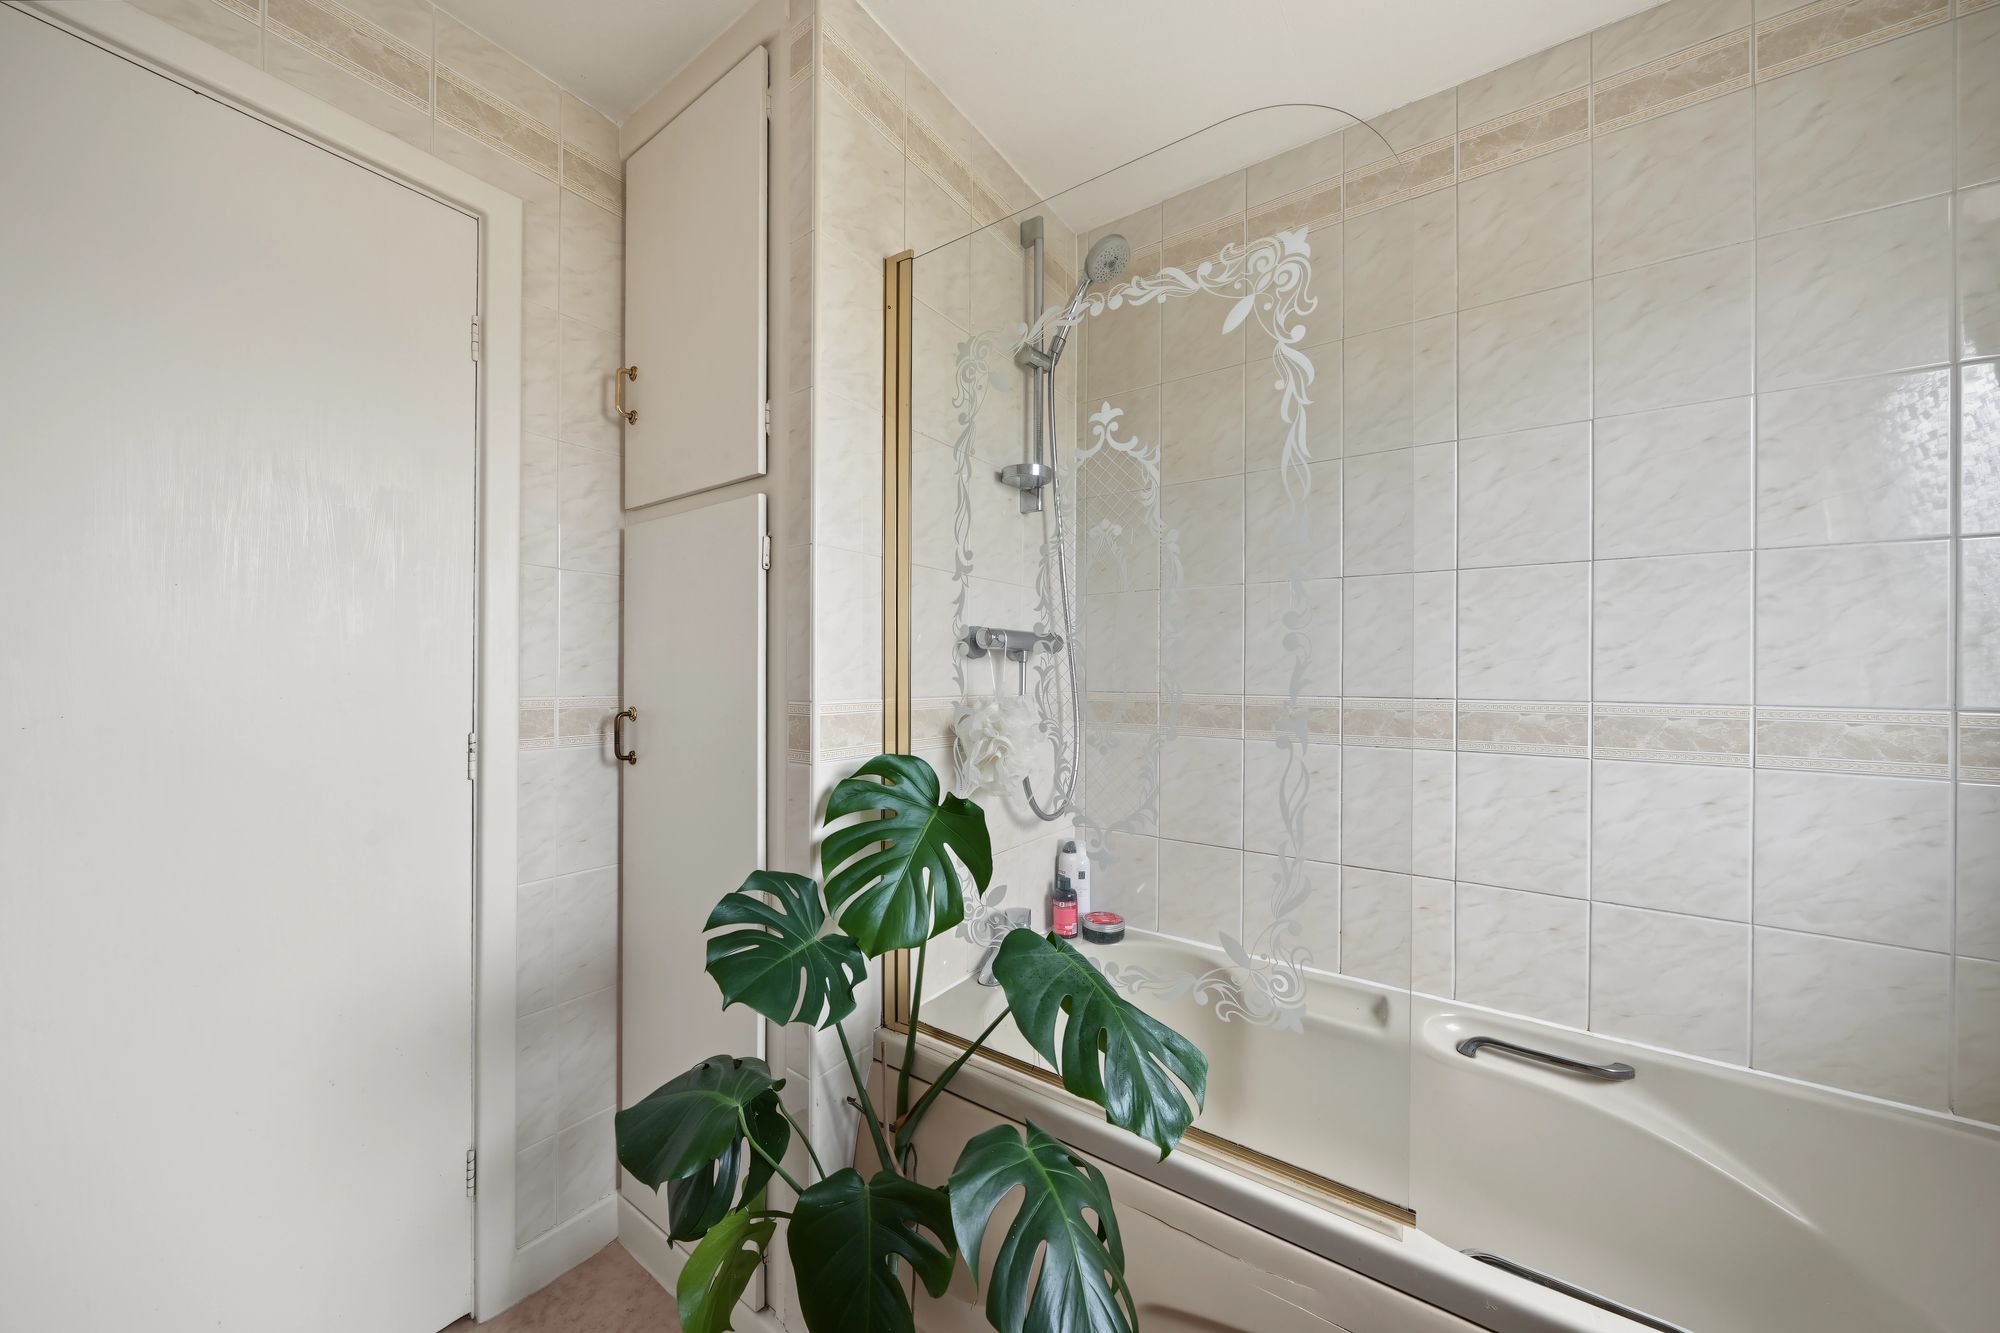
With a frosted uPVC double glazed window, ceiling light point, storage cupboard, floor to ceiling tiled walls, tile effect flooring, central heating radiator and fitted with a suite comprising panelled bath with glazed shower screen and chrome shower fitting over, pedestal wash basin with chrome monobloc with low flush w.c.
D
Repayment calculator
Mortgage Advice Bureau works with Simon Blyth to provide their clients with expert mortgage and protection advice. Mortgage Advice Bureau has access to over 12,000 mortgages from 90+ lenders, so we can find the right mortgage to suit your individual needs. The expert advice we offer, combined with the volume of mortgages that we arrange, places us in a very strong position to ensure that our clients have access to the latest deals available and receive a first-class service. We will take care of everything and handle the whole application process, from explaining all your options and helping you select the right mortgage, to choosing the most suitable protection for you and your family.
Test
Borrowing amount calculator
Mortgage Advice Bureau works with Simon Blyth to provide their clients with expert mortgage and protection advice. Mortgage Advice Bureau has access to over 12,000 mortgages from 90+ lenders, so we can find the right mortgage to suit your individual needs. The expert advice we offer, combined with the volume of mortgages that we arrange, places us in a very strong position to ensure that our clients have access to the latest deals available and receive a first-class service. We will take care of everything and handle the whole application process, from explaining all your options and helping you select the right mortgage, to choosing the most suitable protection for you and your family.
How much can I borrow?
Use our mortgage borrowing calculator and discover how much money you could borrow. The calculator is free and easy to use, simply enter a few details to get an estimate of how much you could borrow. Please note this is only an estimate and can vary depending on the lender and your personal circumstances. To get a more accurate quote, we recommend speaking to one of our advisers who will be more than happy to help you.
Use our calculator below