
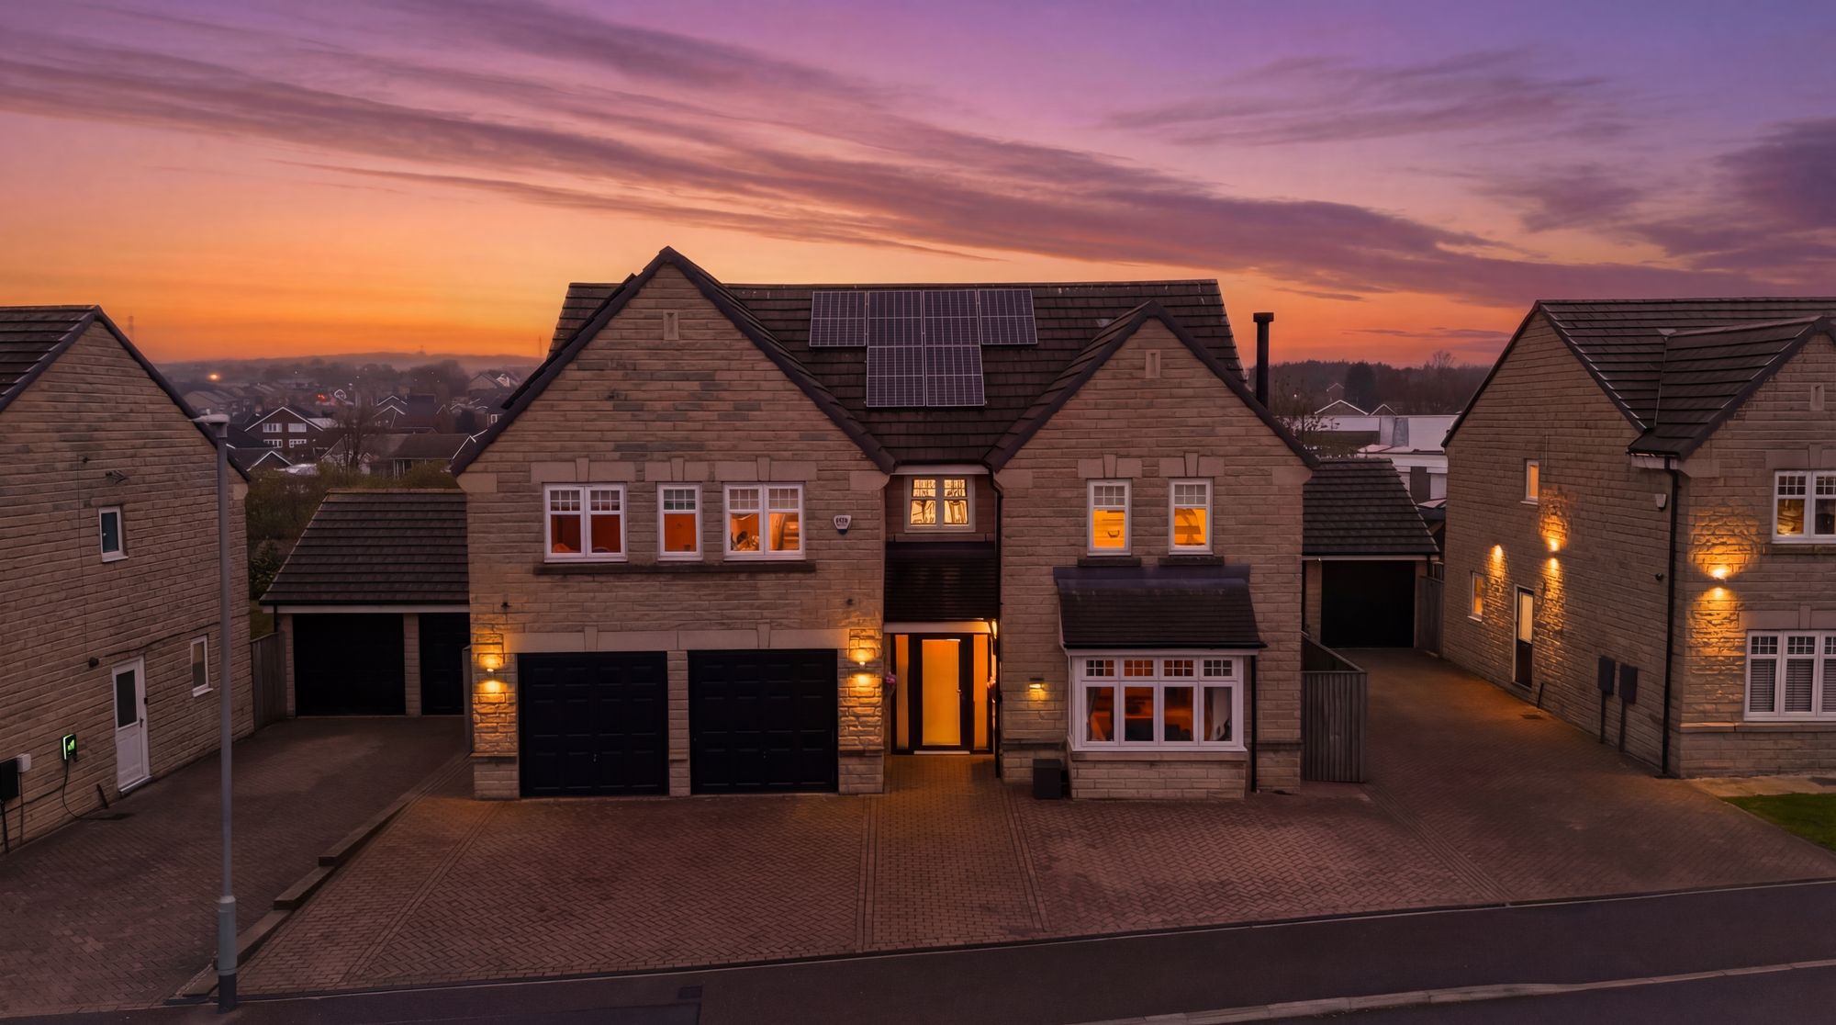
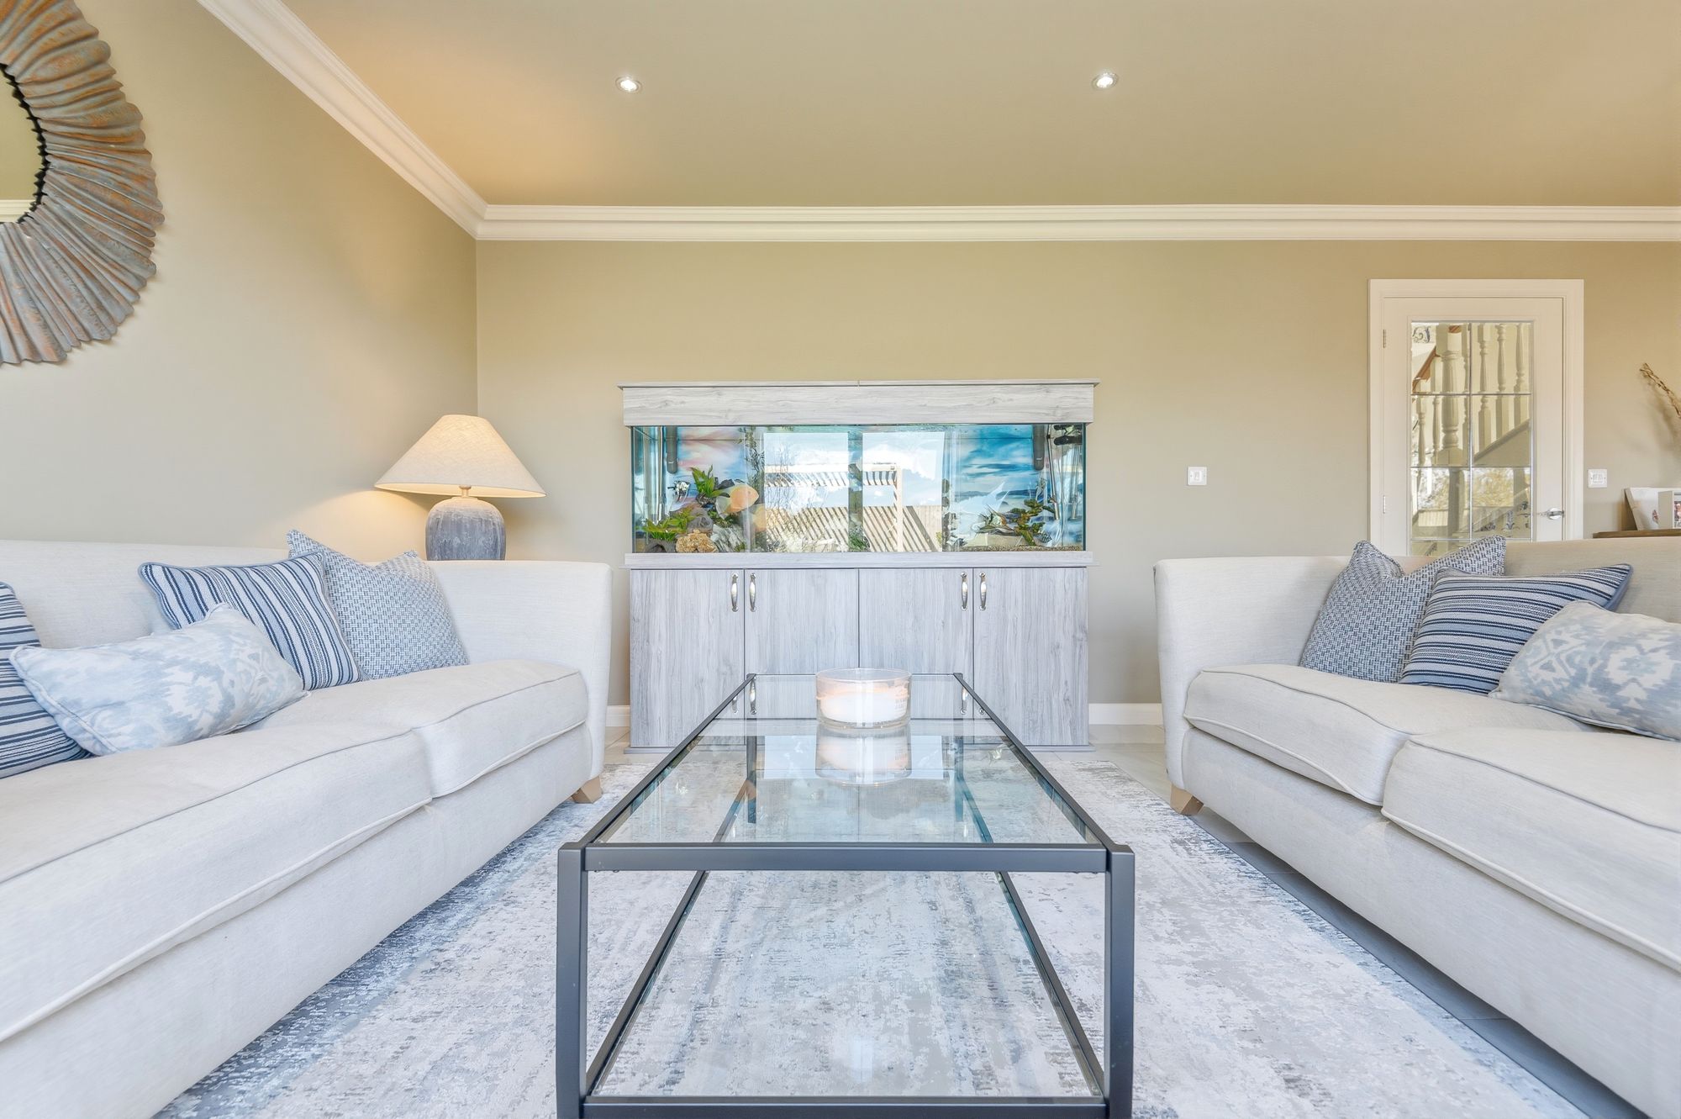

An impressive and beautifully presented six bedroomed detached family house, ideal for a growing family and situated on a pleasant cul de sac comprising solely detached houses together with children’s play area.
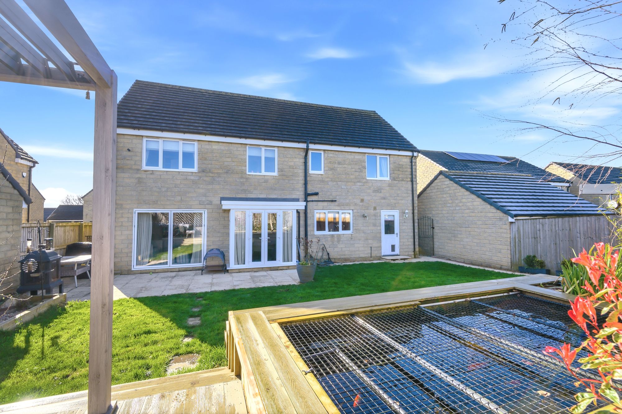
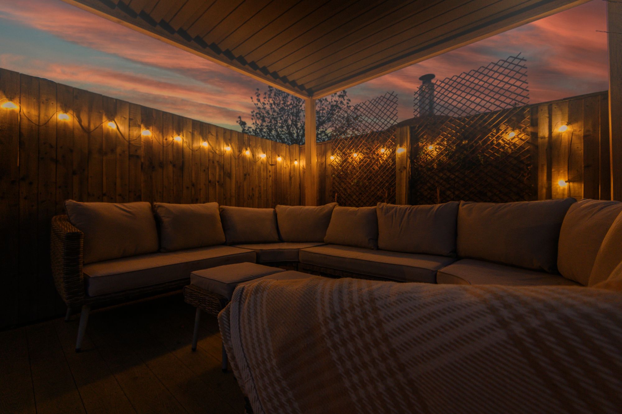
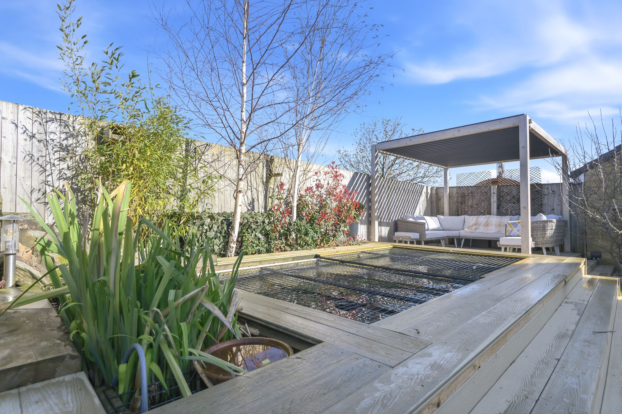
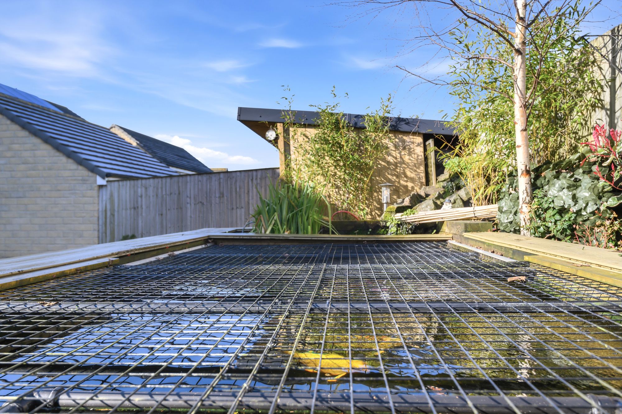
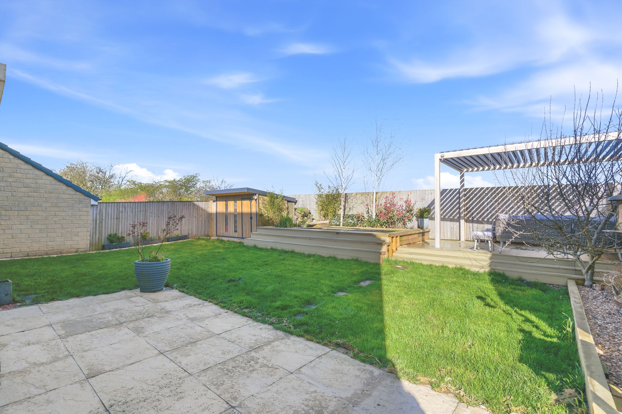
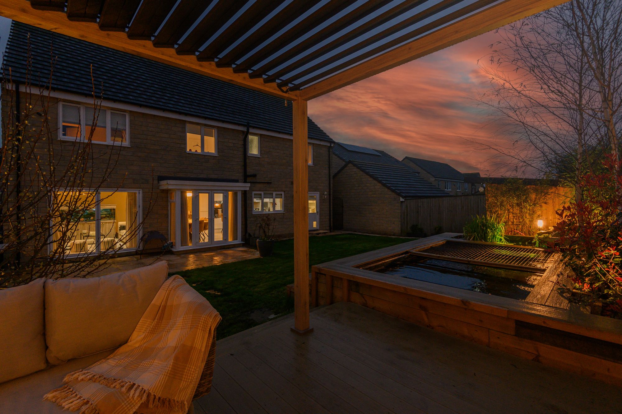
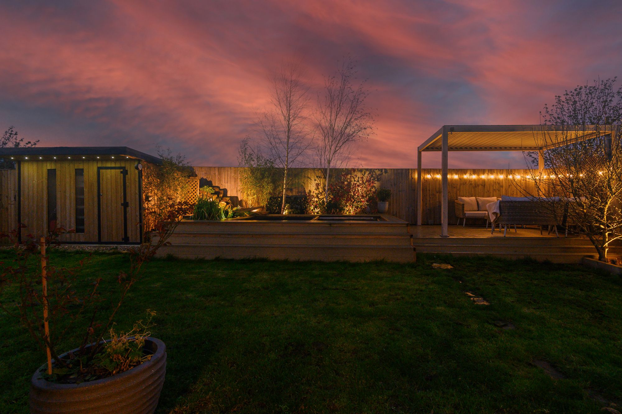
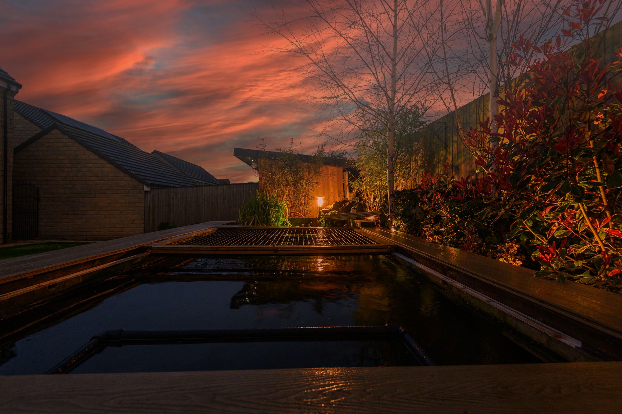
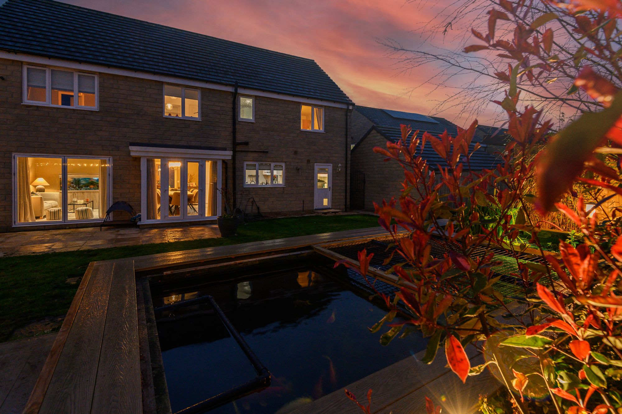
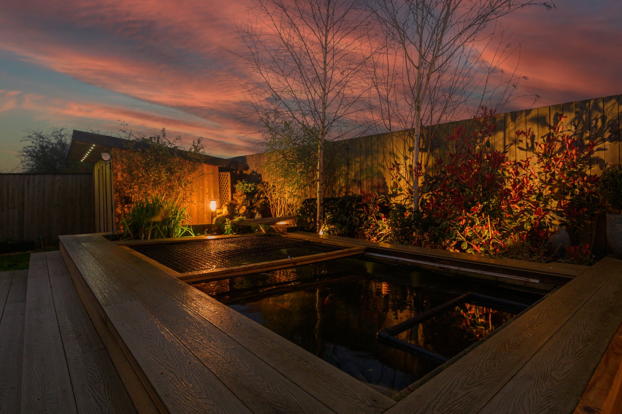
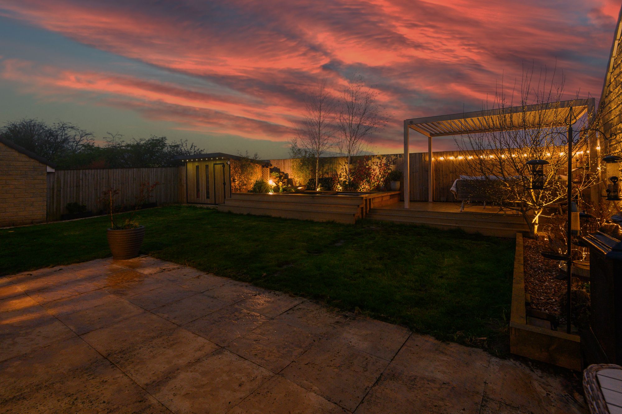
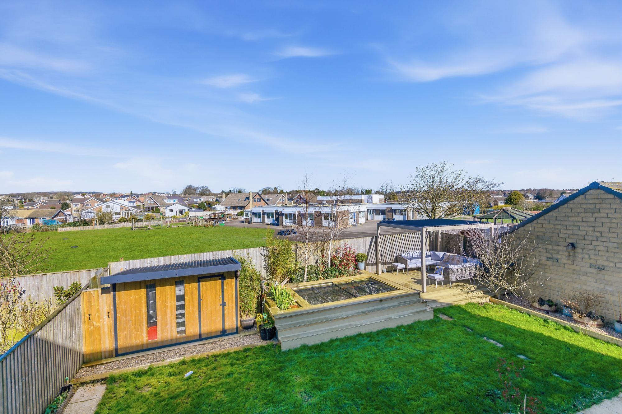
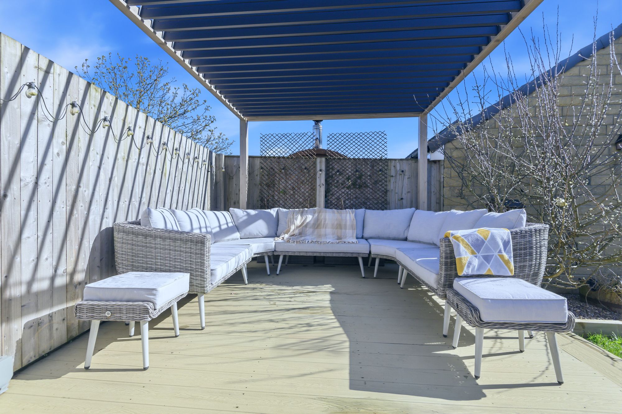
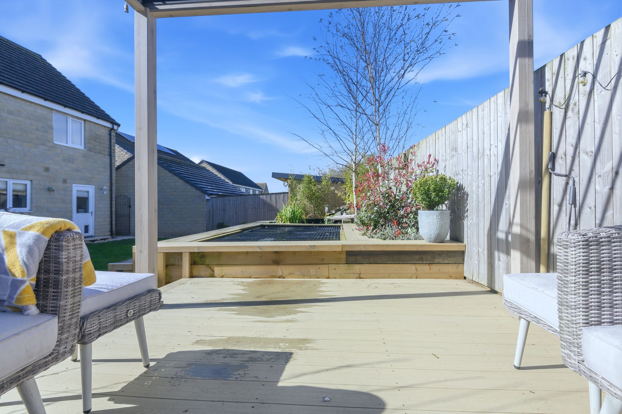
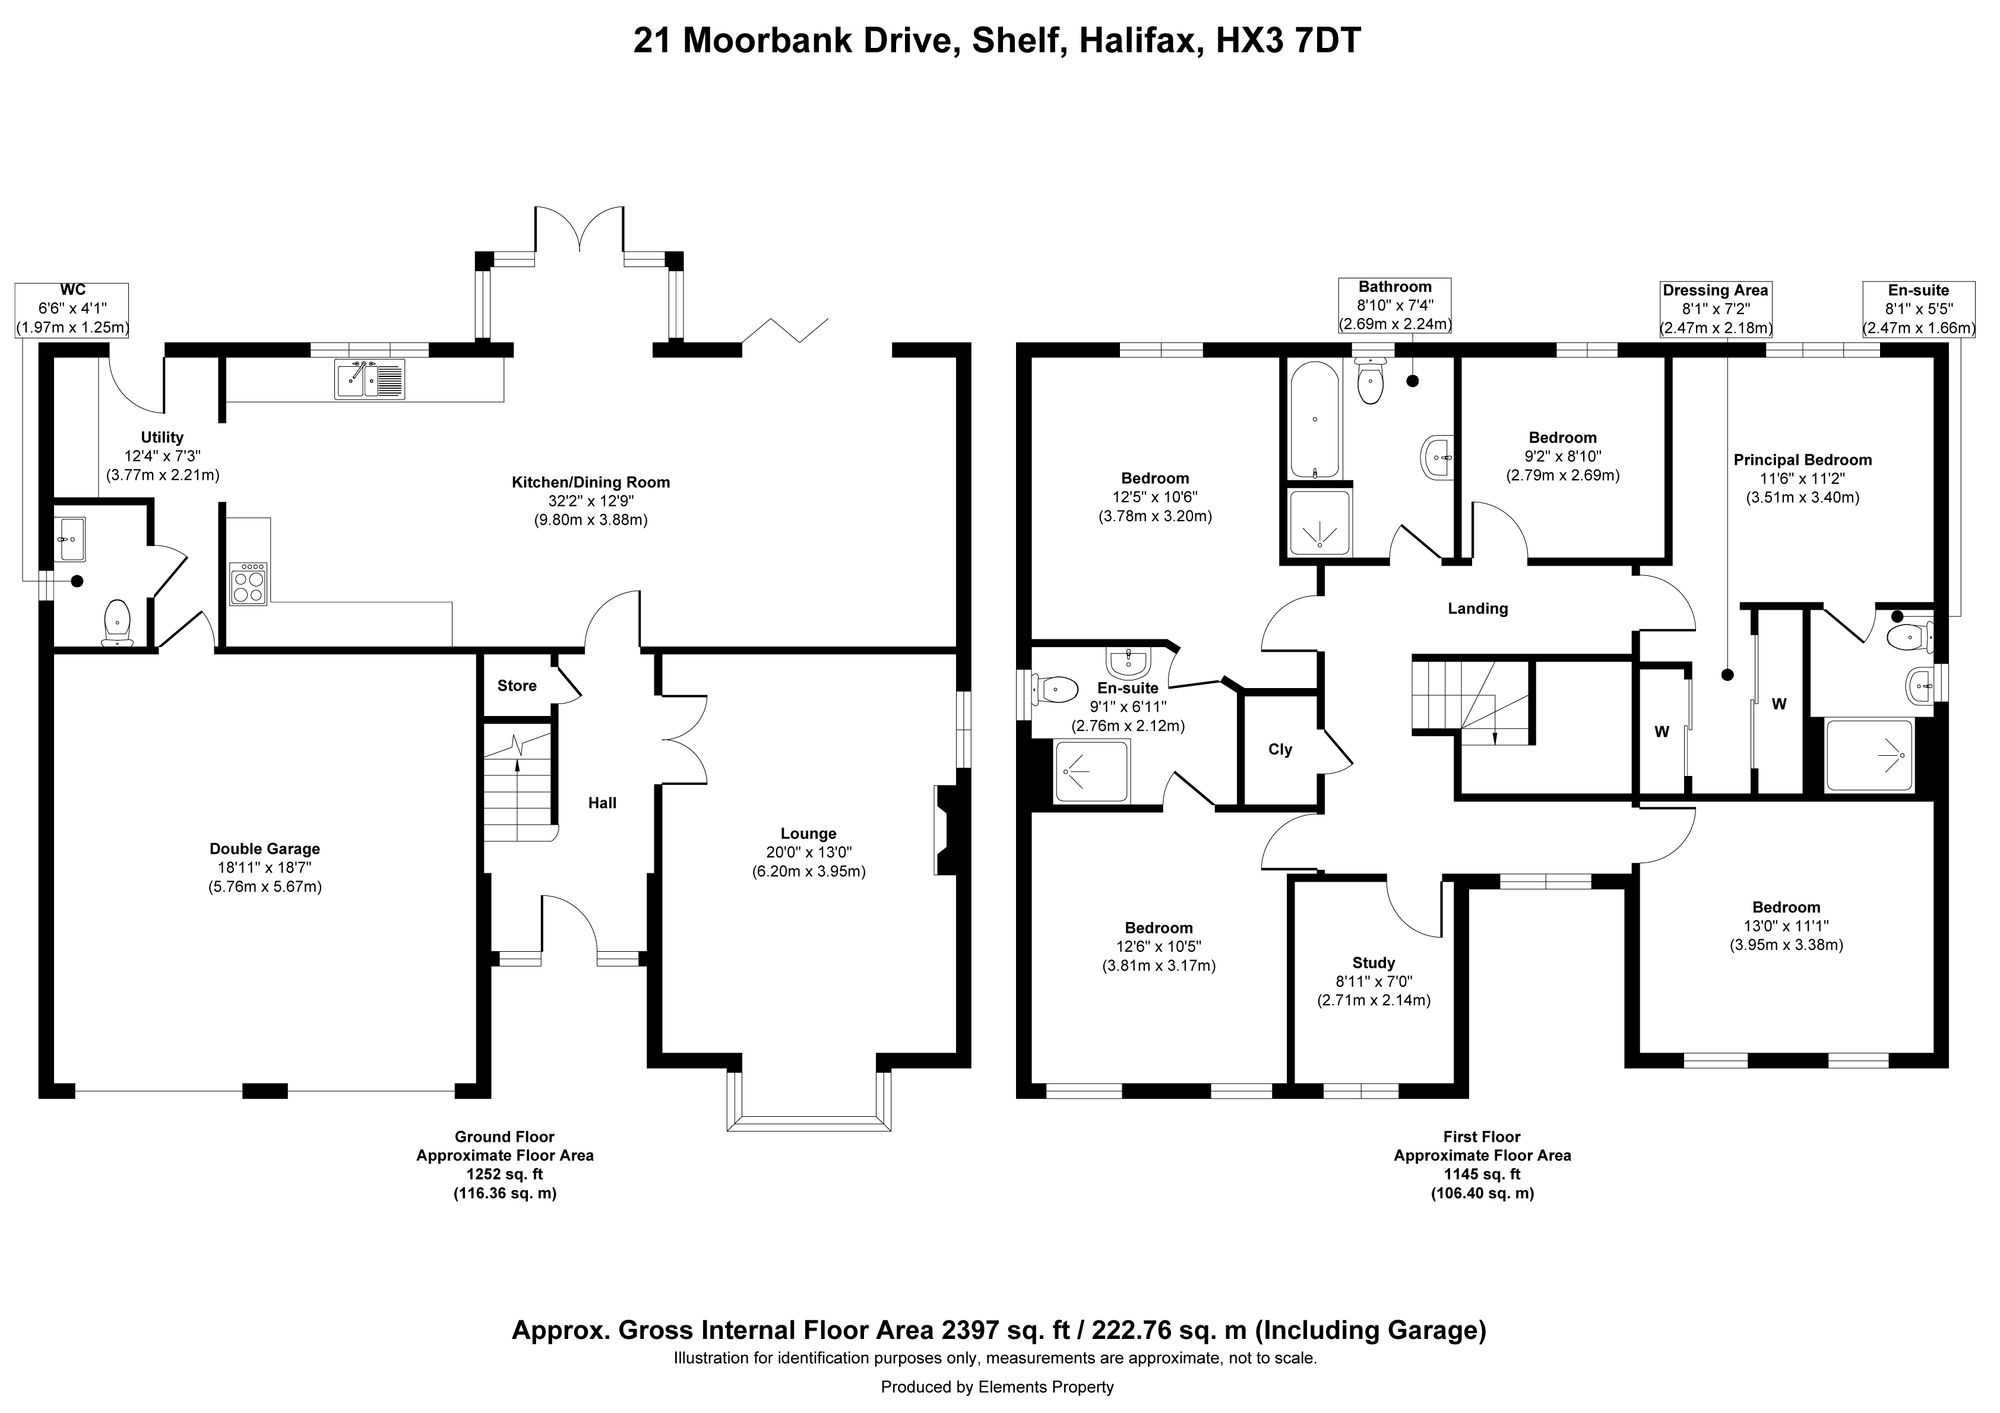
This efficient and well-planned home has an A rated energy performance certificate with solar panels, gas fired central heating system, uPVC double glazing, and CCTV. Briefly comprising to the ground floor galleried reception hall, bay fronted living room, 32ft living kitchen with walk-in bay with French doors and adjacent bi-fold doors with the kitchen section including integrated appliances with utility room and downstairs w.c. off. To the first-floor landing leads to a master bedroom, with dressing area including fitted wardrobes and en-suite, there are five further bedrooms, two of which have a Jack and Jill en-suite and a family bathroom. Externally there is a herringbone block paved driveway across the front of the house providing off-road parking for four cars as well as giving access to an integral double garage. There is access down either side of the property to an enclosed rear garden with lawn, patio, decking, koi carp pond and apple tree. The property is well placed for local amenities including shops, schools and accessible for the M62 motorway.
13' 3" x 6' 7" (4.04m x 2.01m)
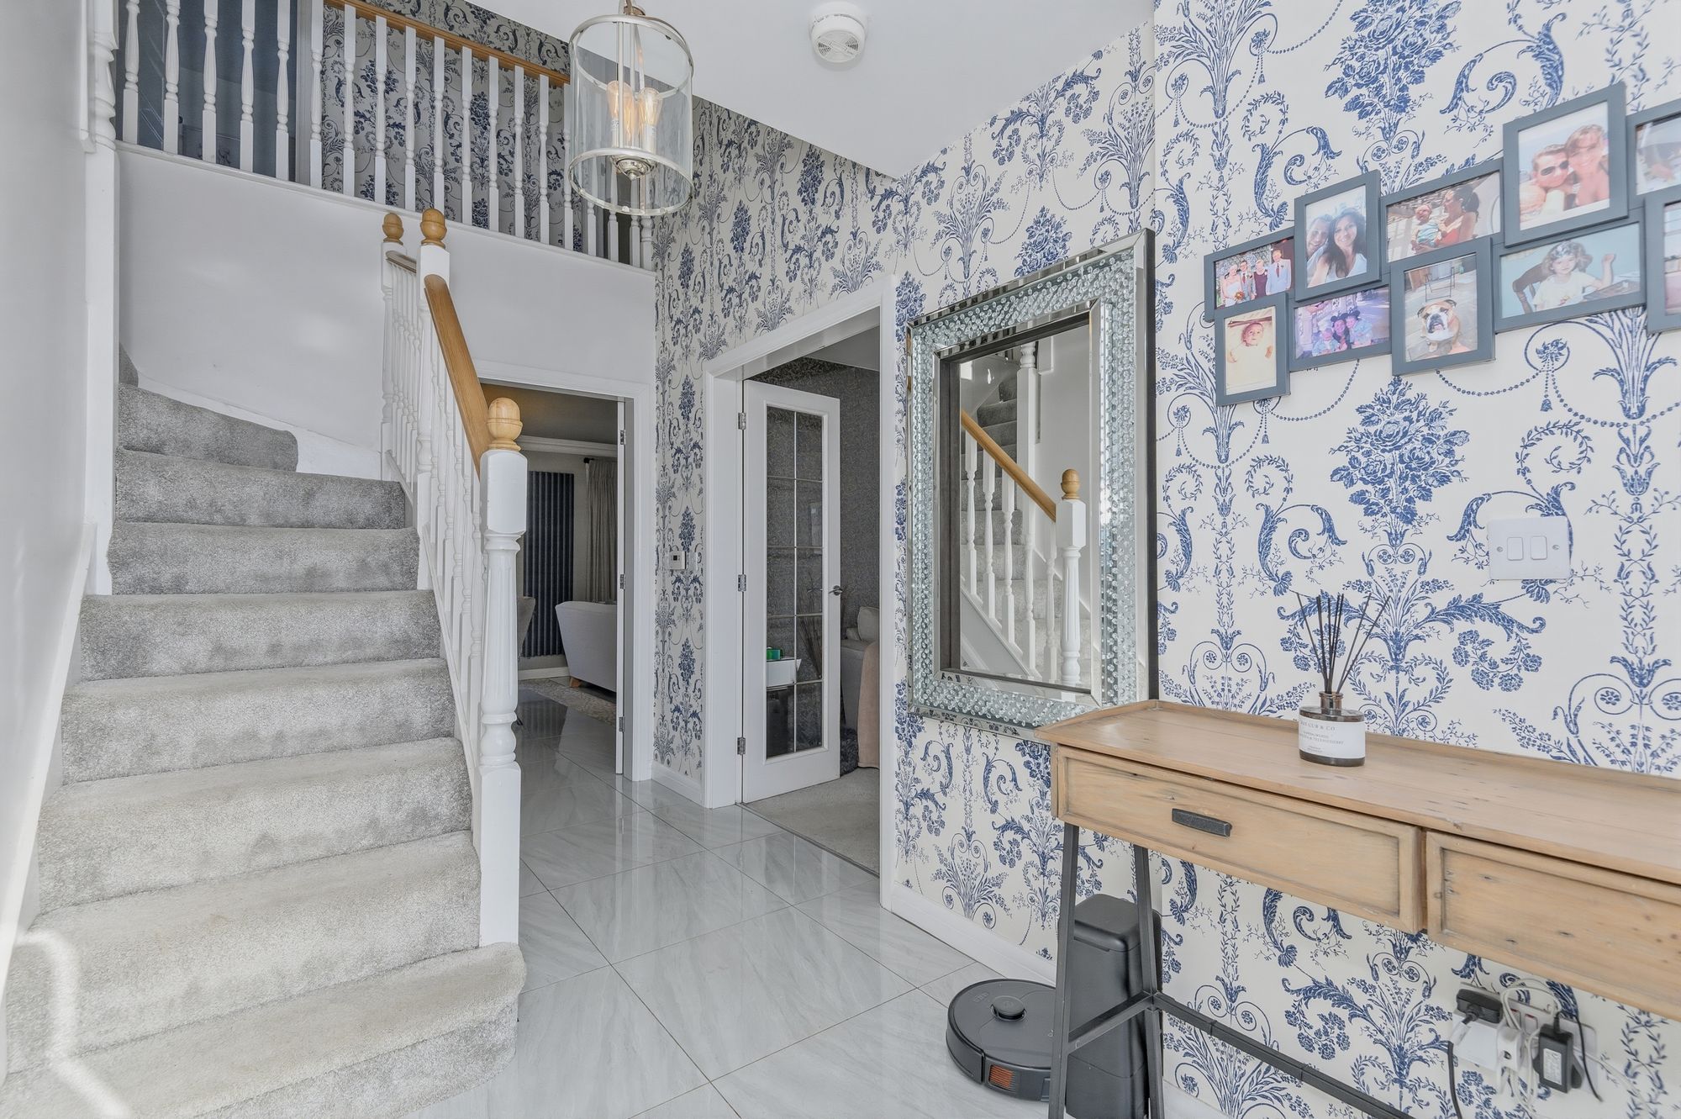
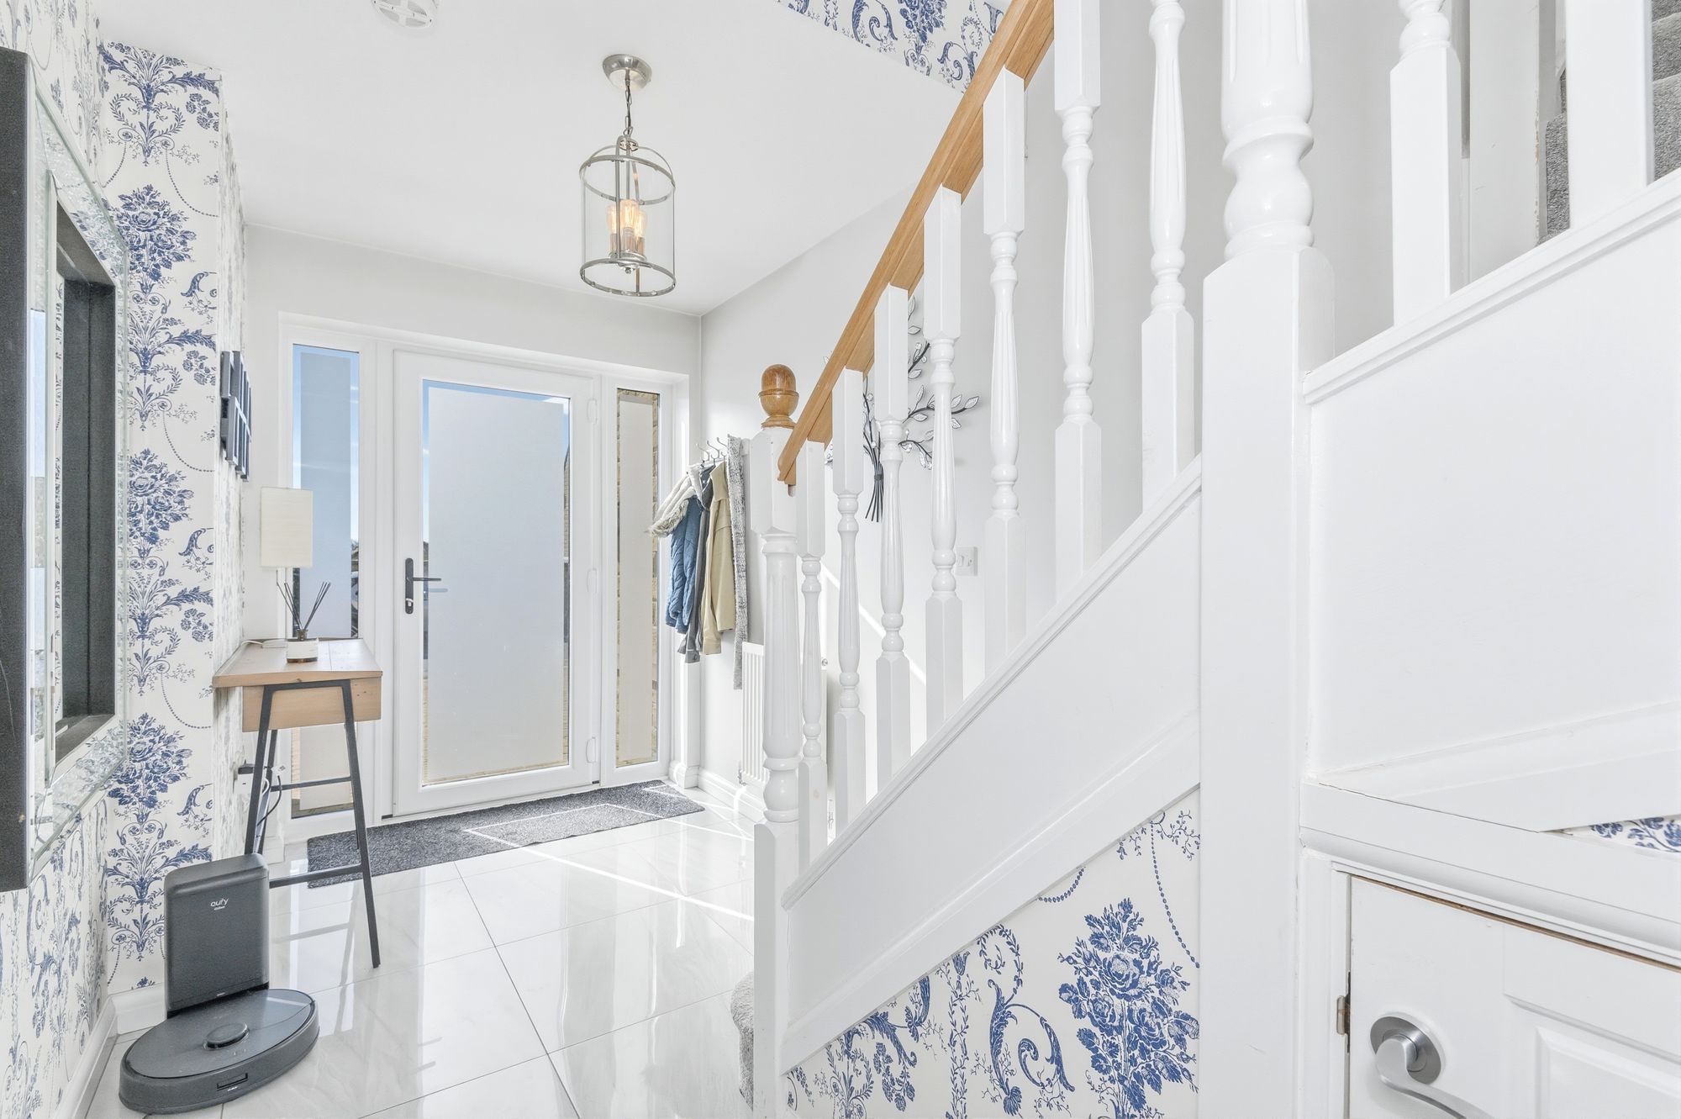
This has a uPVC part frosted and double-glazed door with part frosted uPVC double glazed windows to either side, all of which provide this area with natural light, there is a ceiling light point, central heating radiator, large polished porcelain tiled floor with underfloor heating and to one side a spindled return staircase rises to the first-floor galleried landing. In addition there is a useful storage cupboard situated beneath the staircase. From the hallway access can be gained to the following rooms: -
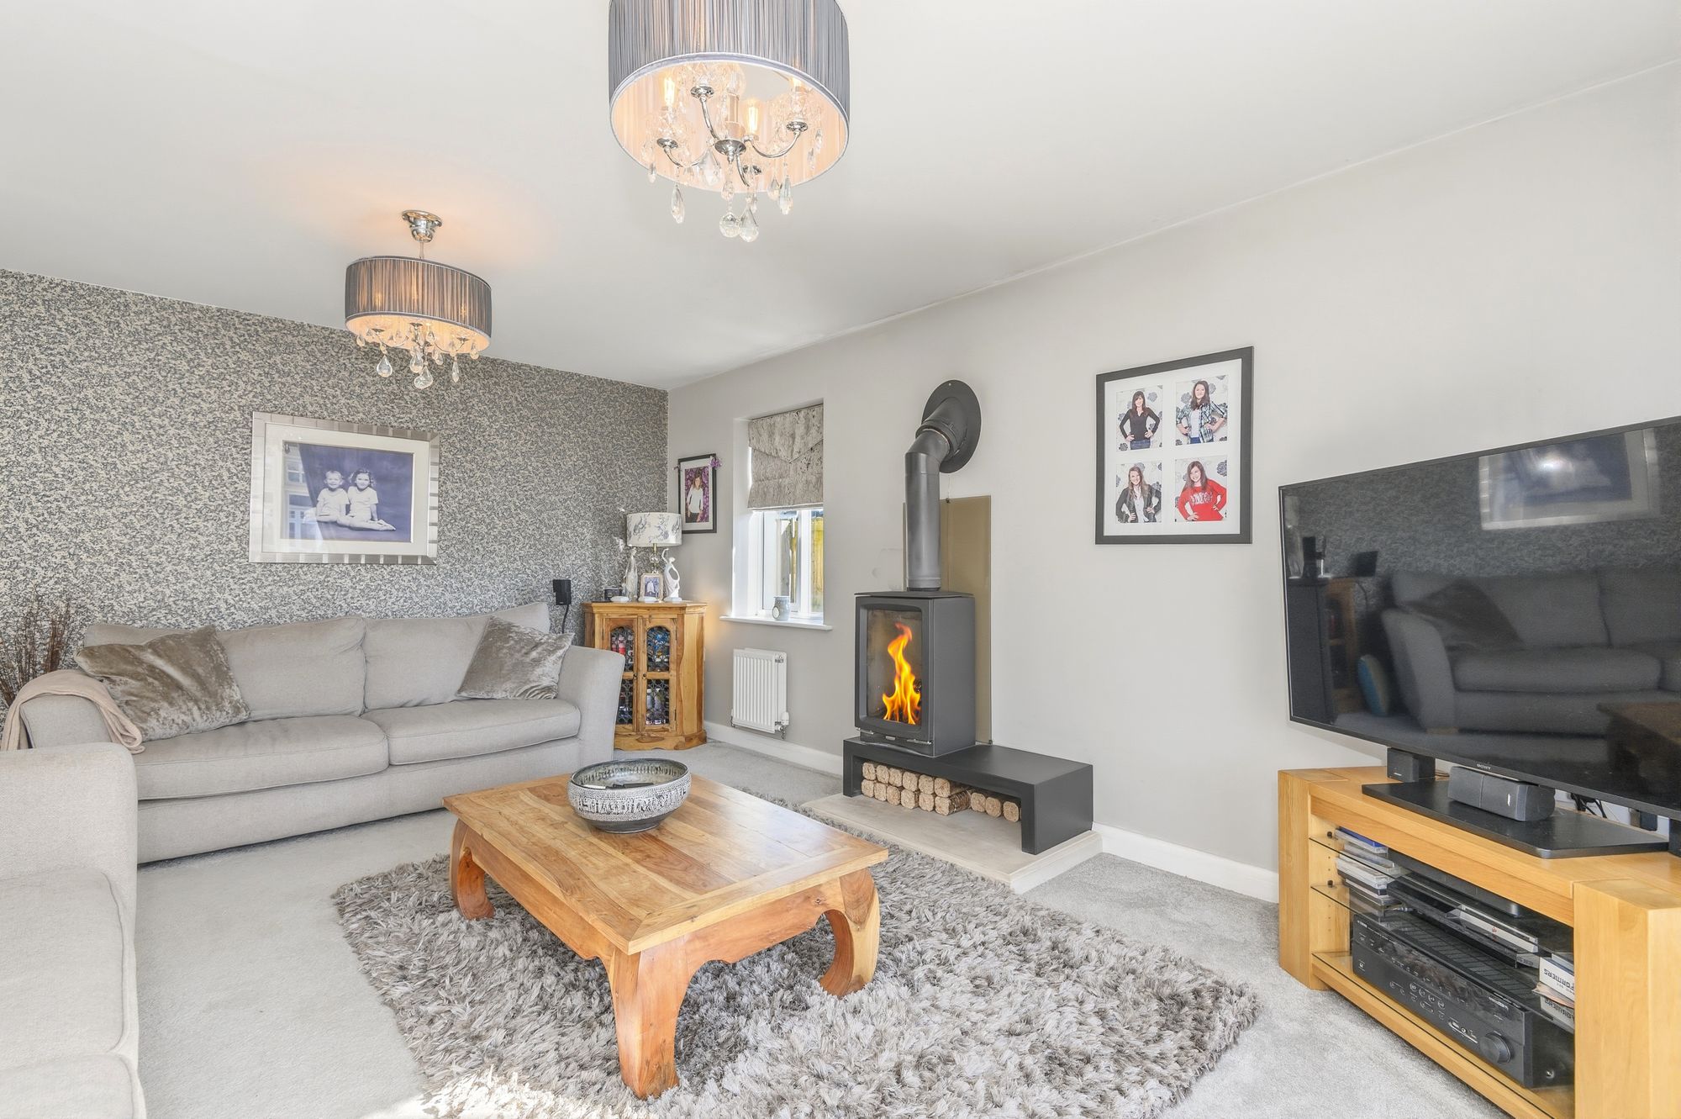
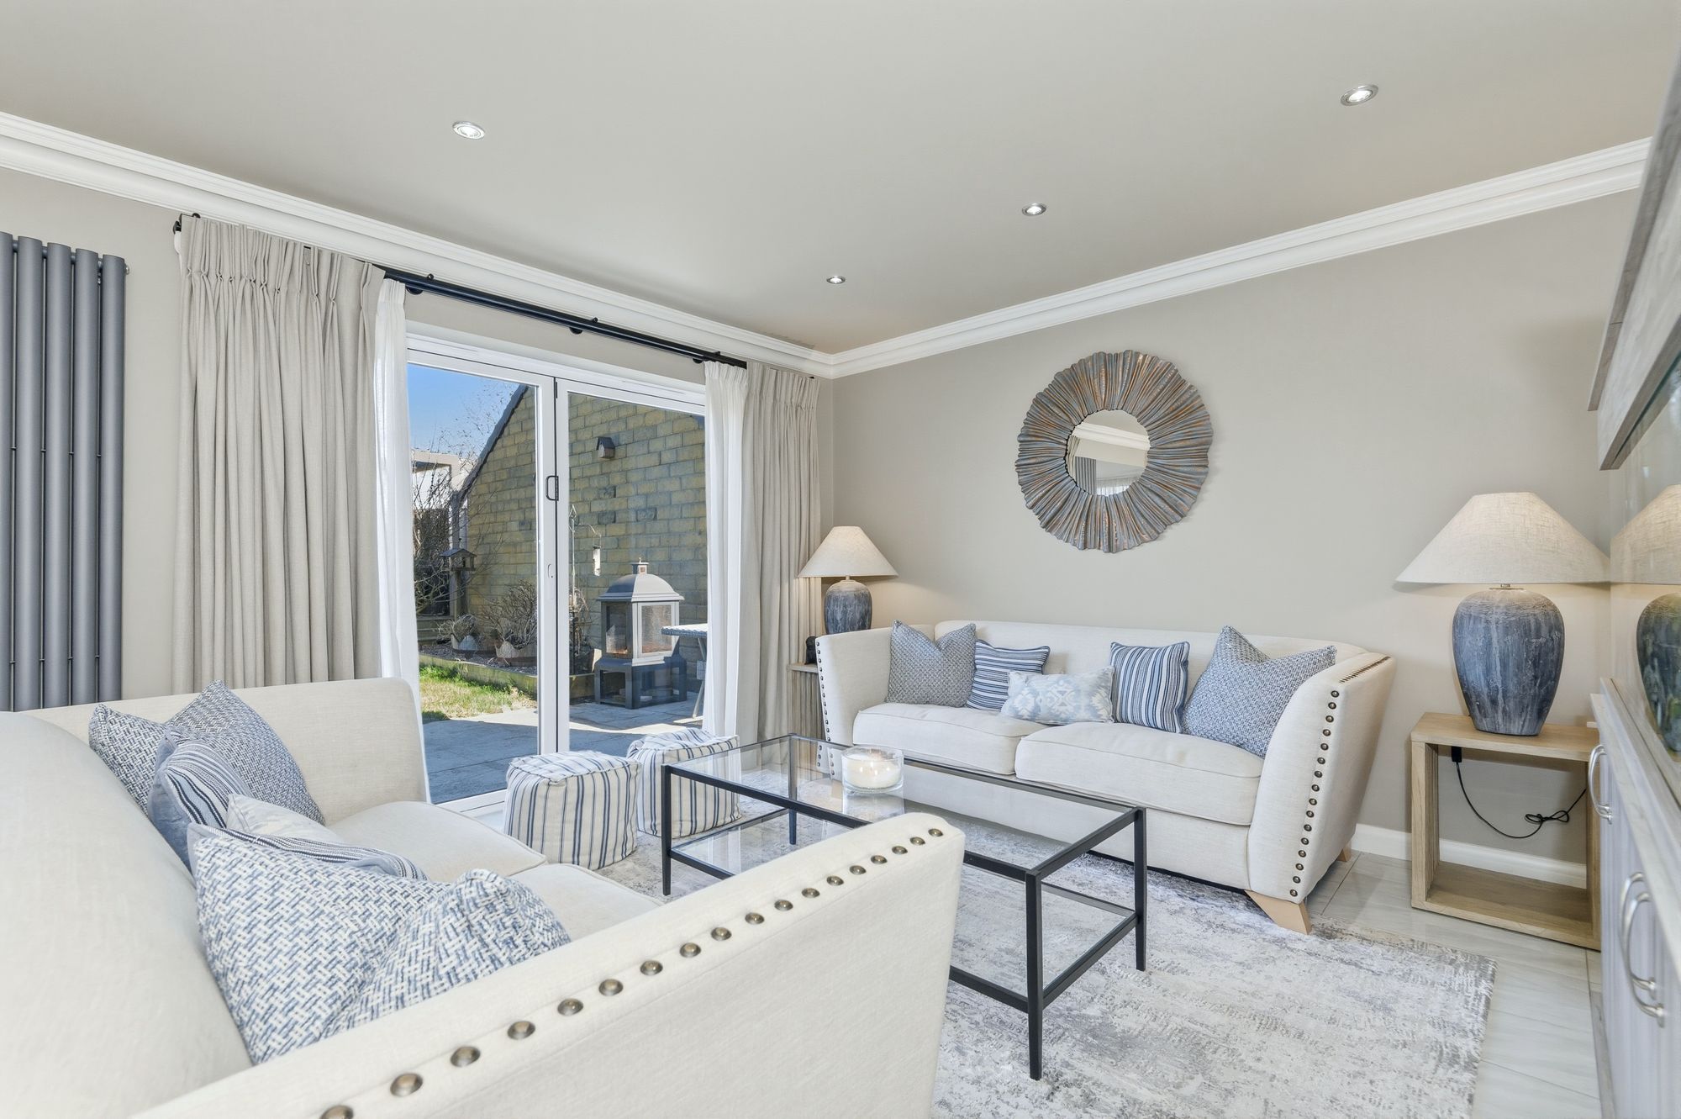
20' 0" x 12' 10" (6.10m x 3.91m)
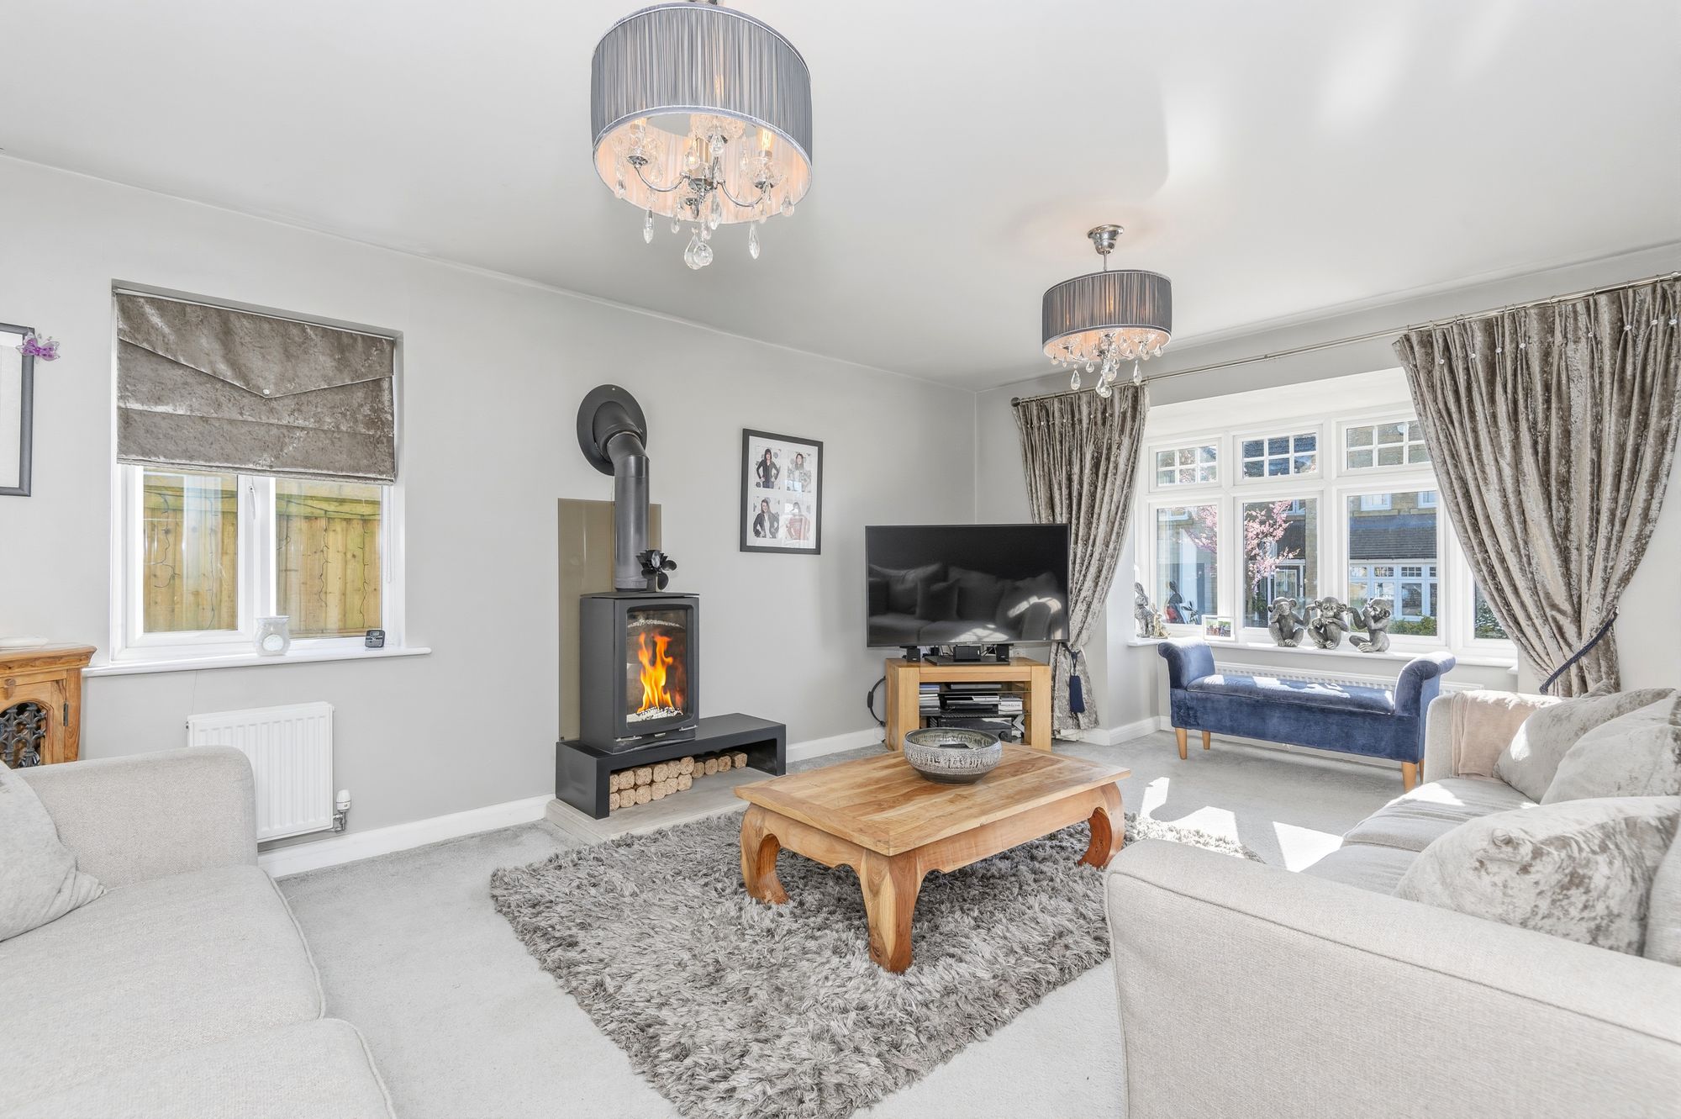
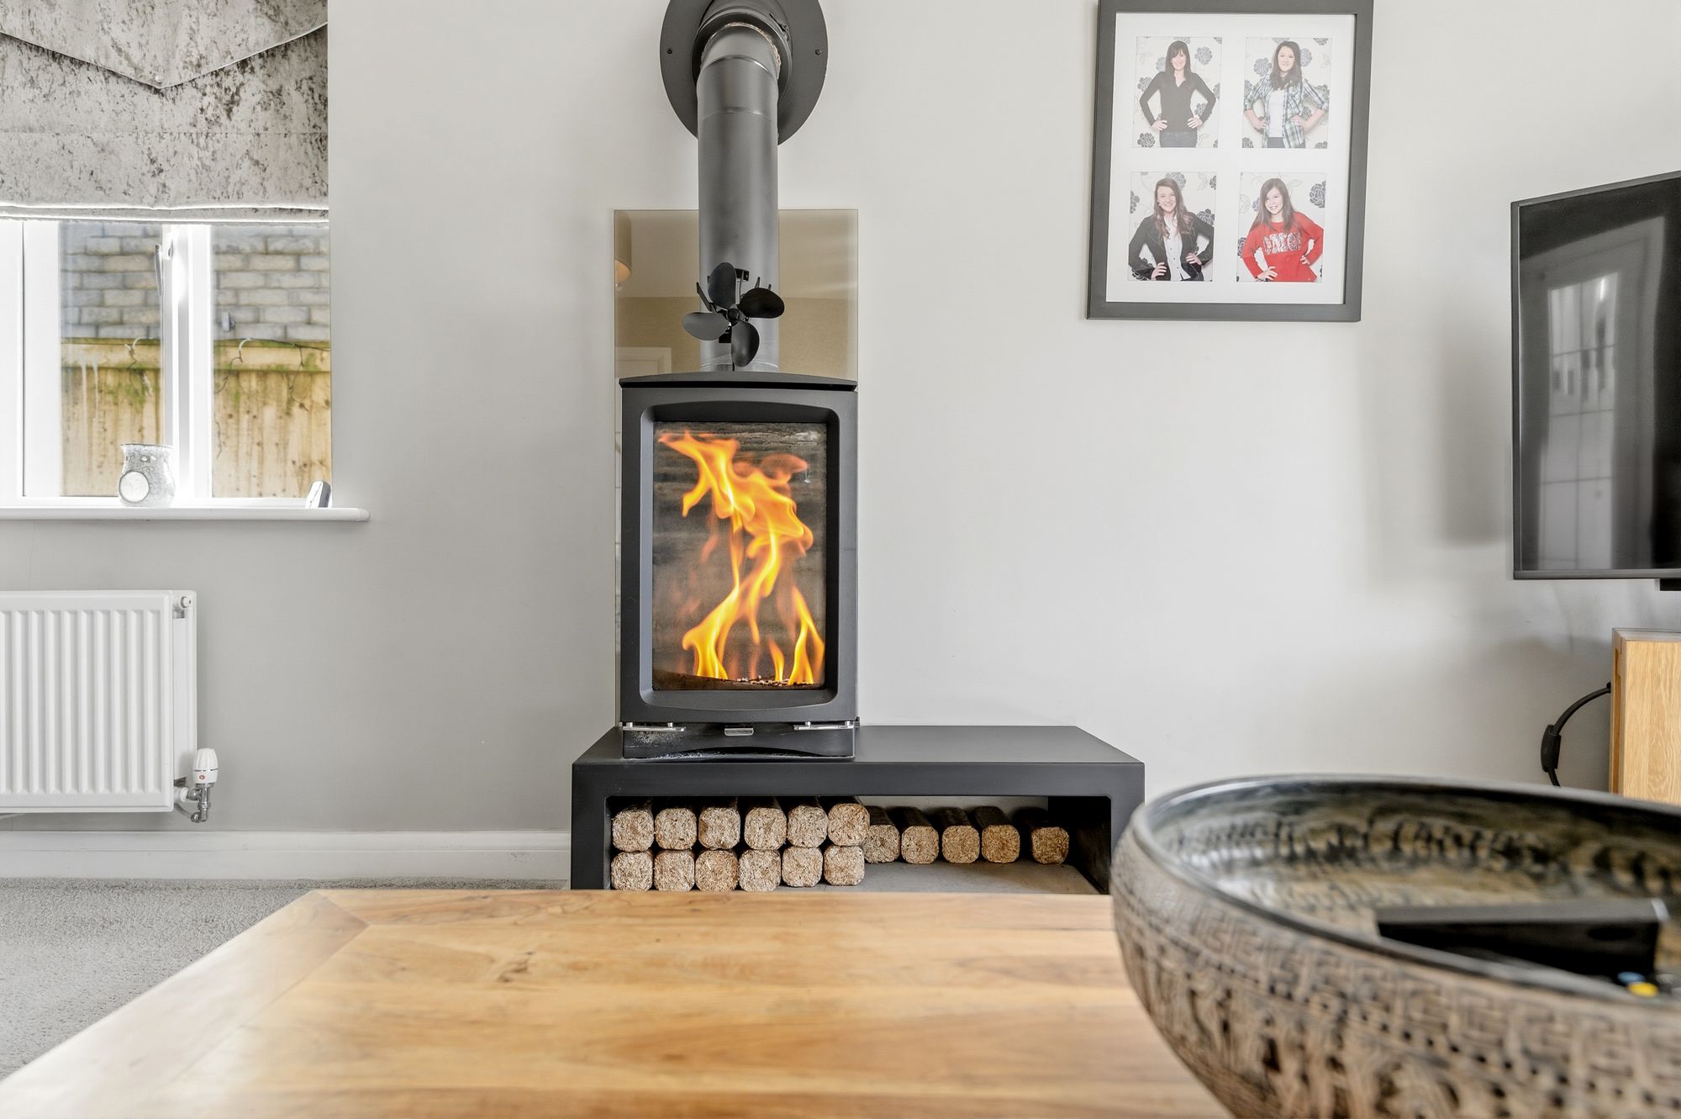
This is approached through twin timber and bevelled glass doors from the hallway, there is a walk-in bay with uPVC double glazed windows to the front elevation with further natural light from the uPVC double glazed window to the side. There are two ceiling light points, two central heating radiators and as the main focal point of the room there is a feature Stovax wood burning stove.
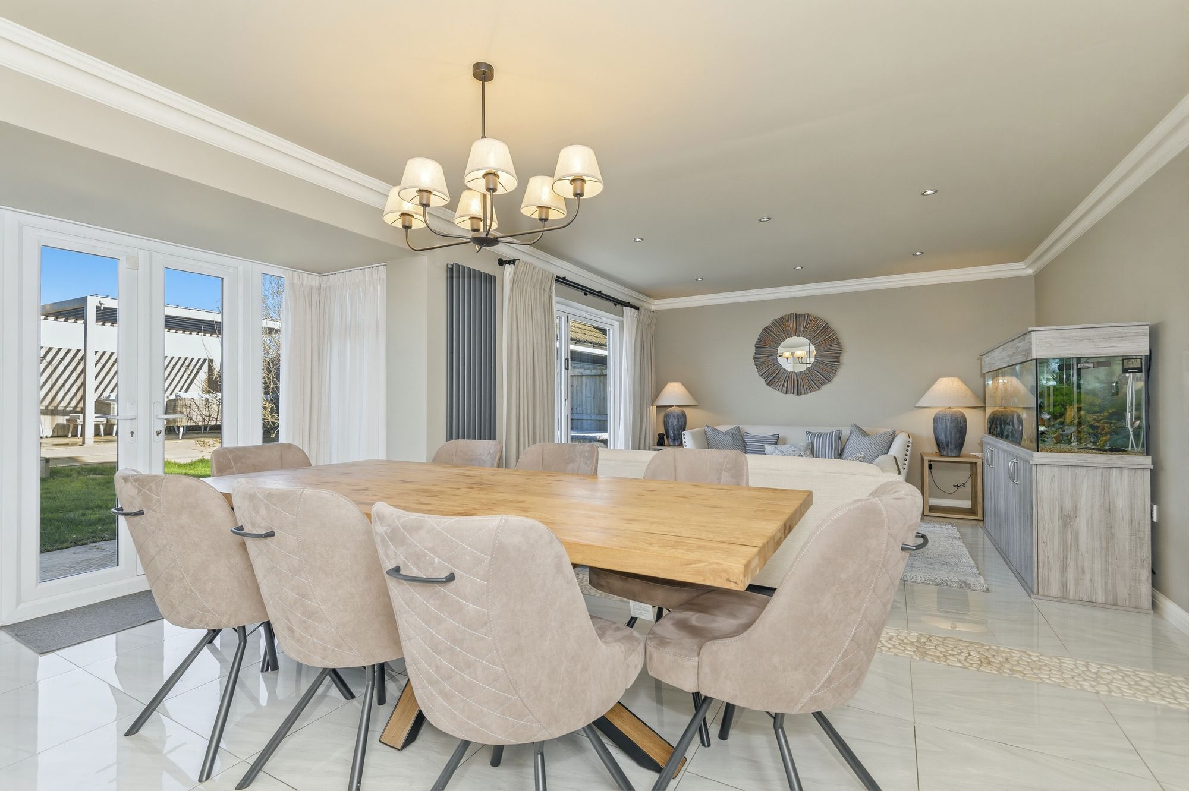
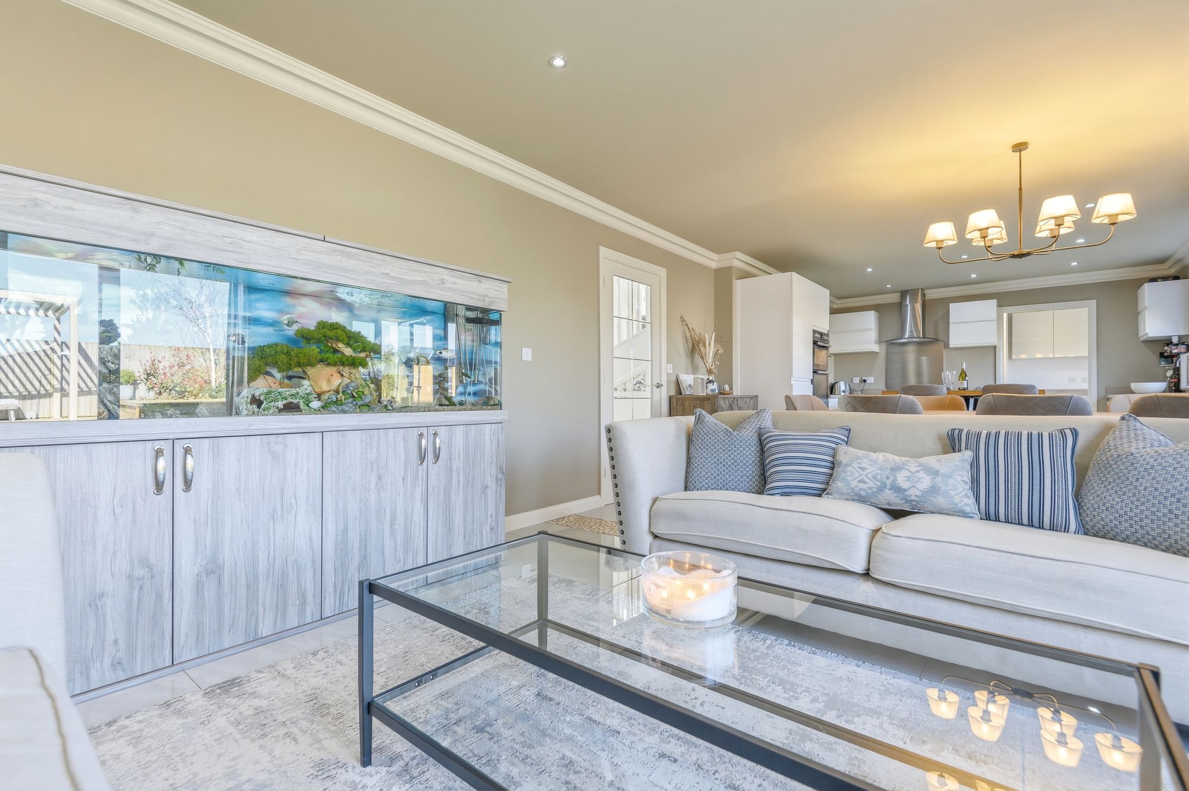
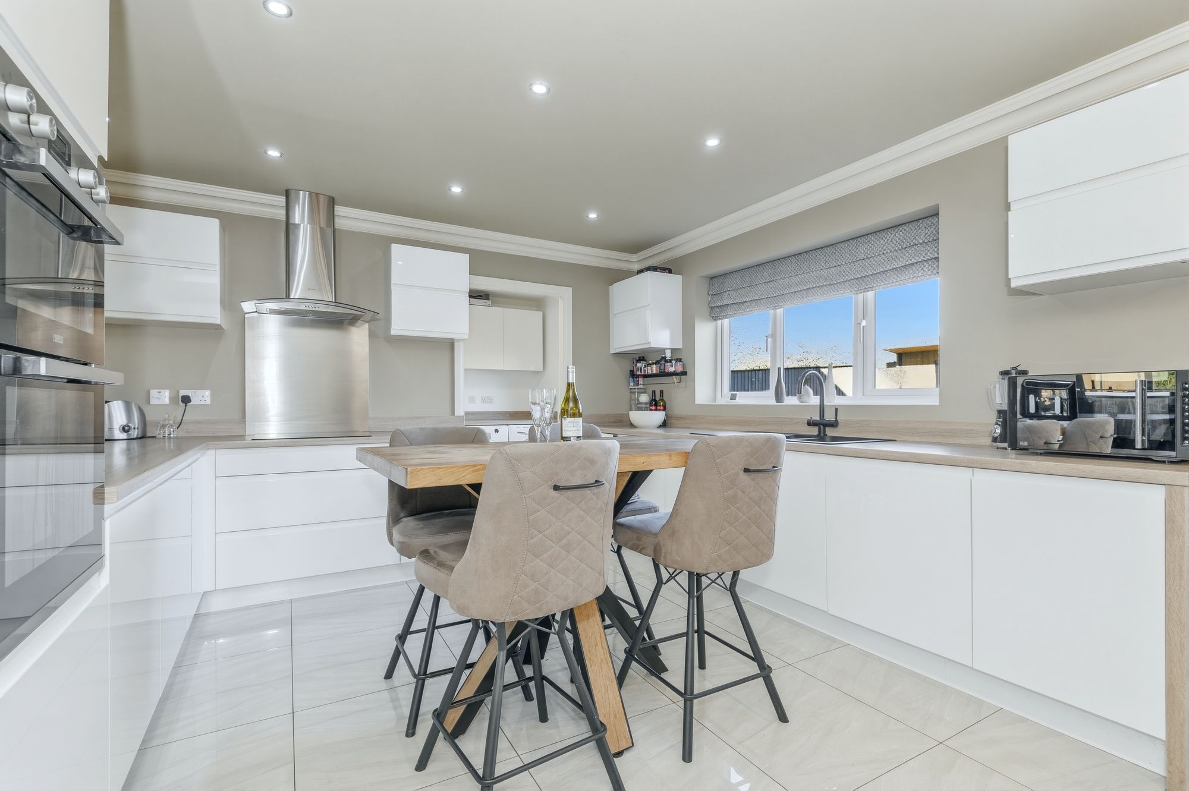
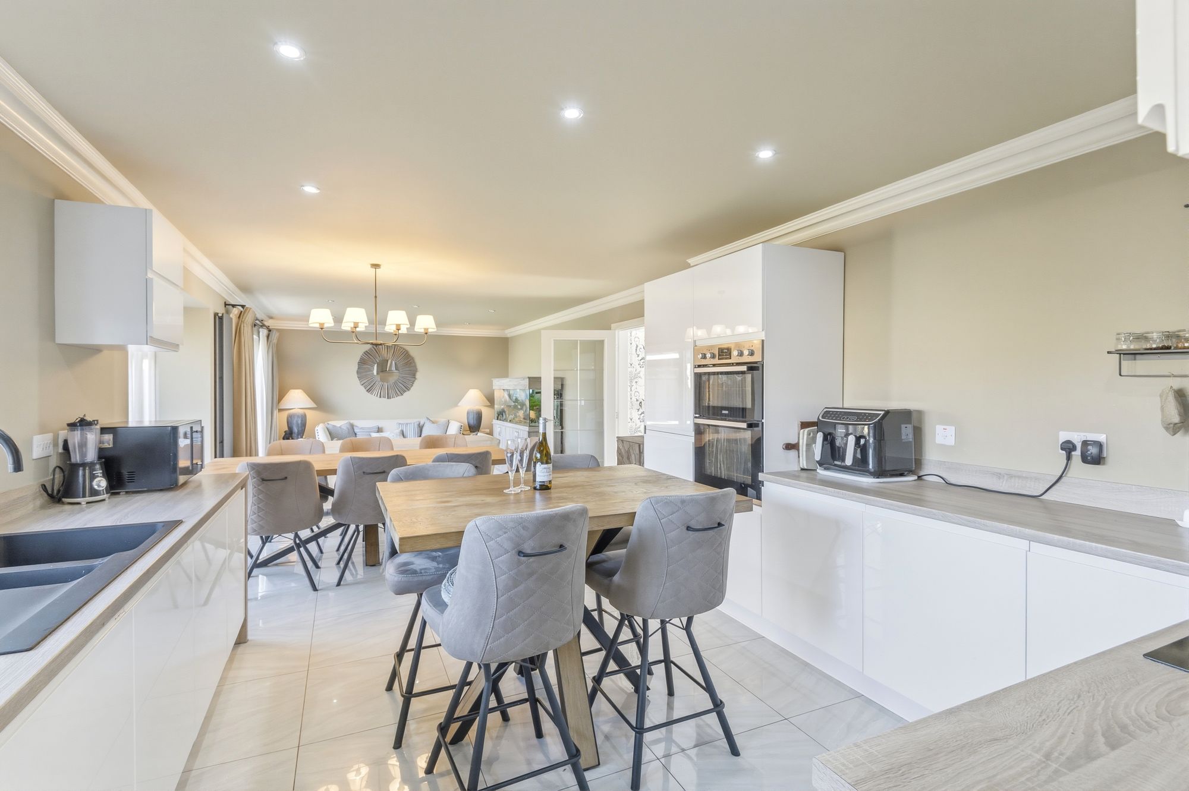
32' 0" x 12' 7" (9.75m x 3.83m)
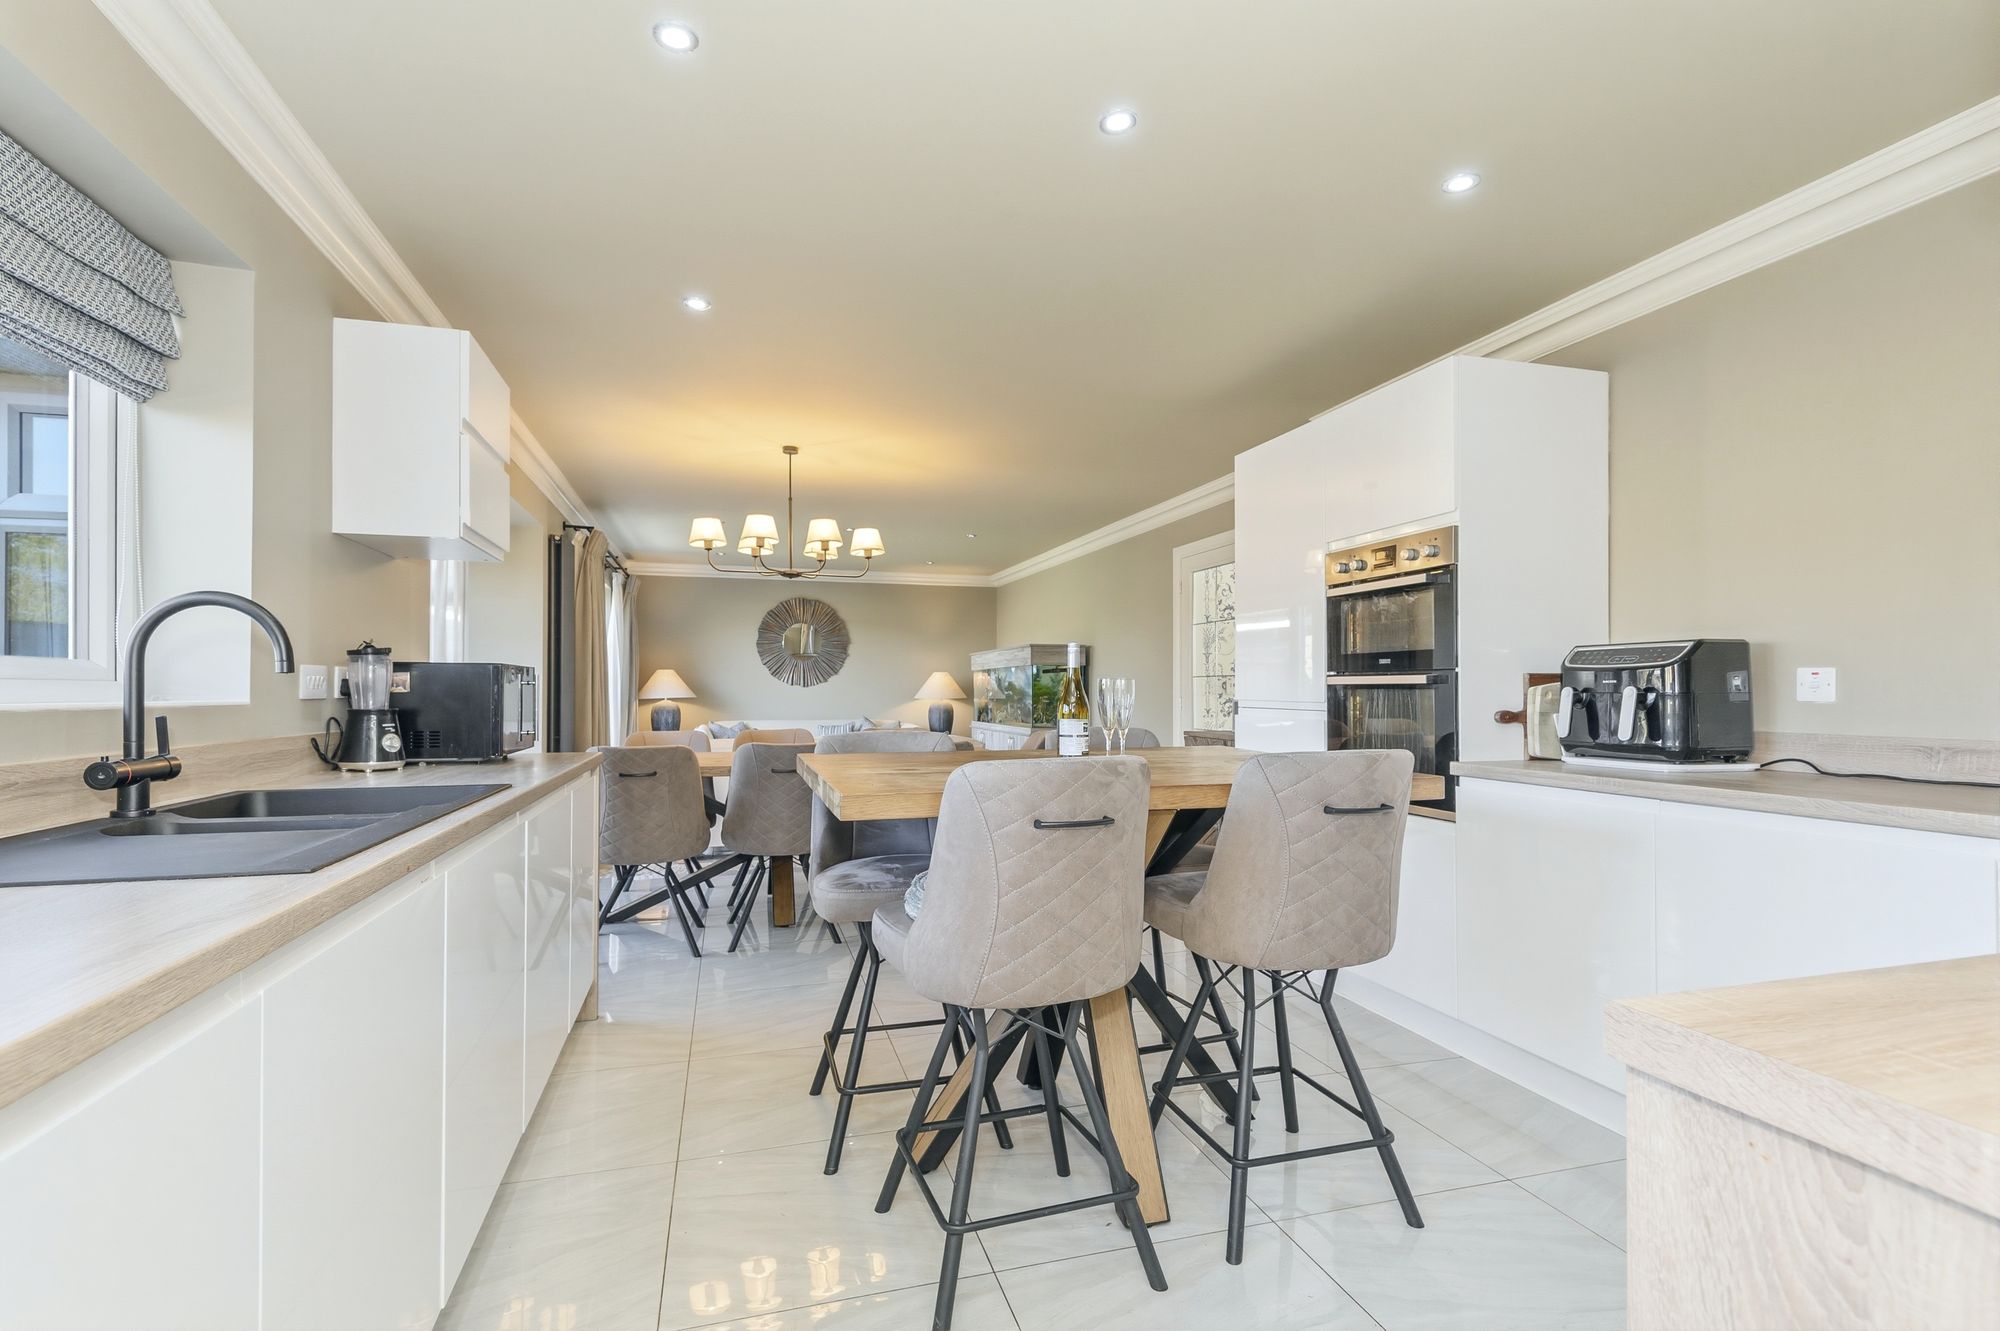
As the dimensions indicate this is a particularly spacious room which has been designed for cooking, eating and seating. Once again there is plenty of natural light from uPVC double glazed windows, bi-fold doors and a walk-in bay which measures 6’7” x 3’7” and this has floor to ceiling uPVC double glazed windows and French doors. The whole of this area has Porcelain polished tiled flooring with under floor heating, numerous inset LED downlighters, ceiling light point above the dining section, ceiling coving, vertically hung radiator and with the kitchen section fitted with a stylish range of white gloss handless soft closing cupboards, drawers and pan drawers and complimented by contrasting overlying timber effect worktops with matching splashbacks, there is an inset one and half bowl single drainer sink with a monobloc tap with boiling water feature, four ring induction hob with stainless steel and curved glass extractor hood over, electric double oven, integrated fridge,
32' 0" x 12' 7" (9.75m x 3.84m)
integrated freezer and integrated dishwasher. To one side a door gives access to the utility room.
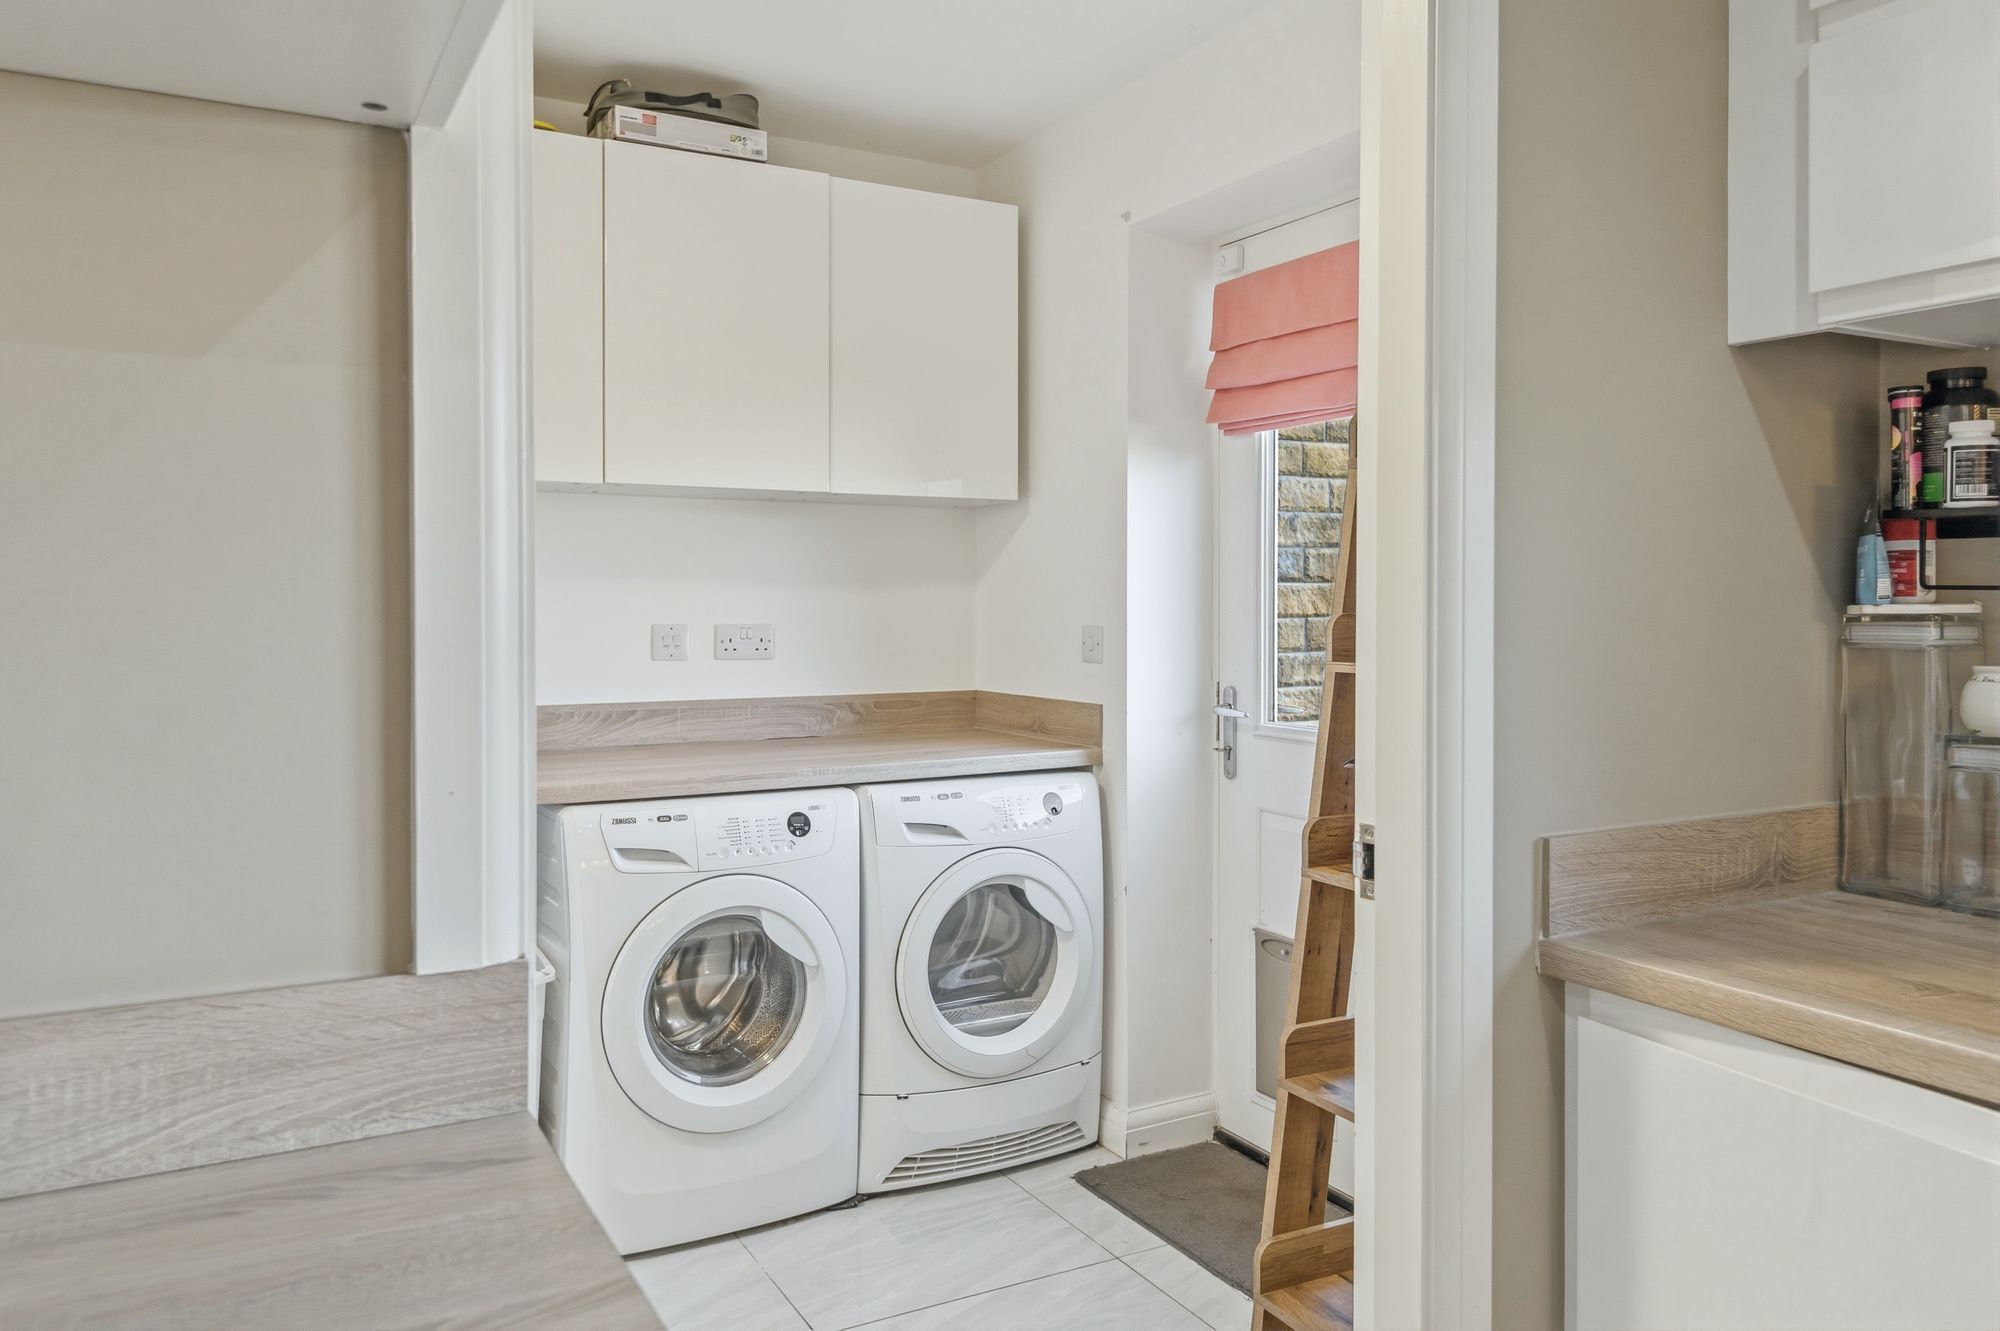
12' 0" x 7' 2" (3.66m x 2.18m)
This has a ceiling light point, extractor fan, central heating radiator, a composite panelled and sealed unit double glazed door giving access to the rear garden, courtesy door to the garage, white gloss wall cupboards, worktop and under counter space for washing machine and tumble dryer, there is polished porcelain tiled flooring and to one side a door gives access to a downstairs w.c.
6' 4" x 3' 2" (1.93m x 0.97m)
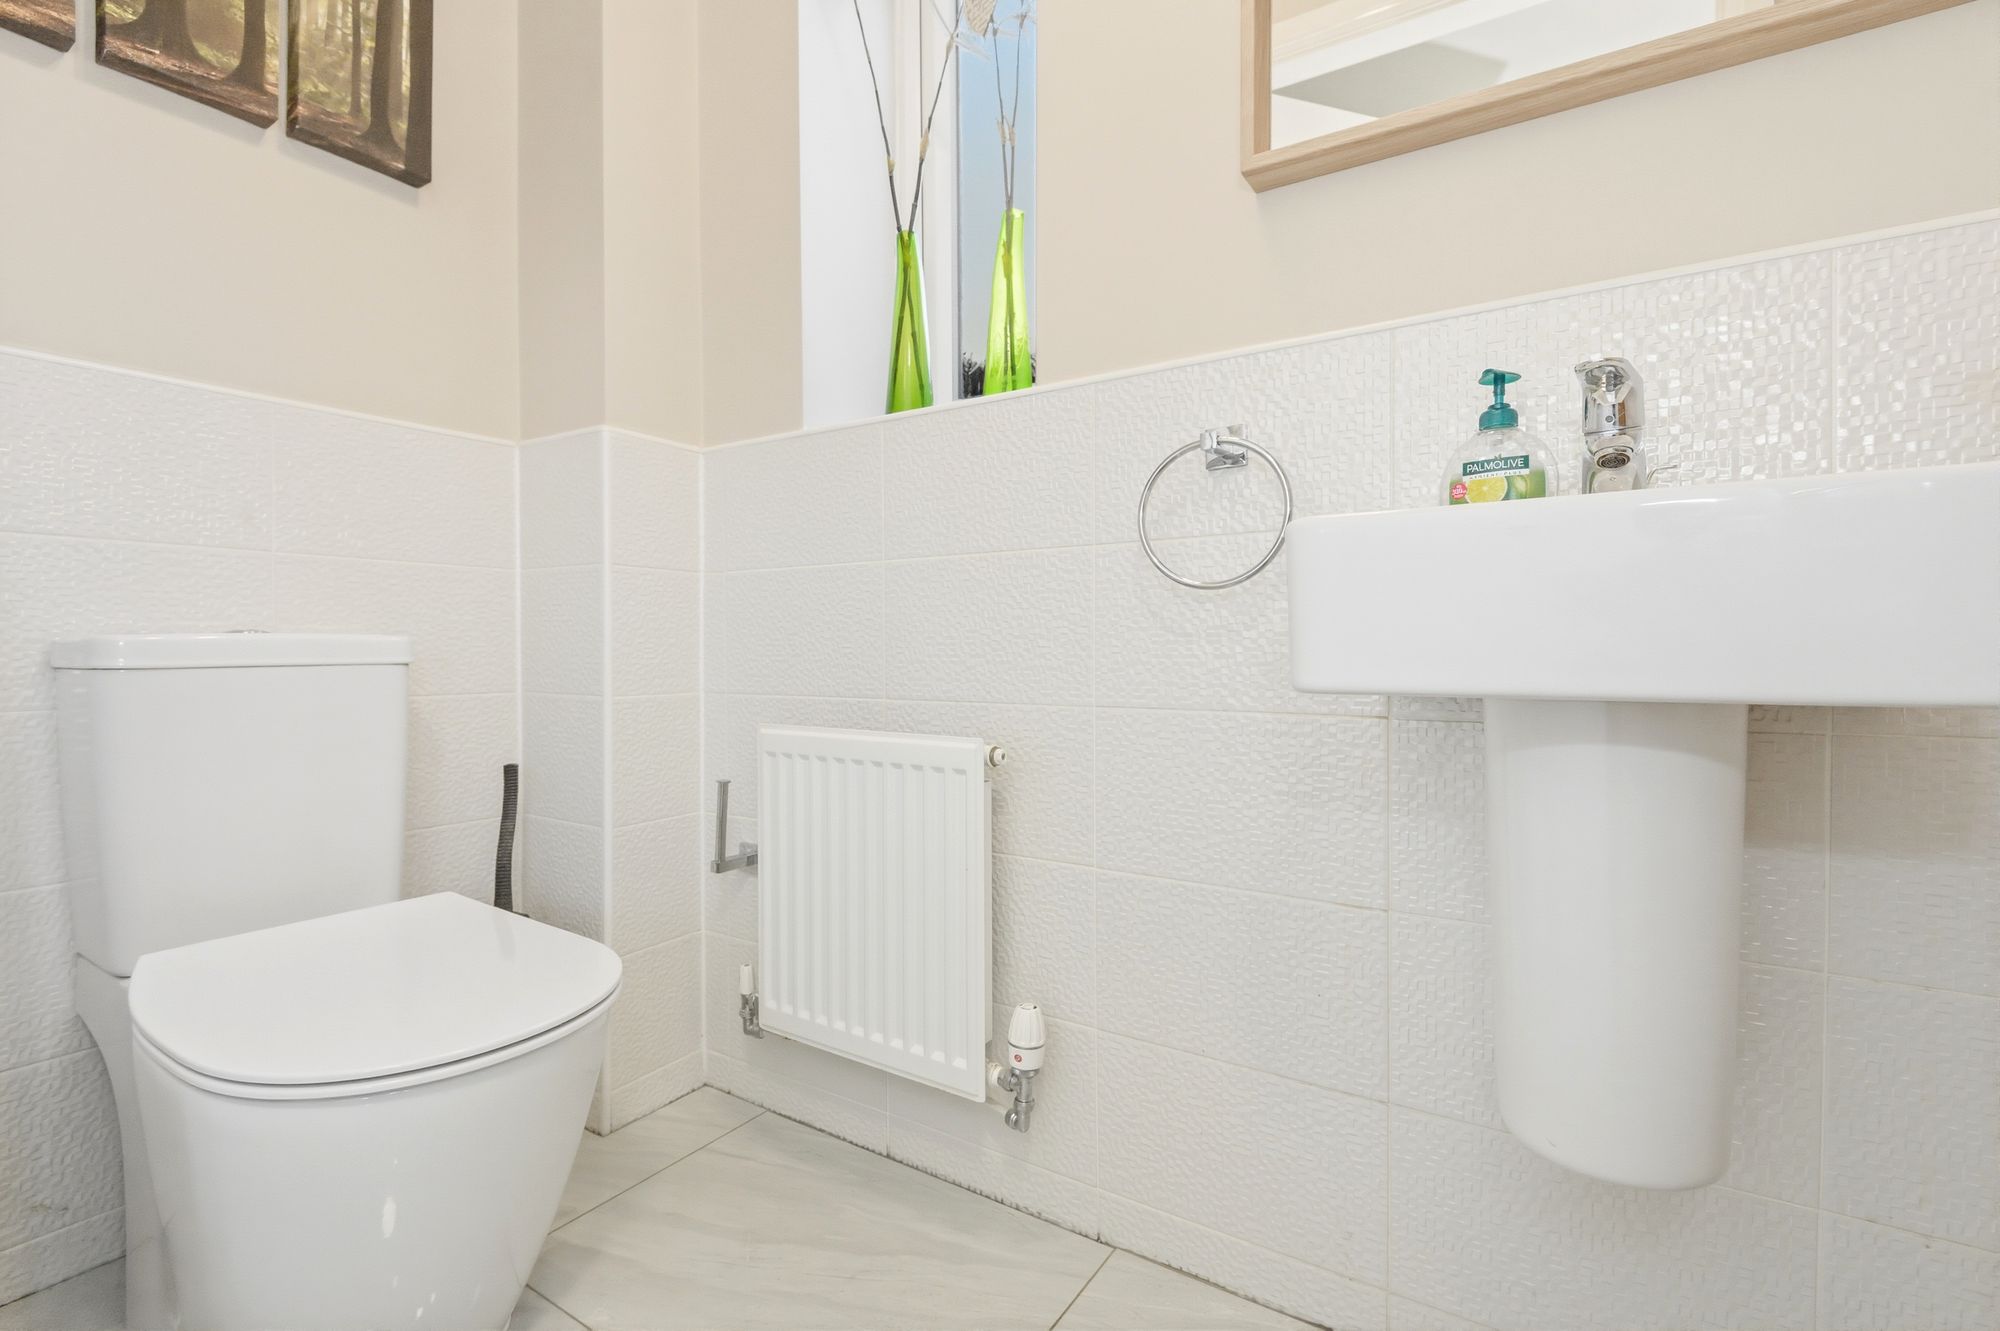
With a ceiling light point, frosted uPVC double glazed window, tiled walls to dado height, polished porcelain tiled floor, central heating radiator and fitted with a suite comprising wall hung handwash basin with Hansgrohe chrome monobloc tap together with low flush w.c.
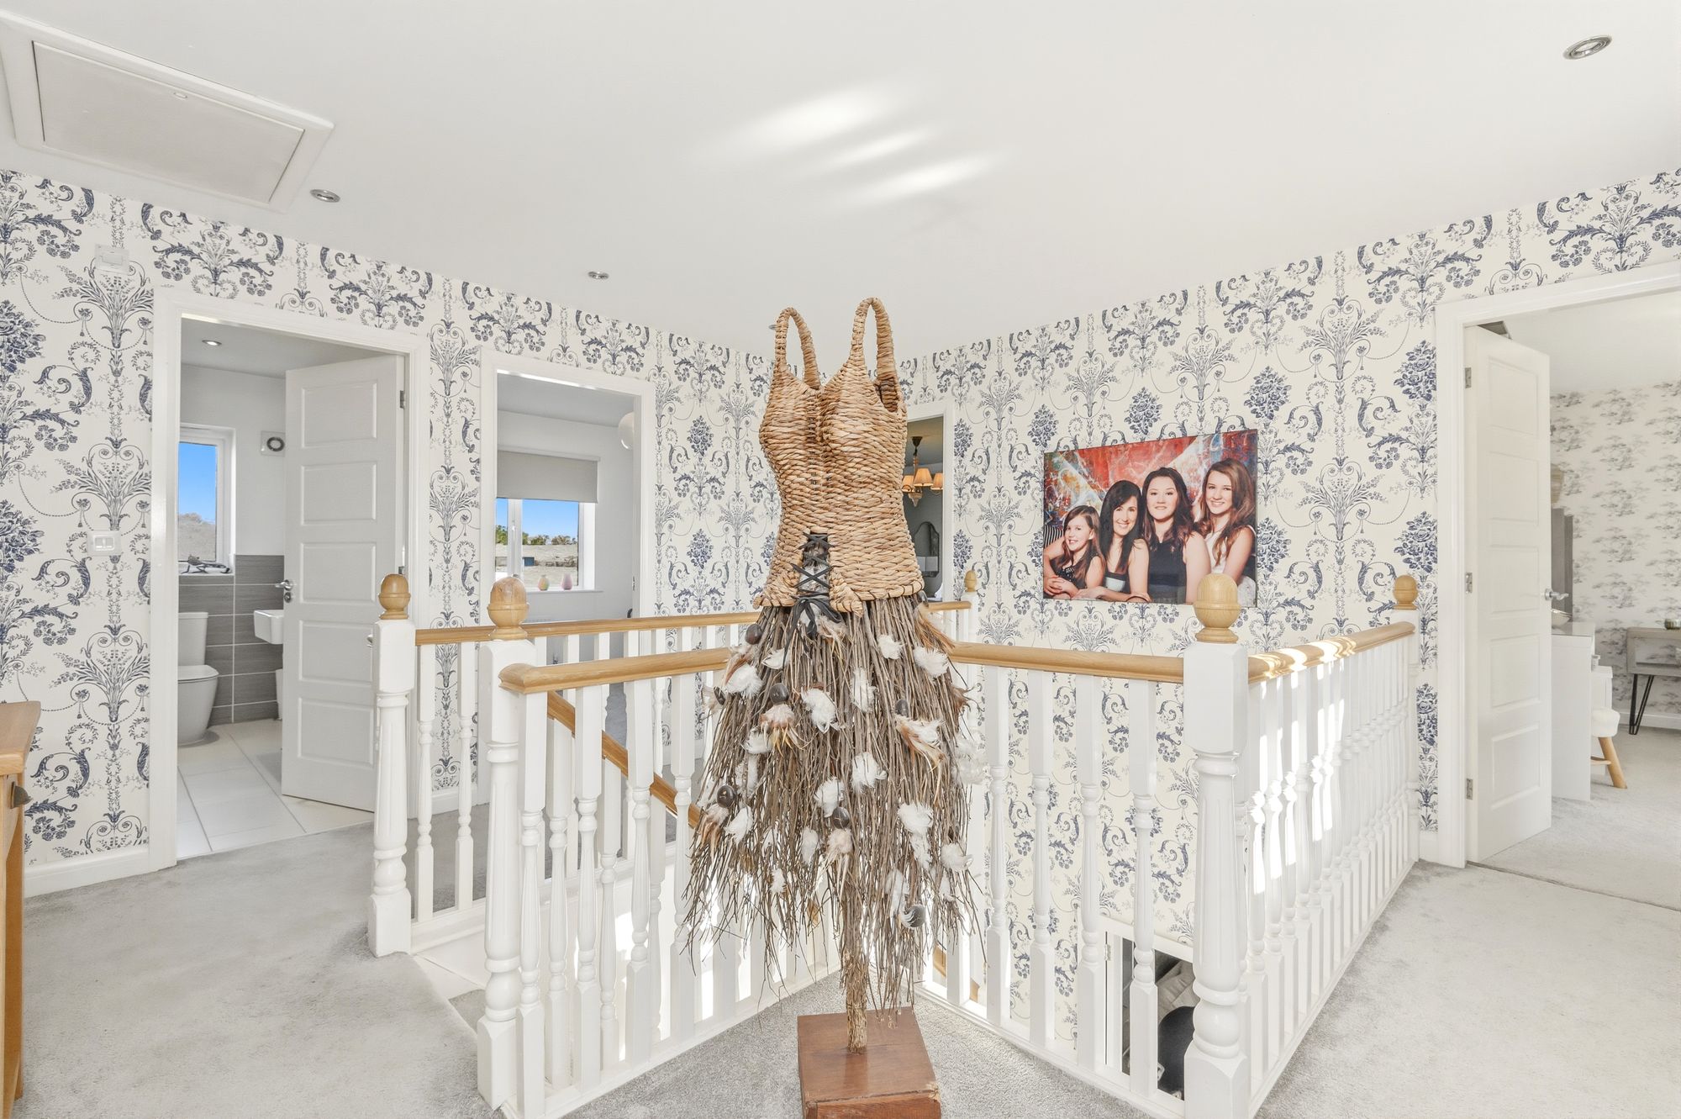
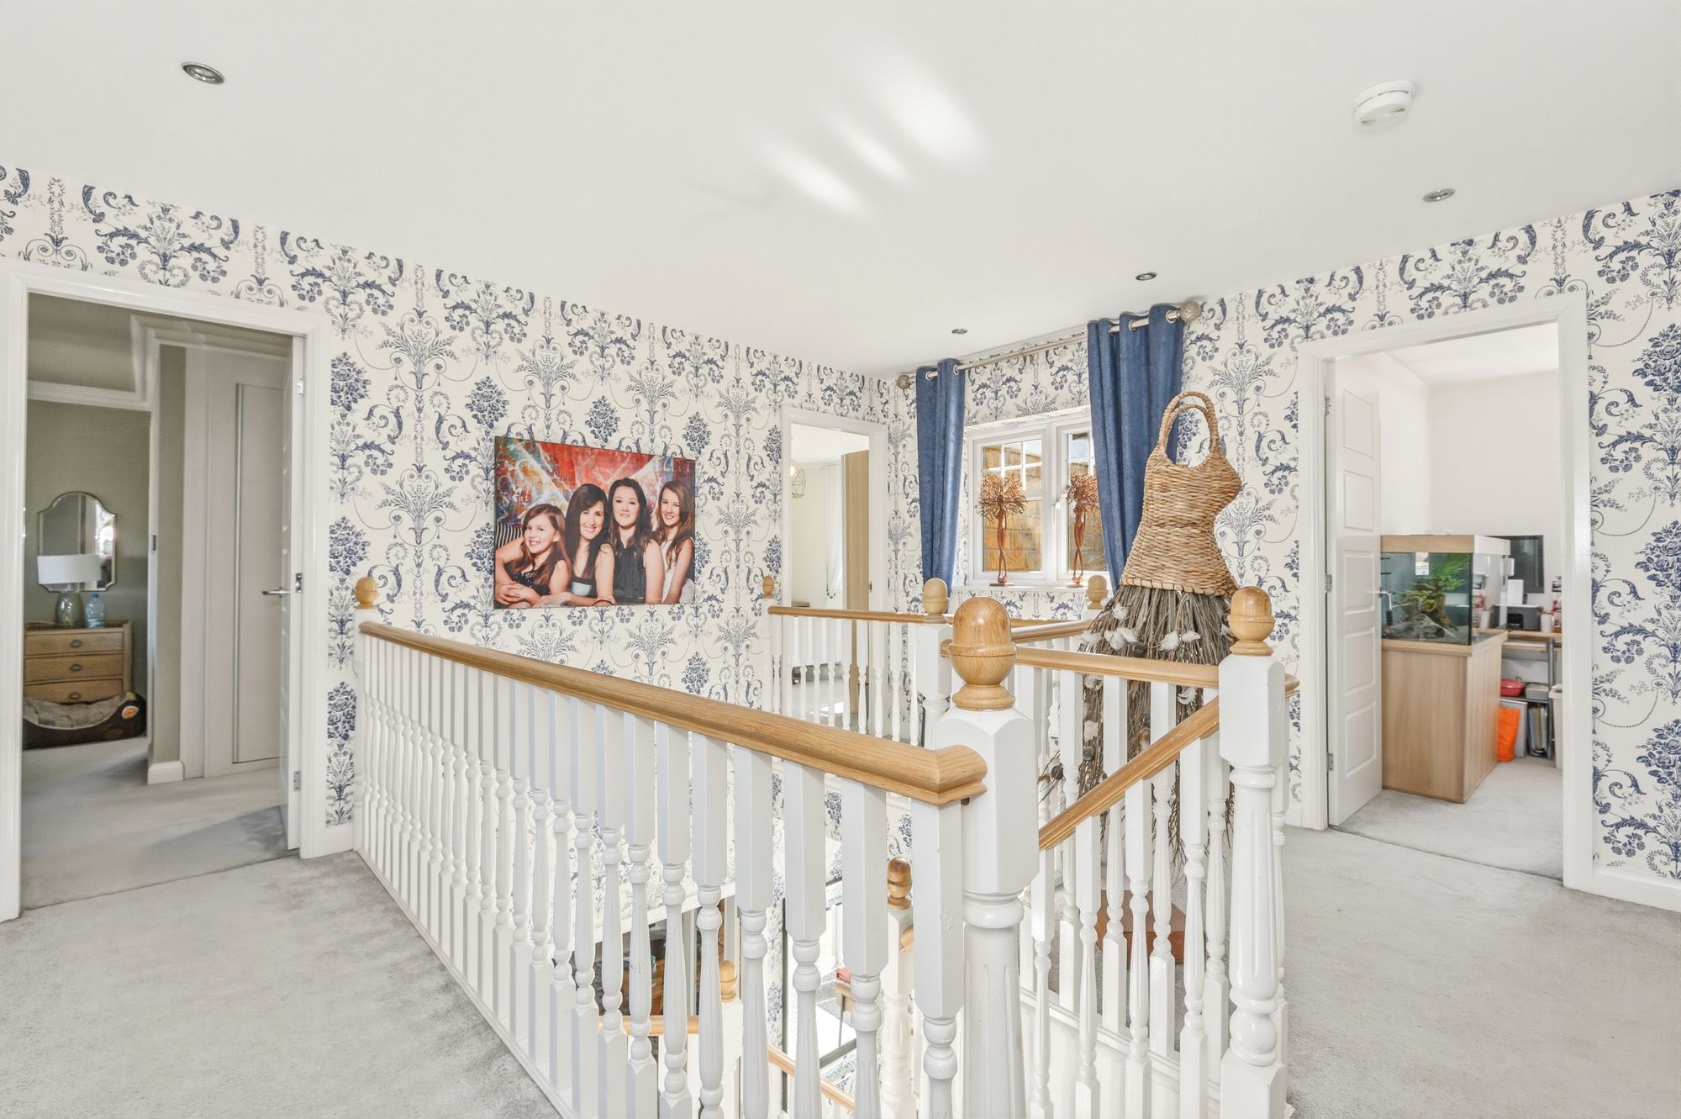
With a spindled balustrade, inset LED downlighters, loft access, useful storage cupboard which houses a hot water storage cylinder, central heating radiator and a uPVC double glazed window. From the landing access can be gained to the following: -
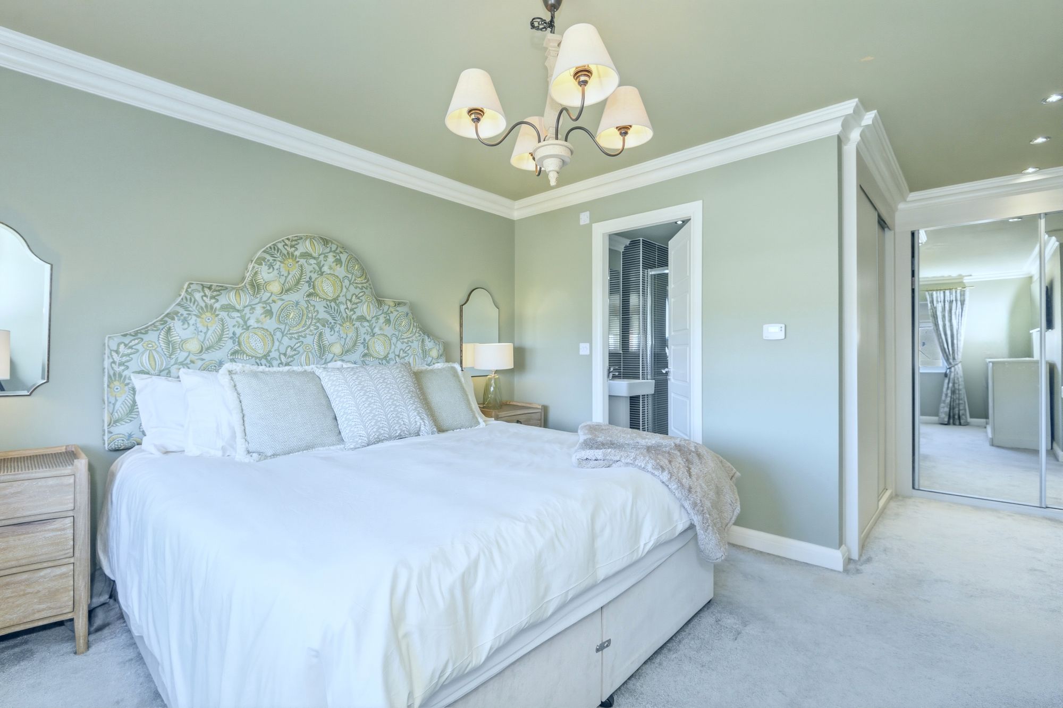
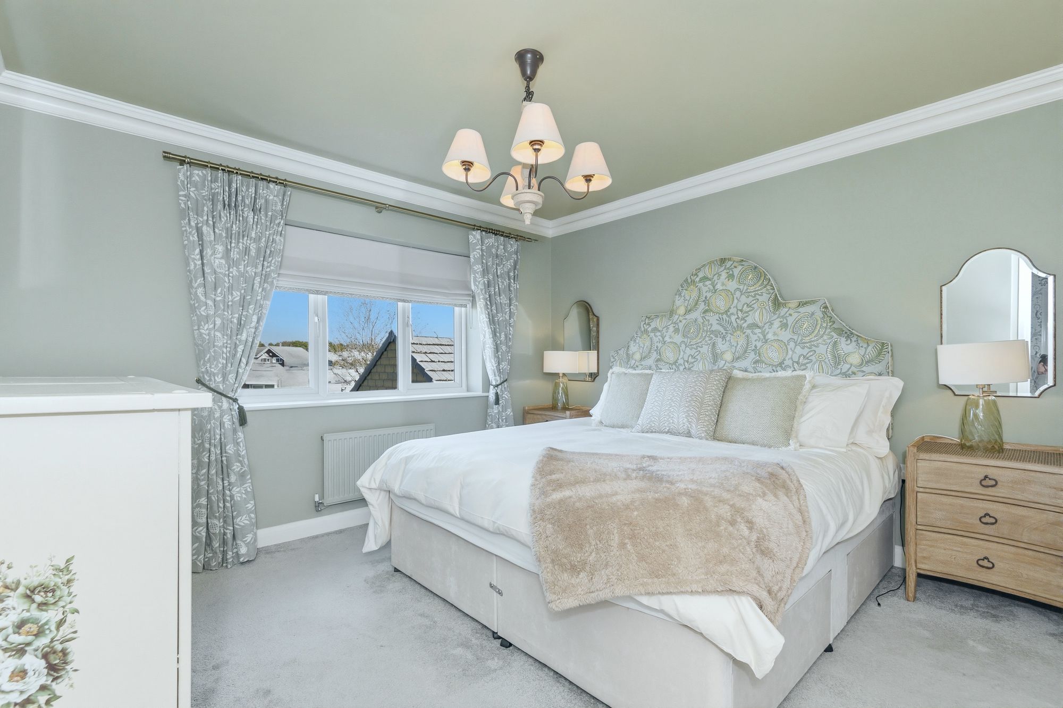
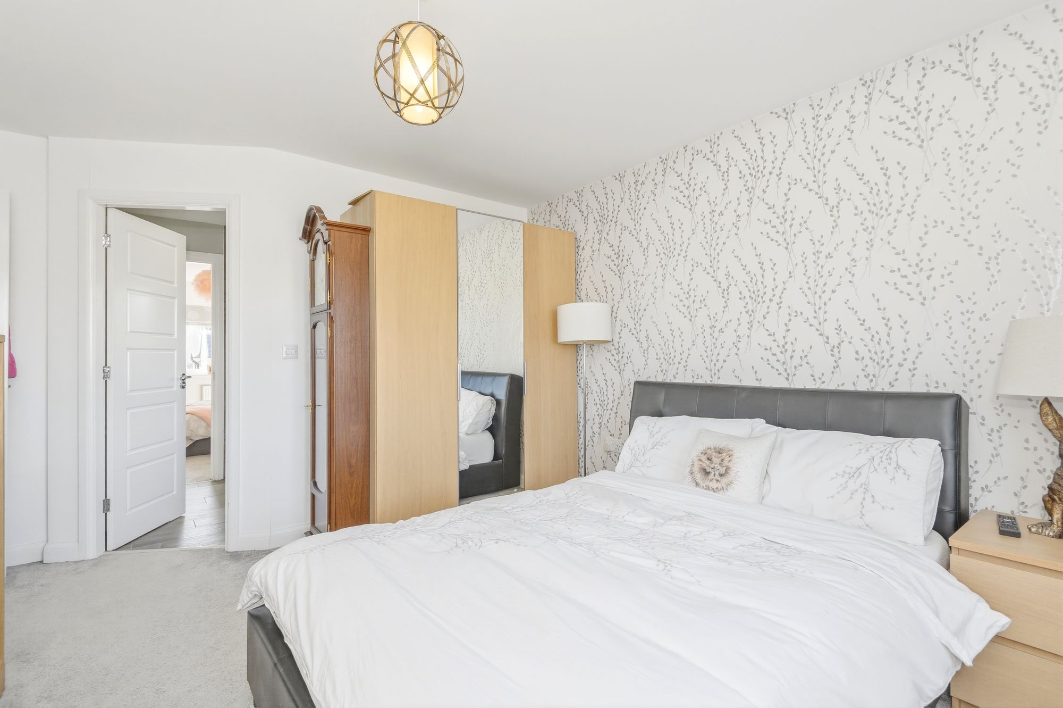
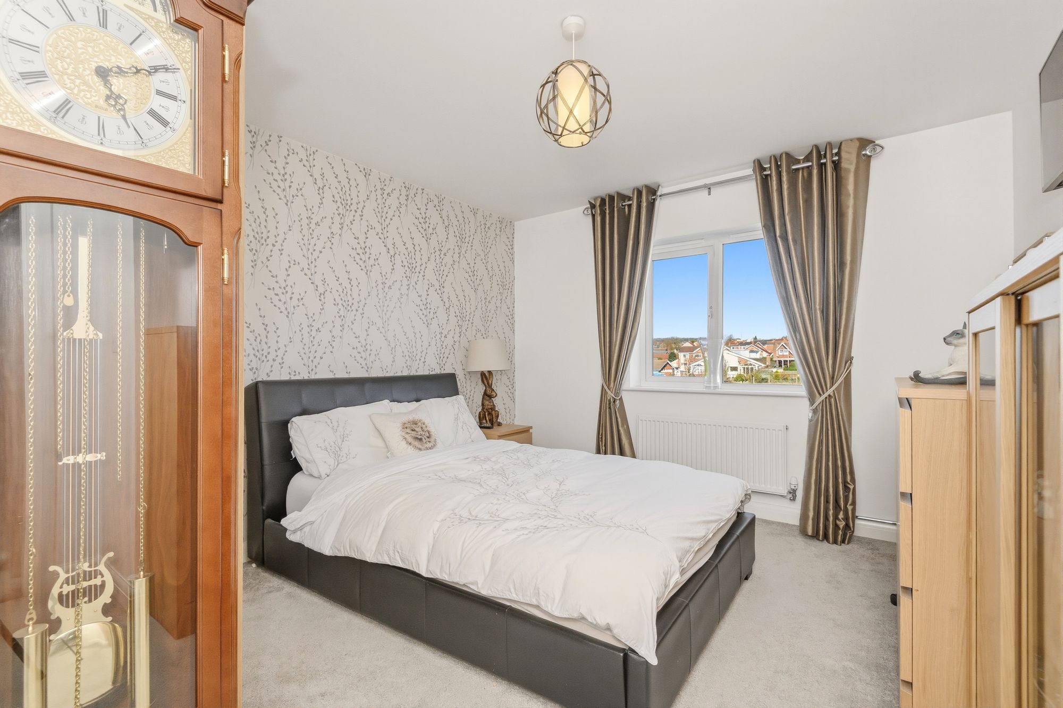
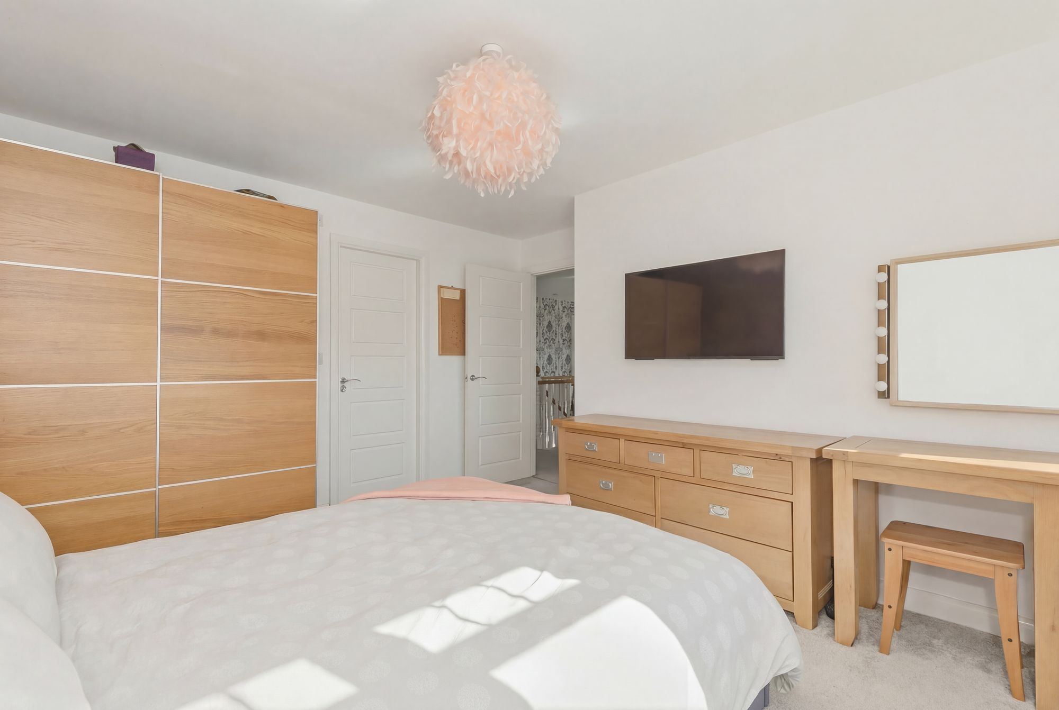
BEDROOM ONE11' 6" x 11' 6" (3.51m x 3.51m)
A double room with uPVC double glazed window looking out over the rear garden and with pleasant far-reaching views beyond, there is a ceiling light point, ceiling coving, central heating radiator and to one side there is a dressing area and en-suite shower room. There is an individual thermostat allowing the bedroom to be heated separately from the rest of the house.
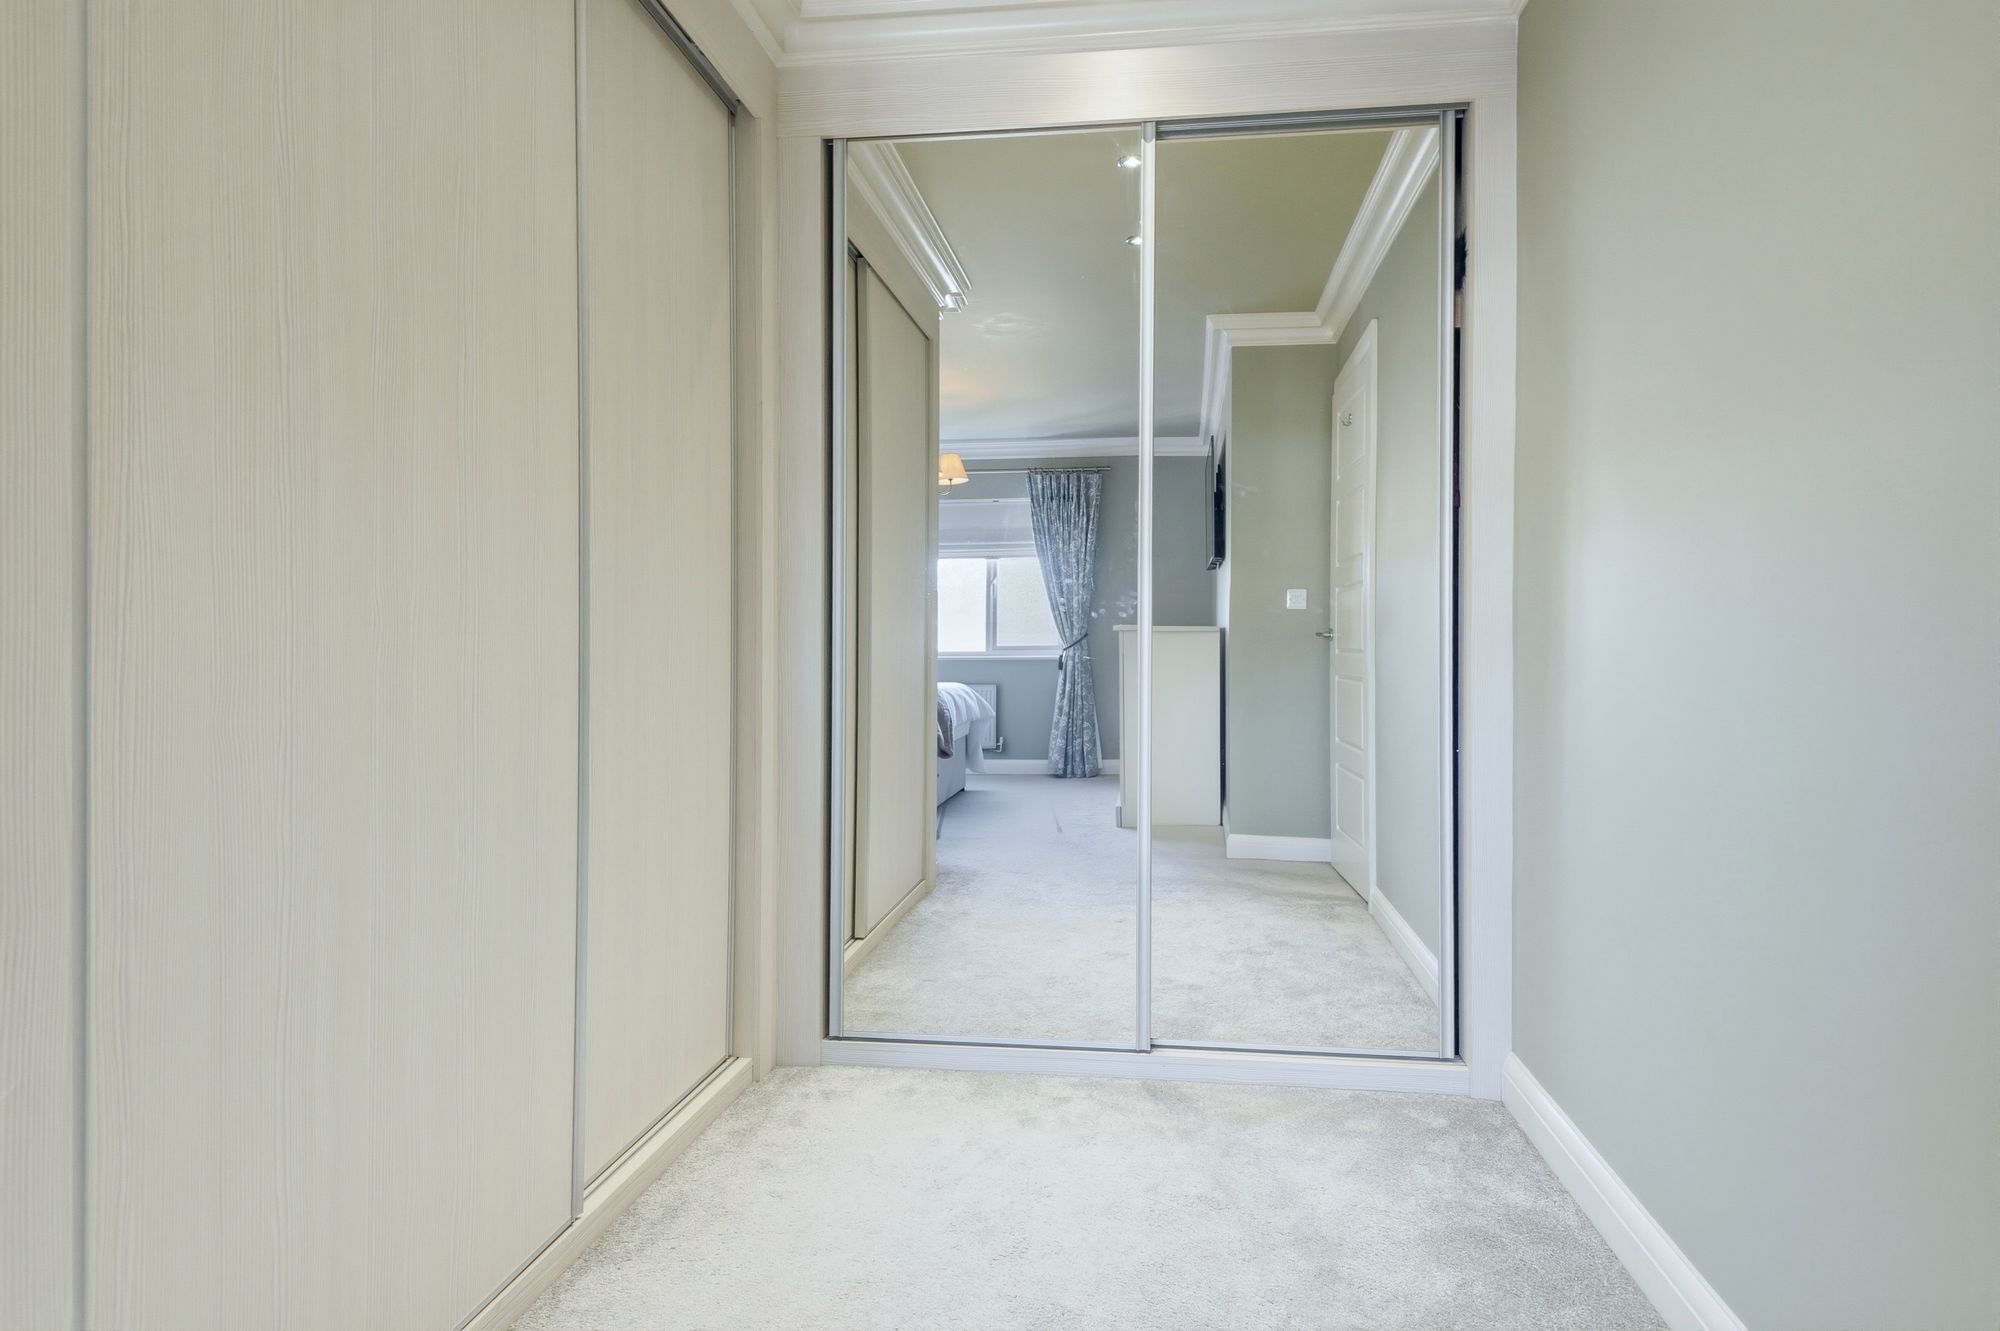
6' 2" x 5' 4" (1.88m x 1.63m)
With fitted floor to ceiling part mirror fronted sliding door wardrobes, inset LED downlighters and ceiling coving.
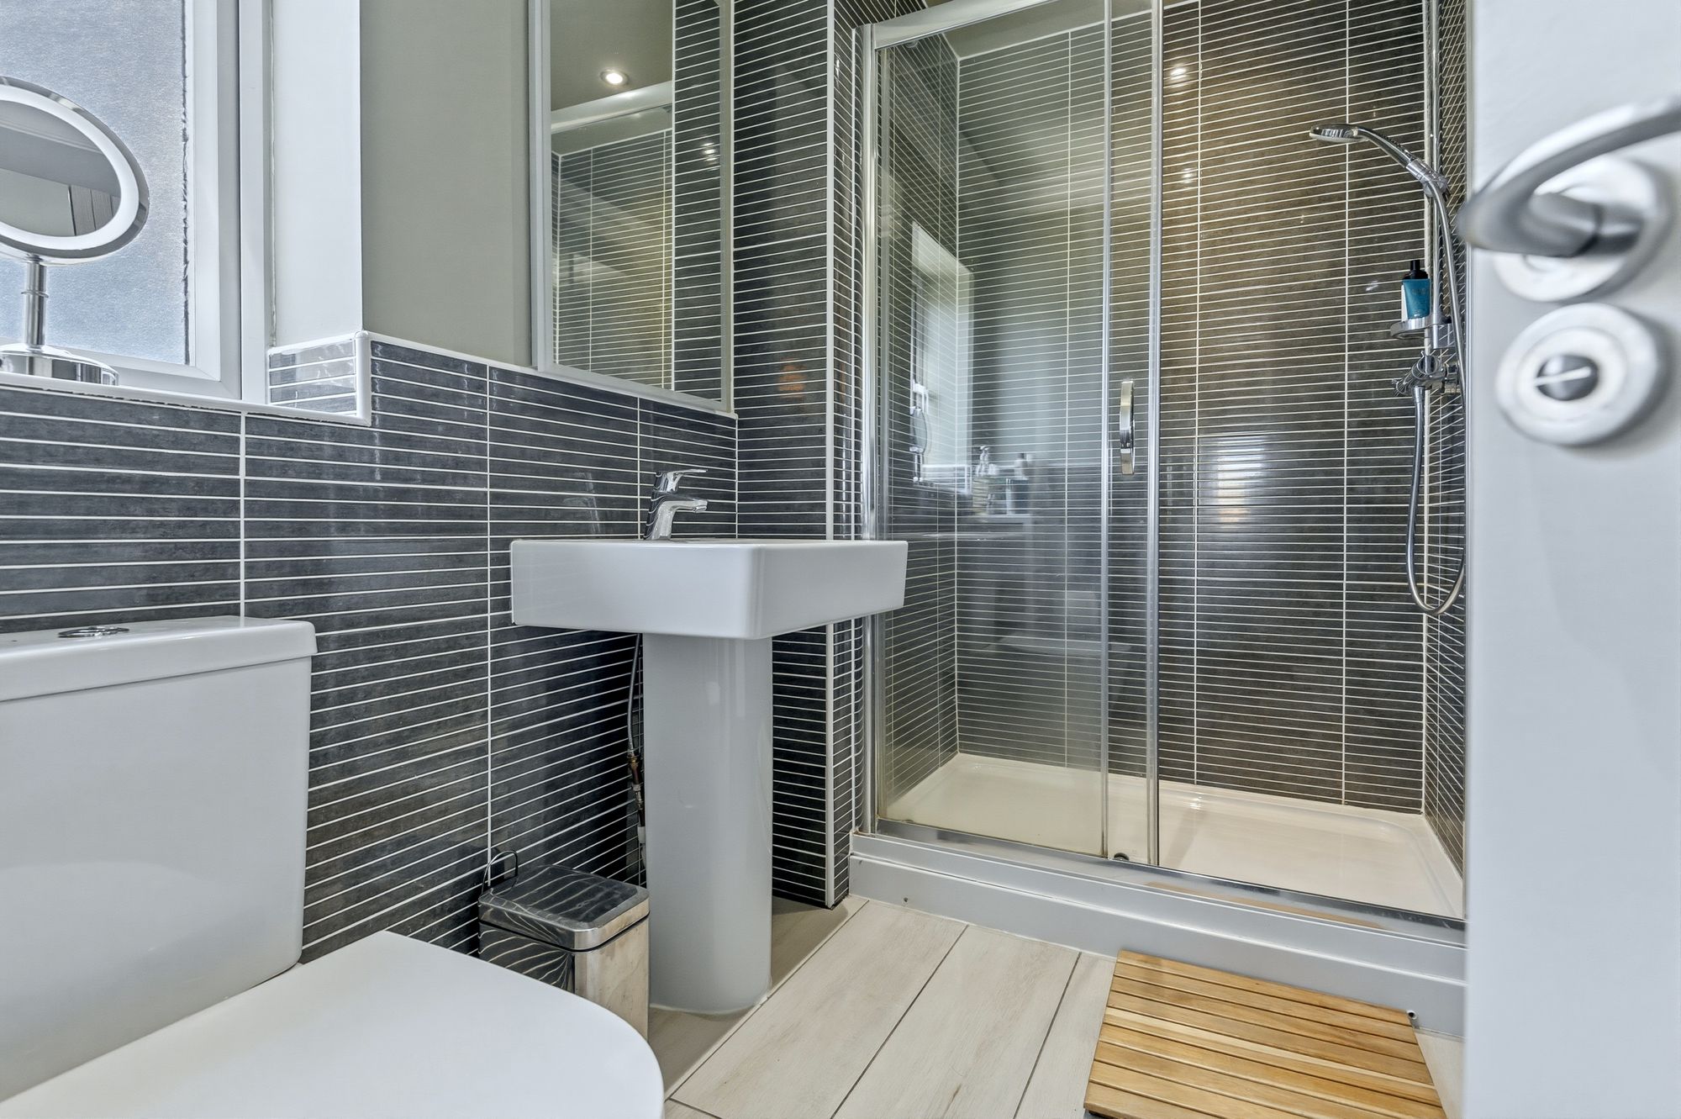
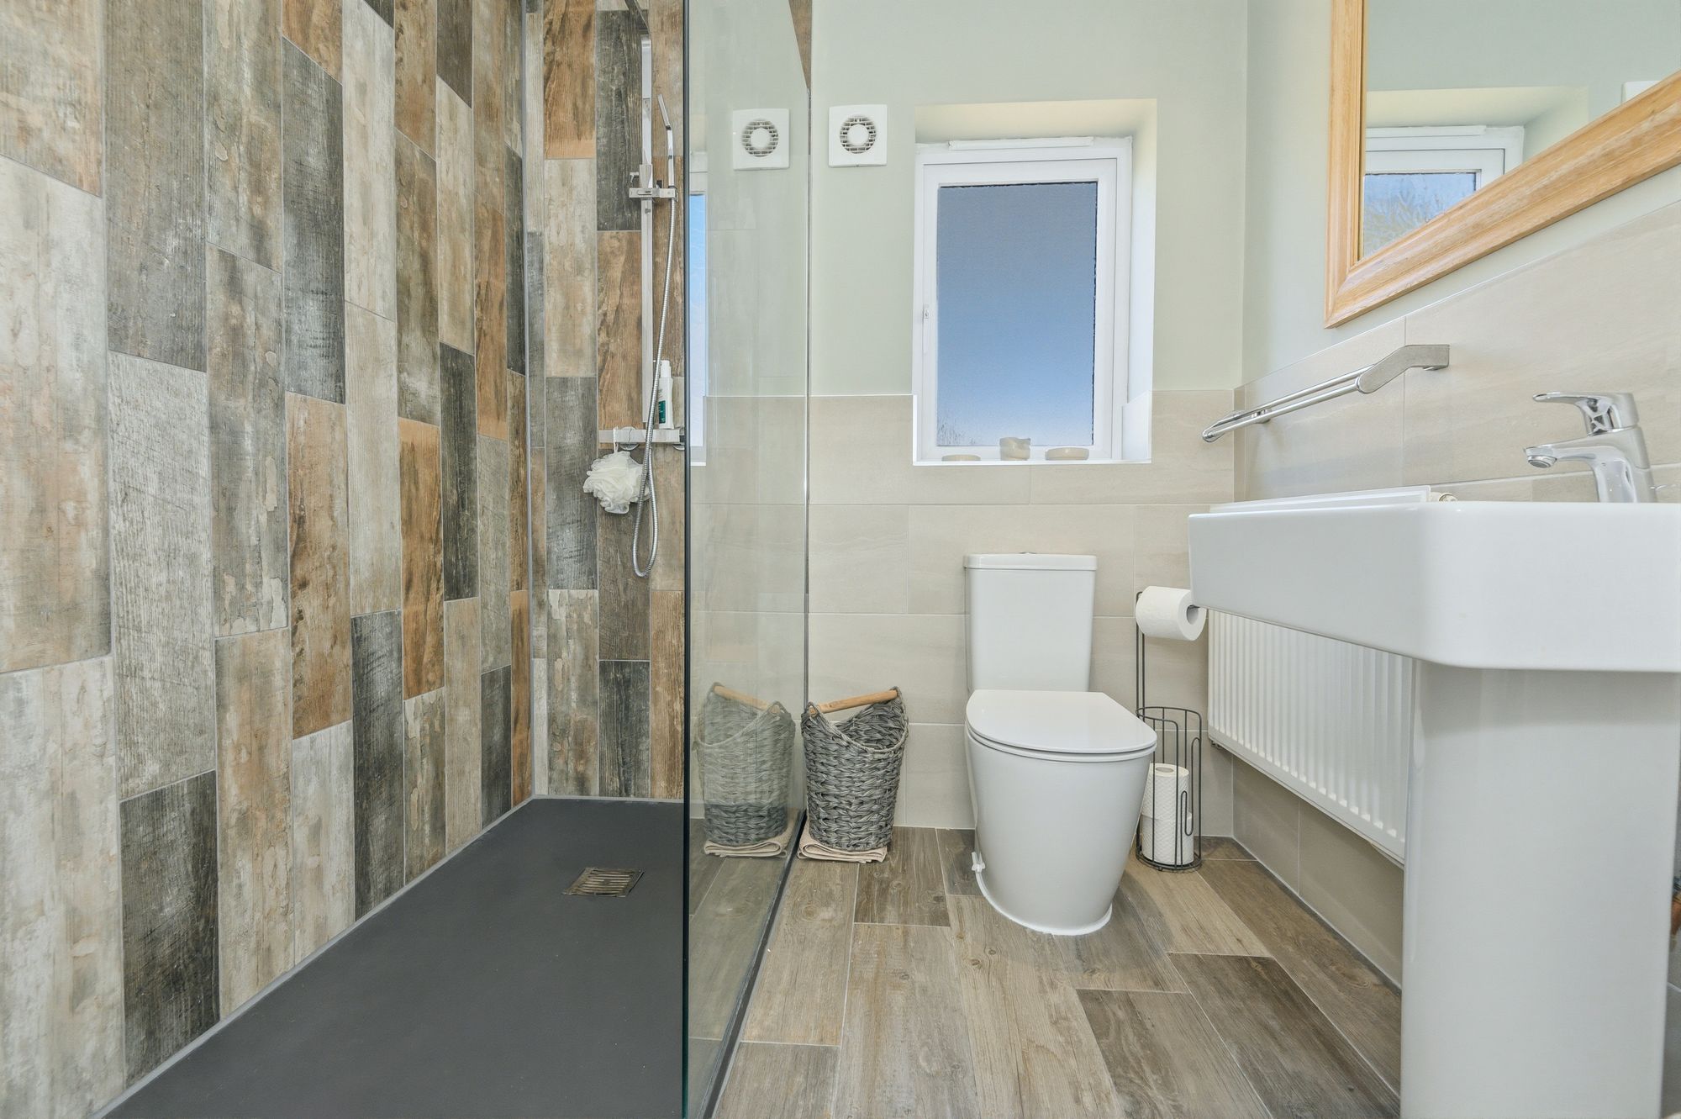
8' 0" x 5' 4" (2.44m x 1.63m)
With inset LED downlighters, frosted uPVC double glazed window, ceiling coving, part tiled walls which are floor to ceiling in sections, central heating radiator, tiled floor and fitted with a suite comprising pedestal wash basin with chrome monobloc tap, low flush w.c. and large shower cubicle with sliding glass door and chrome shower fitting.
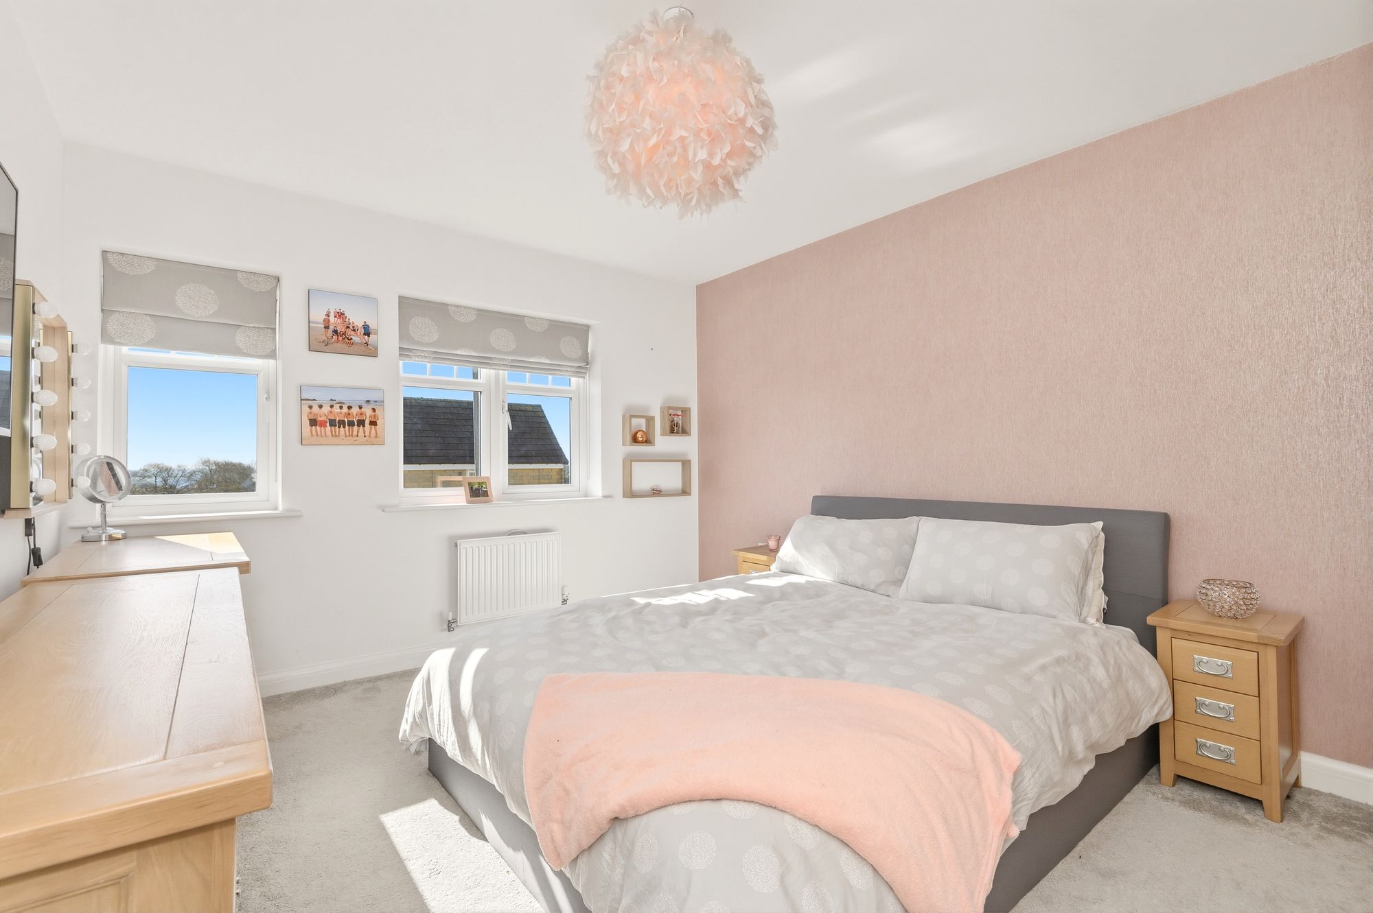
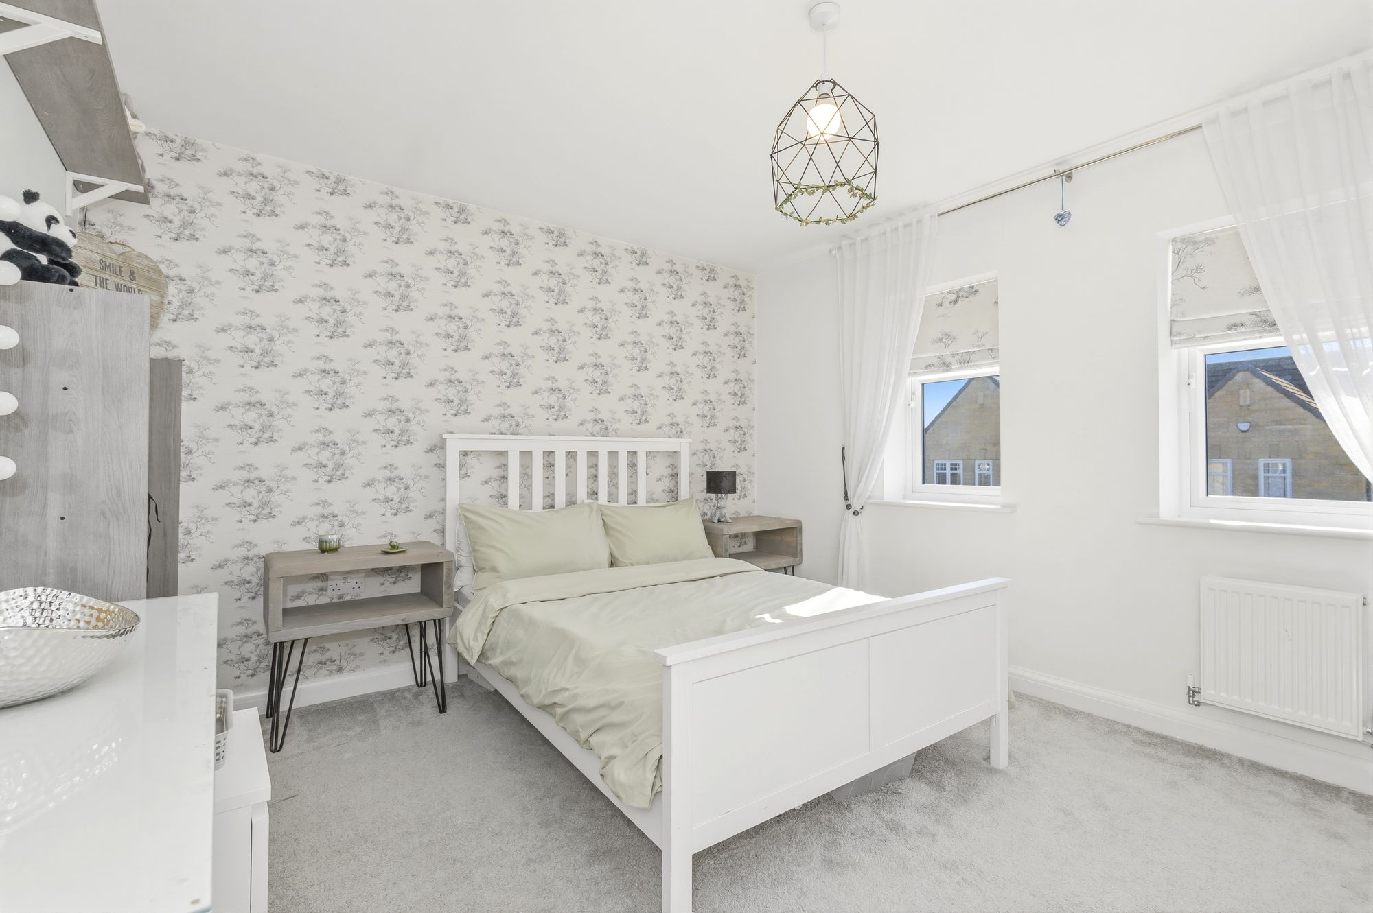
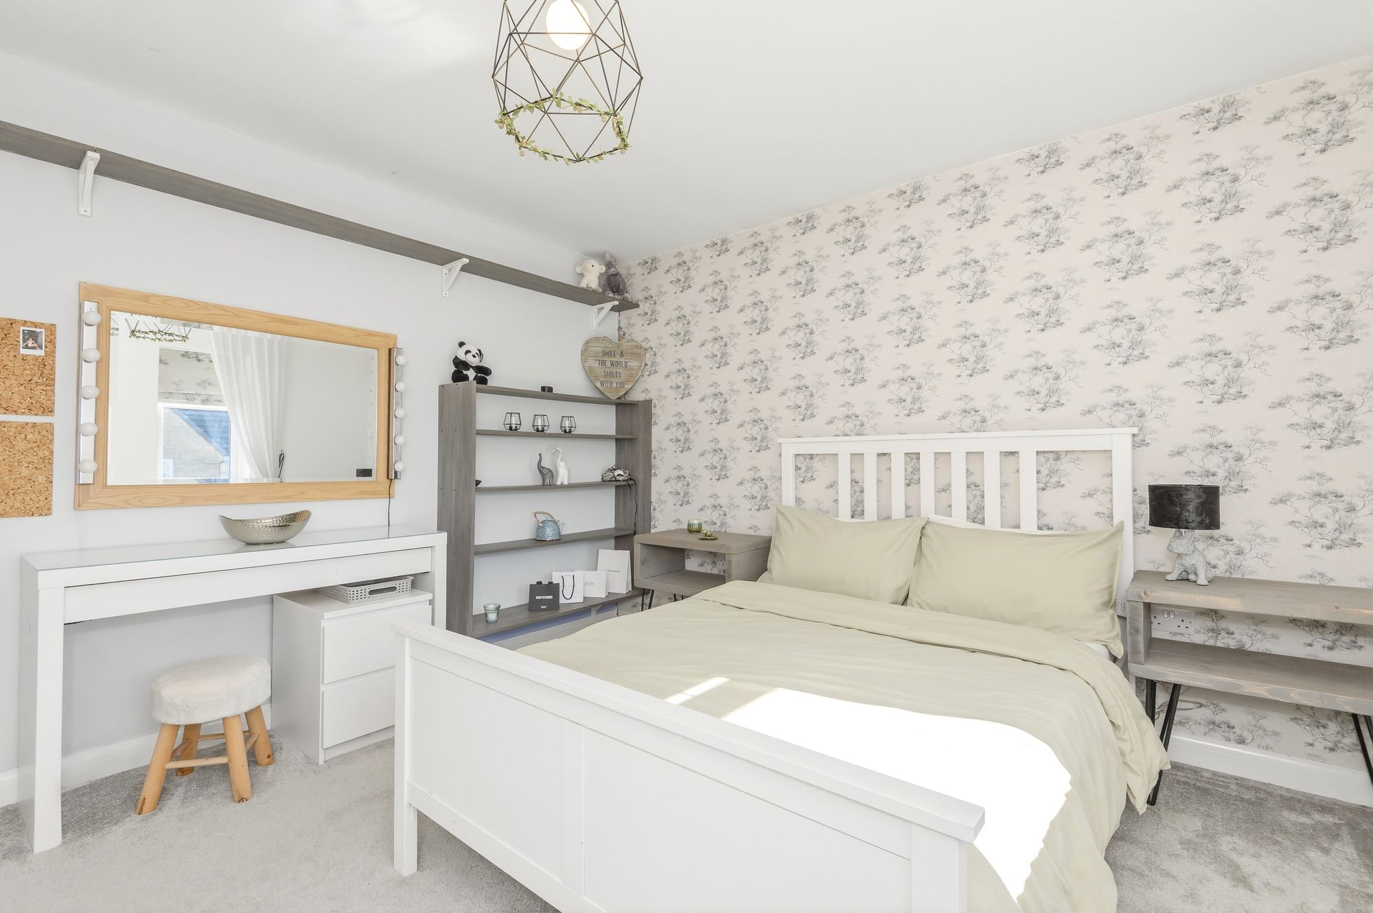
13' 8" x 10' 7" (4.17m x 3.23m)
A double room with a uPVC double glazed window looking out over the rear garden and with pleasant views beyond, there is a ceiling light point, central heating radiator and to one side a door gives access to a Jack and Jill en-suite shared with bedroom three.
9' 3" x 6' 4" (2.82m x 1.93m)
With frosted uPVC double glazed window, inset LED downlighters, tiled walls which are floor to ceiling in sections, extractor fan, central heating radiator and fitted with a suite comprising pedestal wash basin with Hansgrohe chrome monobloc tap, low flush w.c. and large walk-in shower with glazed side panel and chrome shower fitting incorporating fixed shower rose and separate hand spray.
13' 4" x 10' 6" (4.06m x 3.20m)
A double room with two uPVC double glazed windows to the front elevation, ceiling light point, central heating radiator and door giving access to the Jack and Jill en-suite described earlier.
12' 8" x 11' 2" (3.86m x 3.40m)
With two uPVC double glazed windows to the front elevations with far reaching views, there is a ceiling light point, fitted shelving and central heating radiator.
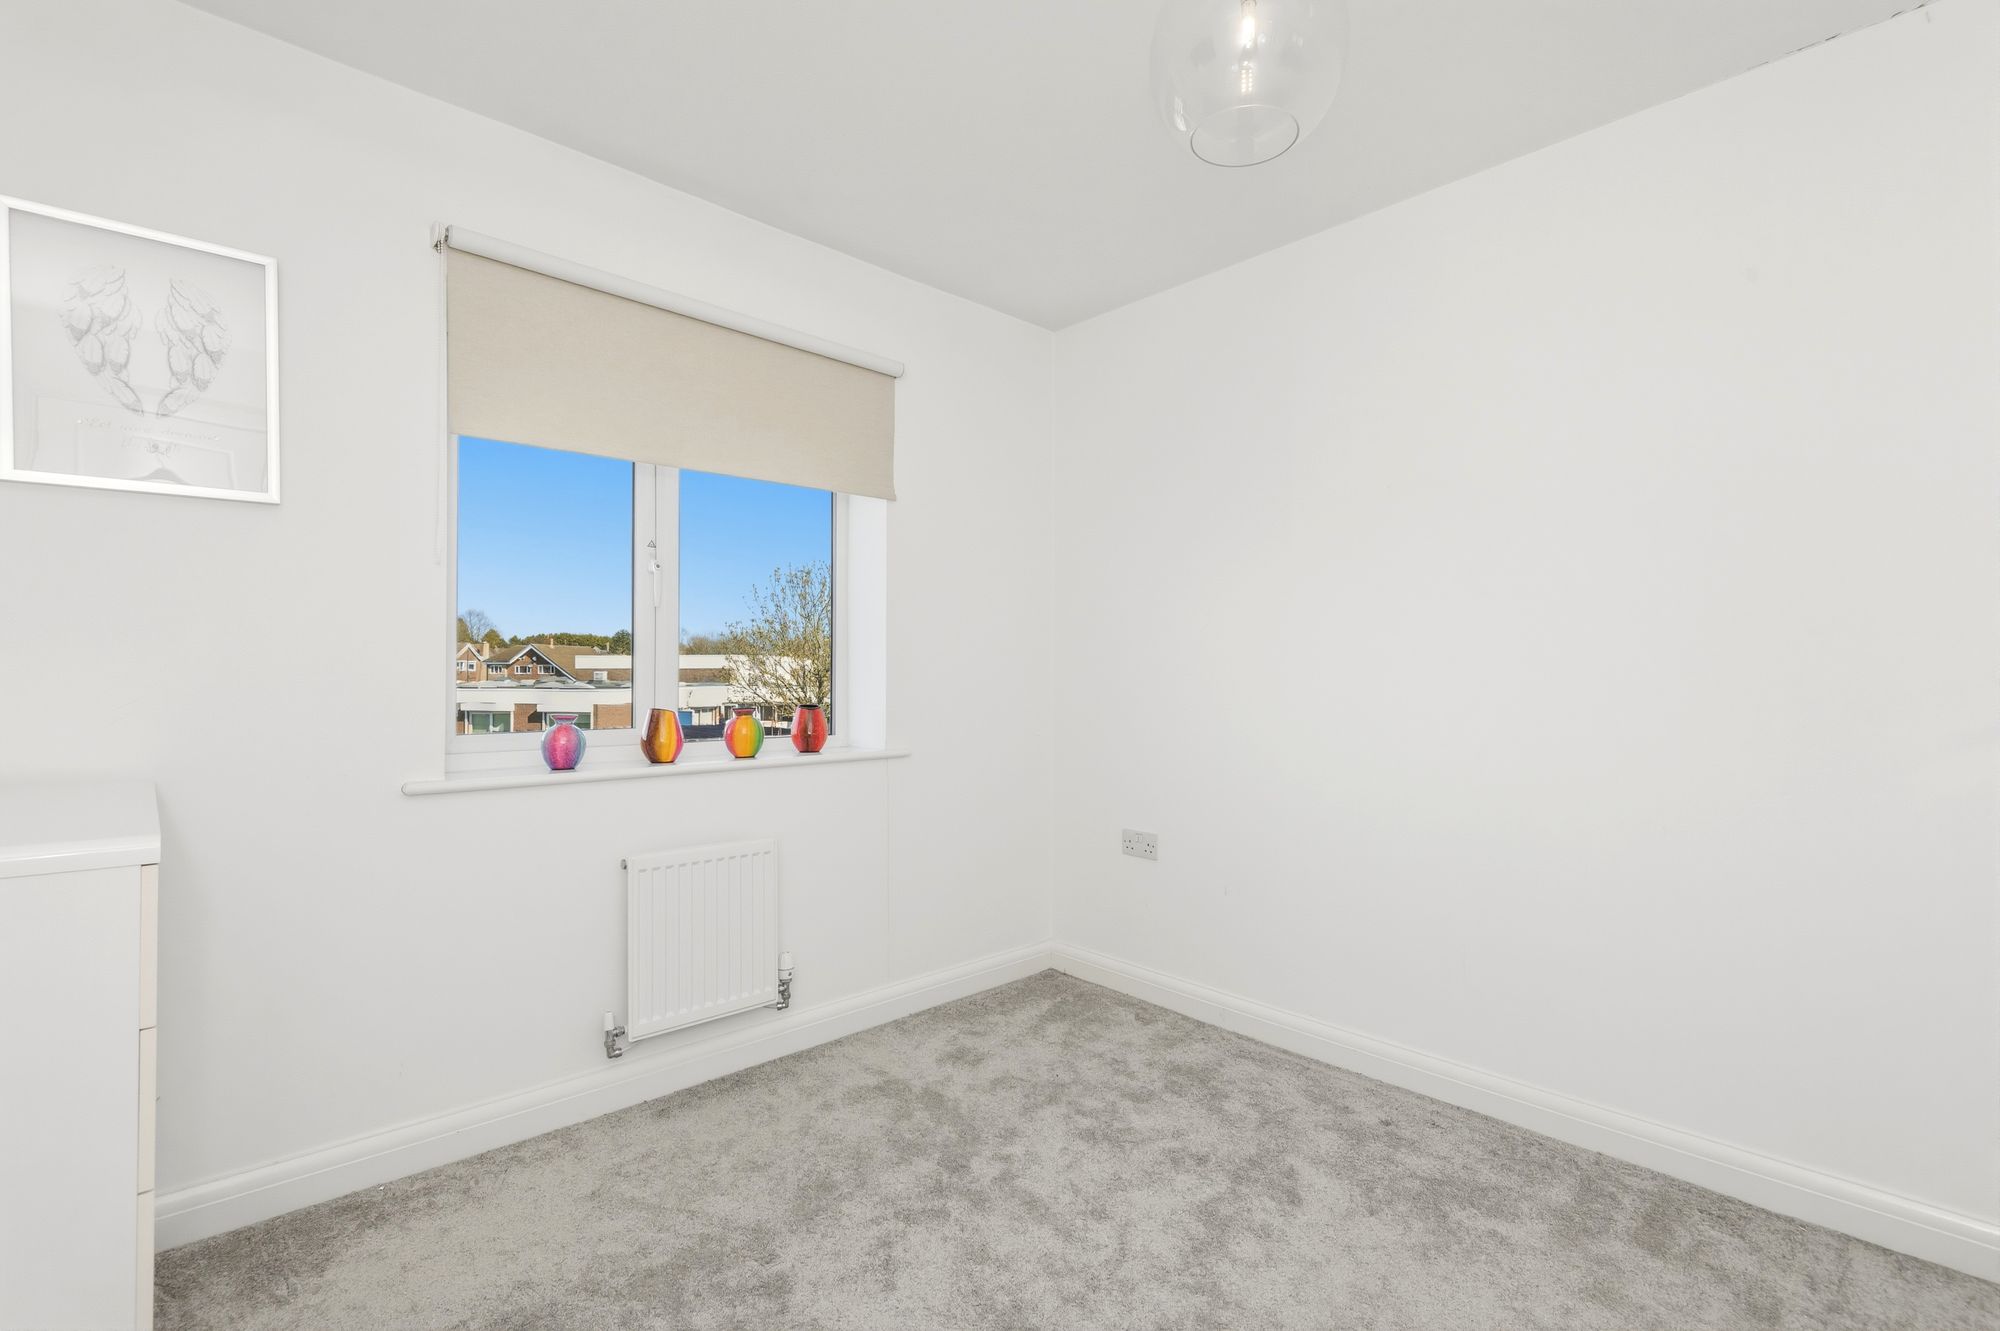
9' 3" x 9' 2" (2.82m x 2.79m)
A small double room which has a uPVC double glazed window looking out over the rear garden and with pleasant views beyond. There is a ceiling light point and central heating radiator.
9' 0" x 7' 2" (2.74m x 2.18m)
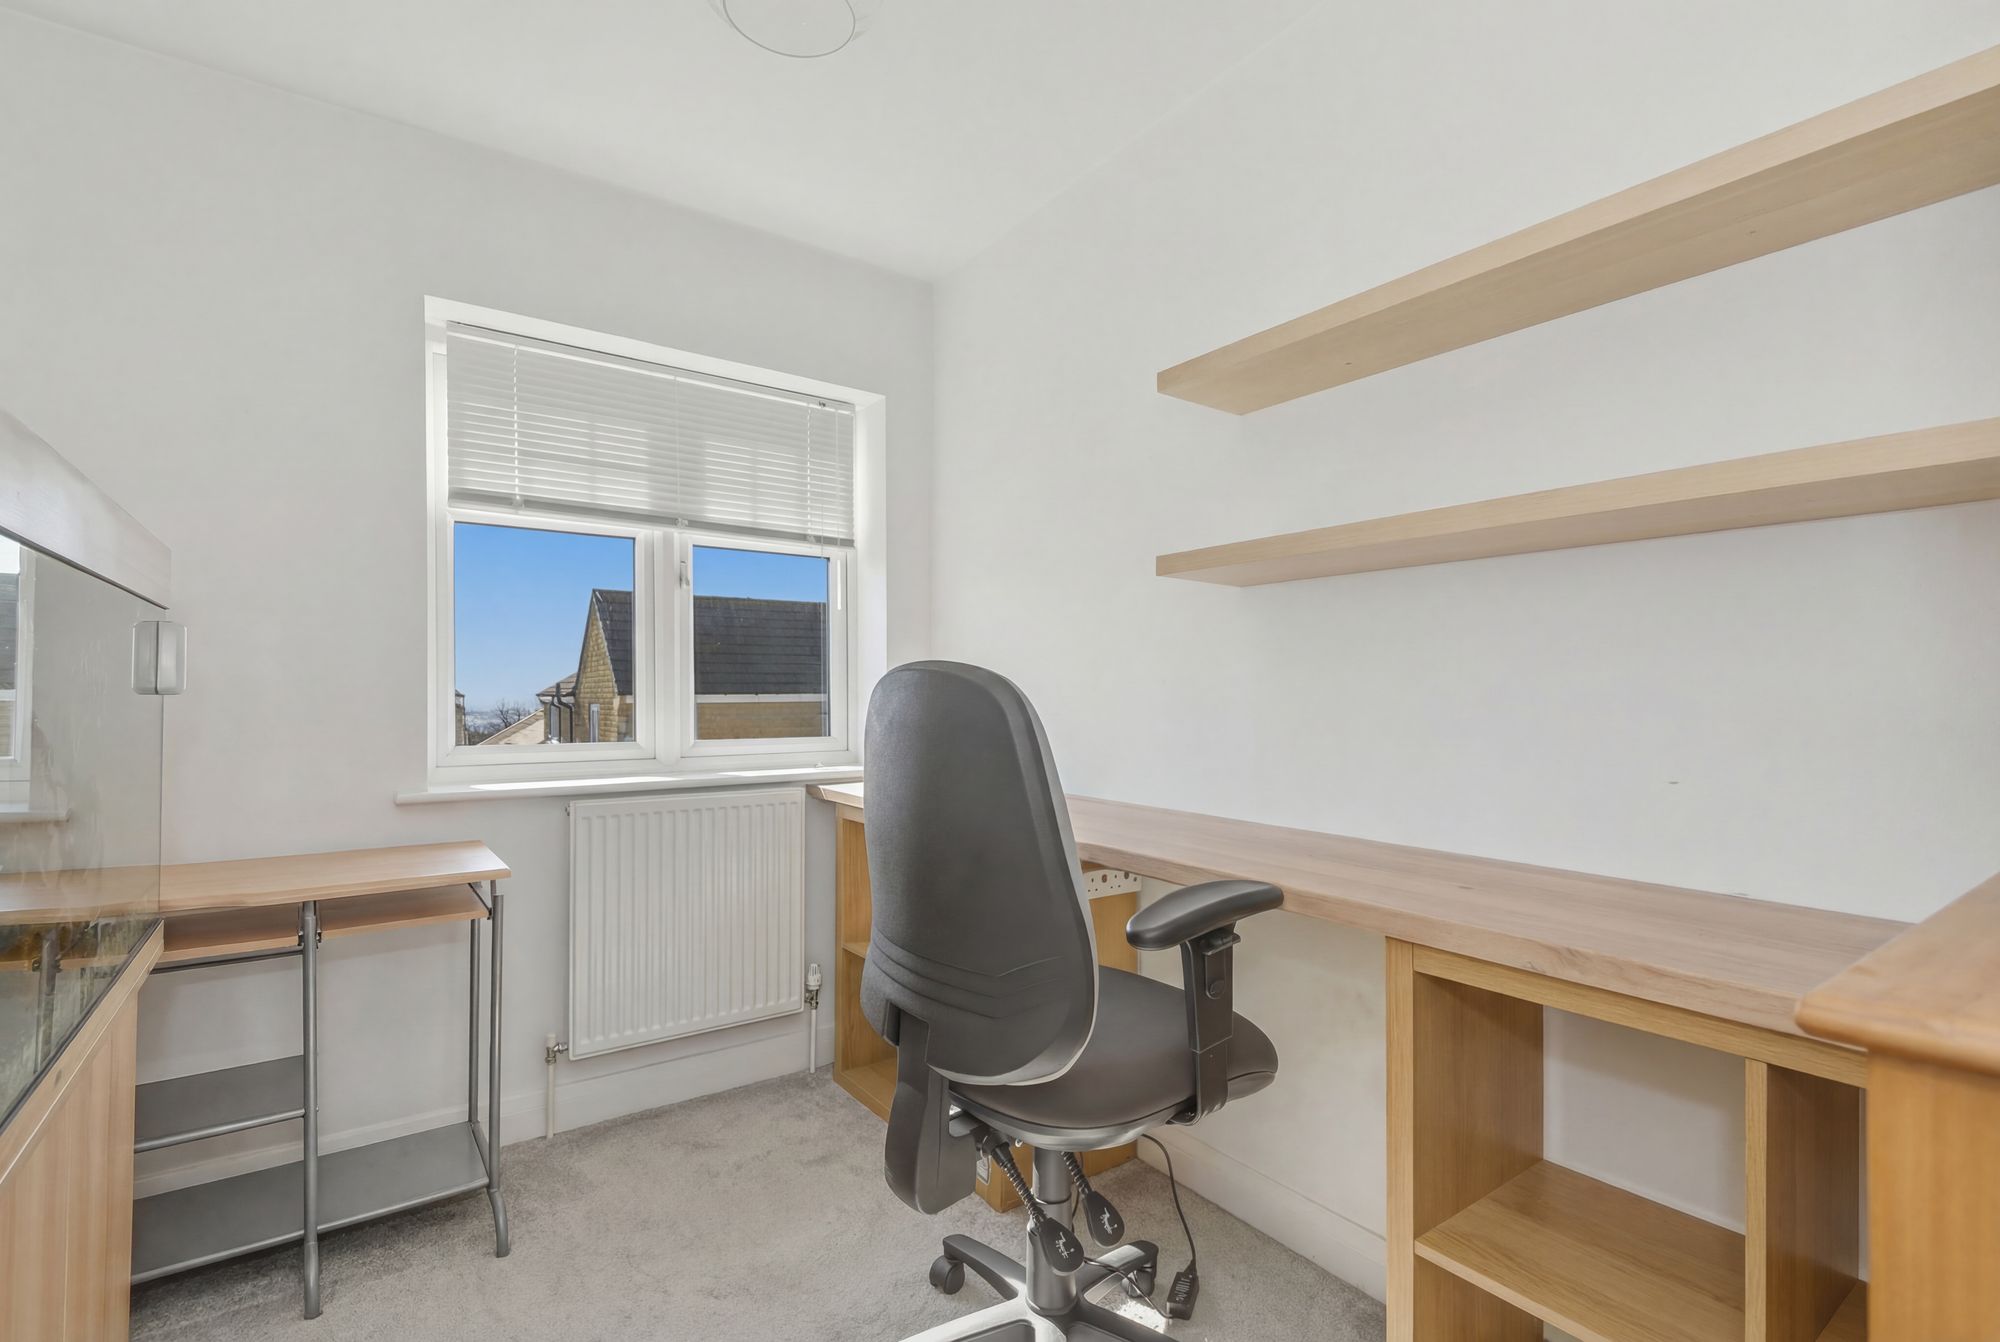
This has a uPVC double glazed window to the front elevation with views across to Emley Moor Mast, there is a ceiling light point, fitted shelving and central heating radiator.
9' 0" x 6' 7" (2.74m x 2.01m)
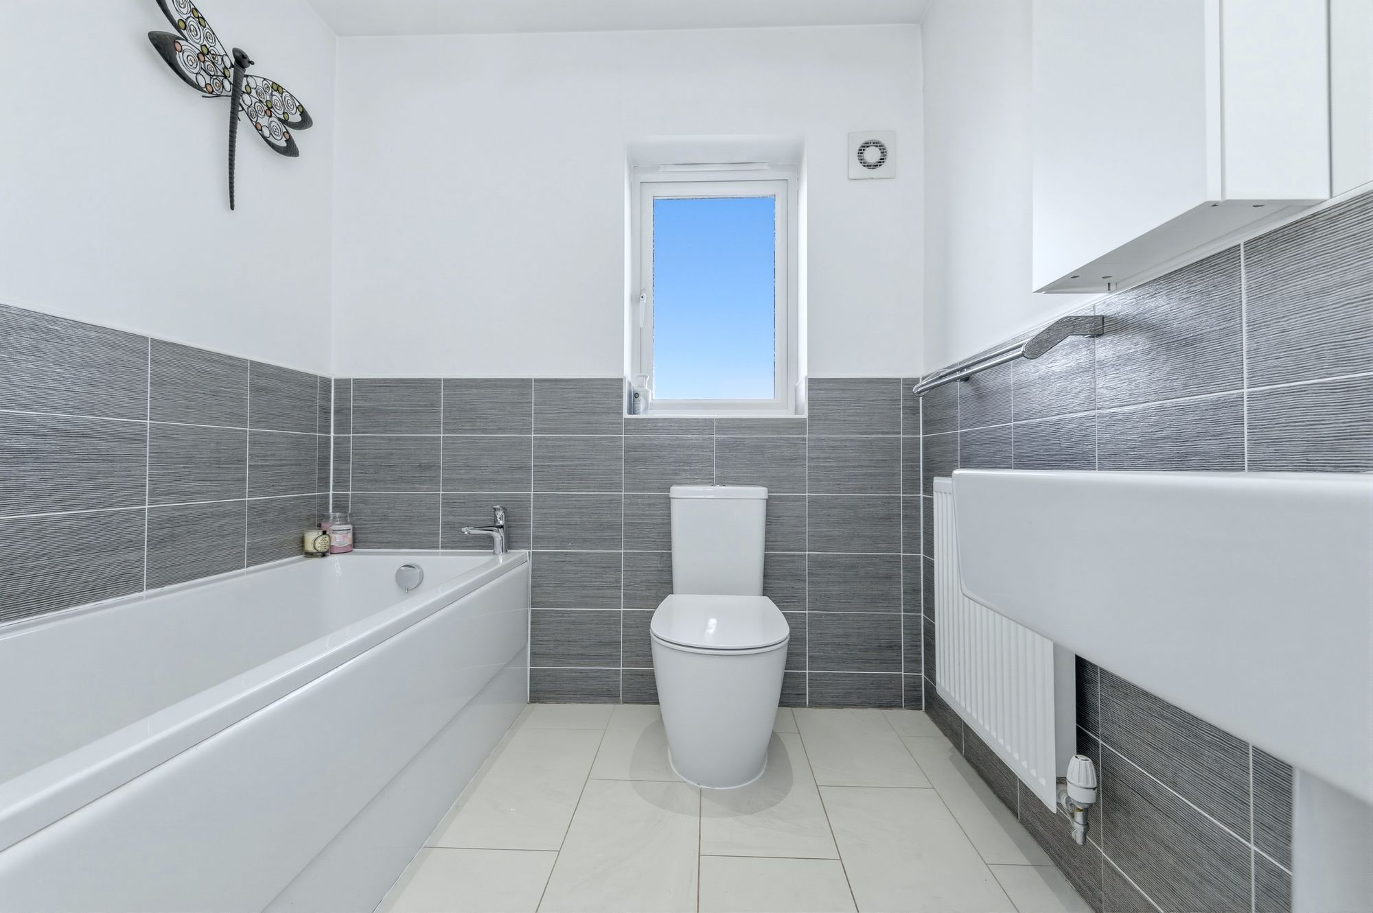
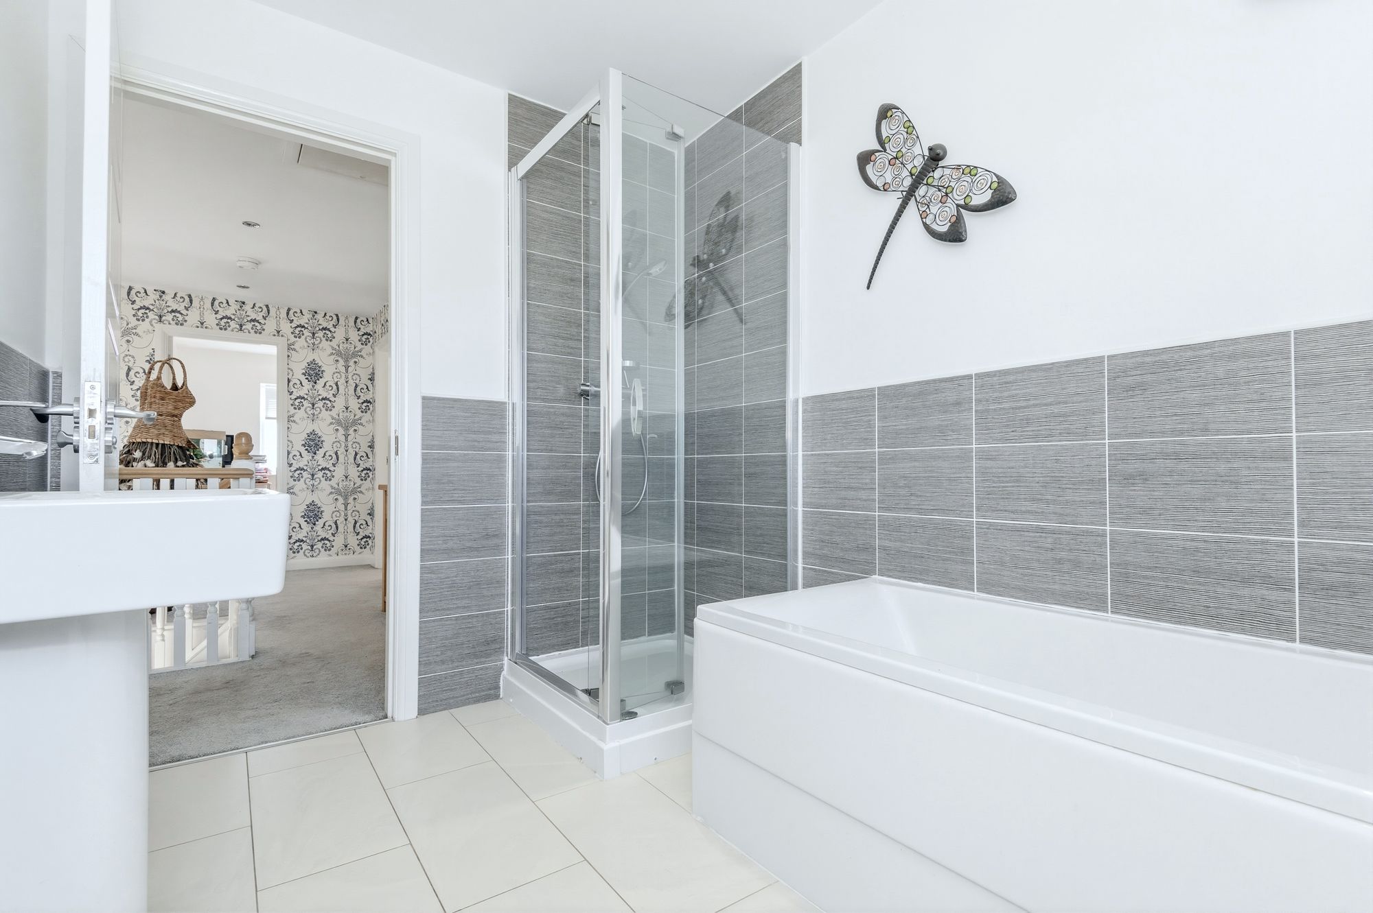
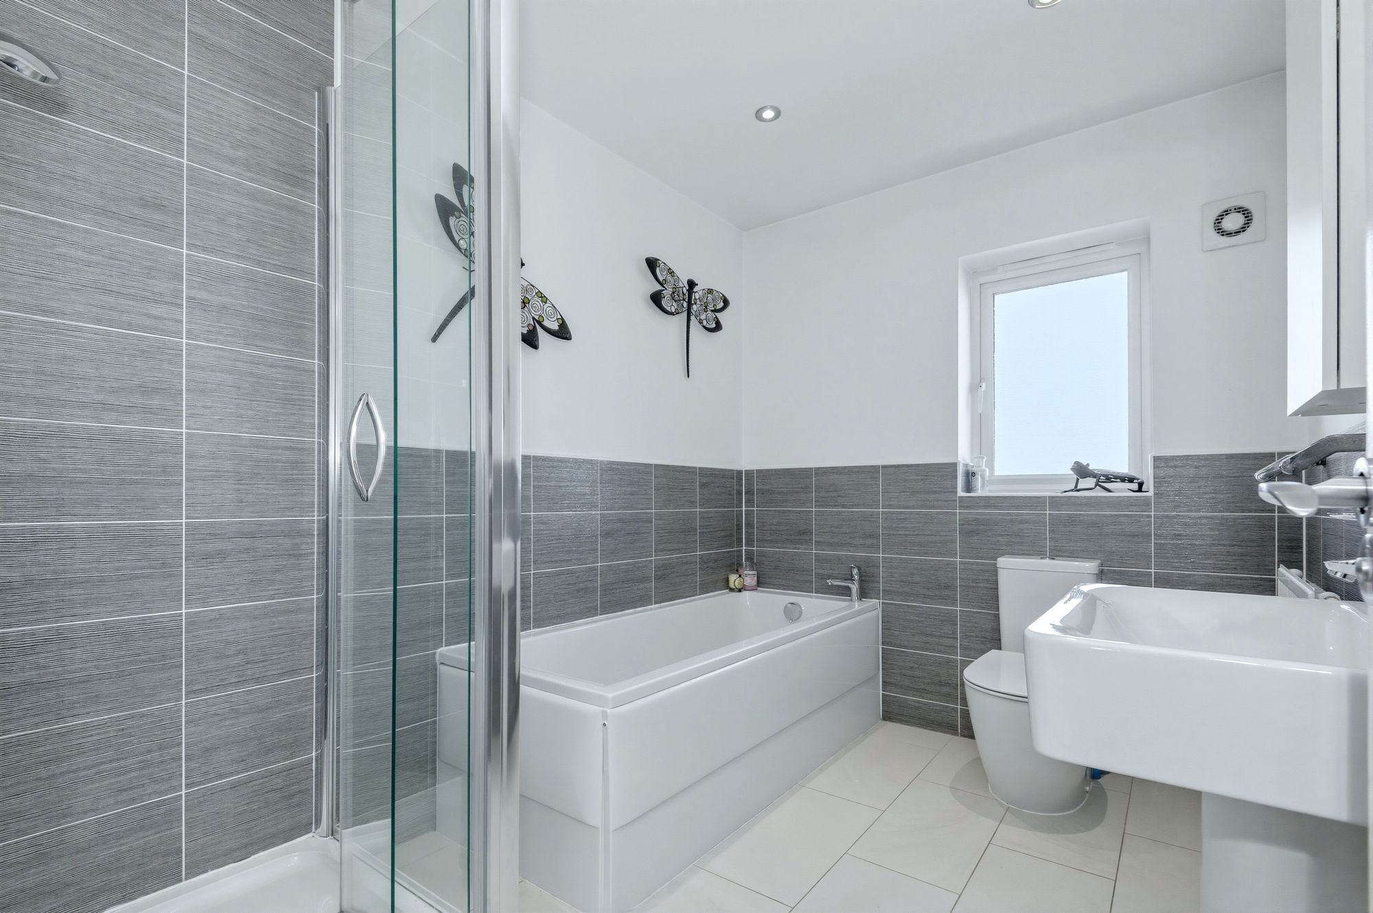
With inset LED downlighters, extractor fan, frosted uPVC double glazed window, tiled walls to dado height, tiled floor, central heating radiator and fitted with a four-piece suite comprising panelled bath, pedestal wash basin, low flush w.c. and corner shower cubicle with bi-fold door and chrome shower fitting.
Repayment calculator
Mortgage Advice Bureau works with Simon Blyth to provide their clients with expert mortgage and protection advice. Mortgage Advice Bureau has access to over 12,000 mortgages from 90+ lenders, so we can find the right mortgage to suit your individual needs. The expert advice we offer, combined with the volume of mortgages that we arrange, places us in a very strong position to ensure that our clients have access to the latest deals available and receive a first-class service. We will take care of everything and handle the whole application process, from explaining all your options and helping you select the right mortgage, to choosing the most suitable protection for you and your family.
Test
Borrowing amount calculator
Mortgage Advice Bureau works with Simon Blyth to provide their clients with expert mortgage and protection advice. Mortgage Advice Bureau has access to over 12,000 mortgages from 90+ lenders, so we can find the right mortgage to suit your individual needs. The expert advice we offer, combined with the volume of mortgages that we arrange, places us in a very strong position to ensure that our clients have access to the latest deals available and receive a first-class service. We will take care of everything and handle the whole application process, from explaining all your options and helping you select the right mortgage, to choosing the most suitable protection for you and your family.
How much can I borrow?
Use our mortgage borrowing calculator and discover how much money you could borrow. The calculator is free and easy to use, simply enter a few details to get an estimate of how much you could borrow. Please note this is only an estimate and can vary depending on the lender and your personal circumstances. To get a more accurate quote, we recommend speaking to one of our advisers who will be more than happy to help you.
Use our calculator below