
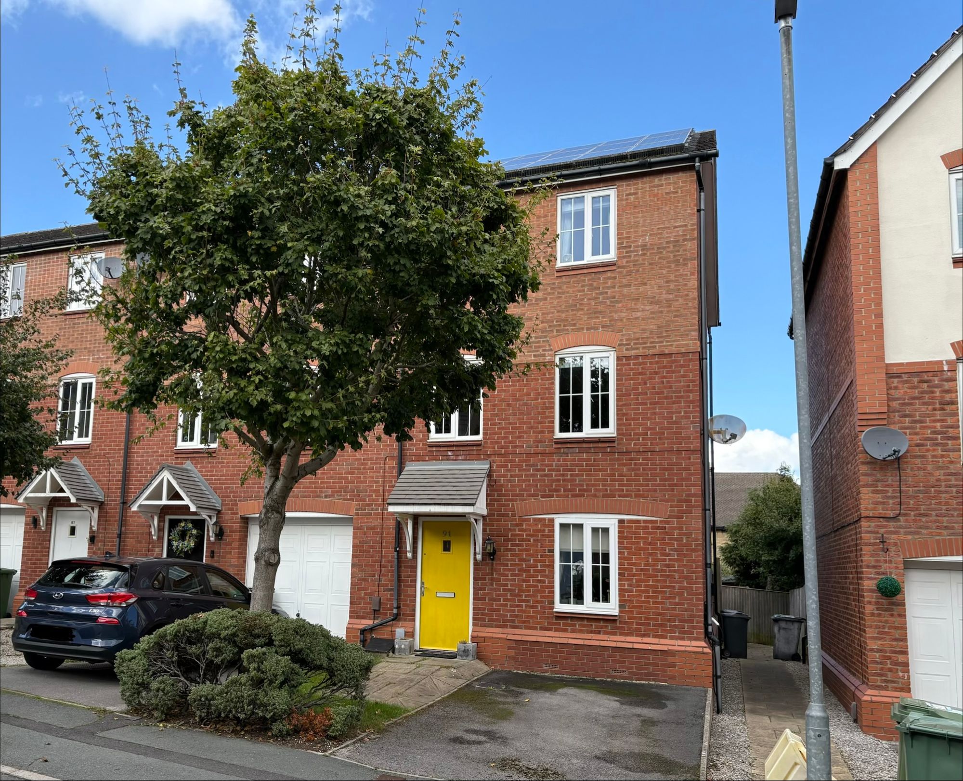
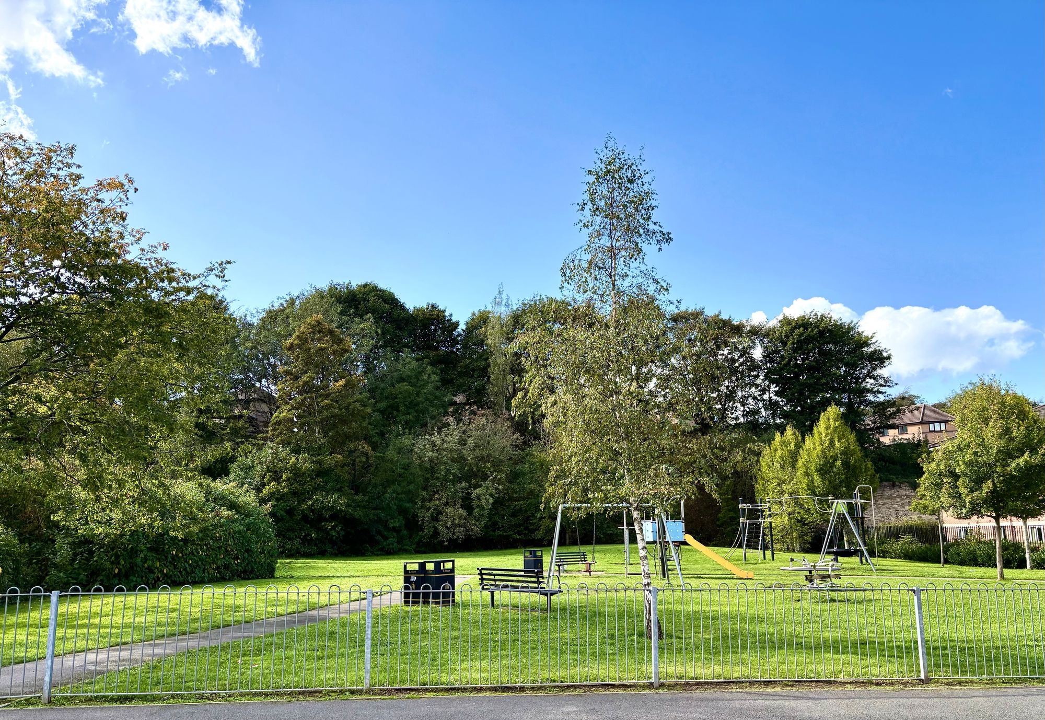
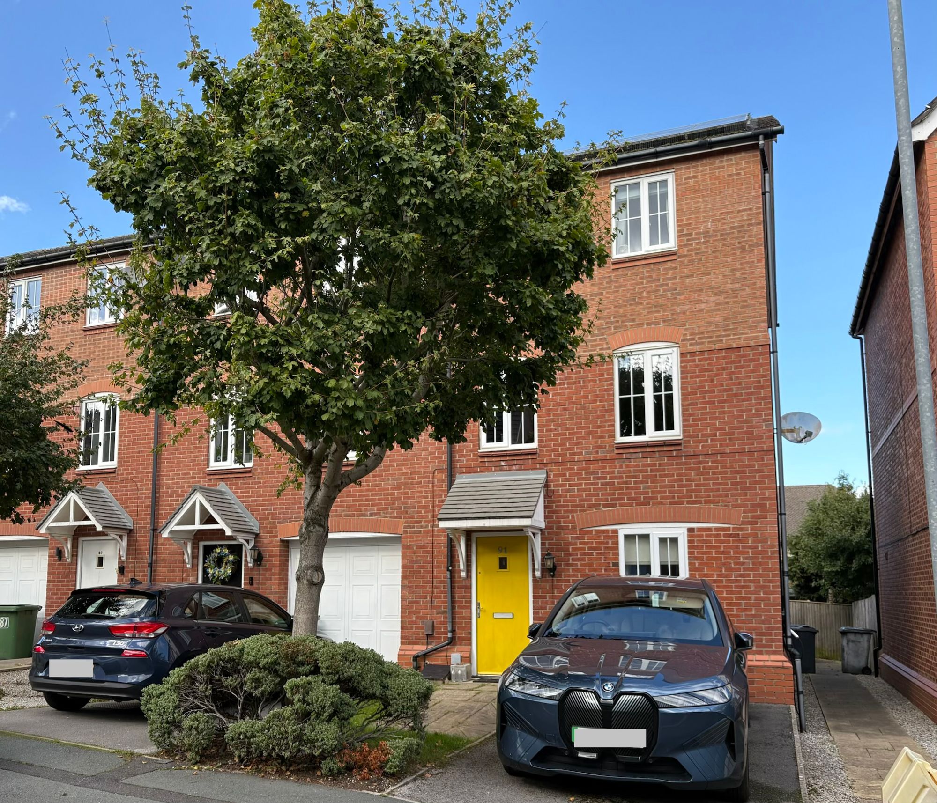
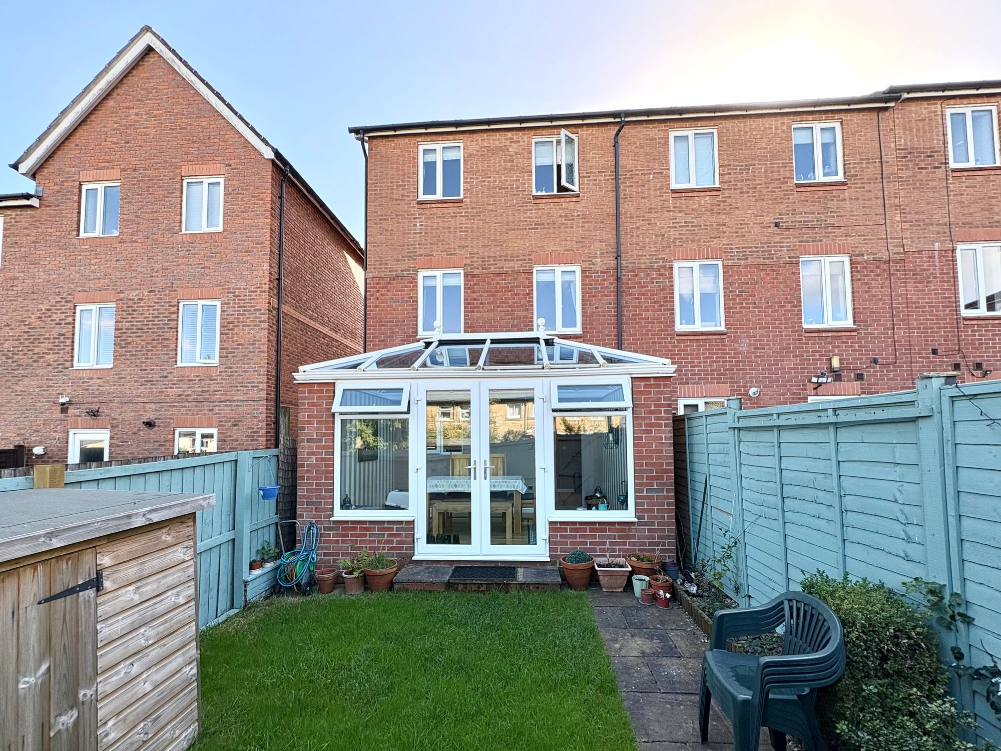
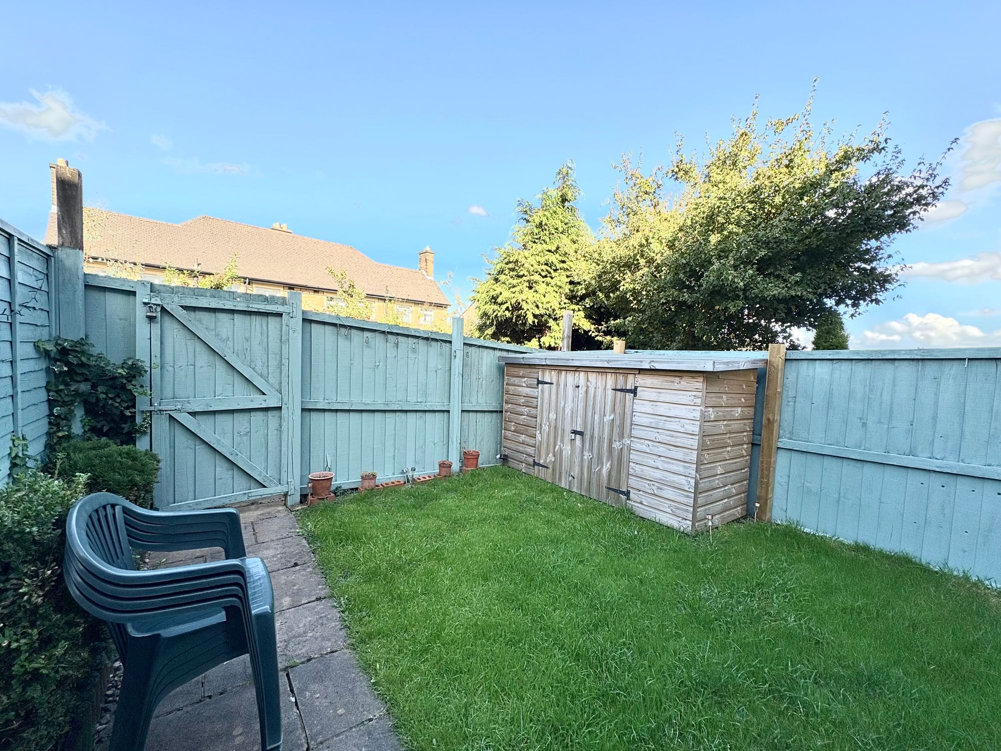
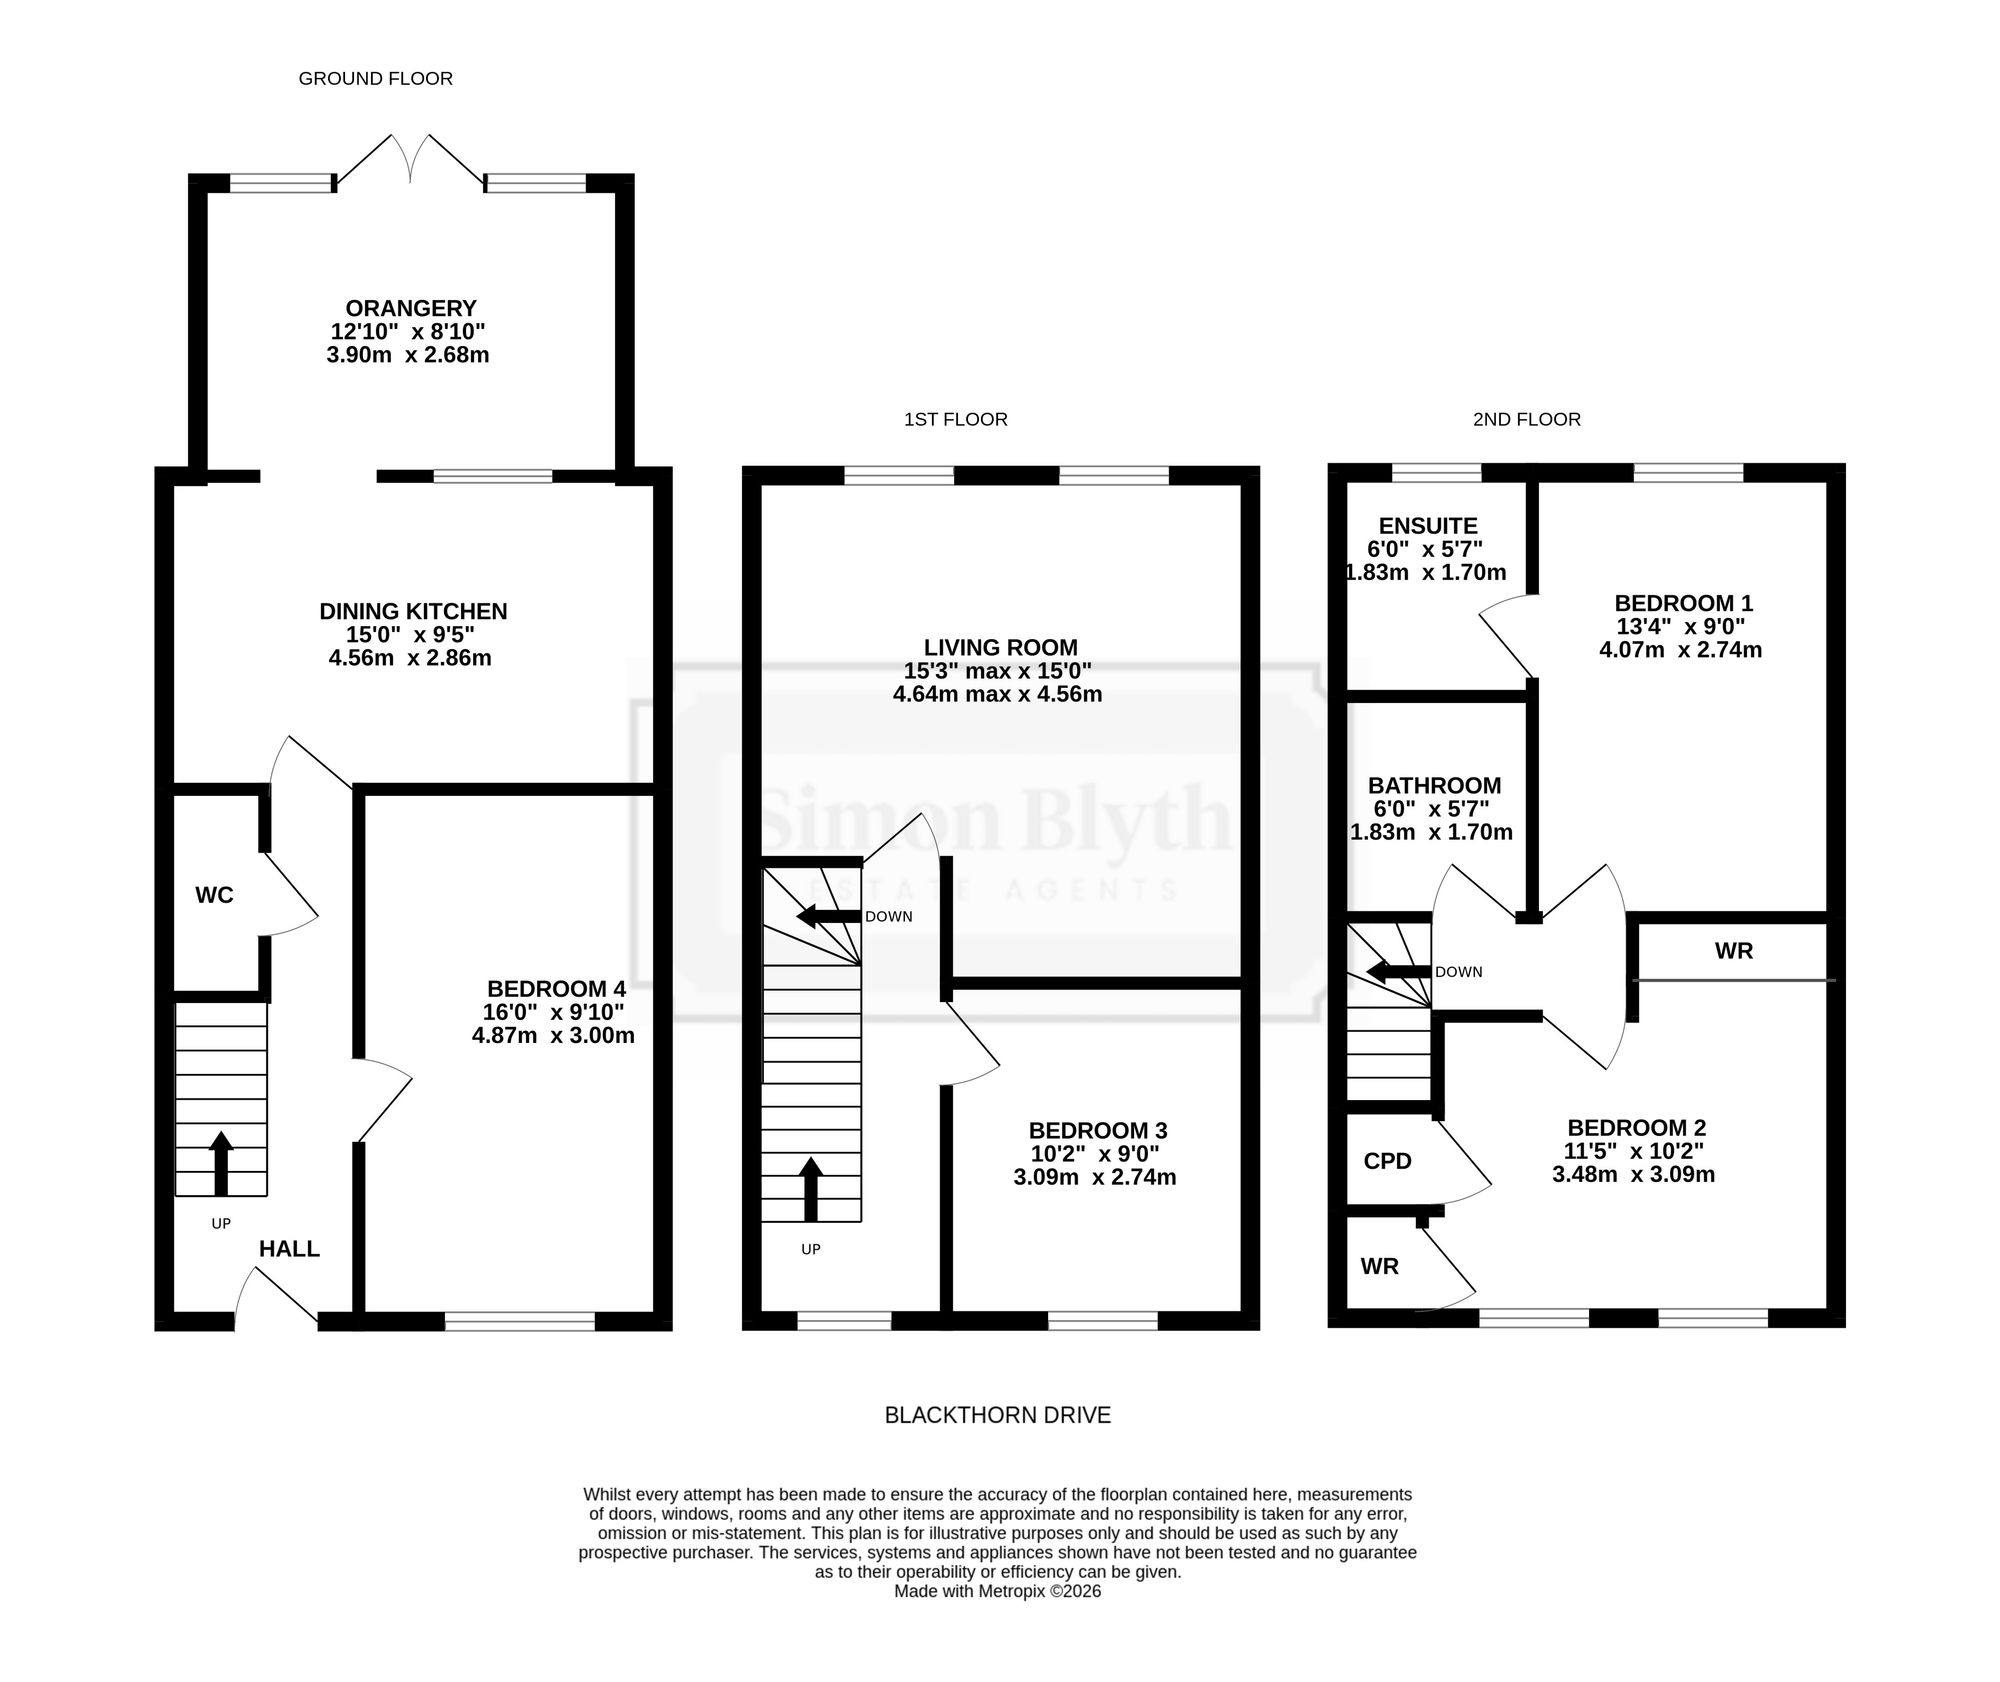
An attractively presented four-bedroom end townhouse located on this popular development constructed by Bovis homes circa 2006 including a children’s play area. The property is located within walking distance of Lindley’s varied amenities including shops, restaurants and bars, junior and infant school and just a short drive to junction 24 of the M62 motorway. The accommodation is served by a gas central heating system, uPVC double glazing and solar panels rented from A shade greener. Briefly comprising to the ground floor entrance hall, downstairs w.c., breakfast kitchen, orangery and bedroom four. First floor landing leading to the living room and bedroom three. Second floor landing leading to two further double bedrooms with master en-suite and family bathroom. Externally there is a driveway with EV charging point and a garden to the rear.
Price Offers Around £275,000.
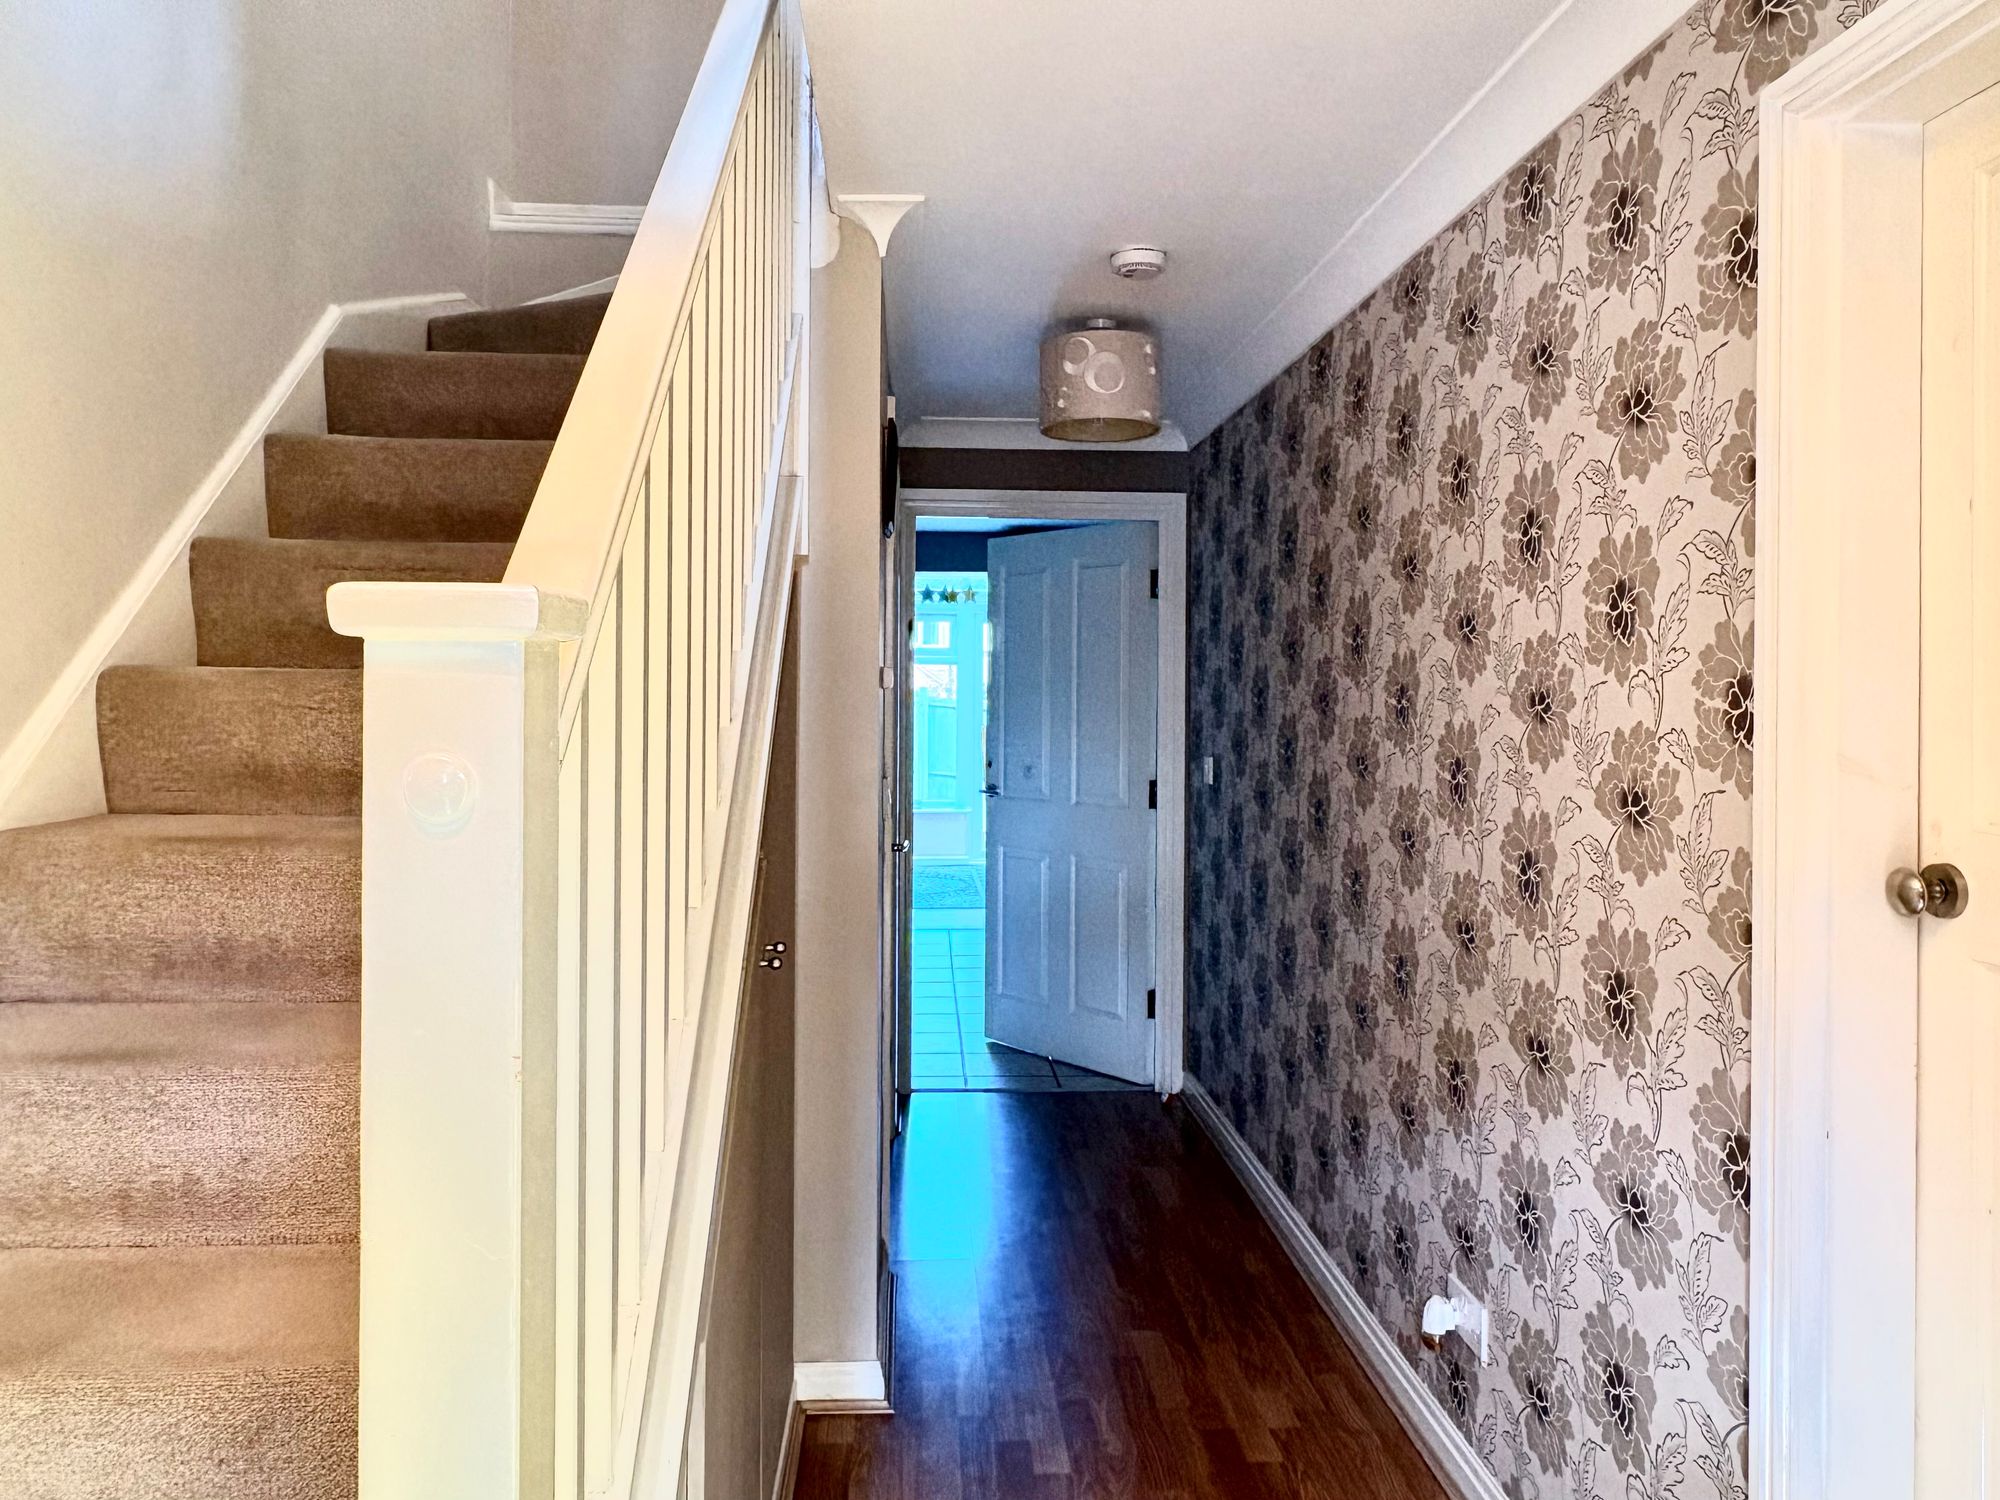
With a composite and frosted double glazed door, two ceiling light points, ceiling coving, column style vertically hung radiator, laminate flooring and to one side a spindled staircase rises to the first floor with useful storage cupboard beneath. From the hallway access can be gained to the following rooms: -
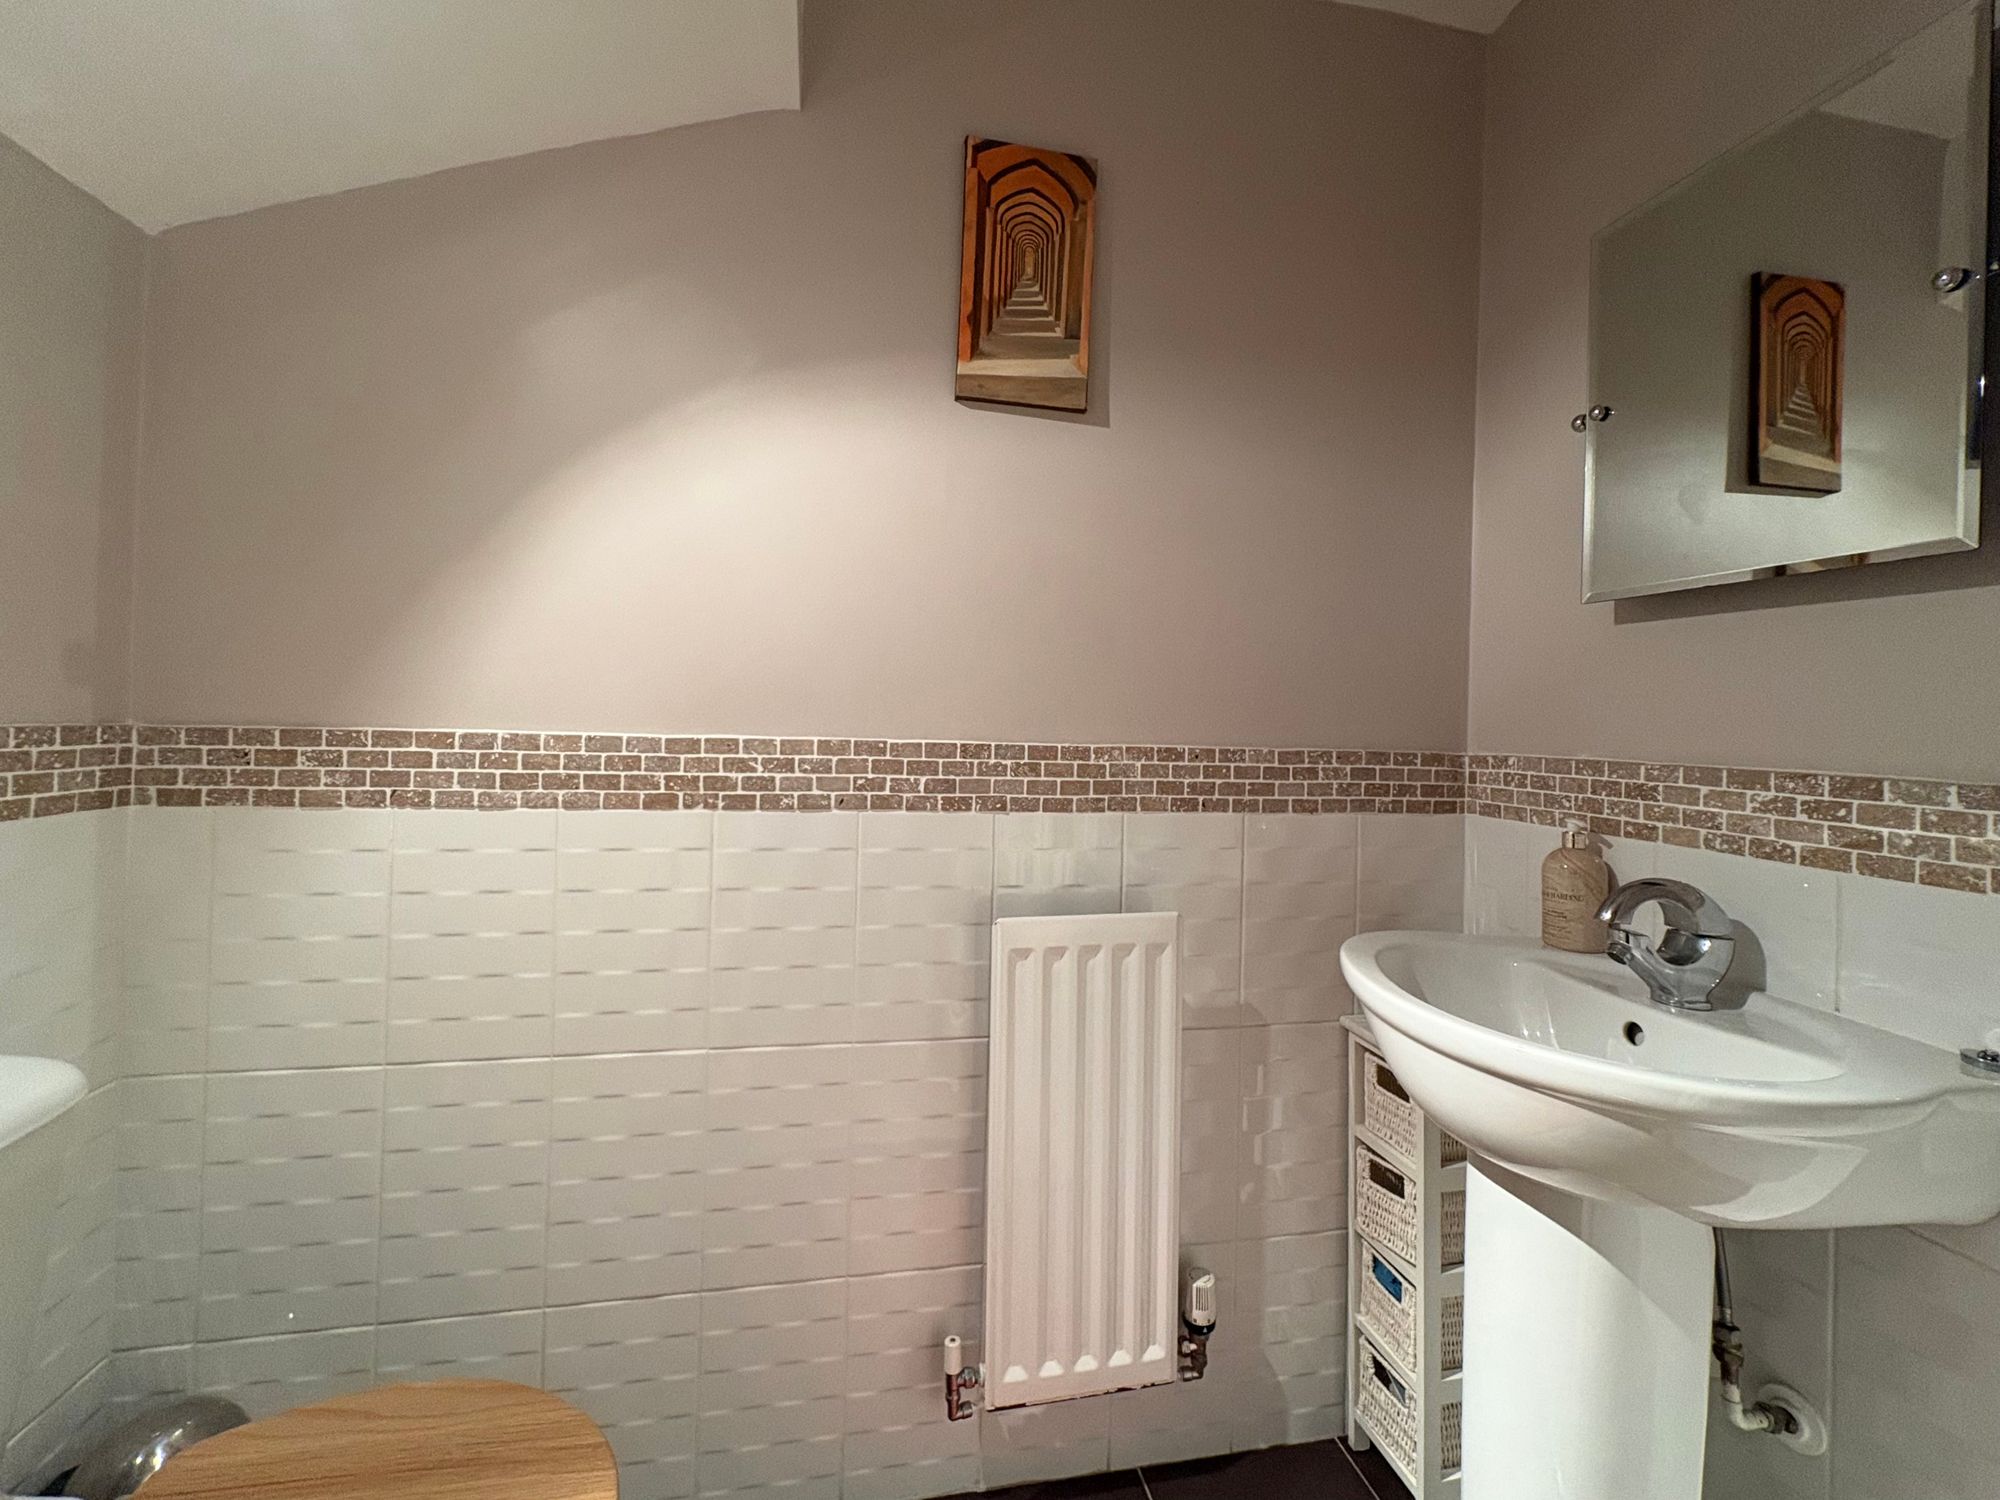
DOWNSTAIRS W.C.6' 3" x 3' 0" (1.91m x 0.91m)
With inset ceiling downlighters, extractor fan, tiled walls to dado height, tiled floor, central heating radiator and fitted with a suite comprising pedestal wash basin and low flush w.c.
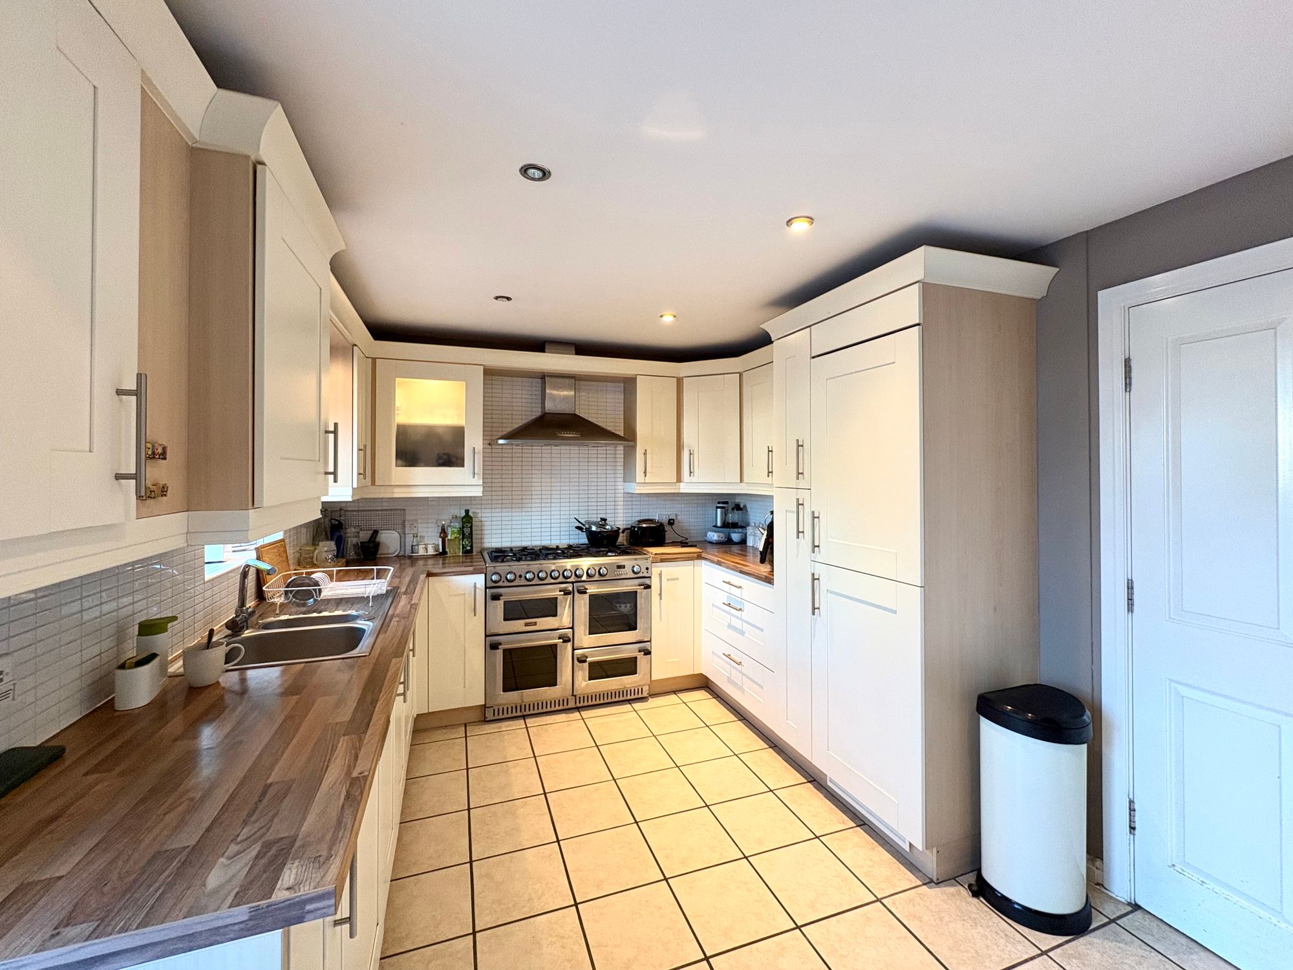
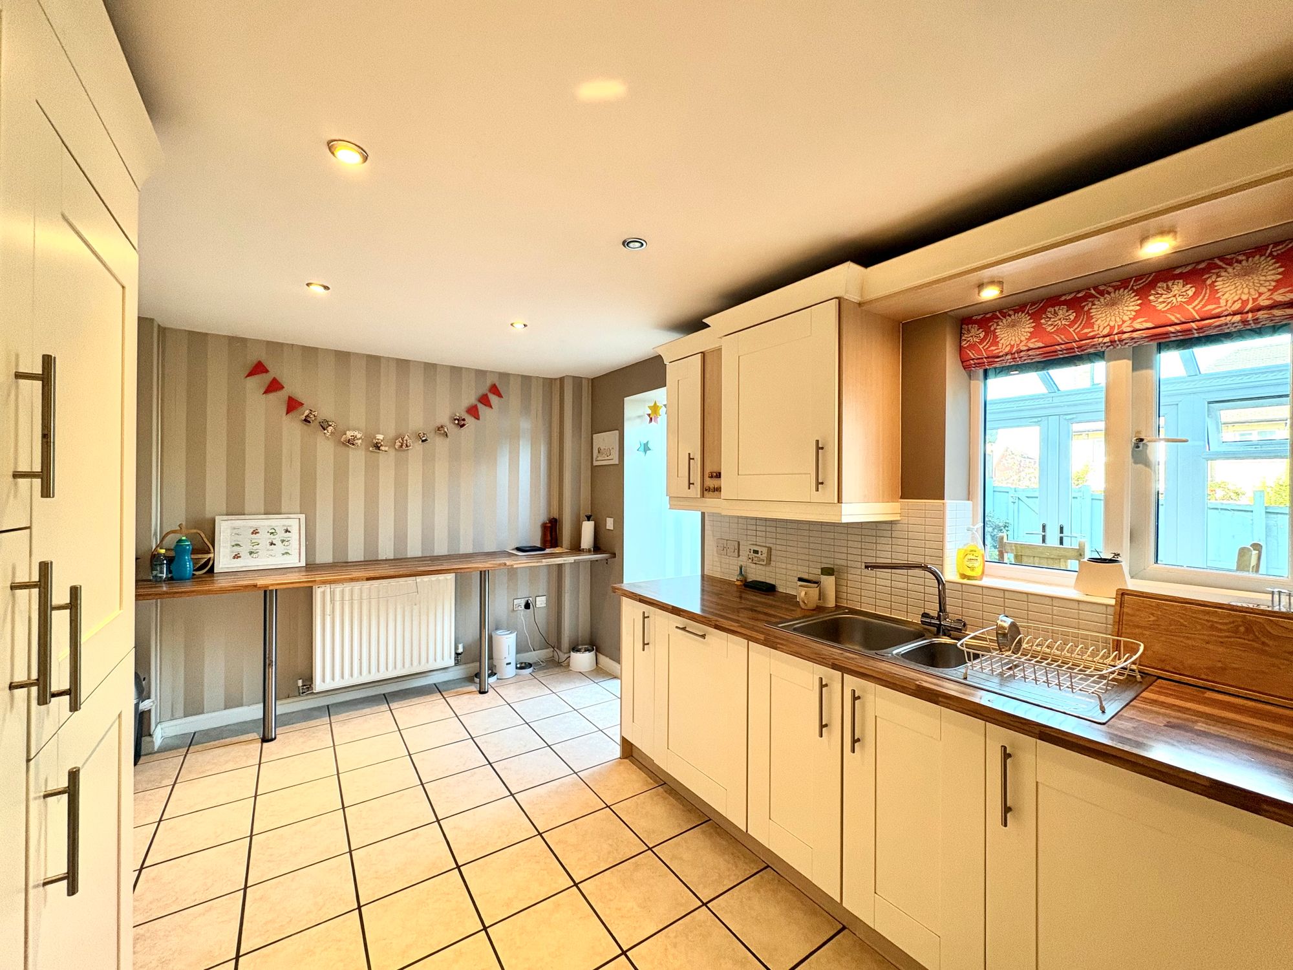
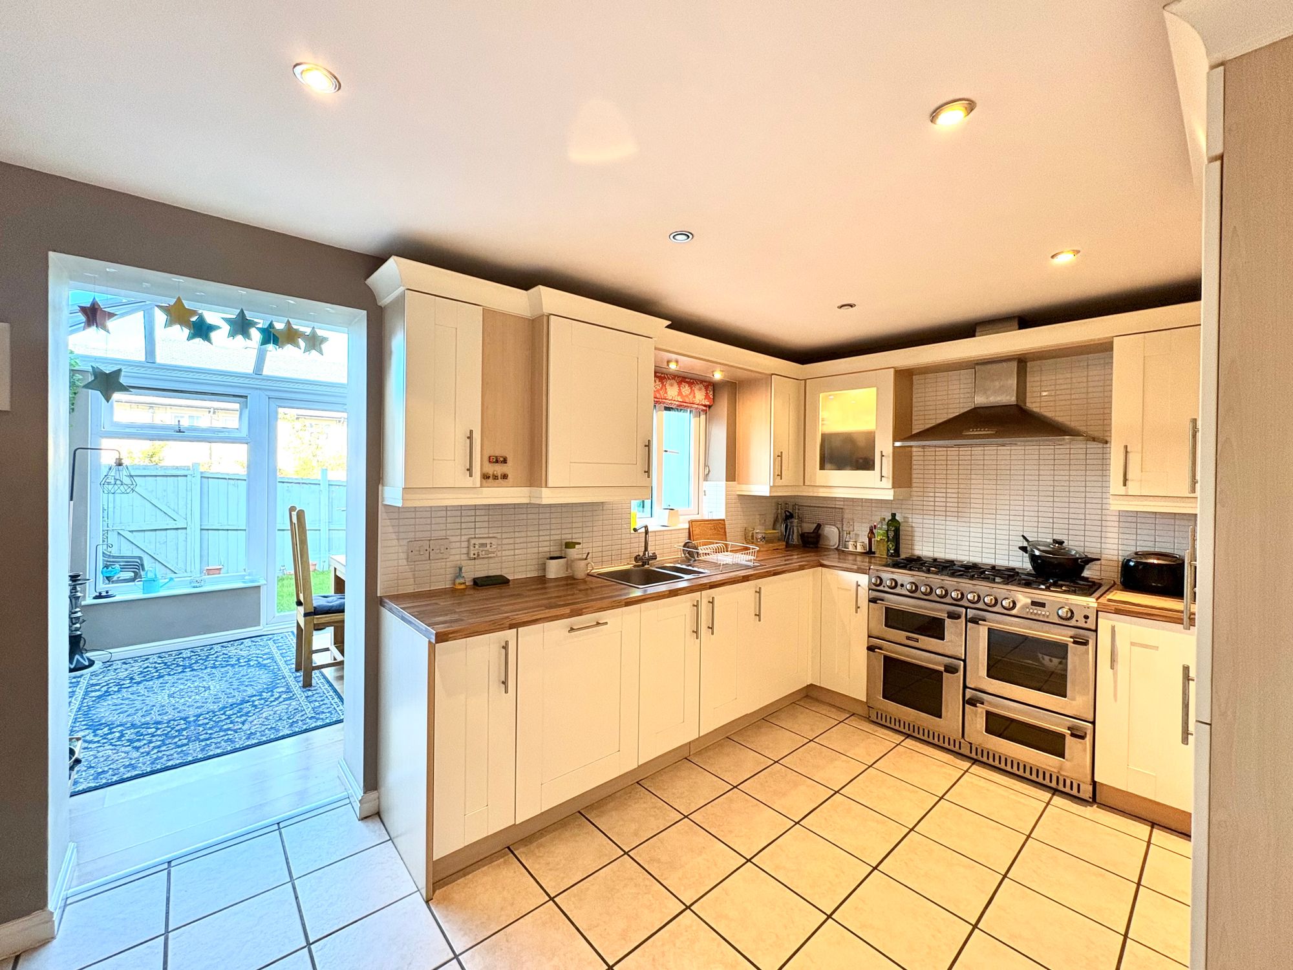
15' 0" x 9' 5" (4.57m x 2.87m)
With uPVC double glazed window and looking into the orangery, inset ceiling downlighters, tiled floor, central heating radiator and fitted with a range of cream shaker style base and wall cupboards, drawers, contrasting overlying timber effect worktops with tiled splashbacks, inset one and half bowl single drainer stainless steel sink with chrome mixer tap, Cannon stainless steel range cooker with six ring gas hob and with twin electric oven and grill together with Hotpoint stainless steel extractor hood over, integrated fridge, integrated freezer, integrated dishwasher, integrated washing machine, pull out larder, cupboard housing a Potterton gas fired central heating boiler and pelmet downlighting above the sink. To one side there is a fitted breakfast bar and a doorway giving access to the orangery.
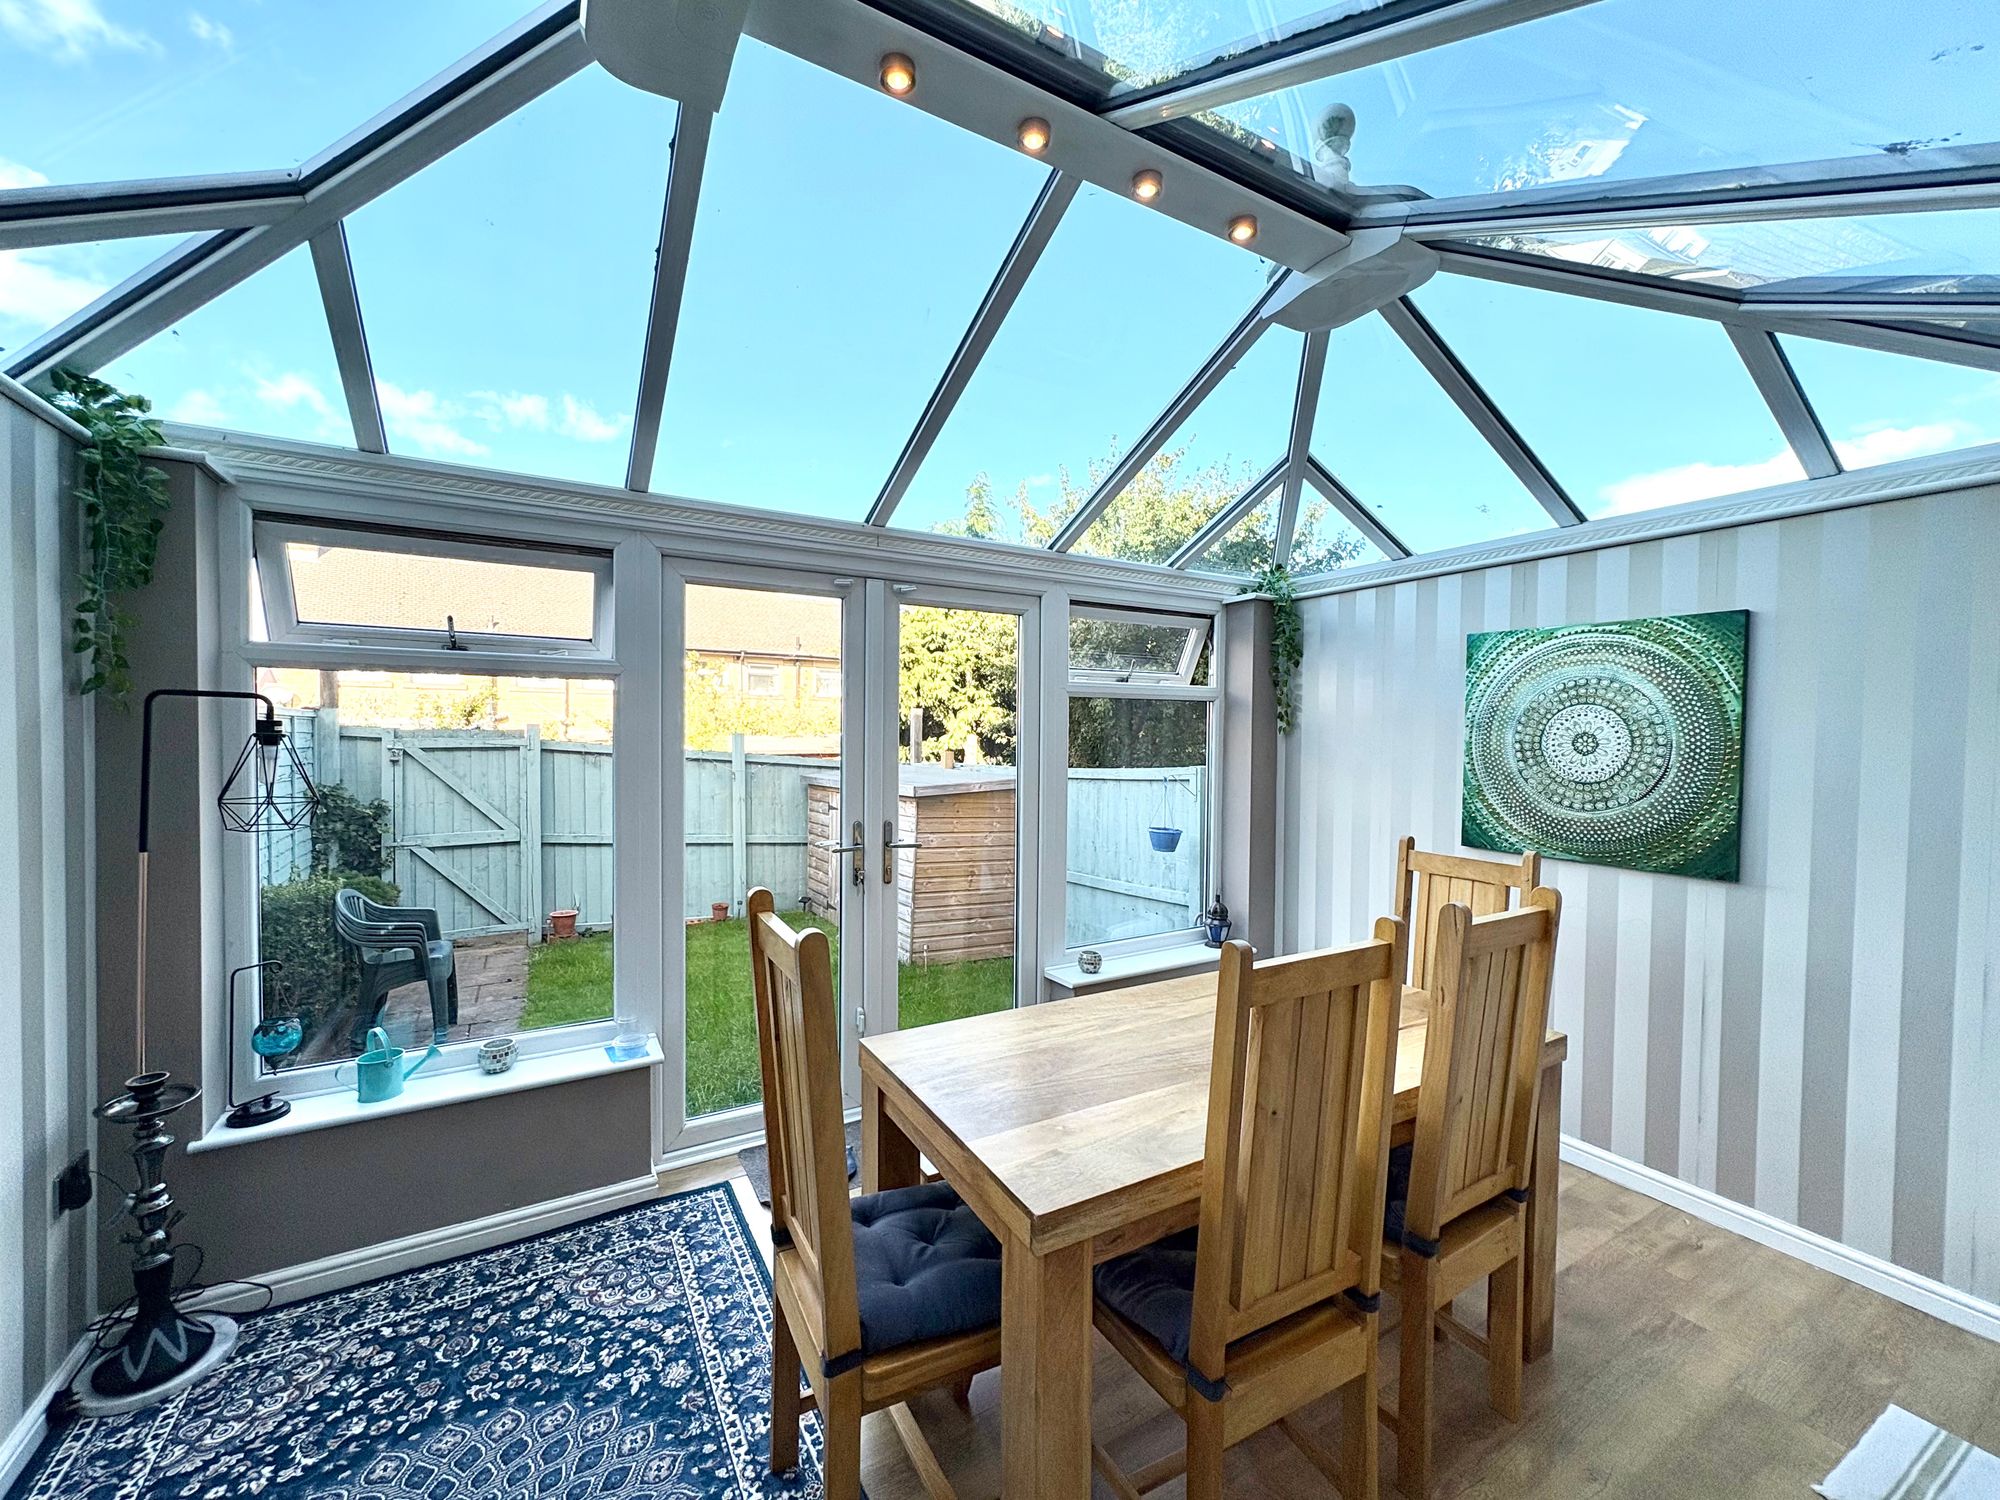
12' 10" x 8' 10" (3.91m x 2.69m)
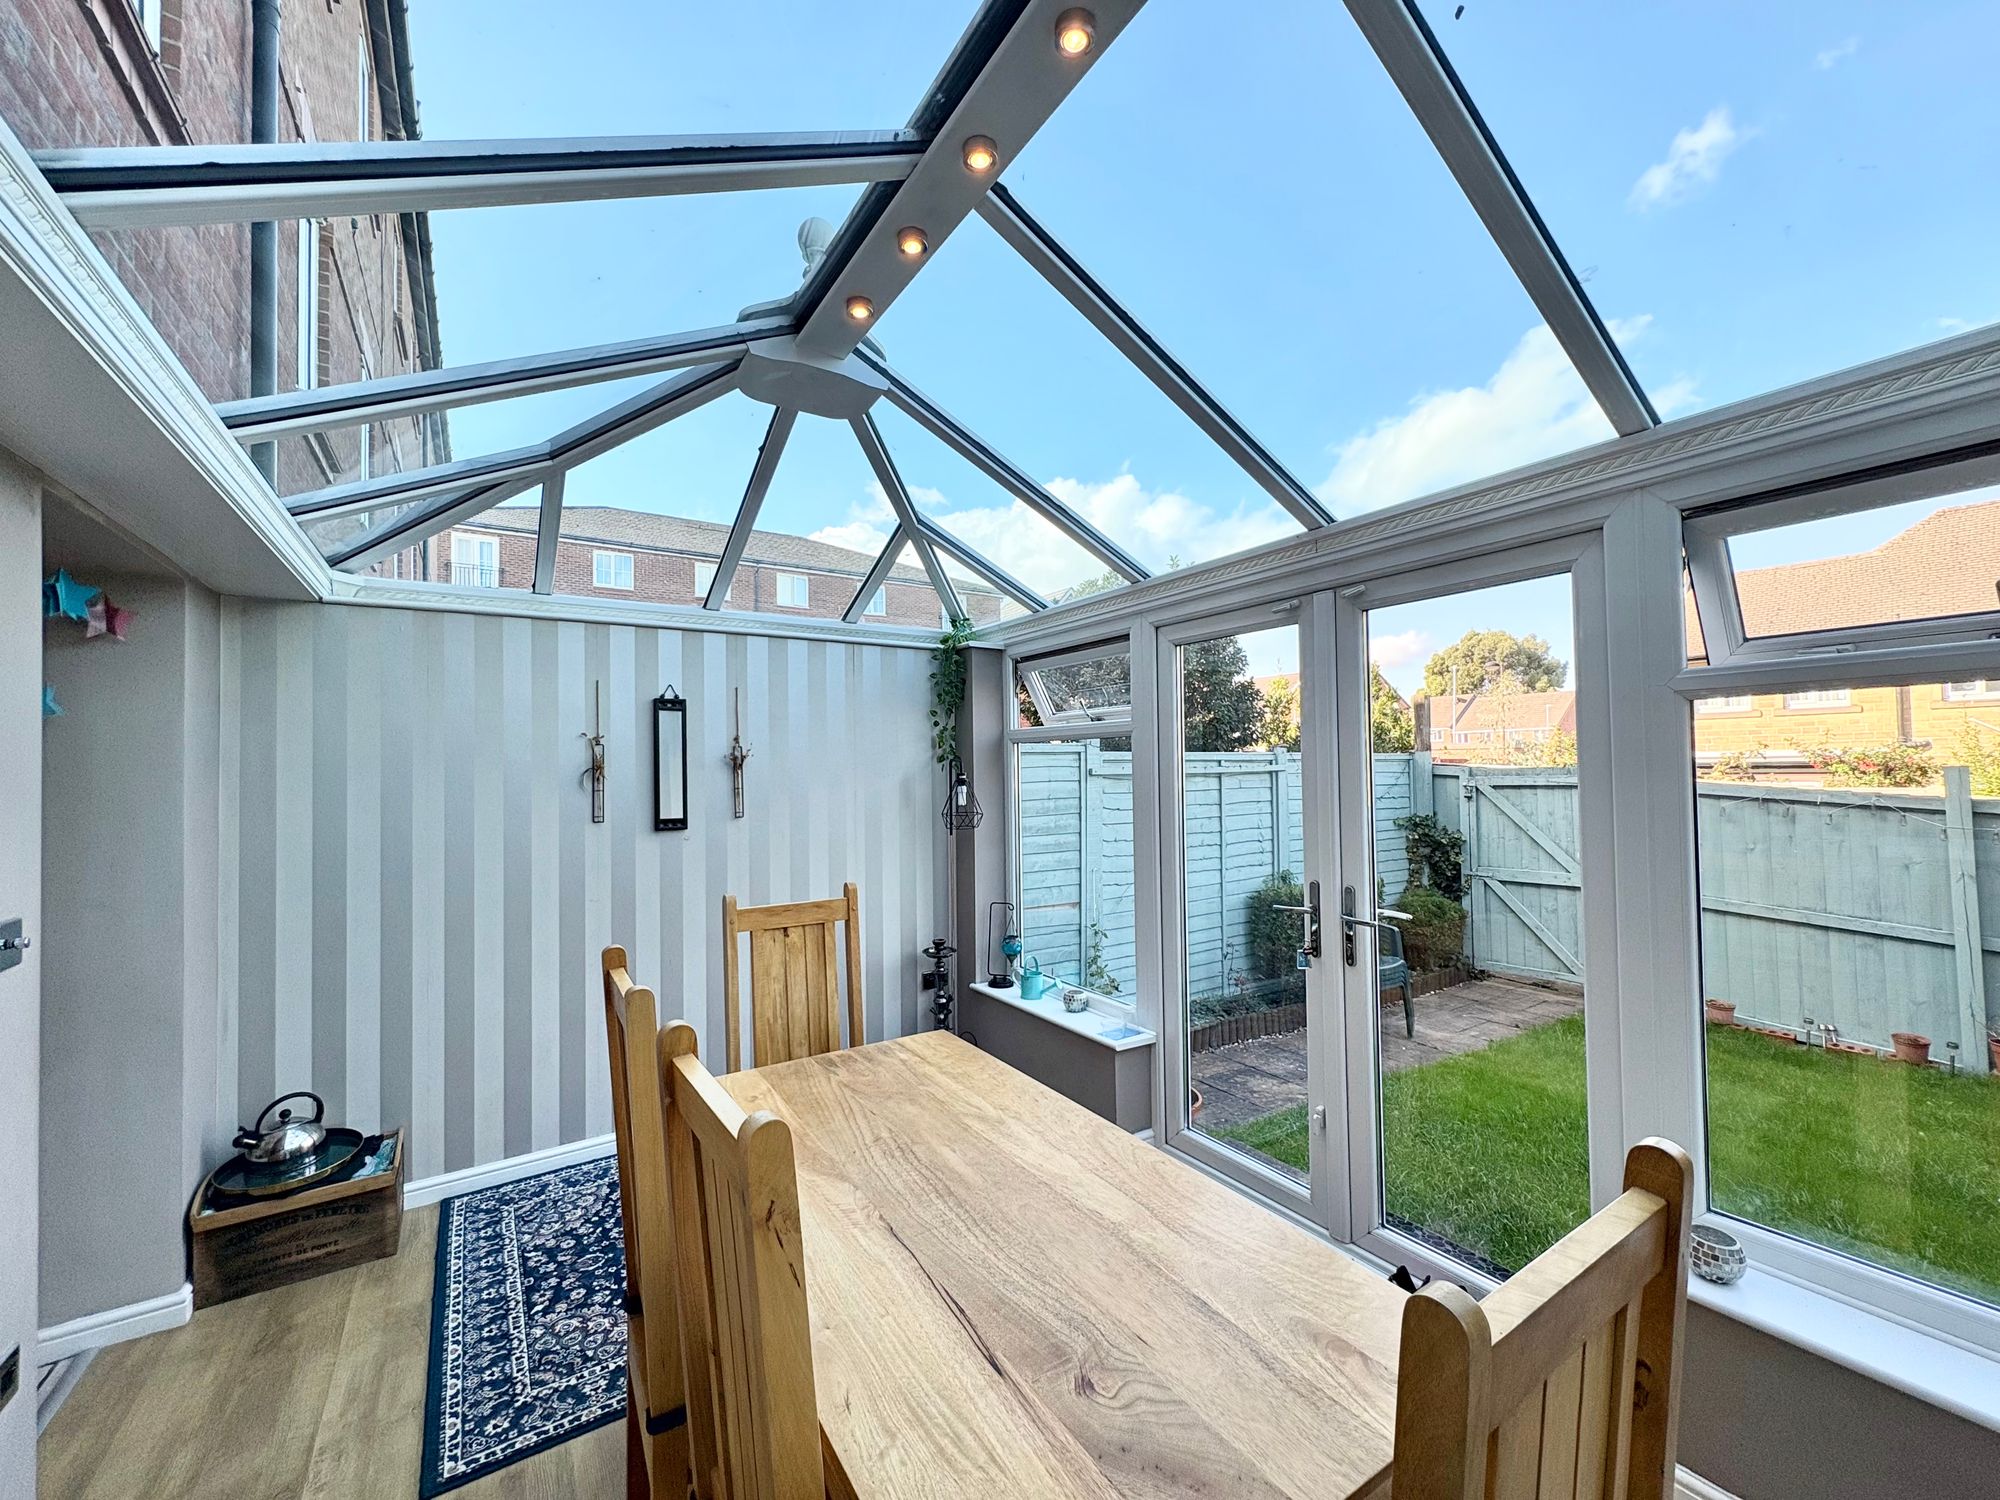
This has uPVC double glazed windows with central French doors and providing access to the rear garden, there is laminate flooring and inset ceiling downlighters.
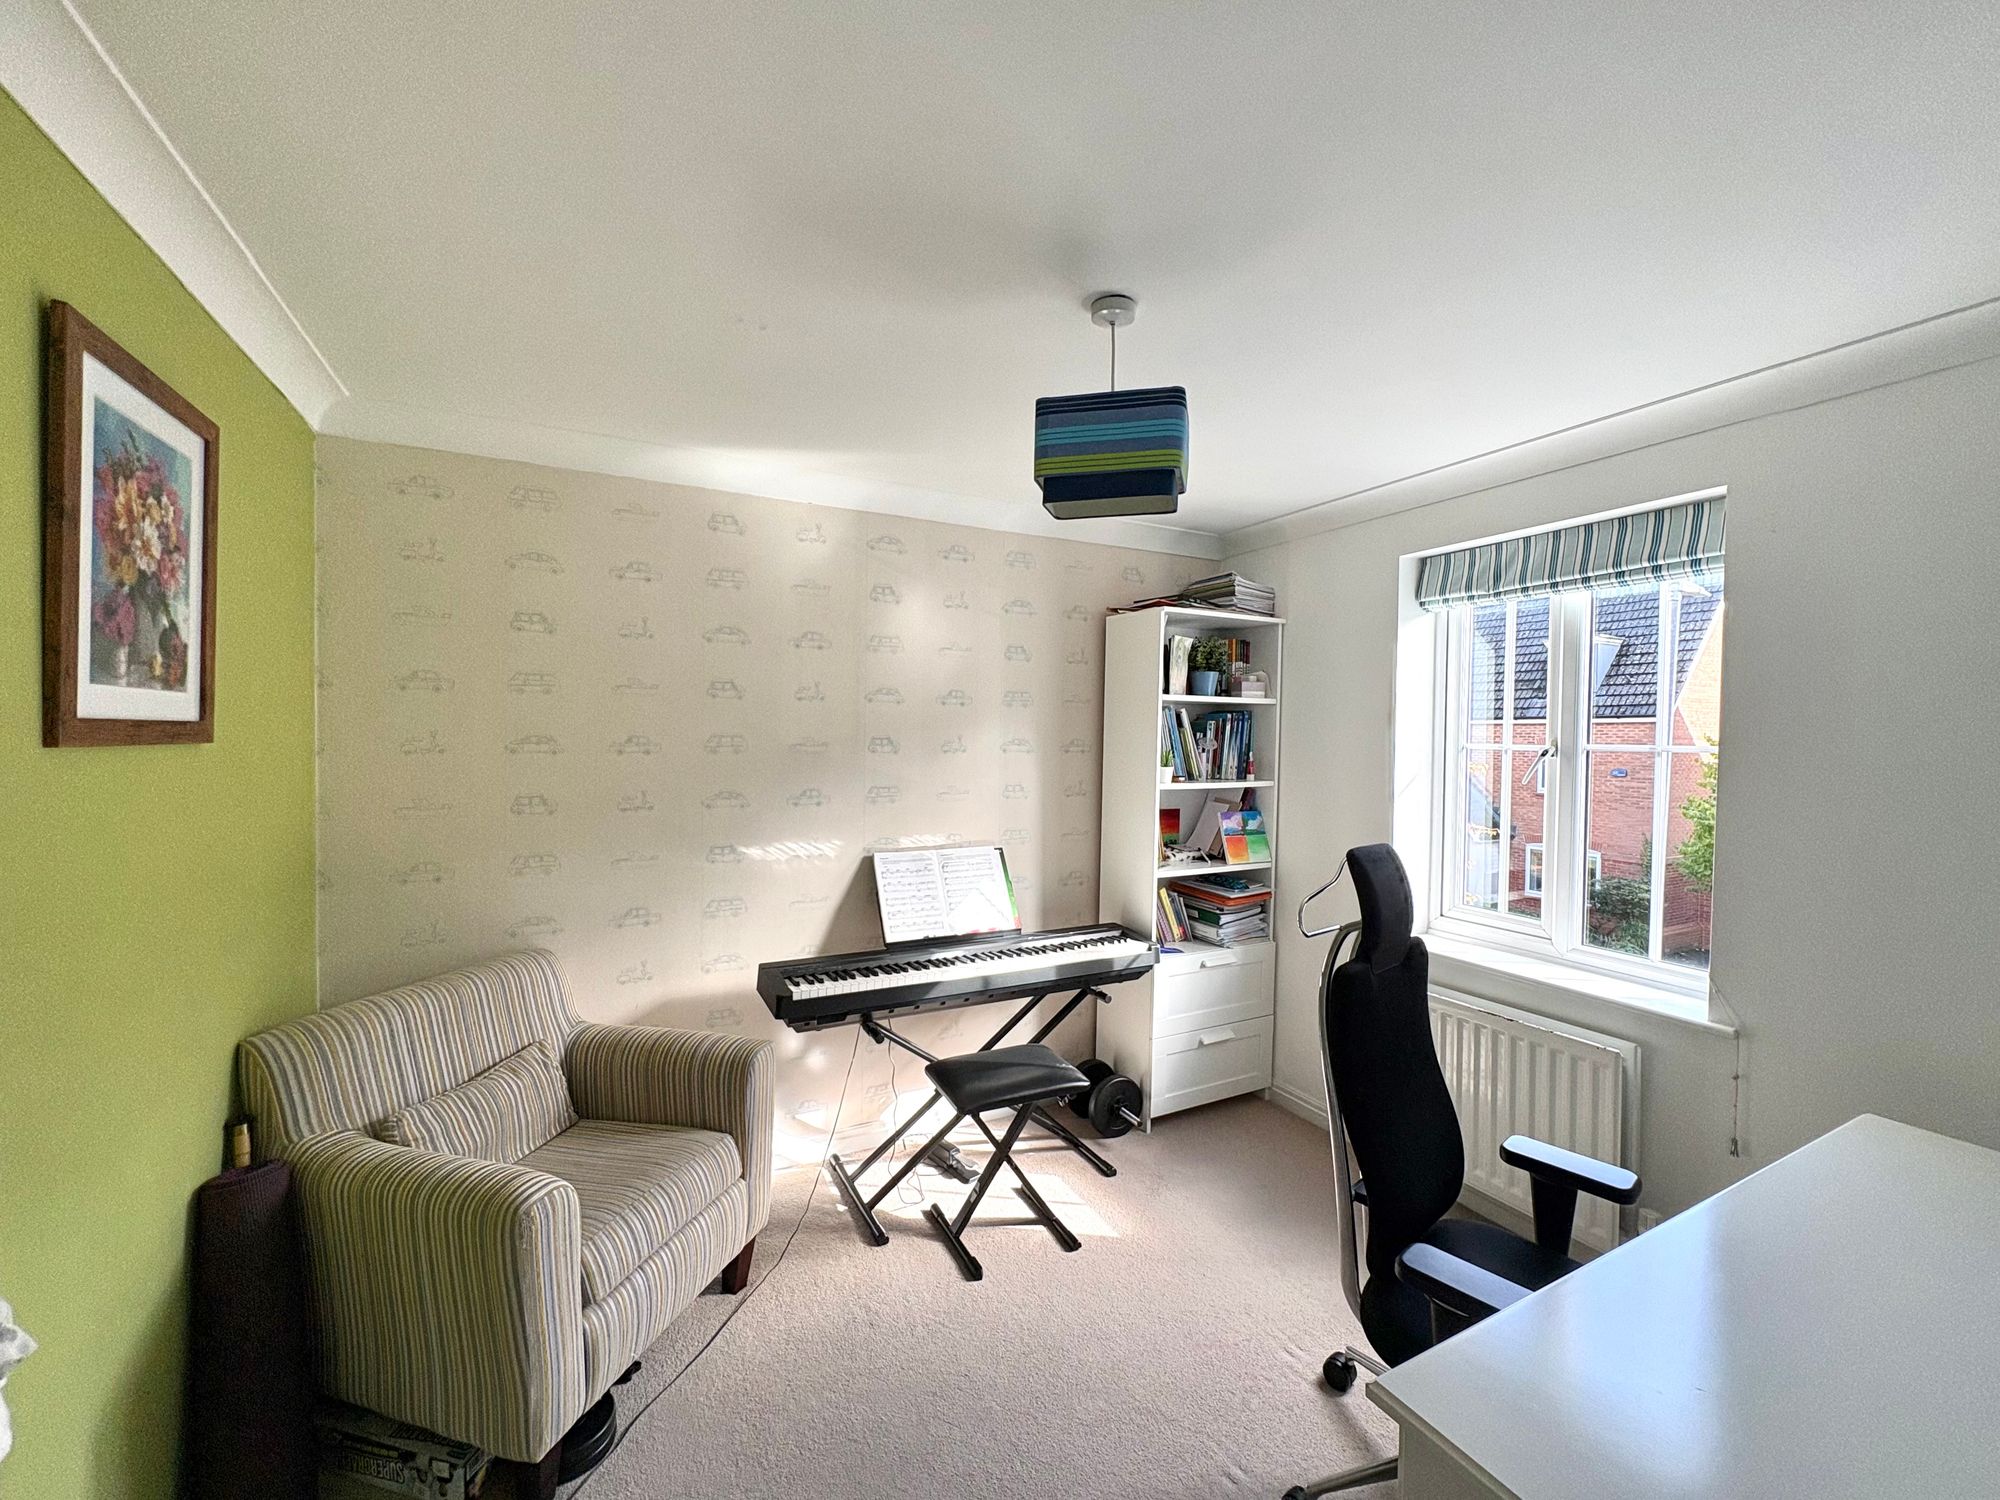
16' 0" x 7' 10" (4.88m x 2.39m)
This room is currently used as a fourth bedroom although could be utilised as an additional sitting room or office if required. There is a uPVC double glazed window to the front elevation, ceiling light point, ceiling coving, central heating radiator and laminate flooring.
With two ceiling light points, ceiling coving, uPVC double glazed window, central heating radiator and a spindled staircase rising to the second floor. From the landing access can be gained to the following rooms: -
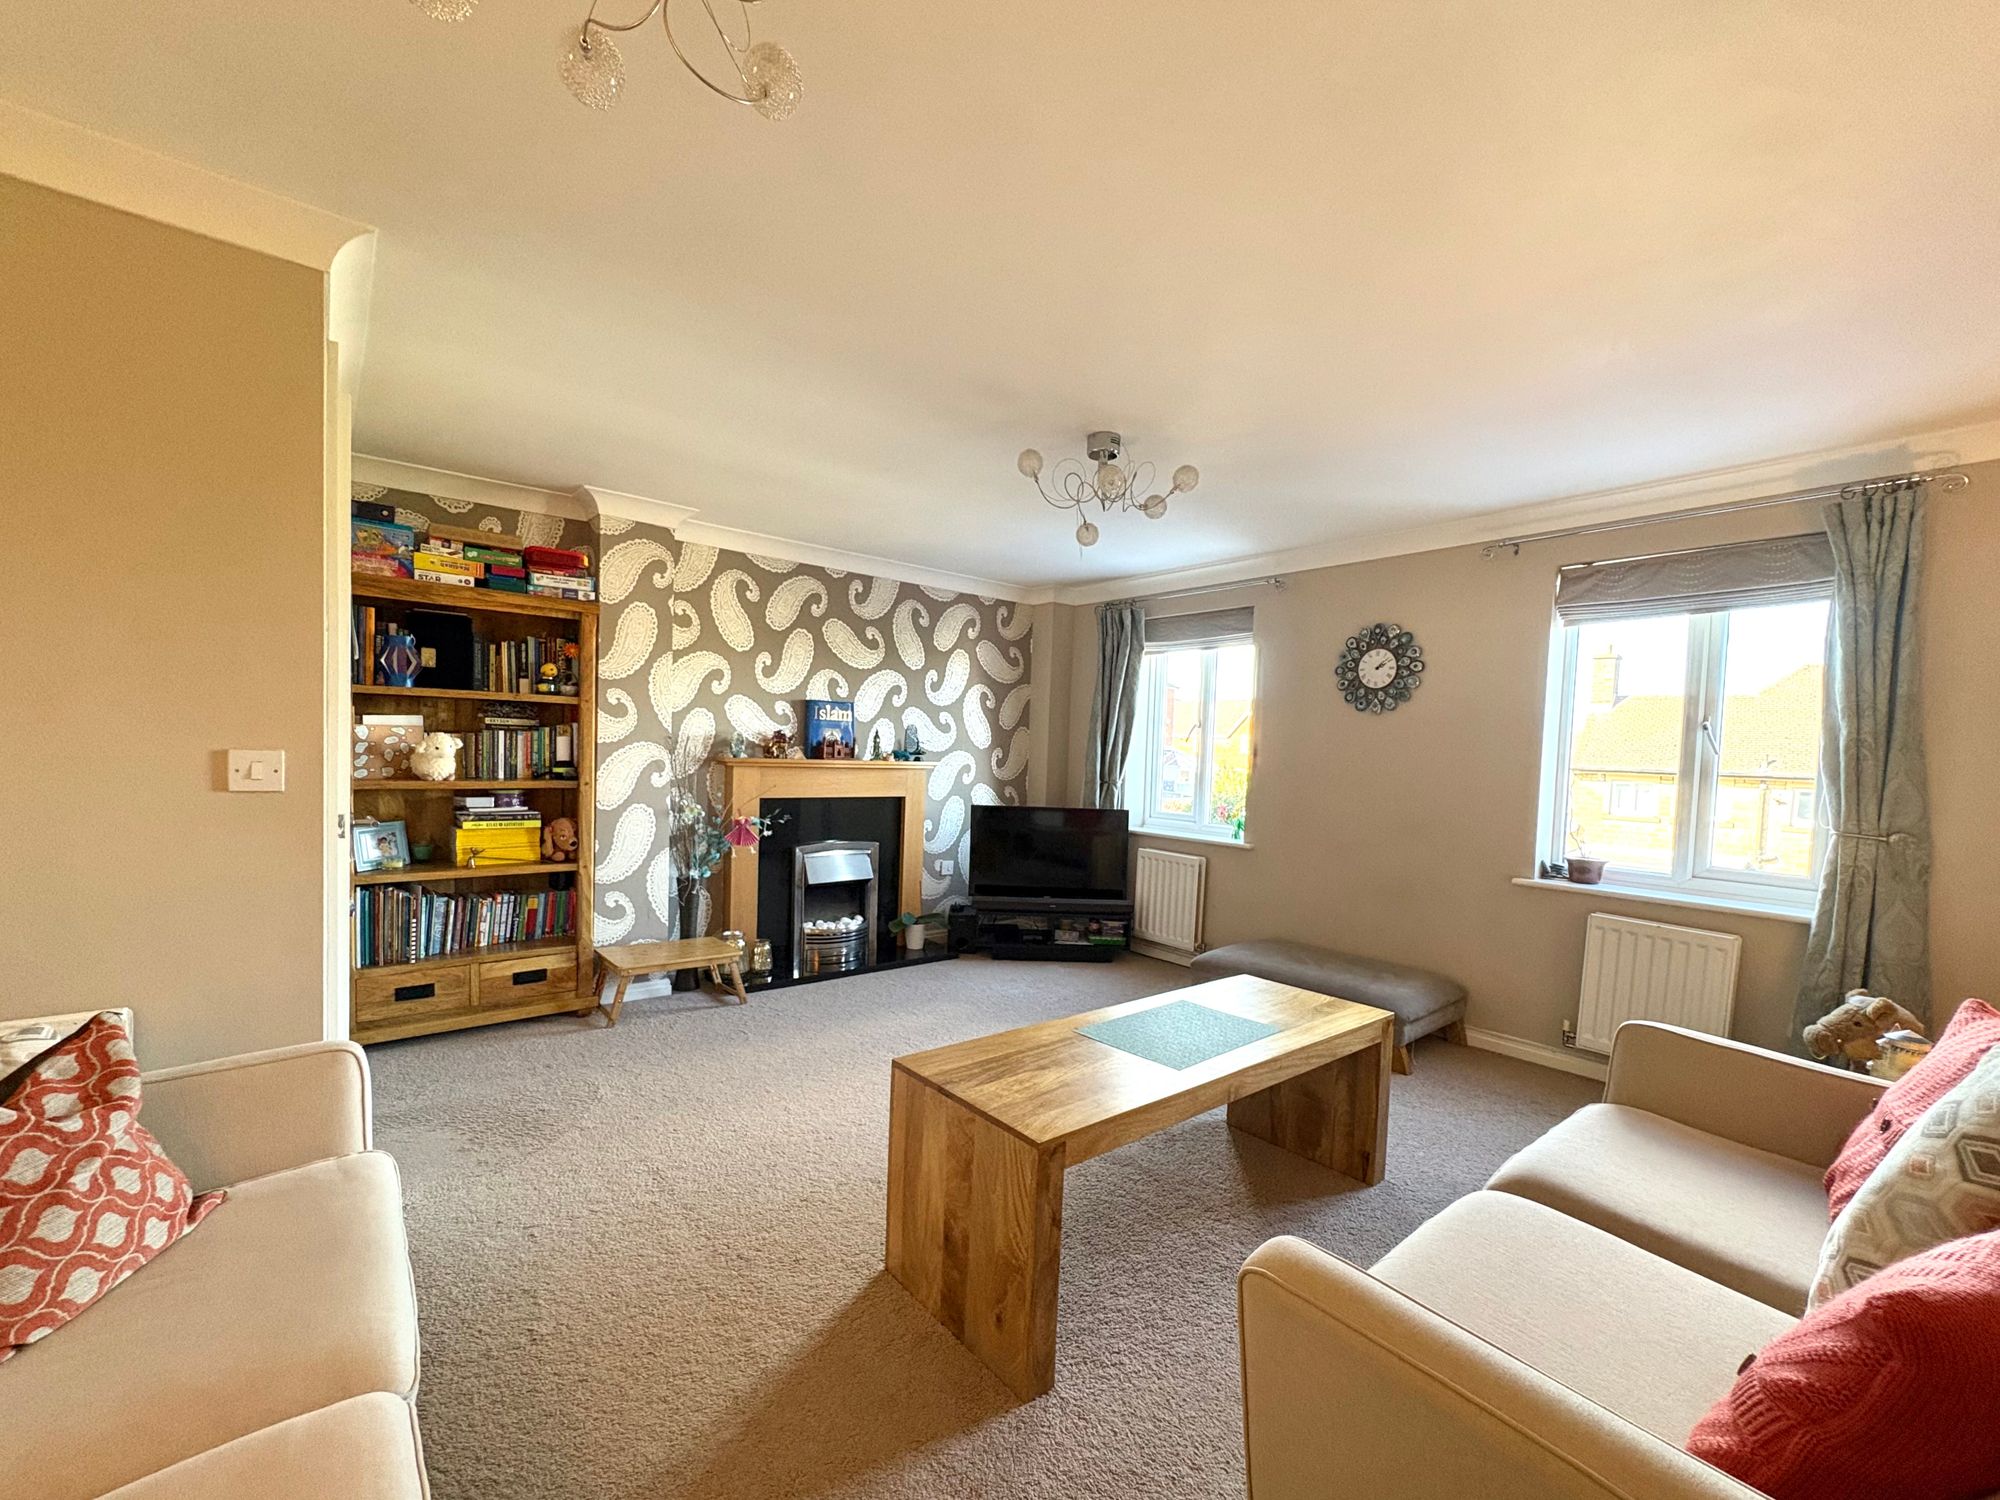
LIVING ROOM15' 9" x 15' 0" (4.80m x 4.57m)
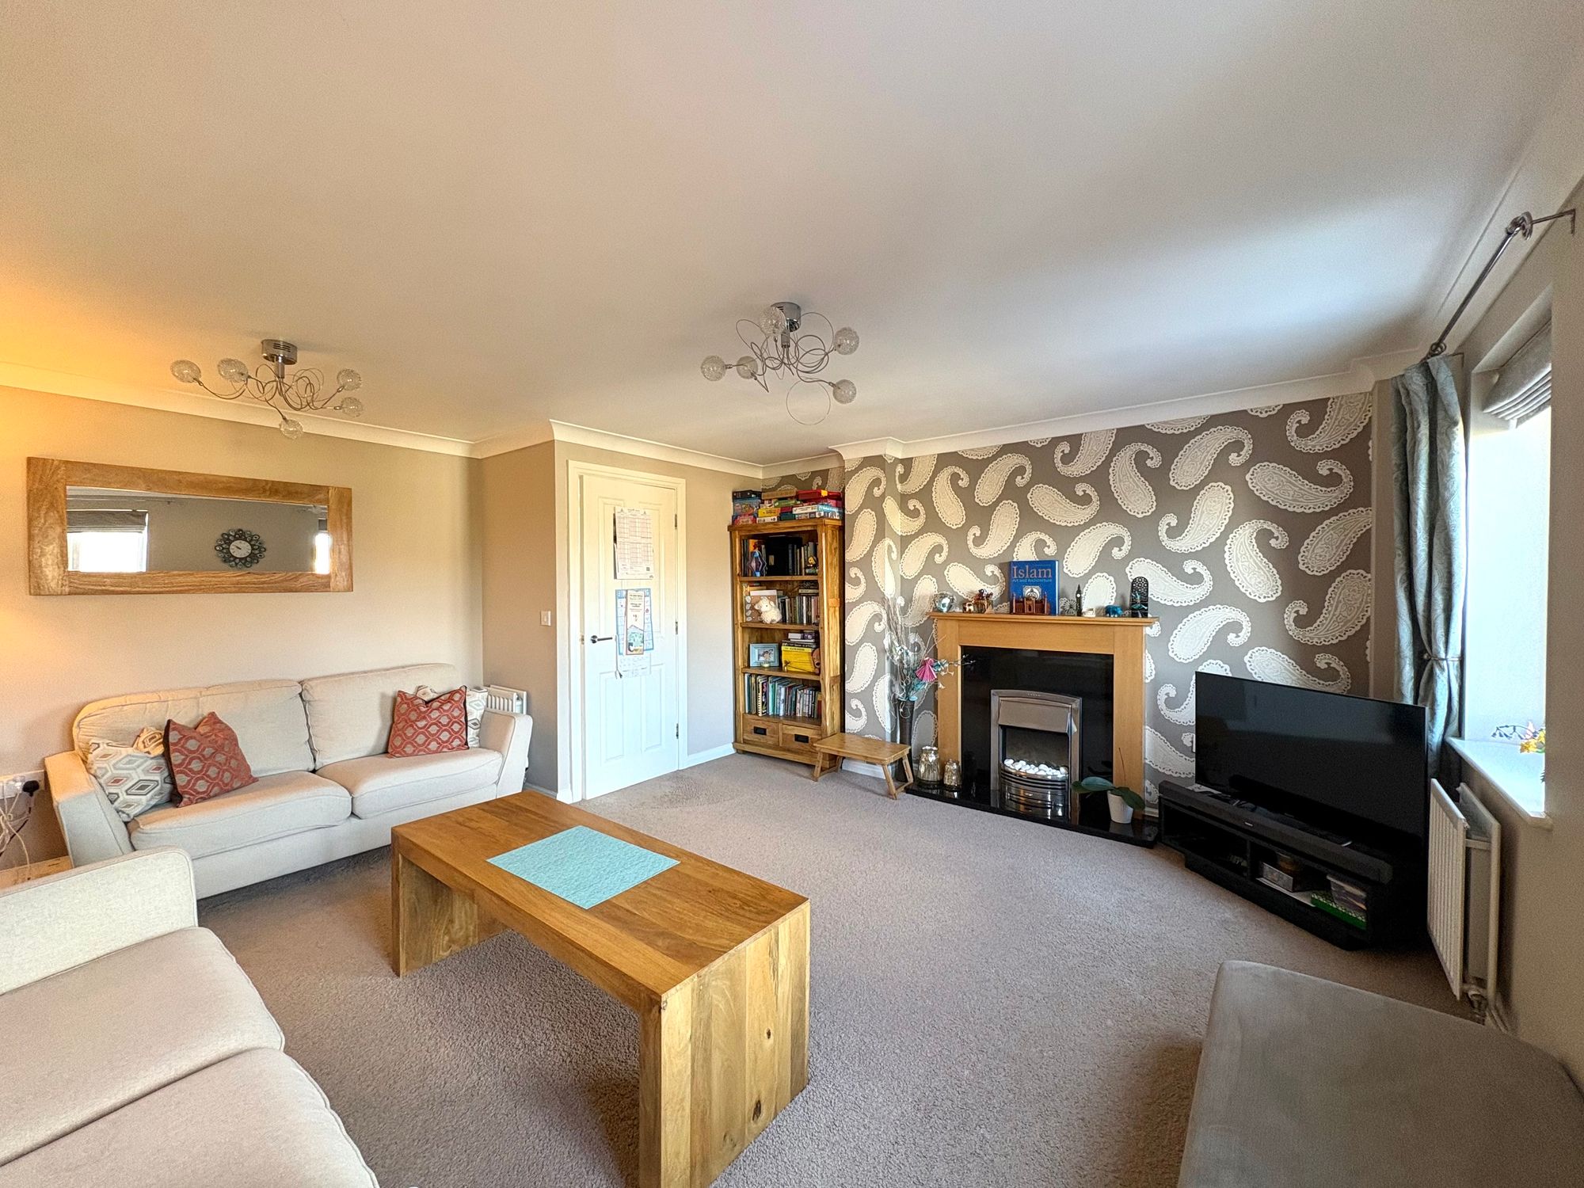
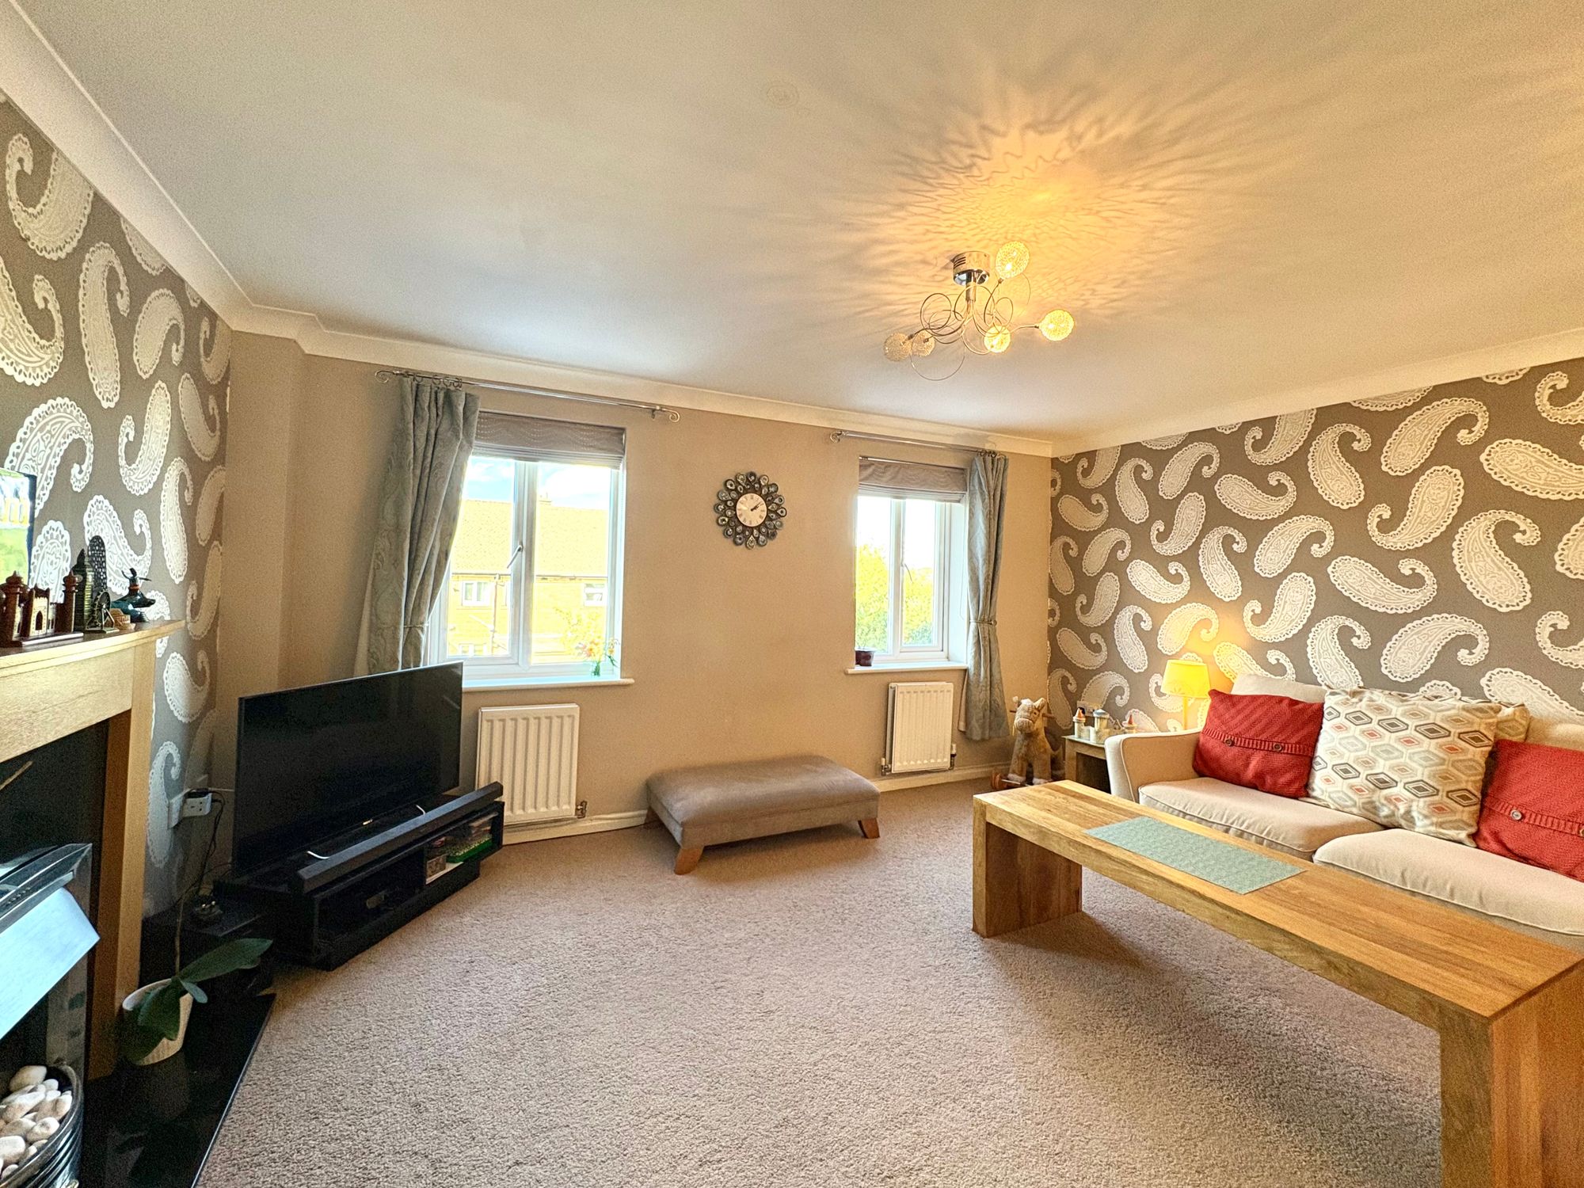
A well-proportioned reception room which is situated to the rear of the property and has two uPVC double glazed windows which provide the room with plenty of natural light. There are two ceiling light points, ceiling coving, three central heating radiators and as the main focal point of the room there is a fireplace with timber surround, marble inset and home to a flame effect electric fire.
10' 2" x 9' 0" (3.10m x 2.74m)
A double room which is situated to the front of the property and has a uPVC double glazed window, ceiling light point, ceiling coving and central heating radiator.
With ceiling light point, ceiling coving and loft access. From the landing access can be gained to the following rooms :-
BATHROOM6' 1" x 5' 7" (1.85m x 1.70m)
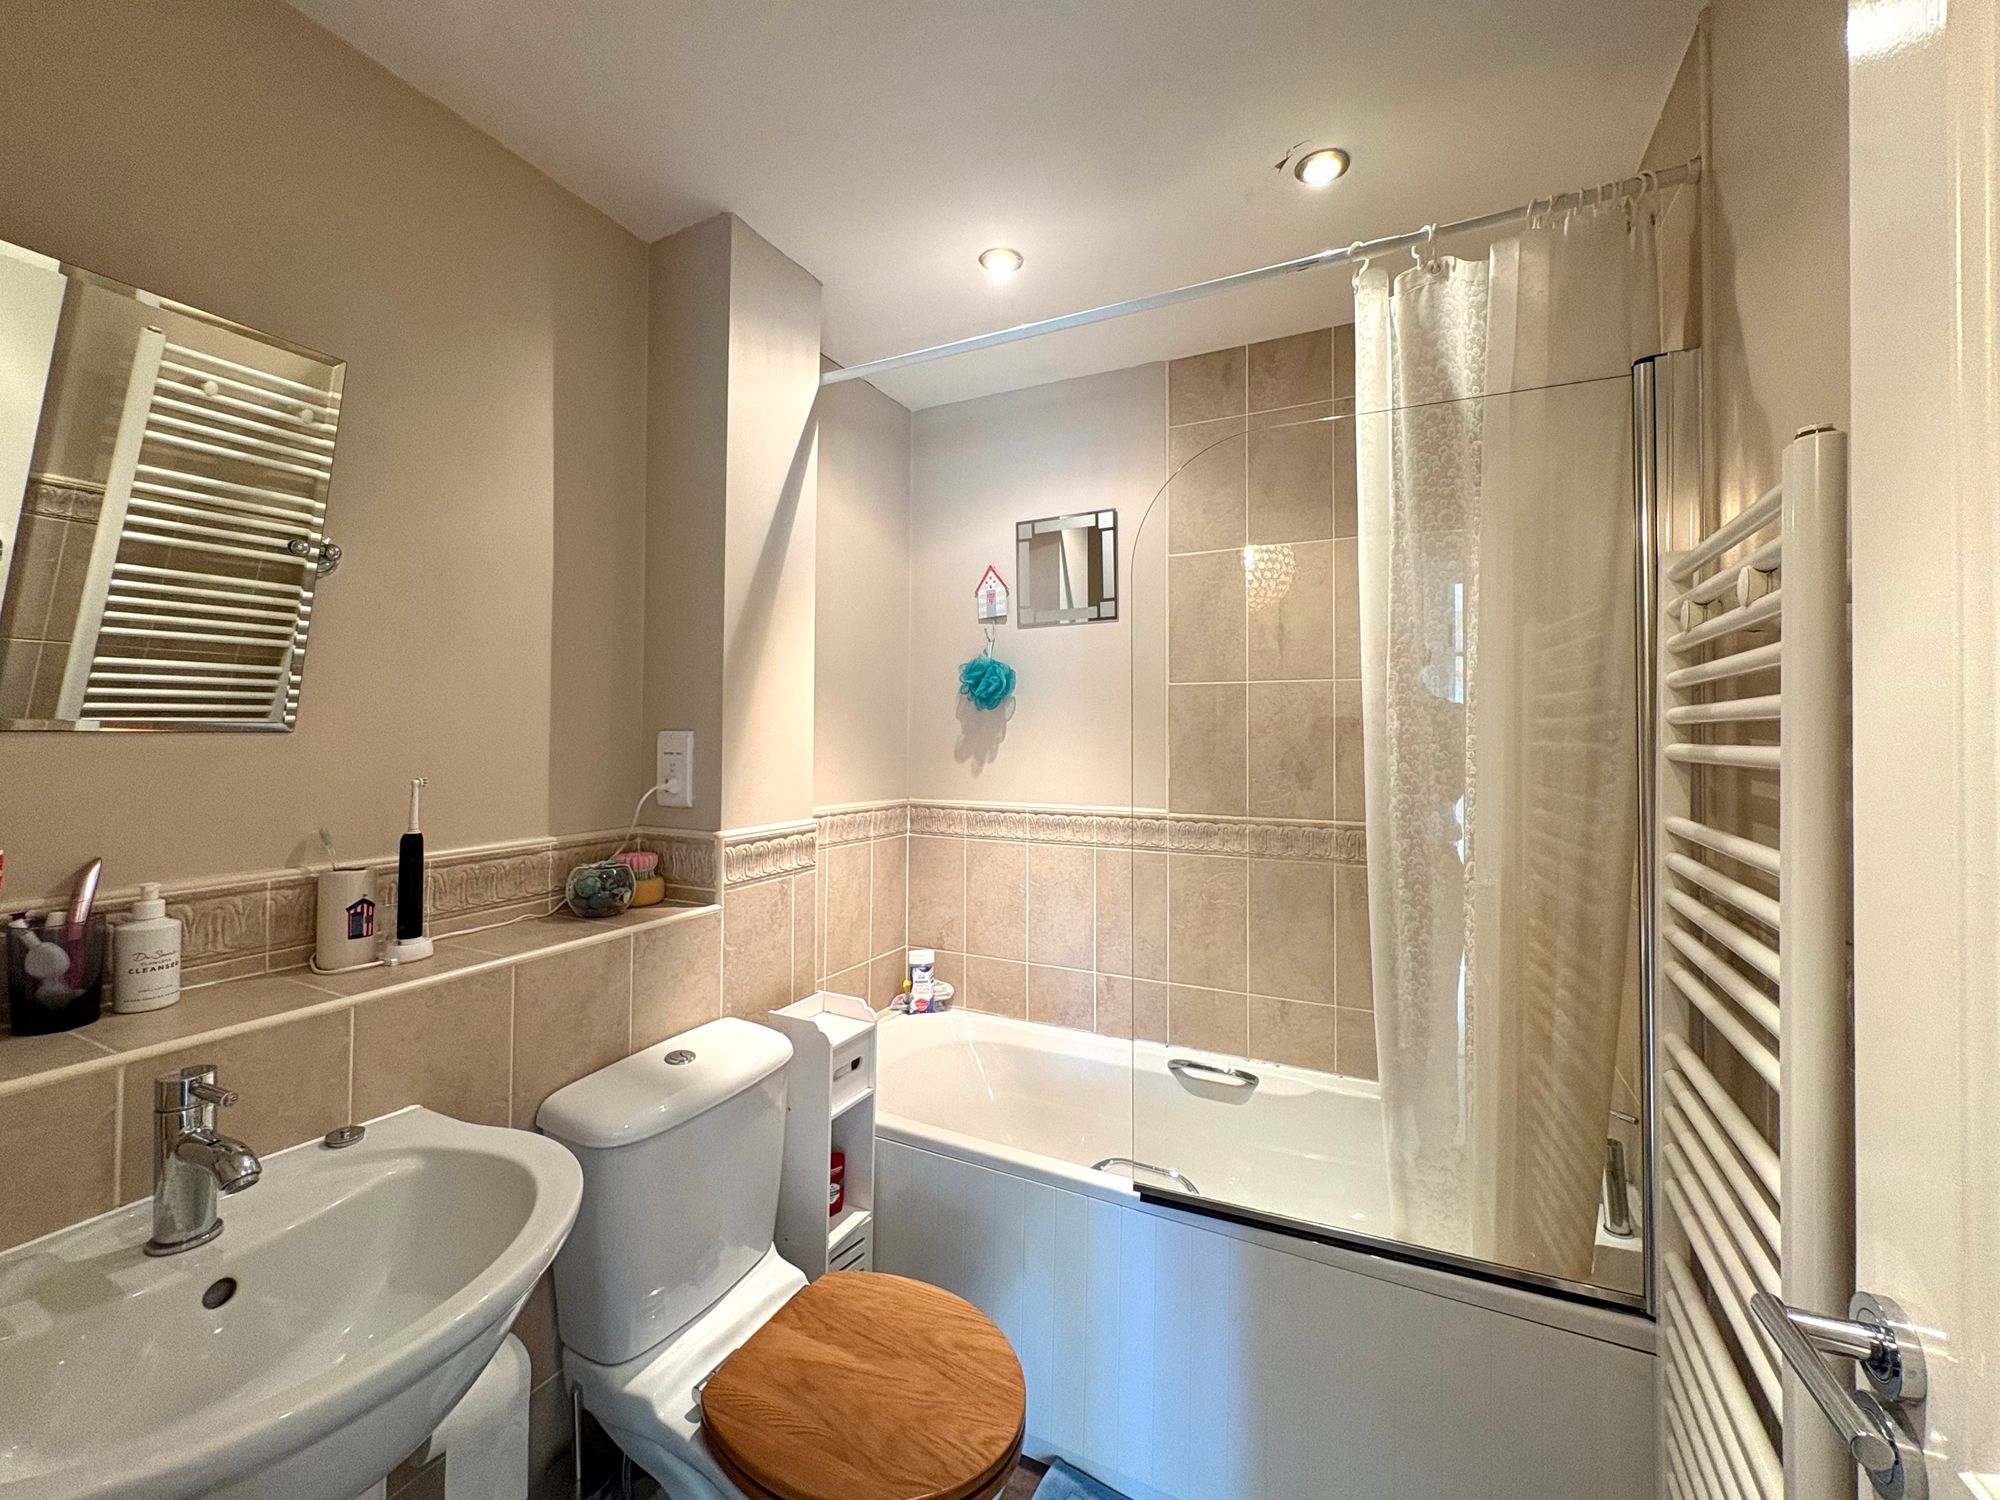
With inset ceiling downlighters, extractor fan, part tiled walls, shaver socket, ladder style heated towel rail and fitted with a suite comprising panelled bath with glazed shower screen and chrome shower fitting over, pedestal wash basin and low flush w.c.
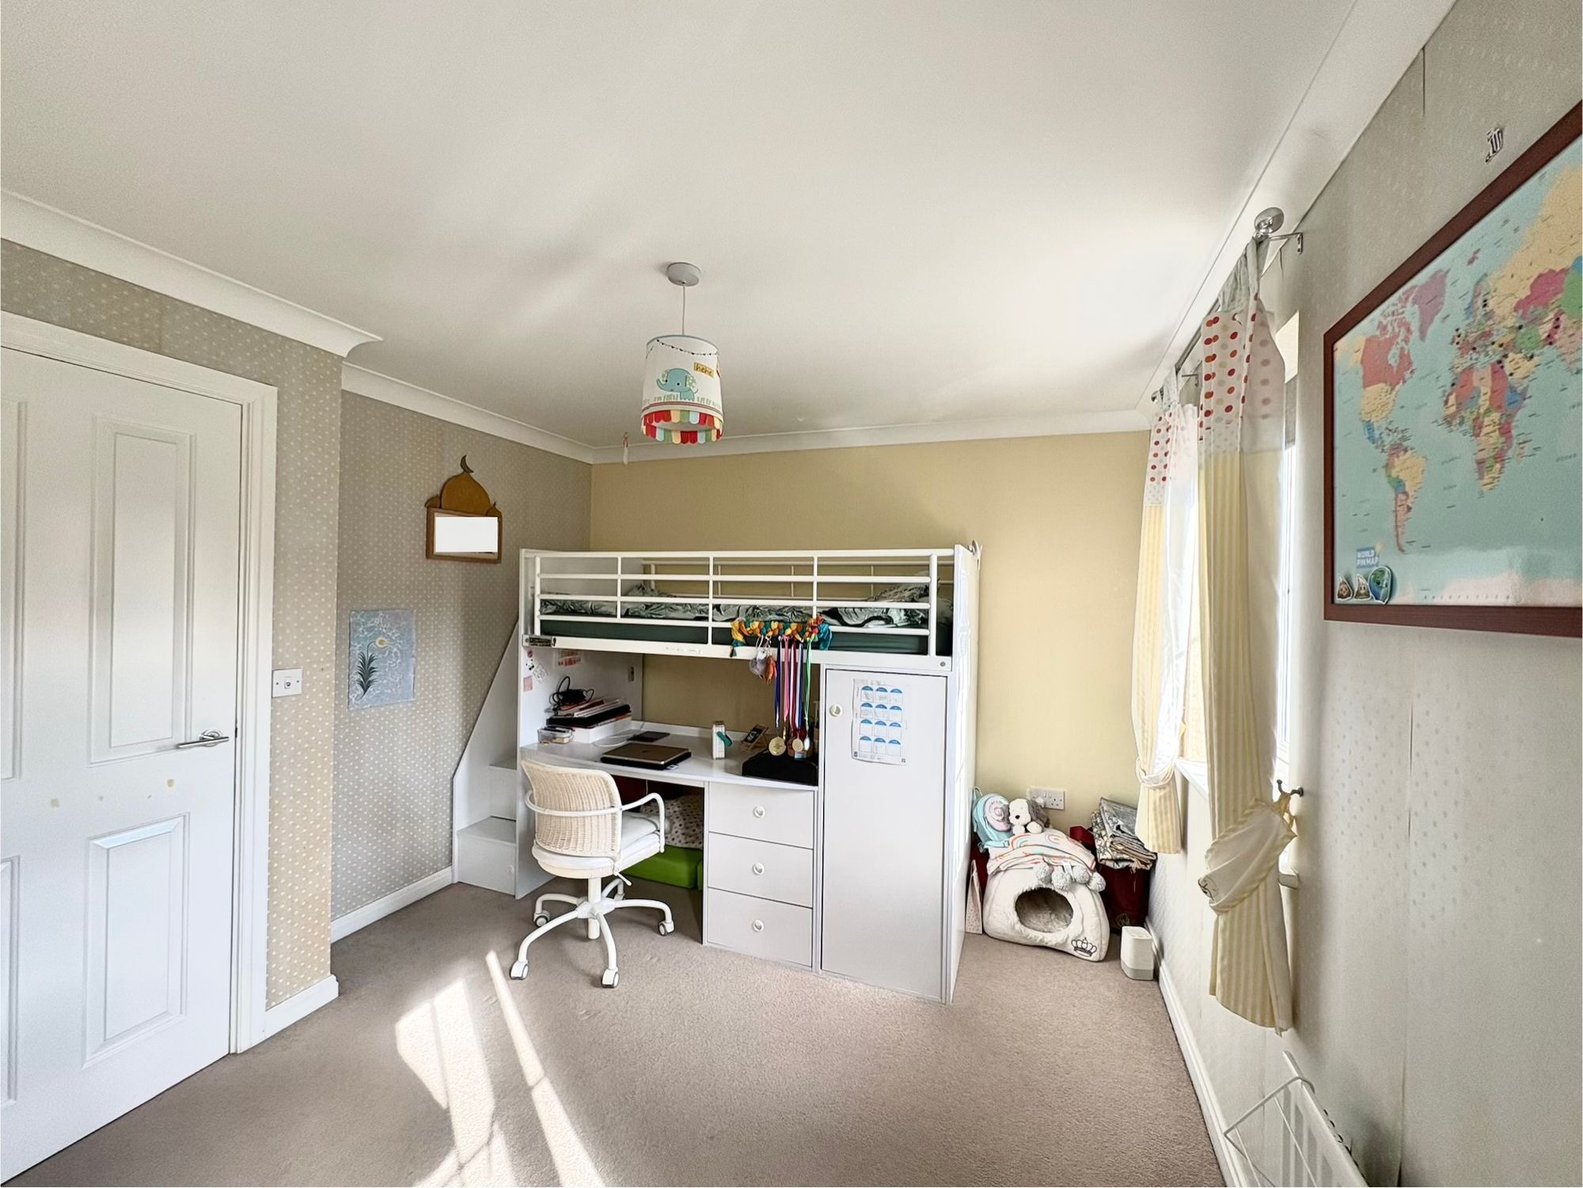
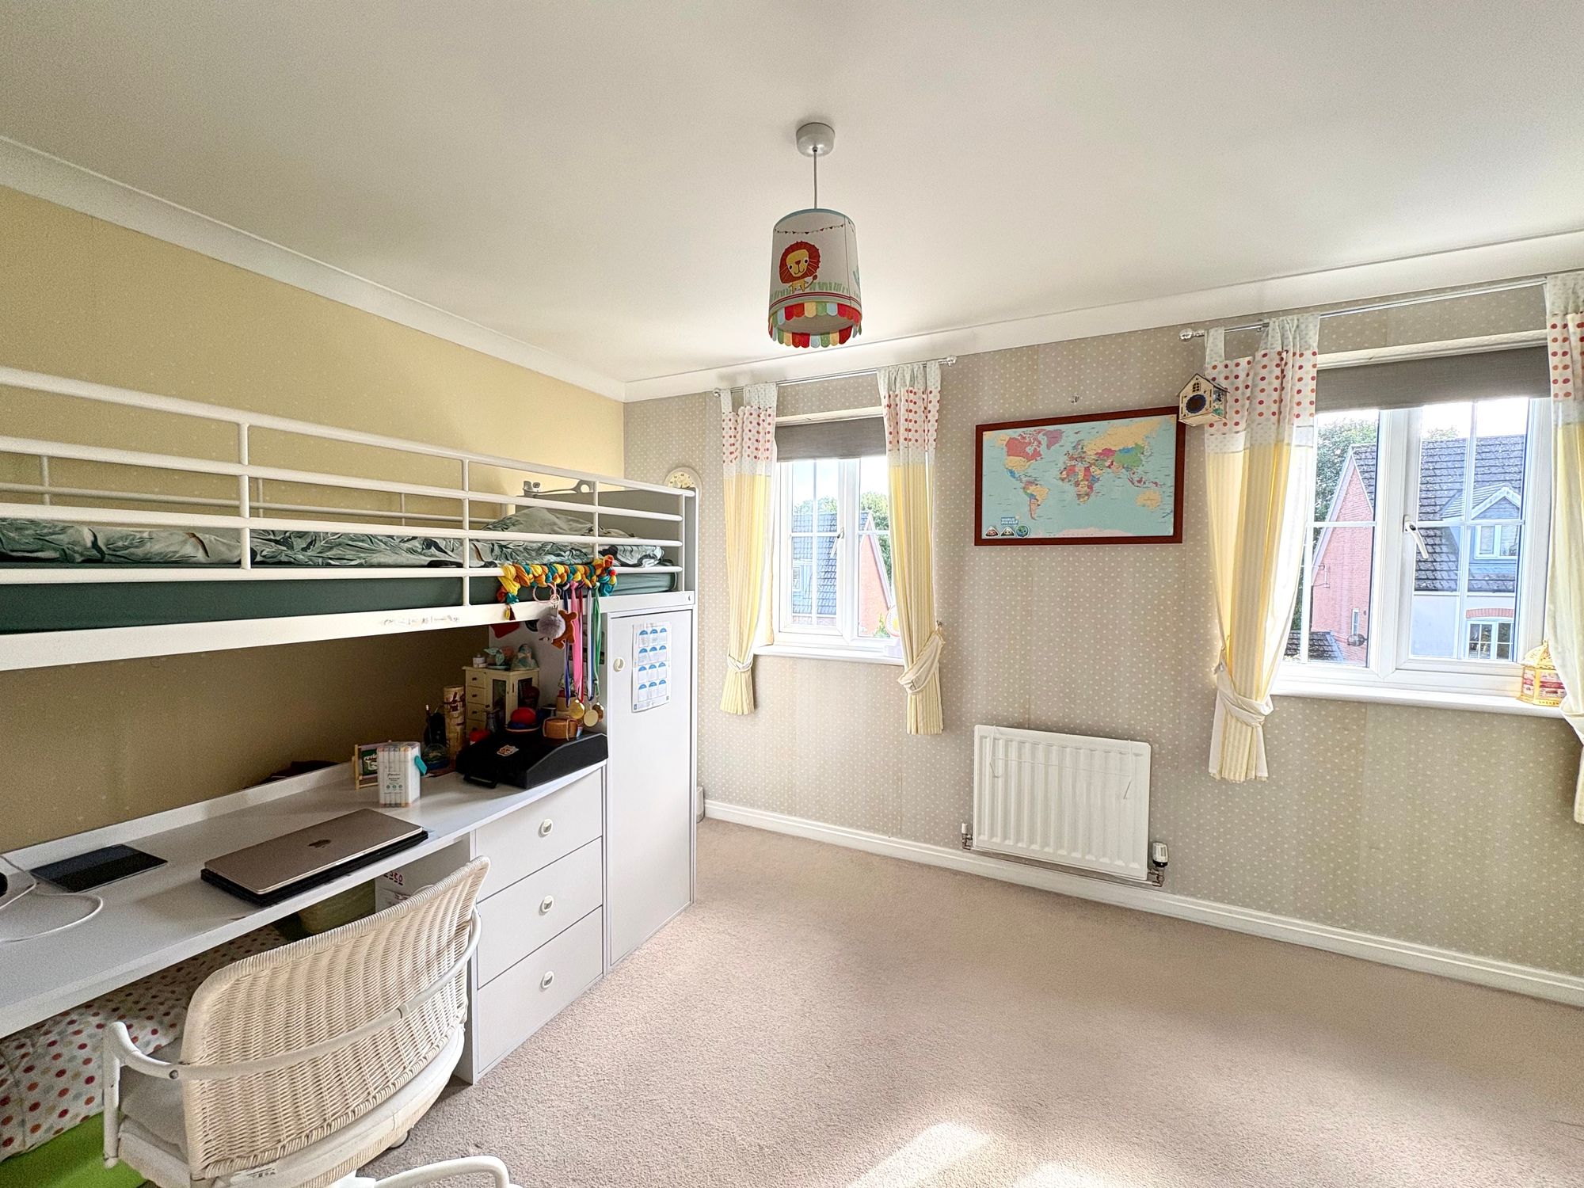
11' 5" x 10' 2" (3.48m x 3.10m)
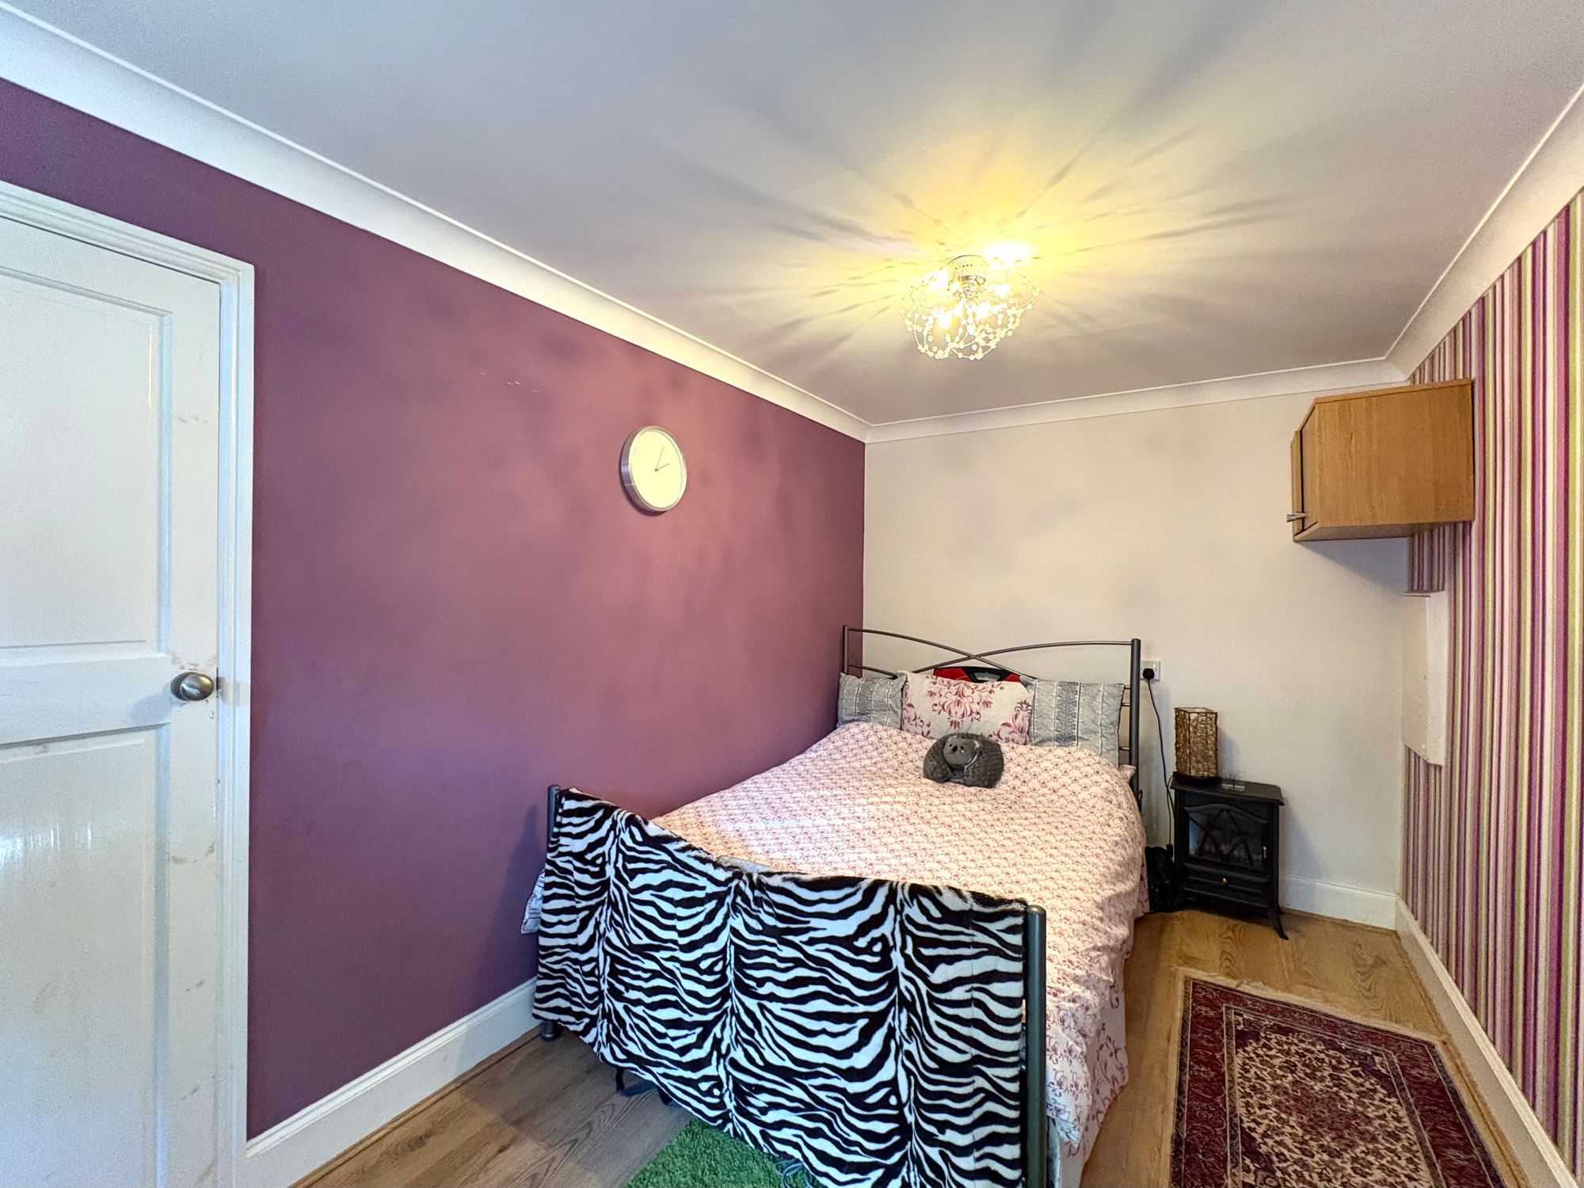
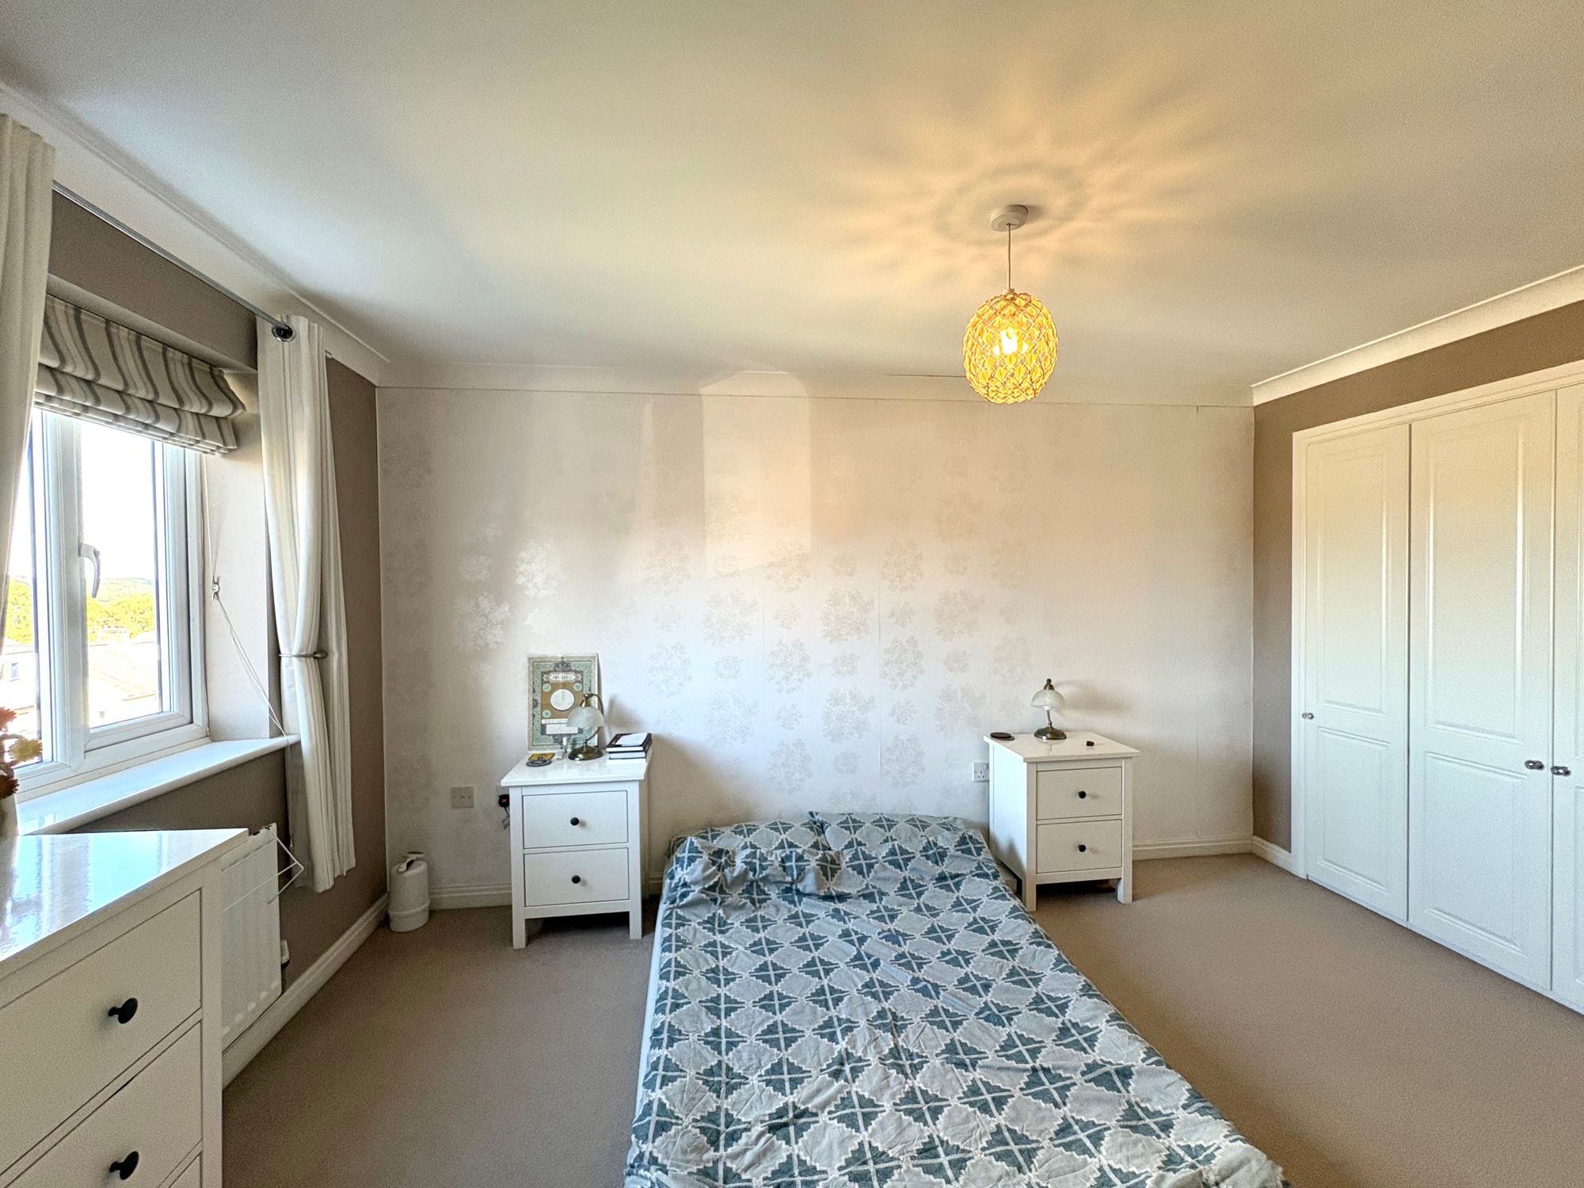
A double room situated to the front of the property and having two uPVC double glazed windows, ceiling light point, ceiling coving, central heating radiator, fitted wardrobe and cylinder cupboard.
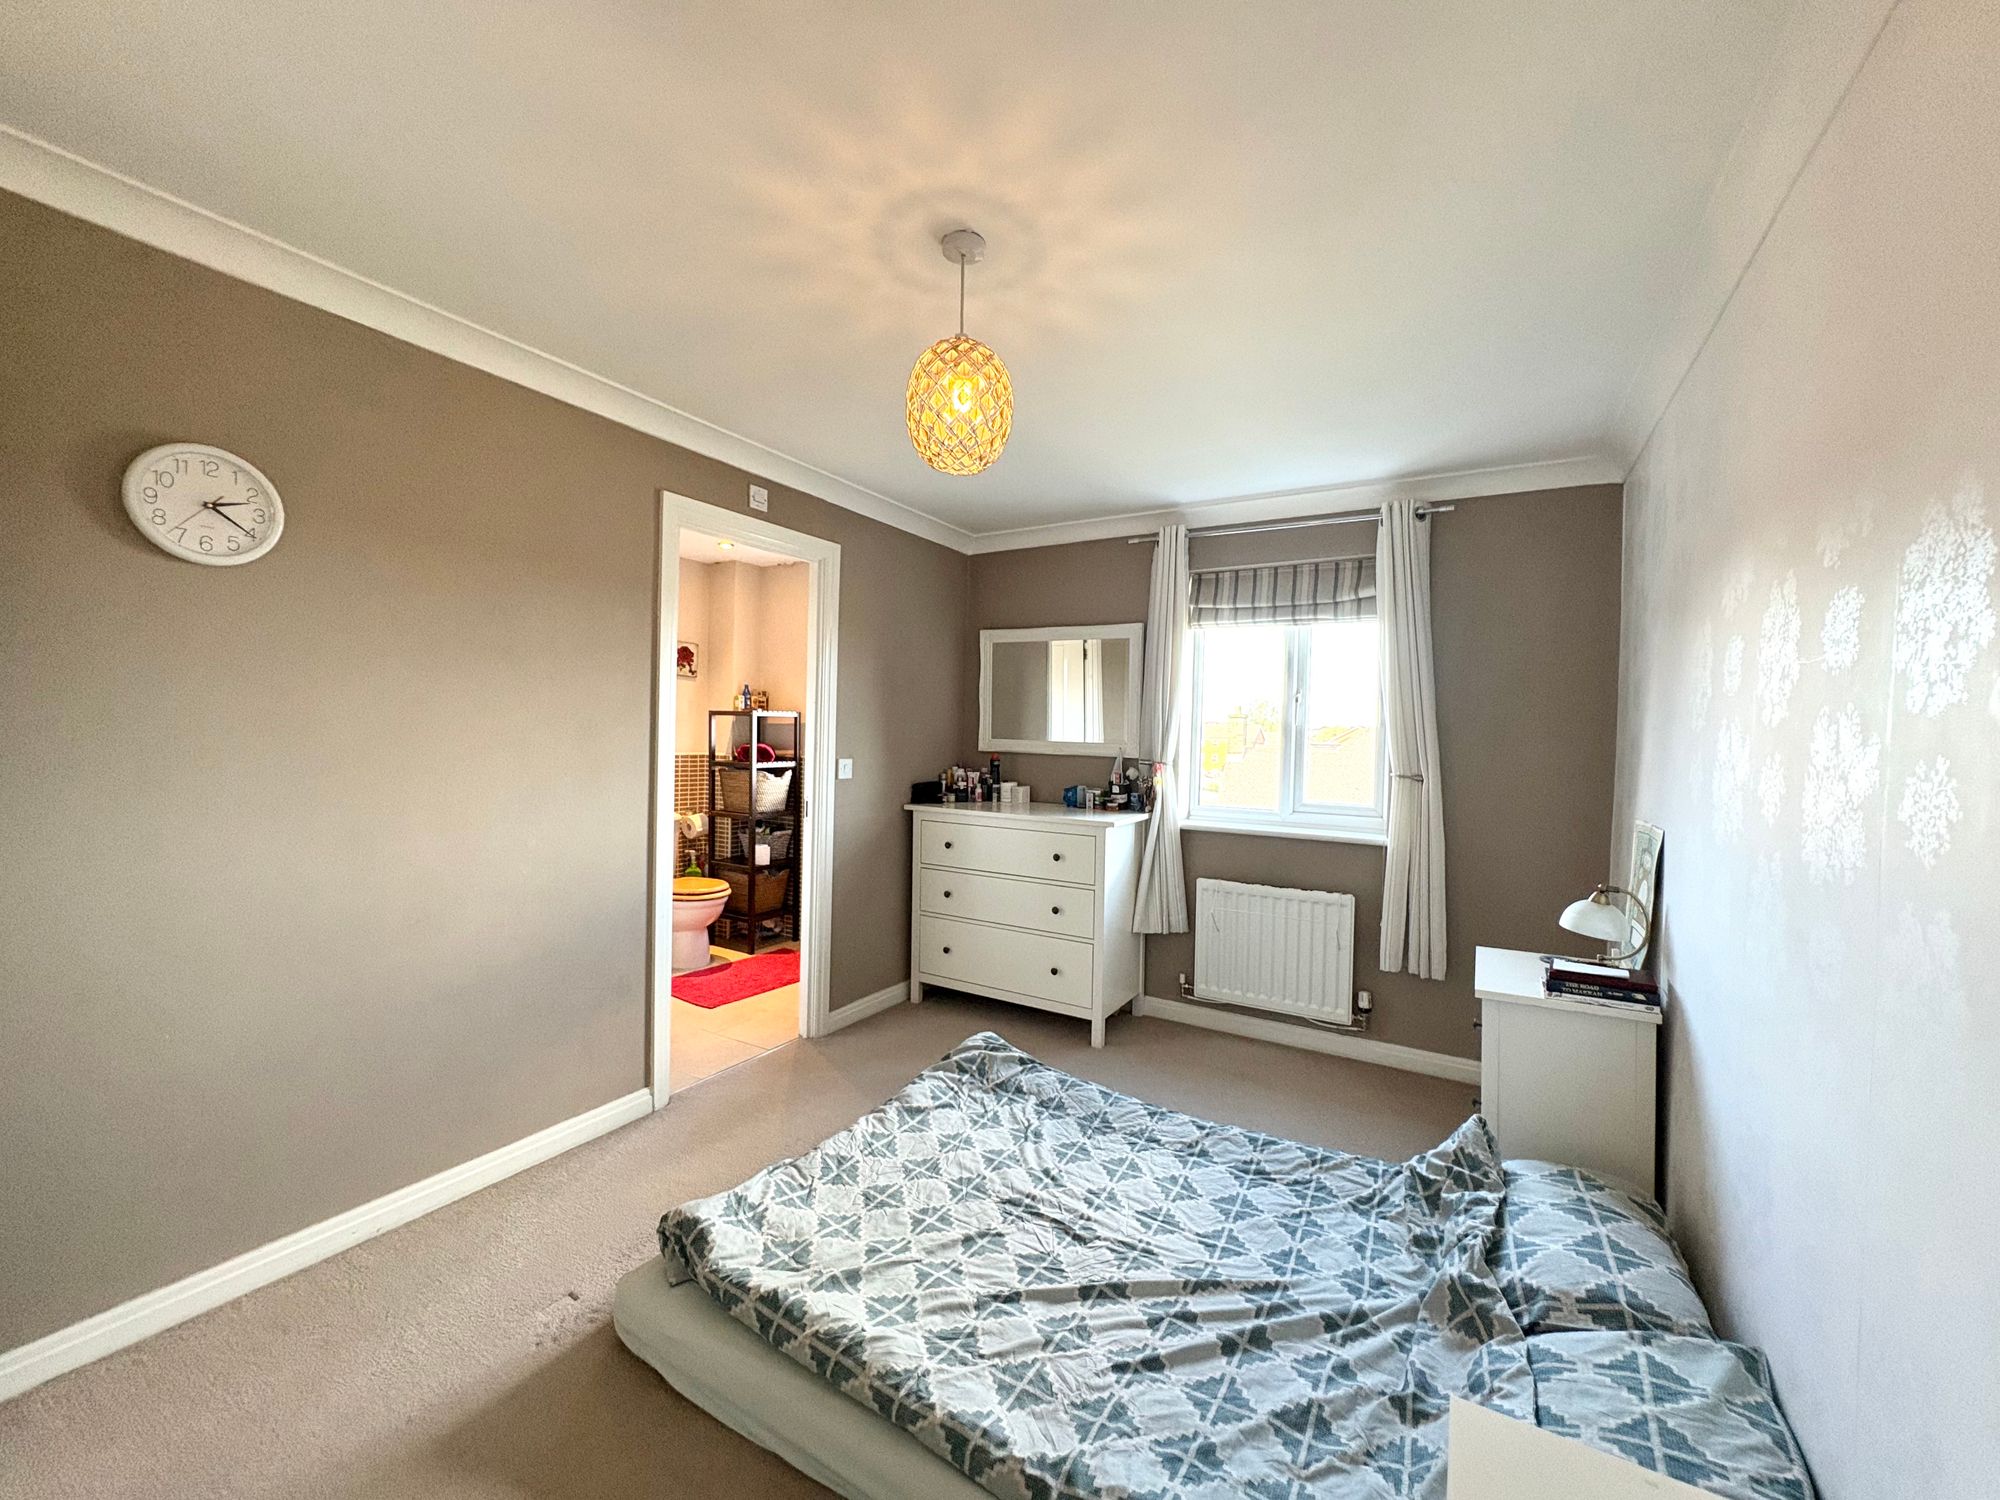
13' 4" x 9' 0" (4.06m x 2.74m)
A double room with a uPVC double glazed window looking out over the rear garden and with views across to Grimescar Woods. There is a ceiling light point, ceiling coving, fitted wardrobes, central heating radiator and to one side a door gives access to an en-suite shower room.
6' 0" x 5' 7" (1.83m x 1.70m)
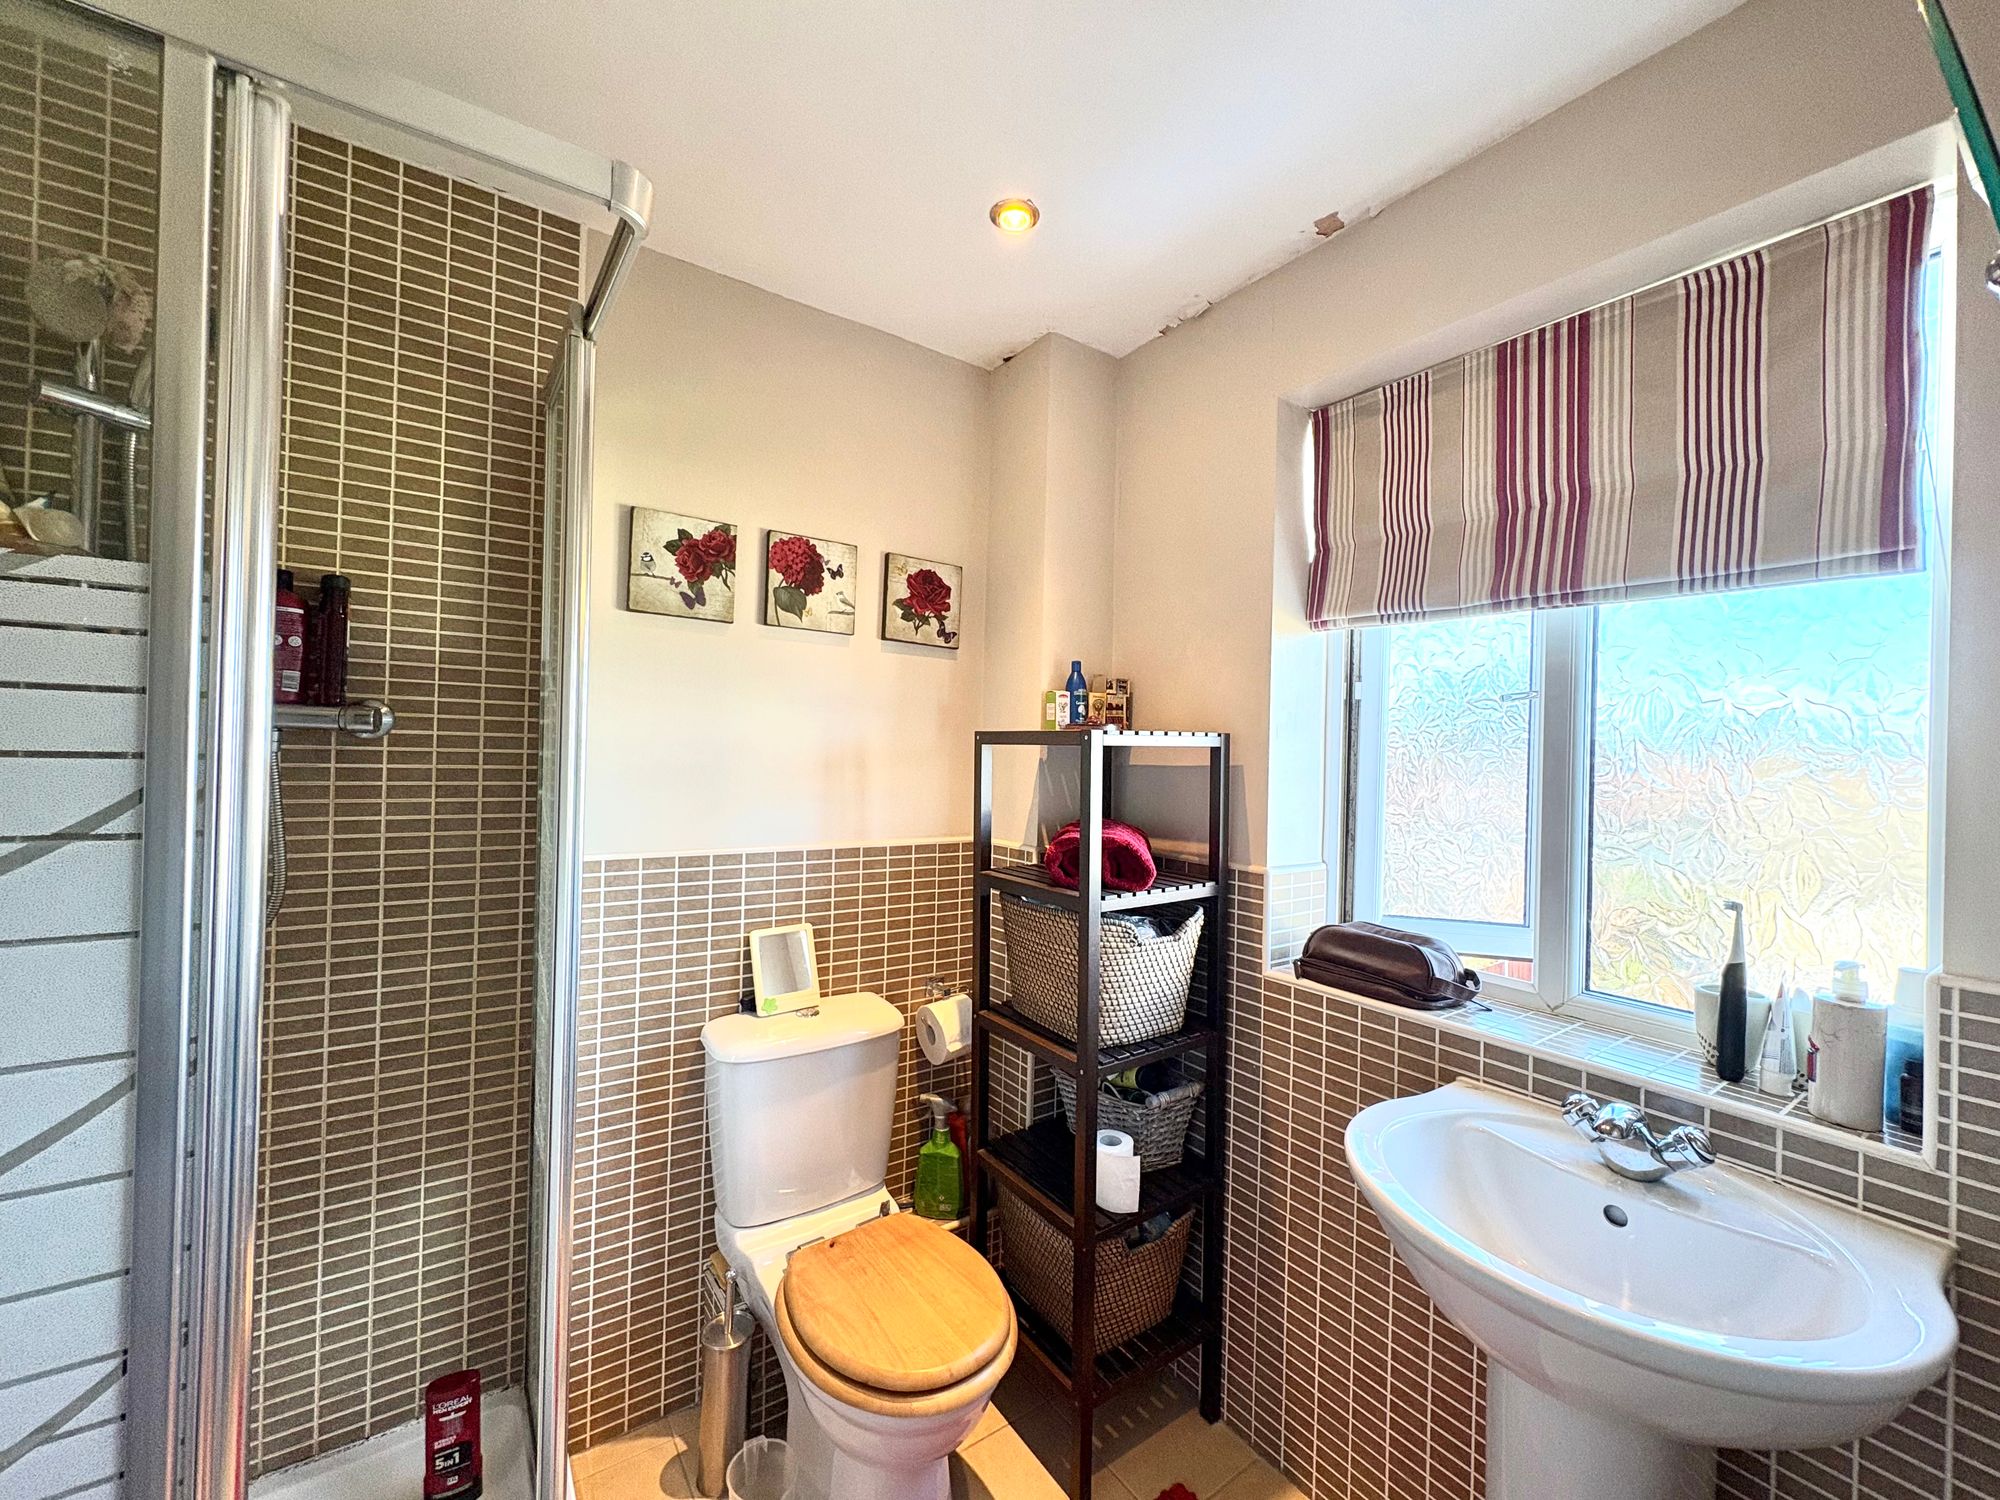
With a frosted uPVC double glazed window, inset ceiling downlighters, extractor fan, part tiled walls, tiled floor, shaver socket, ladder style heated towel rail and fitted with a suite comprising pedestal wash basin, low flush w.c. and shower cubicle with chrome shower fitting.
Warning: Attempt to read property "rating" on null in /srv/users/simon-blyth/apps/simon-blyth/public/wp-content/themes/simon-blyth/property.php on line 314
Warning: Attempt to read property "report_url" on null in /srv/users/simon-blyth/apps/simon-blyth/public/wp-content/themes/simon-blyth/property.php on line 315
Repayment calculator
Mortgage Advice Bureau works with Simon Blyth to provide their clients with expert mortgage and protection advice. Mortgage Advice Bureau has access to over 12,000 mortgages from 90+ lenders, so we can find the right mortgage to suit your individual needs. The expert advice we offer, combined with the volume of mortgages that we arrange, places us in a very strong position to ensure that our clients have access to the latest deals available and receive a first-class service. We will take care of everything and handle the whole application process, from explaining all your options and helping you select the right mortgage, to choosing the most suitable protection for you and your family.
Test
Borrowing amount calculator
Mortgage Advice Bureau works with Simon Blyth to provide their clients with expert mortgage and protection advice. Mortgage Advice Bureau has access to over 12,000 mortgages from 90+ lenders, so we can find the right mortgage to suit your individual needs. The expert advice we offer, combined with the volume of mortgages that we arrange, places us in a very strong position to ensure that our clients have access to the latest deals available and receive a first-class service. We will take care of everything and handle the whole application process, from explaining all your options and helping you select the right mortgage, to choosing the most suitable protection for you and your family.
How much can I borrow?
Use our mortgage borrowing calculator and discover how much money you could borrow. The calculator is free and easy to use, simply enter a few details to get an estimate of how much you could borrow. Please note this is only an estimate and can vary depending on the lender and your personal circumstances. To get a more accurate quote, we recommend speaking to one of our advisers who will be more than happy to help you.
Use our calculator below