
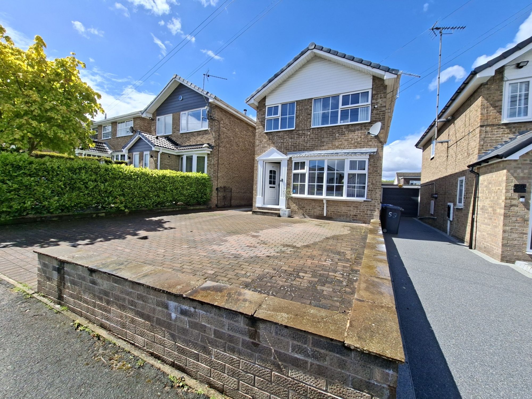
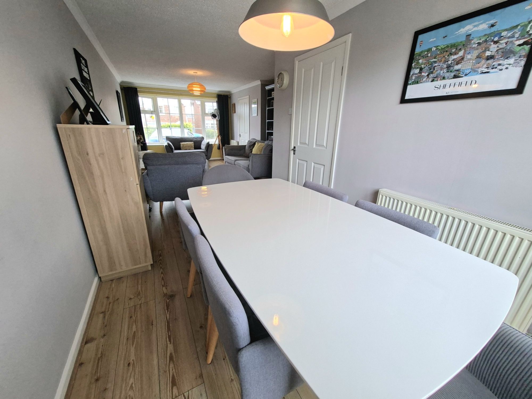
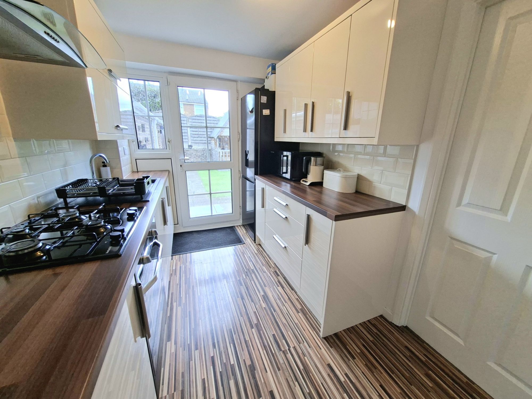
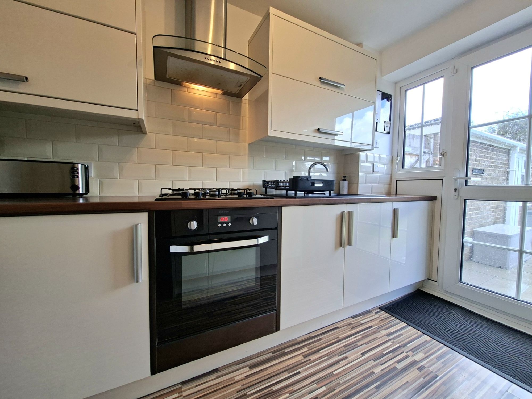
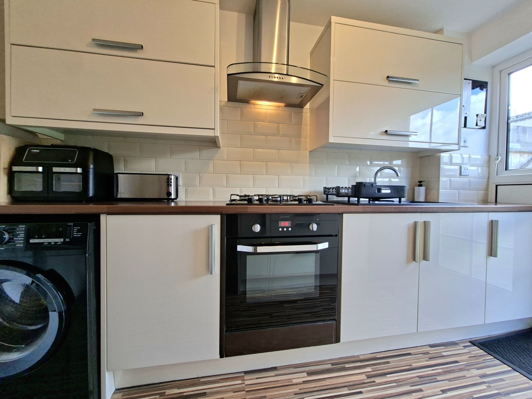
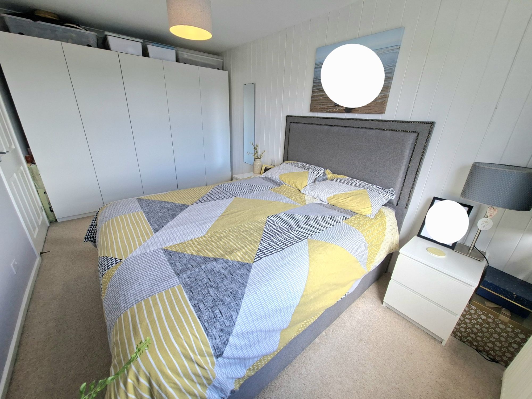
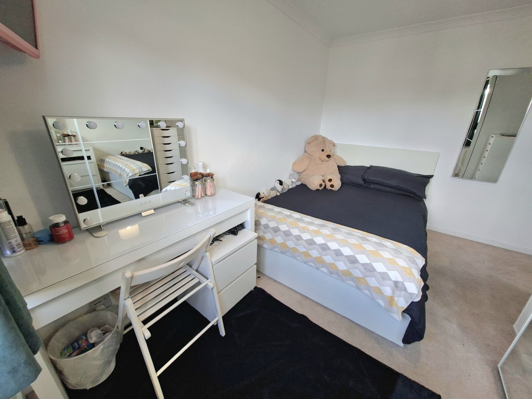
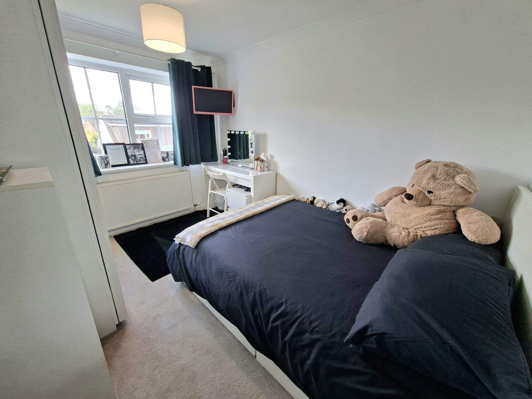
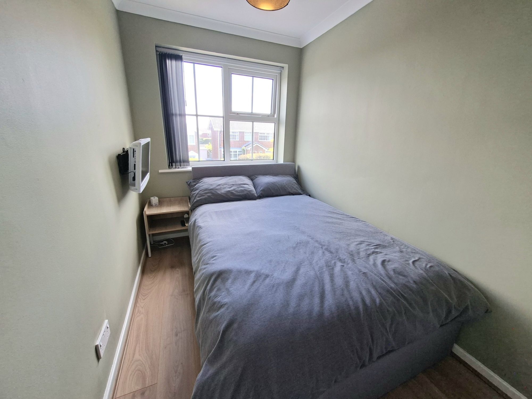
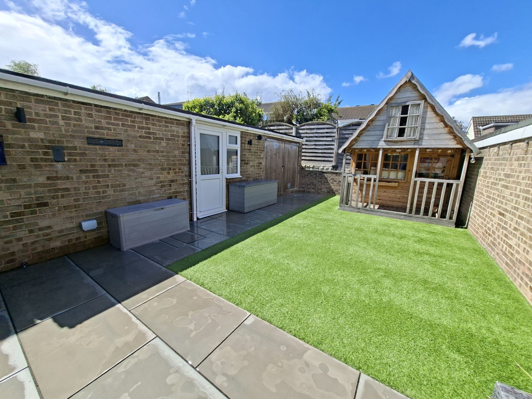
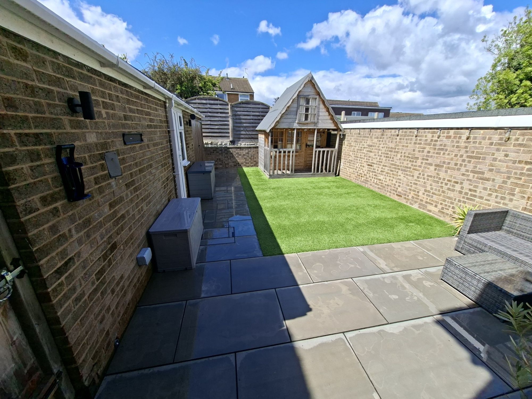
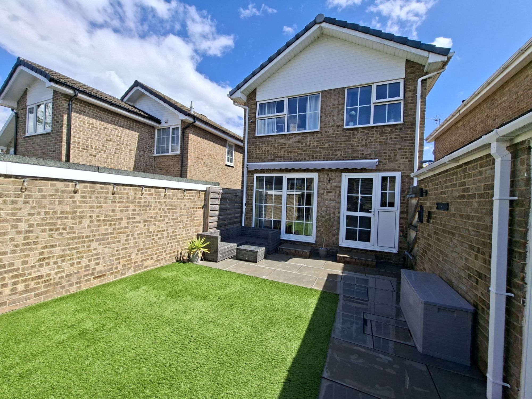
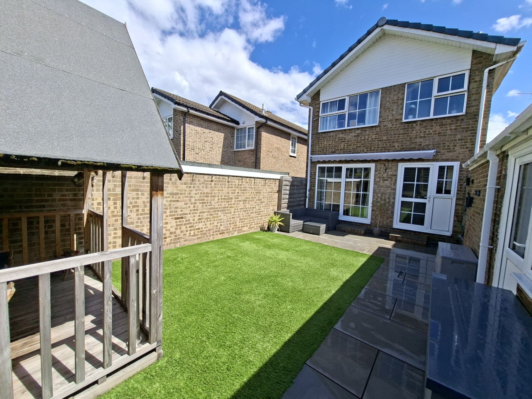
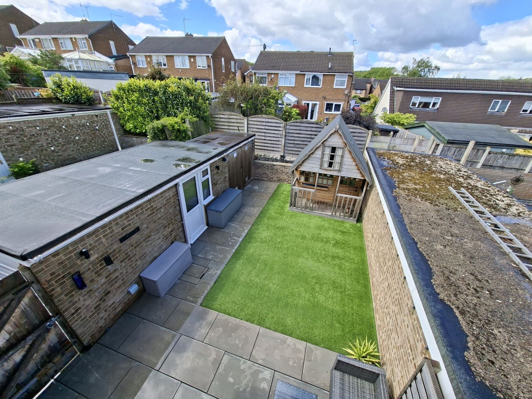
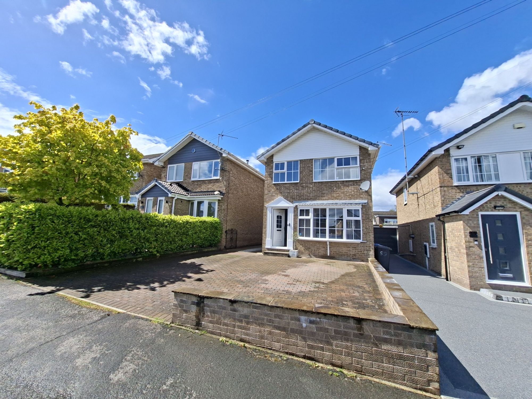
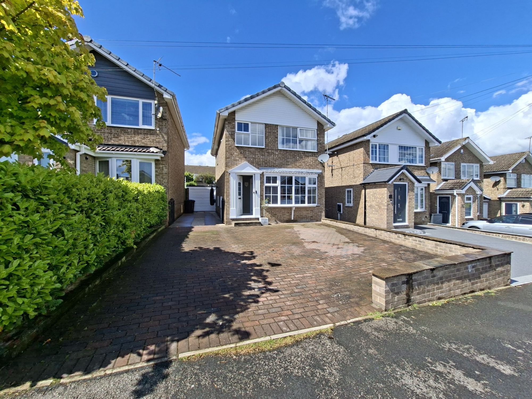
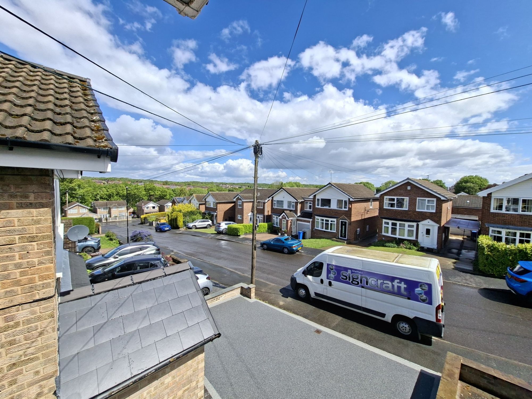
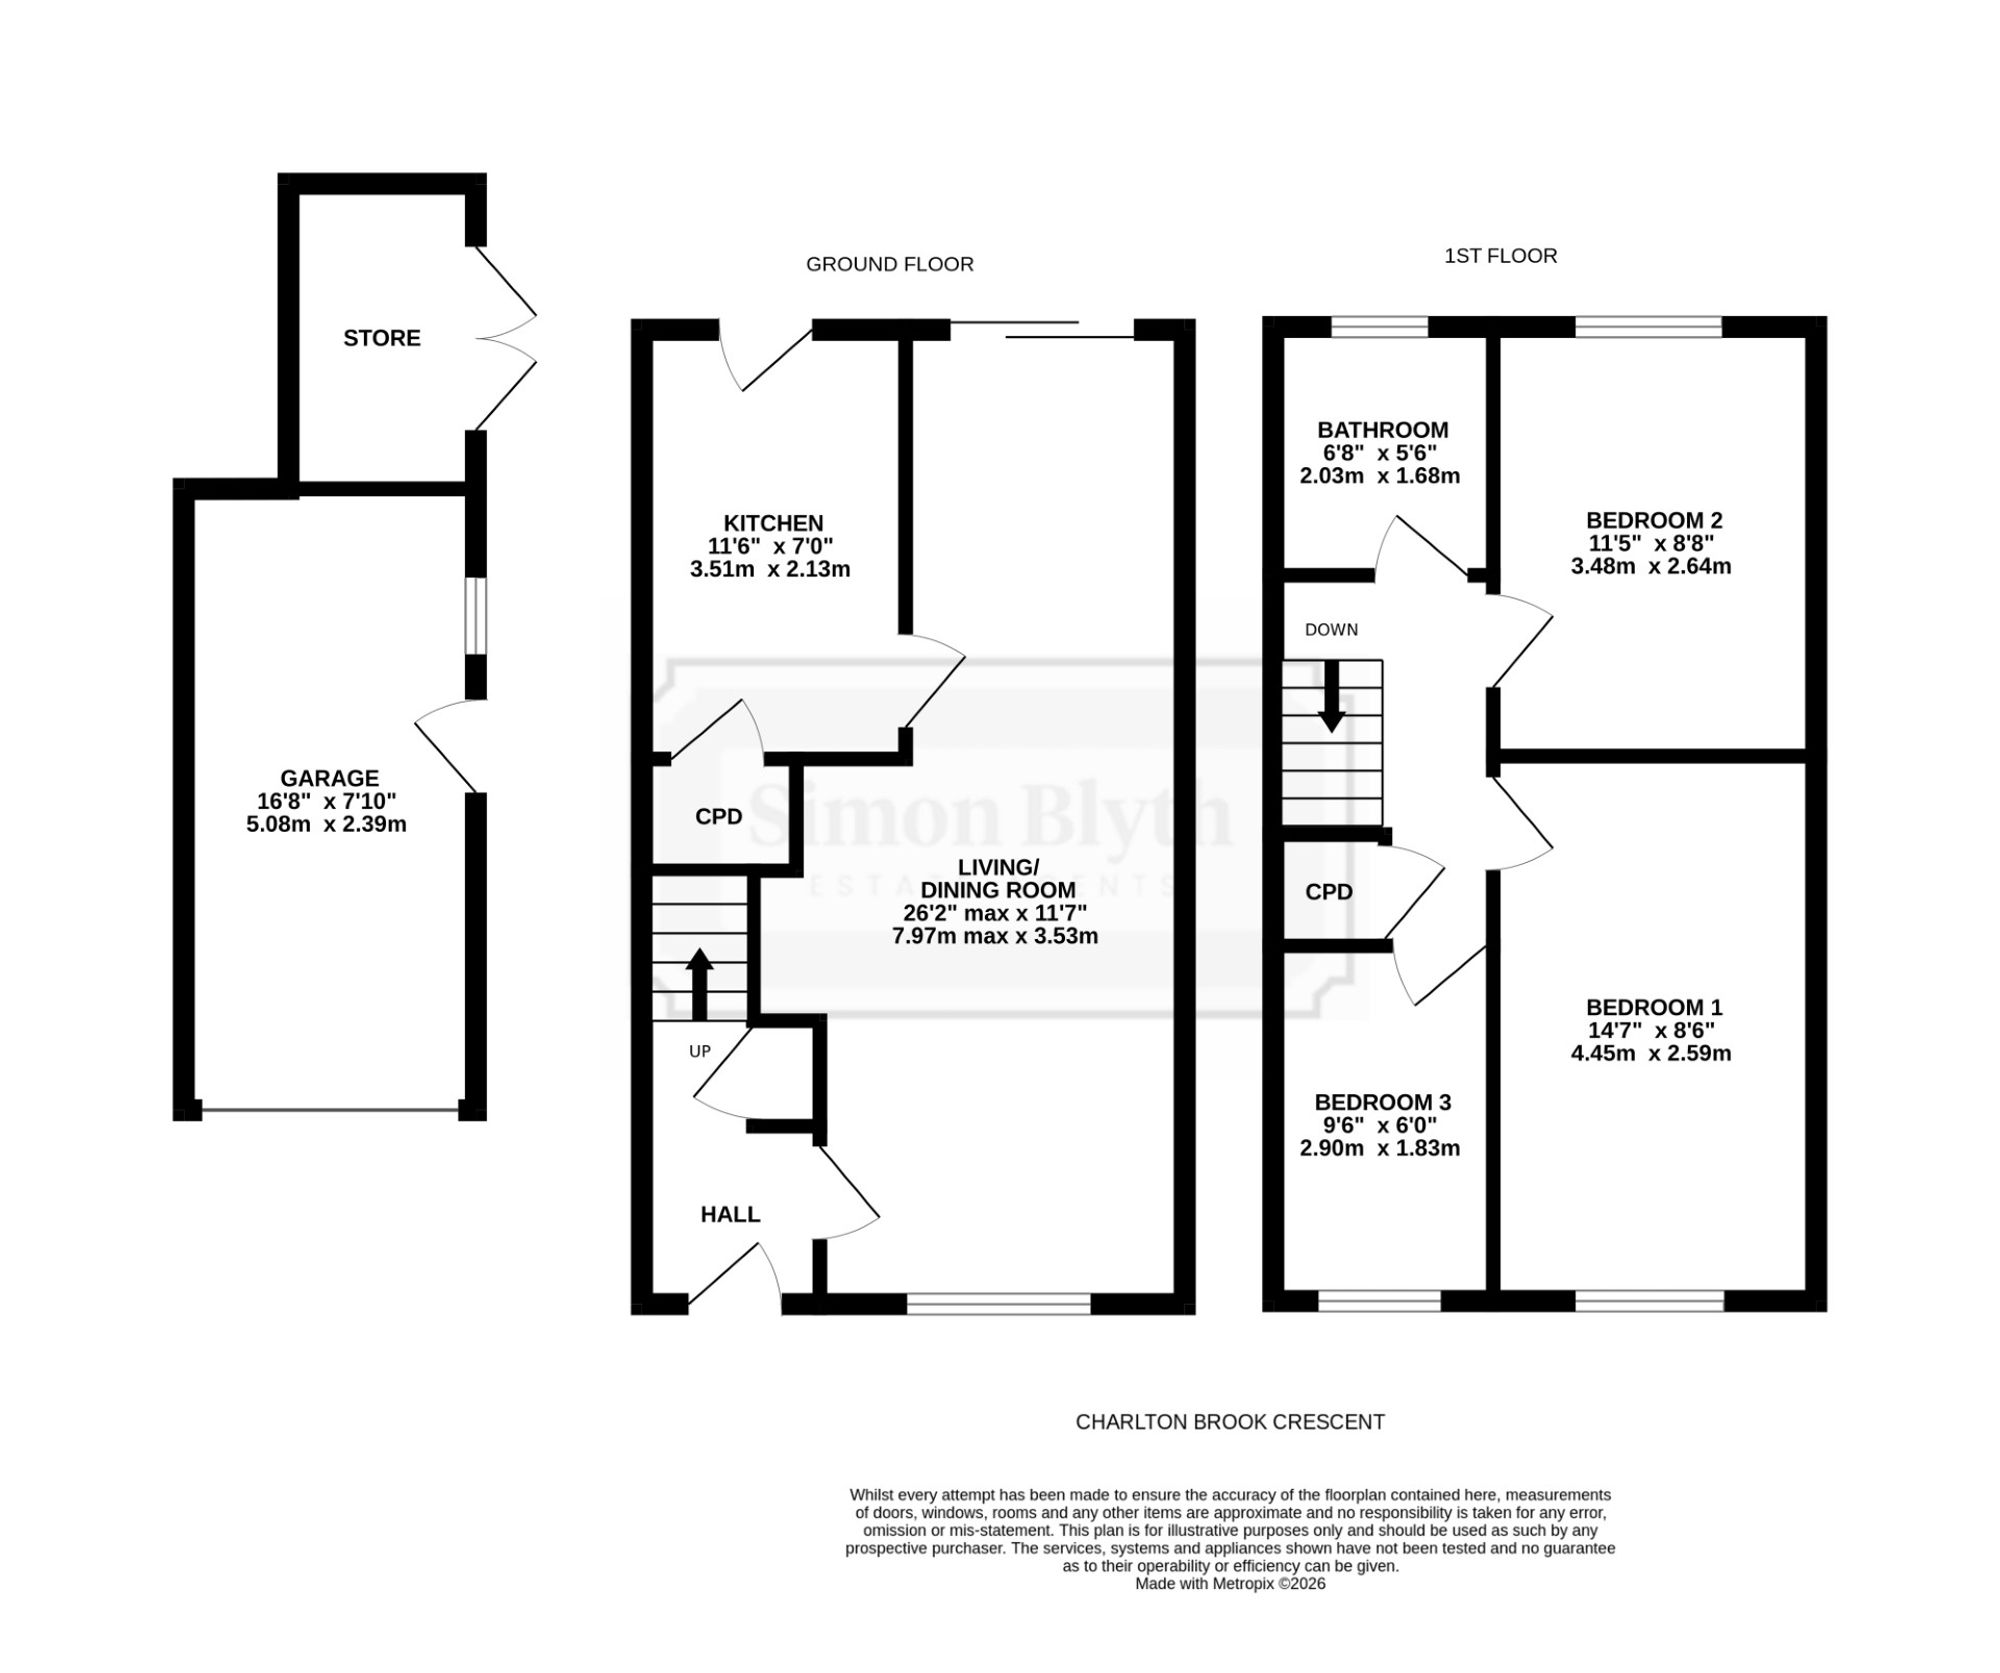
This three bedroom detached family home is presented in a simply stunning ready-to-move-in condition. The ground floor is arranged with a great size open plan front to back living room / dining area which is perfect for entertaining family & friends, especially with the sliding patio door access to the private rear garden. The kitchen is modern and very stylish with integrated oven, gas hob and extractor hood along with a small pantry store room - there is also separate access from the kitchen to the rear garden. The first floor comprises a large master double bedroom with large wardrobes and ample floor space, a second double bedroom to the rear, a third single bedroom the front as well as the immaculately finished family bathroom. The loft is fully boarded and occupies the full property footprint. The exterior off the property does not disappoint either with off-street driveway parking for at least four/five cars to the front, a private rear garden with patio and faux grassed areas and a detached rear garage that is fully insulated with 4 x double sockets, its own consumer unit/fuse board with mains lighting and an external power socket and is currently used as a home office/studio but that could be put back to a functioning garage very easily. The property is very well located for the road network with ease of access to M1, A616 and just a short distance to Chapeltown centre and train station. This property needs to be viewed early to avoid disappointment.
Property Tenure: Leasehold. Council Tax Band: C. EPC Rating: C/69
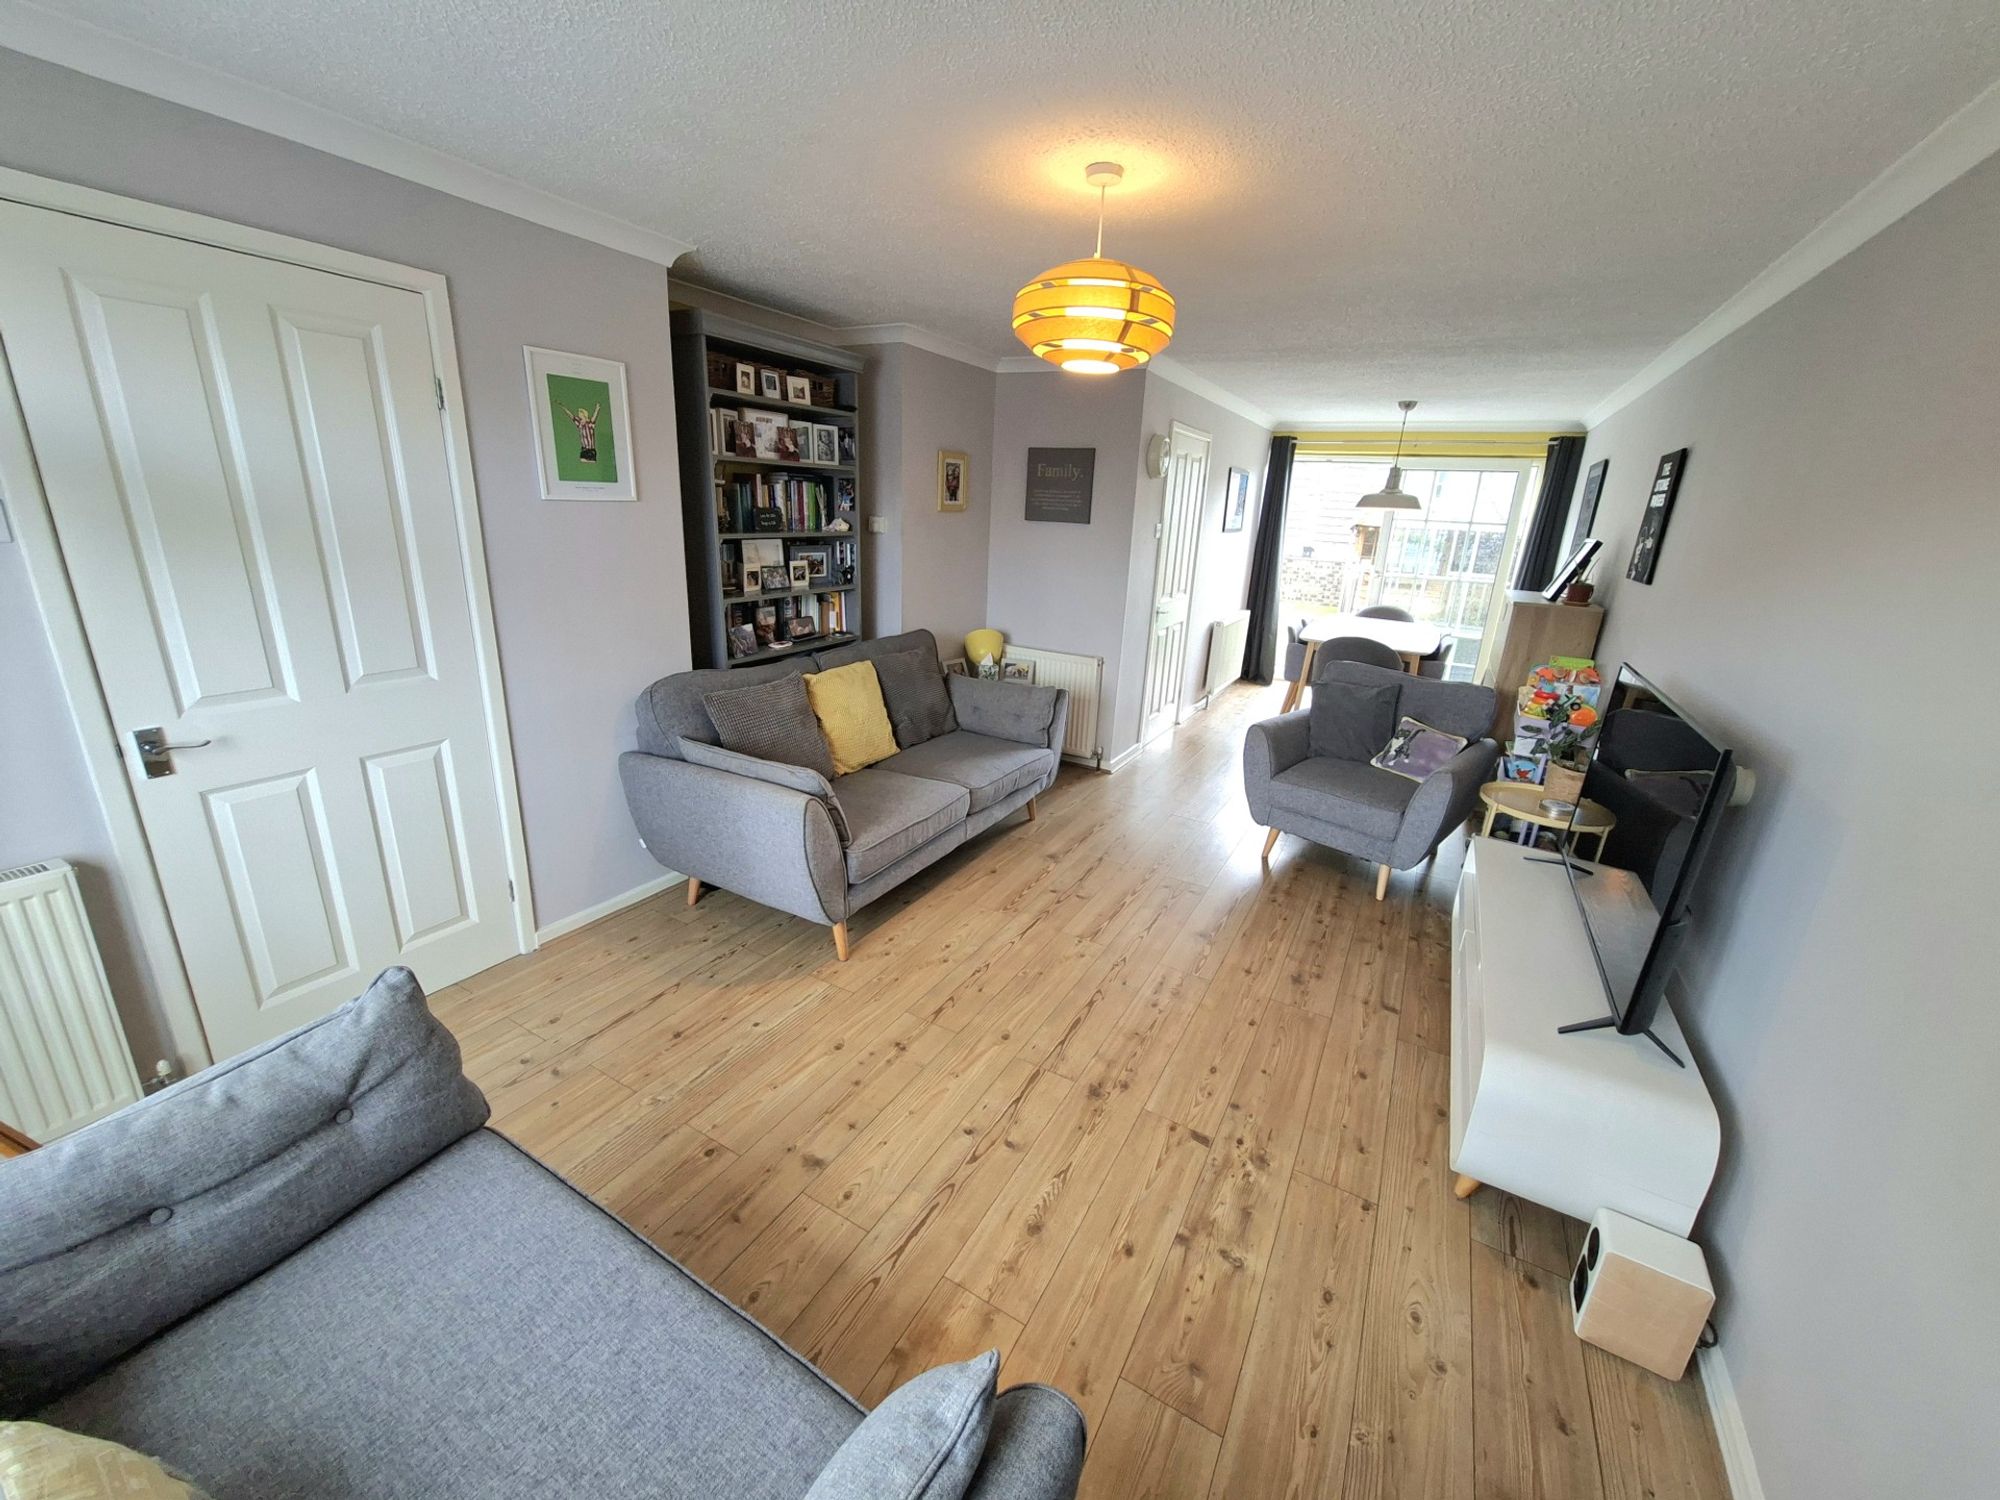
This front to back open plan living room/dining area is light and bright and is ideal space for socialising with family and friends especially with the sliding patio doors onto the private rear garden.
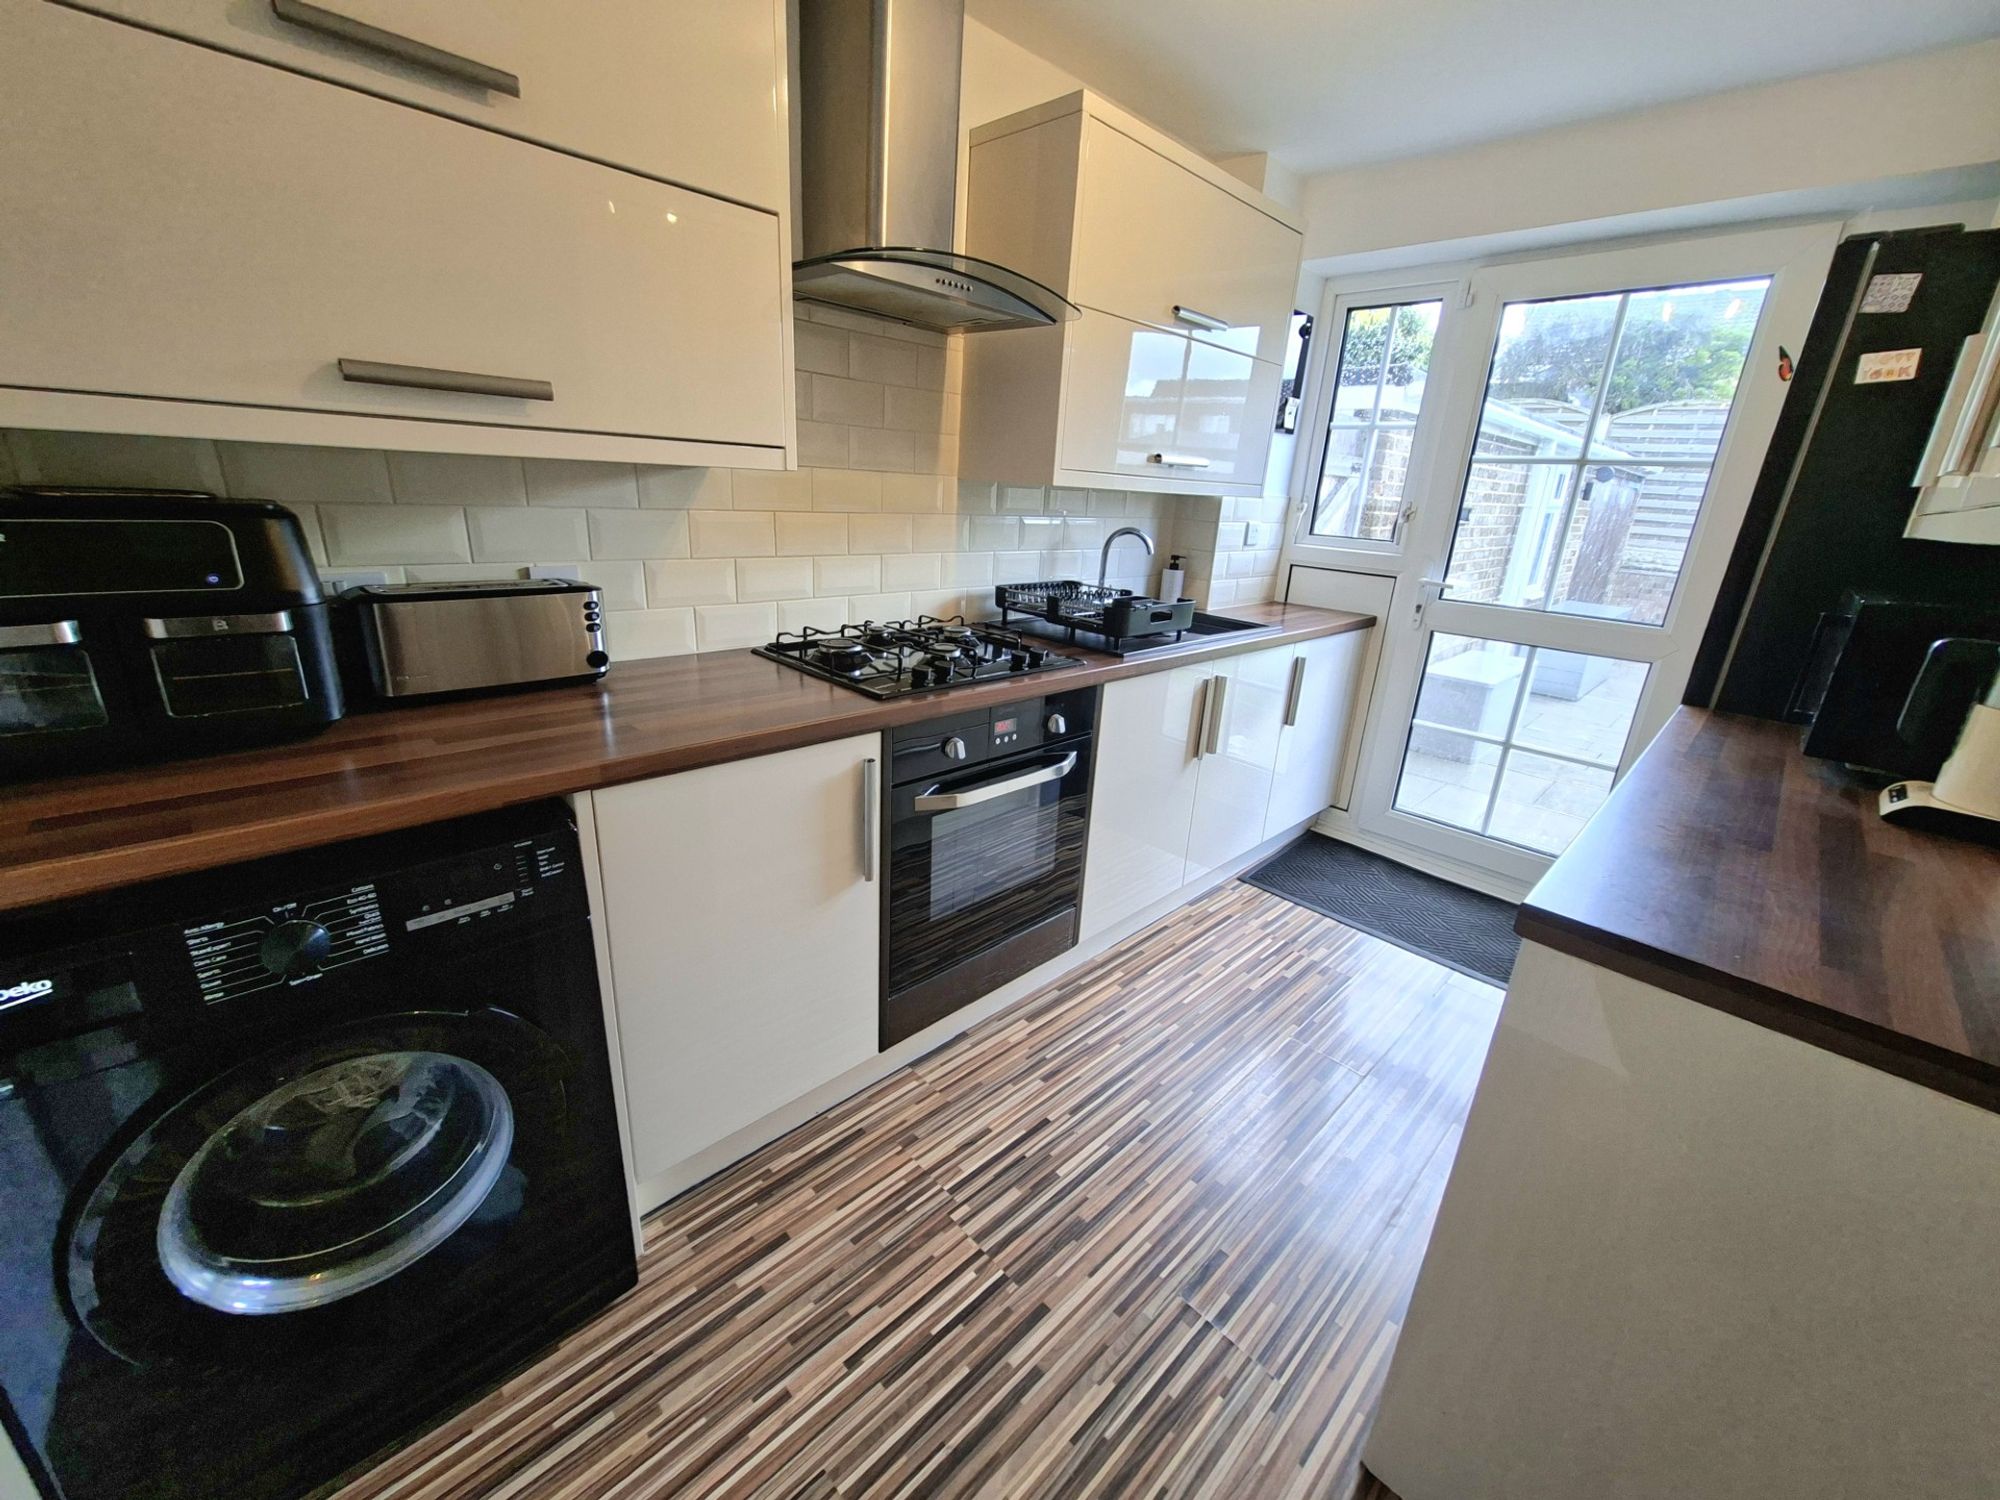
KITCHENThe kitchen is very well presented and stylish, ideal for modern family life with integrated oven, gas hob and extractor hood. There is access from the kitchen to the private rear garden.
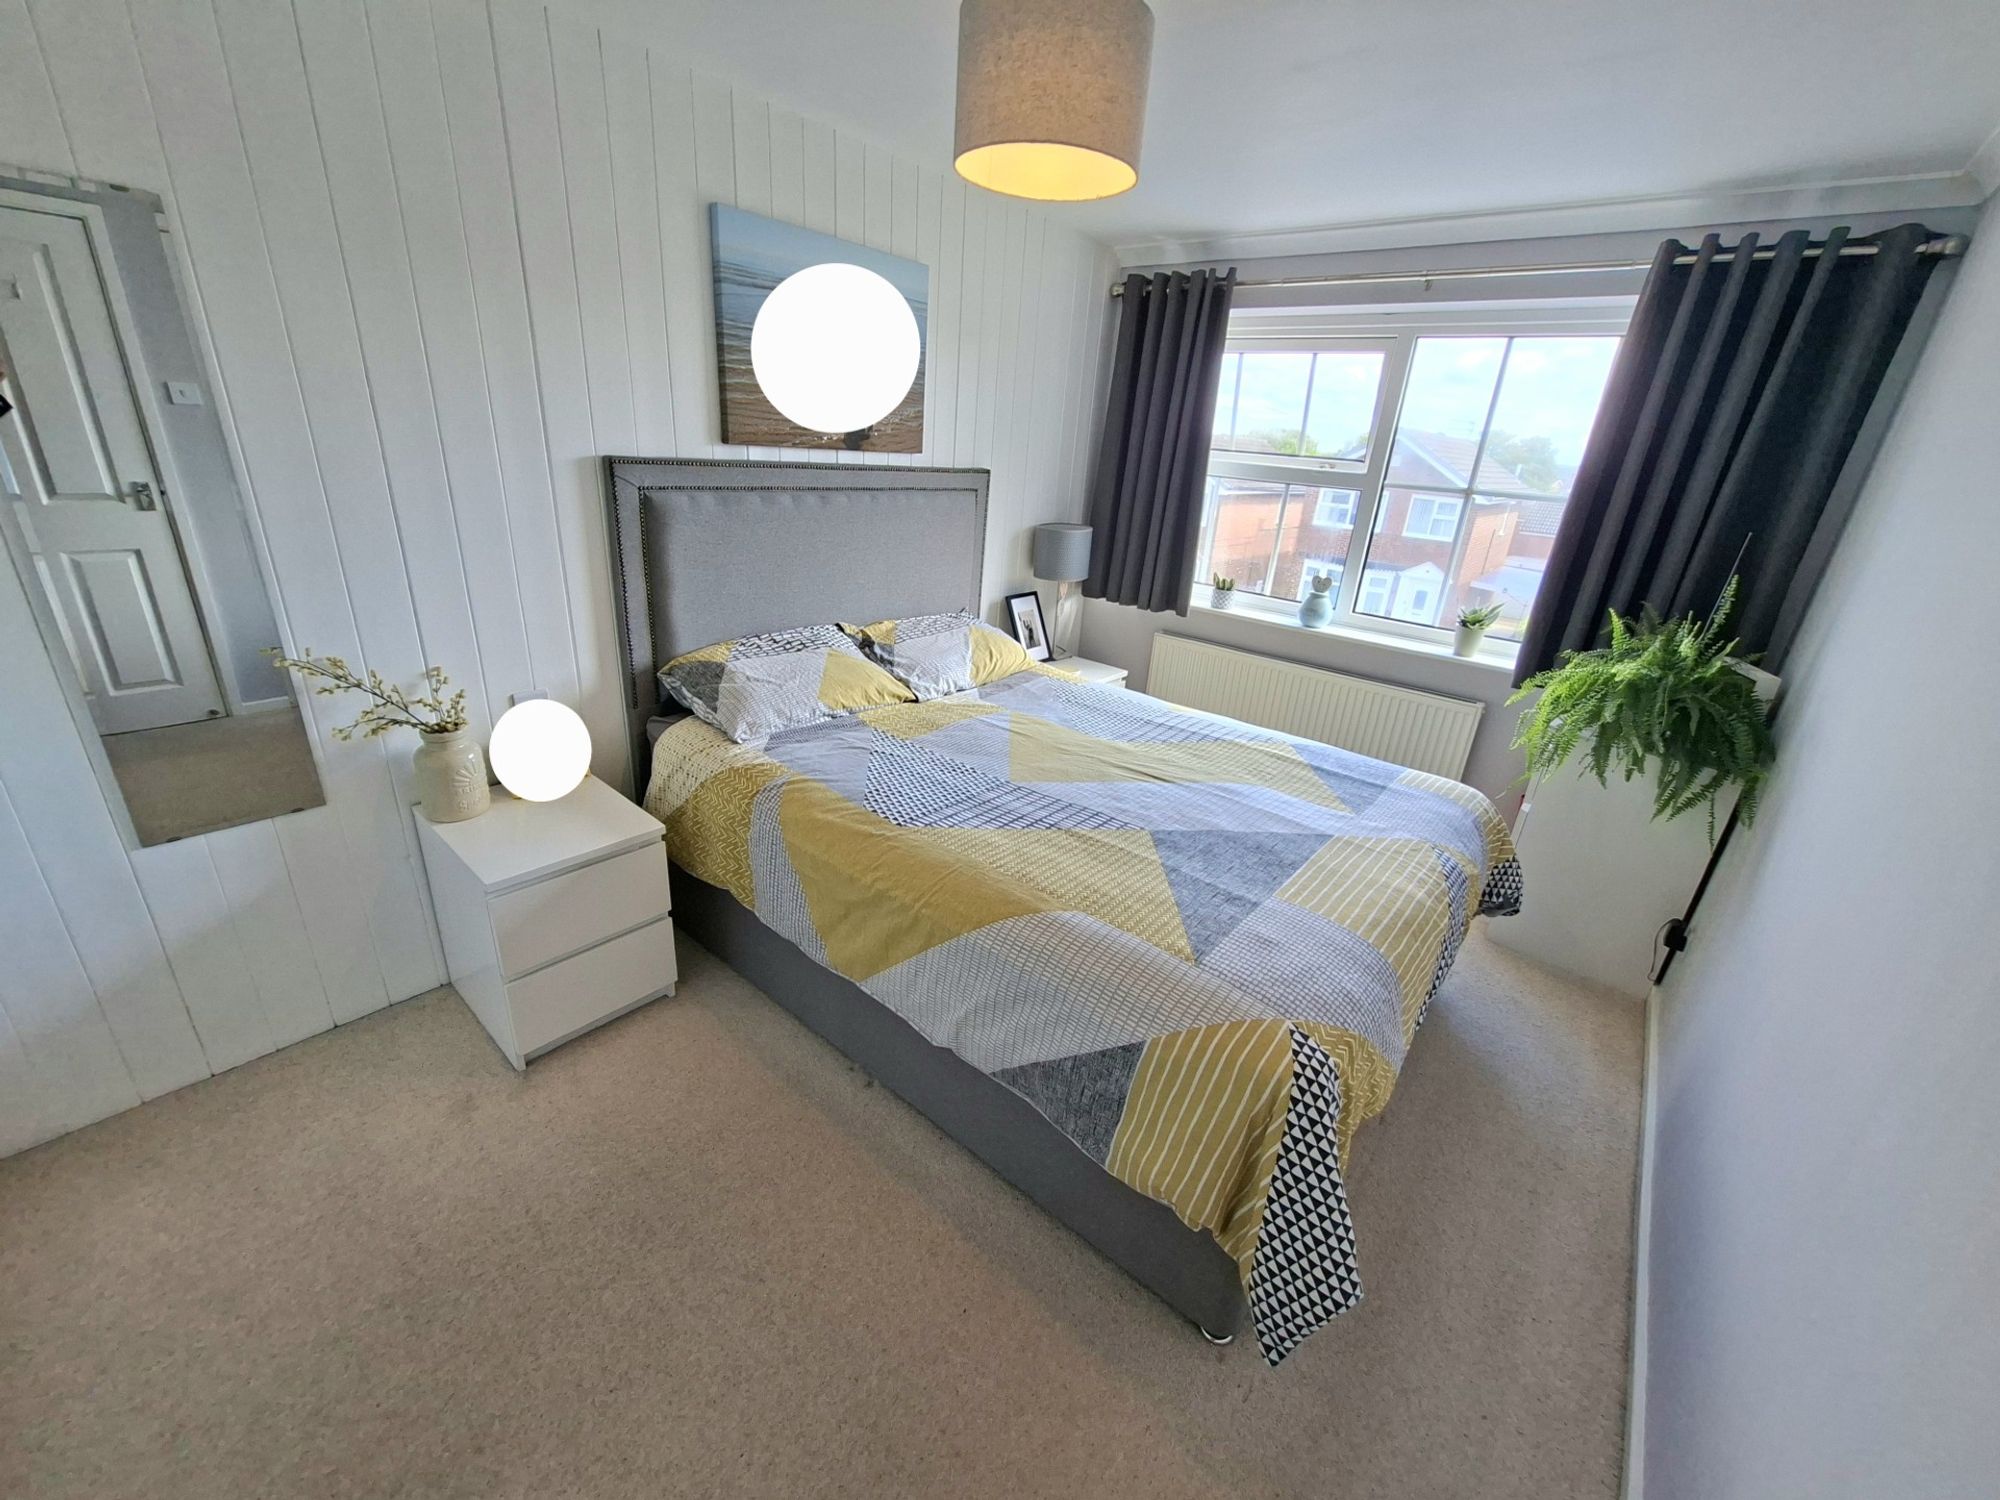
BEDROOM ONEThe large master double bedroom is situated at the front of the first floor and is in excellent condition with great natural light.
BEDROOM TWOThe second double bedroom is located to the rear of the first floor with great natural light and overlooking the rear garden.
BEDROOM THREEThe third bedroom is a good single and could also double up as a home office.
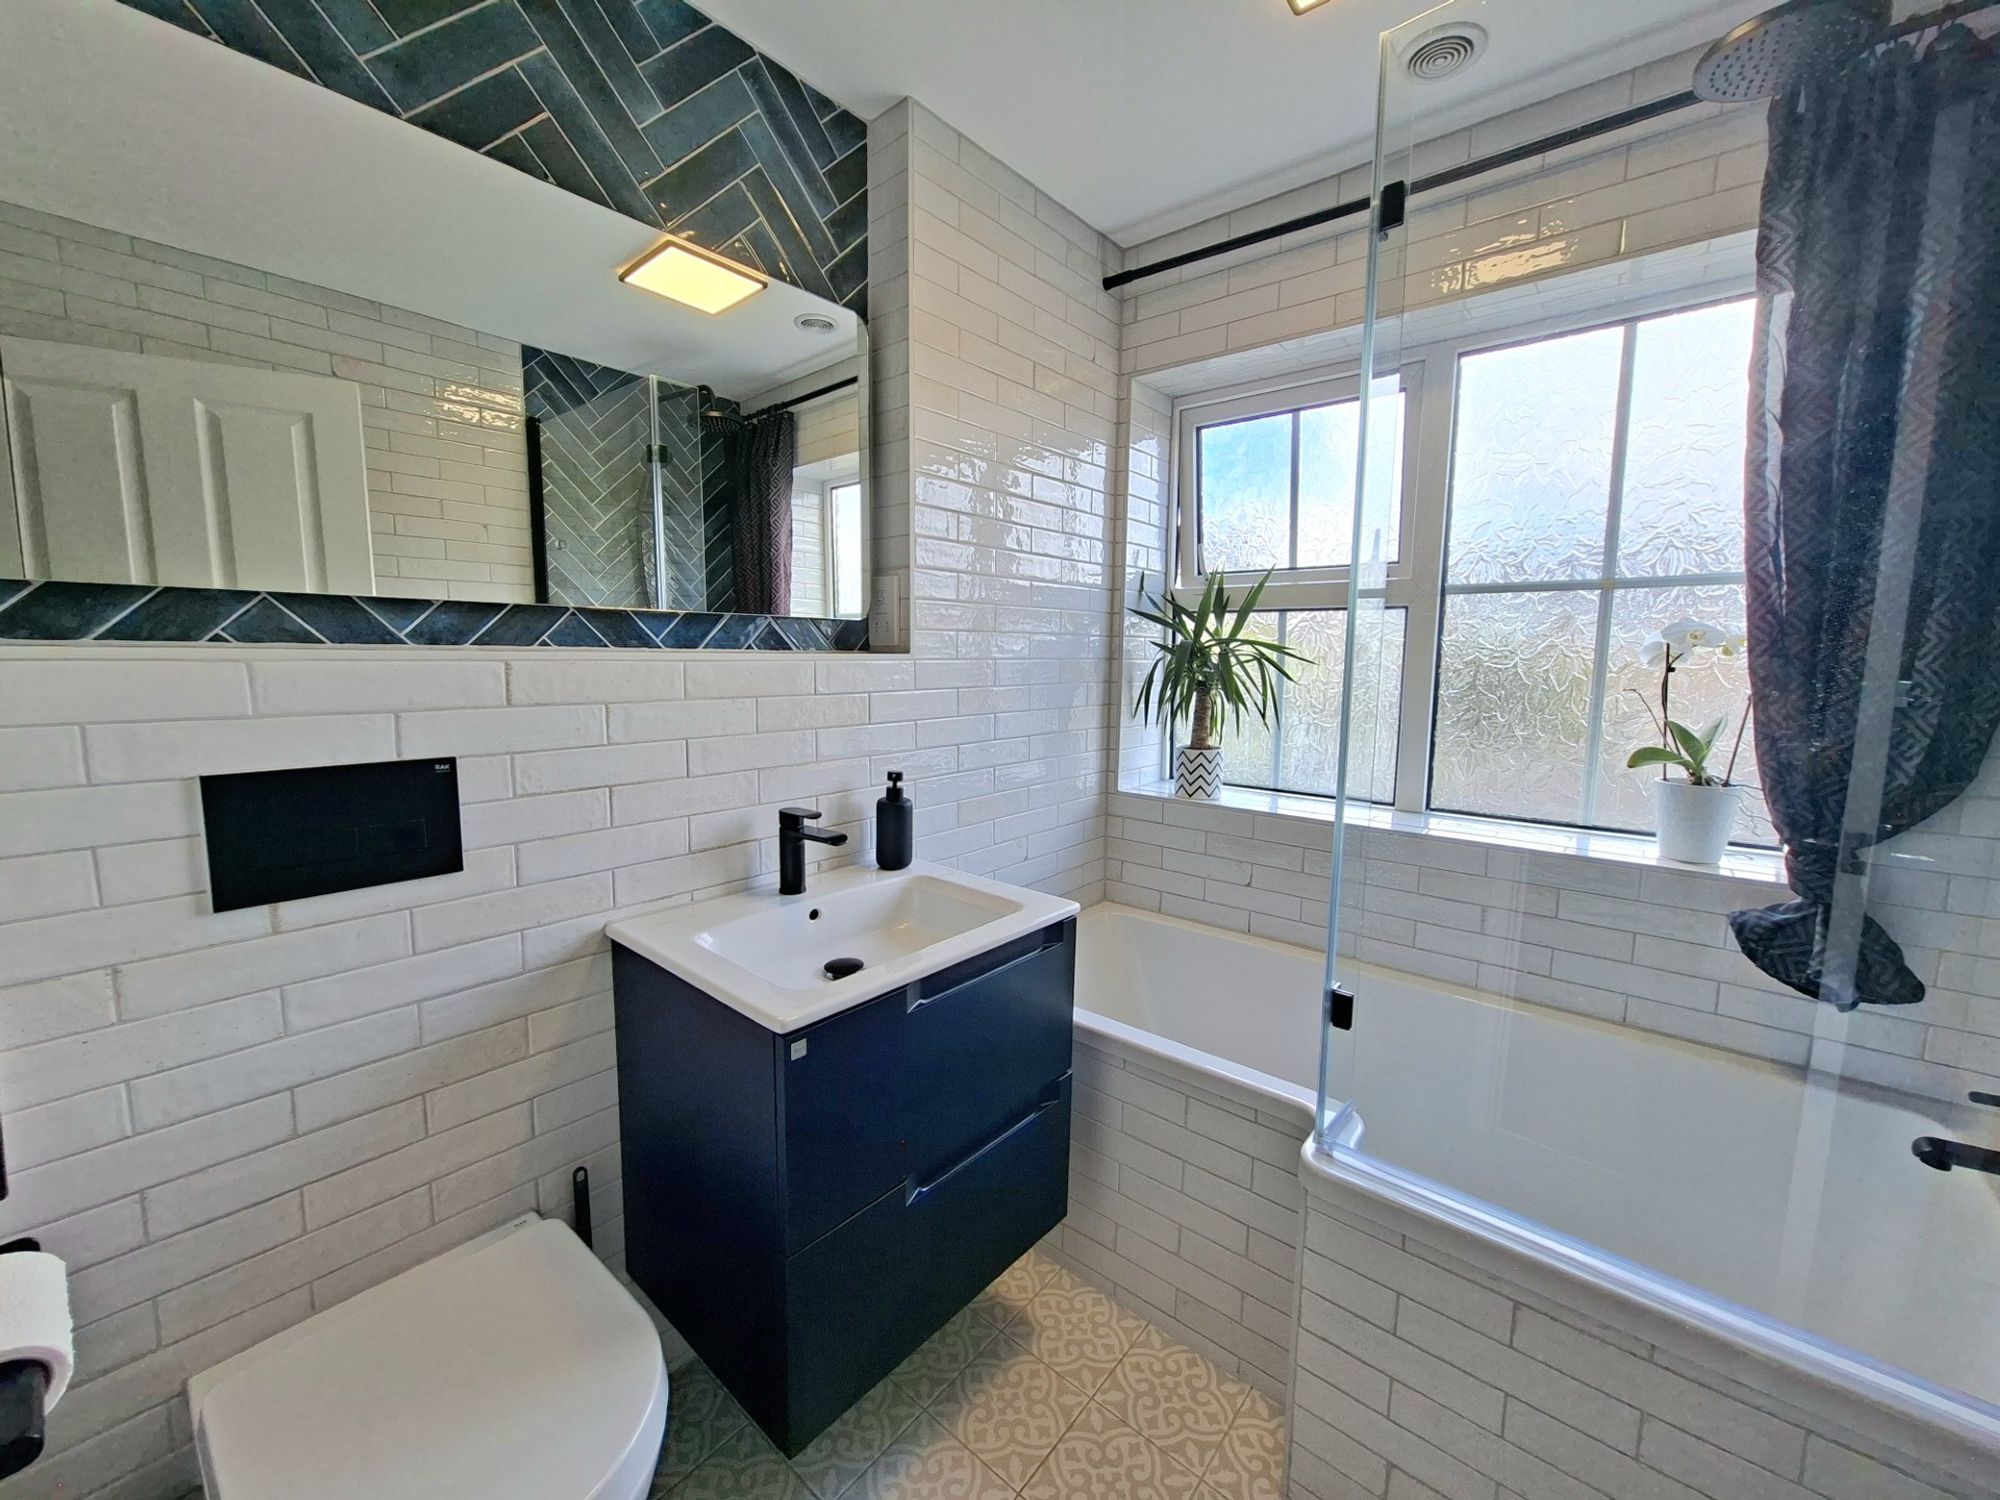
FAMILY BATHROOMThe family bathroom is immaculately presented and finished to a high standard with floor to ceiling tiled wall, a modern three-piece bathroom suite and a shower over the bath along with a recessed shelving/mirrored wall.
C
Repayment calculator
Mortgage Advice Bureau works with Simon Blyth to provide their clients with expert mortgage and protection advice. Mortgage Advice Bureau has access to over 12,000 mortgages from 90+ lenders, so we can find the right mortgage to suit your individual needs. The expert advice we offer, combined with the volume of mortgages that we arrange, places us in a very strong position to ensure that our clients have access to the latest deals available and receive a first-class service. We will take care of everything and handle the whole application process, from explaining all your options and helping you select the right mortgage, to choosing the most suitable protection for you and your family.
Test
Borrowing amount calculator
Mortgage Advice Bureau works with Simon Blyth to provide their clients with expert mortgage and protection advice. Mortgage Advice Bureau has access to over 12,000 mortgages from 90+ lenders, so we can find the right mortgage to suit your individual needs. The expert advice we offer, combined with the volume of mortgages that we arrange, places us in a very strong position to ensure that our clients have access to the latest deals available and receive a first-class service. We will take care of everything and handle the whole application process, from explaining all your options and helping you select the right mortgage, to choosing the most suitable protection for you and your family.
How much can I borrow?
Use our mortgage borrowing calculator and discover how much money you could borrow. The calculator is free and easy to use, simply enter a few details to get an estimate of how much you could borrow. Please note this is only an estimate and can vary depending on the lender and your personal circumstances. To get a more accurate quote, we recommend speaking to one of our advisers who will be more than happy to help you.
Use our calculator below