
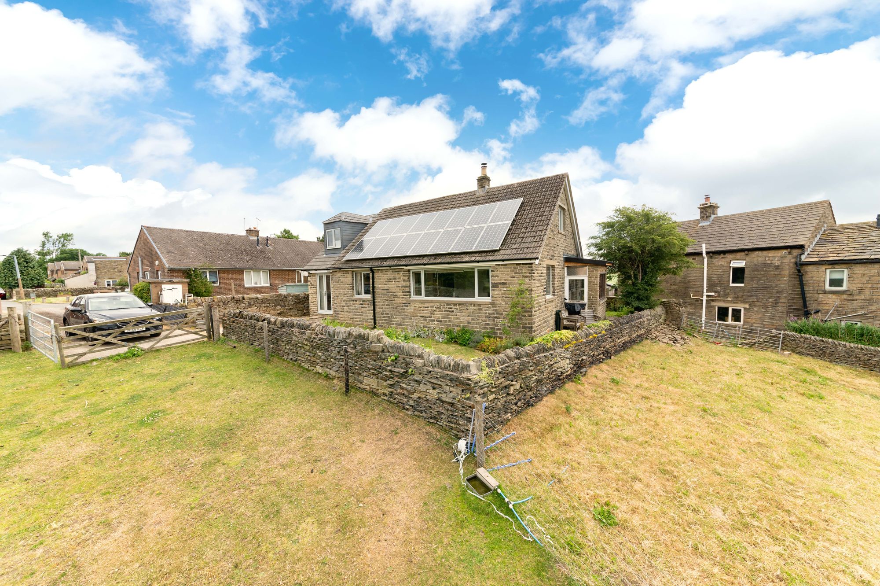
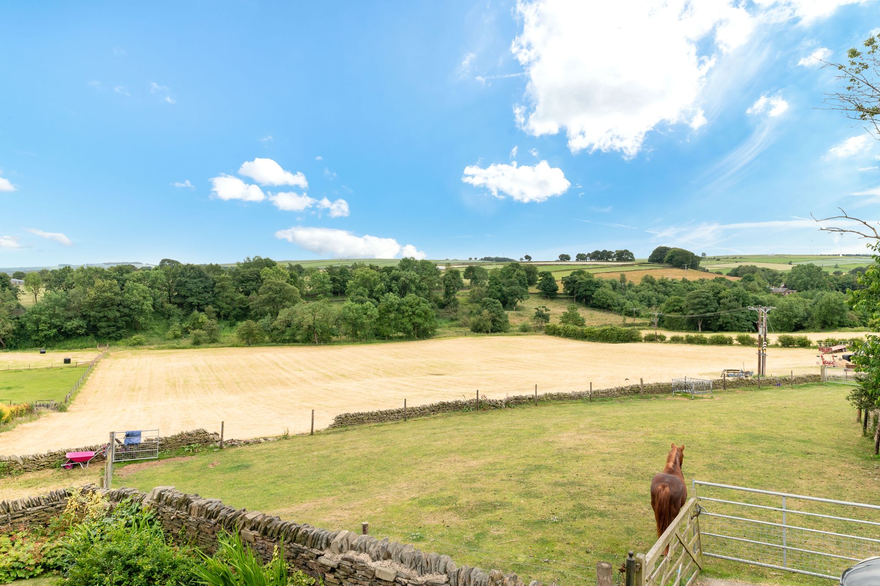
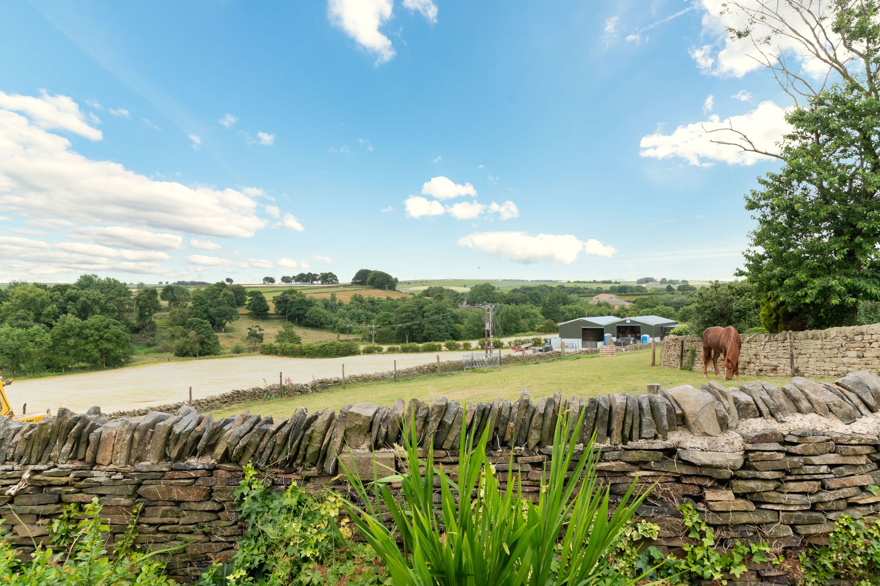
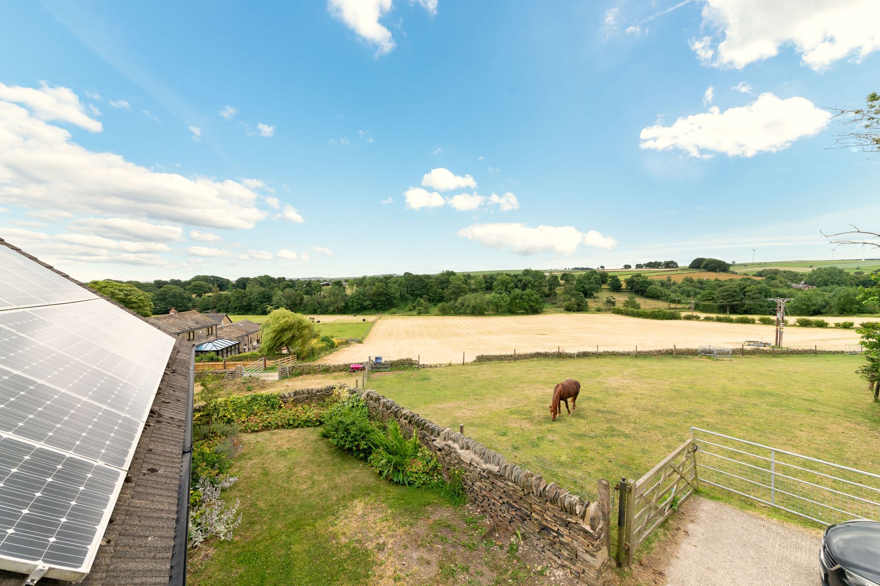
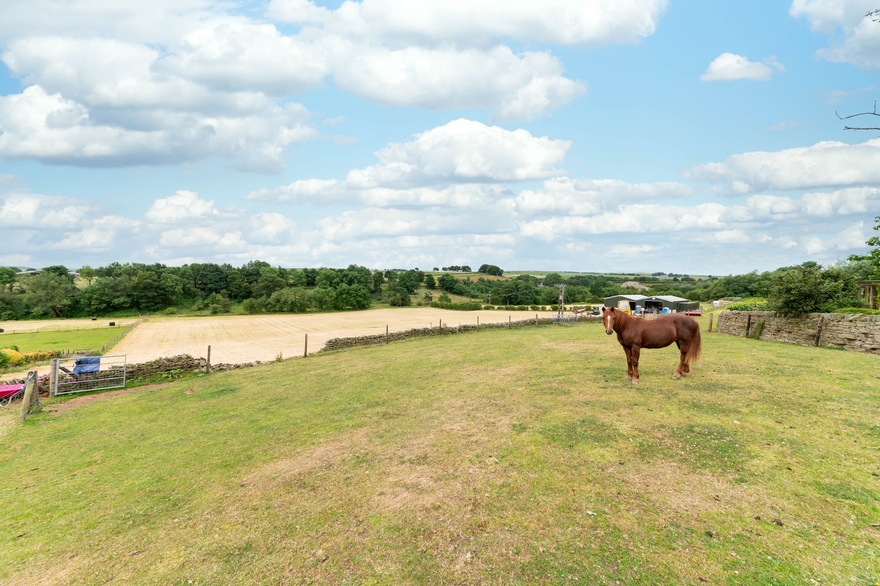
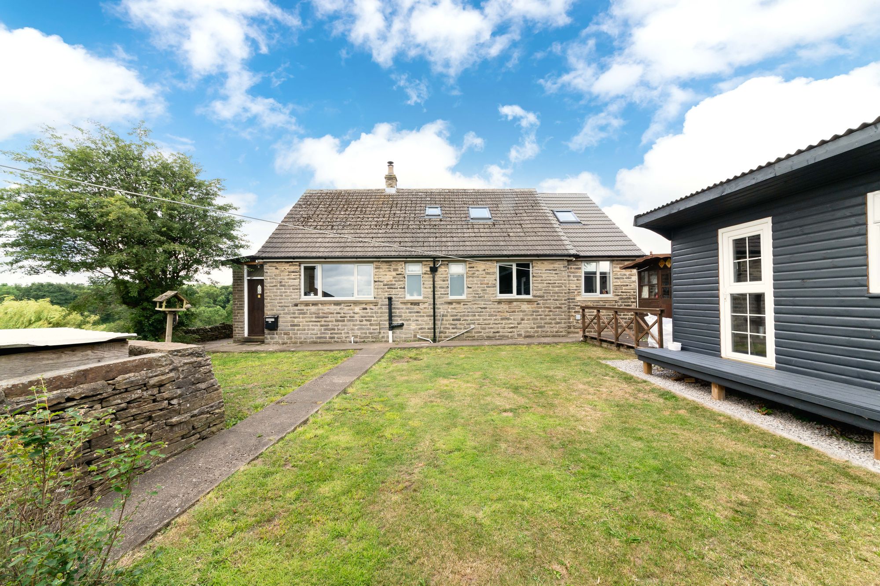
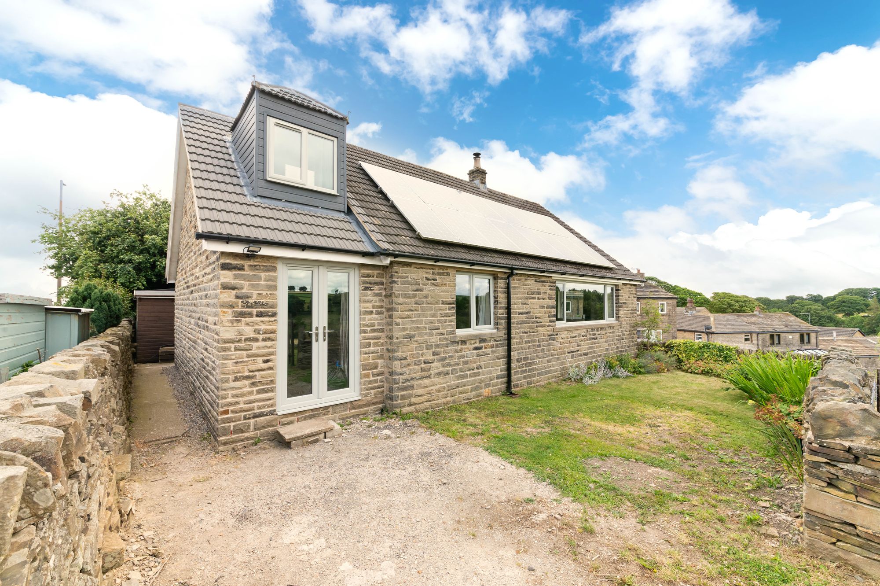
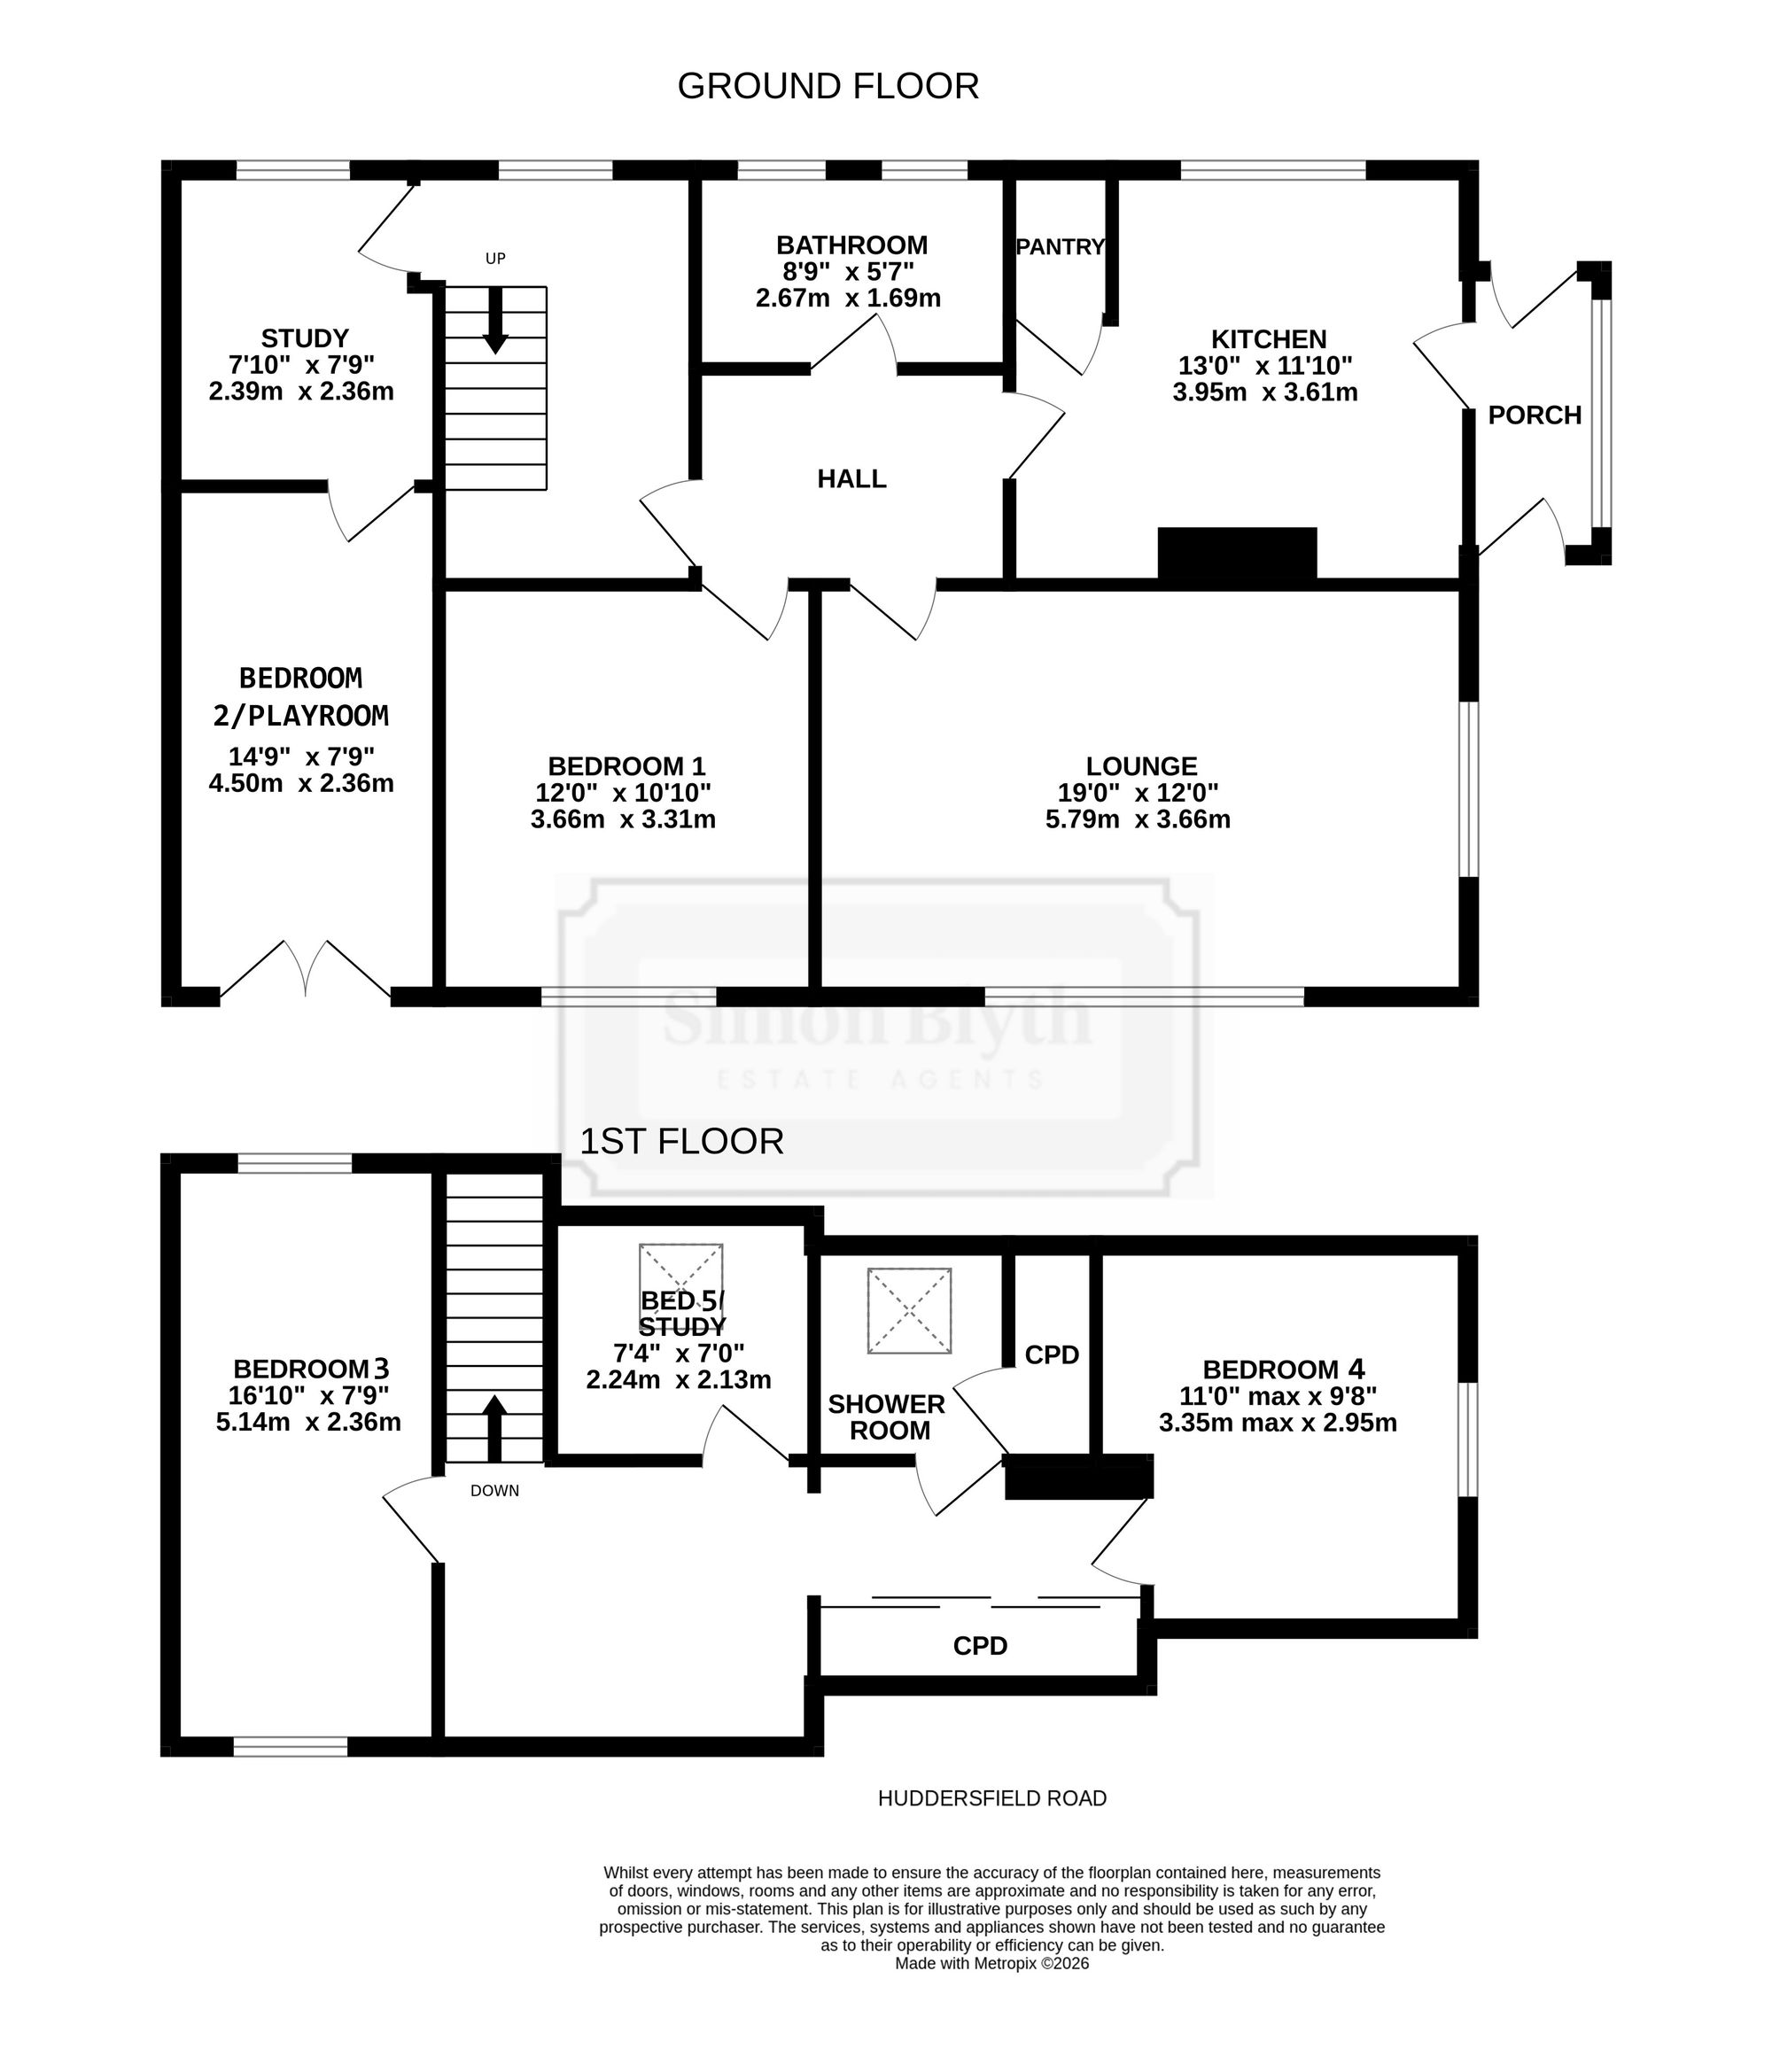
OCCUPYING A TUCKED-AWAY POSITION AND ENJOYING BREATHTAKING FAR-REACHING VIEWS ACROSS OPEN COUNTRYSIDE, THIS EXCEPTIONAL FOUR/FIVE BEDROOM DETACHED FAMILY HOME HAS BEEN THOUGHTFULLY AND COMPREHENSIVELY RENOVATED TO AN OUTSTANDING STANDARD, CREATING A BEAUTIFULLY APPOINTED HOME WITH VERSATILE ACCOMMODATION OVER TWO FLOORS. Situated in this highly regarded village, the property offers spacious and flexible living, with interchangeable rooms ideally suited to modern family life. Finished to an excellent specification throughout, the accommodation briefly comprises: entrance porch/boot room, stylish breakfast kitchen with integrated appliances, living room with multi-fuel log burner, house bathroom, principal bedroom, snug, and a versatile second bedroom currently used as a gym/playroom. To the first floor are two further generous double bedrooms, a home office and a contemporary shower room. Externally, the property benefits from gardens to the front and rear, off-street parking and a substantial outbuilding offering a variety of potential uses. Occupying an enviable position surrounded by neighbouring fields, the property enjoys a wonderful sense of privacy and tranquillity together with truly stunning panoramic countryside views. Having been upgraded throughout to a high standard, this outstanding home simply must be viewed to be fully appreciated.
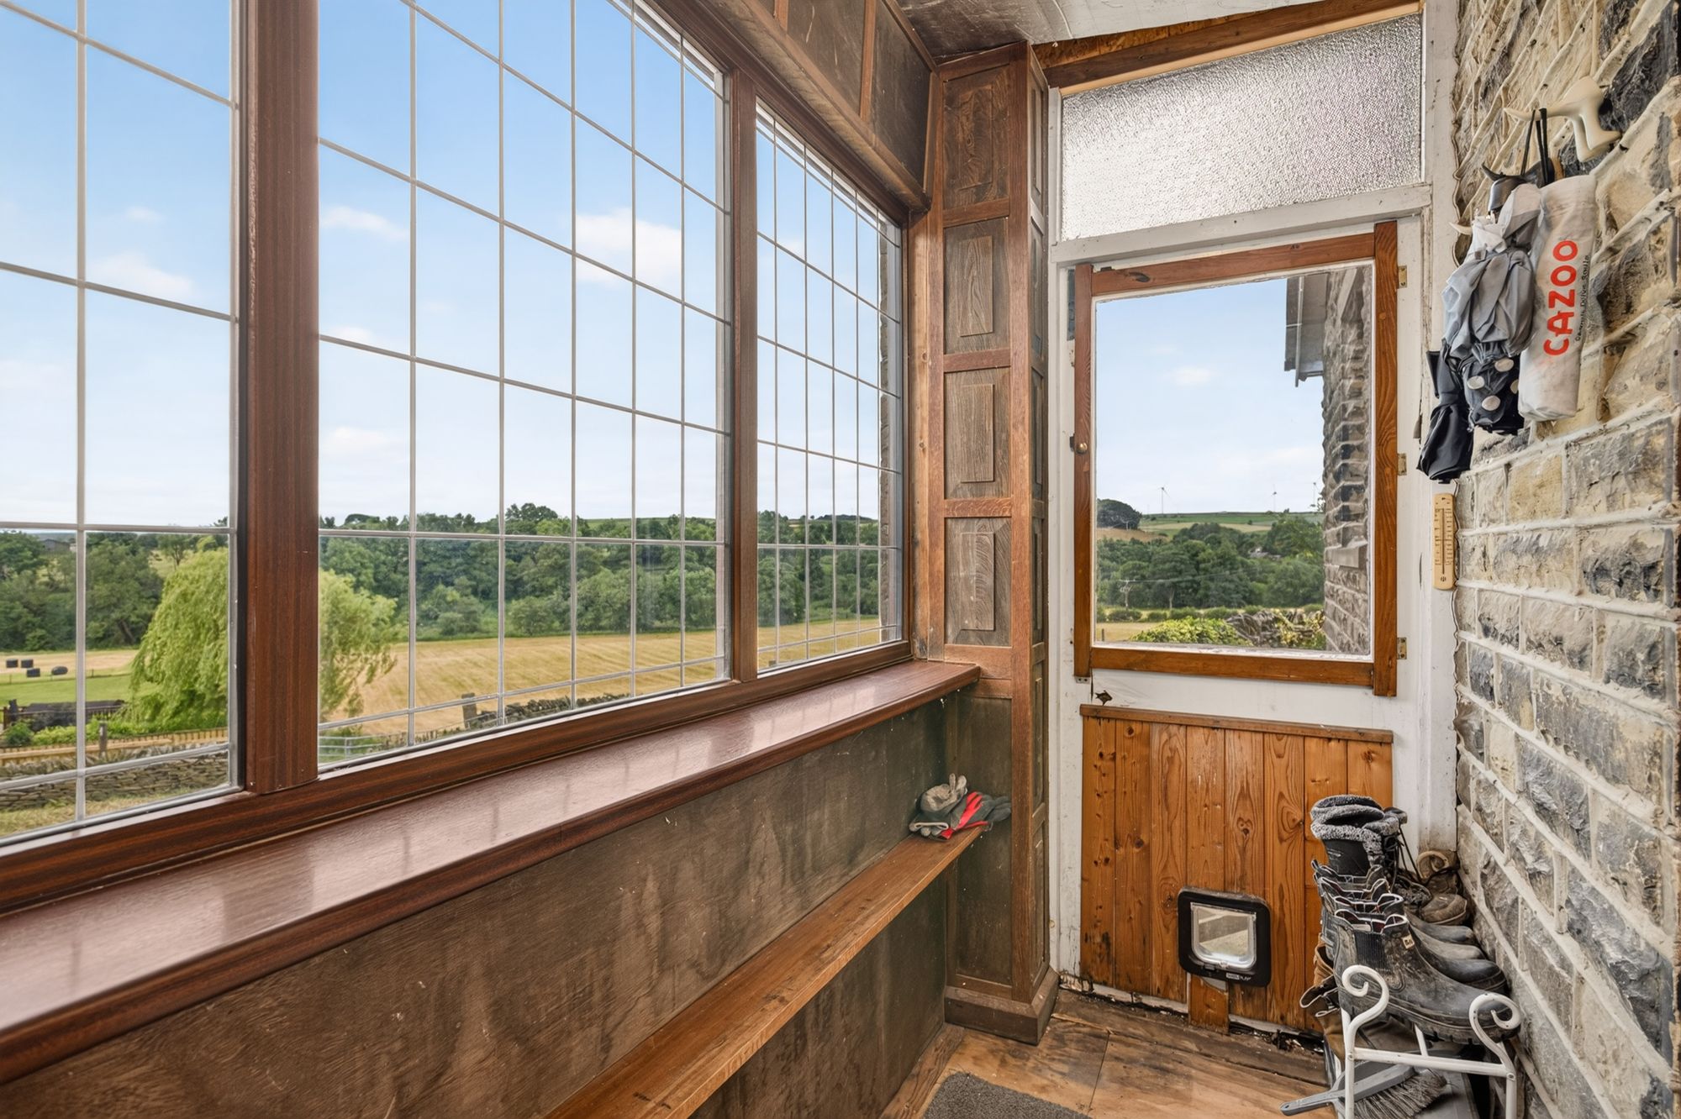
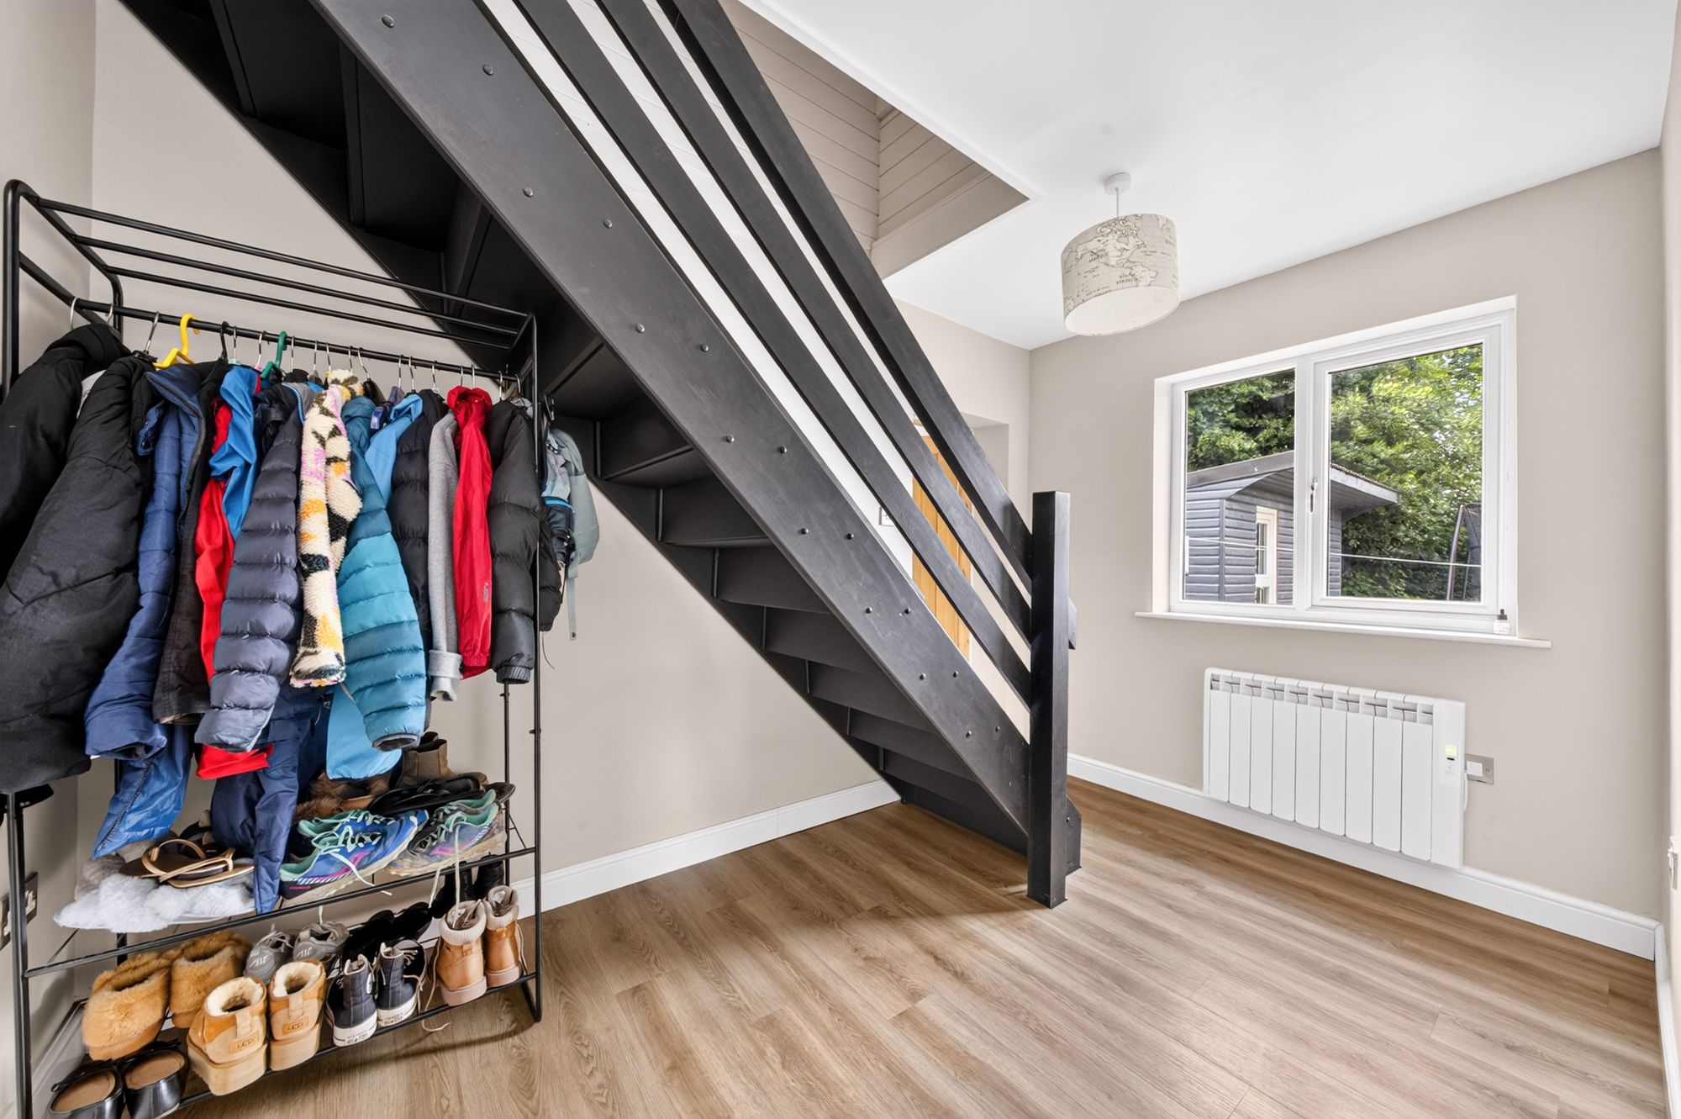
Entrance gained via a solid wooden door into entrance porch/boot room. The room has ceiling light and a large picture window to the side of the property as well as a further window to rear providing an abundance of natural light and benefitting from open views to the neighbouring fields and beyond.
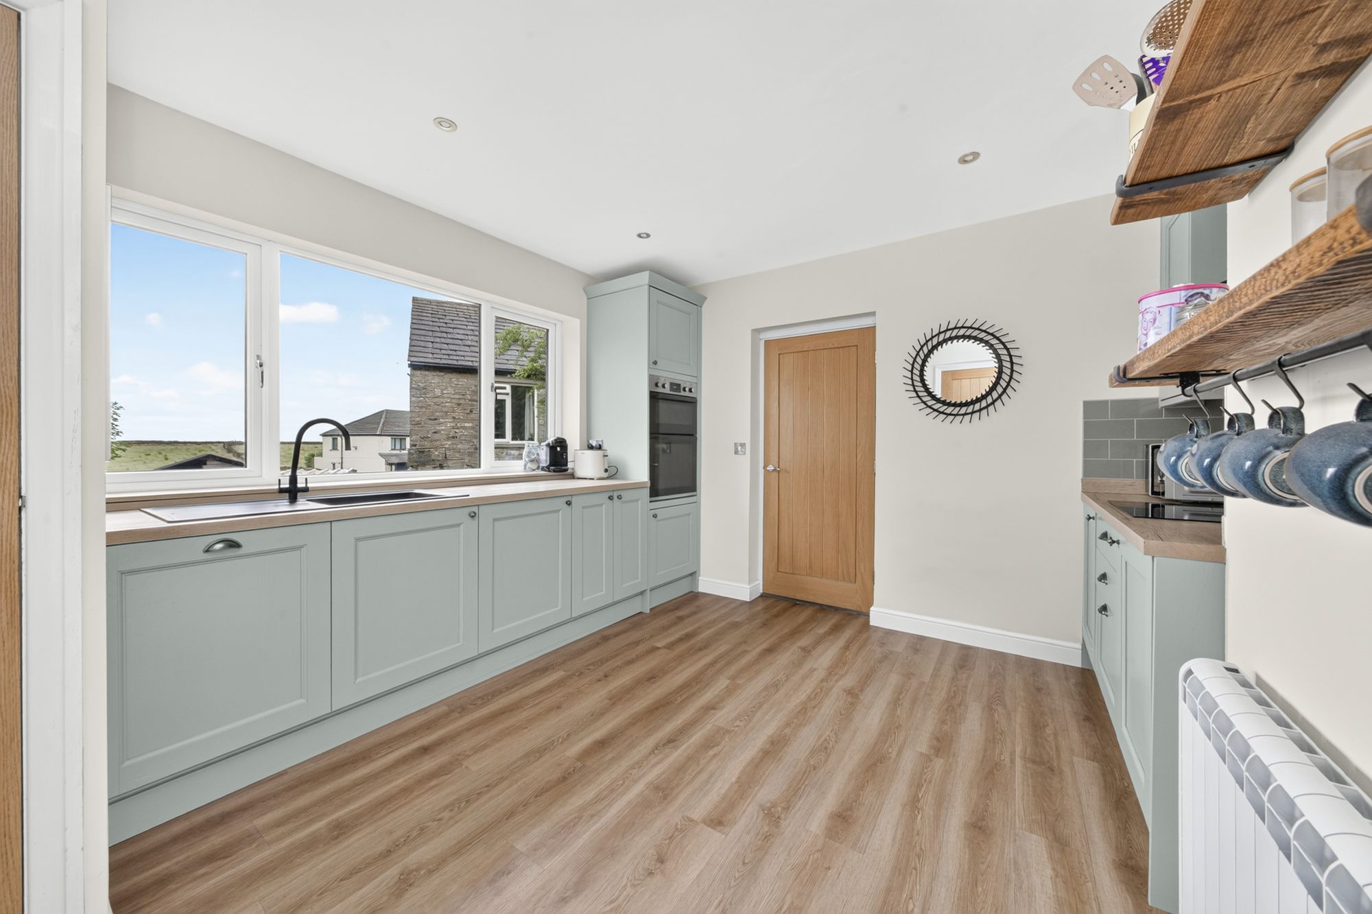
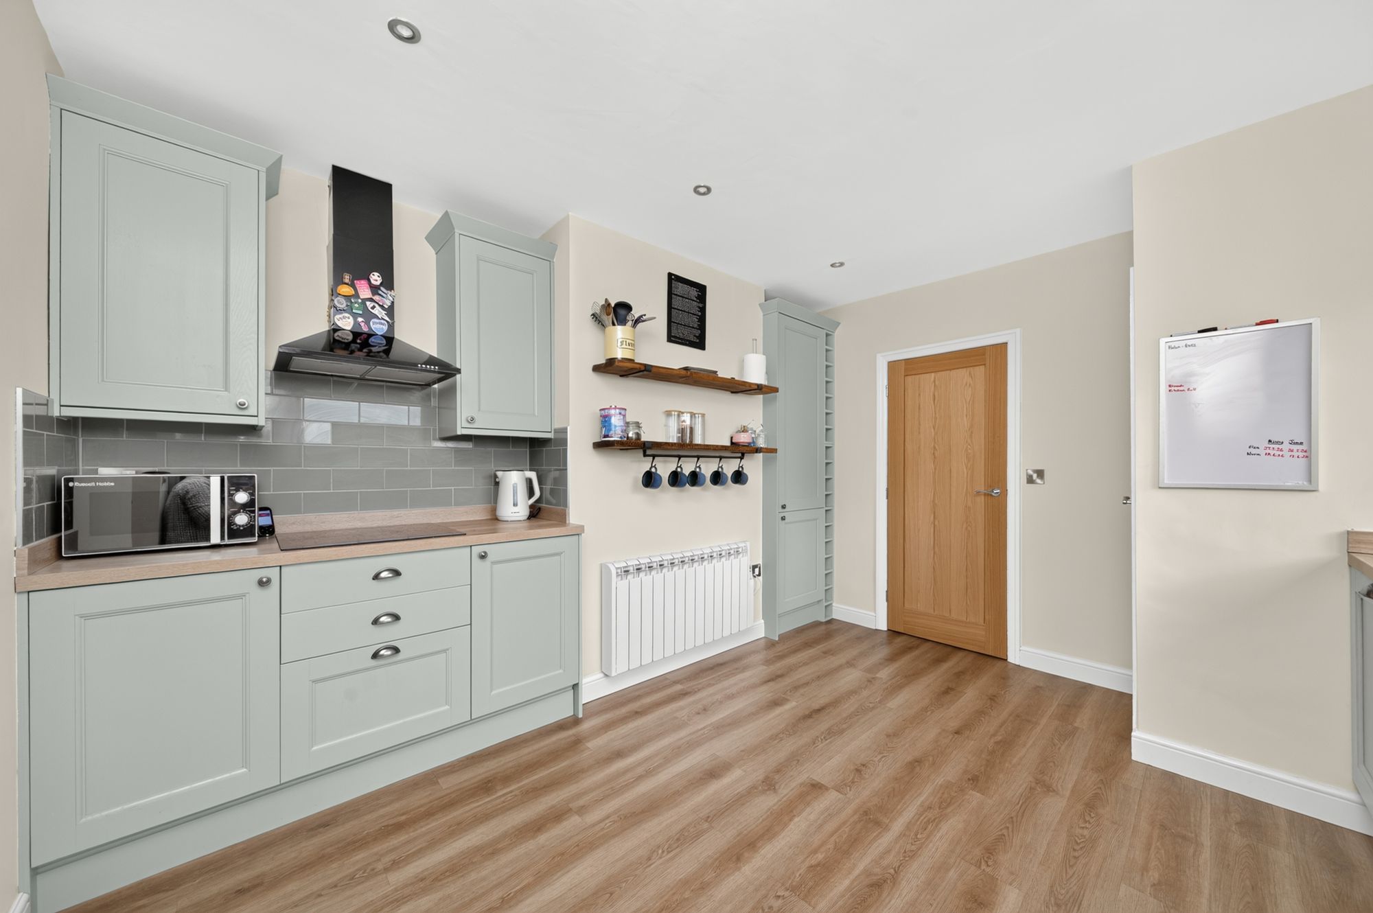
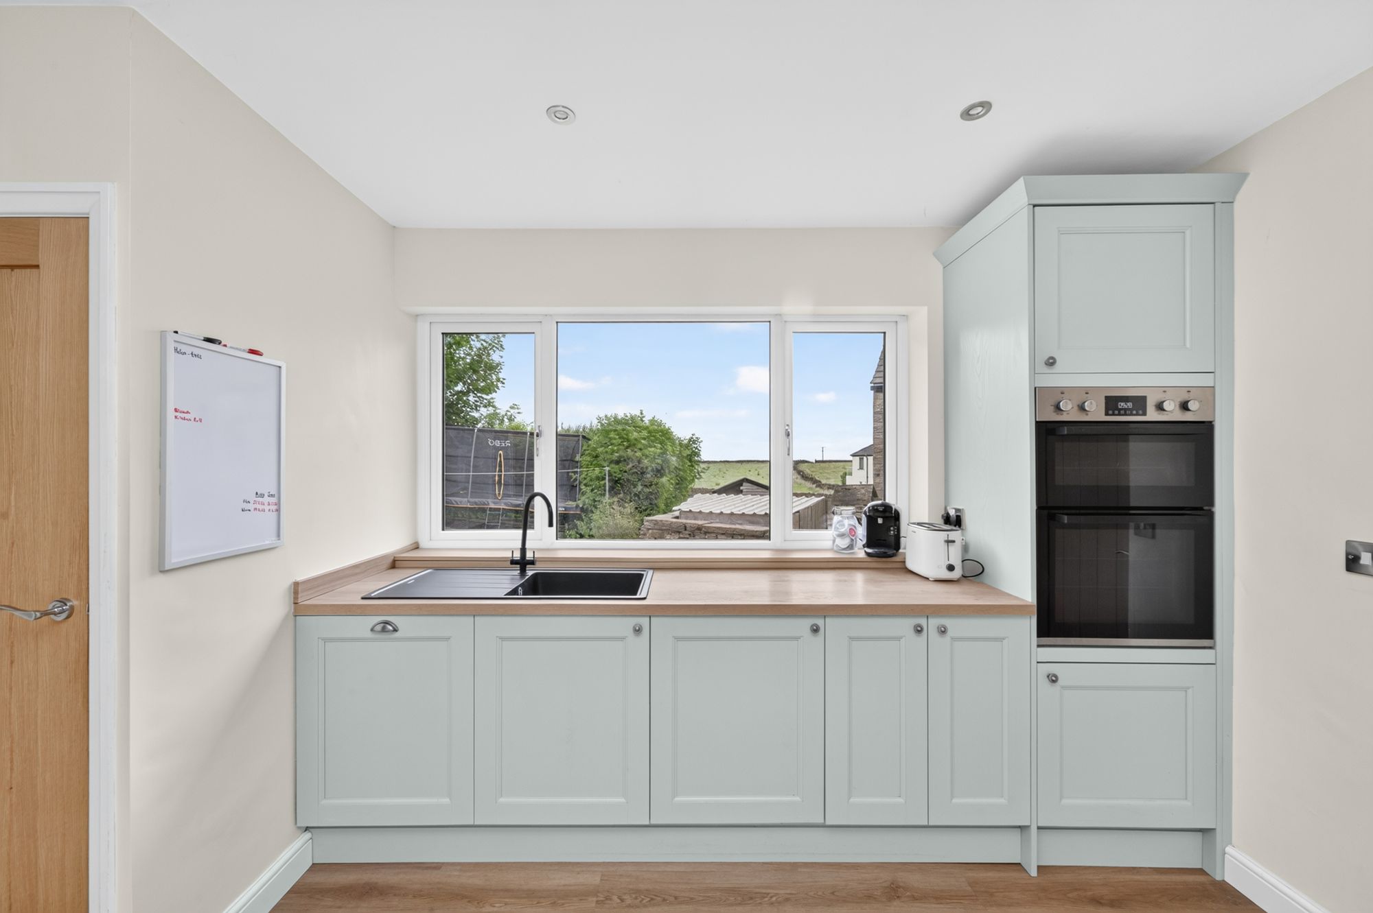
KITCHENAn impressive breakfast kitchen which has undergone a comprehensive programme of modernisation by the current vendor, resulting in a stylish and contemporary space. The kitchen is fitted with an extensive range of grey shaker-style wall and base units, complemented by contrasting wood-effect laminate work surfaces with matching upstands and tiled splashbacks. Integrated appliances include a Loverna four-burner induction hob with chimney-style extractor hood over, integrated dishwasher, electric double oven and grill, together with an integrated fridge and freezer. There is a stainless steel sink and drainer with chrome mixer tap positioned beneath a generous uPVC double glazed window overlooking the property's front garden. The room is further enhanced by inset ceiling spotlights, a wall-mounted electric heater, and attractive wood-effect laminate flooring. An internal door leads to a useful pantry, providing additional storage, whilst a further door gives access to inner hallway.
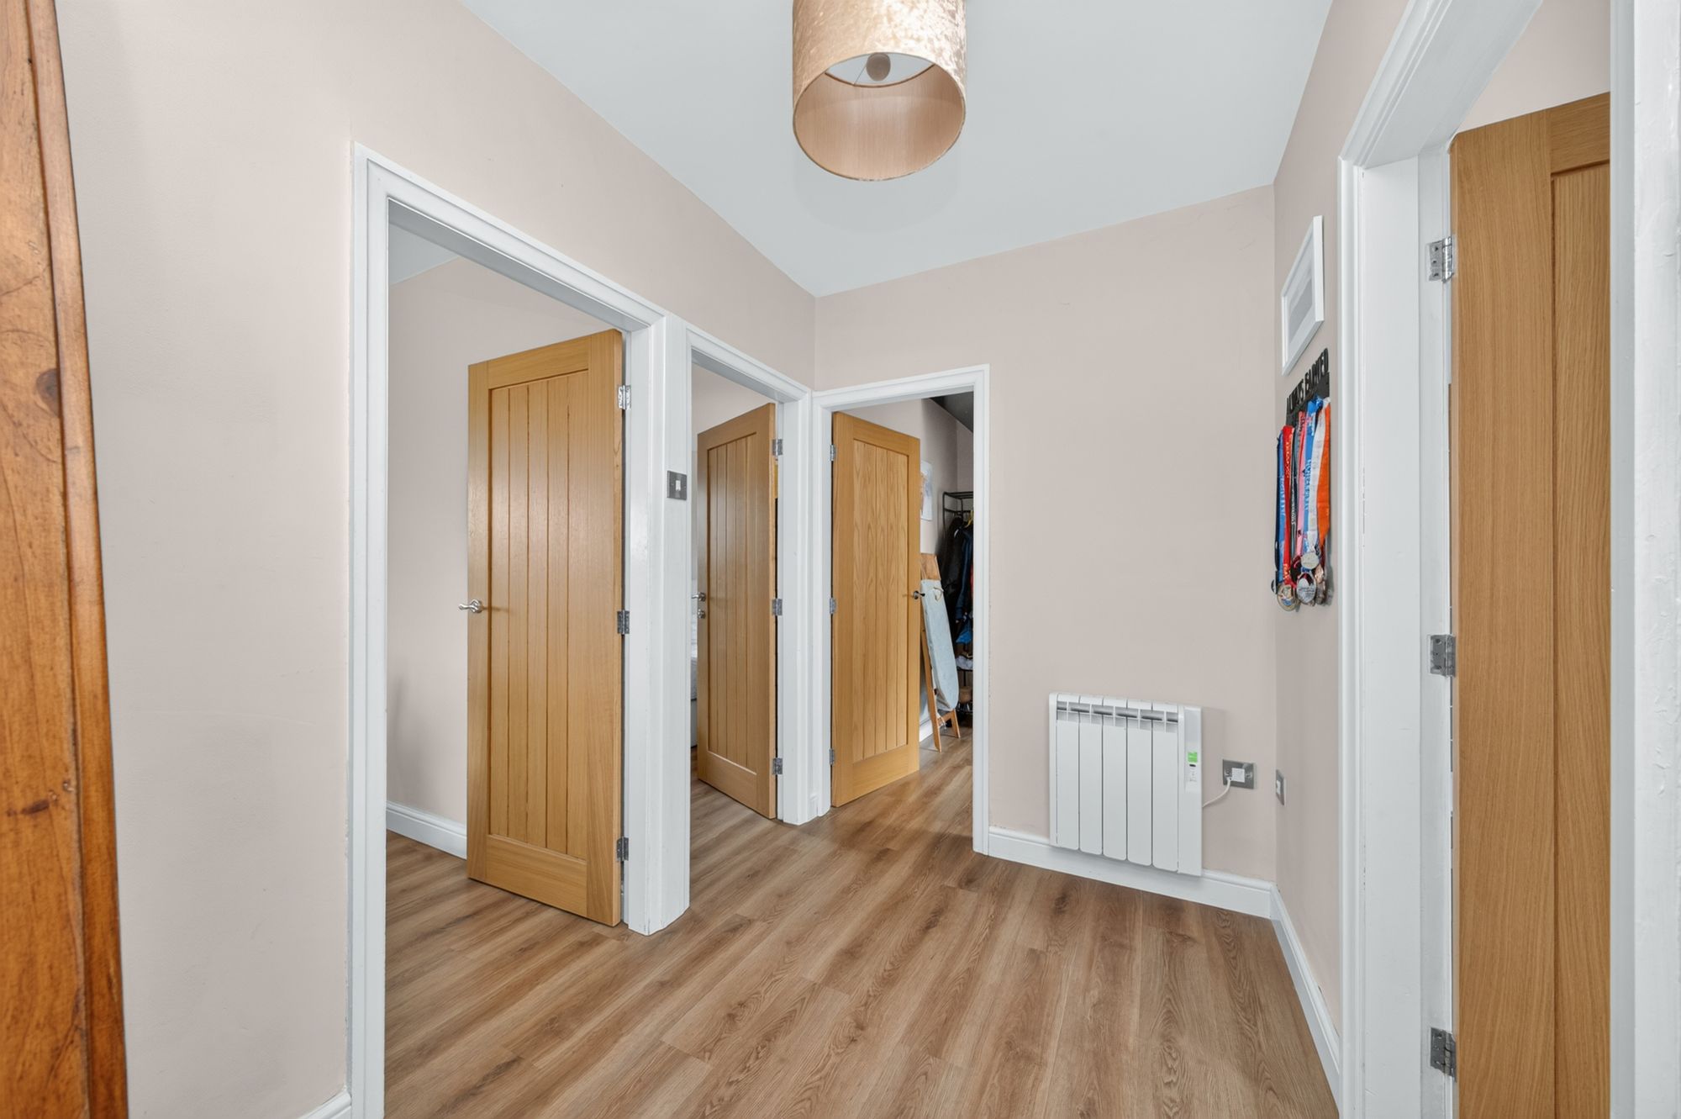
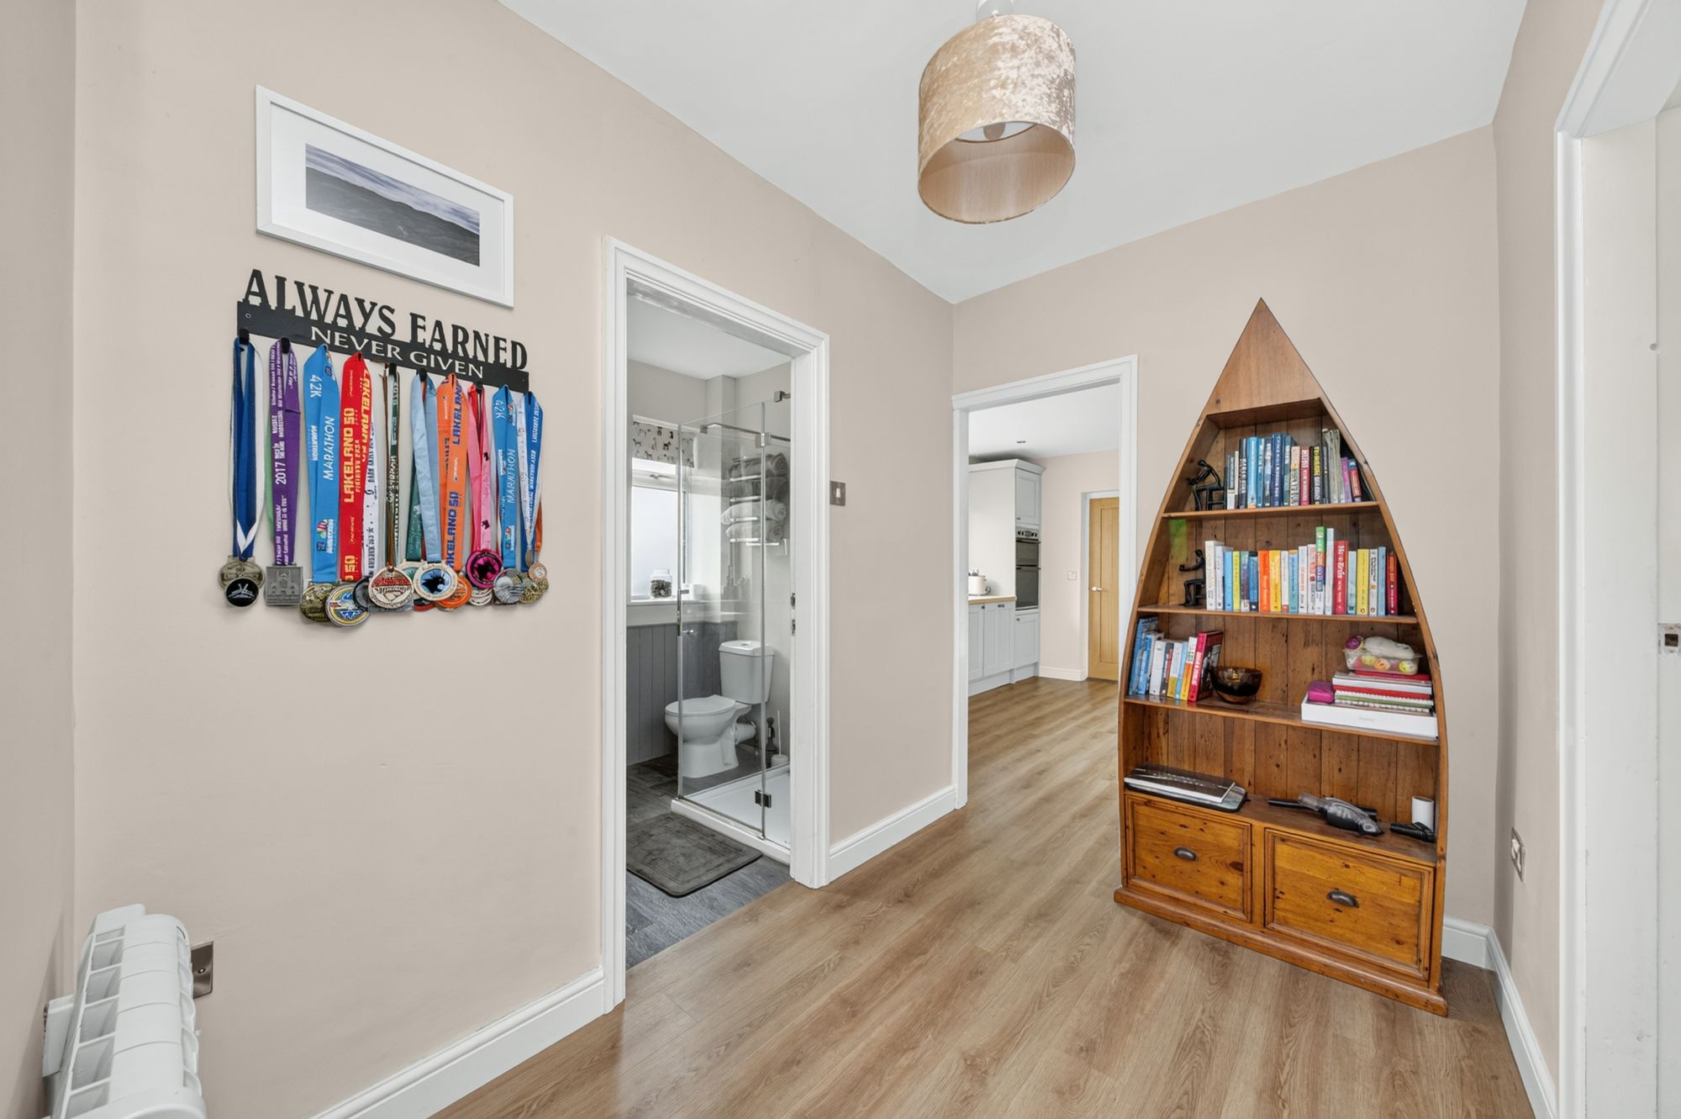
INNER HALLA spacious inner hallway with continuation of the attractive wood-effect laminate flooring, ceiling light point and wall-mounted electric heater. The inner hall flows through to a further landing area via an open archway, where a staircase rises to the first floor landing. There is useful under-stairs space providing coat hanging and storage potential, together with natural light provided by a uPVC double glazed window to the front elevation. From here, access is gained to the following accommodation:
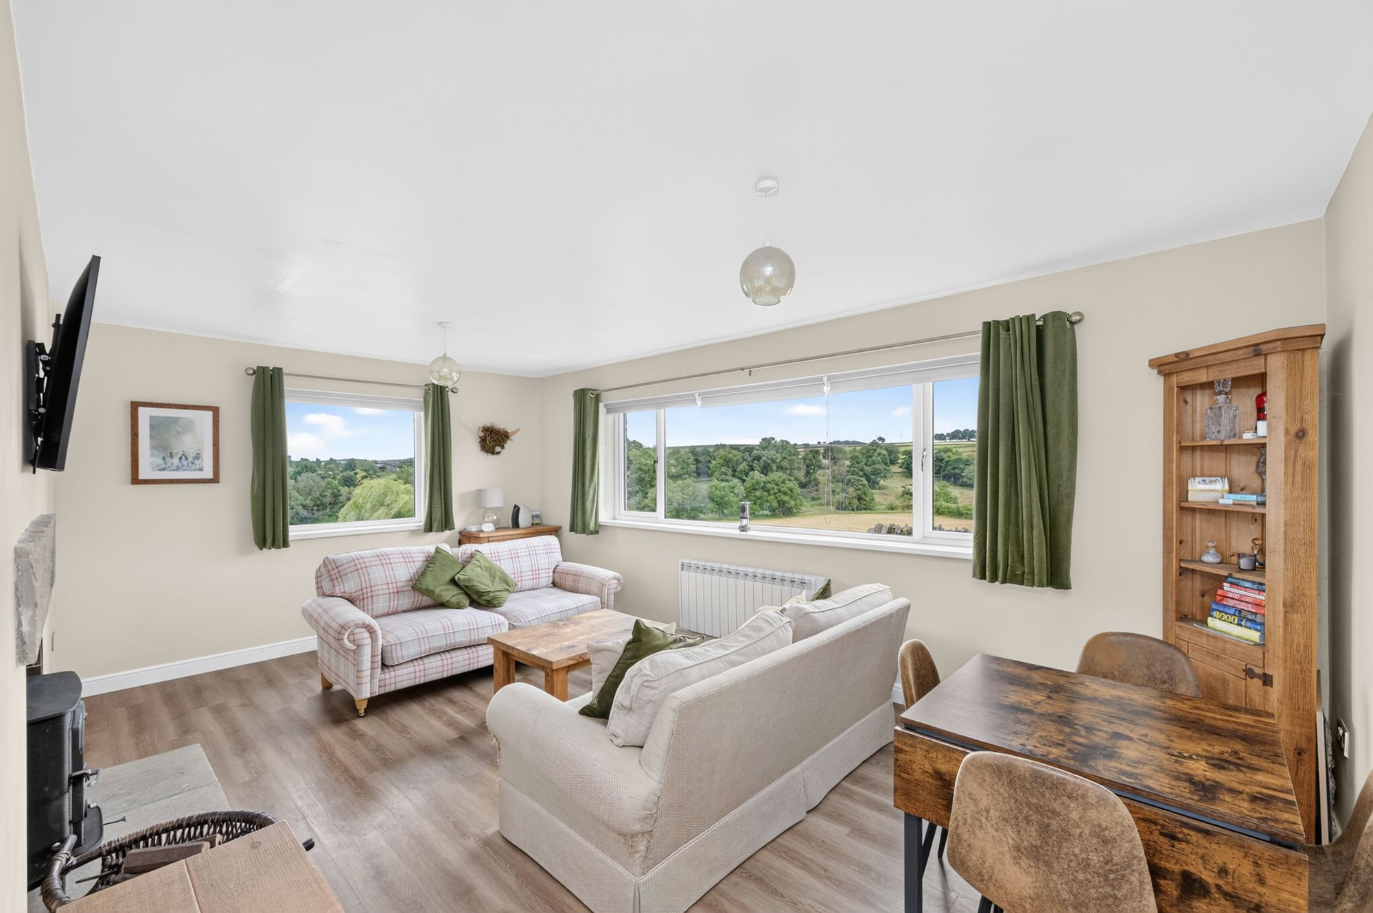
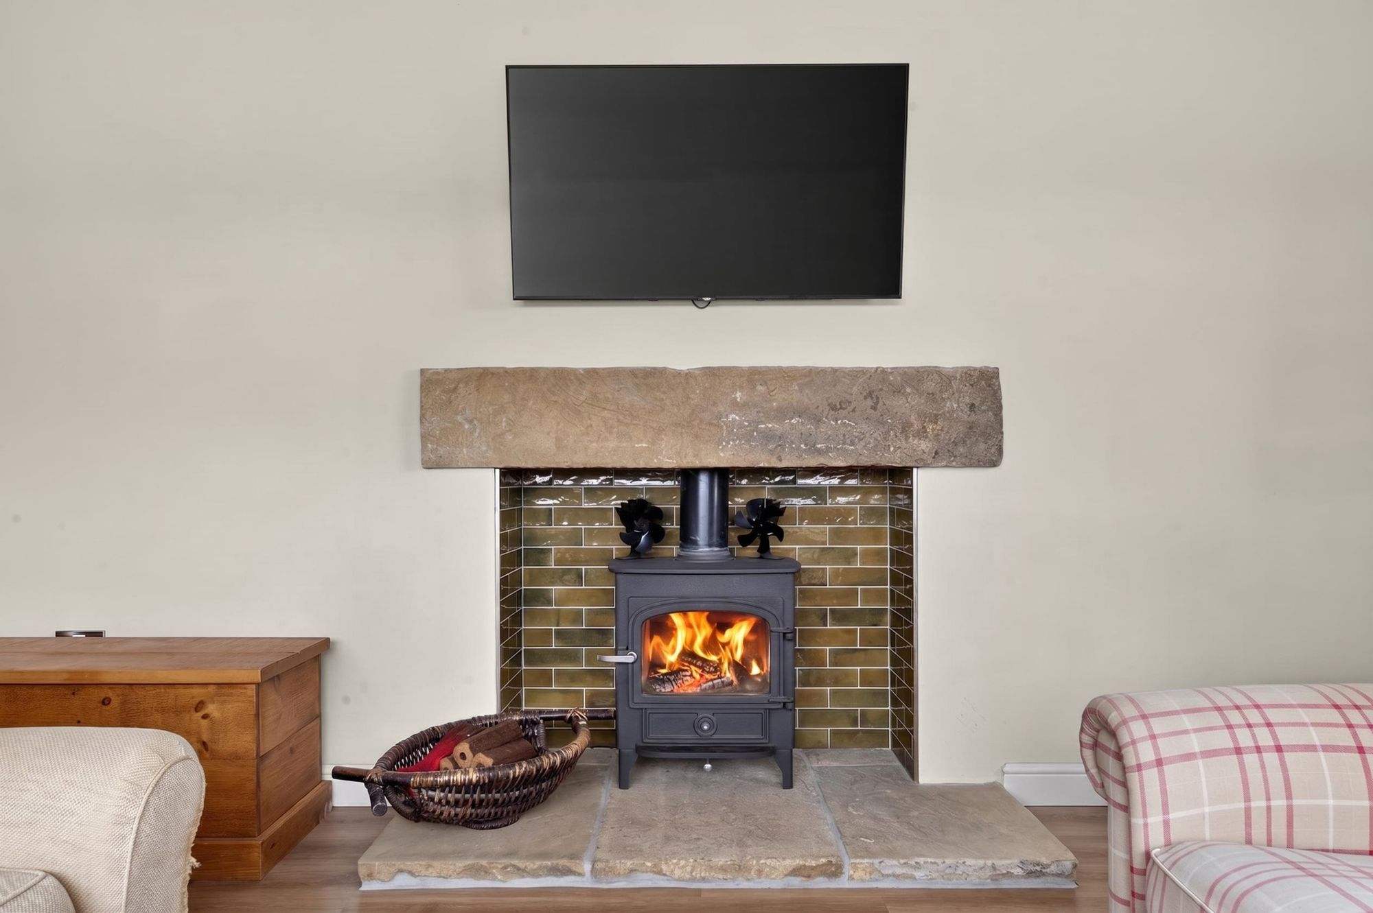
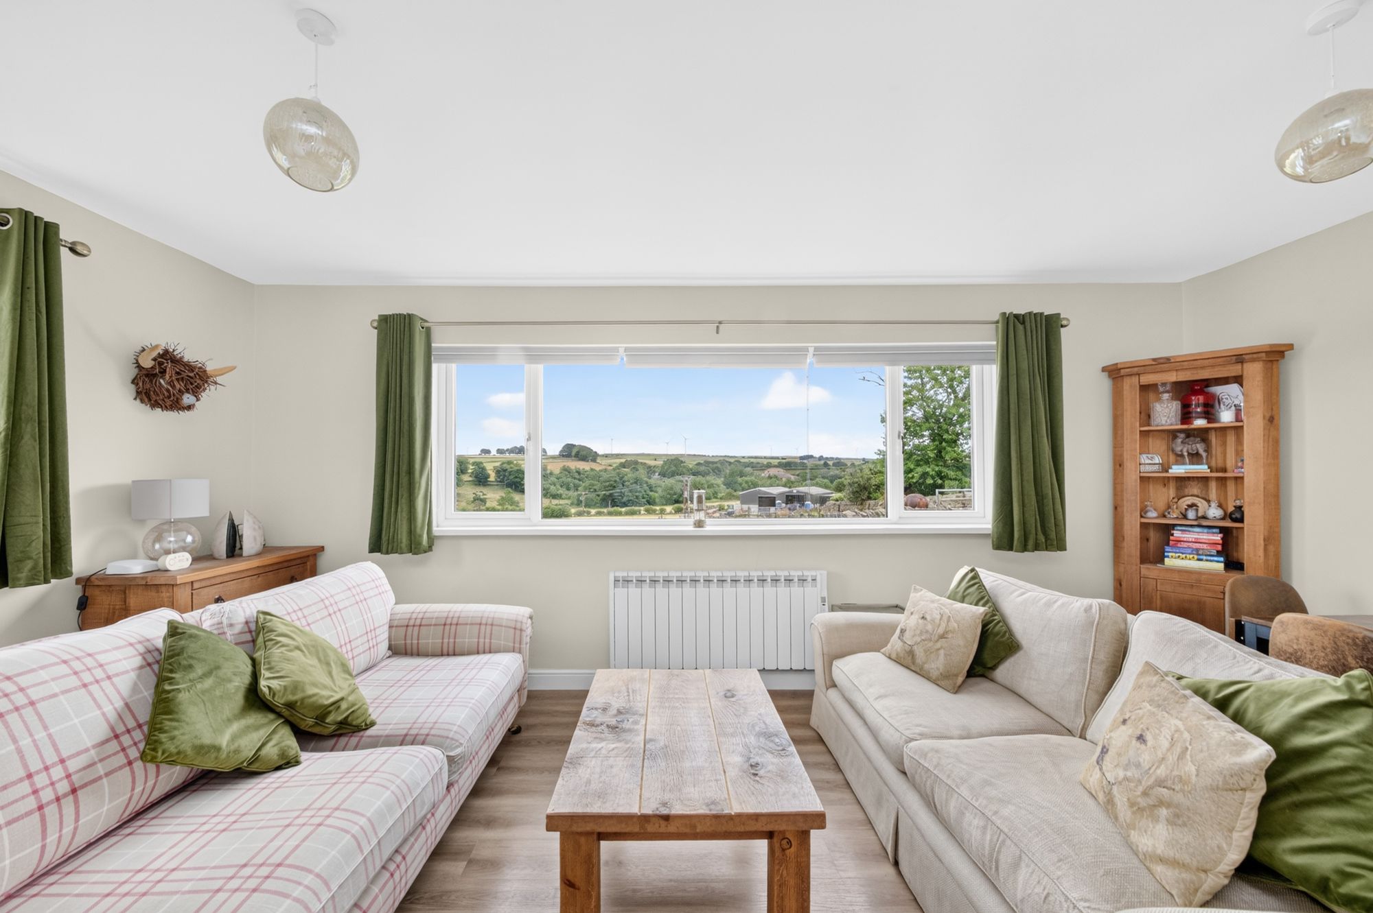
LIVING ROOMA generously proportioned reception room, flooded with natural light courtesy of a large uPVC double glazed picture window to the rear elevation, perfectly framing breathtaking views across the neighbouring open countryside and beyond. A further uPVC double glazed window to the side elevation enhances the light and outlook. The main focal point of the room is a multi-fuel stove set beneath a solid timber mantel, creating a warm and inviting atmosphere whilst providing an excellent additional source of heating. The room is further complemented by inset ceiling spotlights, a wall-mounted electric heater, continuation of the attractive wood-effect flooring, and offers ample space for both lounge and dining furniture if desired.
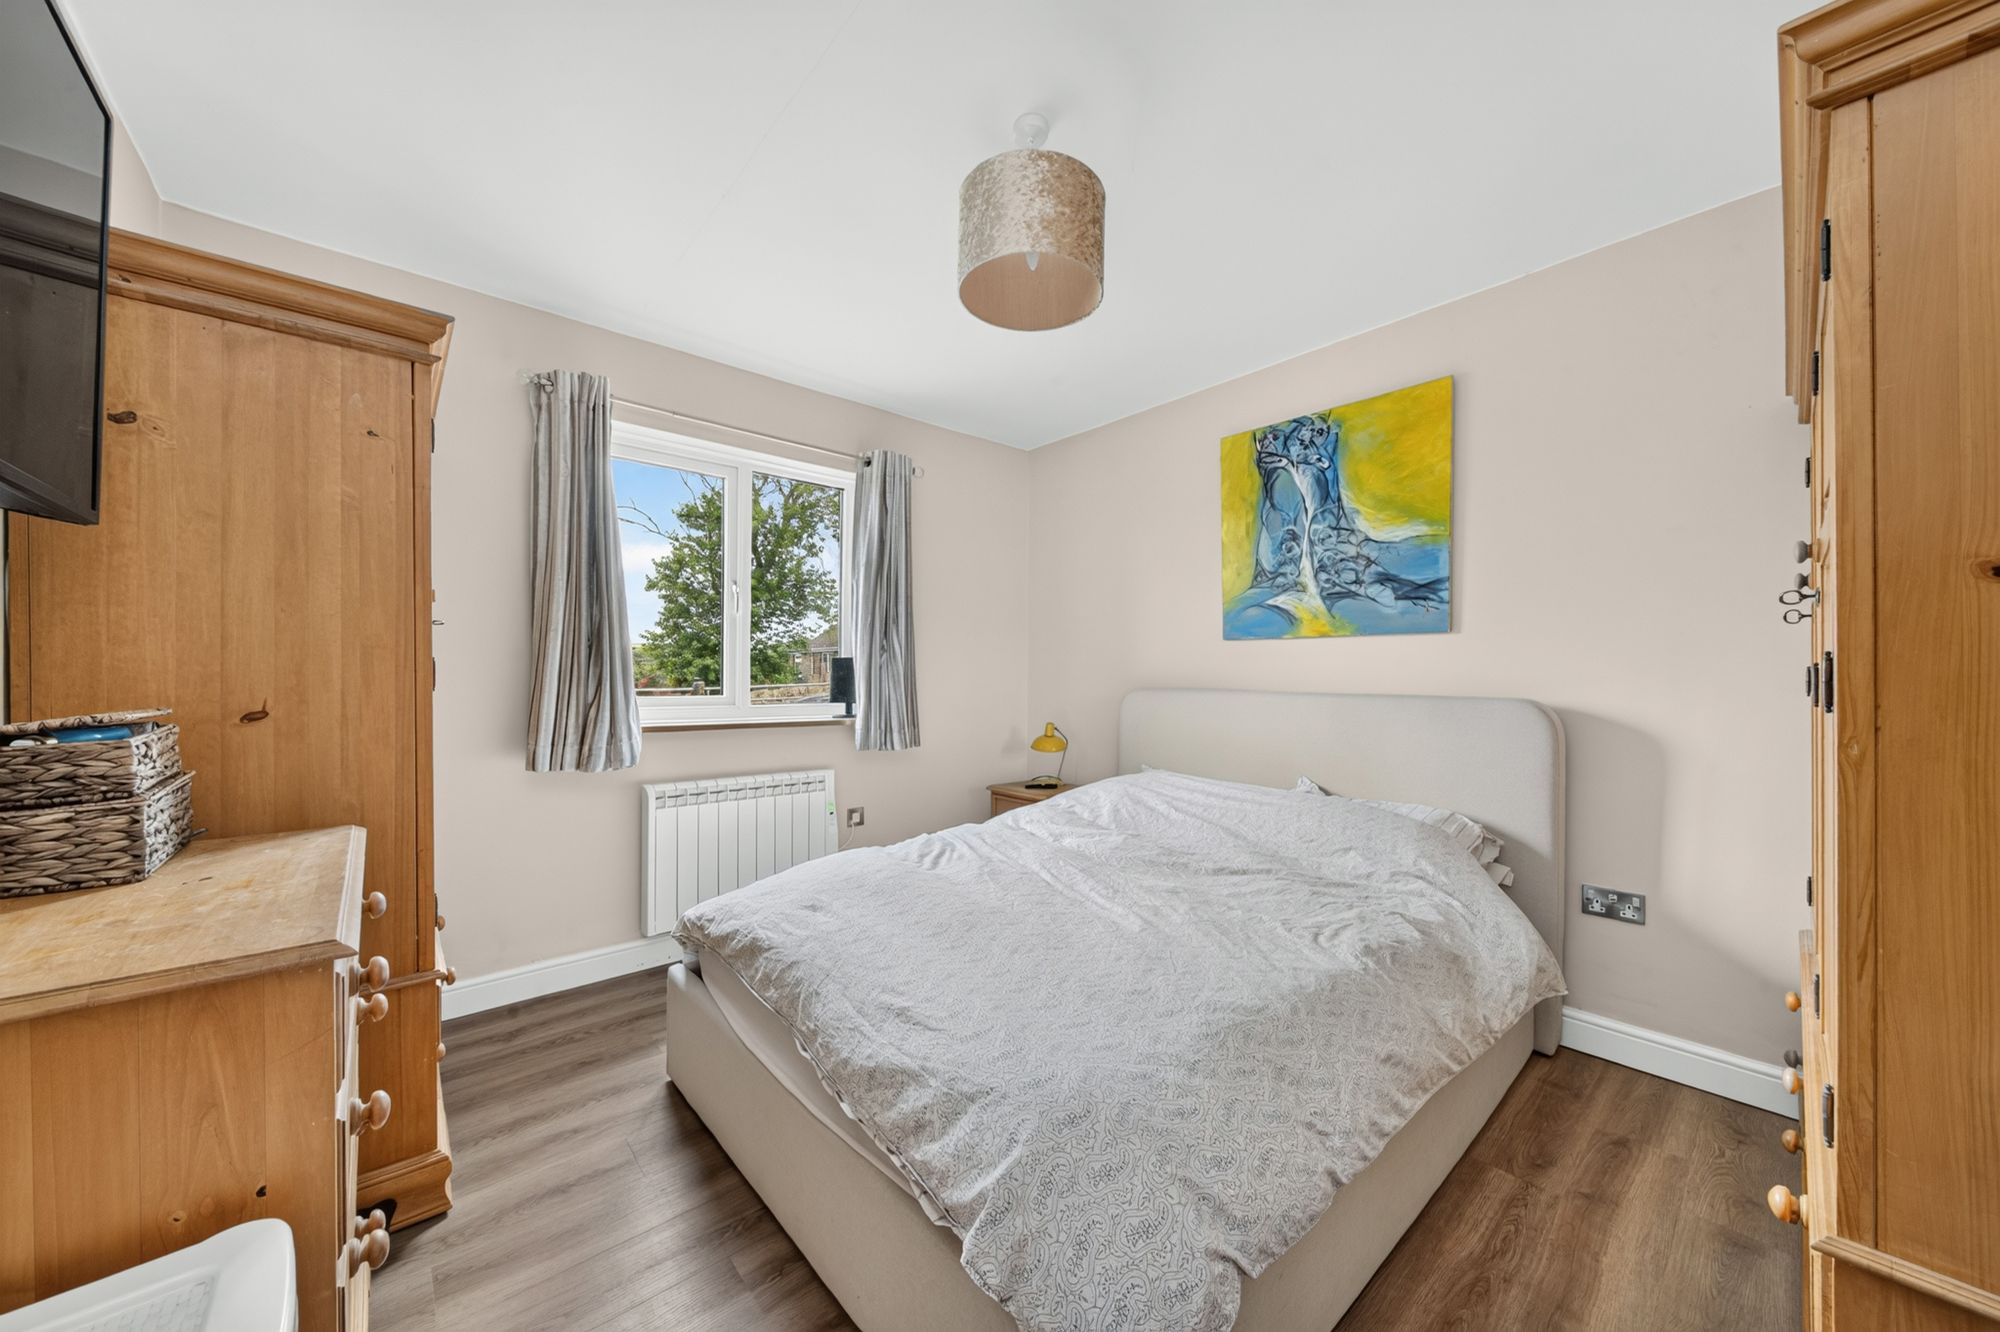
BEDROOM ONEA versatile ground floor room, currently utilised as a double bedroom, but equally well suited for use as a second reception room, dining room or home office, depending on the purchaser's individual requirements. Enjoying a rear-facing aspect, the room benefits from a uPVC double glazed window overlooking the property's own gardens, with fabulous far-reaching views across the open countryside beyond. Finished with attractive wood-effect flooring and a wall-mounted electric heater, this flexible space further enhances the generous and adaptable accommodation on offer throughout the property.
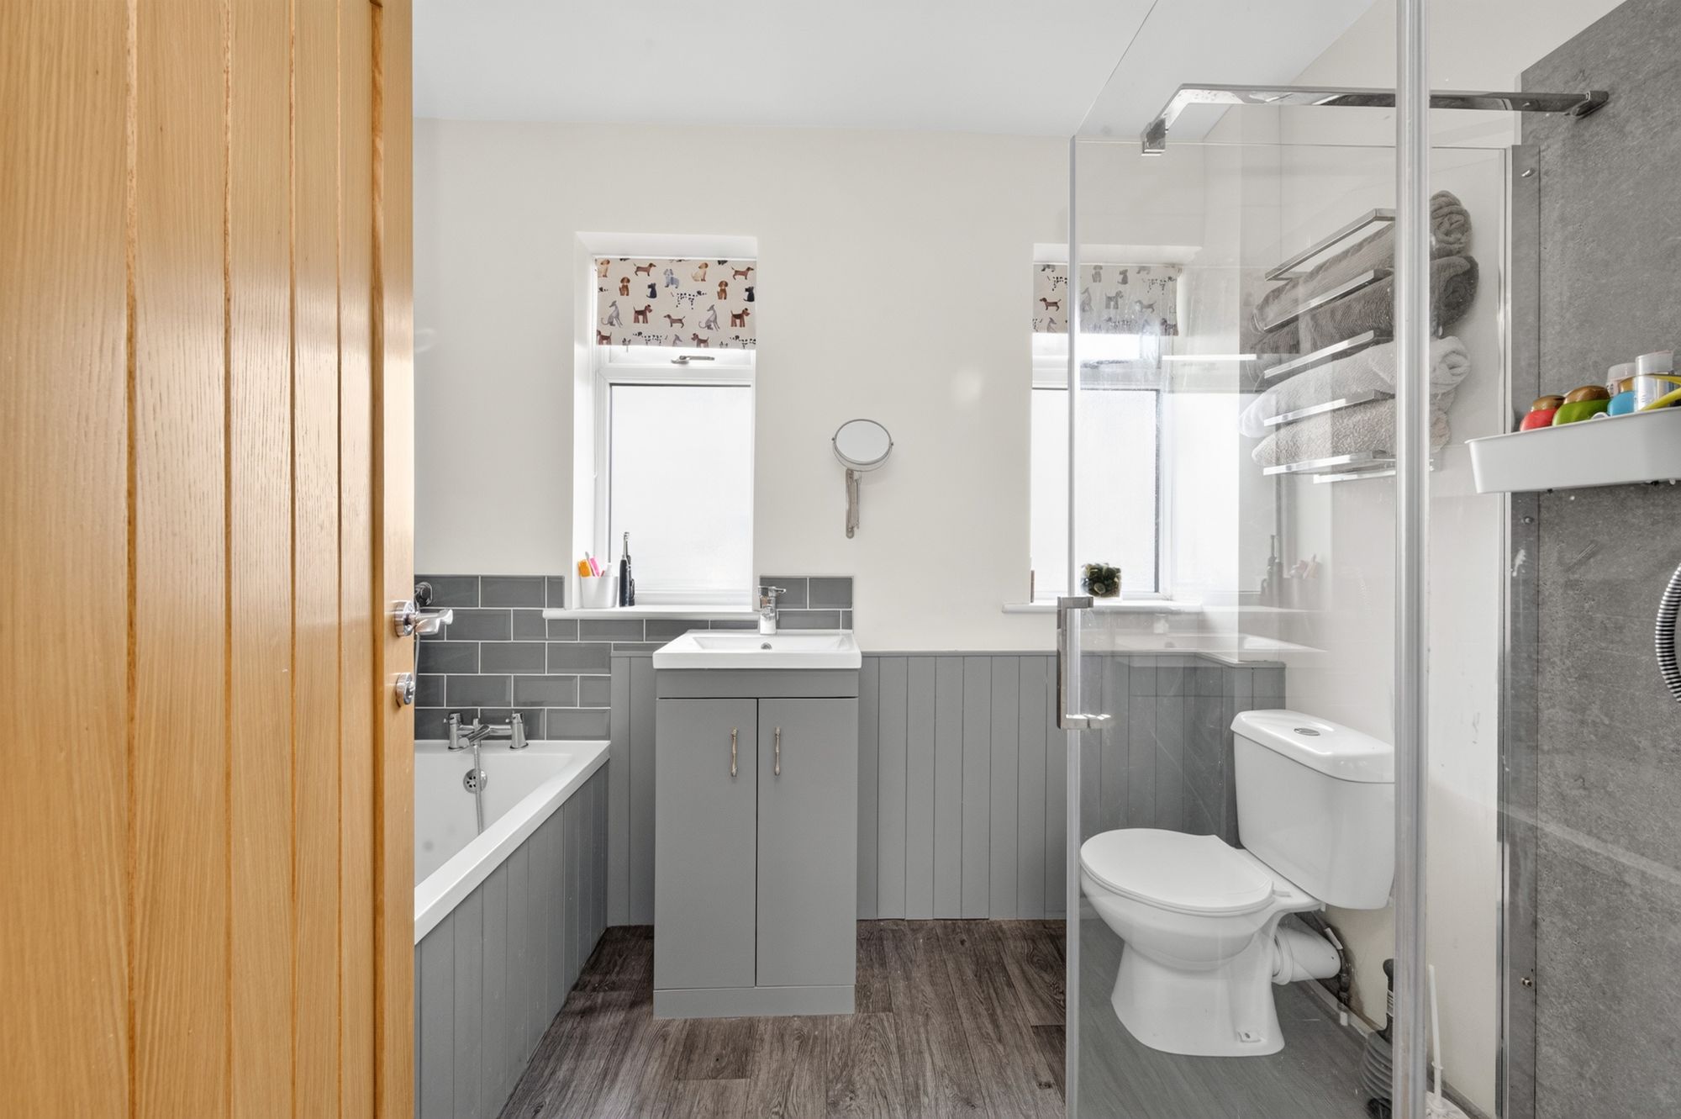
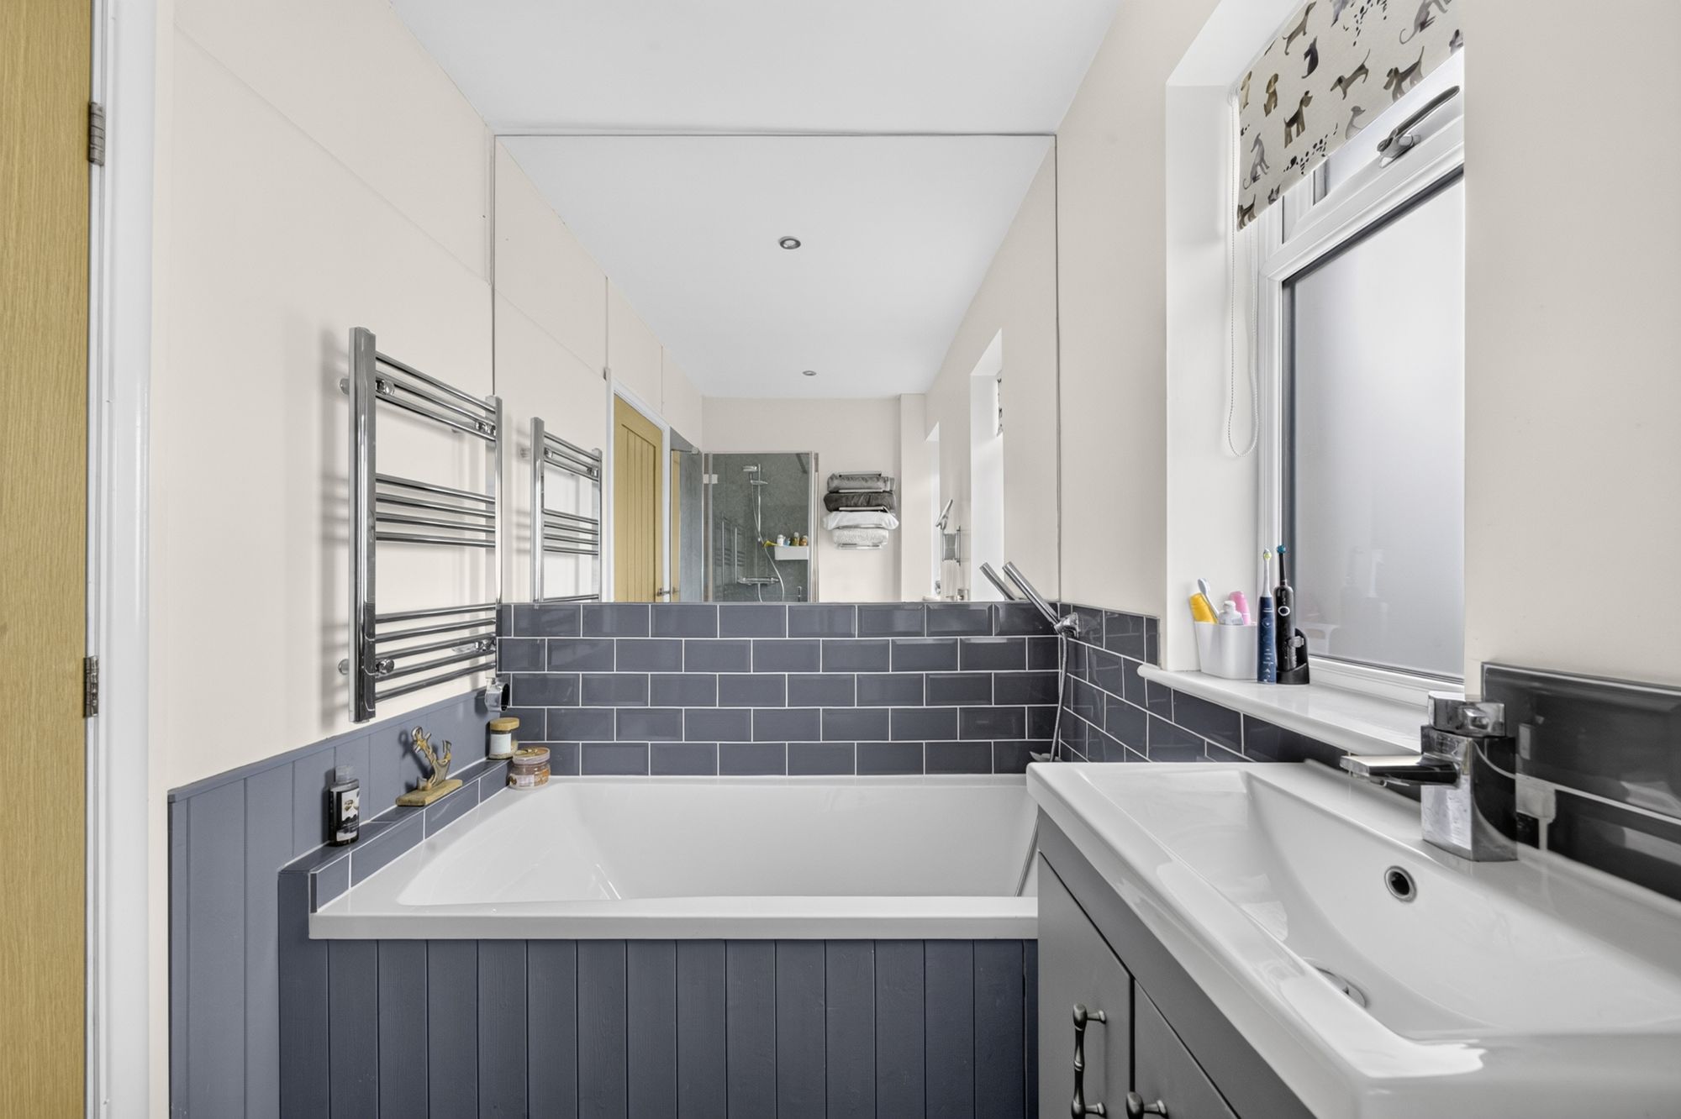
HOUSE BATHROOMComprising a three-piece white suite in the form of a close-coupled W.C., a hand wash basin set within a vanity unit with chrome mixer tap over, and a bathtub with chrome mixer tap and shower attachment. There is also a separate shower enclosure with mains-fed shower and chrome controls within. The room benefits from two uPVC obscured double glazed windows to the front elevation and a ladder-style heated towel rail/radiator.
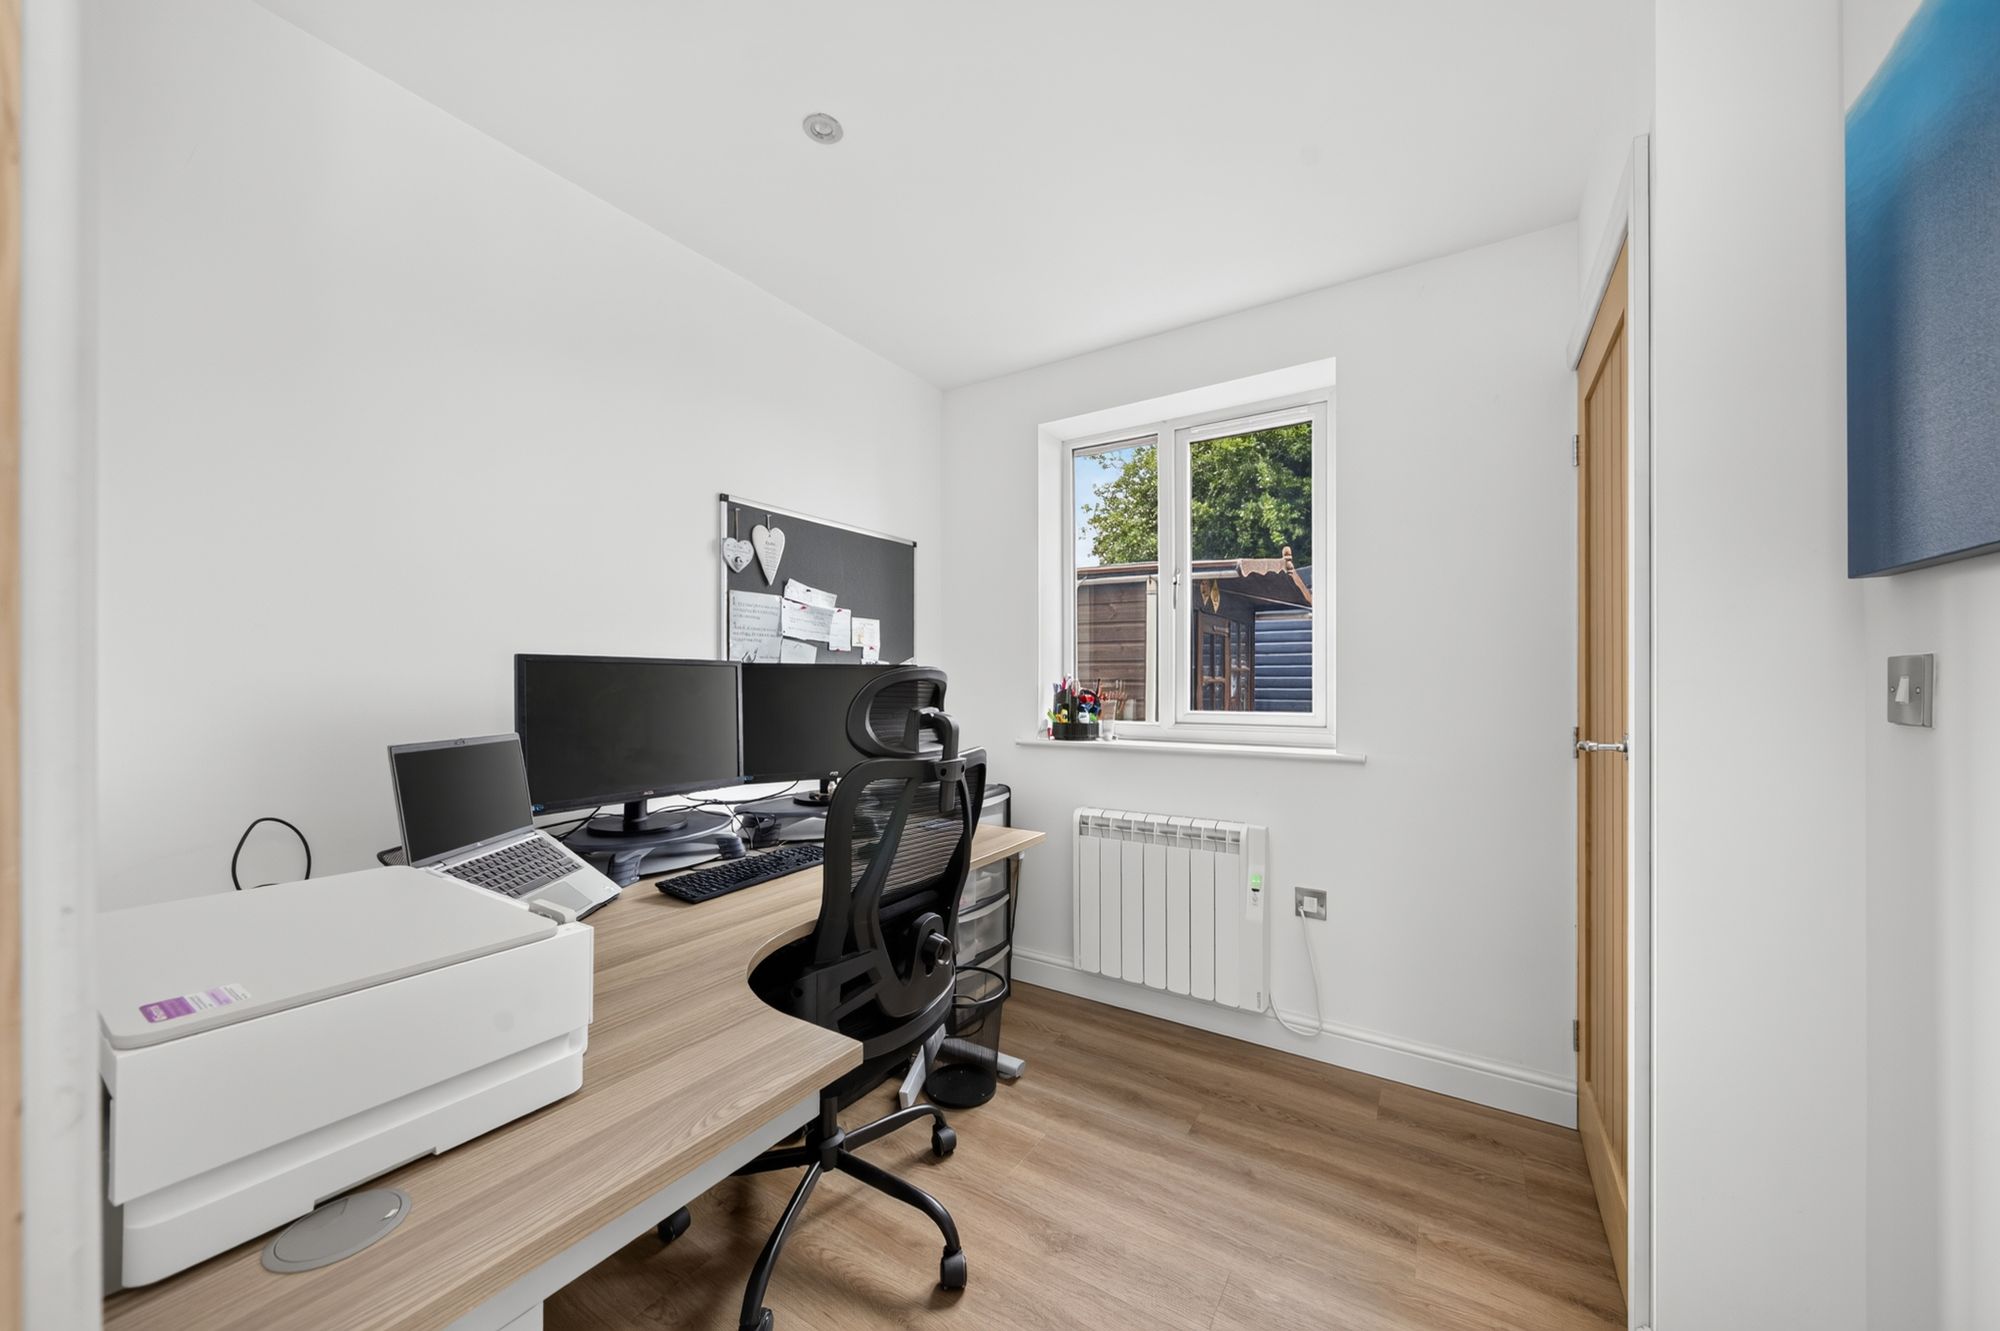
STUDY/ SNUGCurrently utilised as a home office, this versatile space could equally be used as a snug or additional sitting area, particularly given its convenient connection to bedroom two/gym/playroom, offering the potential to create a superb multifunctional living zone. The room benefits from a uPVC double glazed window to the front elevation, inset ceiling spotlights, a wall-mounted electric heater, and continuation of the attractive wood-effect flooring, providing a practical yet flexible space within the accommodation.
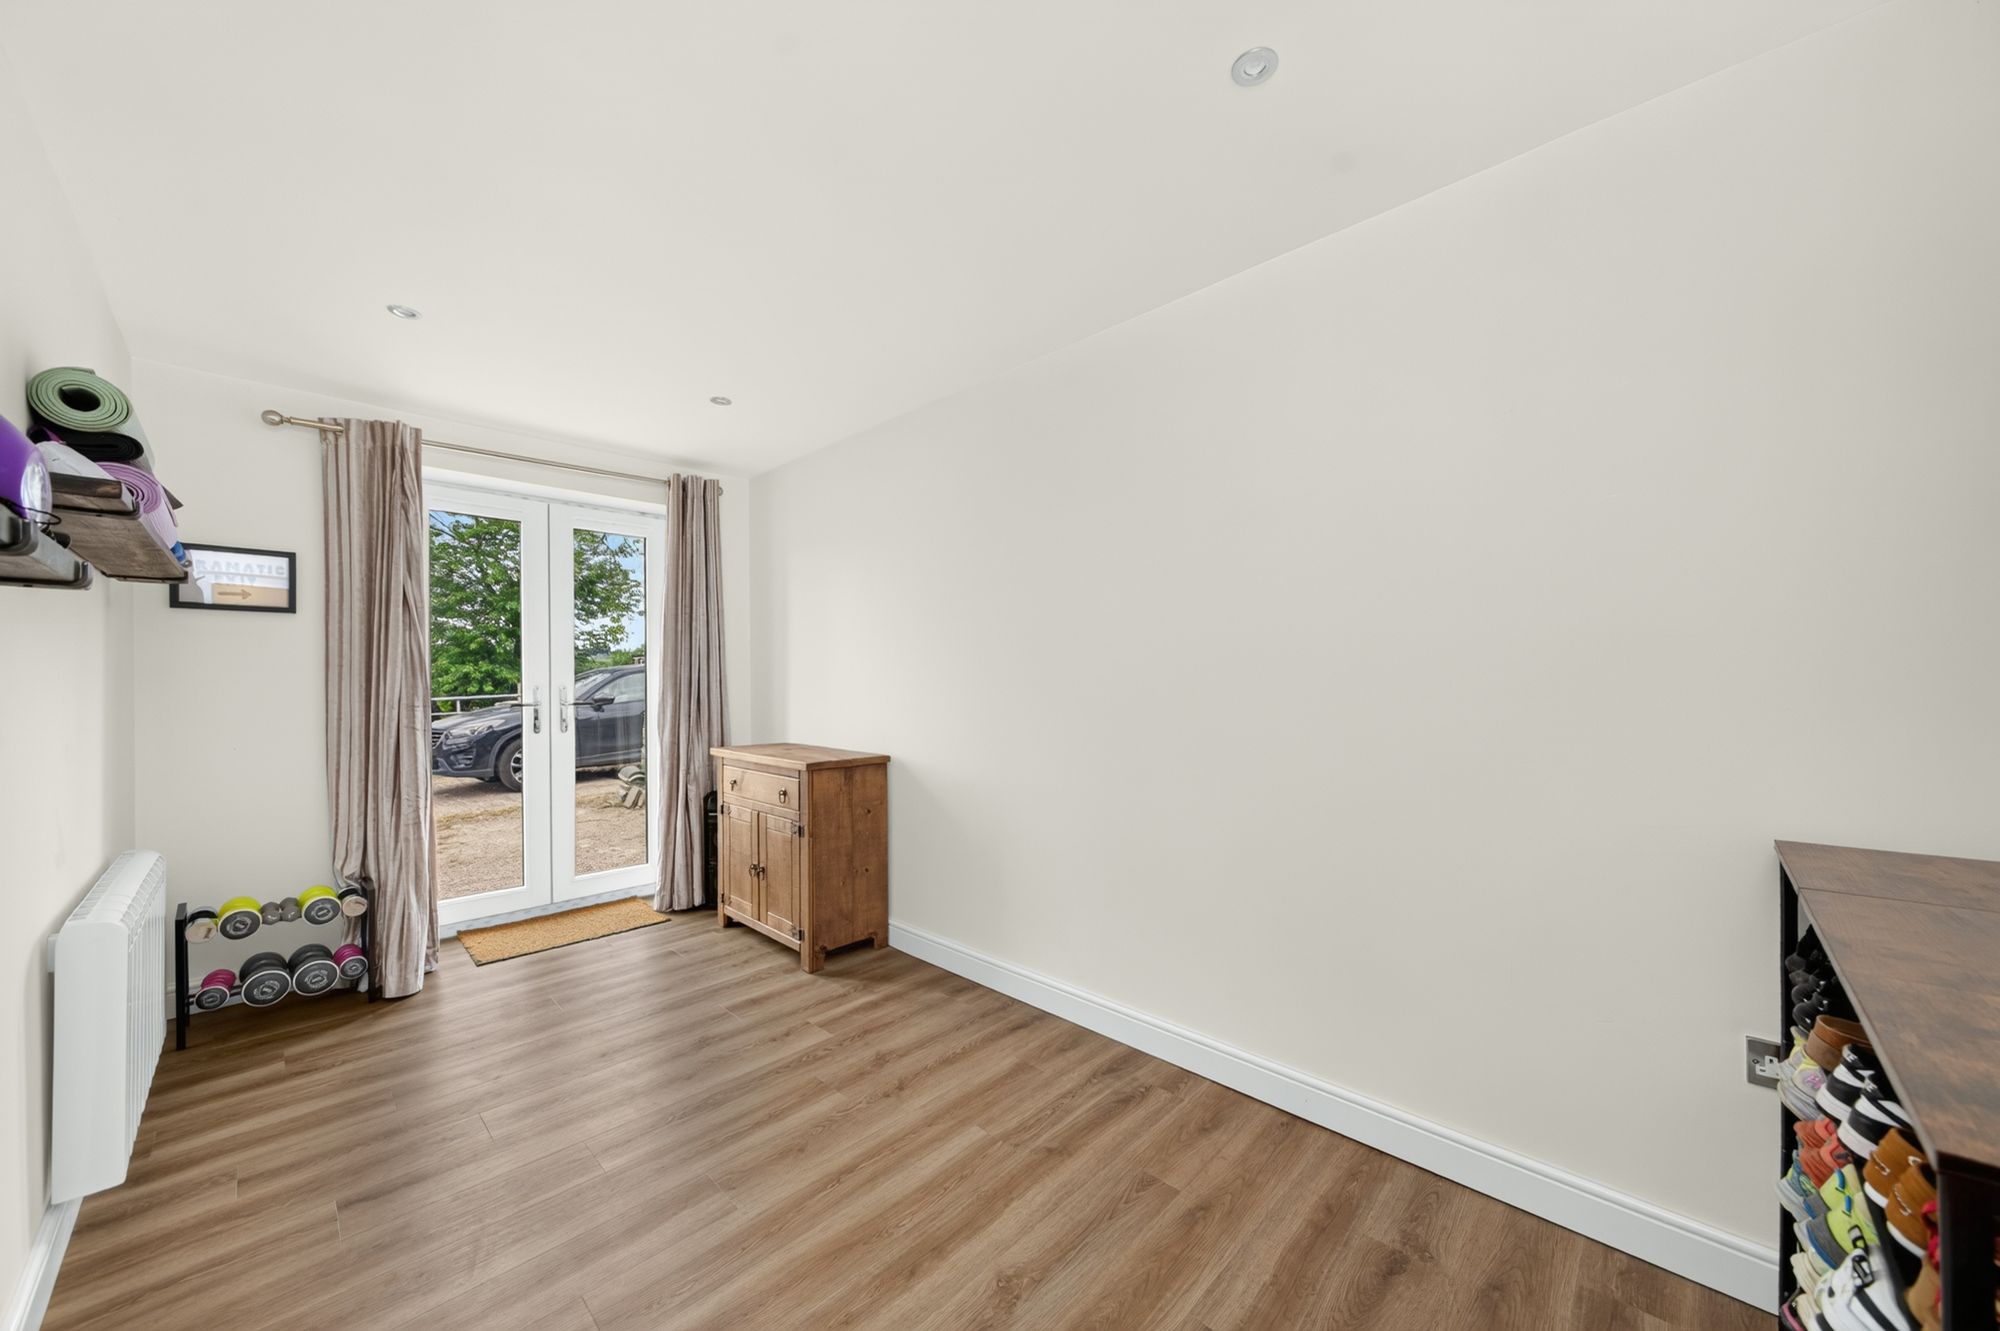
BEDROOM TWO/GYM/PLAYROOMA spacious and versatile room with continuation of the wood-effect flooring, inset ceiling spotlights, and a wall-mounted electric heater. uPVC double glazed French doors provide direct access out to the rear garden, whilst also enjoying wonderful open views across neighbouring fields, enhancing the sense of space and outlook.
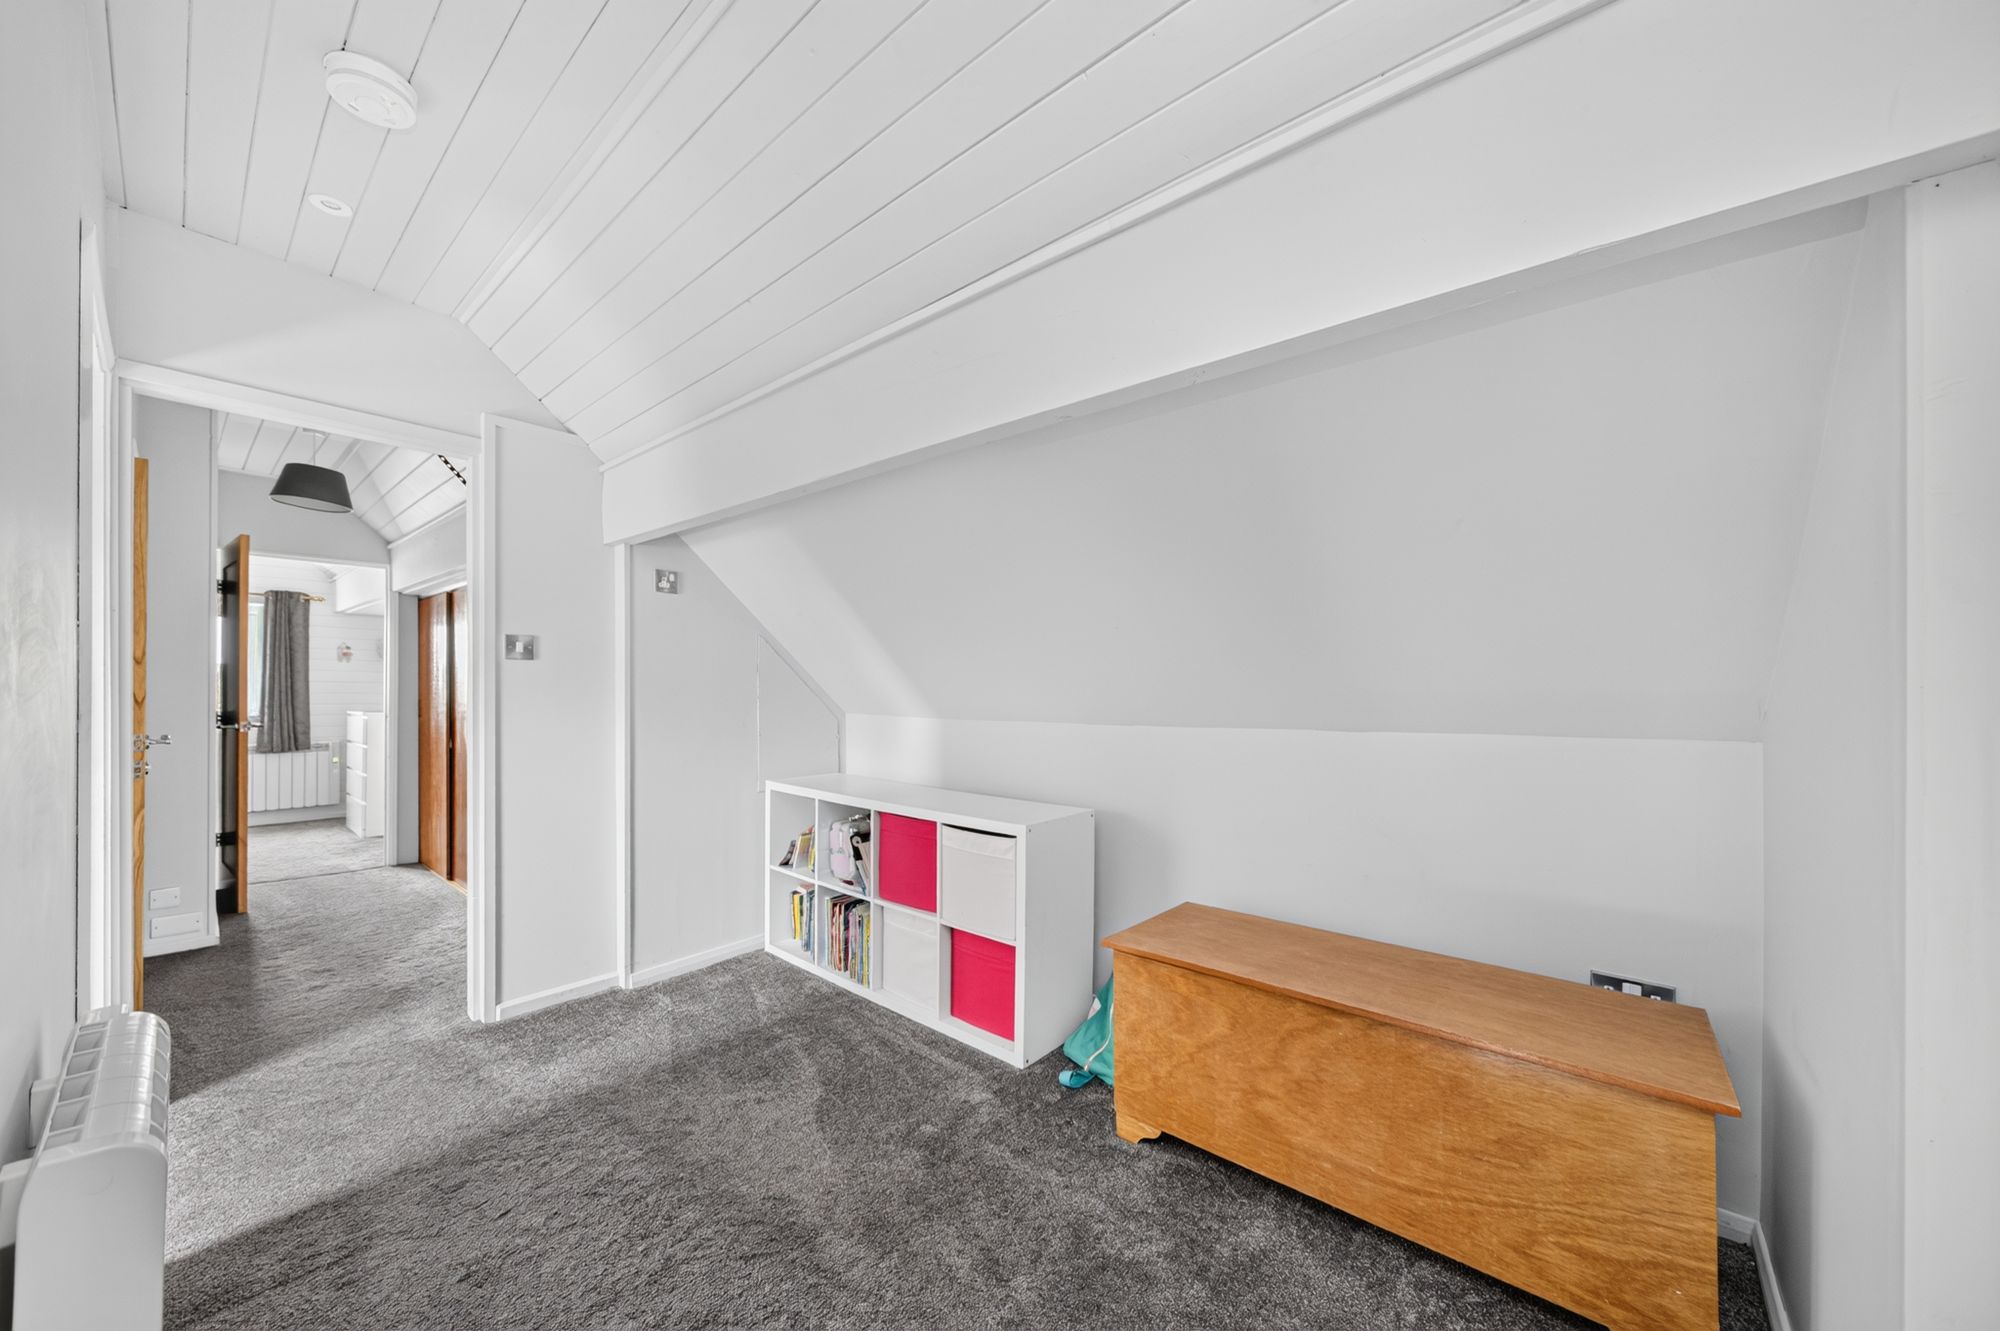
FIRST FLOOR LANDINGFrom the inner hall, a staircase rises to the first floor landing, which benefits from inset ceiling spotlights and a wall-mounted electric heater. There is a range of built-in wardrobes providing ample storage space. The landing extends the full length of the property, connecting accommodation at both ends and enhancing the sense of space throughout the first floor. From here we connect to the following rooms:
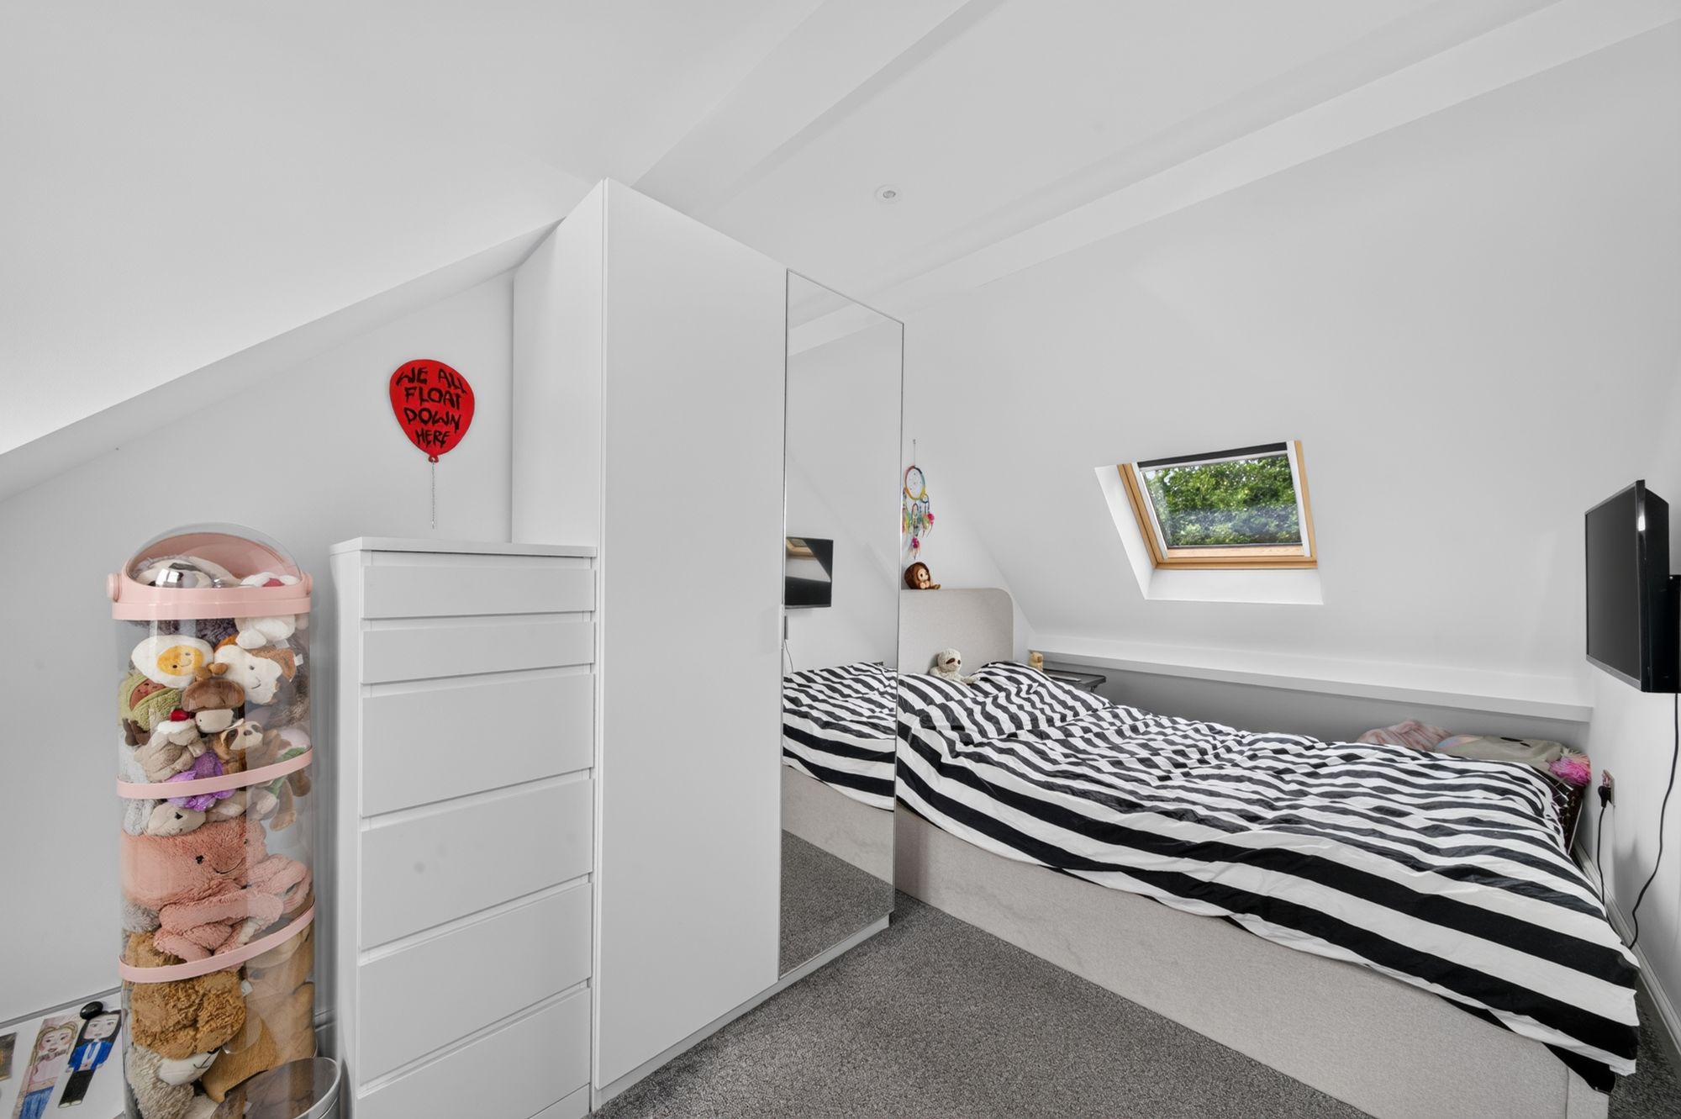
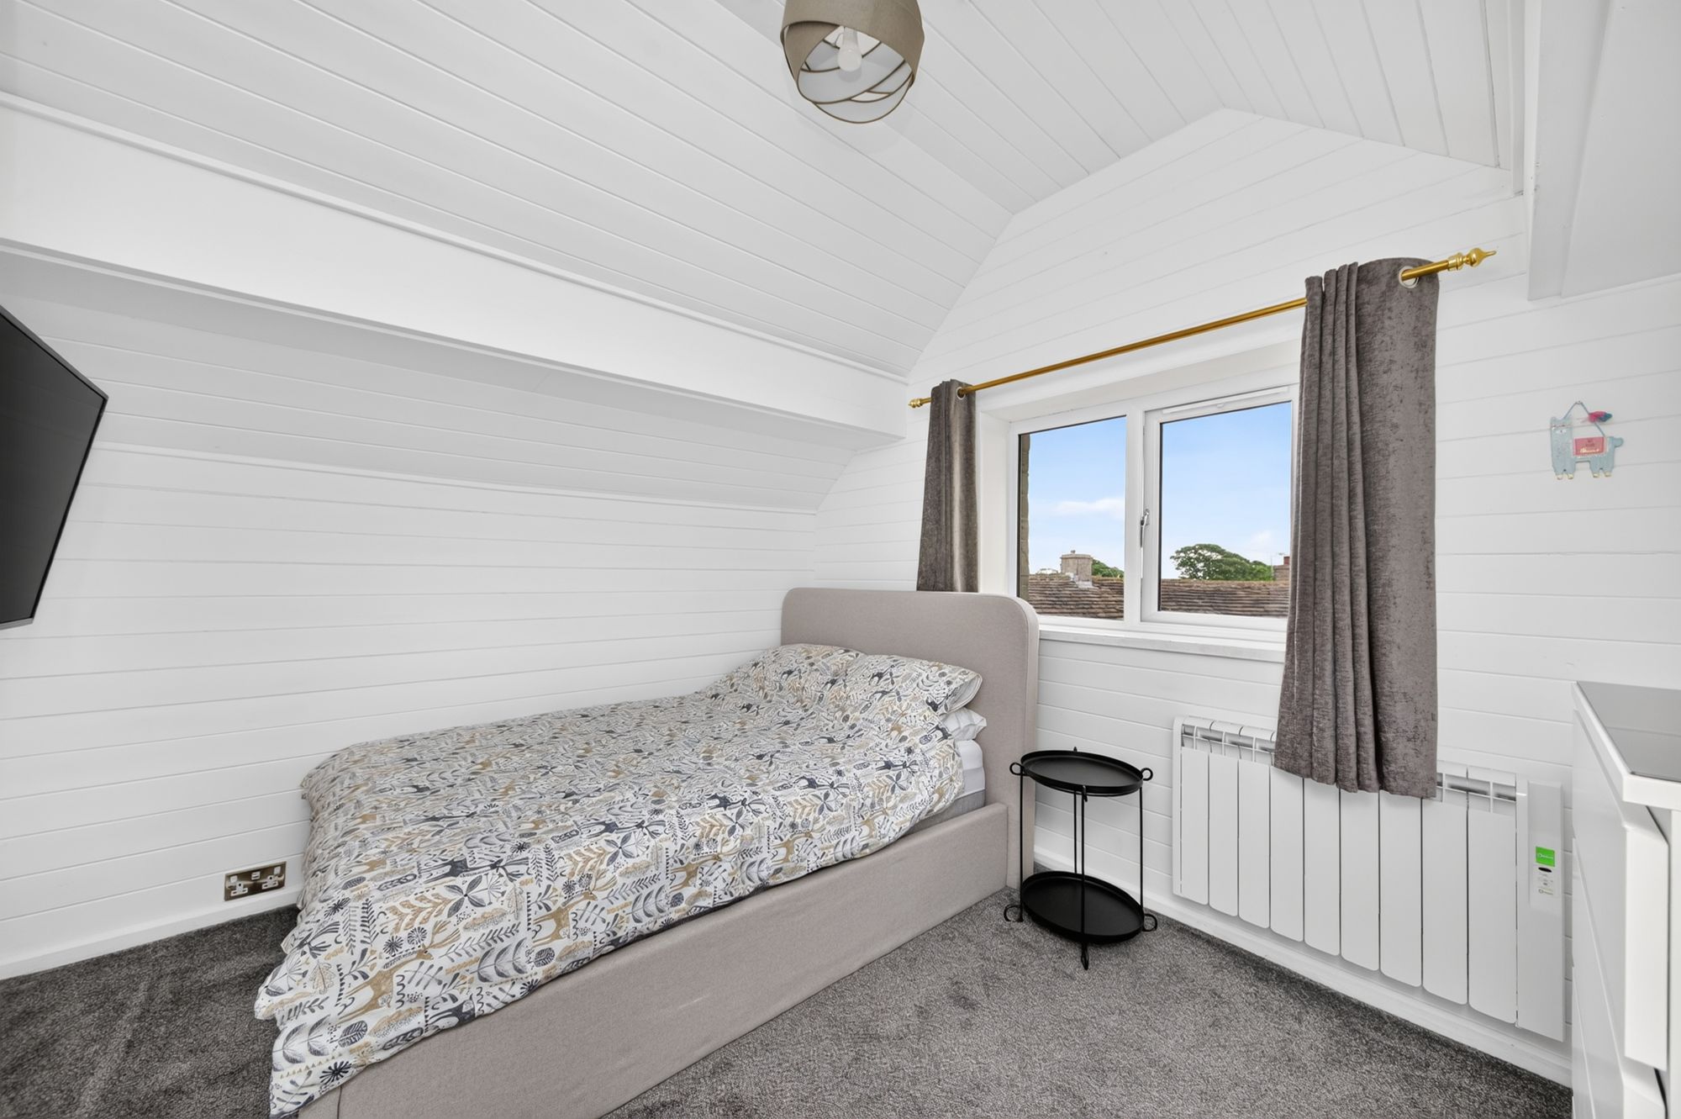
BEDROOM THREEA further double bedroom featuring inset ceiling spotlights, a wall-mounted electric heater, and two Velux windows to the front and rear elevations, allowing natural light to flood the room. The space benefits from a bright and airy feel, though it is important to note there are some head height restrictions within the room.
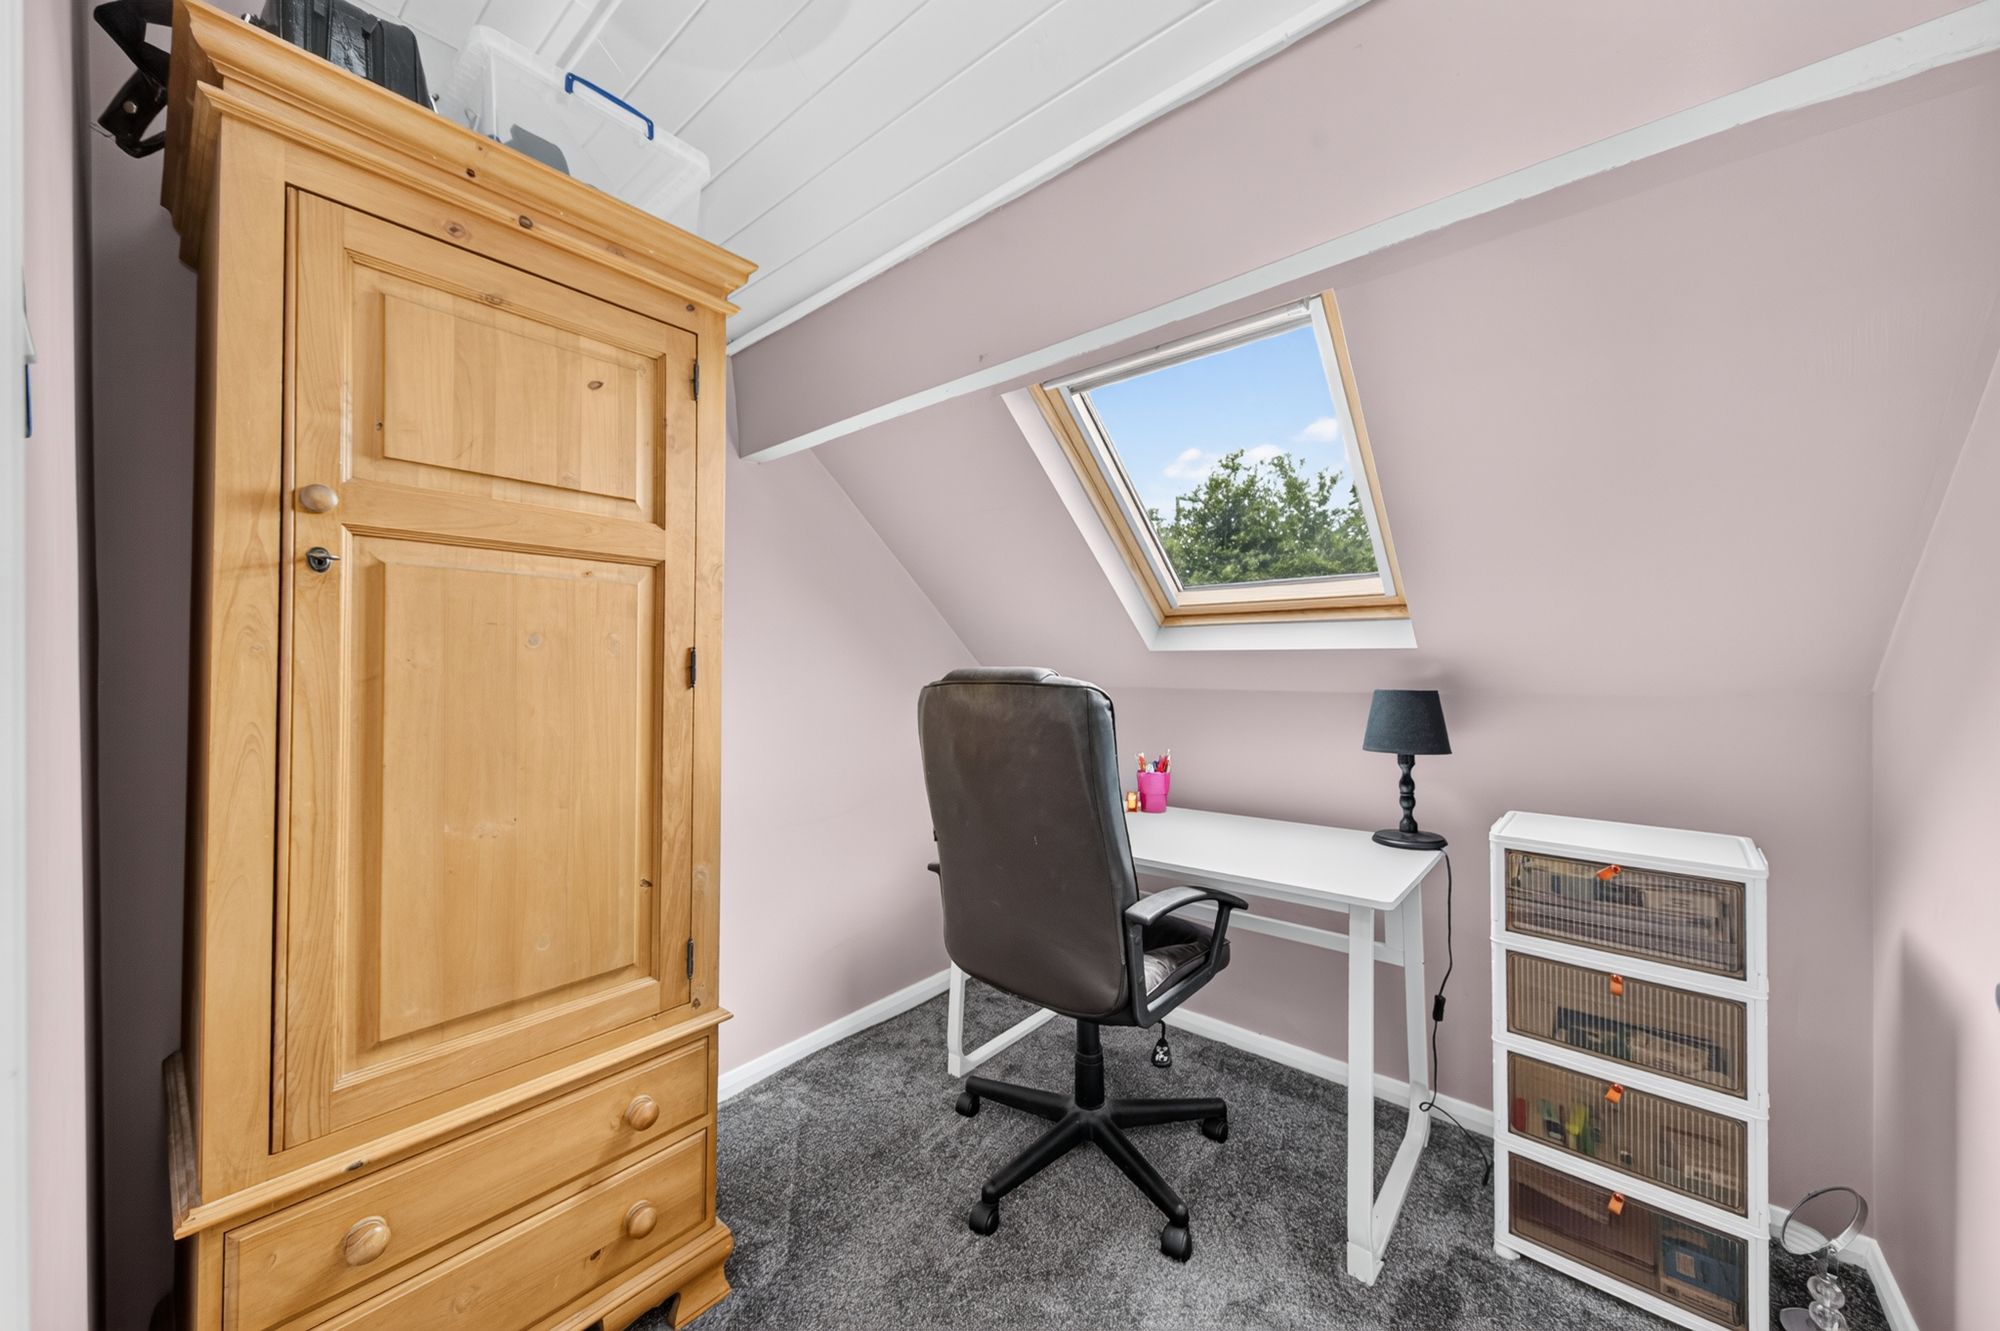
STUDYA further useful and versatile room, currently used as a secondary home office, with inset ceiling spotlights, electric mounted heater, and Veluw window to front.
BEDROOM FOURPositioned at the opposite end of the spacious landing, this further double bedroom is of good size and benefits from inset ceiling spotlights and a wall-mounted electric heater. A uPVC double glazed window to the side elevation provides excellent natural light and enjoys fantastic open countryside views across neighbouring fields.
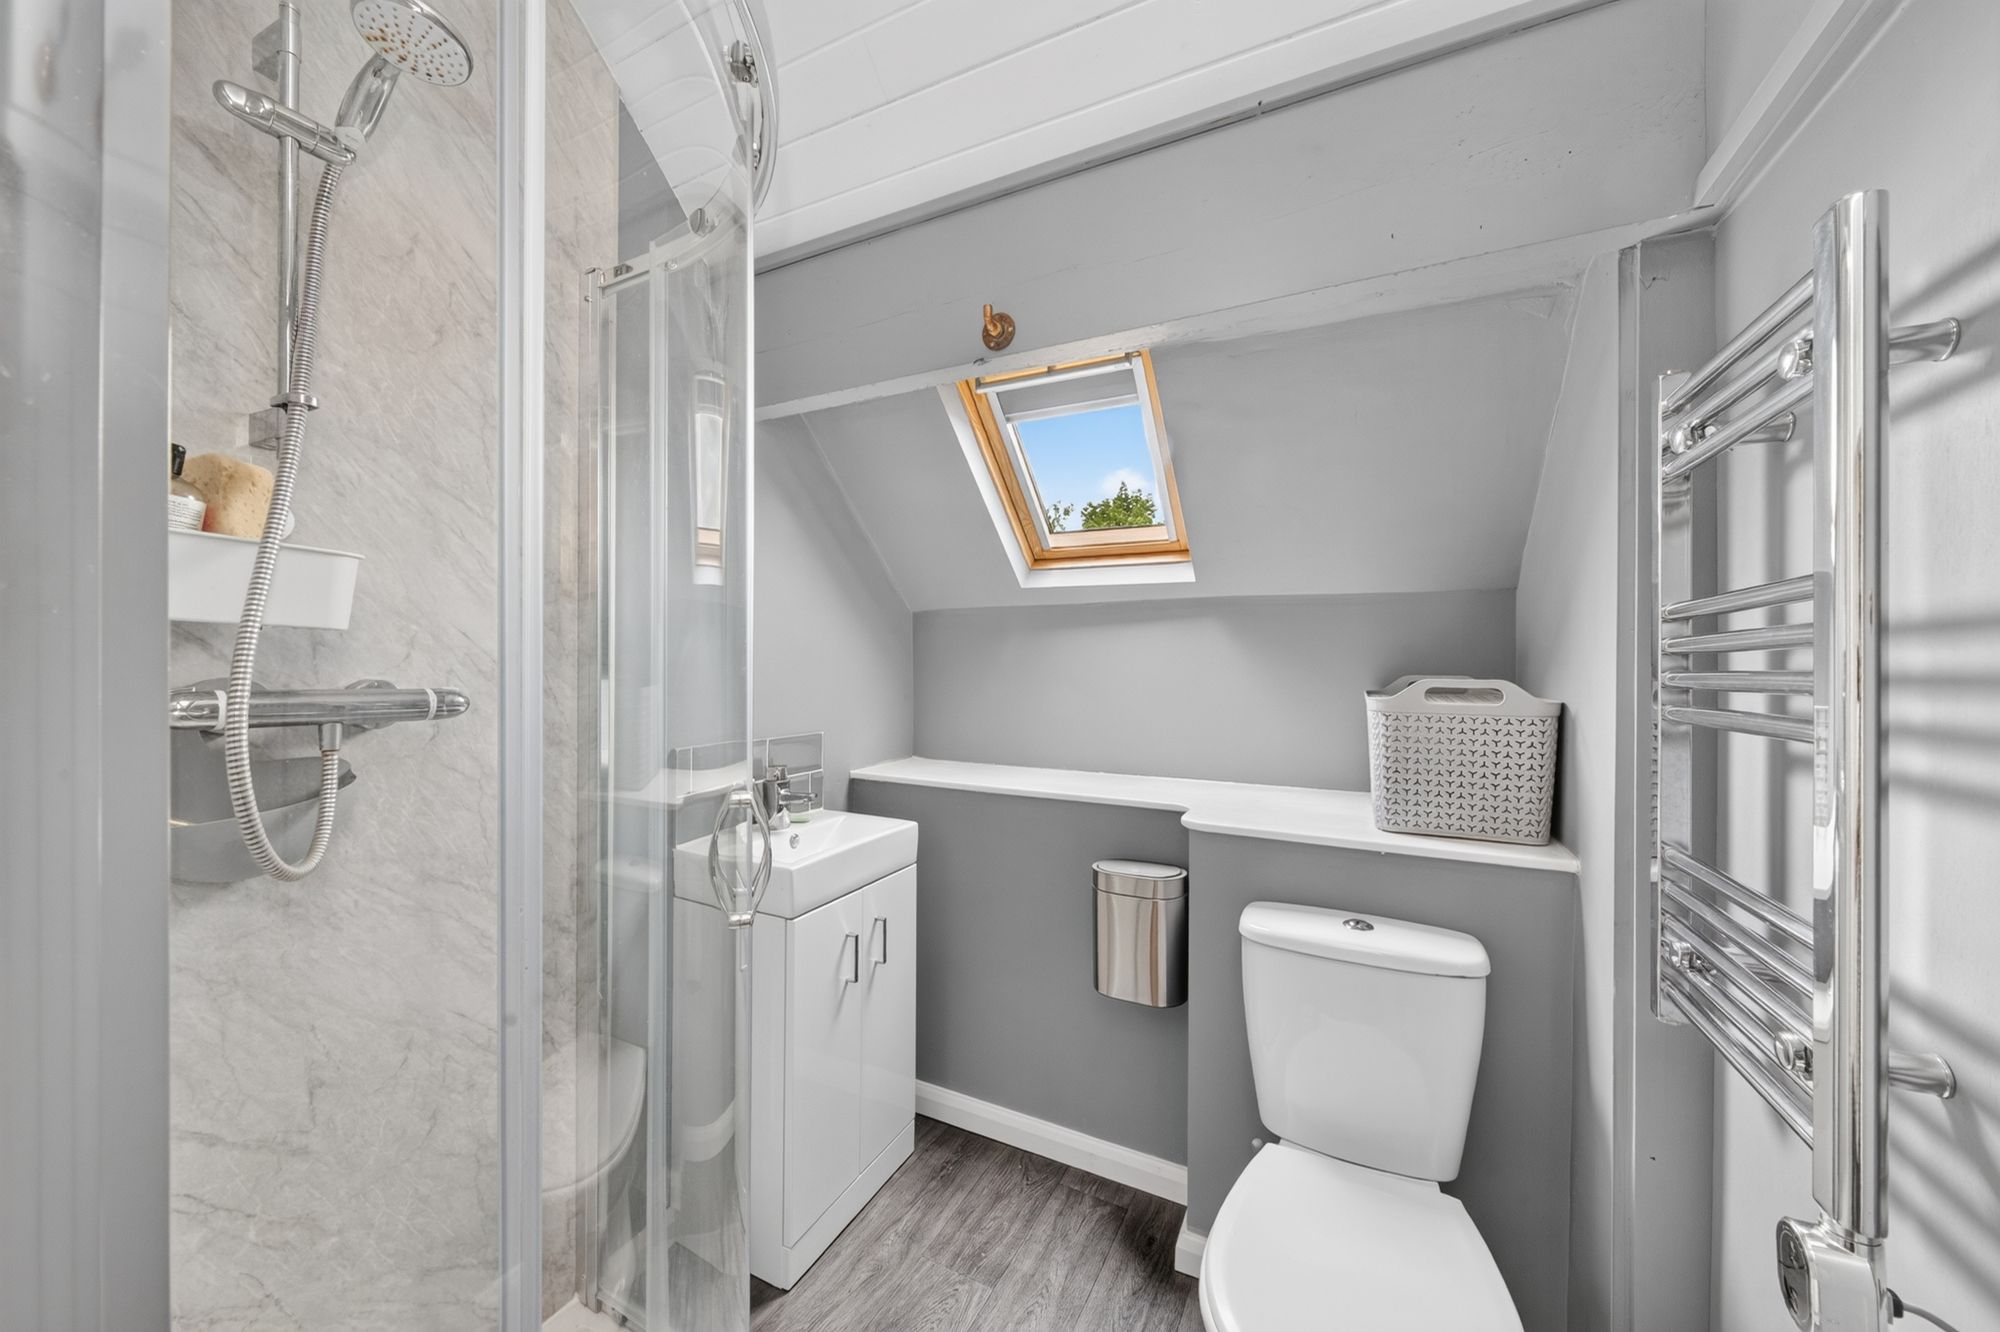
SHOWER ROOMComprising a two-piece white suite in the form of a close-coupled W.C. and a hand wash basin set within a vanity unit, together with a shower enclosure housing a Mira mains-fed shower with glazed screen. The room is further enhanced by a Velux window to the front elevation, providing an abundance of natural light. There is also a chrome heated towel rail/radiator and access to useful under-eaves storage.
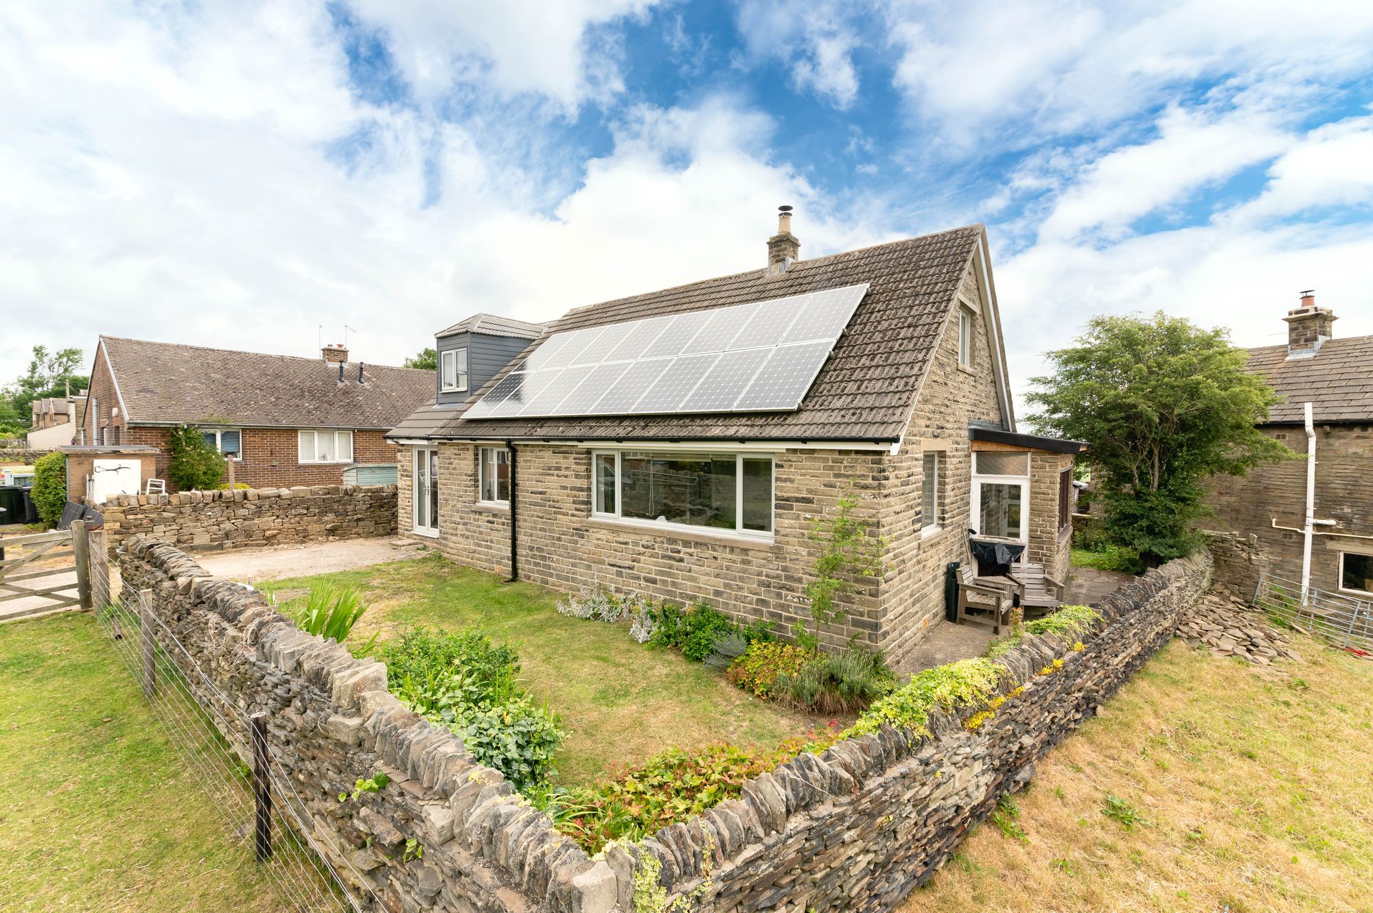
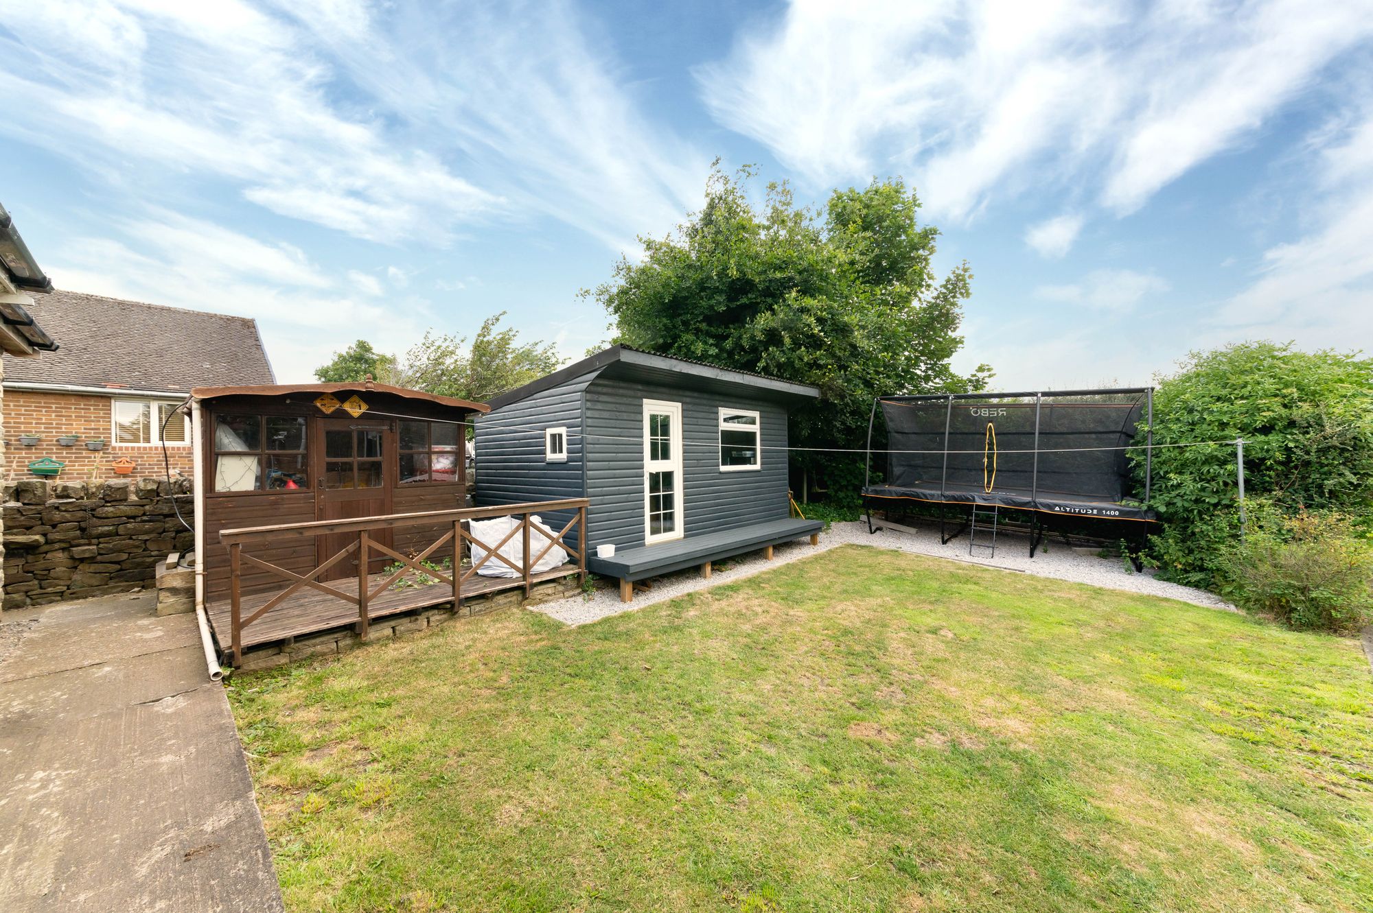
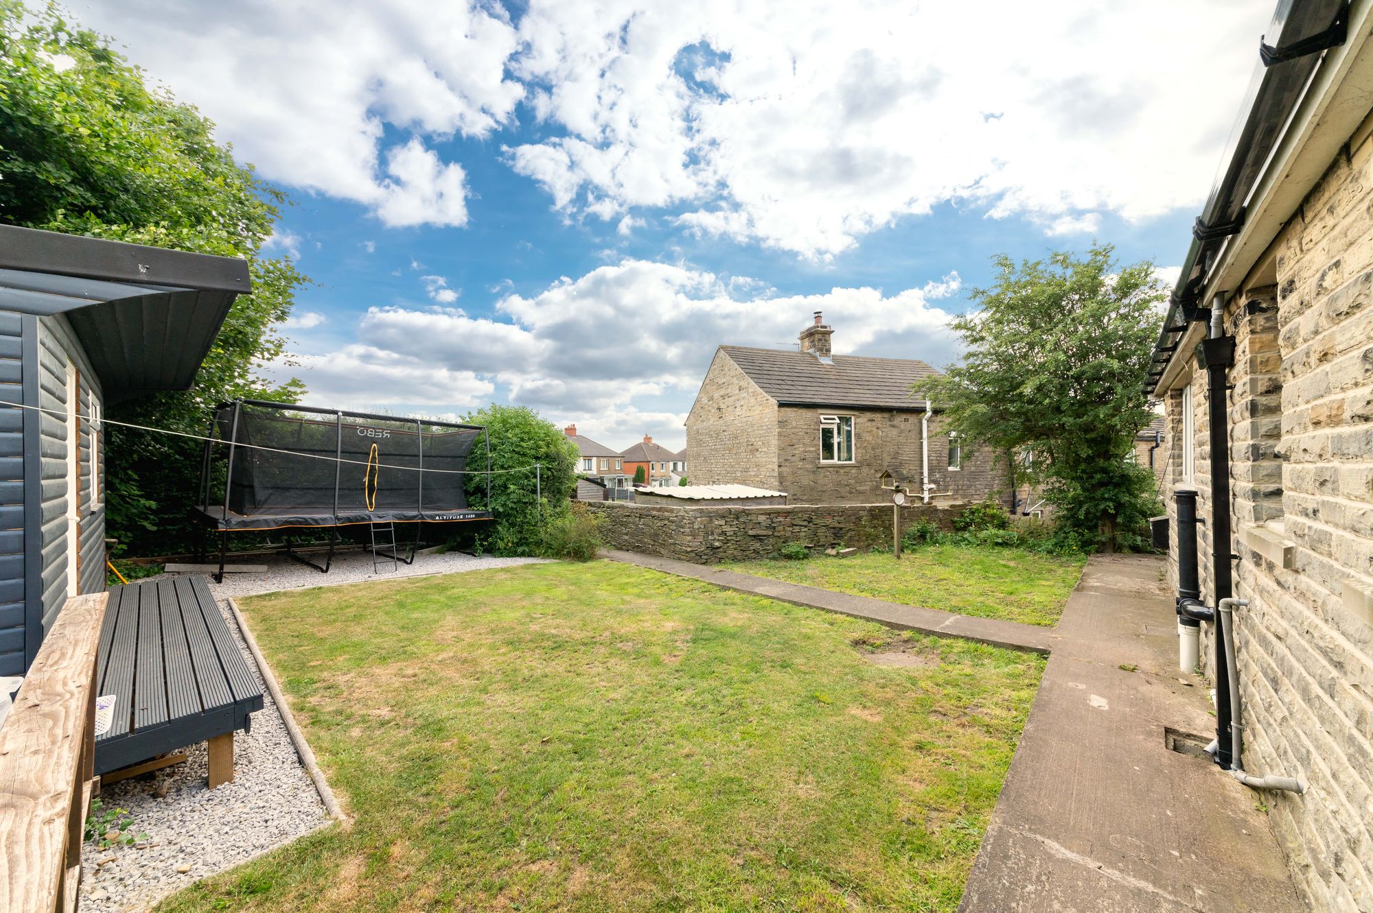
OUTSIDEThe property enjoys a set-back position from Huddersfield Road, offering a tucked-away feel and an attractive frontage. The front garden is predominantly laid to lawn and is fully enclosed by mature hedging and fencing, with a pedestrian gate opening onto a tarmac pathway leading to the entrance. A gravelled seating area provides an ideal space for outdoor furniture and enjoying the surroundings. To the side of the property is a substantial timber outbuilding, currently used for storage but offering excellent potential to be converted into a home office, studio or hobby room. The outbuilding benefits from a uPVC double glazed window to the front and a uPVC double glazed entrance door. There is also a further generous timber garden shed set within a decked area. The pathway continues around the property to the rear garden.
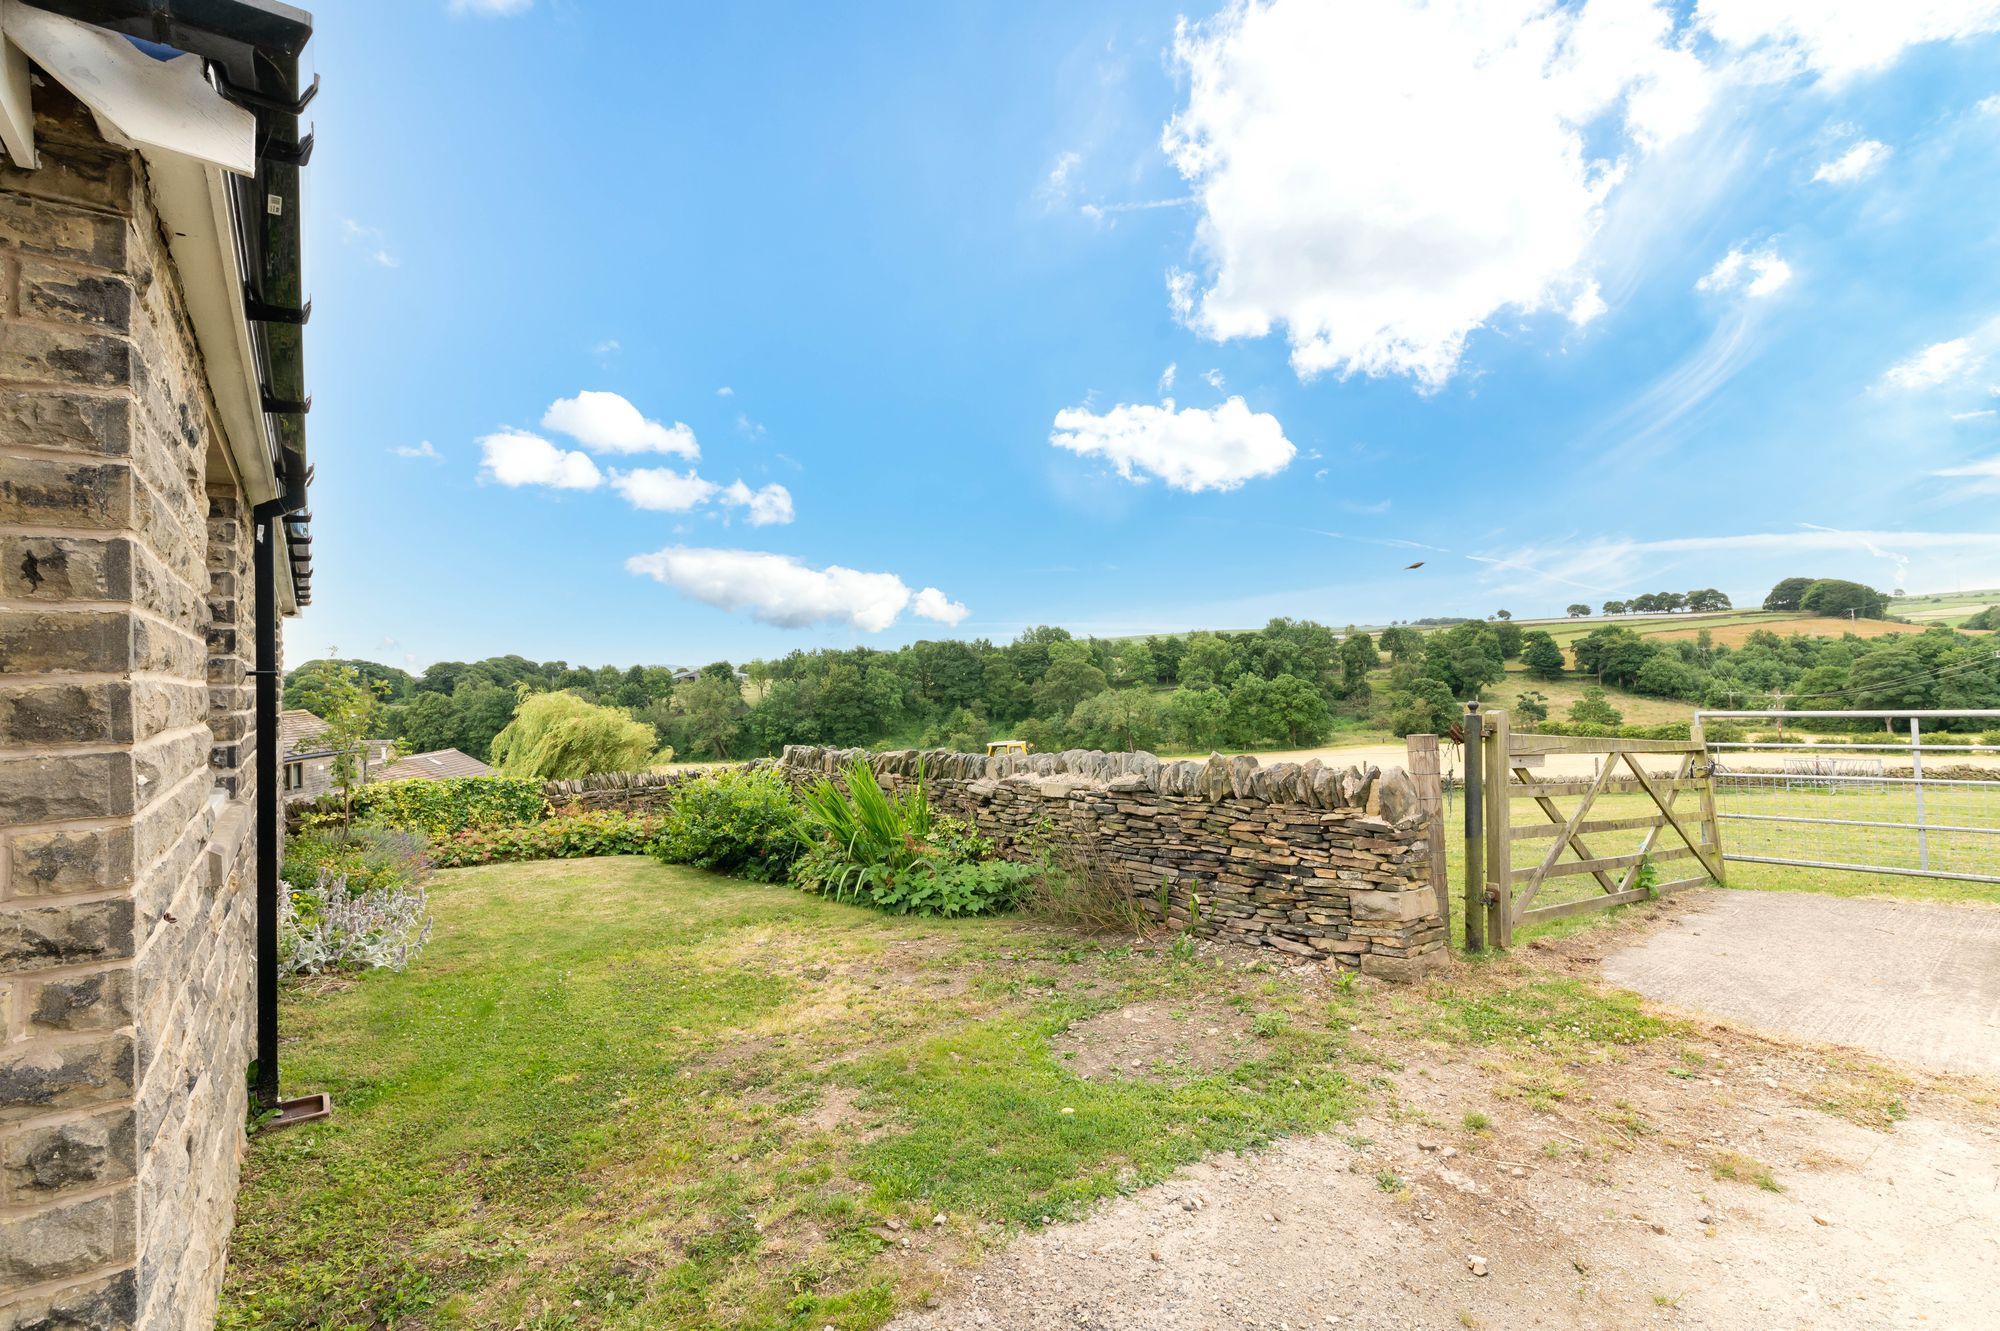
OUTSIDEThe rear garden is predominantly laid to lawn and enclosed by attractive dry stone walling. The garden is well stocked with a variety of mature shrubs, plants and flower beds, creating a delightful outdoor space, and leads through to the driveway. Please note there is vehicular access to the driveway from Wellthorne Avenue at the rear of the property. Occupying an enviable position, the property is set back from the road and enjoys neighbouring fields views together with stunning far-reaching views across open countryside, creating a wonderful sense of privacy and tranquillity.
ADDITIONAL INFORMATIONThe property benefits from solar panels.
Repayment calculator
Mortgage Advice Bureau works with Simon Blyth to provide their clients with expert mortgage and protection advice. Mortgage Advice Bureau has access to over 12,000 mortgages from 90+ lenders, so we can find the right mortgage to suit your individual needs. The expert advice we offer, combined with the volume of mortgages that we arrange, places us in a very strong position to ensure that our clients have access to the latest deals available and receive a first-class service. We will take care of everything and handle the whole application process, from explaining all your options and helping you select the right mortgage, to choosing the most suitable protection for you and your family.
Test
Borrowing amount calculator
Mortgage Advice Bureau works with Simon Blyth to provide their clients with expert mortgage and protection advice. Mortgage Advice Bureau has access to over 12,000 mortgages from 90+ lenders, so we can find the right mortgage to suit your individual needs. The expert advice we offer, combined with the volume of mortgages that we arrange, places us in a very strong position to ensure that our clients have access to the latest deals available and receive a first-class service. We will take care of everything and handle the whole application process, from explaining all your options and helping you select the right mortgage, to choosing the most suitable protection for you and your family.
How much can I borrow?
Use our mortgage borrowing calculator and discover how much money you could borrow. The calculator is free and easy to use, simply enter a few details to get an estimate of how much you could borrow. Please note this is only an estimate and can vary depending on the lender and your personal circumstances. To get a more accurate quote, we recommend speaking to one of our advisers who will be more than happy to help you.
Use our calculator below