
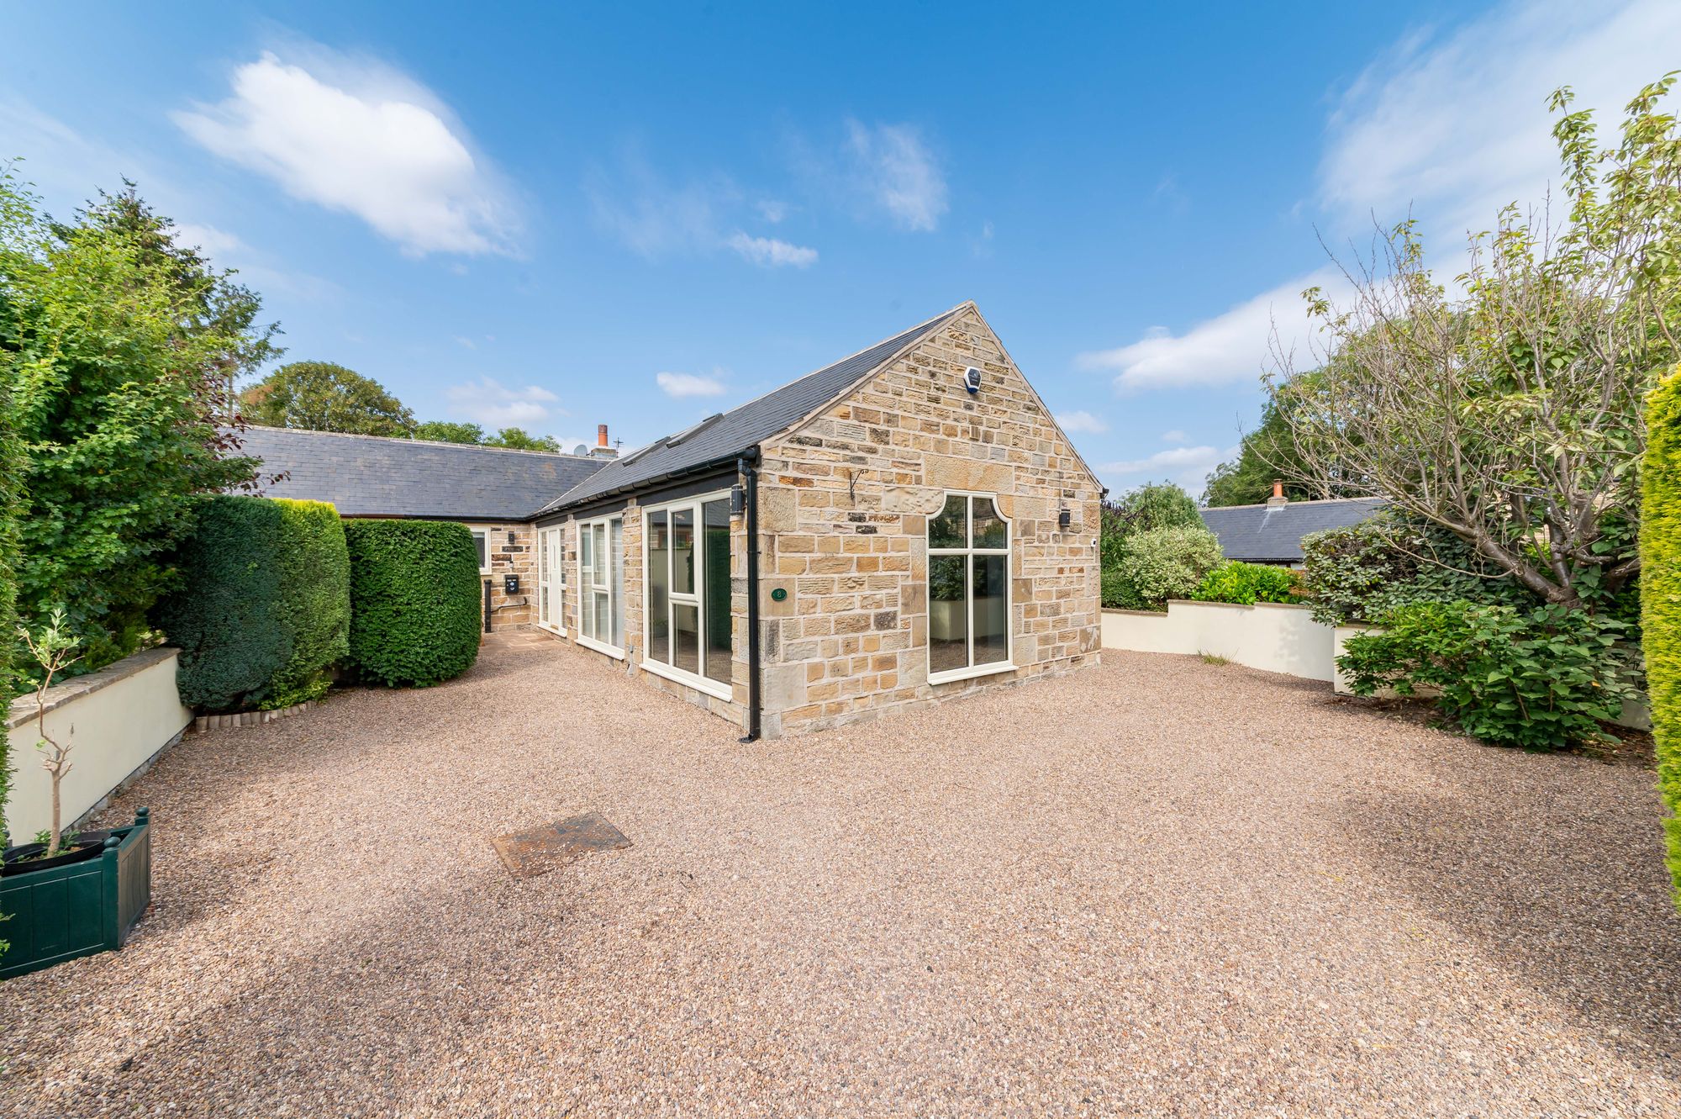
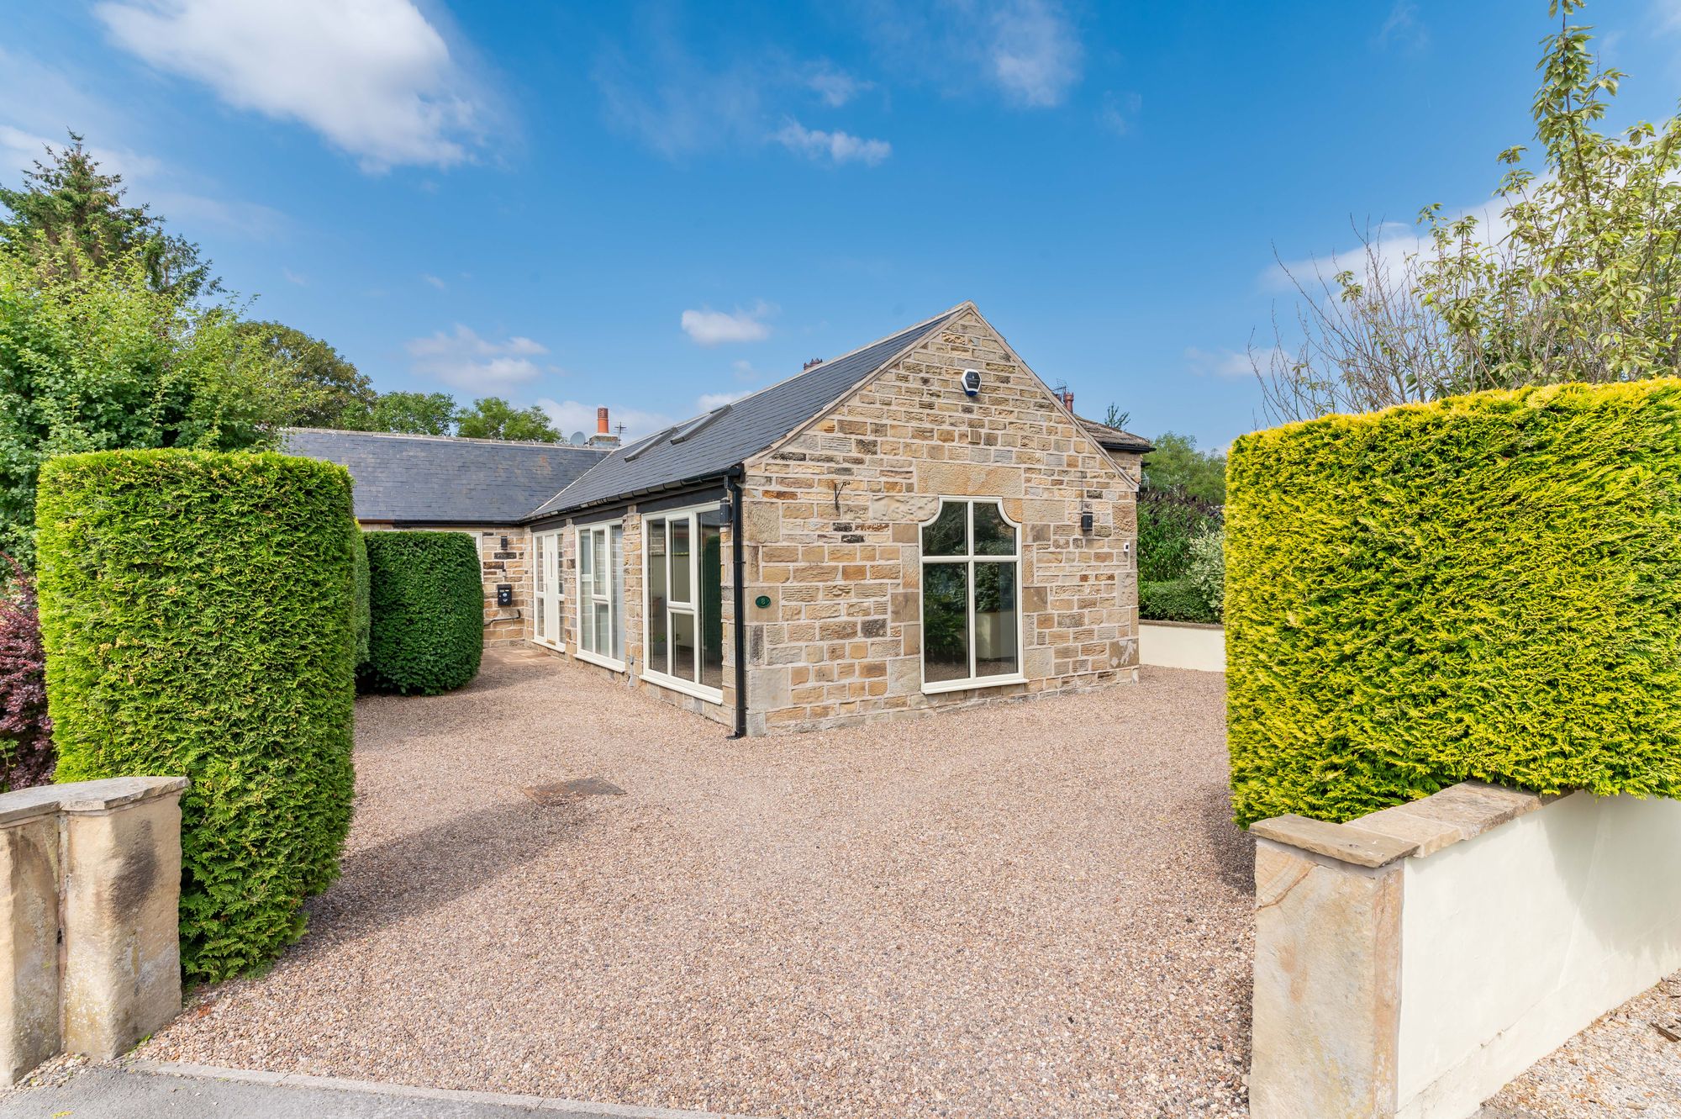
IN AN EXCLUSIVE, COURTYARD SETTING IS THIS STUNNING, THREE BEDROOM, TRUE BUNGALOW. SITUATED IN THE EXECUTIVE DEVELOPMENT OF APPLEHAIGH COURT, NOTTON, WITH PLEASANT WOODLAND WALKS ON THE DOORSTEP, AND VILLAGE AMENITIES CLOSE BY. HAVING UNDERGONE A COMPLETE PROGRAMME OF REFURBISHMENT THROUGHOUT WITH NO EXPENSE SPARED, BOASTING MODERN CONTEMPORARY KITCHEN, HIGH QUALITY SHOWER ROOM AND ENSUITE TO THE PRINCIPAL BEDROOM.
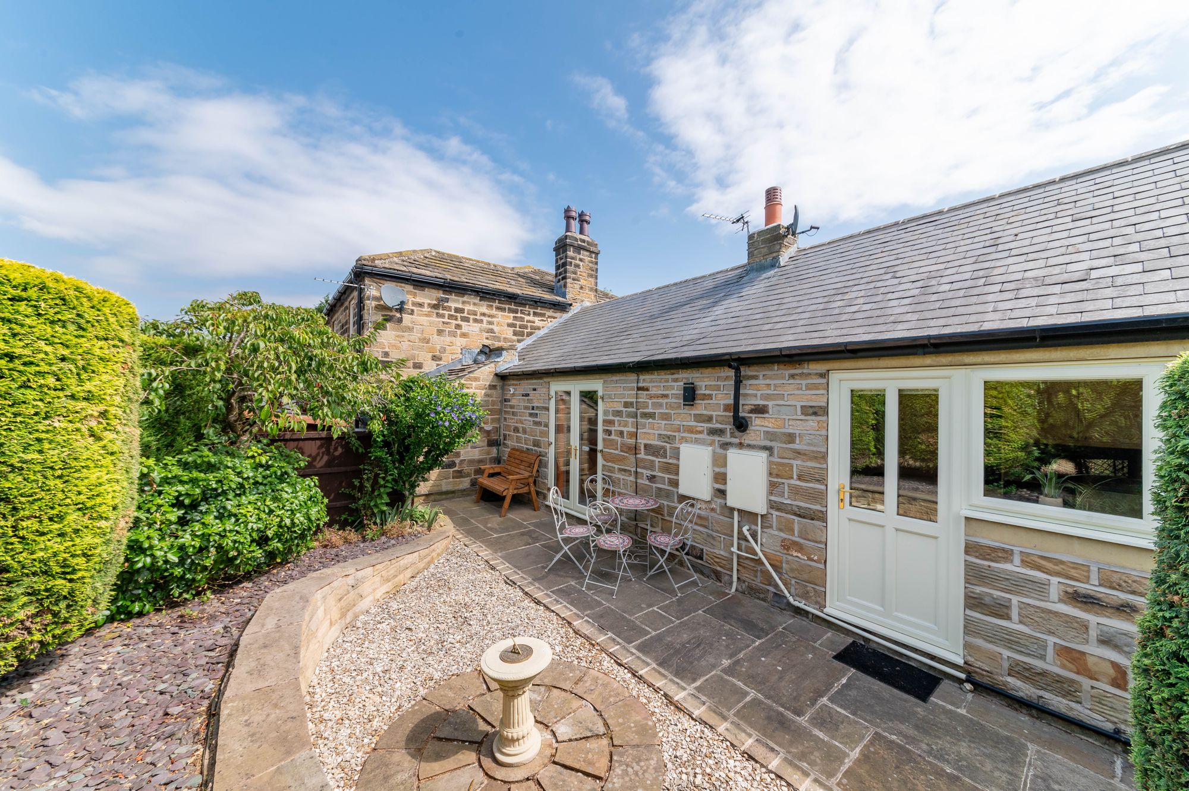
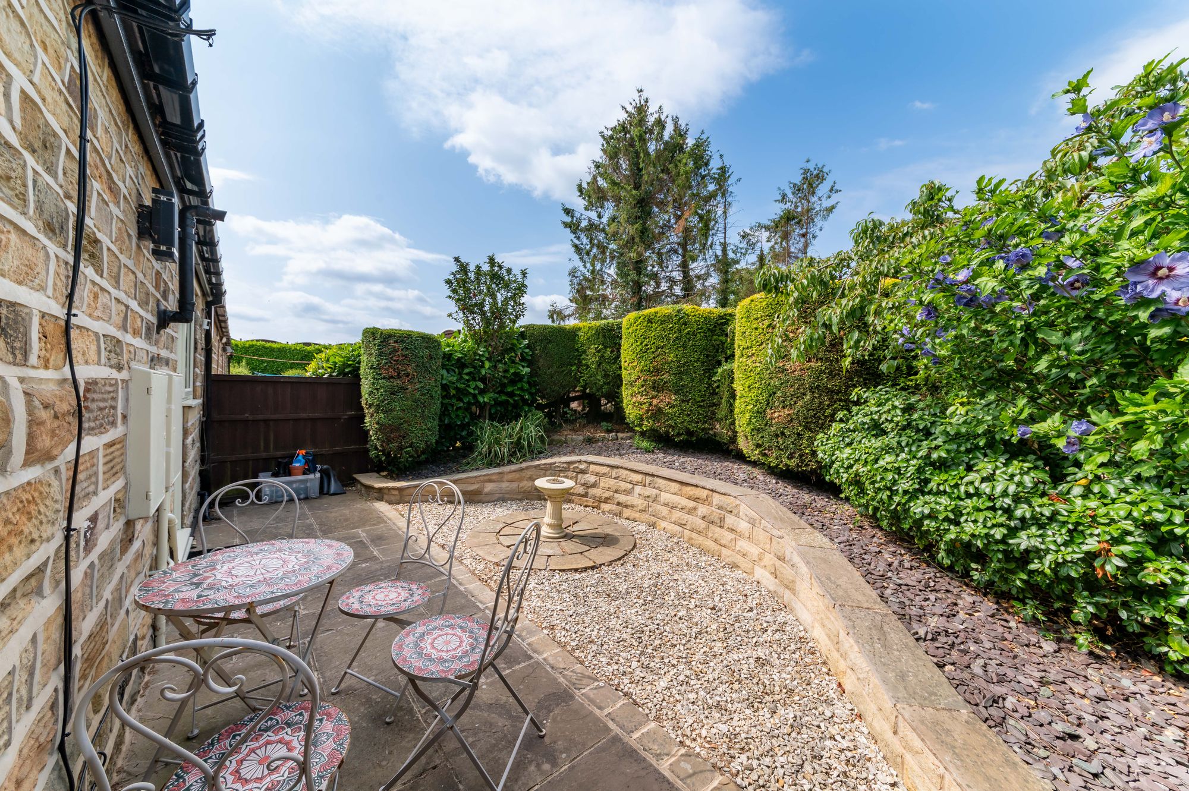
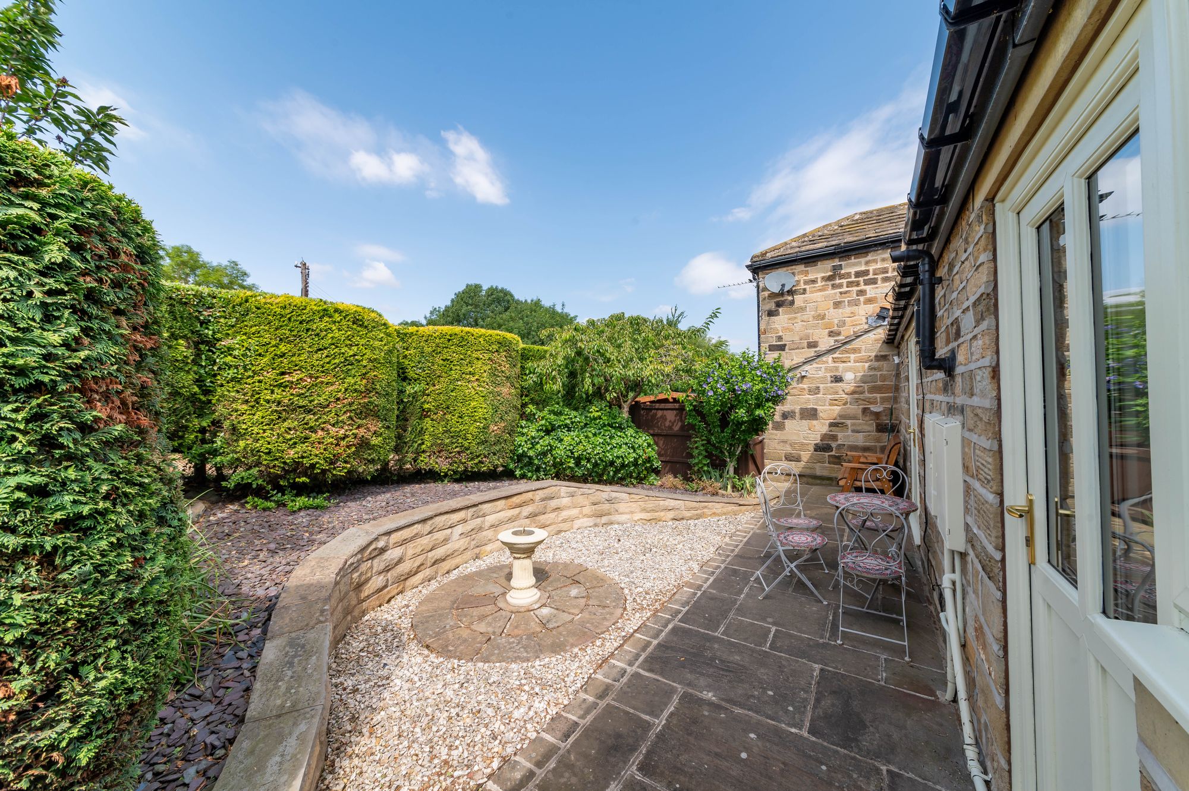
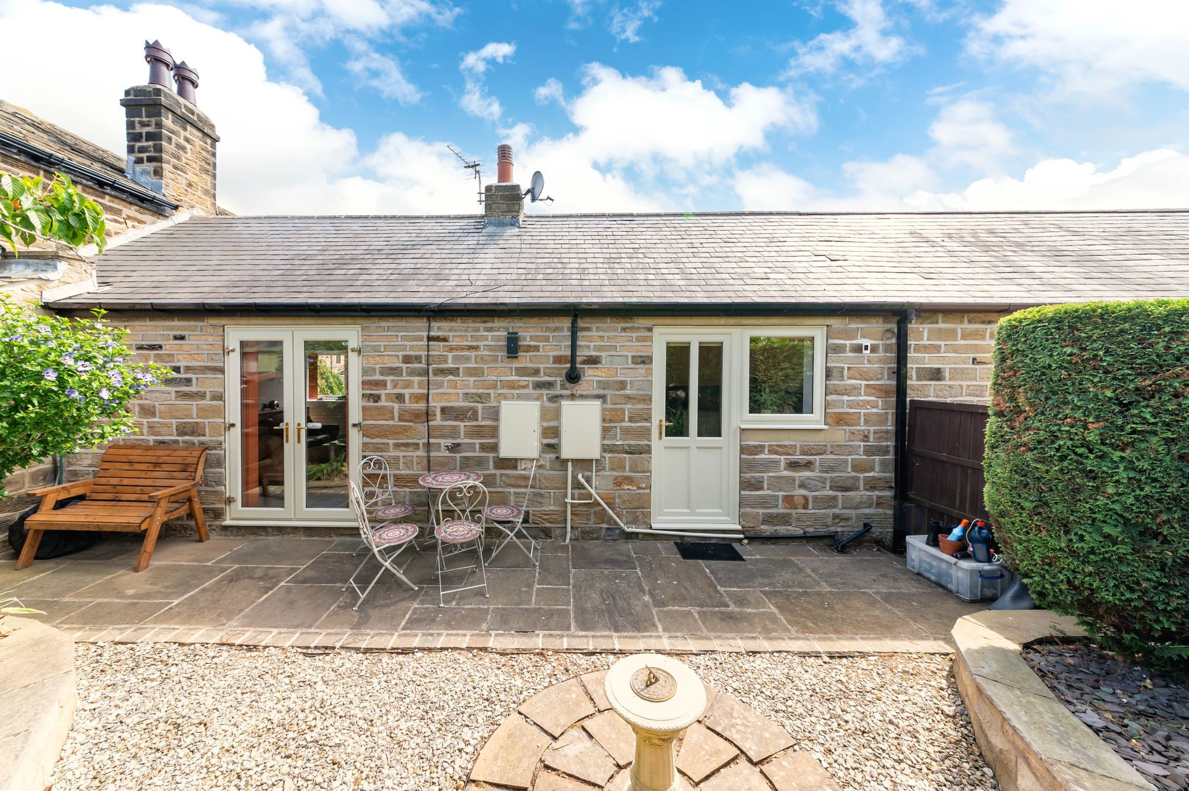
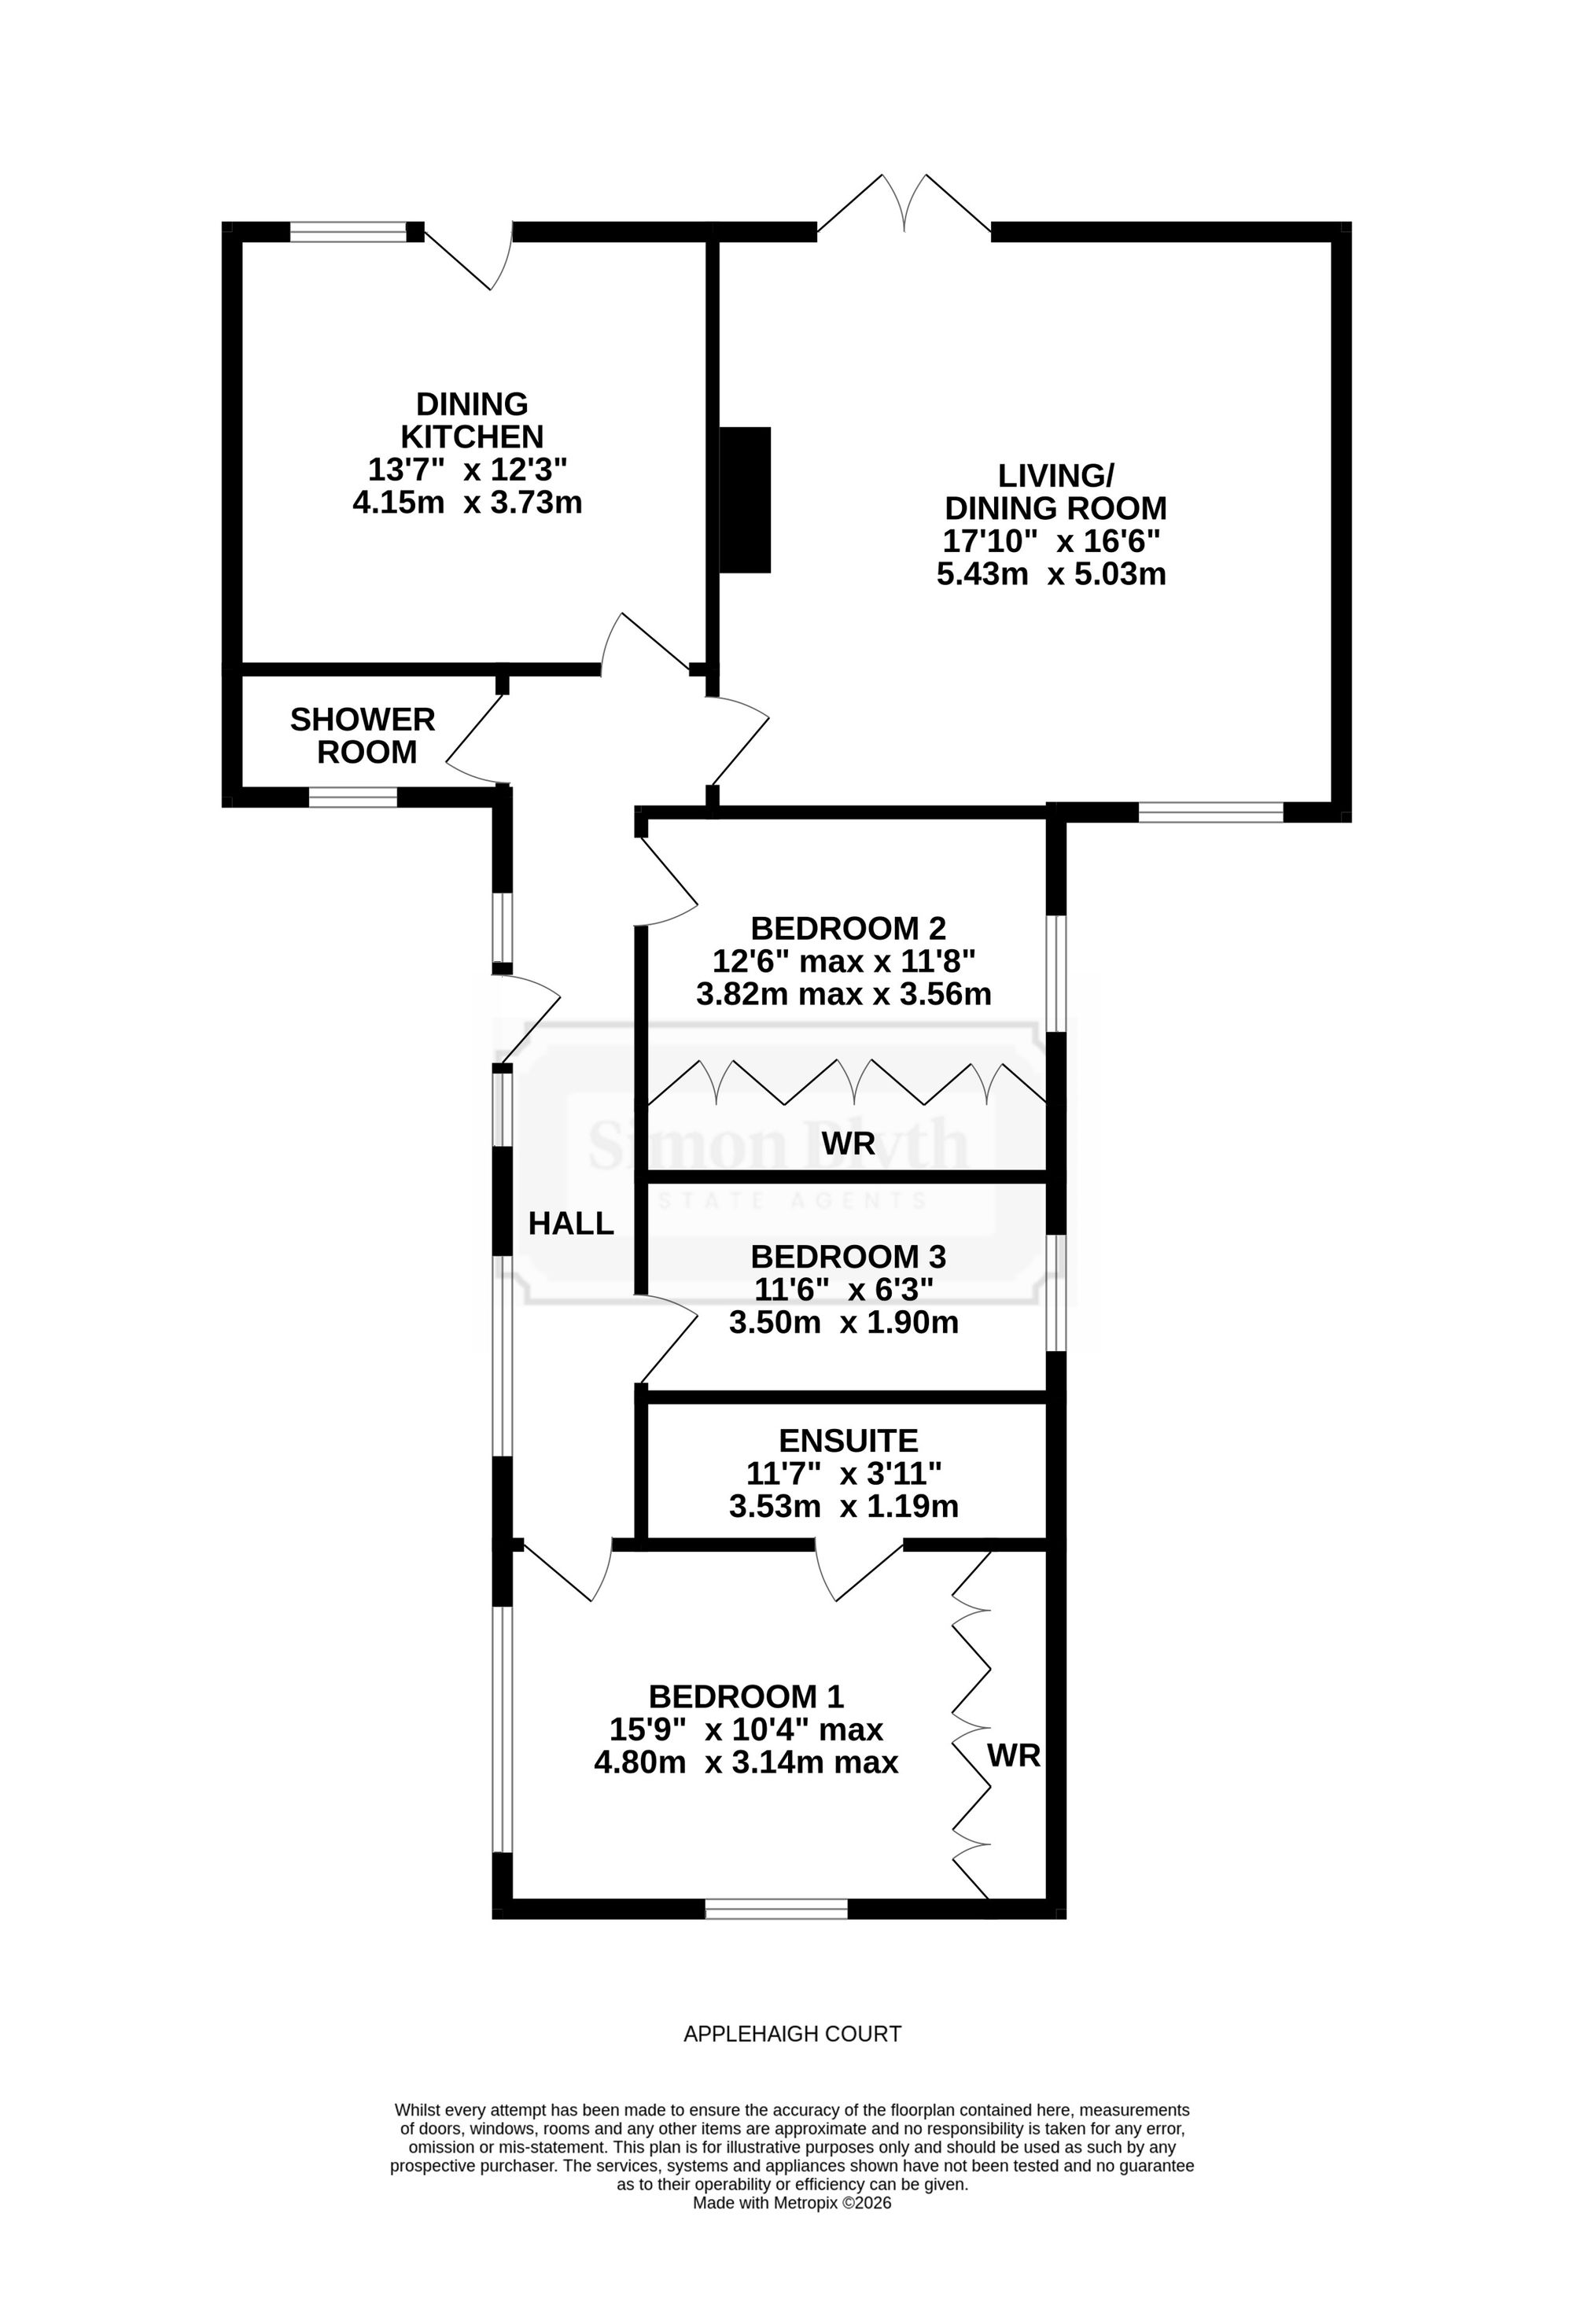
The property accommodation briefly comprises of entrance hallway, open-plan dual aspect lounge with feature fireplace, open-plan dining-kitchen, shower room and three well proportioned bedrooms with ensuite shower room to the principal bedroom. With spacious boarded attic space accessed via drop down ladder from bedroom three which has two skylight windows in. Externally the property is accessed from the courtyard via a pillared gravelled driveway with off street parking for multiple vehicles and with well stocked beds, to the rear is a private, Yorkshire stone flagged patio with gravelled borders and raised beds.
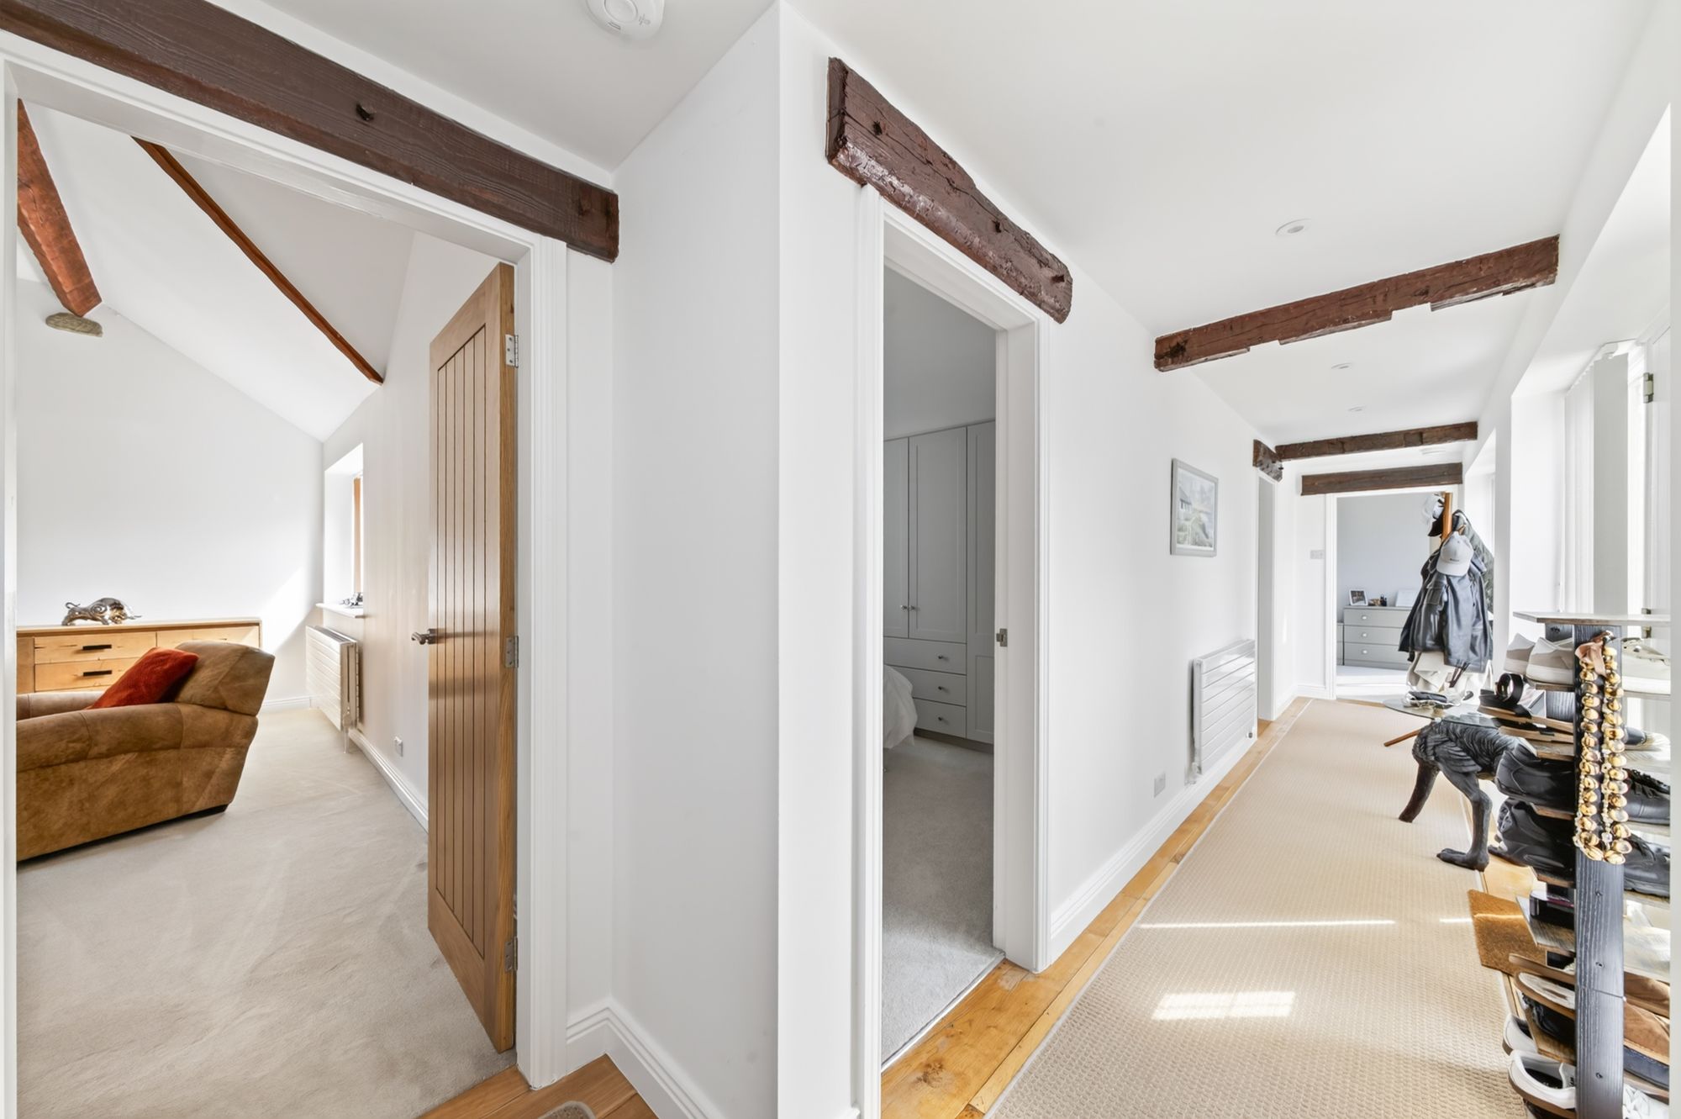
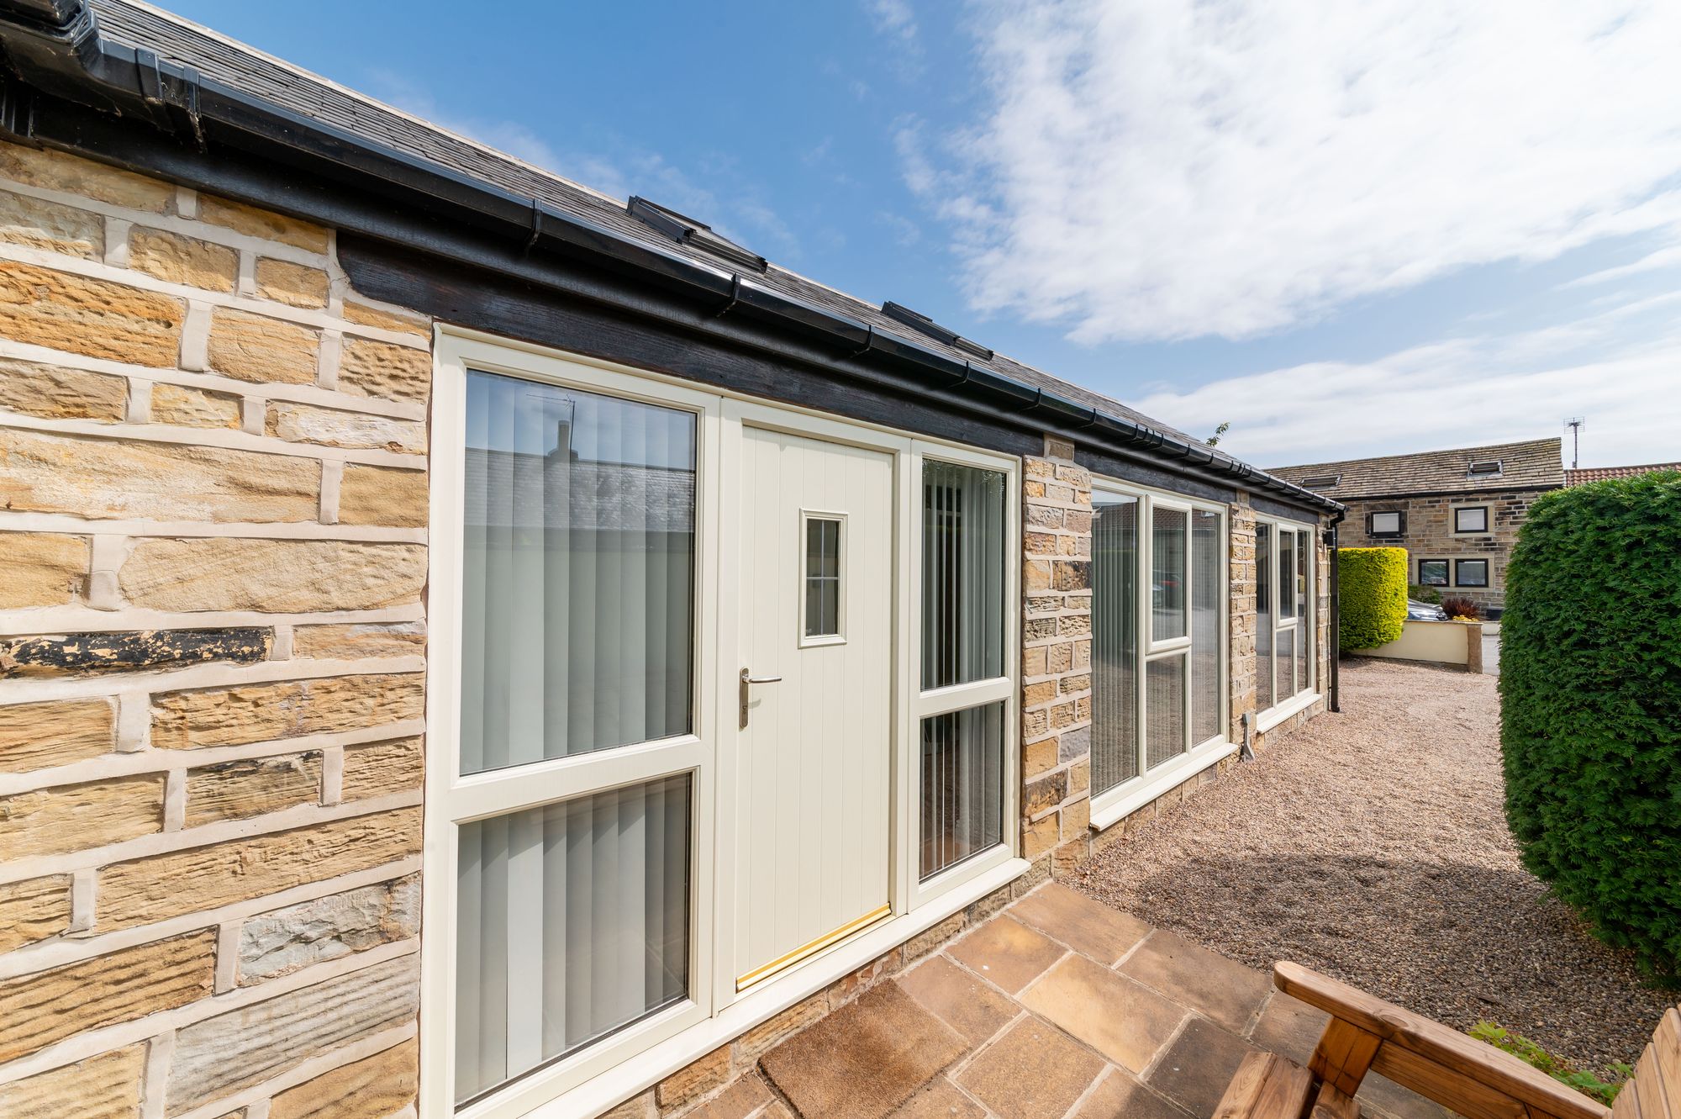
Enter into the property through a double glazed front door with leaded detailing and adjoining windows at either side into the entrance hall. The entrance hall enjoys a wealth of natural light which cascades through the three quarter depth banks of windows. There are exposed timber beams to the ceiling, beautiful oak flooring, a horizontal cast iron radiator and inset spotlighting to the ceiling. The entrance hall has oak doors providing access to the lounge, open plan dining kitchen, three bedrooms and the shower room.
LOUNGE17' 10" x 16' 6" (5.43m x 5.03m)
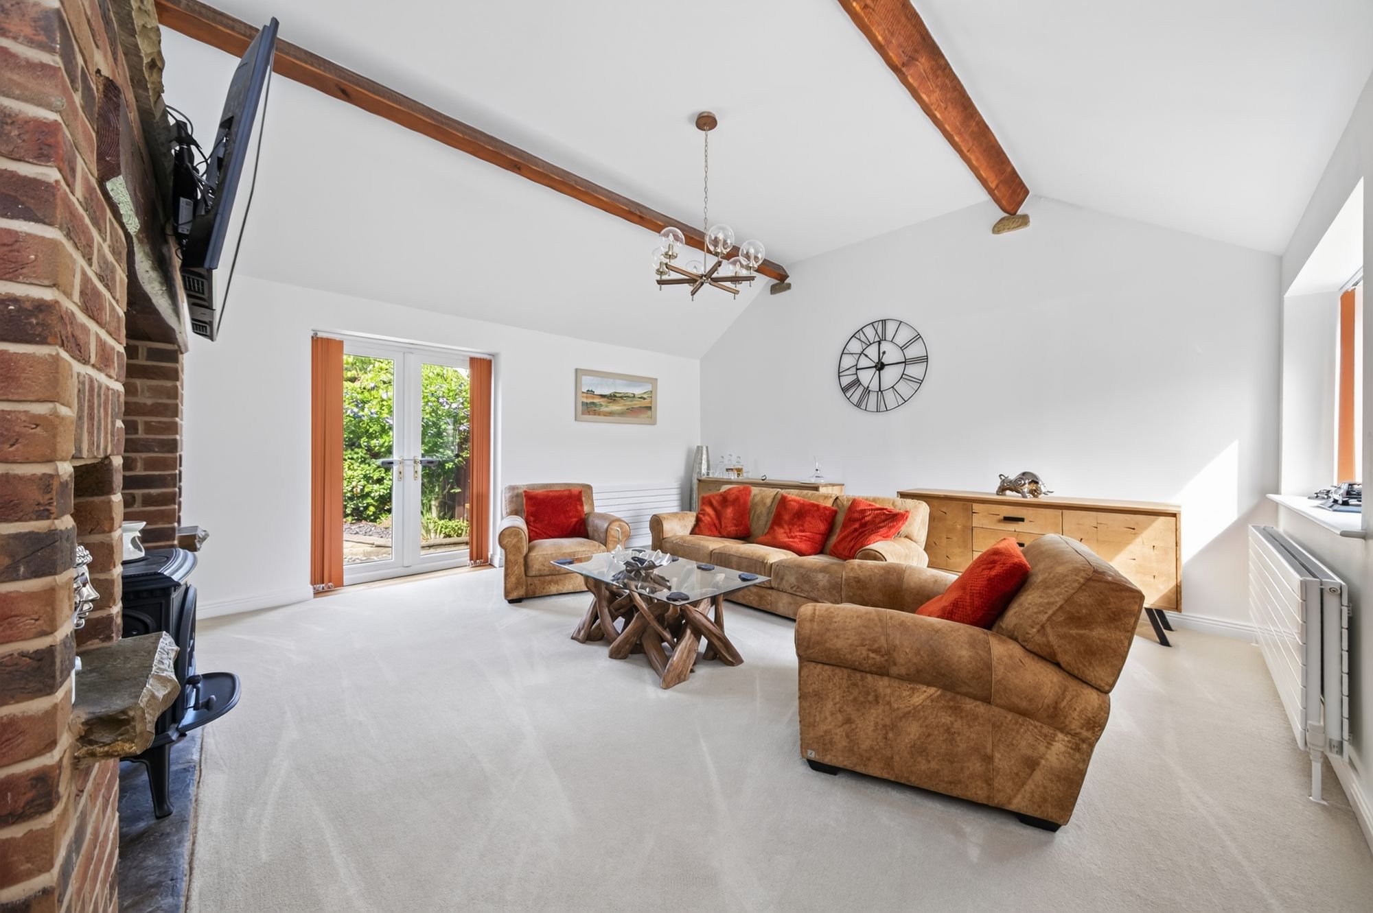
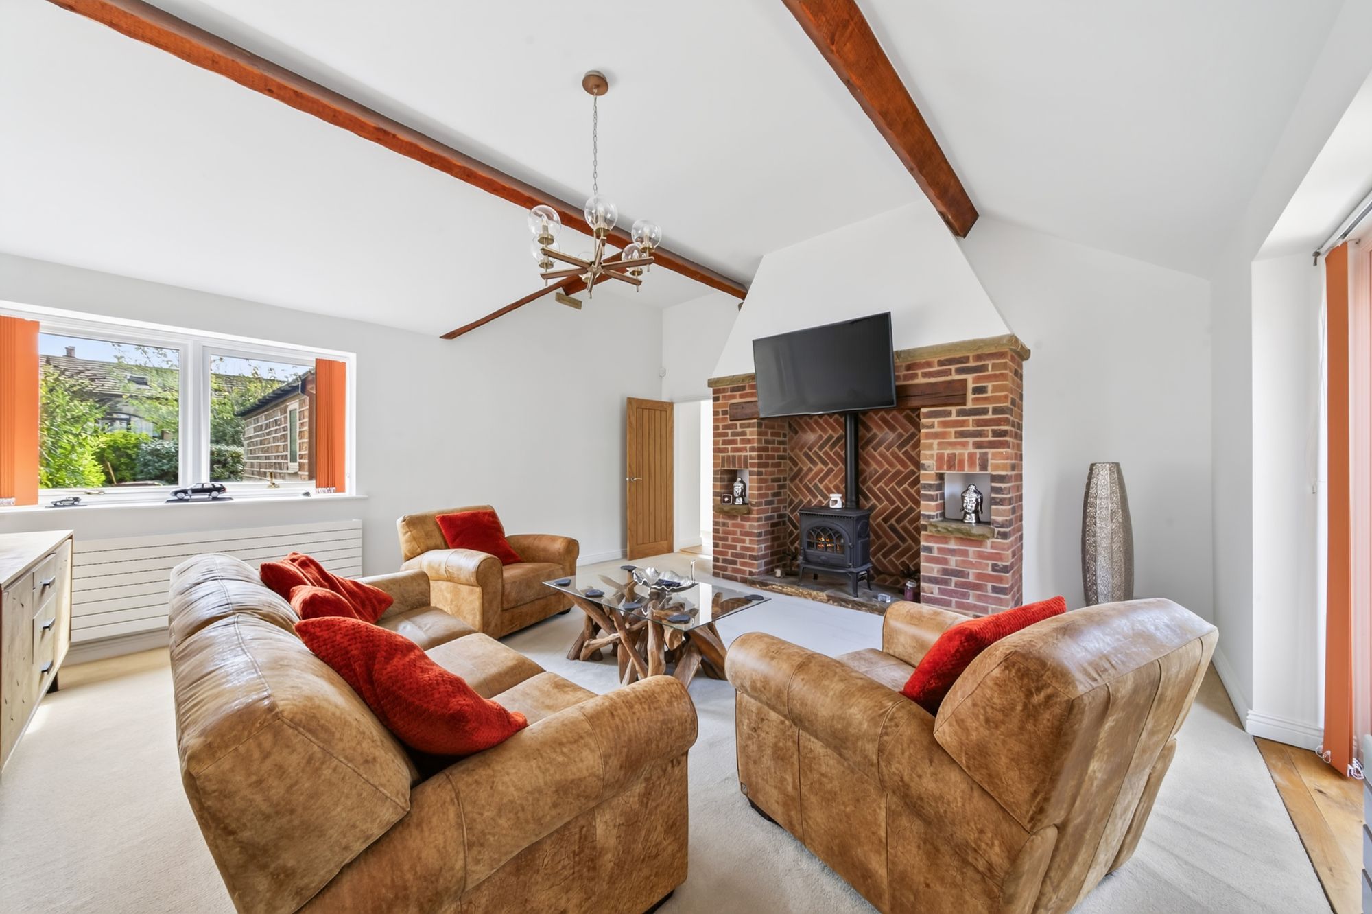
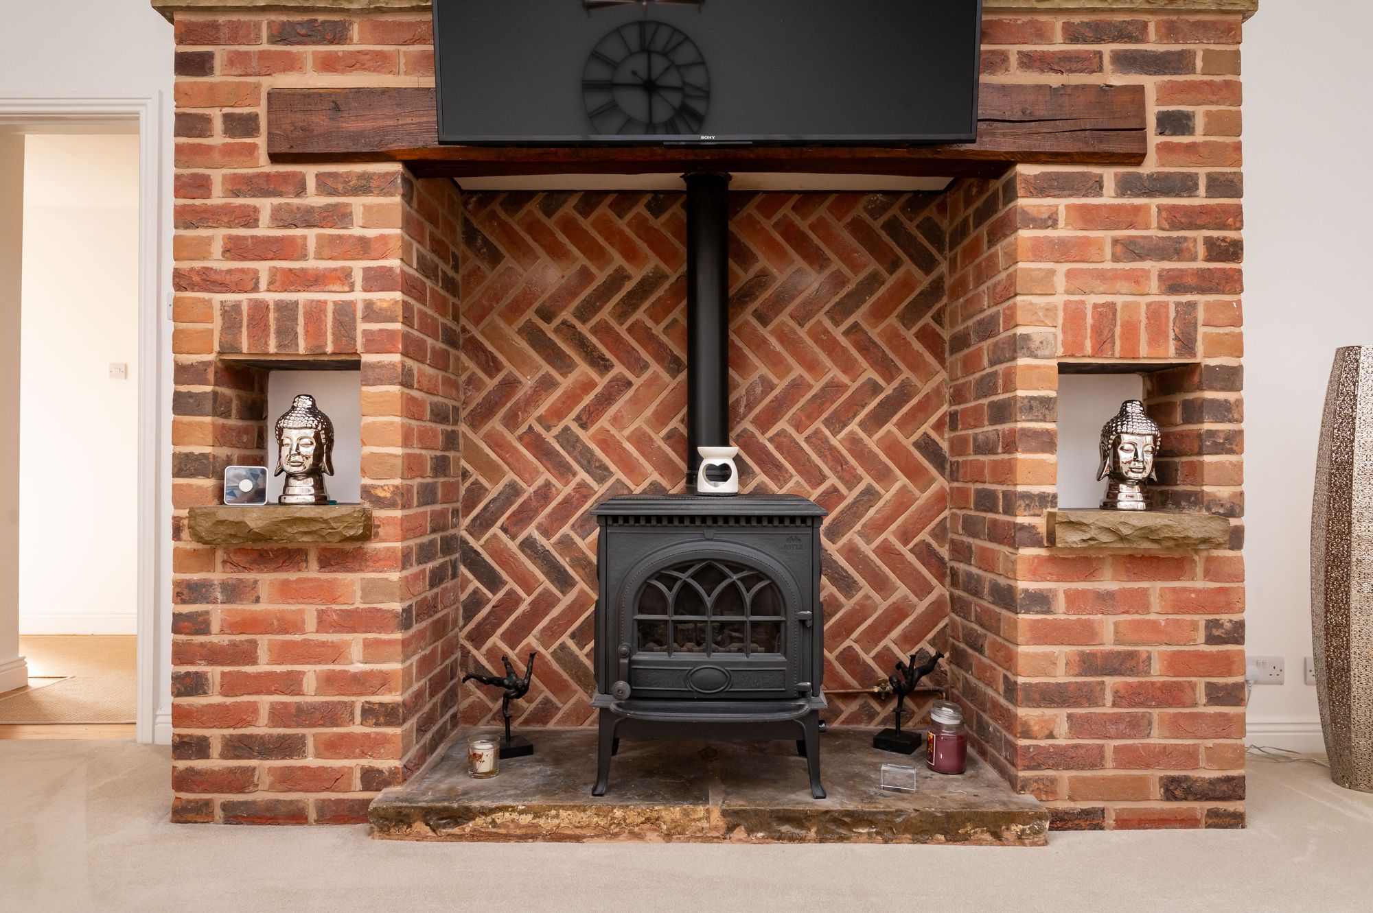
The lounge is a most impressive, light and airy reception room with beautiful, vaulted ceiling with exposed timber beams and battens on display. There is a bank of windows to the side elevation and double glazed French doors lead out to the gardens. The lounge features a central ceiling light point, two horizontal column radiators and the focal point of the room is the fabulous brick fireplace with a cast iron Jøtul stove effect fire which is set upon a raised stone hearth. There are recessed stone niches for display shelving and a timber lintel above.
13' 7" x 12' 3" (4.15m x 3.73m)
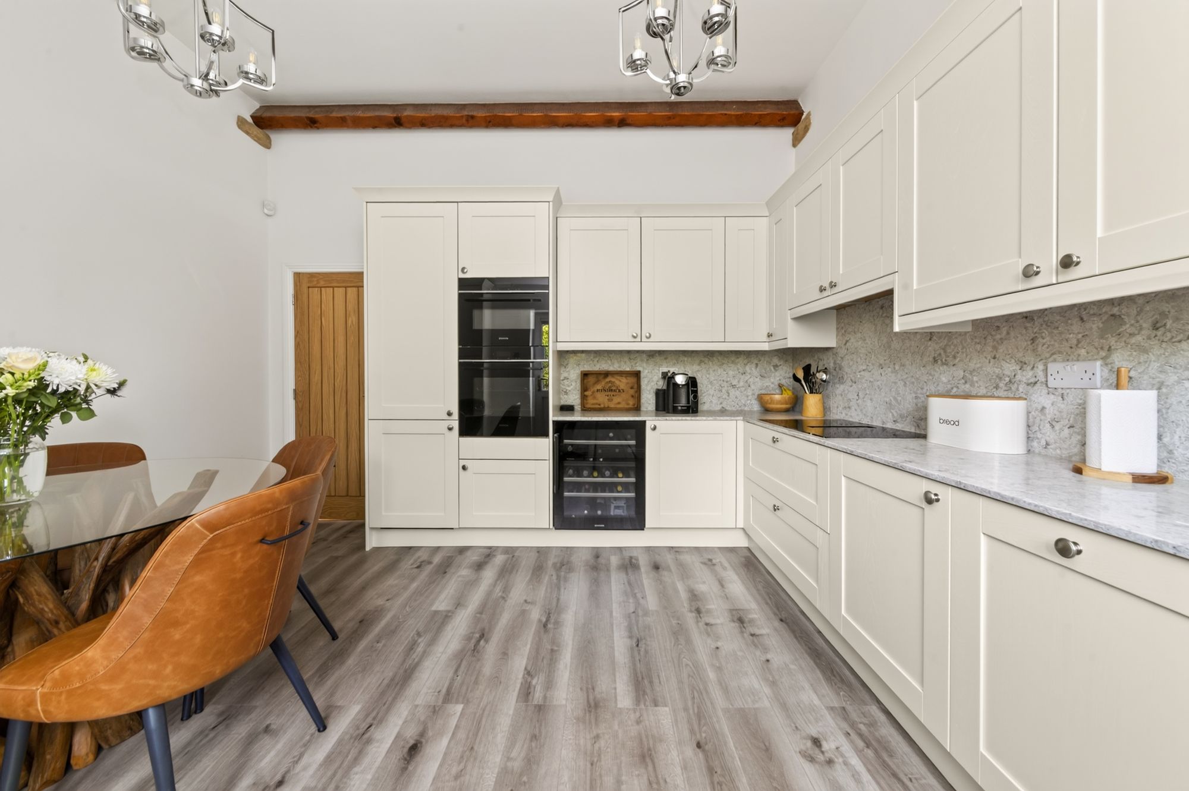
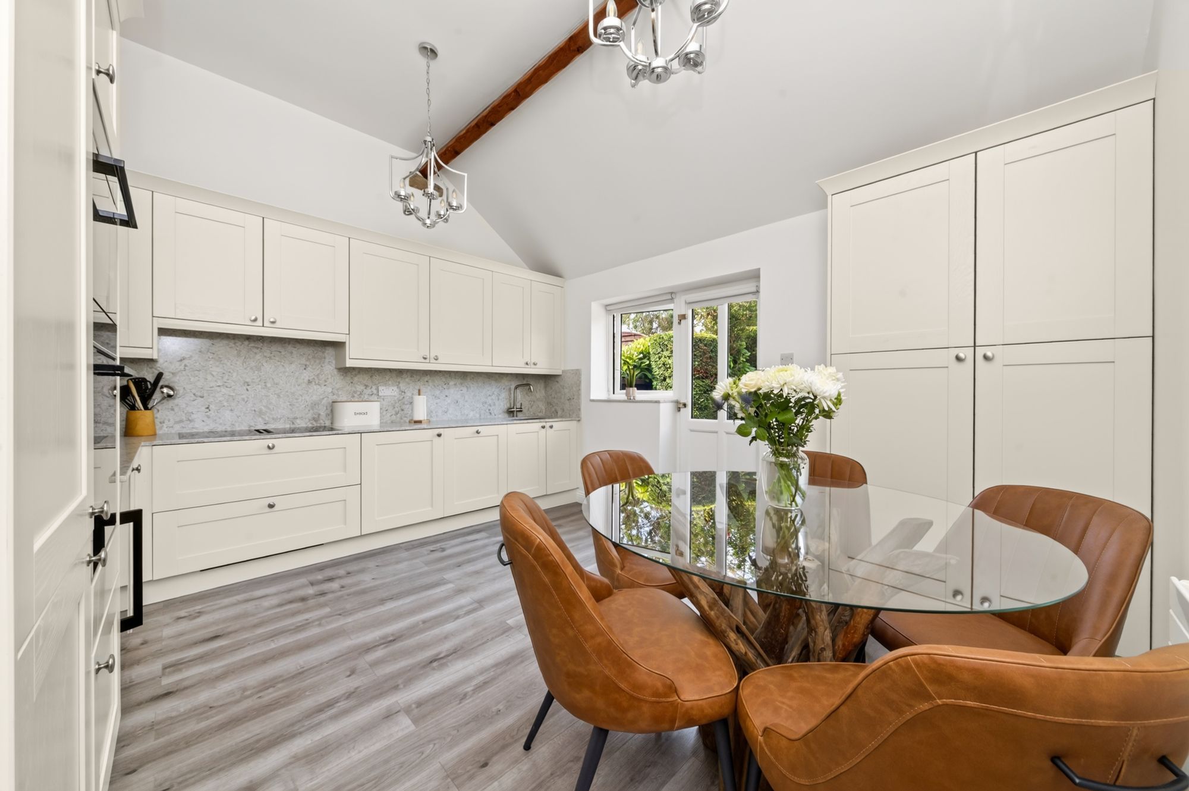
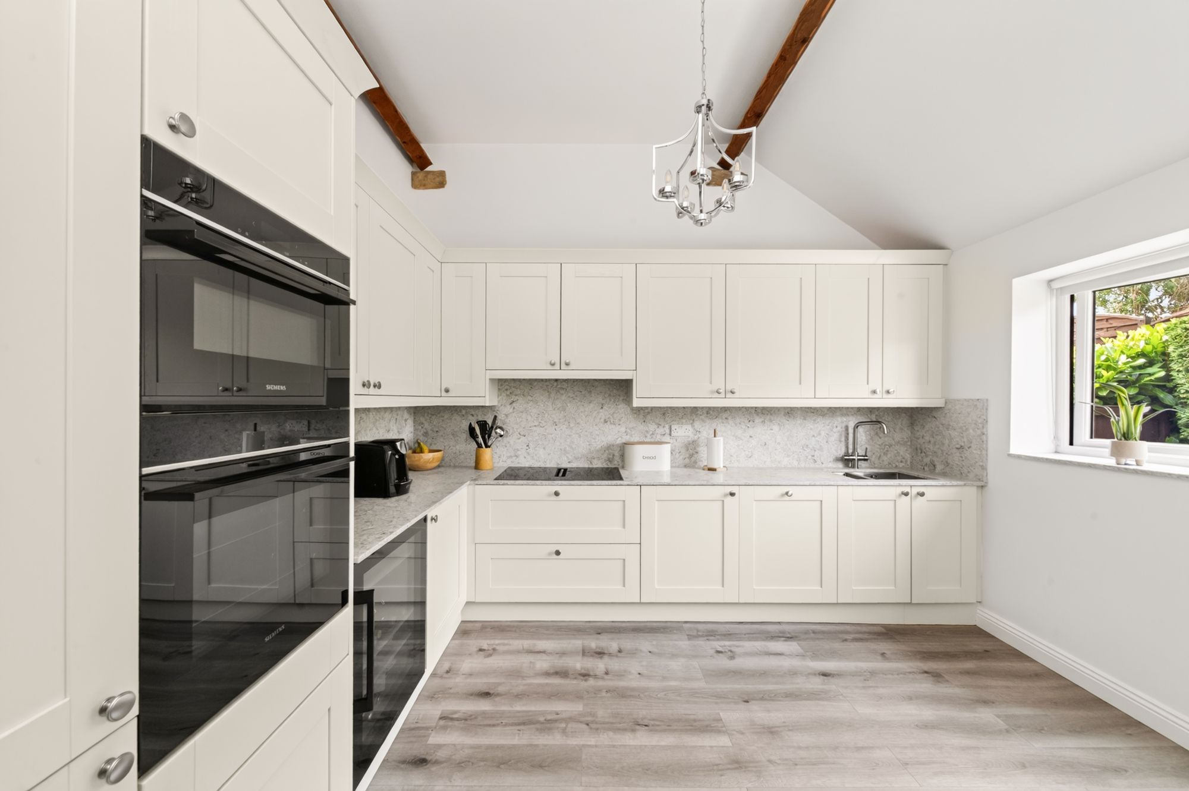
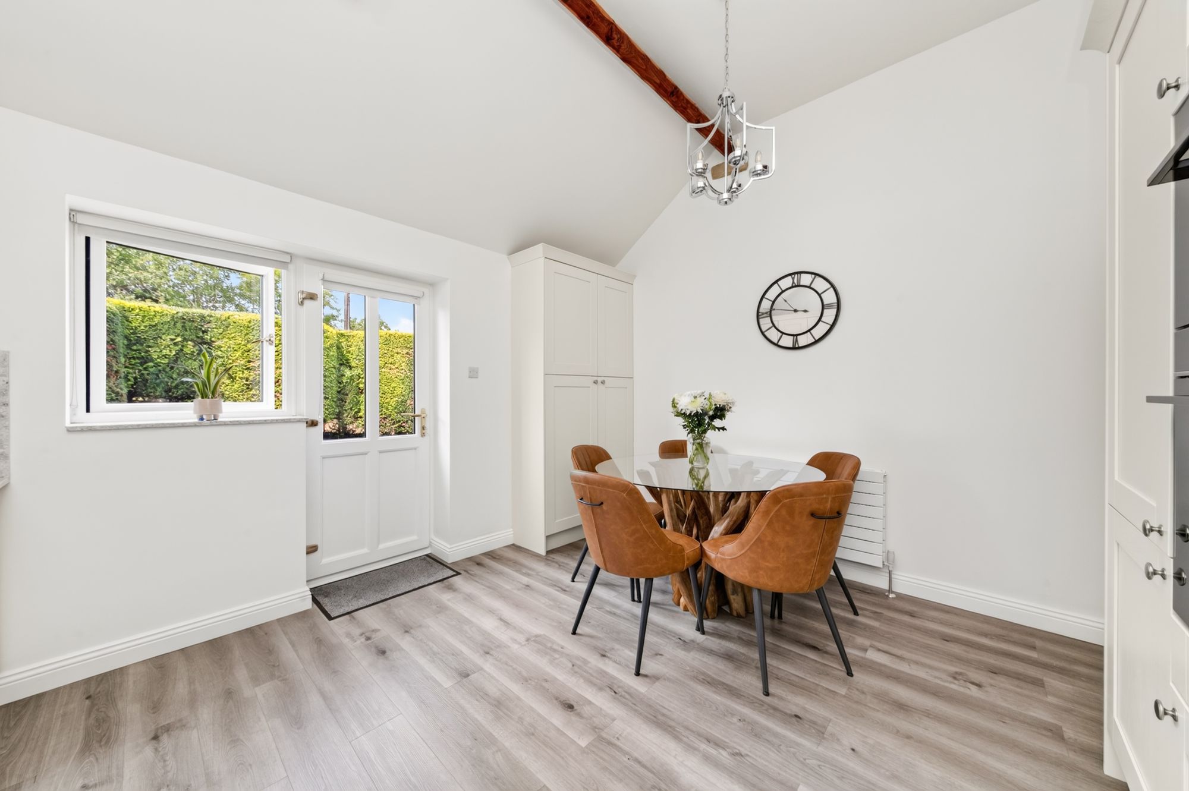
The open plan dining kitchen room features a fabulous high vaulted ceiling with exposed timber beams on display. There is a double glazed external door with adjoining window leading out to the gardens, high quality flooring and two ceiling light points. The kitchen features fabulous fitted wall and base units with shaker style cupboard fronts and with complimentary quartz work surfaces over which incorporate a one and a half bowl inset stainless steel sink unit with bevelled drainer and boiling hot water tap above. The kitchen is equipped with high quality built-in appliances including a four ring induction Siemens hob with down draft extraction, a waist level Siemens oven, shoulder level microwave combination oven, a wine cooler, integrated fridge and freezer unit, built-in dishwasher and integrated washing machine. The kitchen features under unit LED lighting, a matching quartz upstand to the worksurface and a horizontal column radiator.
15' 9" x 10' 4" (4.80m x 3.14m)
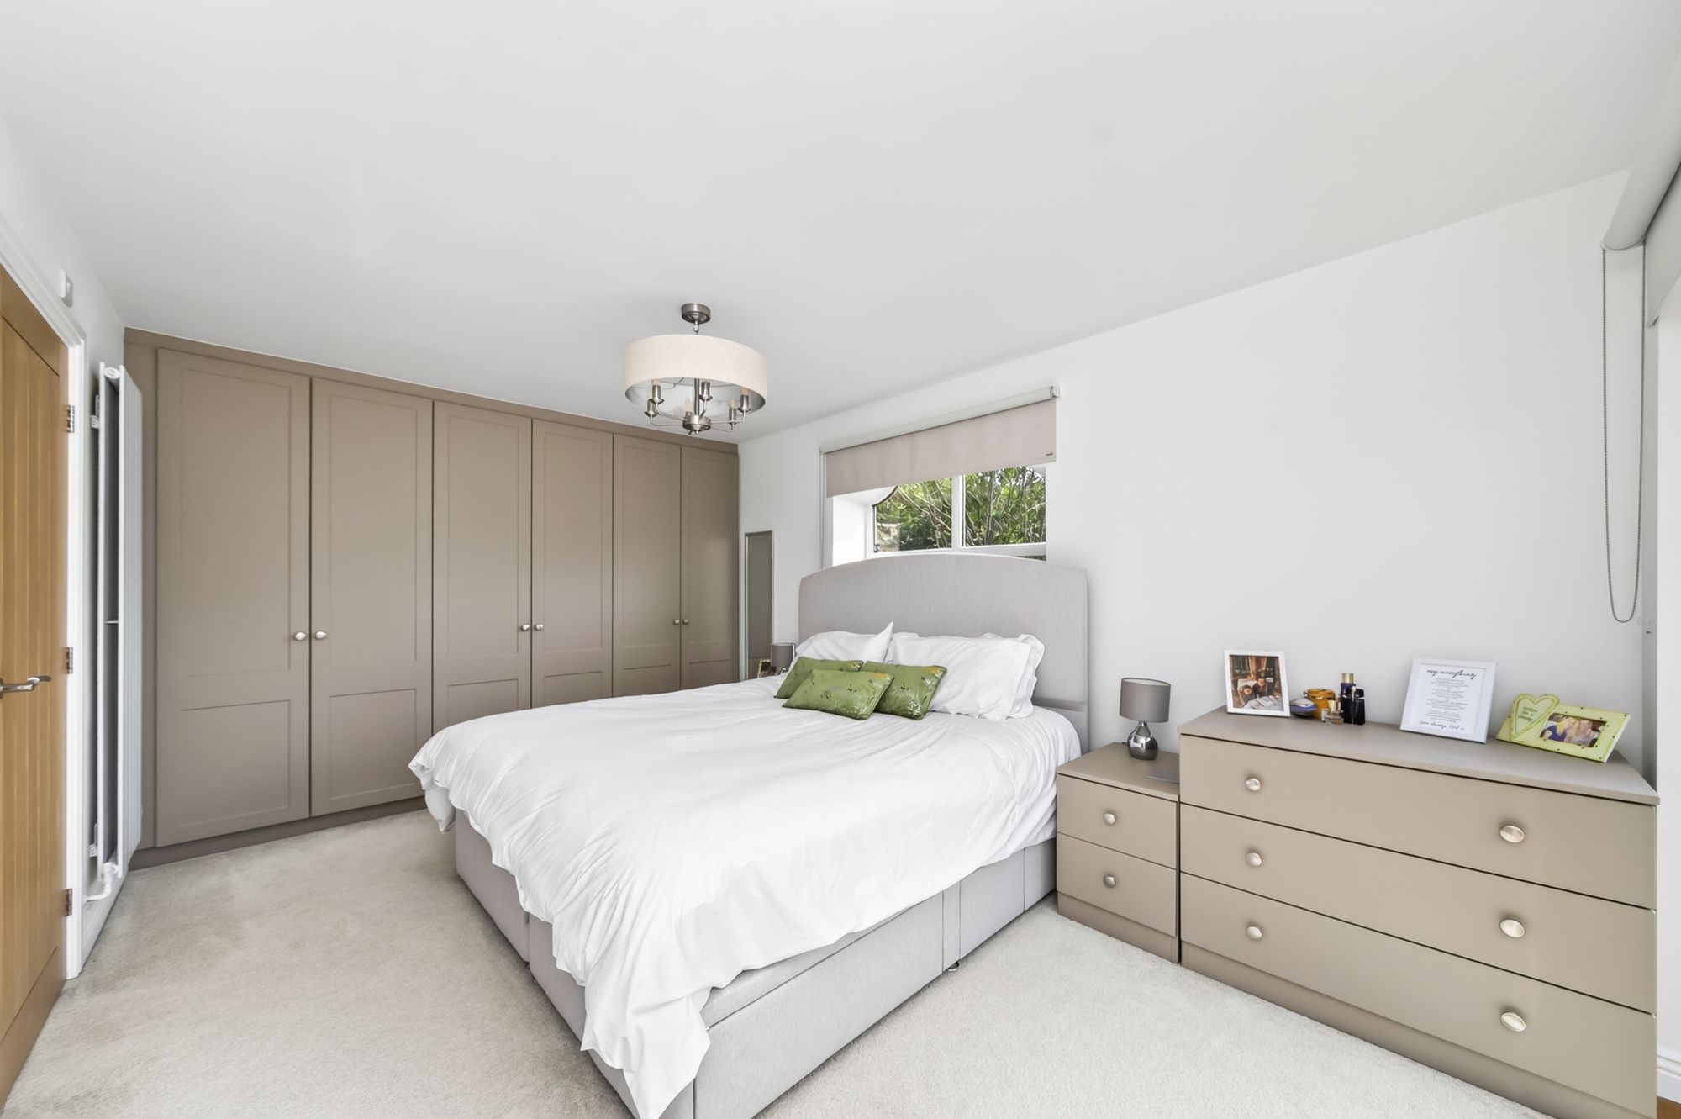
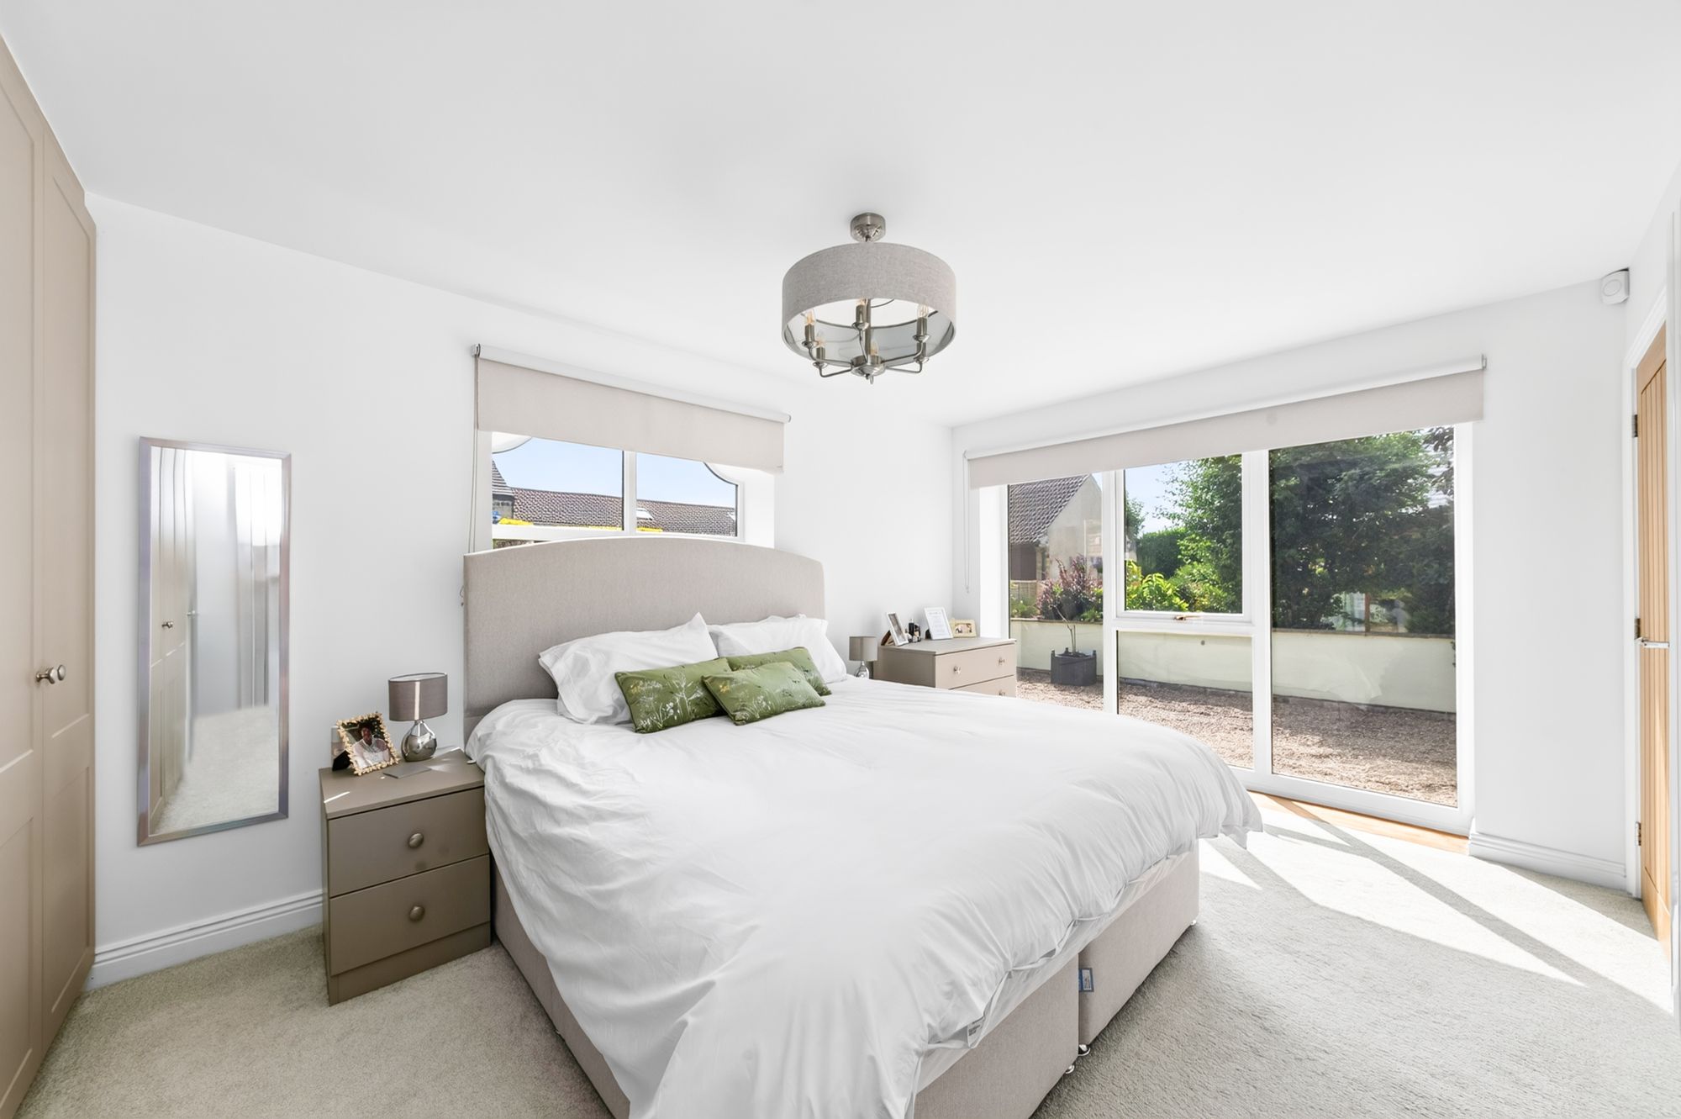
Bedroom one is a generously proportioned light and airy double bedroom which benefits from dual aspect windows with a fabulous arched window to the side elevation and three quarter depth banks of windows to the front elevation which overlooks the courtyard. The principal bedroom has a central ceiling light point, two vertical column radiators and a bank of high quality fitted wardrobes which have hanging rails and shelving in situ. An oak door then gives access to the en-suite shower room.
11' 7" x 3' 11" (3.53m x 1.19m)
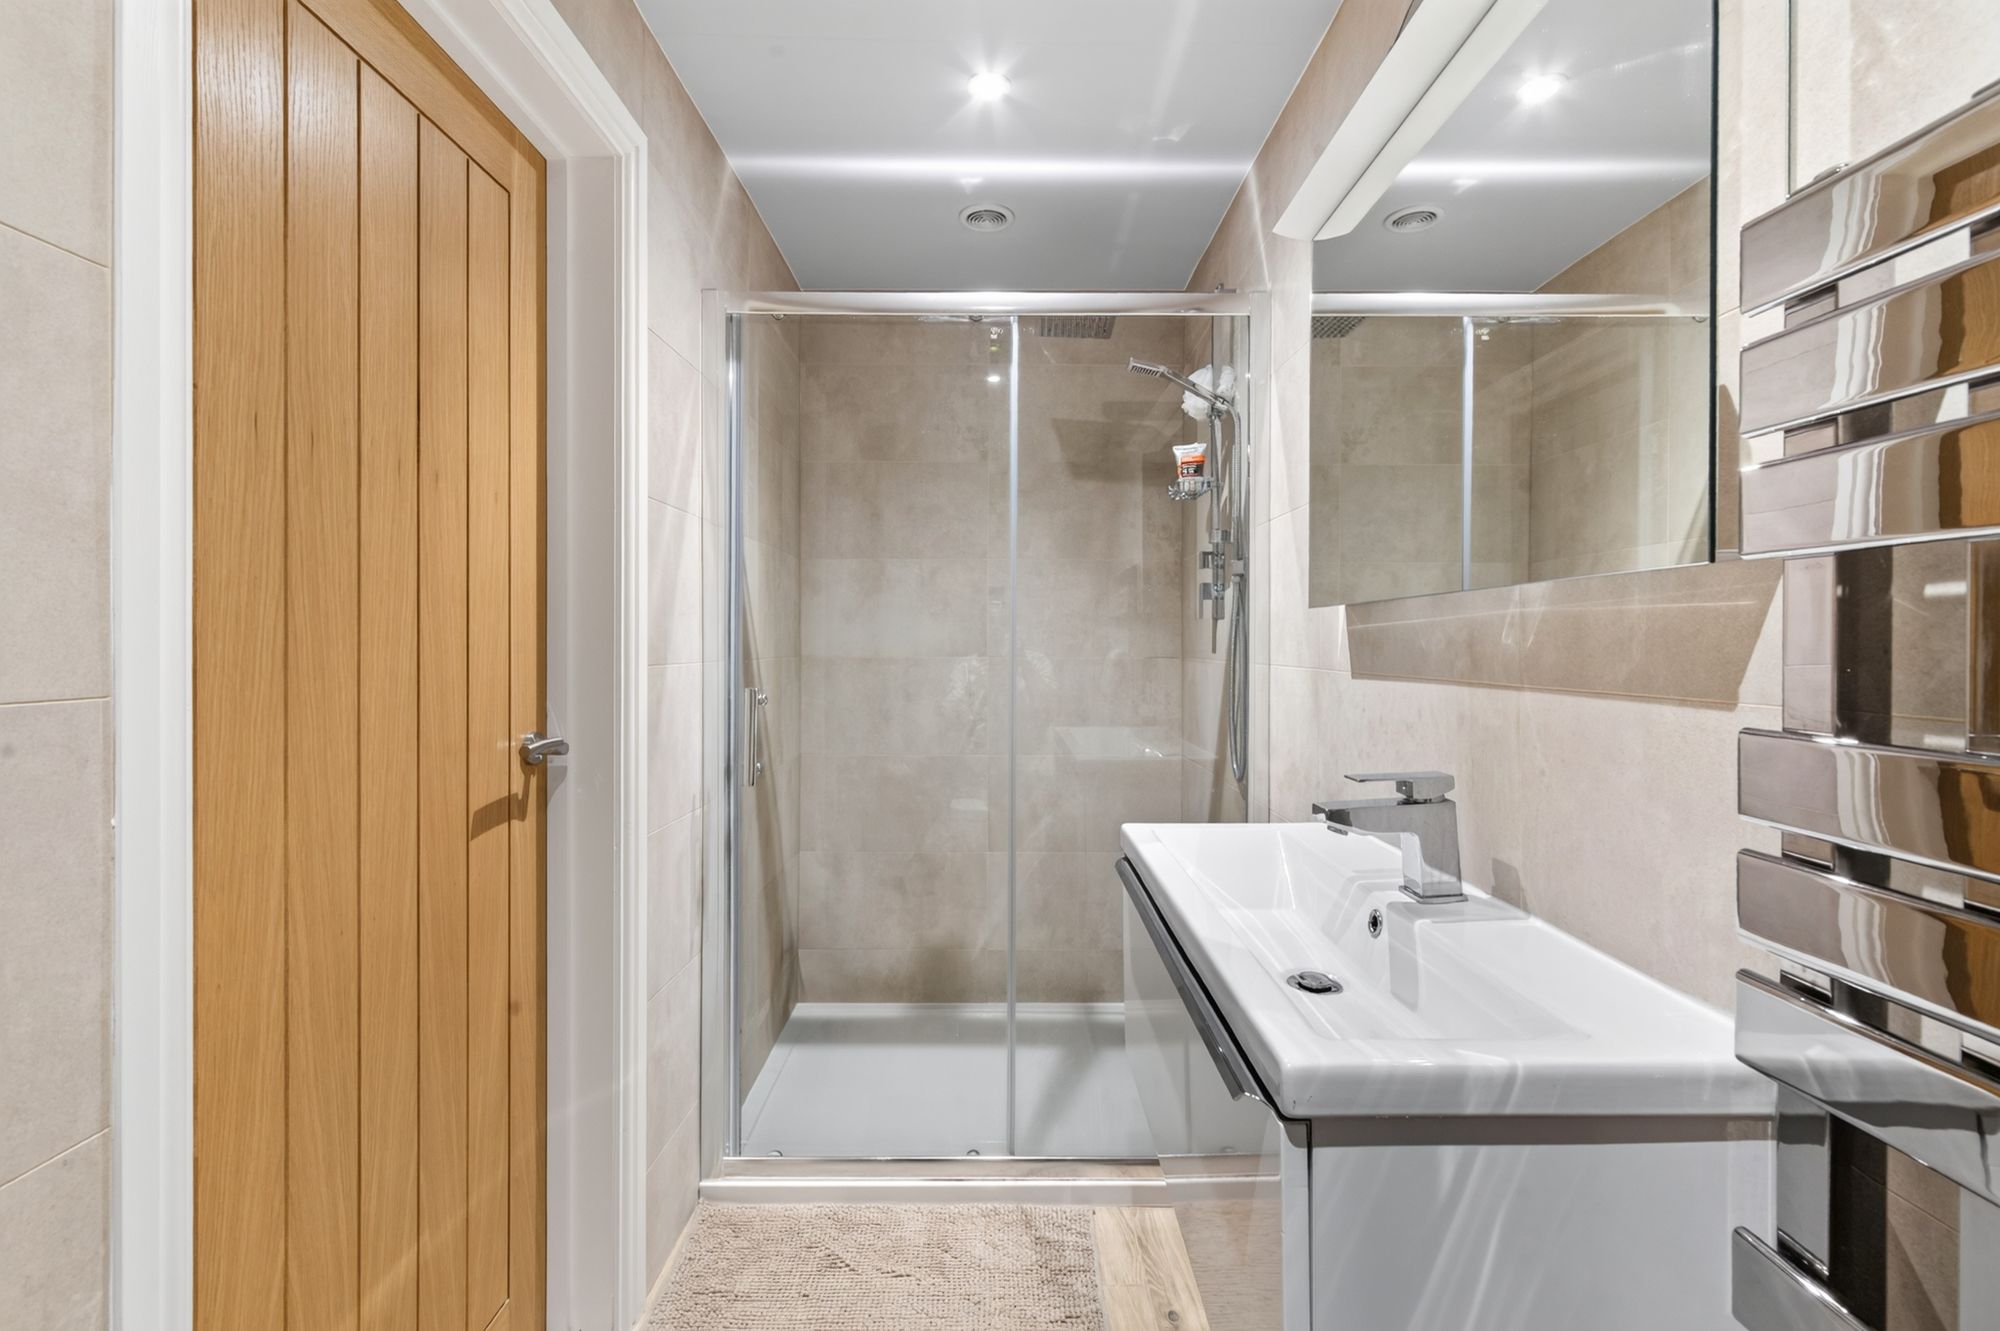
The en-suite shower room features a modern contemporary three piece suite which comprises of a low level W.C. with concealed cistern and push button flush, a broad wall hung wash hand basin with vanity drawer beneath and chrome monobloc mixer tap and a fixed frame walk in shower with thermostatic rainfall shower above and separate handheld attachment. There is attractive tiled flooring and contrasting tiling to the walls, a panelled ceiling with inset spotlighting, an extractor vent and a chrome ladder style radiator.
12' 6" x 11' 8" (3.82m x 3.56m)
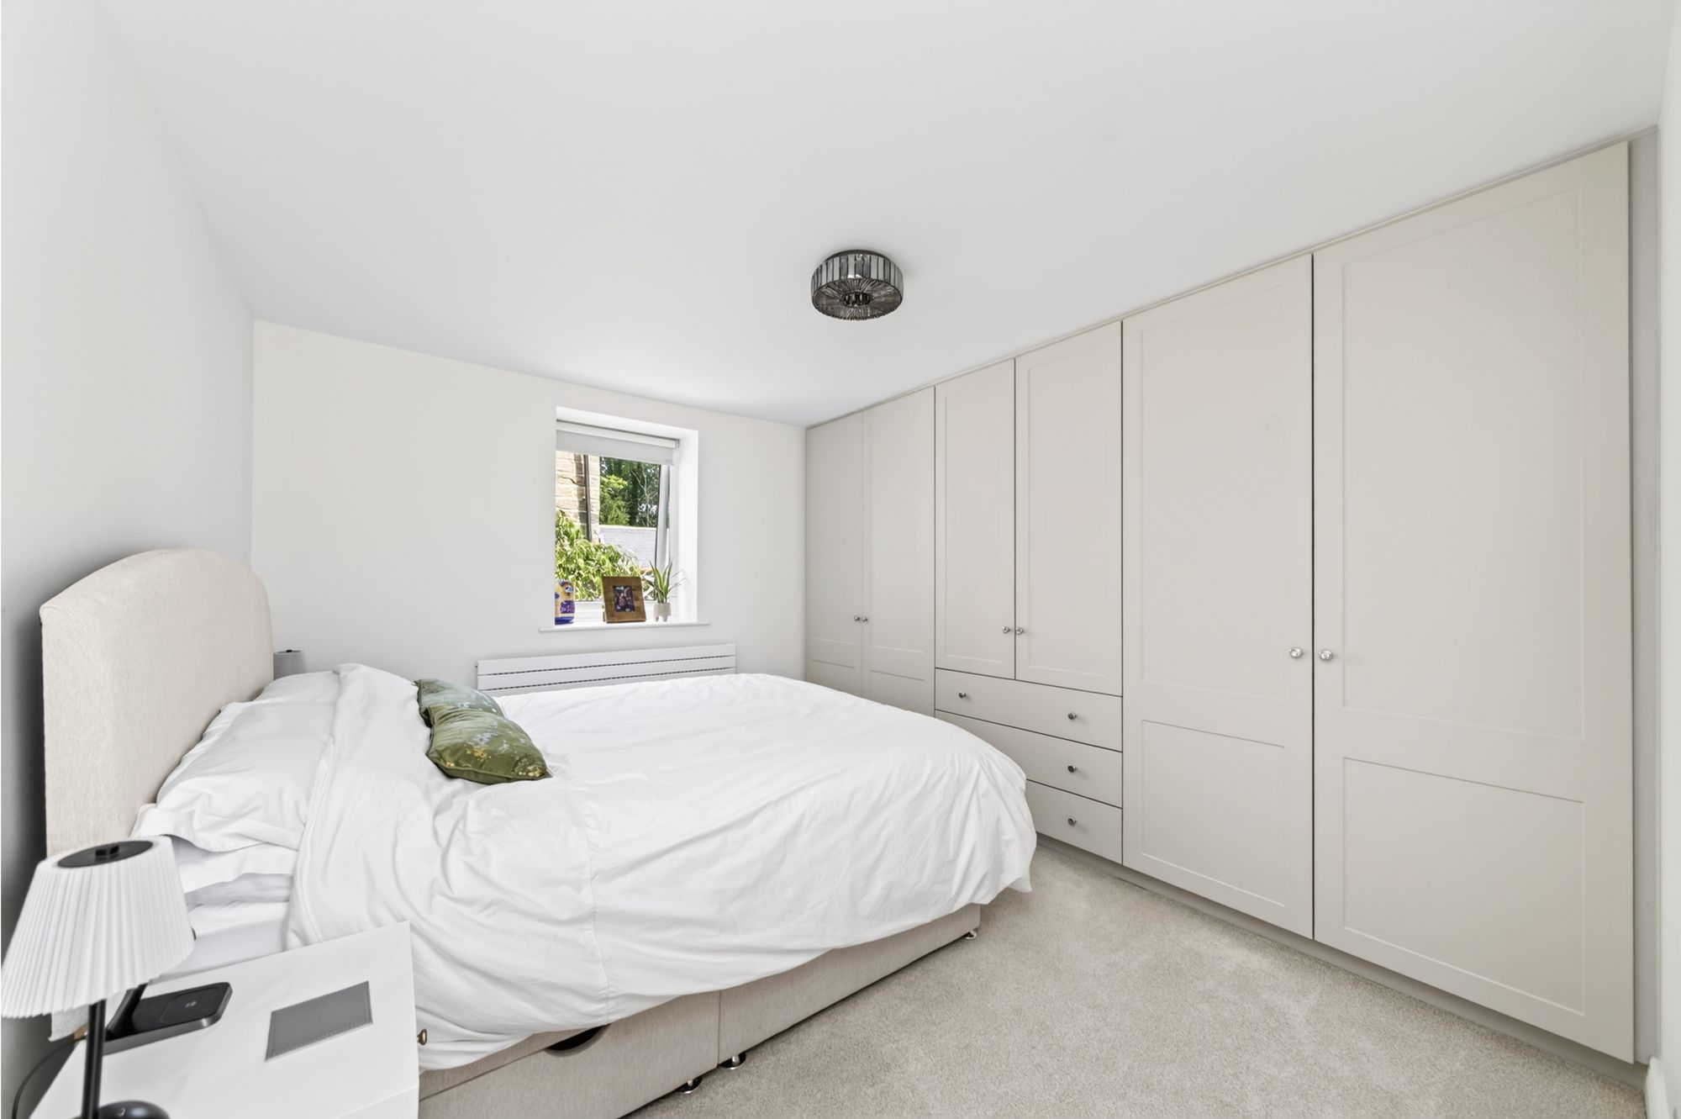
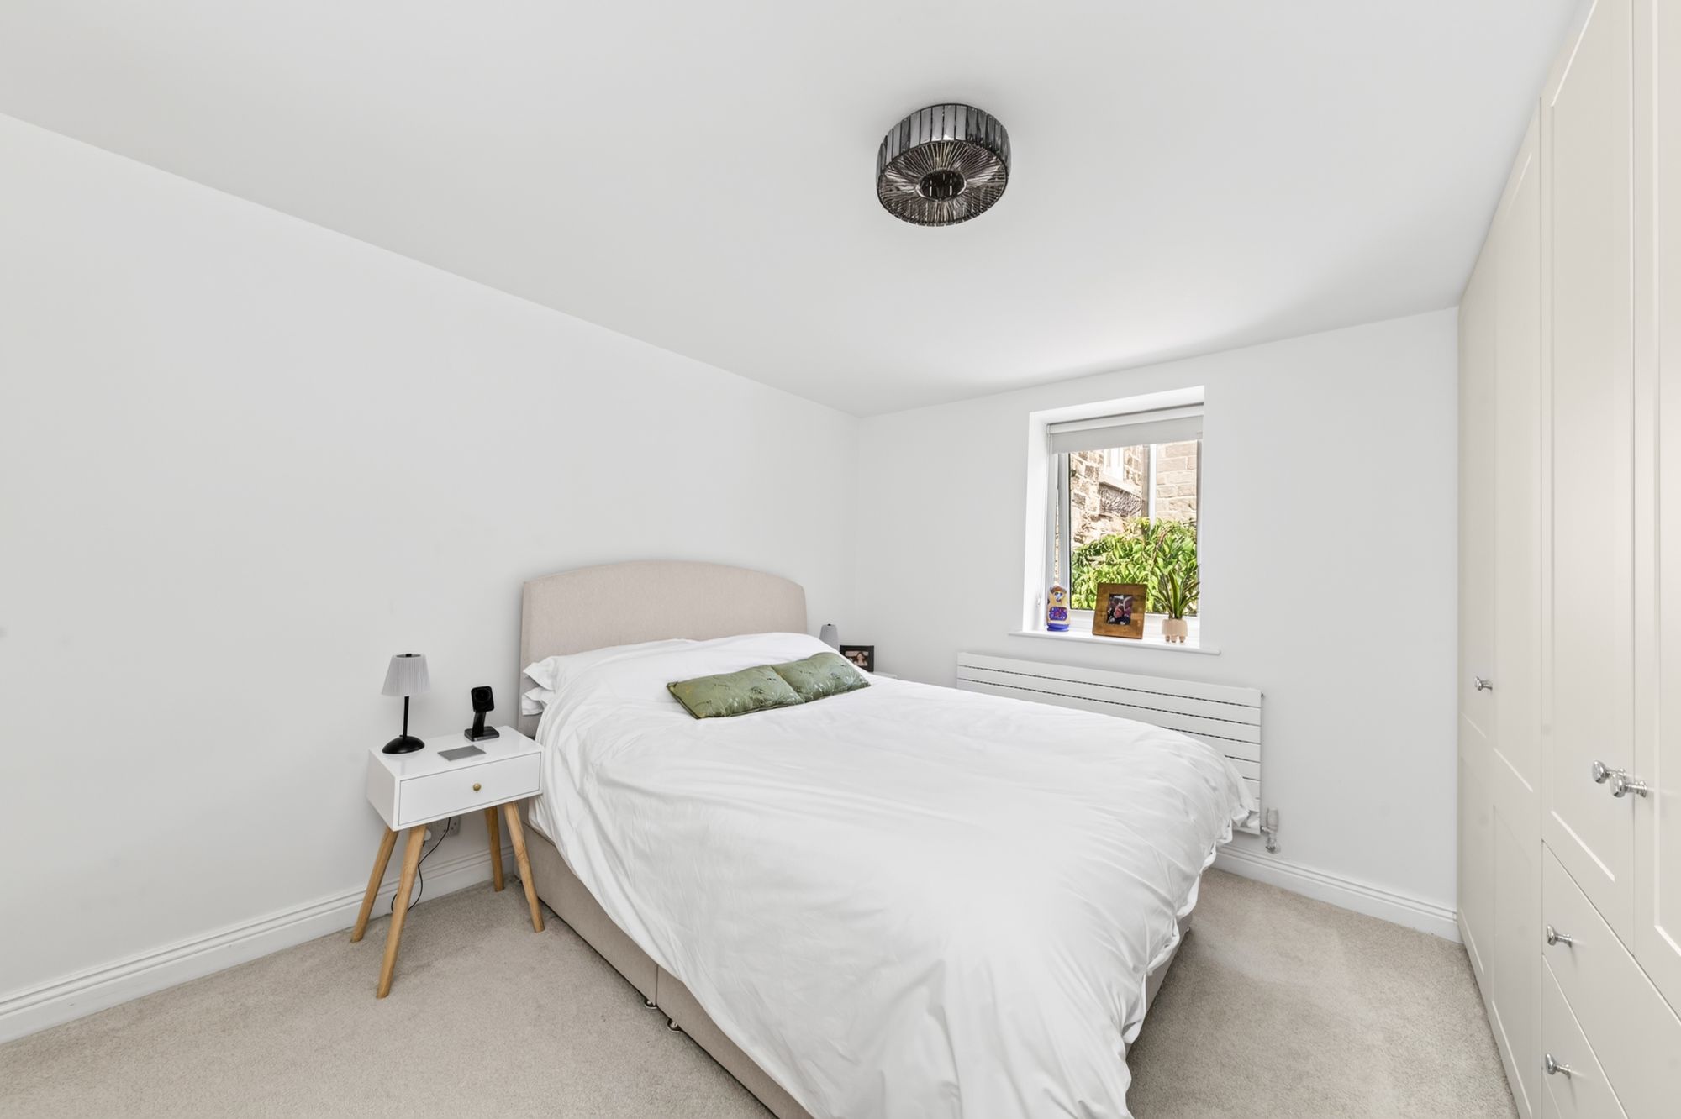
Bedroom two is a light and airy double bedroom which has ample space for free standing furniture. There is a double glazed window to the rear elevation, a ceiling light point and a horizontal column radiator. The room benefits from a bank of wall to wall, floor to ceiling fitted wardrobes which have hanging rails, shelving and drawer units in situ.
11' 6" x 6' 3" (3.50m x 1.90m)
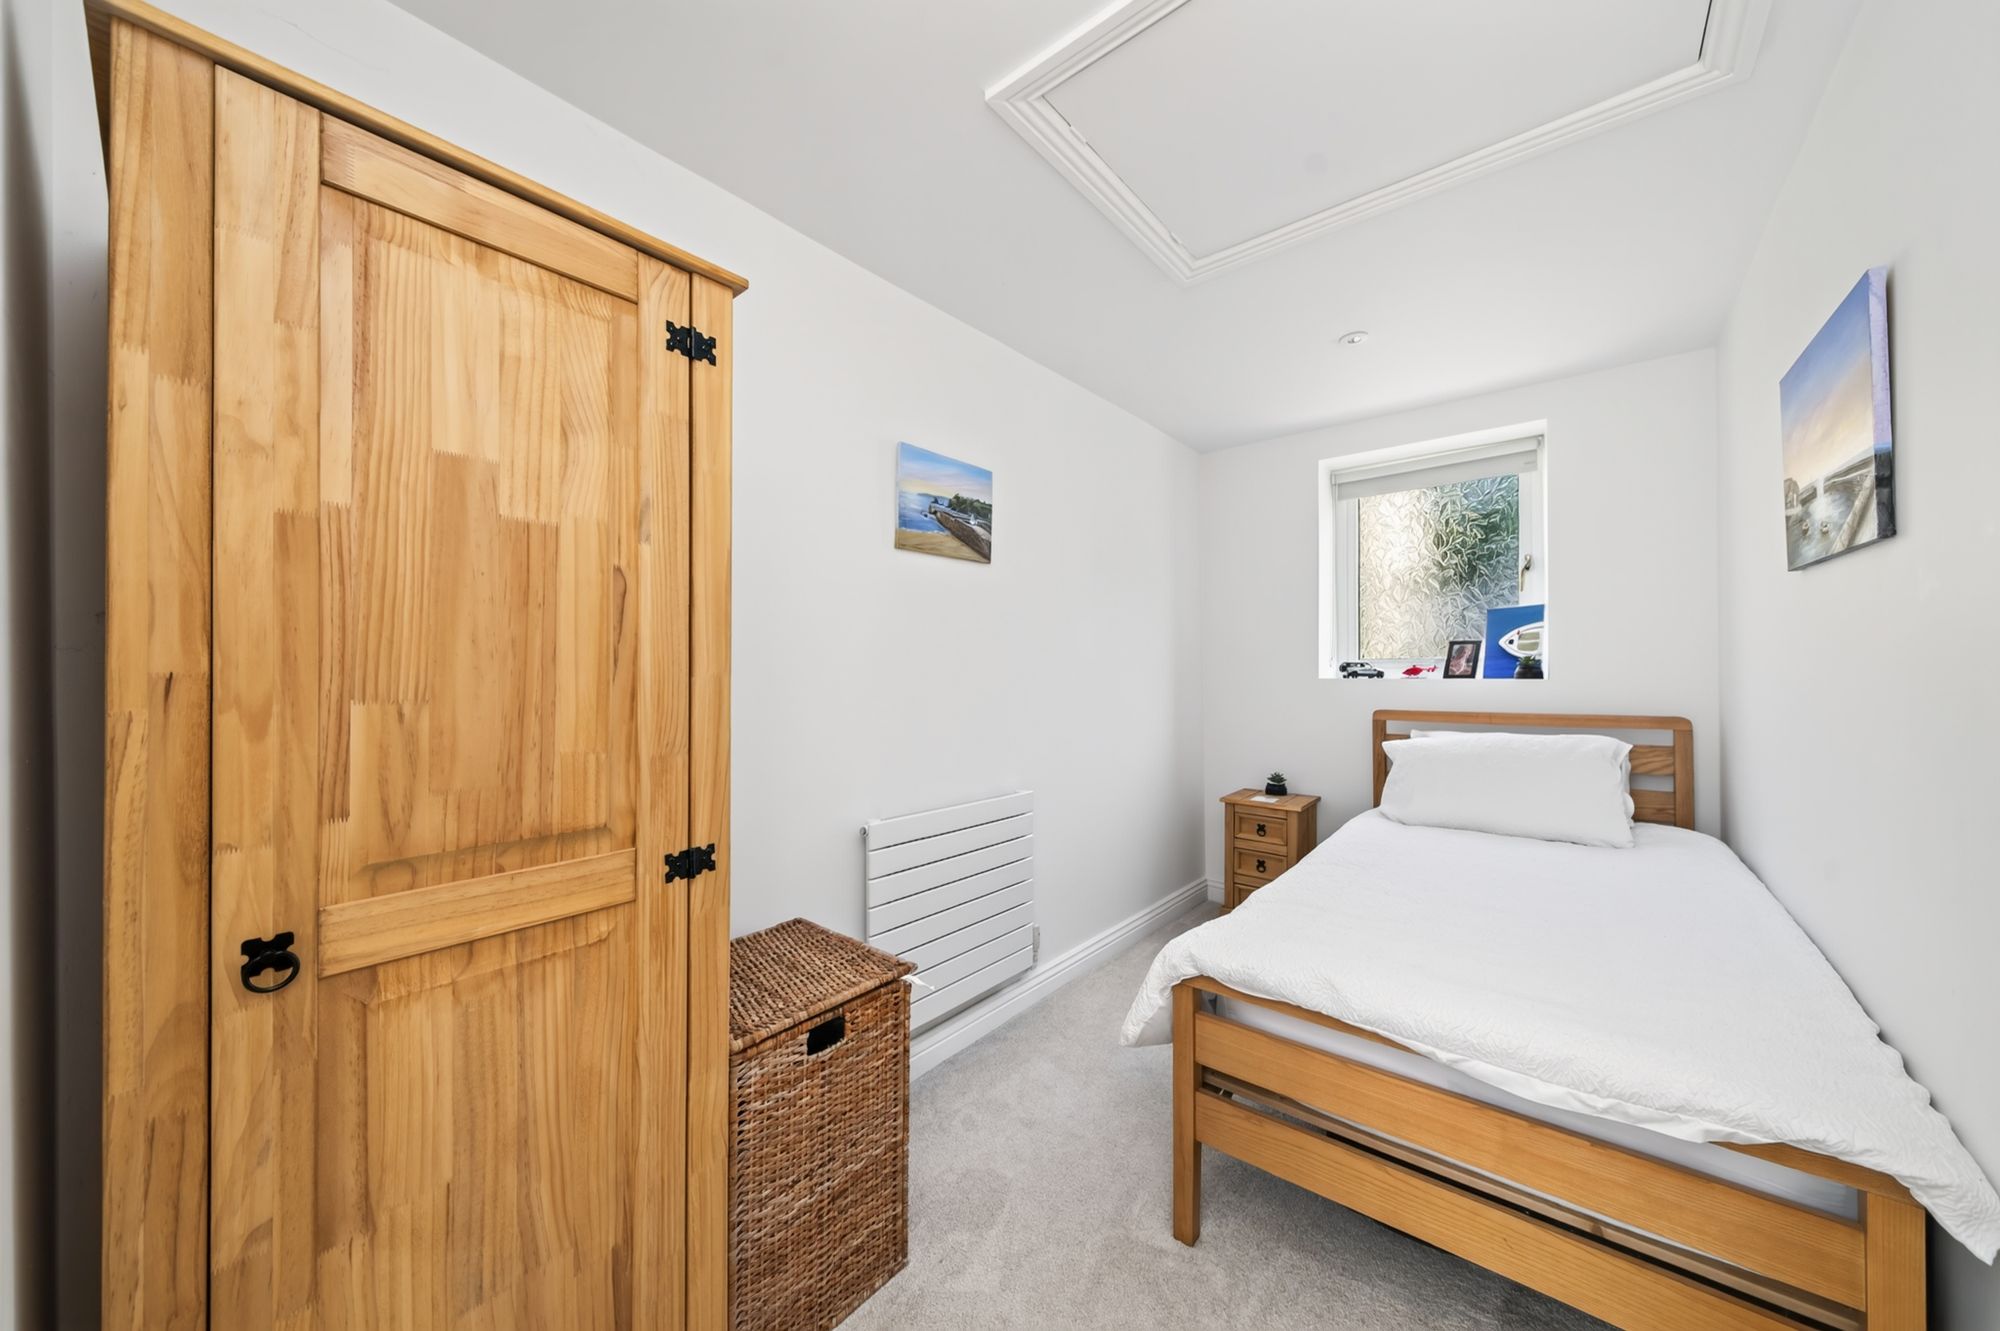
Bedroom three is a particularly light single bedroom which could be utilised as a home office. It features a double glazed window with obscure glass to the rear elevation, a horizontal column radiator, inset spotlighting to the ceiling and a loft hatch with drop down ladder which provides access to a substantial attic space.
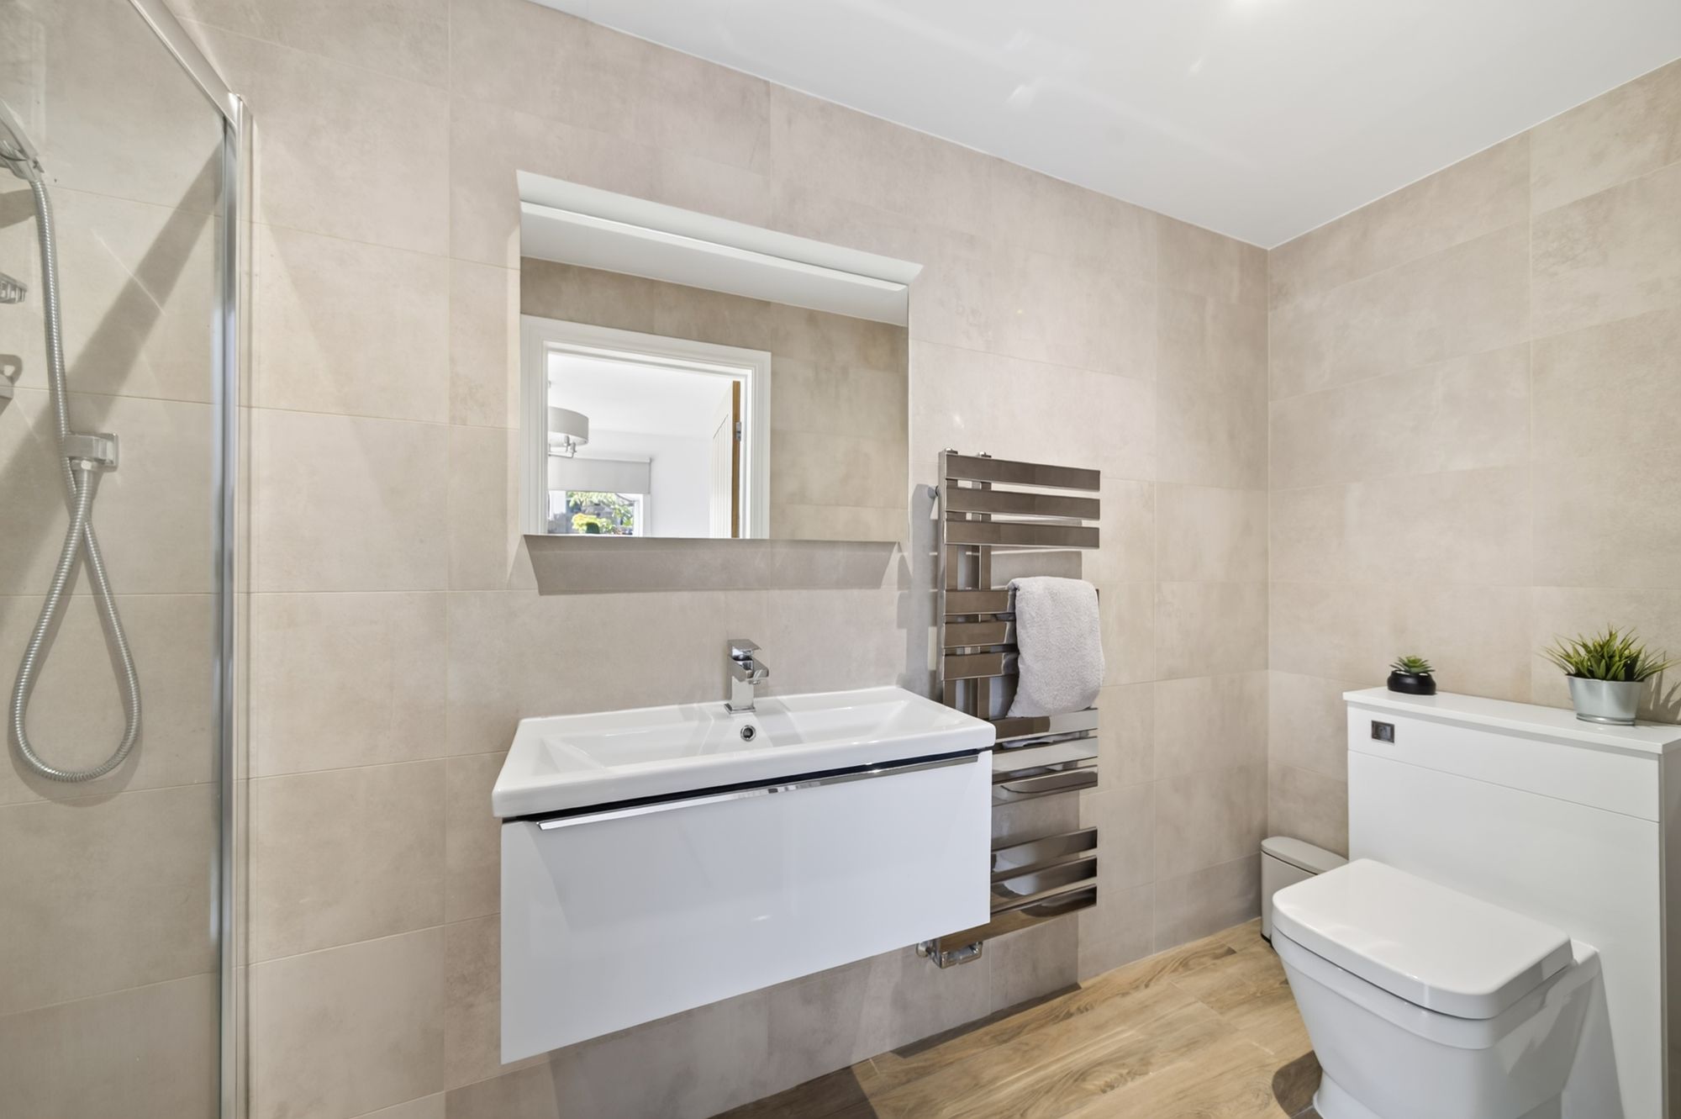
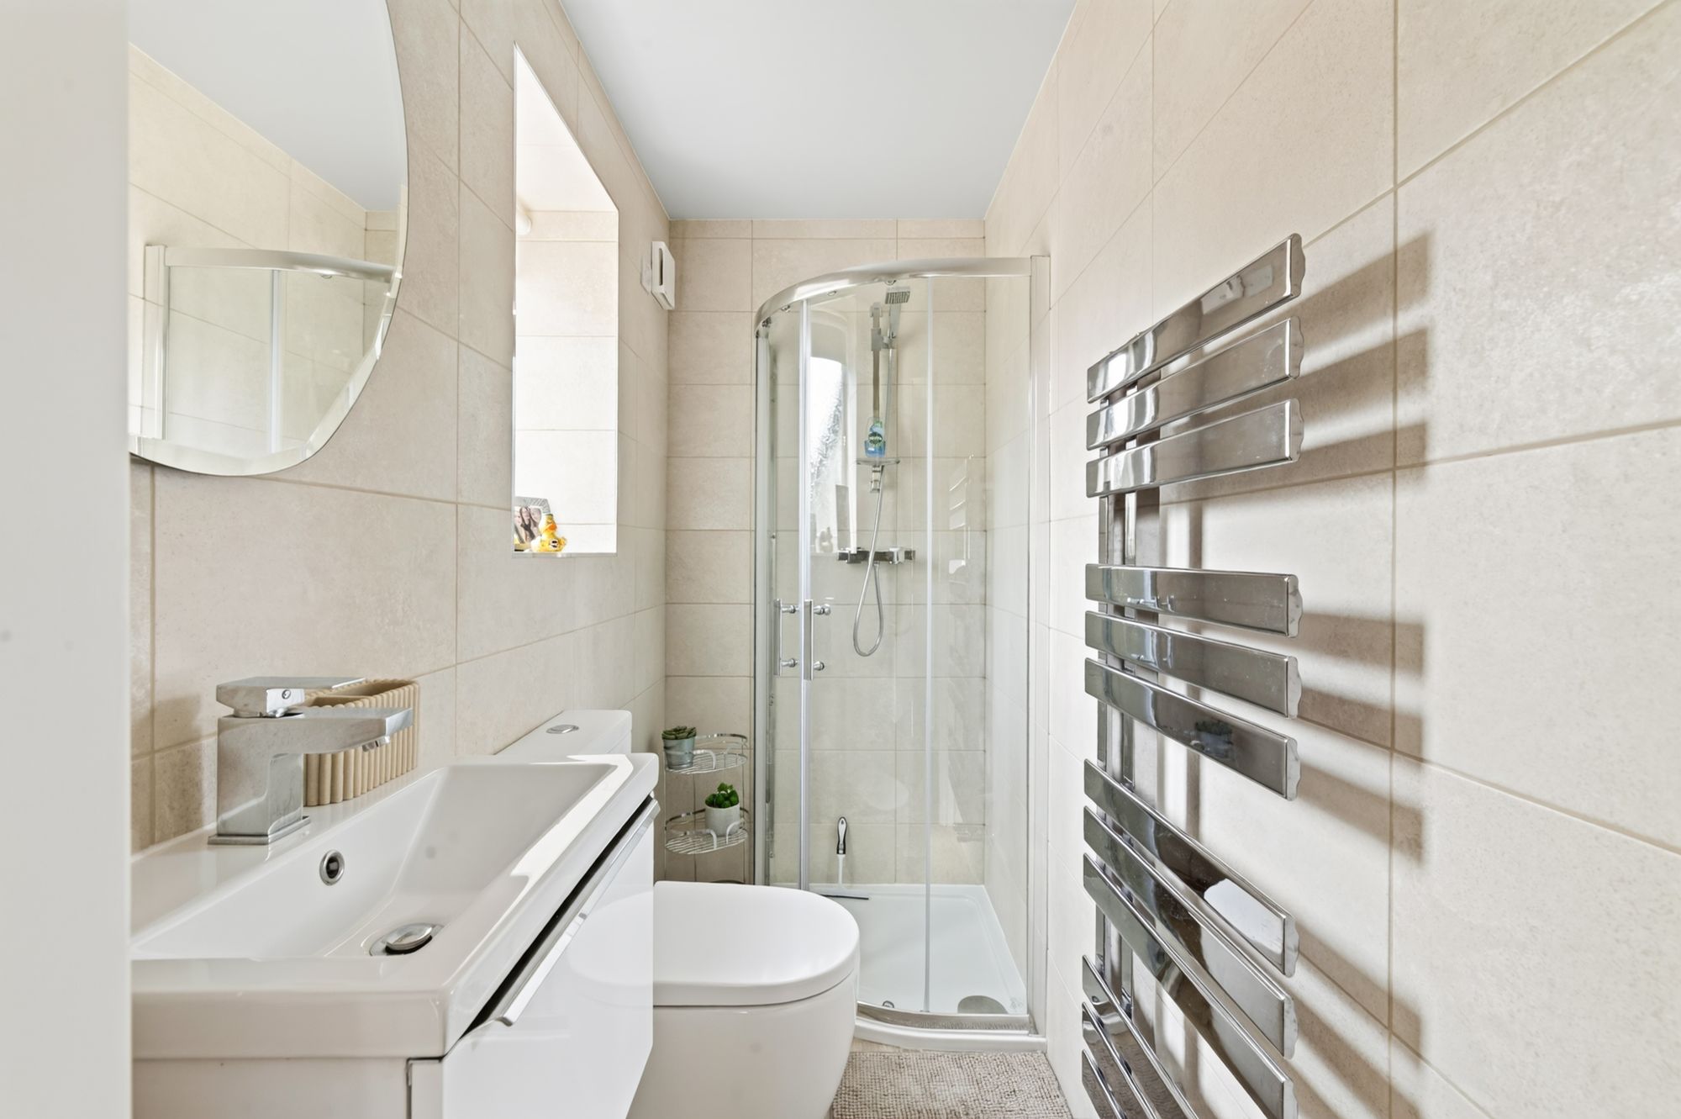
The shower room features a modern contemporary three piece suite which comprises of a low level W.C. with push button flush, a broad wash hand basin with vanity drawer beneath and chrome monobloc mixer tap and a walk in quadrant style shower cubicle with thermostatic shower. There is tiled flooring and contrasting tiling to the walls, a panelled ceiling with inset spotlighting, a chrome ladder style radiator, a double glazed window with obscure glass and tiled surround to the side elevation and an extractor fan.
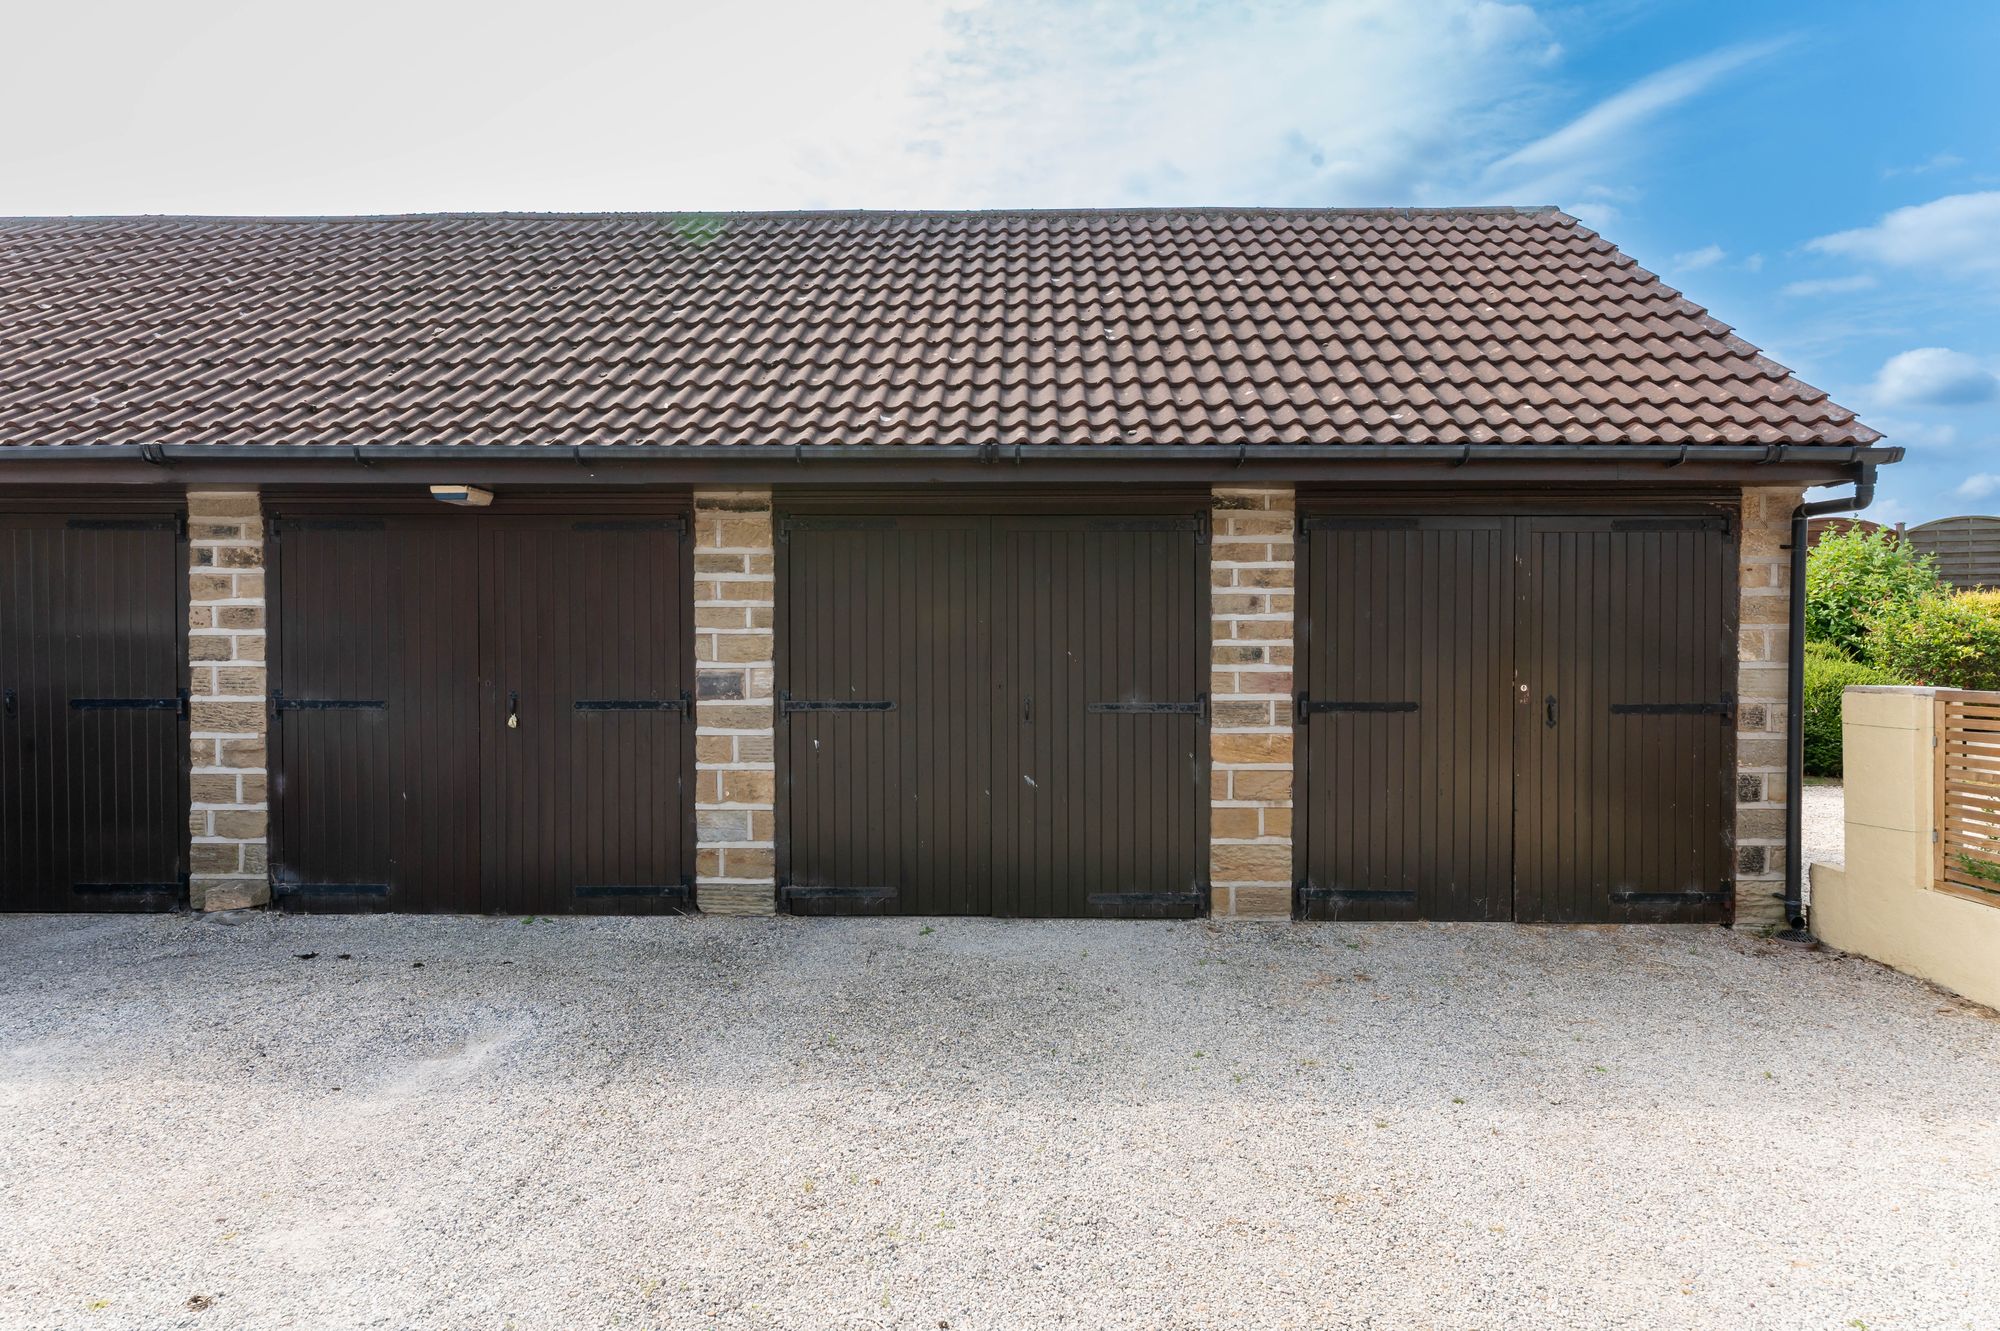
GARAGEThe property benefits from a single garage within the battery of garages which features timber opening doors, a high pitched ceiling with additional storage available in the rafters, lighting and power in situ.
ADDITIONAL INFORMATIONThere is a management charge of £25 per month that allows for general maintenance of the private courtyard. This includes all communal areas.
Warning: Attempt to read property "rating" on null in /srv/users/simon-blyth/apps/simon-blyth/public/wp-content/themes/simon-blyth/property.php on line 314
Warning: Attempt to read property "report_url" on null in /srv/users/simon-blyth/apps/simon-blyth/public/wp-content/themes/simon-blyth/property.php on line 315
Repayment calculator
Mortgage Advice Bureau works with Simon Blyth to provide their clients with expert mortgage and protection advice. Mortgage Advice Bureau has access to over 12,000 mortgages from 90+ lenders, so we can find the right mortgage to suit your individual needs. The expert advice we offer, combined with the volume of mortgages that we arrange, places us in a very strong position to ensure that our clients have access to the latest deals available and receive a first-class service. We will take care of everything and handle the whole application process, from explaining all your options and helping you select the right mortgage, to choosing the most suitable protection for you and your family.
Test
Borrowing amount calculator
Mortgage Advice Bureau works with Simon Blyth to provide their clients with expert mortgage and protection advice. Mortgage Advice Bureau has access to over 12,000 mortgages from 90+ lenders, so we can find the right mortgage to suit your individual needs. The expert advice we offer, combined with the volume of mortgages that we arrange, places us in a very strong position to ensure that our clients have access to the latest deals available and receive a first-class service. We will take care of everything and handle the whole application process, from explaining all your options and helping you select the right mortgage, to choosing the most suitable protection for you and your family.
How much can I borrow?
Use our mortgage borrowing calculator and discover how much money you could borrow. The calculator is free and easy to use, simply enter a few details to get an estimate of how much you could borrow. Please note this is only an estimate and can vary depending on the lender and your personal circumstances. To get a more accurate quote, we recommend speaking to one of our advisers who will be more than happy to help you.
Use our calculator below