
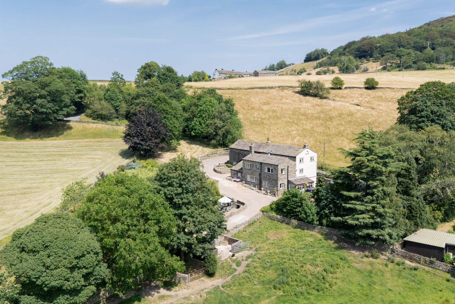
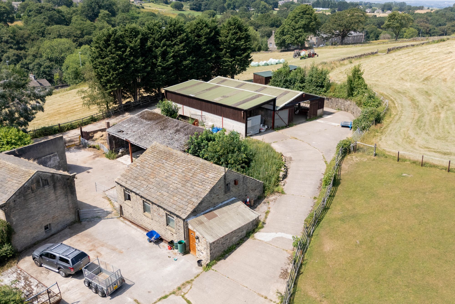
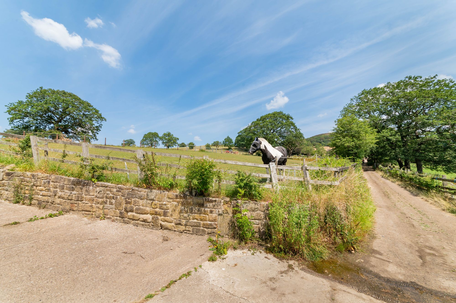
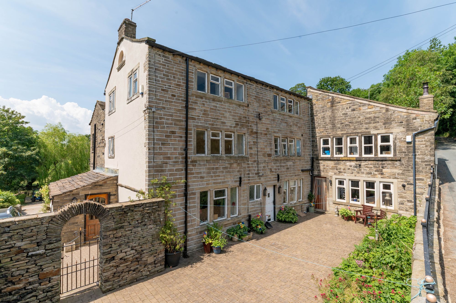
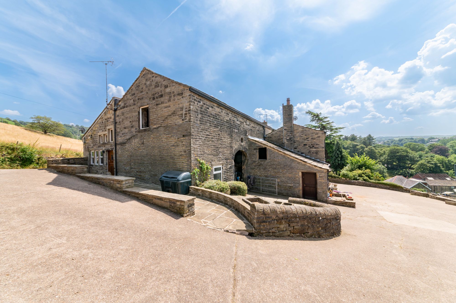
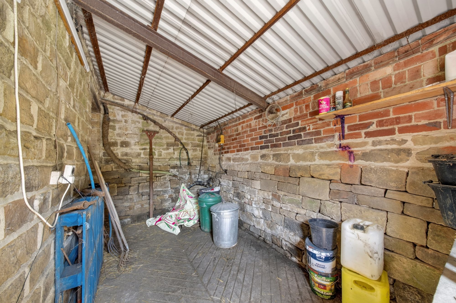
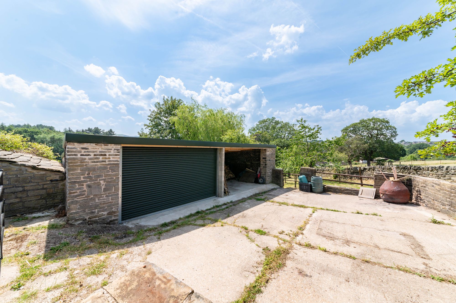
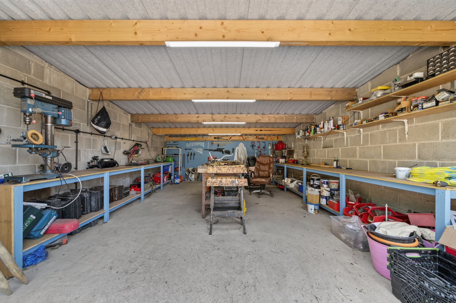
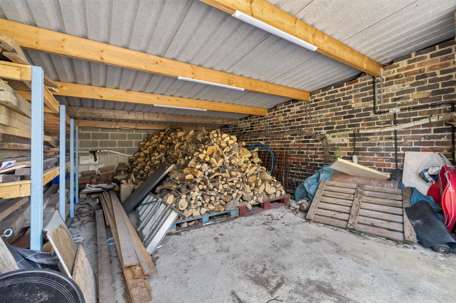
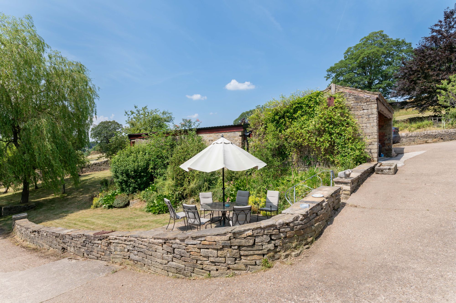
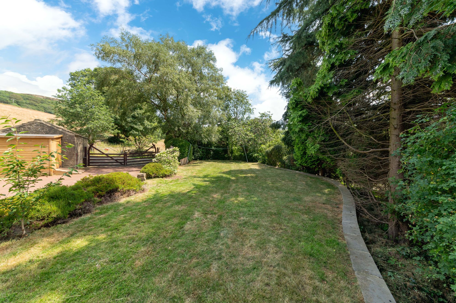
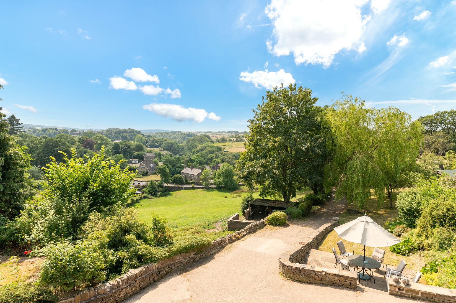
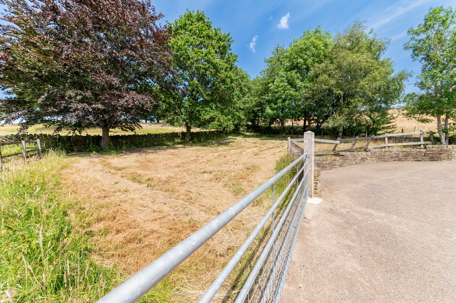
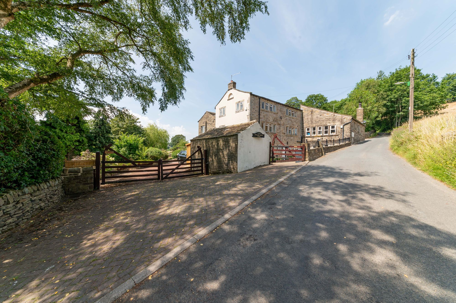
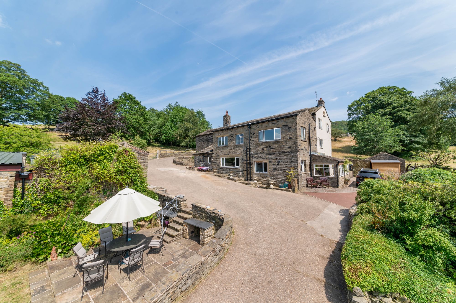
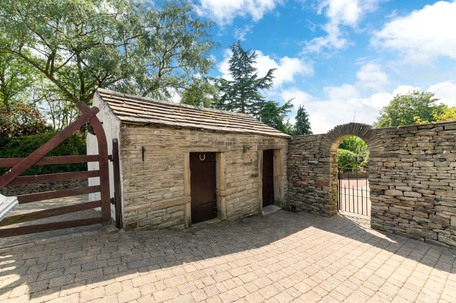
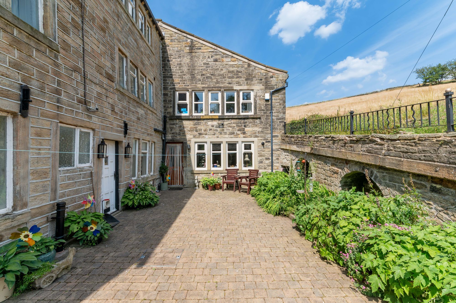
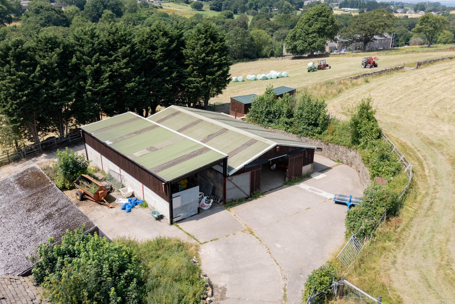
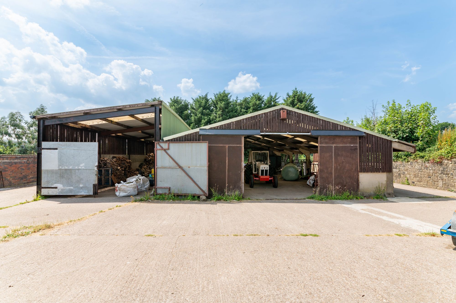
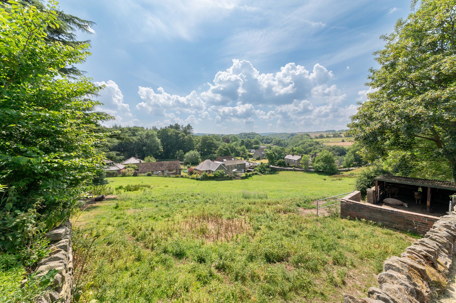
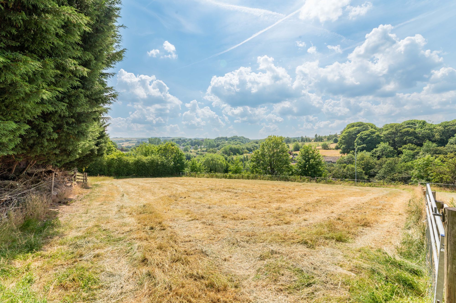
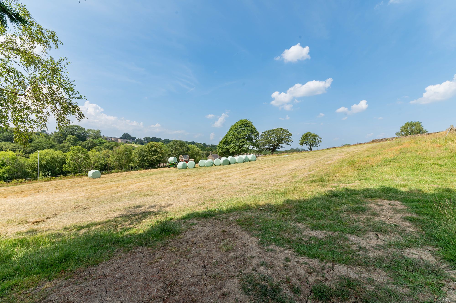
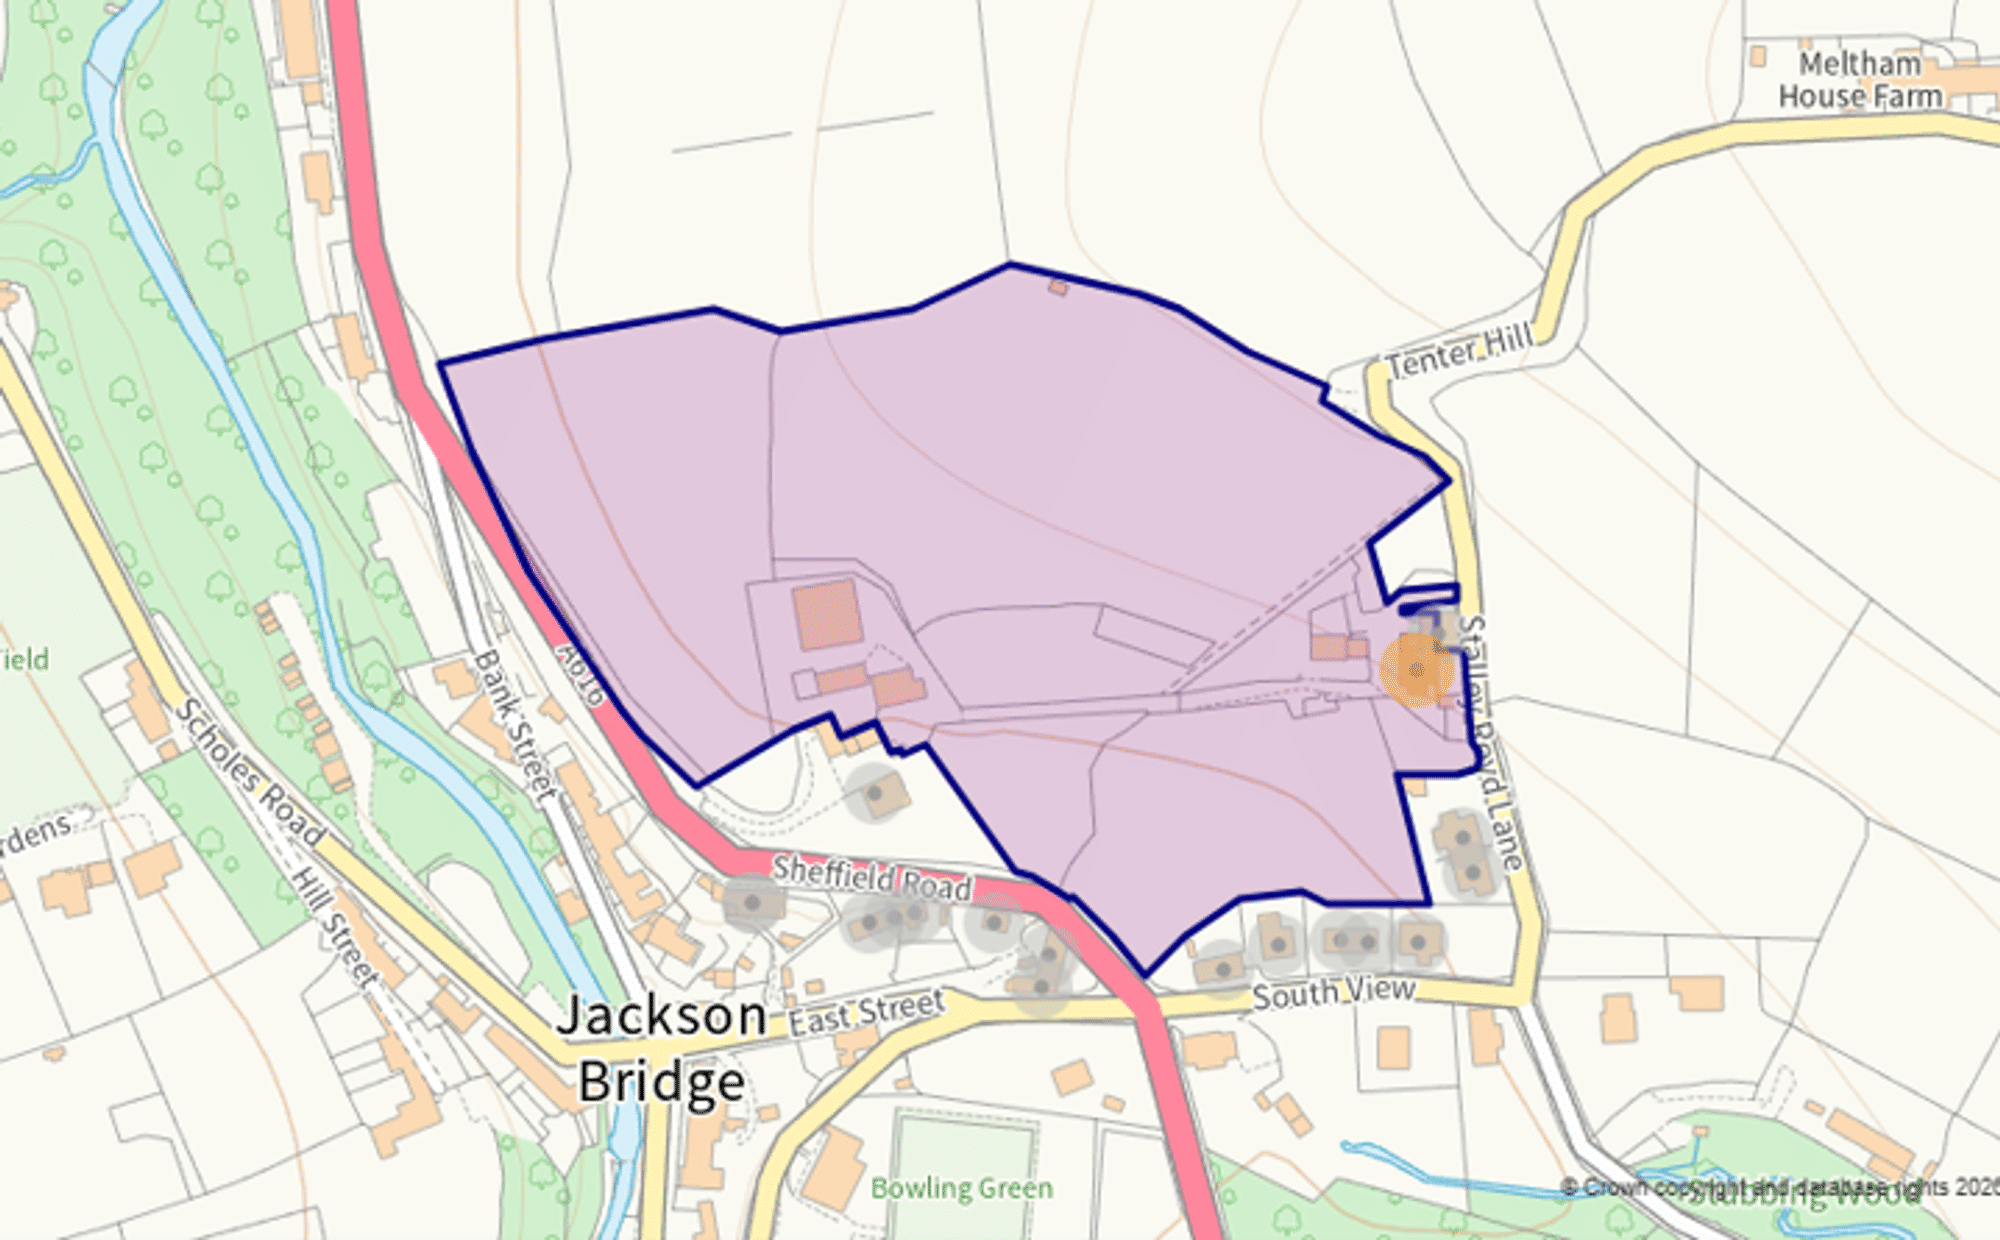
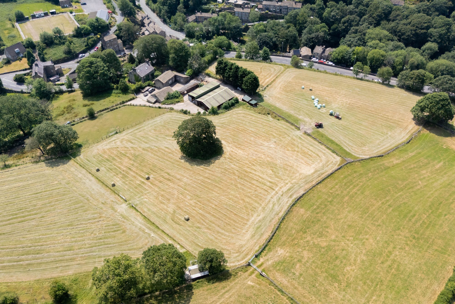
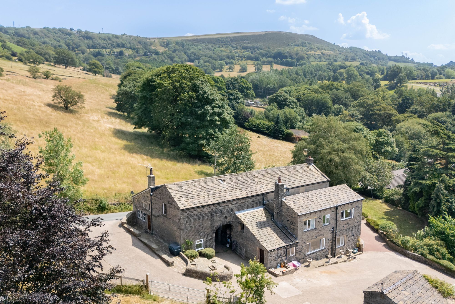
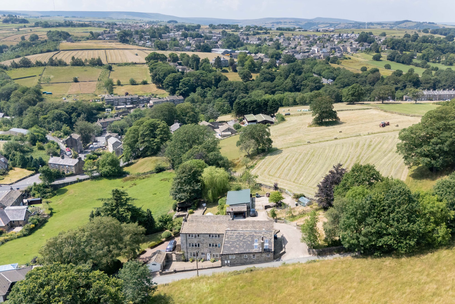
Staley Royd farm, including farmhouse, delightful farm cottage, attached stone barn with huge potential, outbuildings, approximately 9 acres of land, and fabulous modern style farmyard with associated buildings and concrete yard. With accommodation being plentiful over a two and three storey dwelling, which is packed with many period features, including wonderful beams, delightful fireplaces and mullion windows. This five / six-bedroomed home has an enormous amount of flexibility, and the adjoining stone barn, which at one time had consent to be a separate dwelling, could easily be incorporated to create further accommodation if so desired. Attached to the barn to the rear is a beautiful, very high specification, two-bedroom, two-storey cottage, with, once again, fabulous windows and many delightful features. In short, a beautiful home in a lovely location, ideal for the equestrian use with a huge number of barns (5 in total) field shelters, delightfully divided, well-maintained paddocks, pleasant garden areas, two driveways, cottage and large farmhouse. The farmhouse briefly comprises boot room, entrance hall, lounge, kitchen, dining room, utility room, top floor second sitting room, top floor home office / study, five bedrooms, two bedrooms with en-suites, house bathroom and pleasant garden areas. In a much-loved location, ideal for the riding out up towards Tinkers Monument and Whittaker Country at the top of the hill, this fabulous equestrian home has just the right amount of land for it not to be necessary to carry out equestrian usage here. It is relatively easy to maintain and just a short walk away from the village of Jackson Bridge with its two pubs and bus routes and just a short drive away from New Mill and Holmfirth. With land adjoining the A6 giving easy access to the M1 motorway south and to Huddersfield North, a well-proportioned superbly balanced home in terms of accommodation, land and location. The views from the farm truly need to be seen to be fully appreciated.
EPC: E Council Tax: E Tenure: Freehold
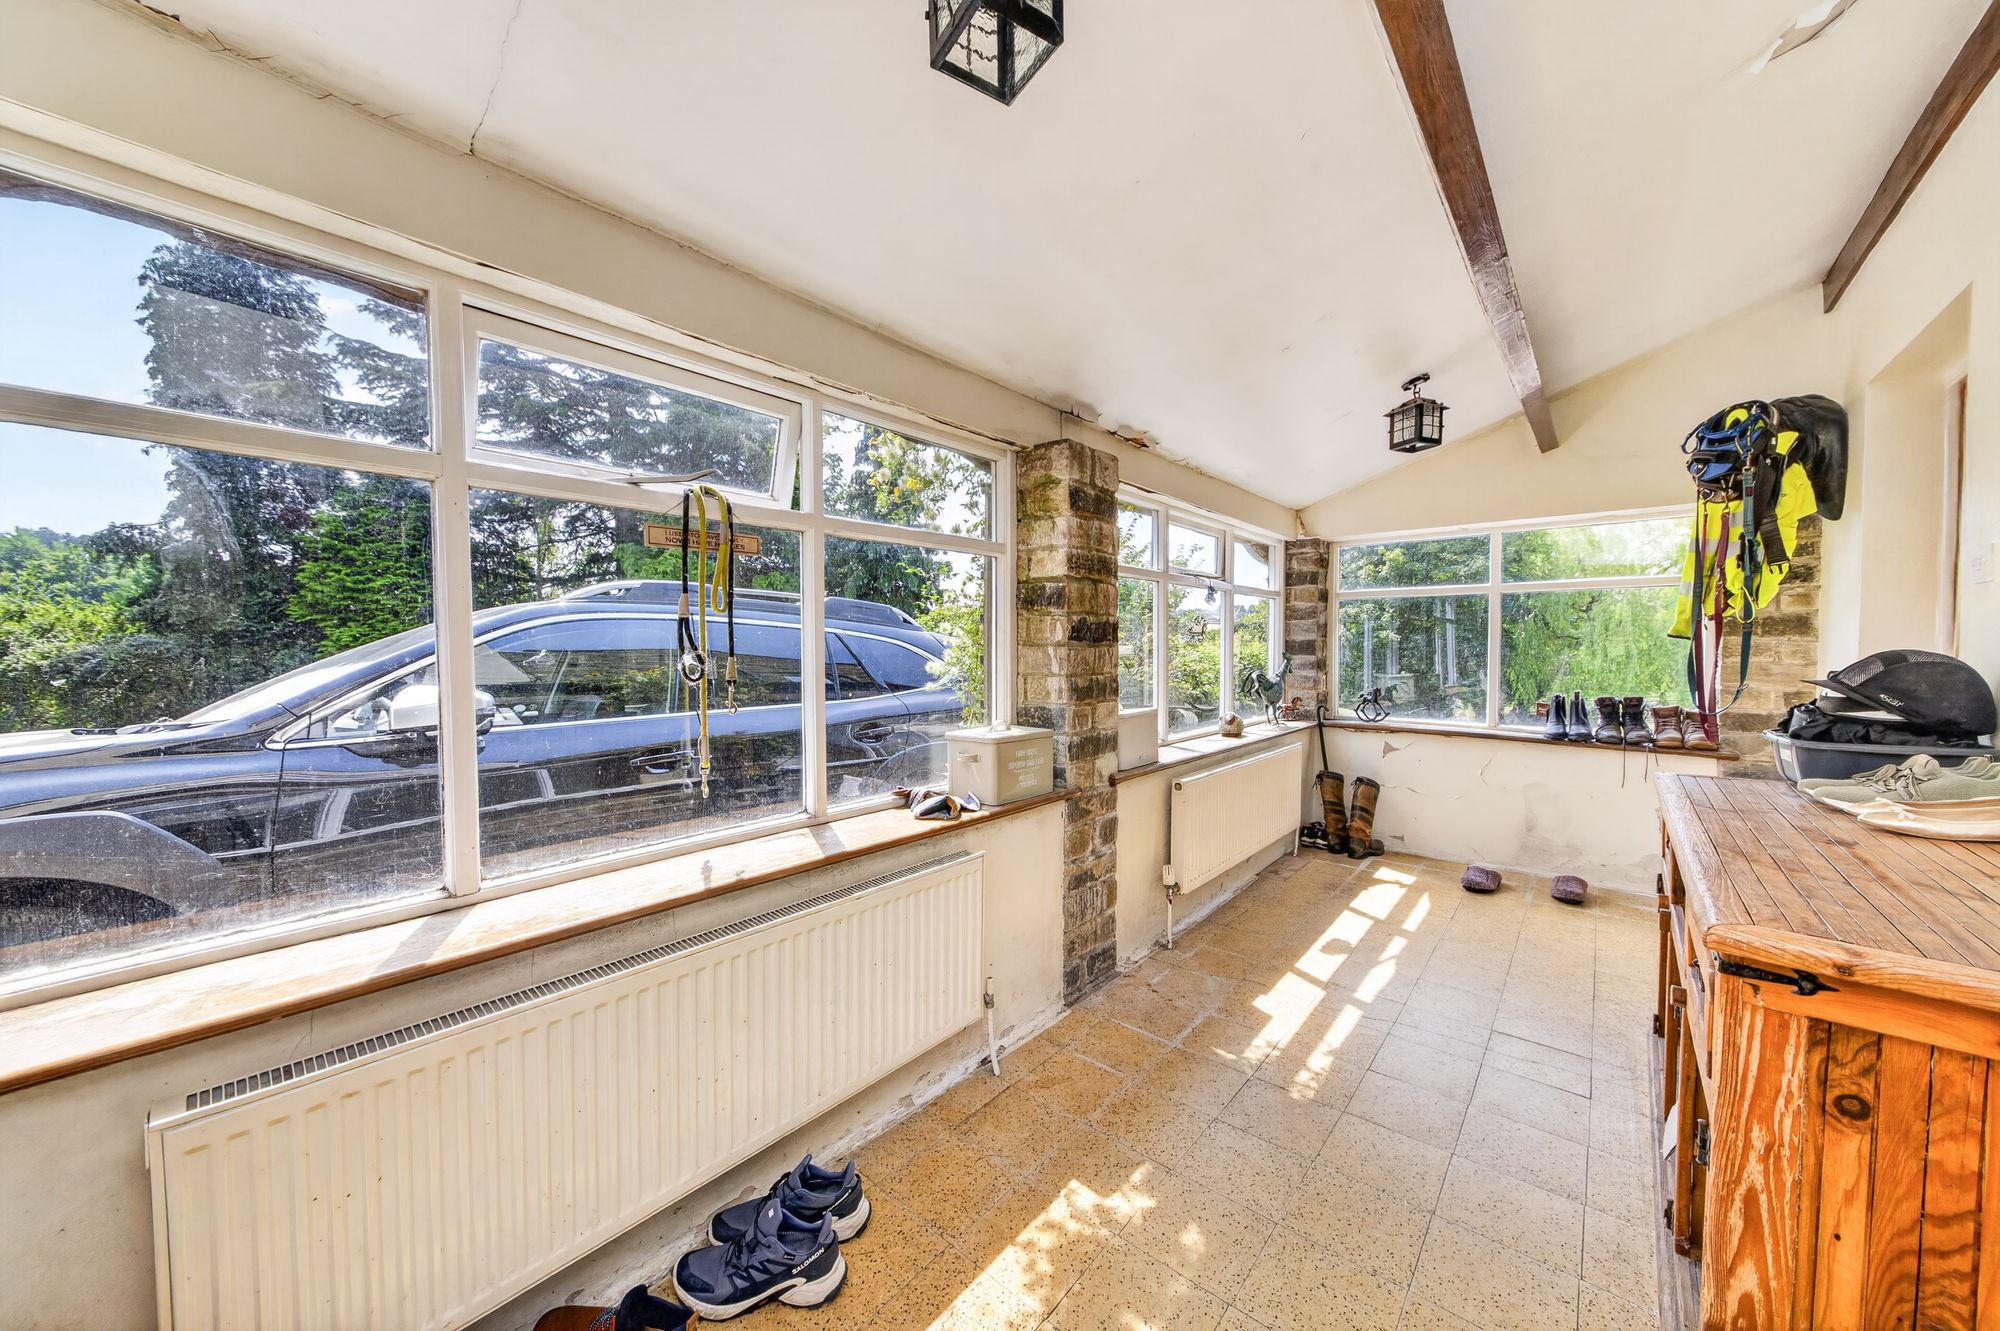
Oak and glazed door gives access to the boot room/garden room. This position to the side of the home has a lovely view out of the property's driveway, gardens and fields beyond. It has an angled and beamed ceiling line, exposed stonework and is a the most useful area.
ENTRANCE HALLWAYThe entrance hall has a timber and glazed door, giving access to an entrance vestibule, activating direct access out to the courtyard. The entrance hall has a good ceiling height, period style cupboards and central ceiling light point. Doorway leads through to the lounge.
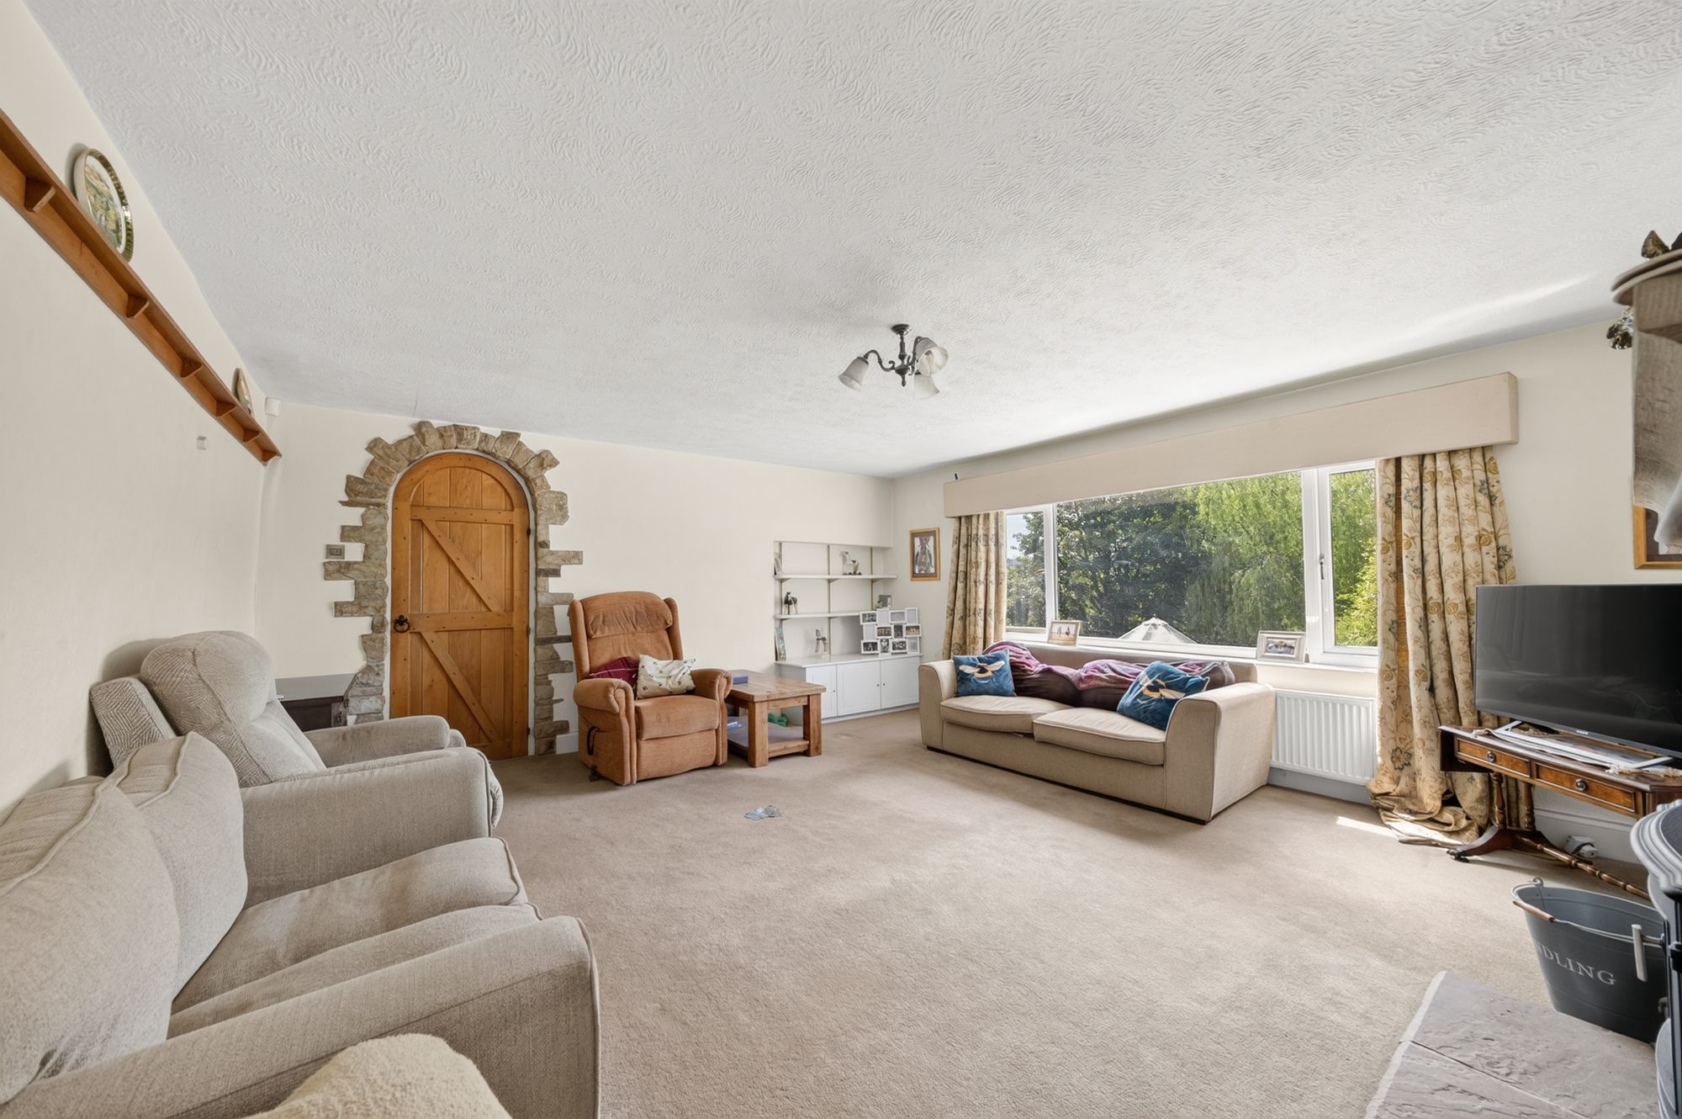
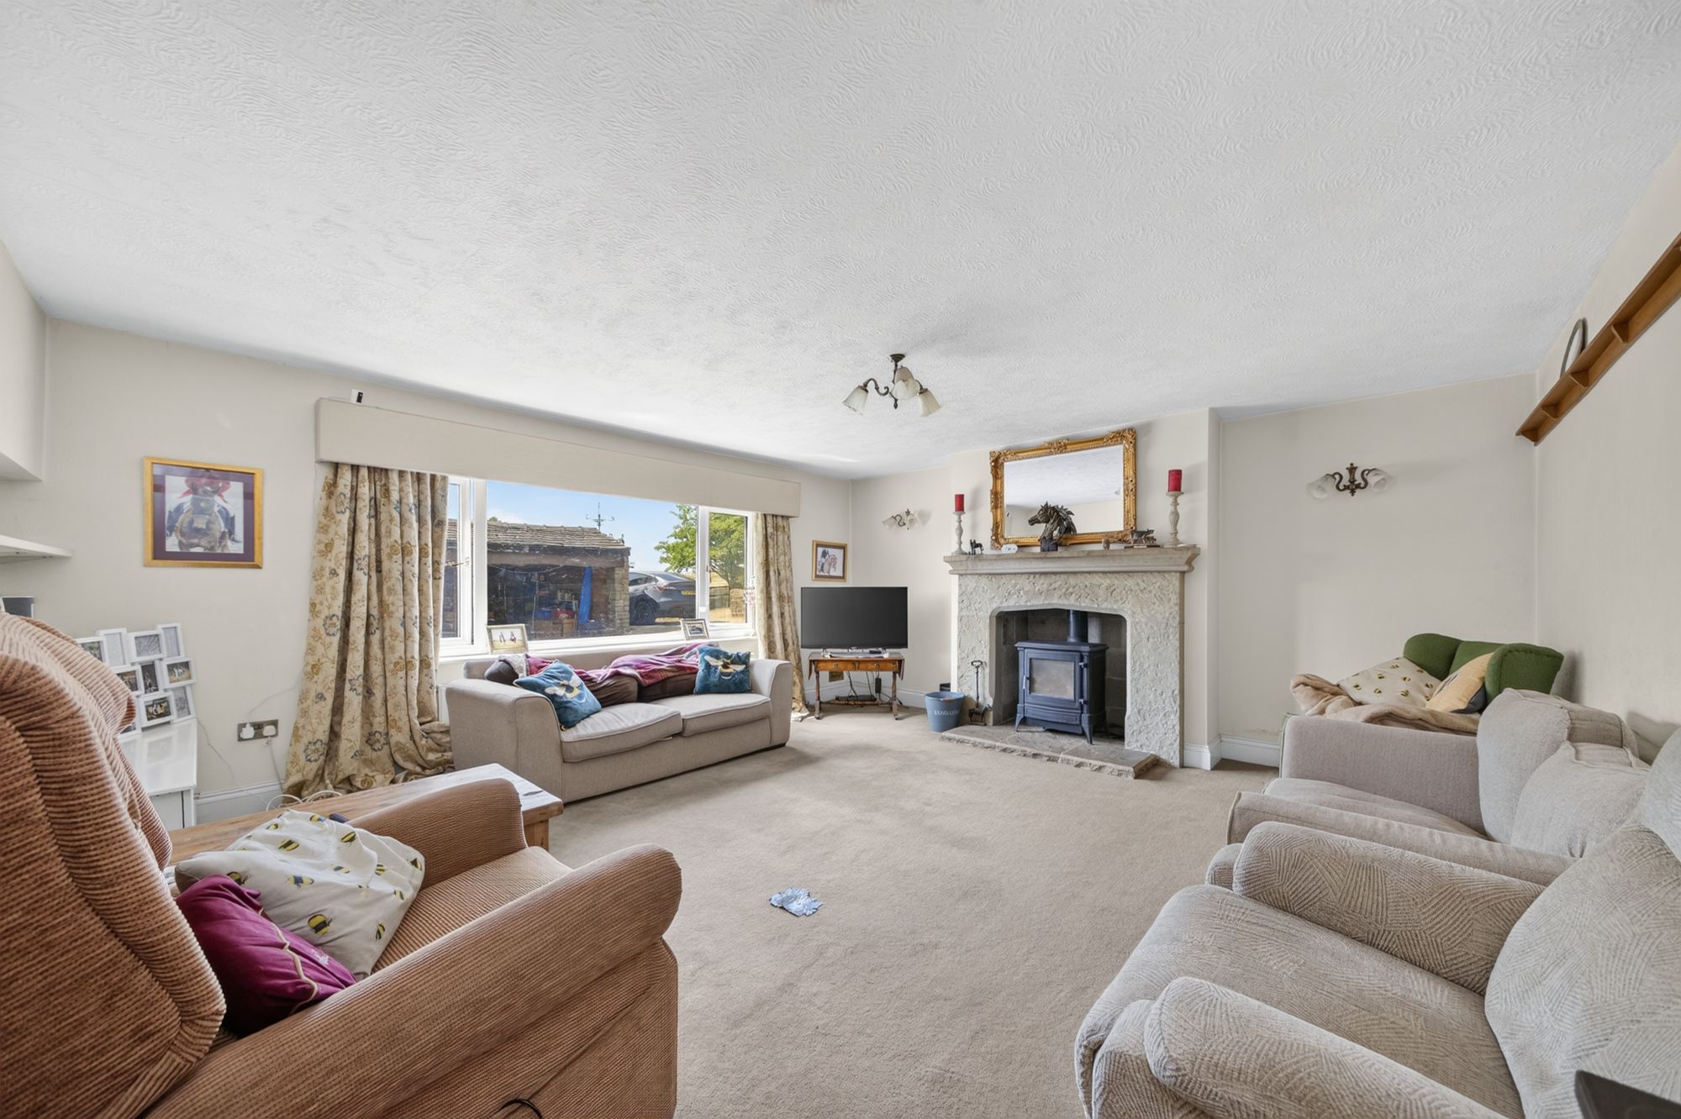
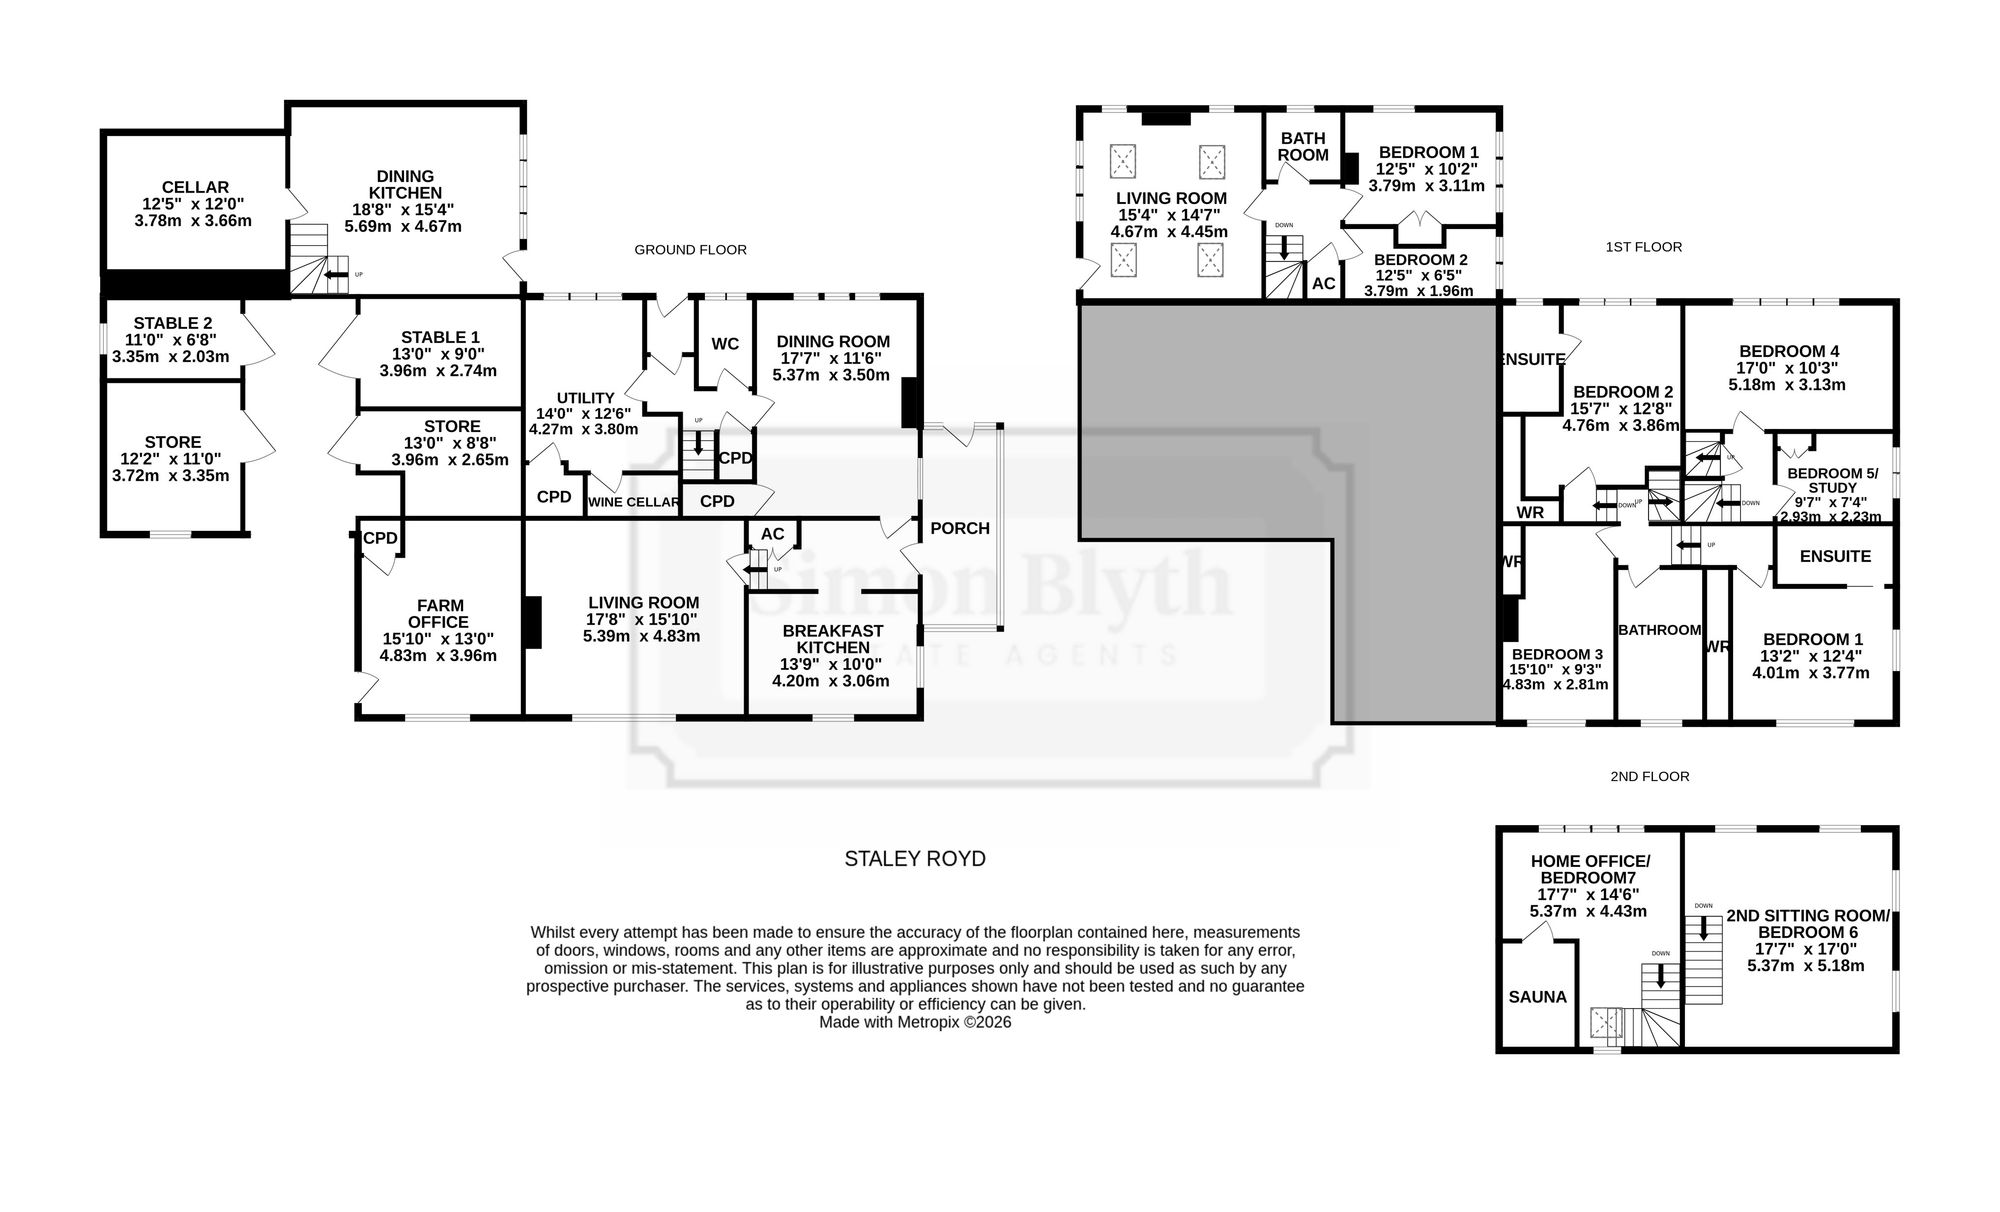
LOUNGE17' 8" x 15' 10" (5.39m x 4.83m)
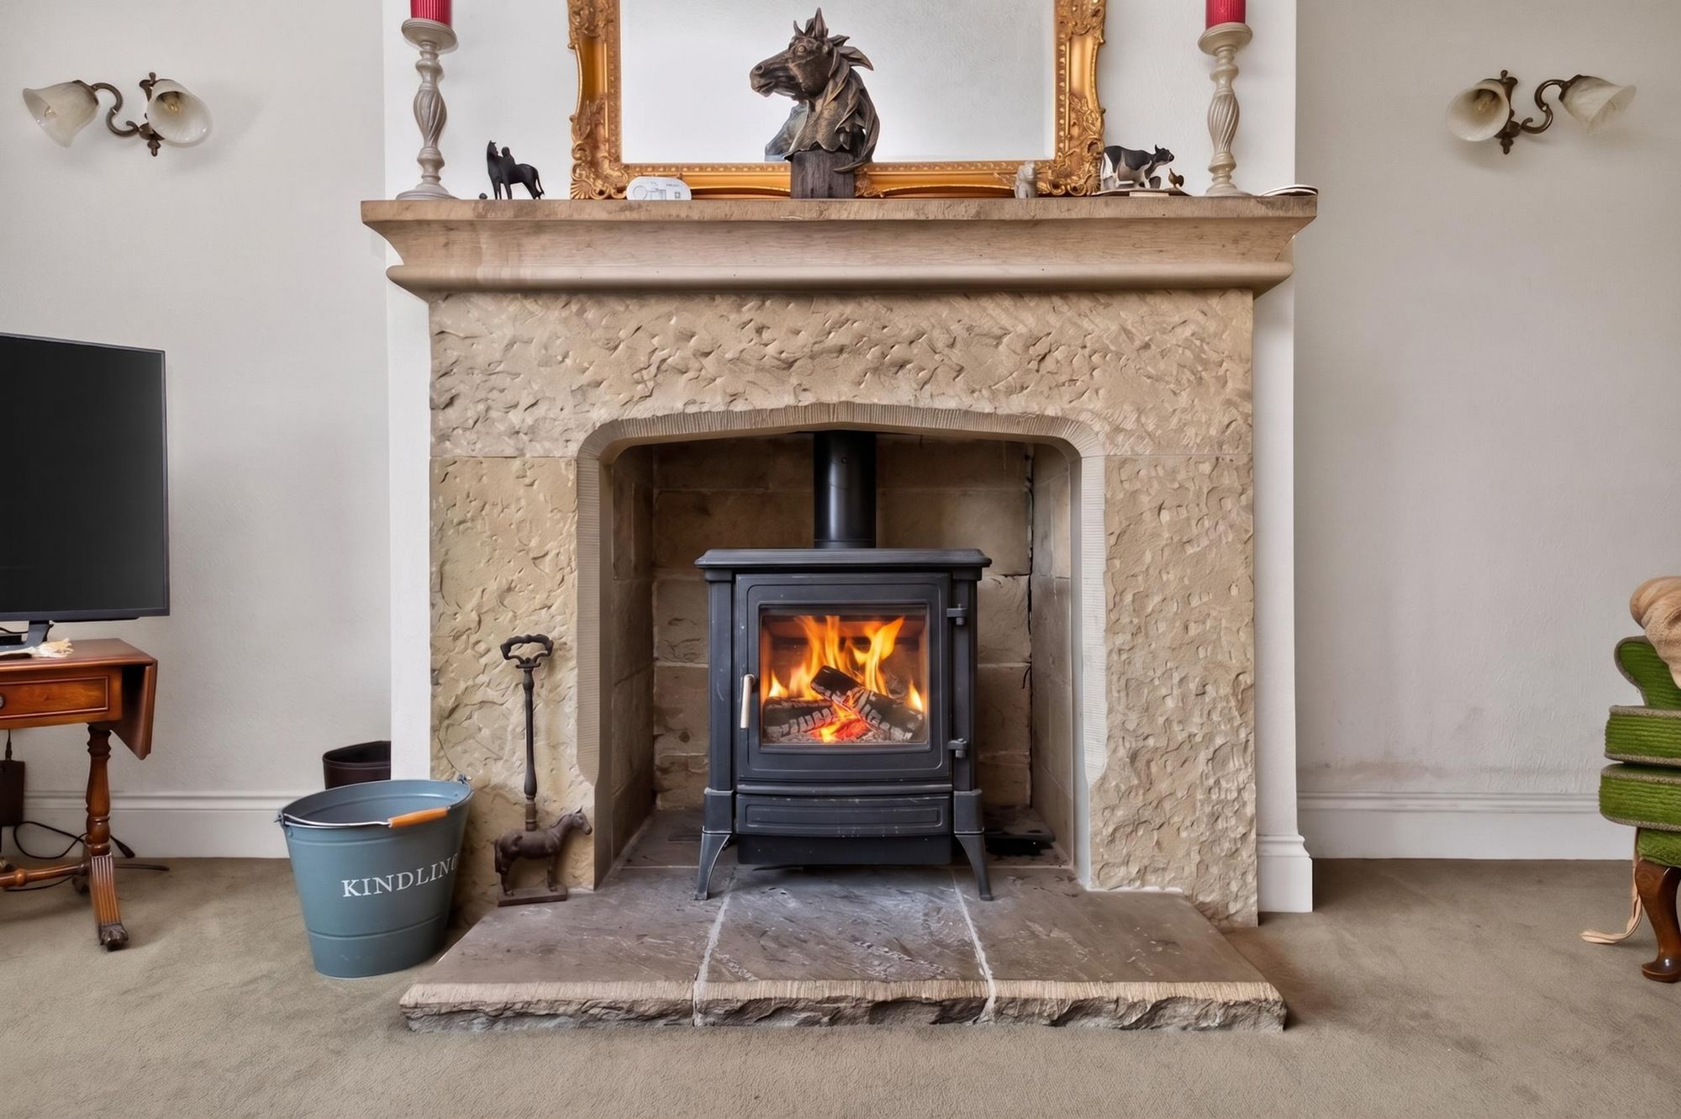
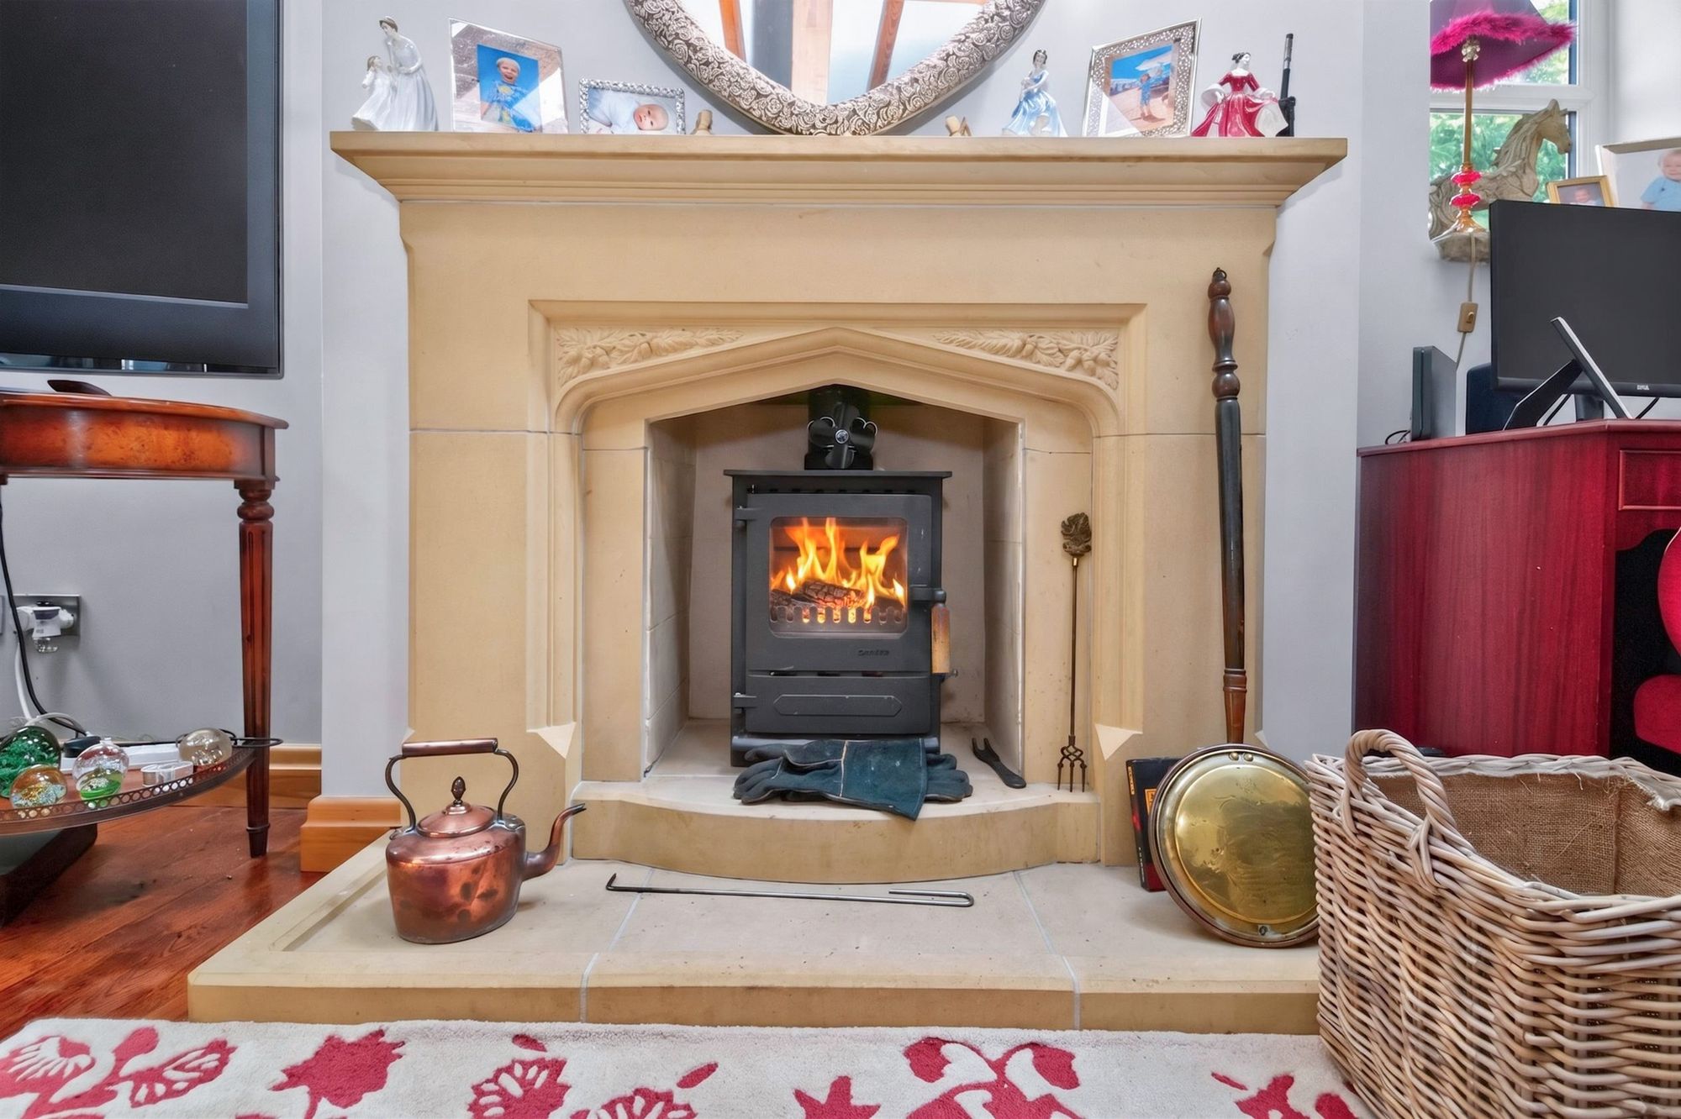
This is the photographs and floor layout plans suggest is of a particularly good size. It has a lovely broad window giving a super view out over the gardens, grounds and beyond. The room has a fabulous stone fireplace, this with a raised hearth is home for a solid fuel burning cast iron stove with glazed door.
13' 9" x 10' 0" (4.19m x 3.05m)
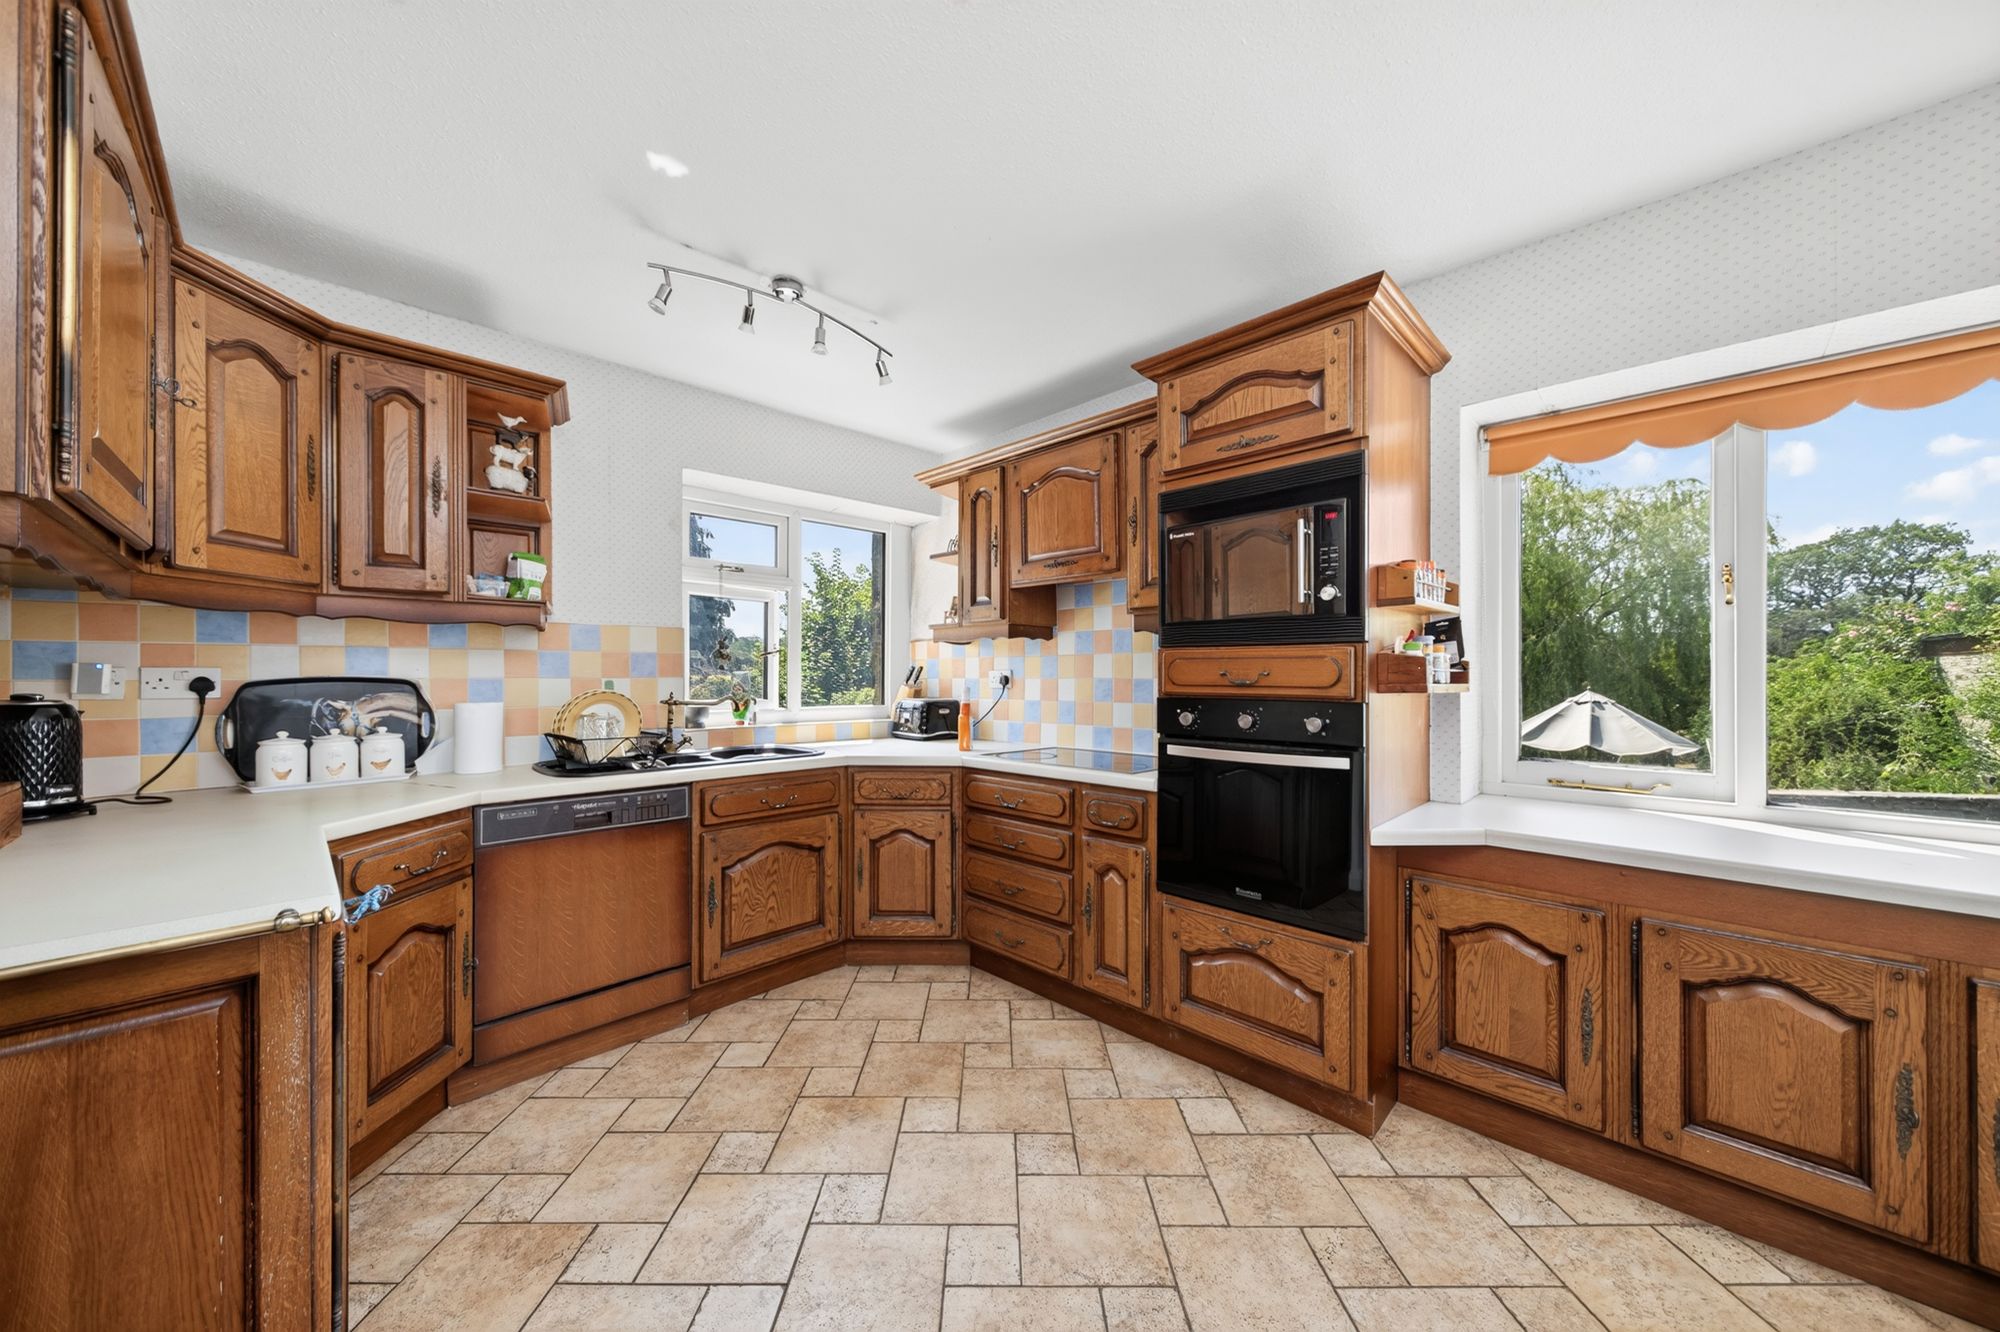
Once again positioned to the front with a lovely view out of the gardens and grounds in two directions, courtesy of good size windows, the kitchen has a wealth of units of both the high and low level with working surfaces and a breakfast / dining area. There is display shelving, inbuilt appliances, including integrated dishwasher and one and a half bowl sink unit with mixer tap above. Doorway leads through to the dining room / second sitting room.
17' 7" x 11' 6" (5.36m x 3.51m)
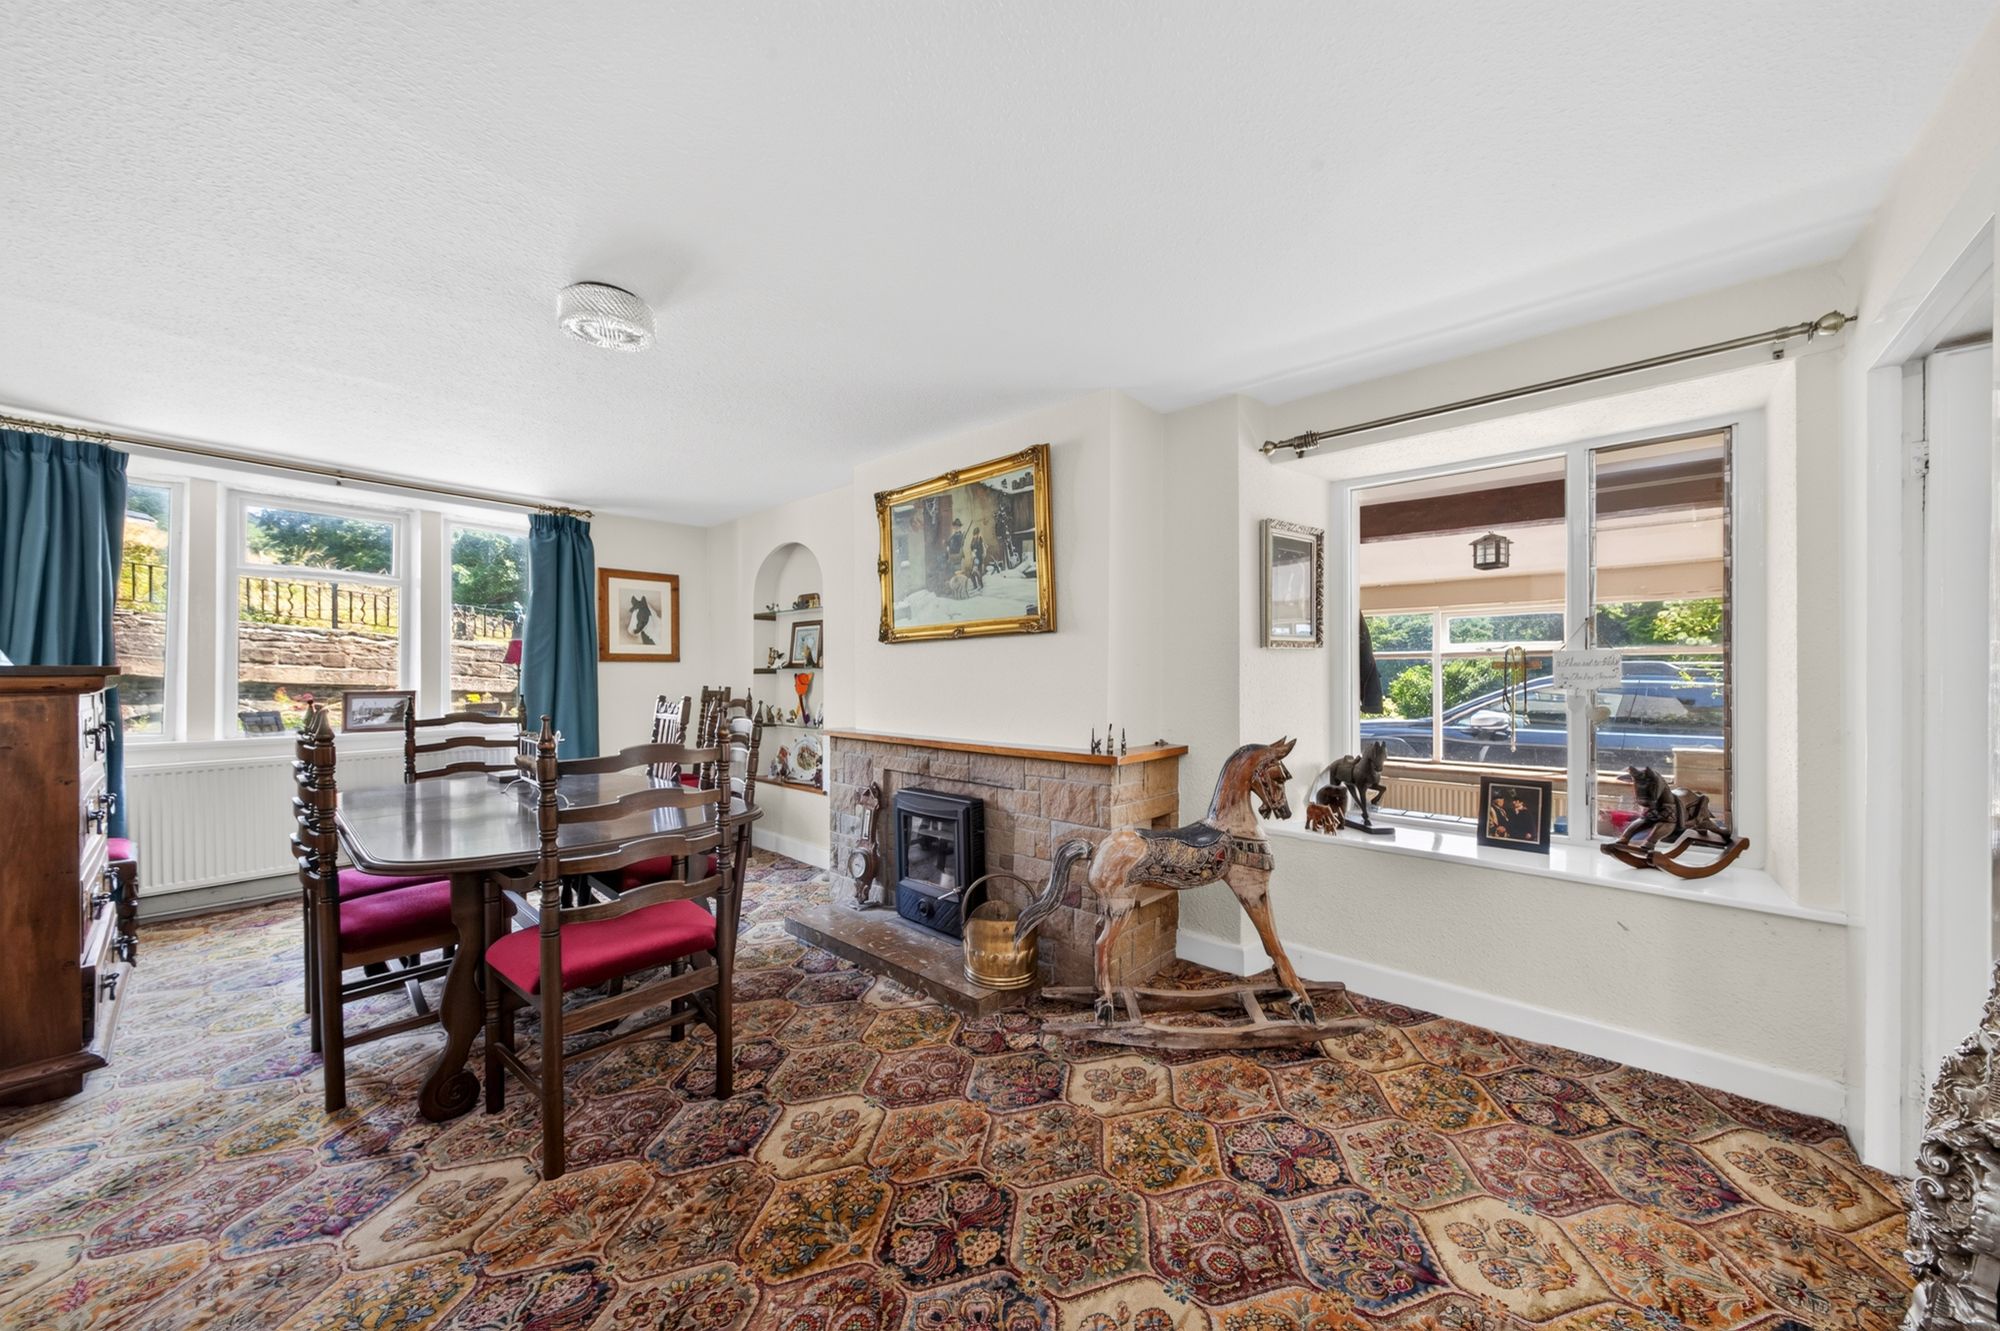
This being in the older part of the house, has a large internal window through to the room / entrance porch. There is also a bank of mullion windows to the front giving a lovely view out of the courtyard and up and across the hills, providing superb distance views. There is an attractive stone fireplace with raised hearth, and multi-fuel burning cast iron stove with glazed door. Door leads through to an inner hallway.
This inner hallway gives access to the downstairs w.c.
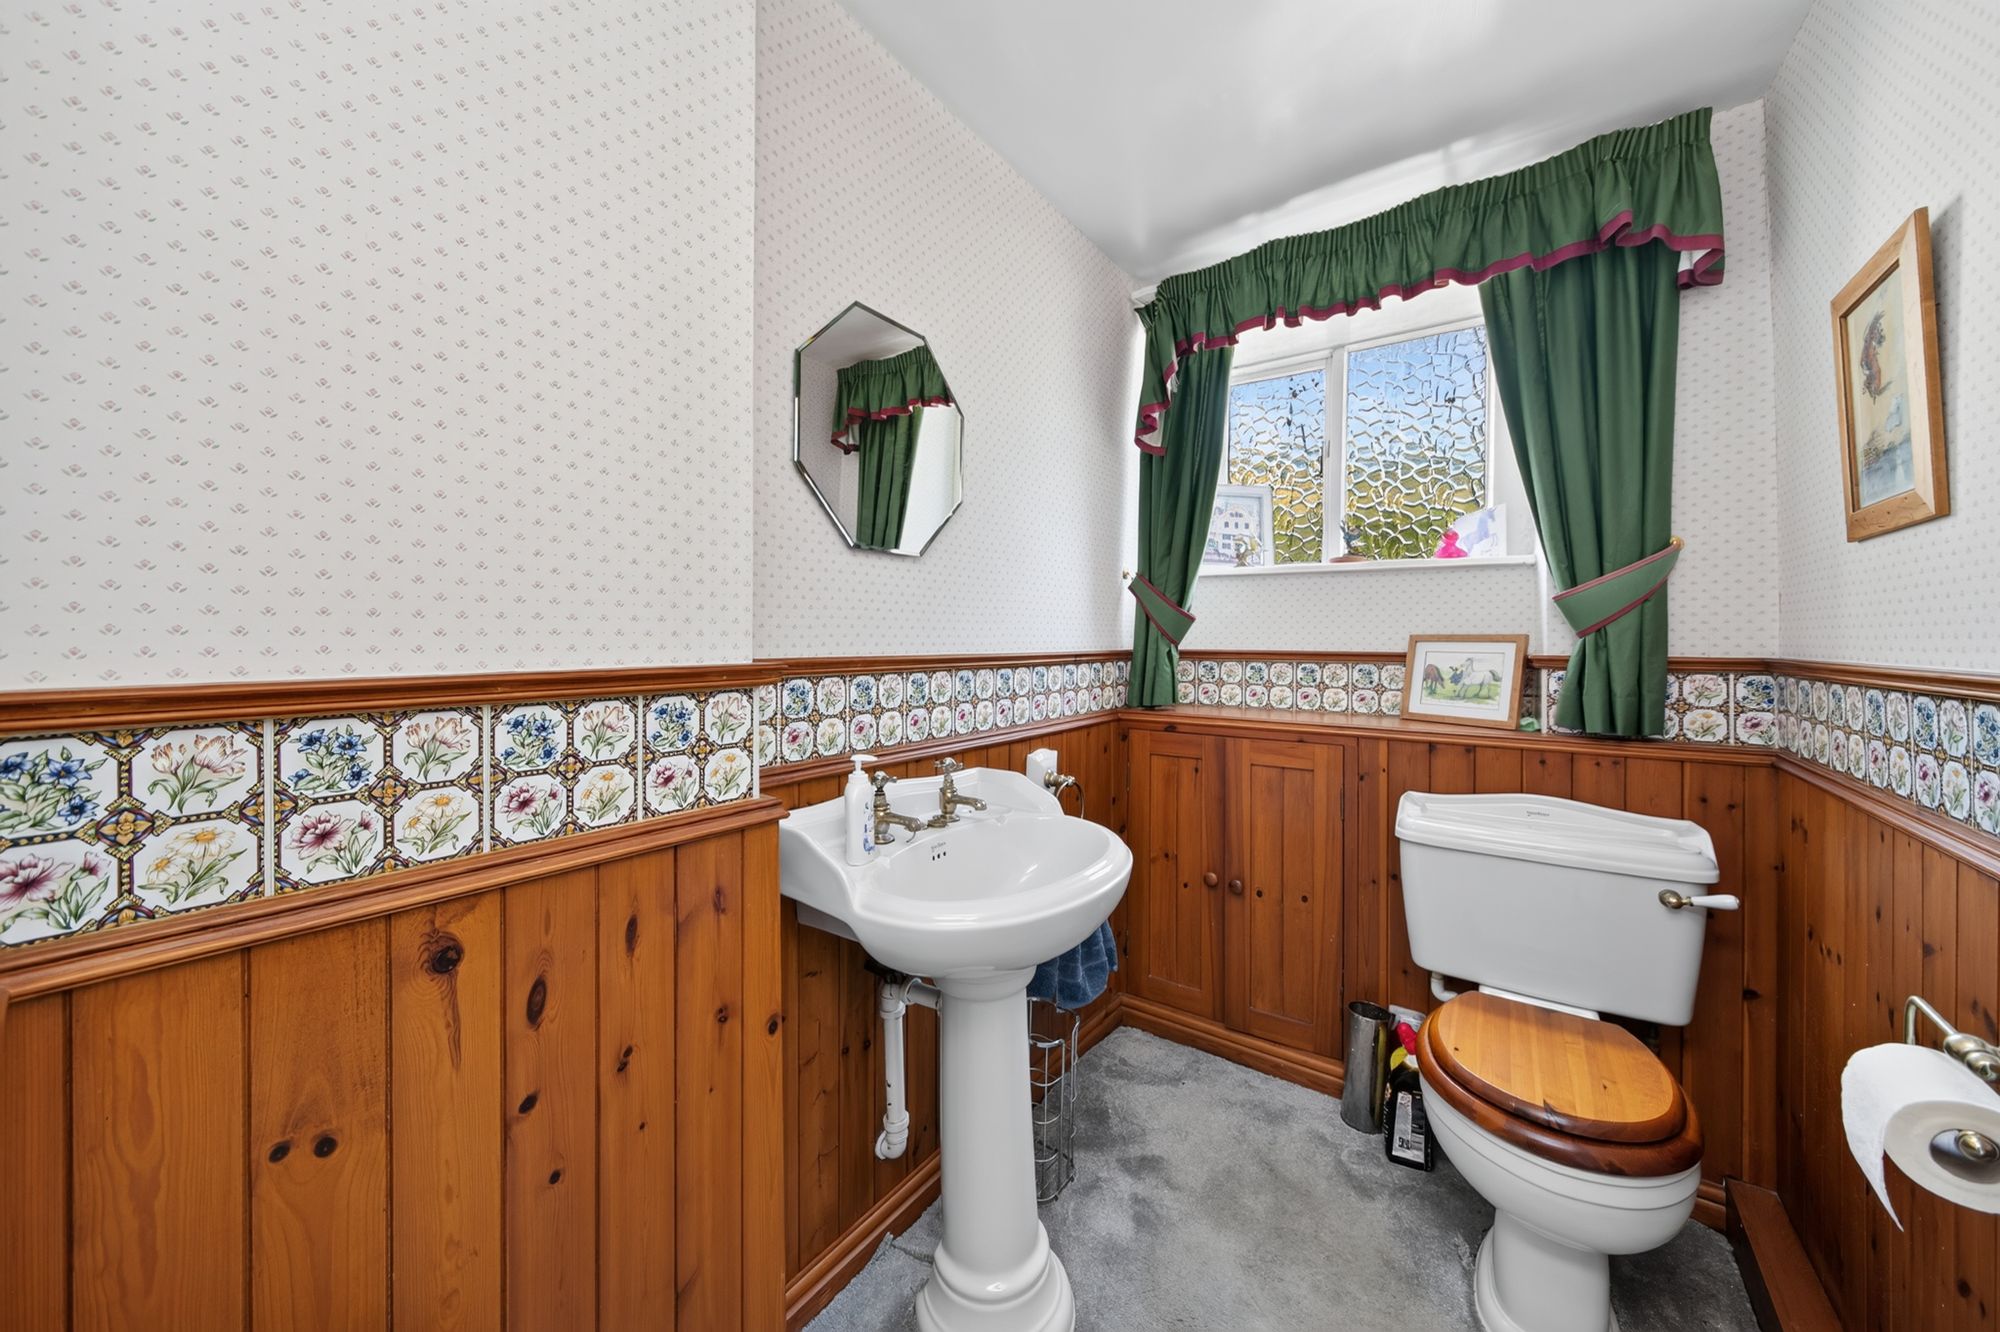
DOWNSTAIRS W.C.The downstairs w.c. has an obscure glazed window, low level w.c. and pedestal wash hand basin.
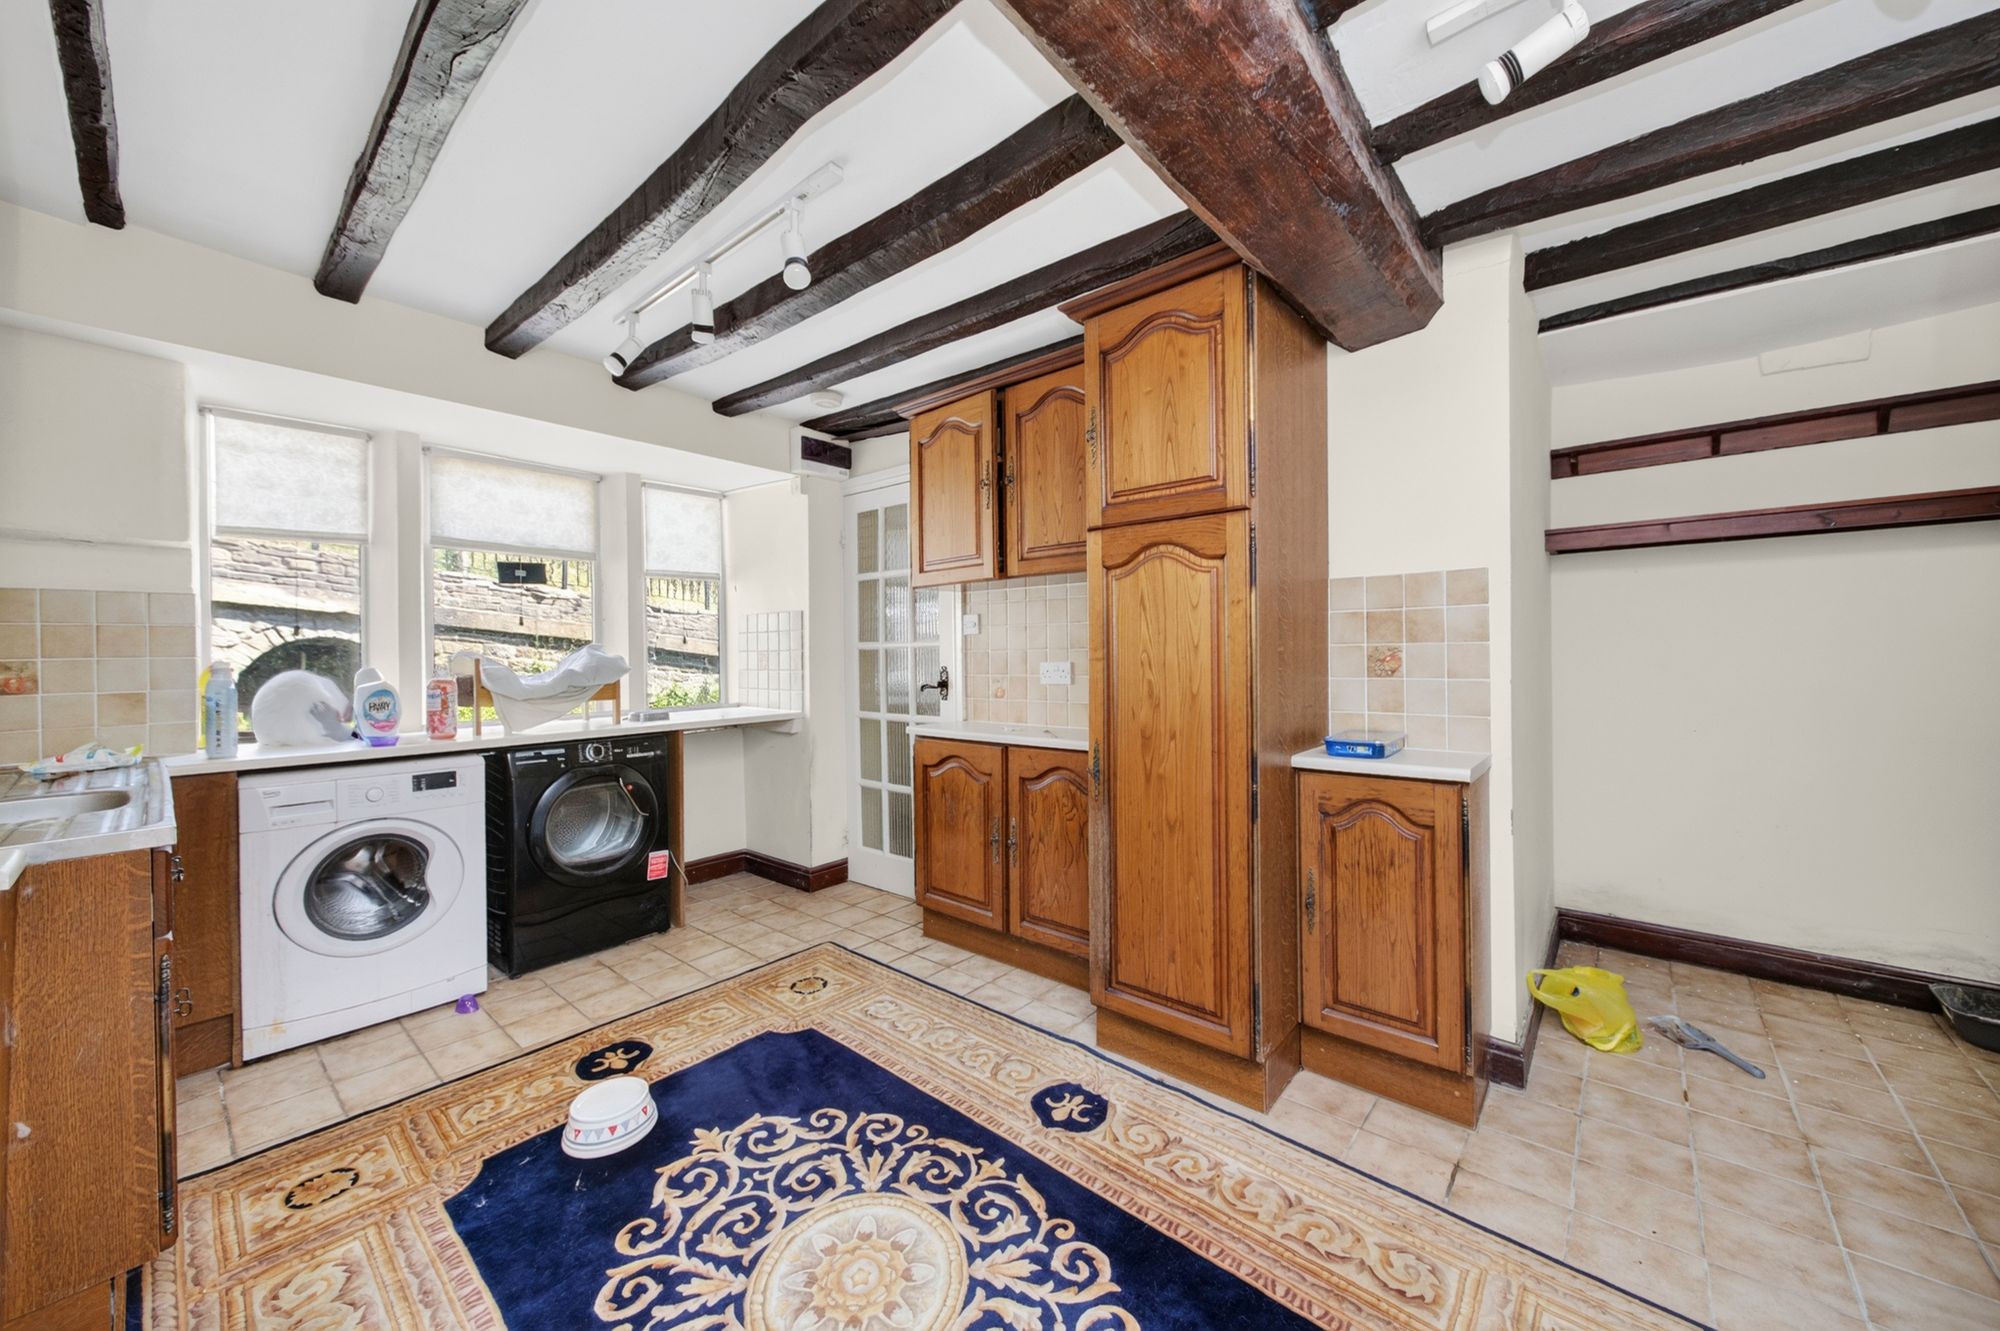
UTILITY ROOMThe utility room is of a good size. There has been a former cottage kitchen at one time, has a bank of mullioned windows, double drainer stainless steel sink unit, plumbing for automatic washing machine, space for a dryer, ceramic tile floor, beams and timbers to the ceiling and a beautiful stone fireplace.
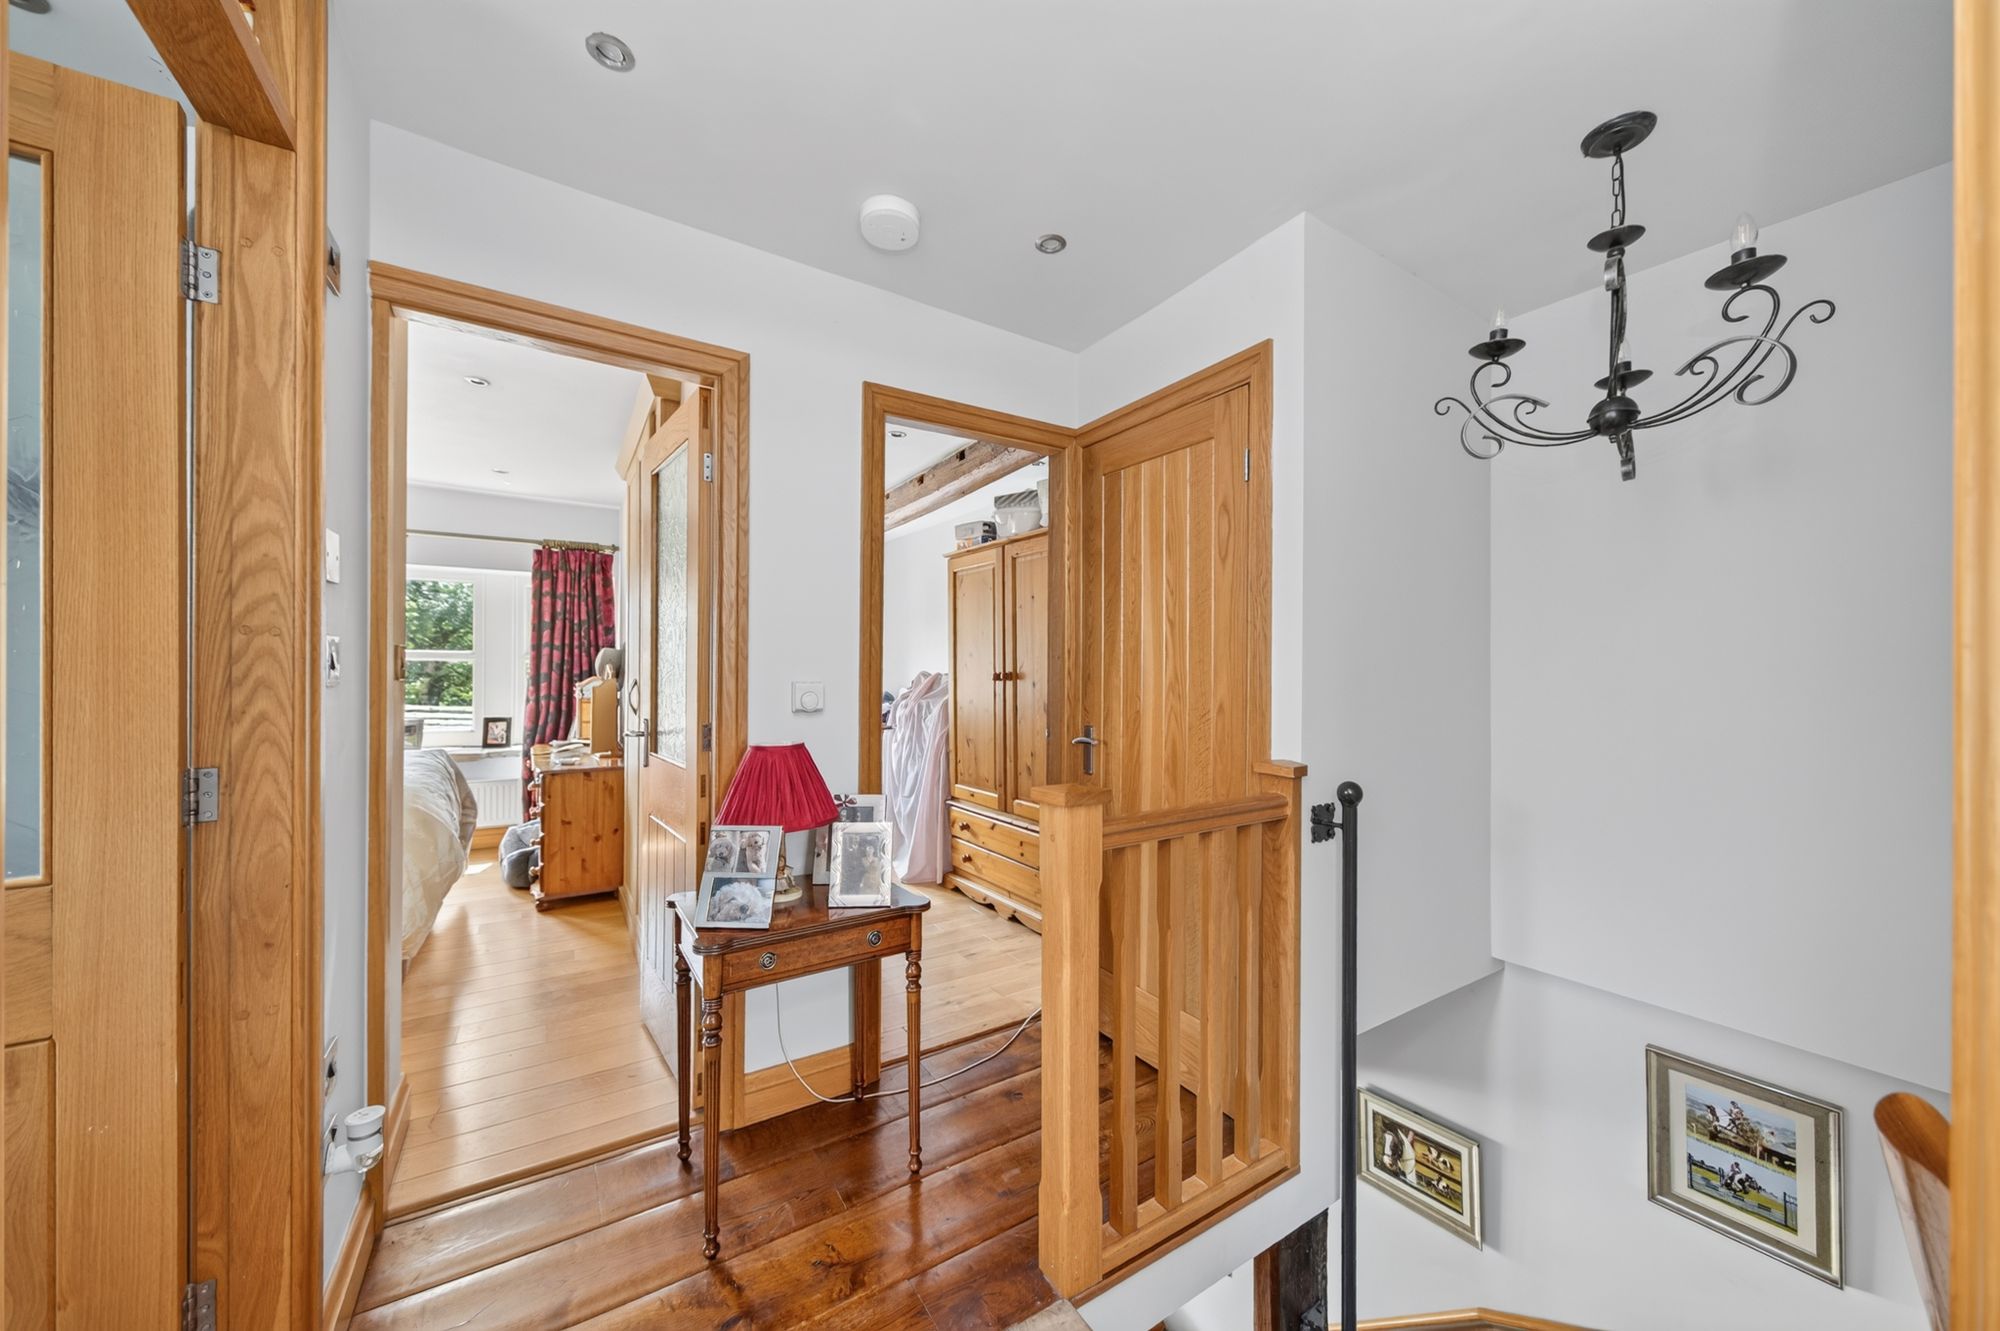
FIRST FLOOR LANDINGStaircase turns and rises with spindle balustrading up to the first-floor landing. From the first floor landing a doorway leads through to bedroom one.
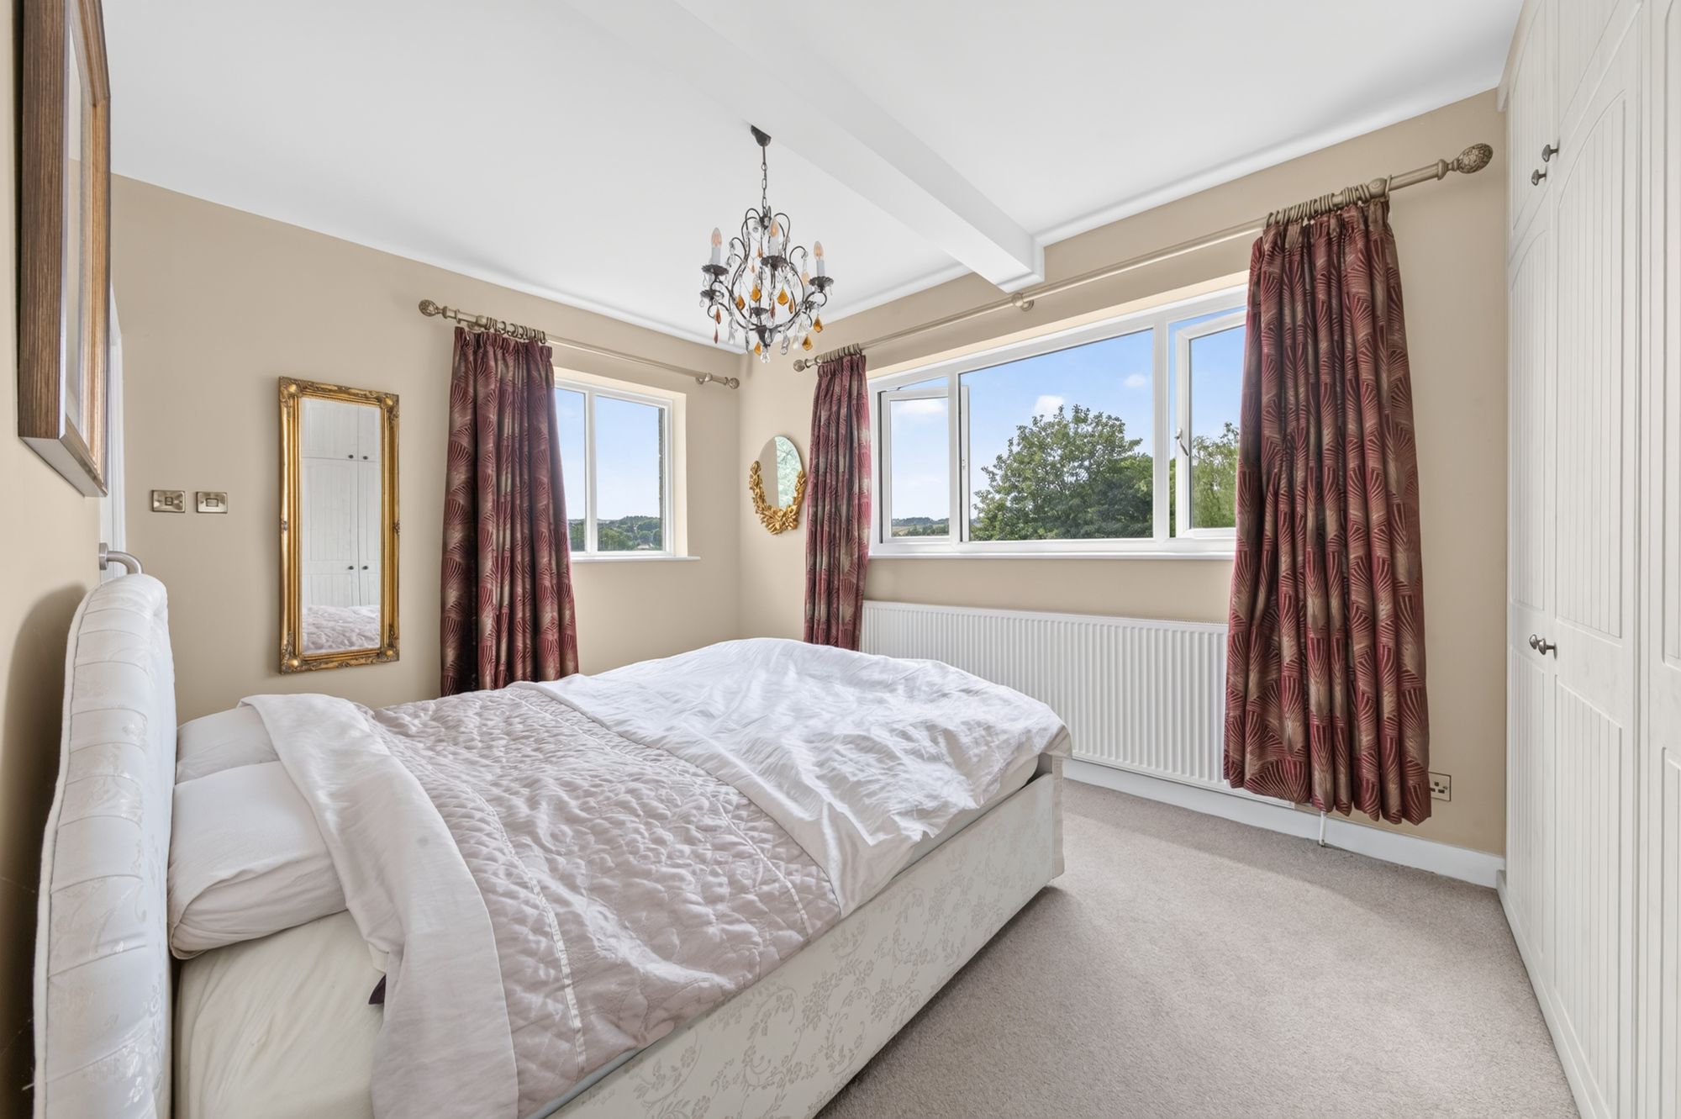
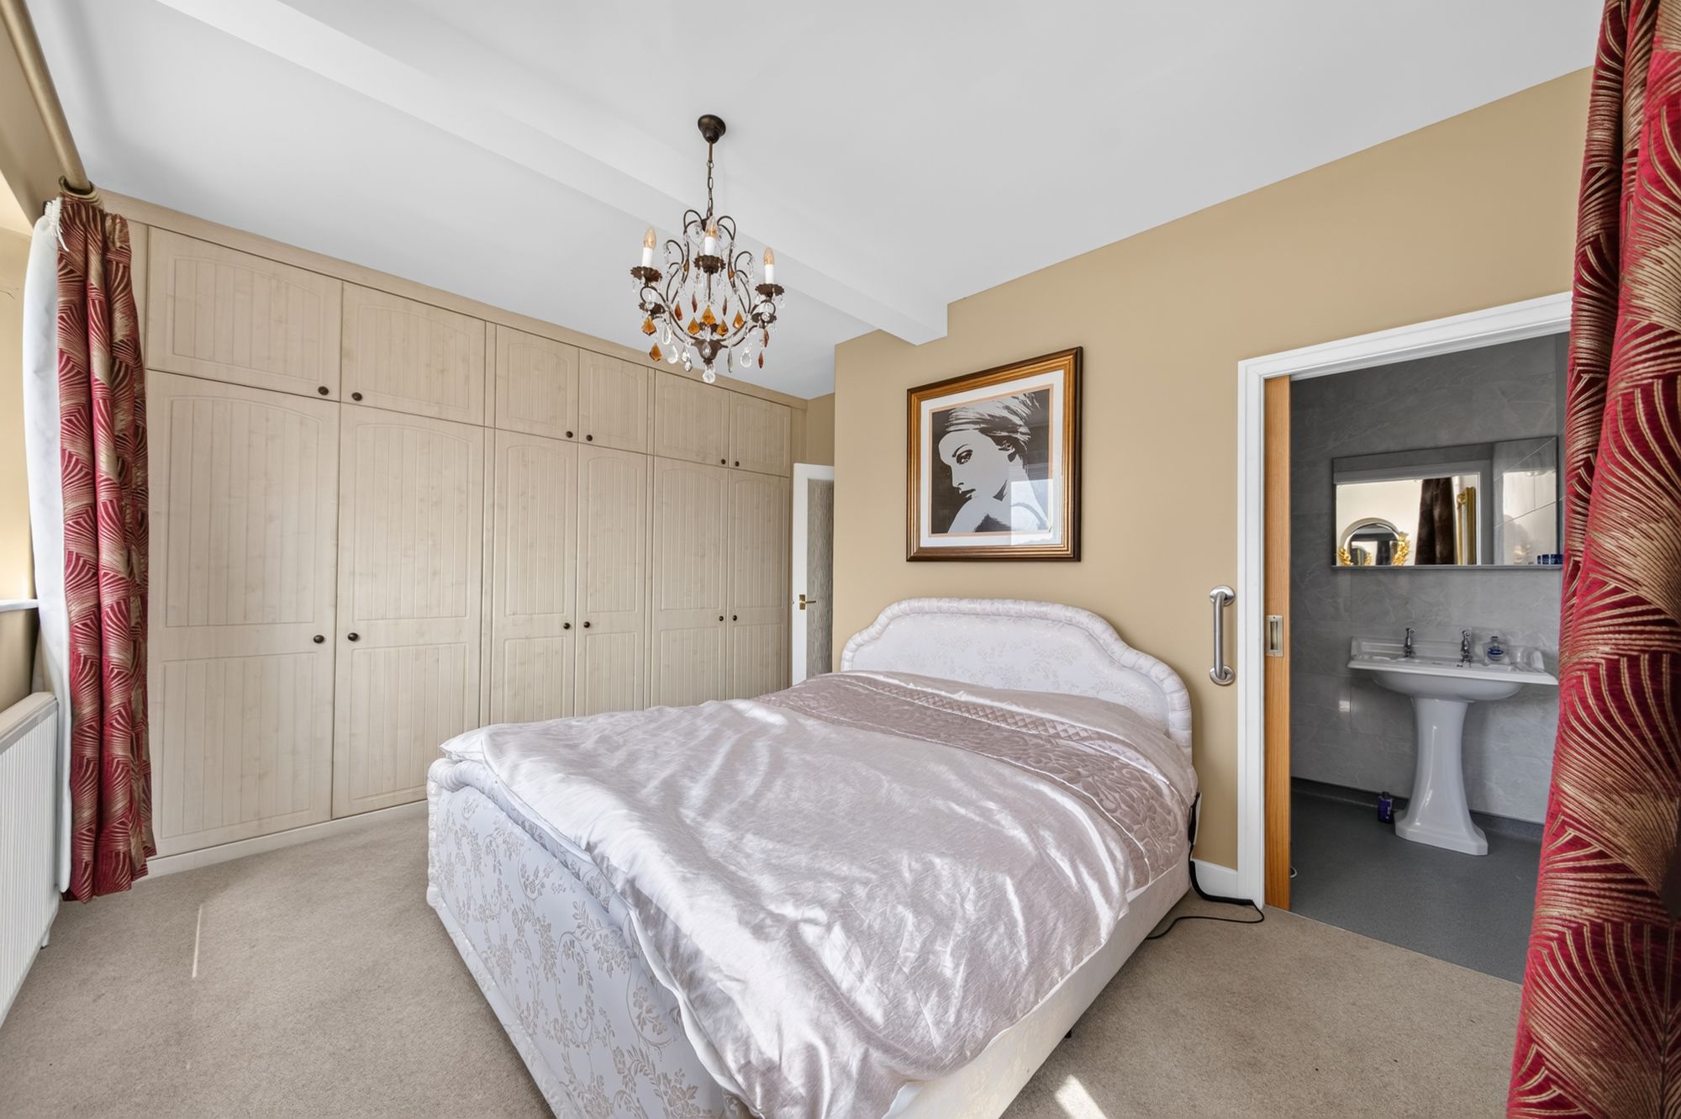
BEDROOM ONE13' 2" x 12' 4" (4.01m x 3.76m)
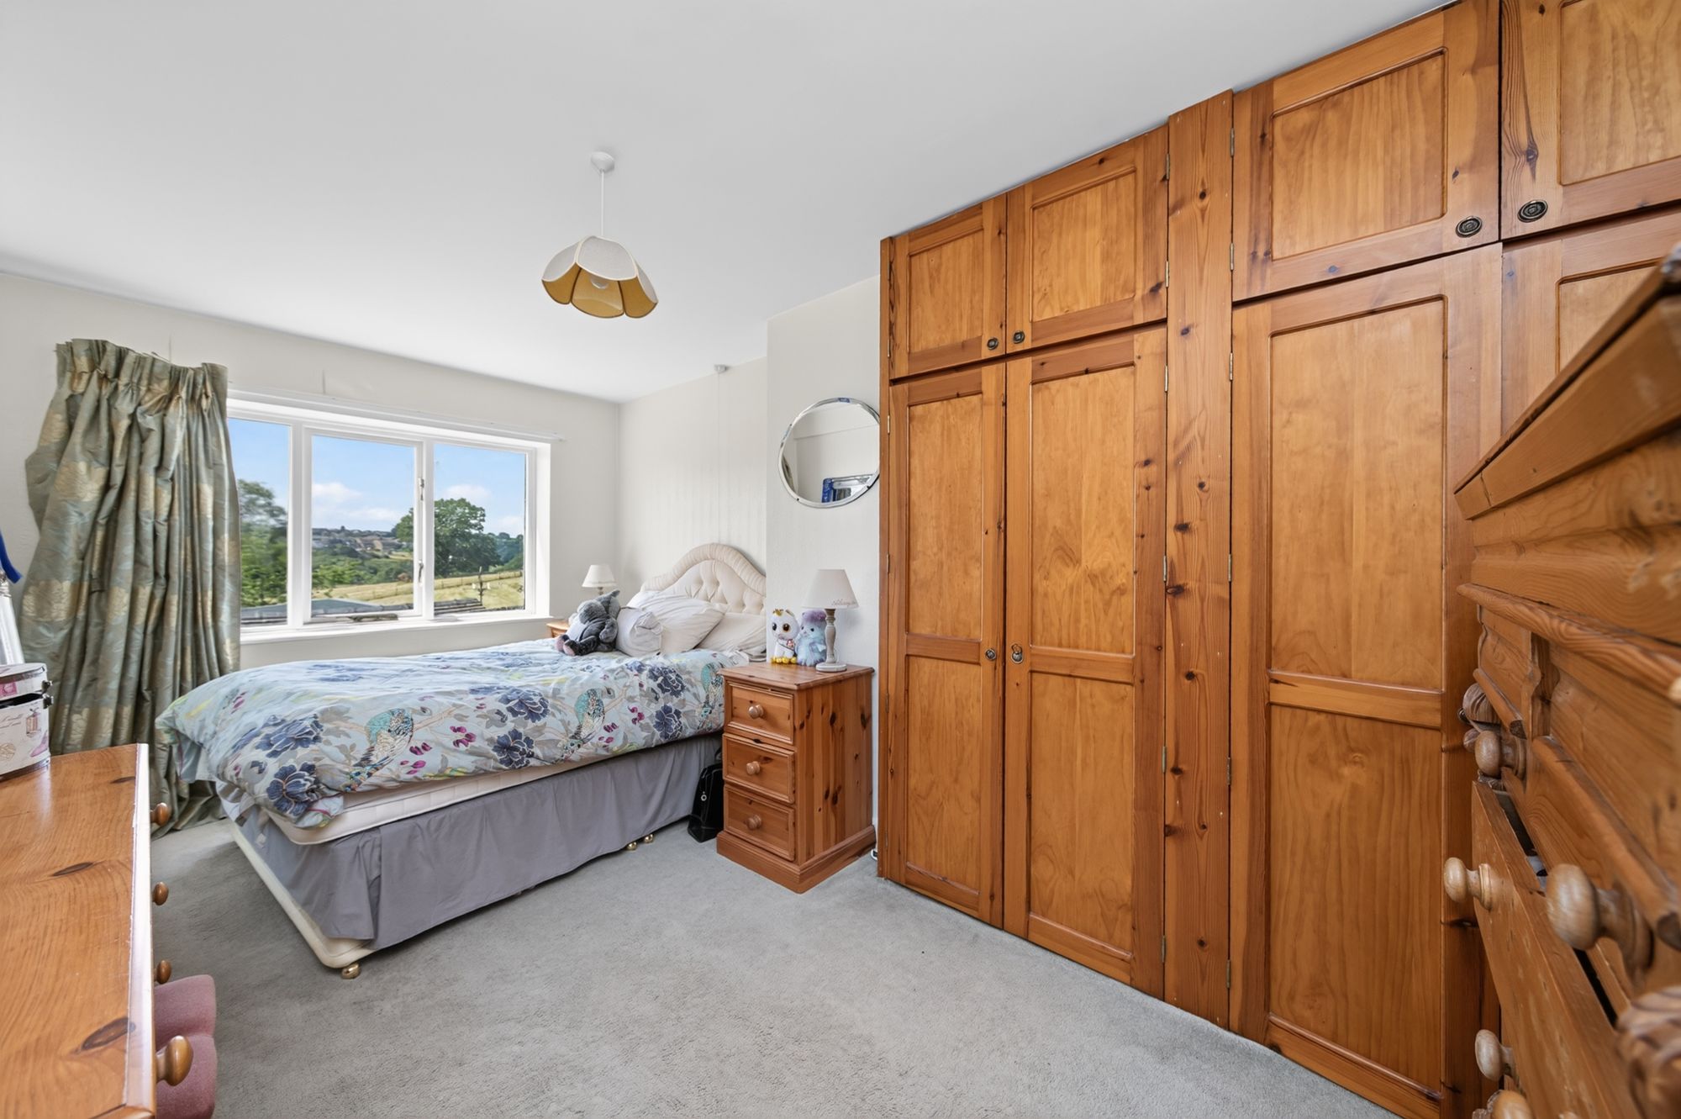
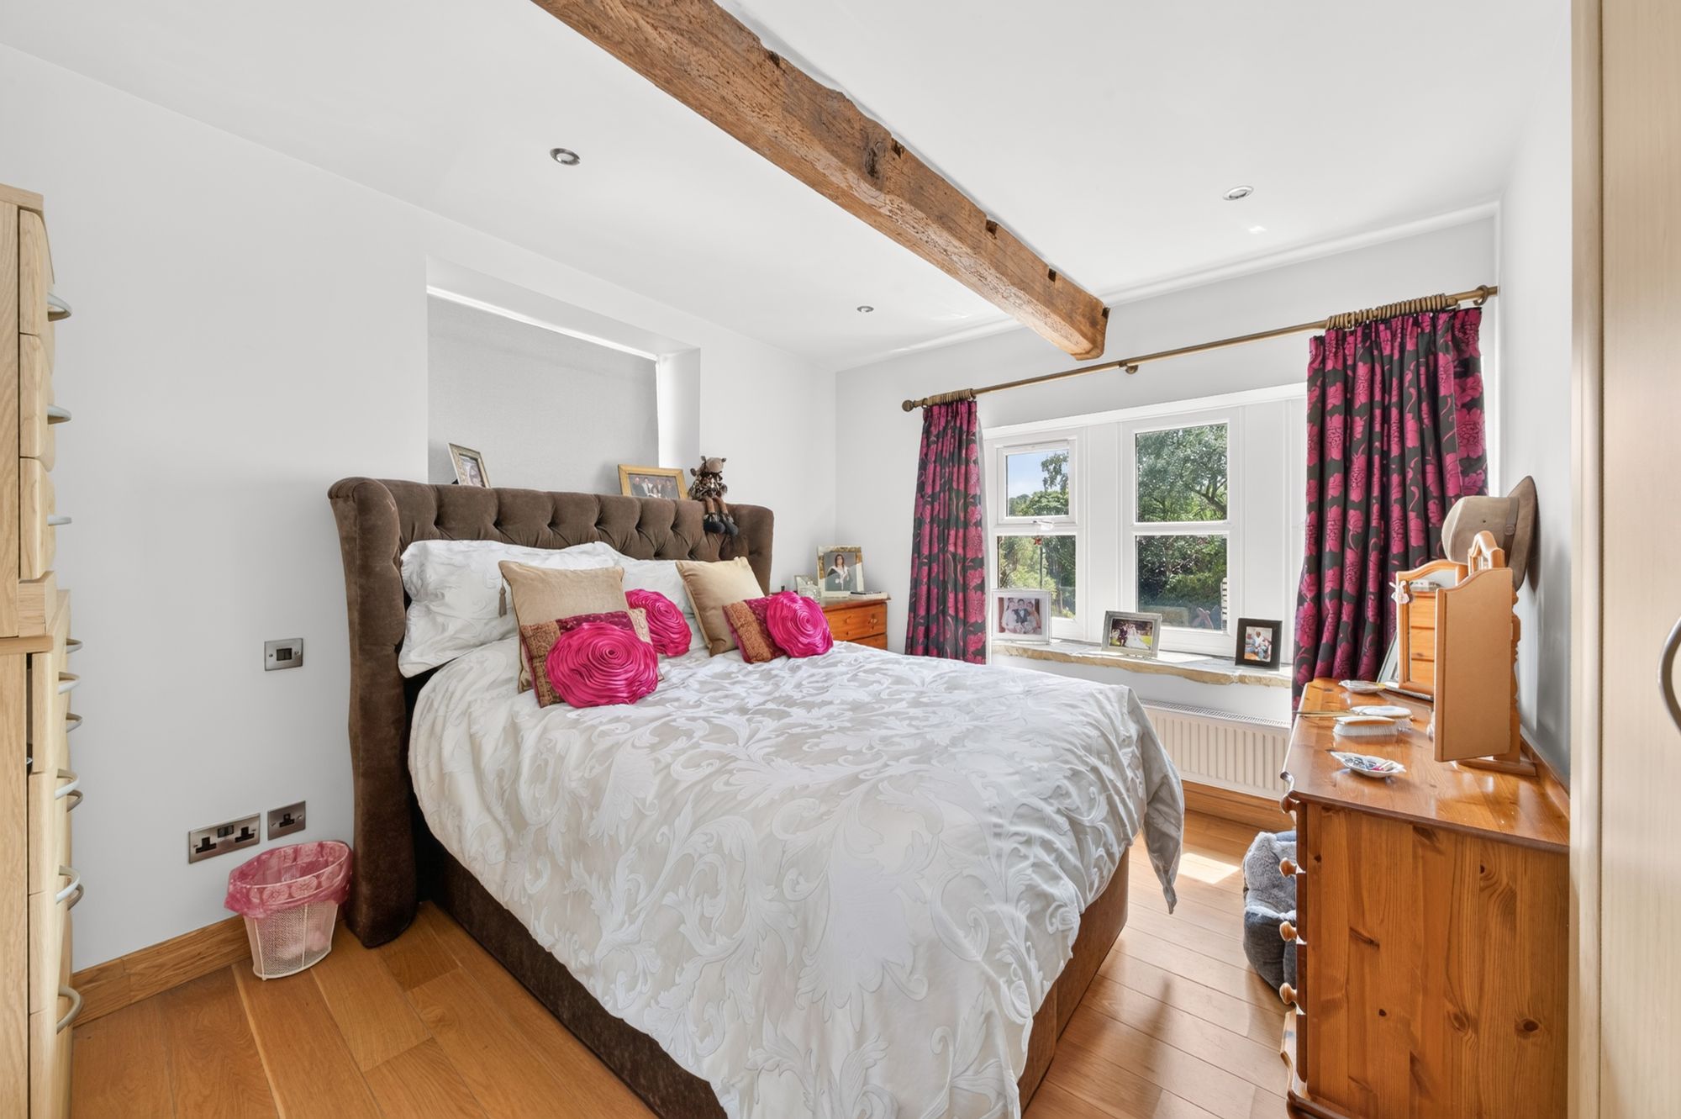
A fabulous long-distance view is achieved from bedroom one in two directions courtesy of extremely large windows; these flood the room with natural light. Bedroom one has a very high ceiling height, a bank of inbuilt wardrobes with storage cupboards above and adjoining there is an en-suite.
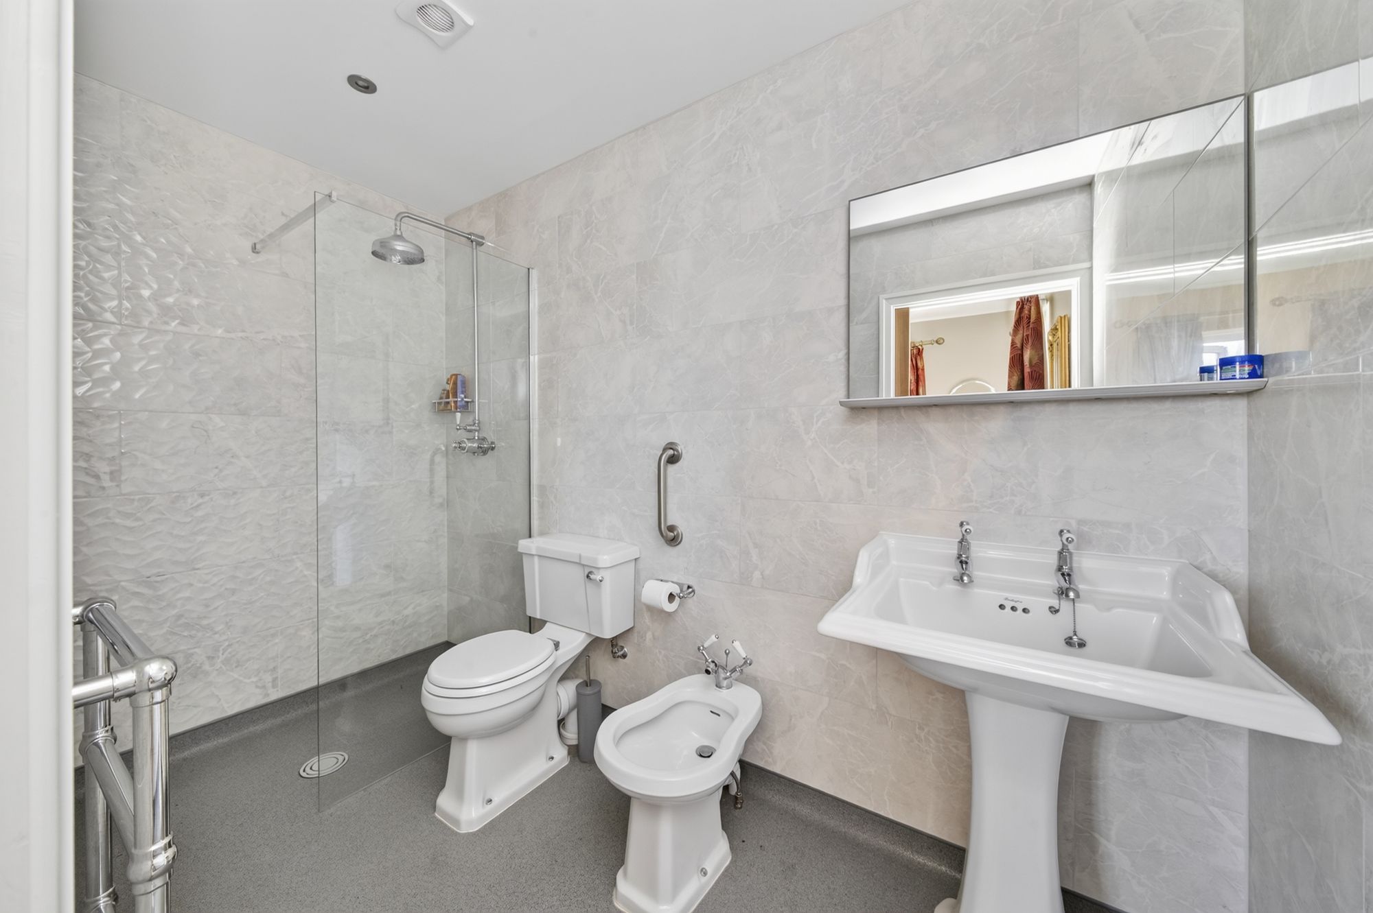
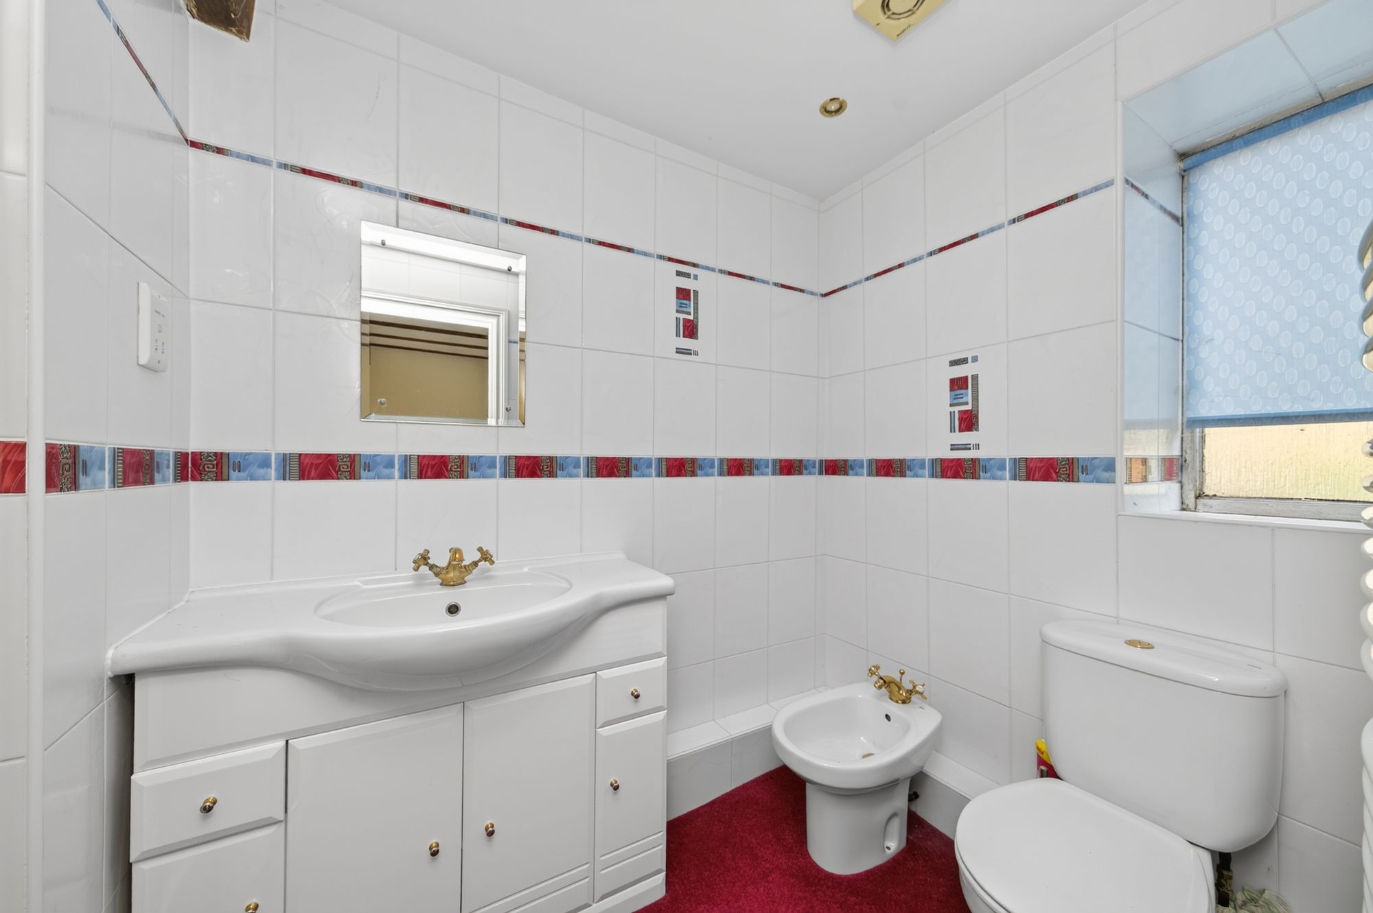
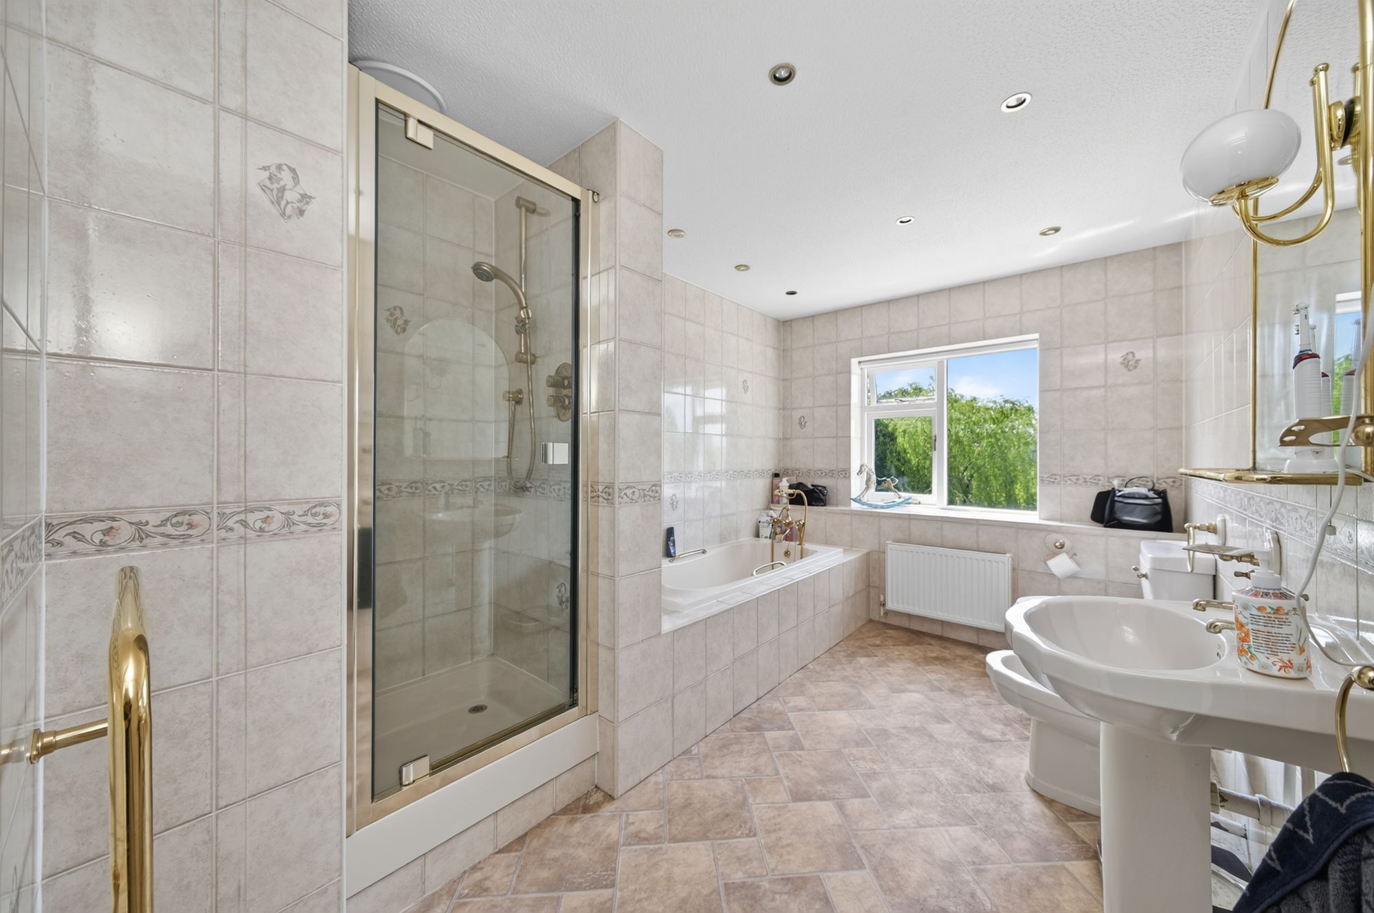
The en-suite / wet room is superbly appointed, has a wet room style shower with chrome fittings, glaze screen, low level w.c., bidet and stylish pedestal wash hand basin. Ceramic tiling to the full ceiling height, inset spotlighting and extractor fan.
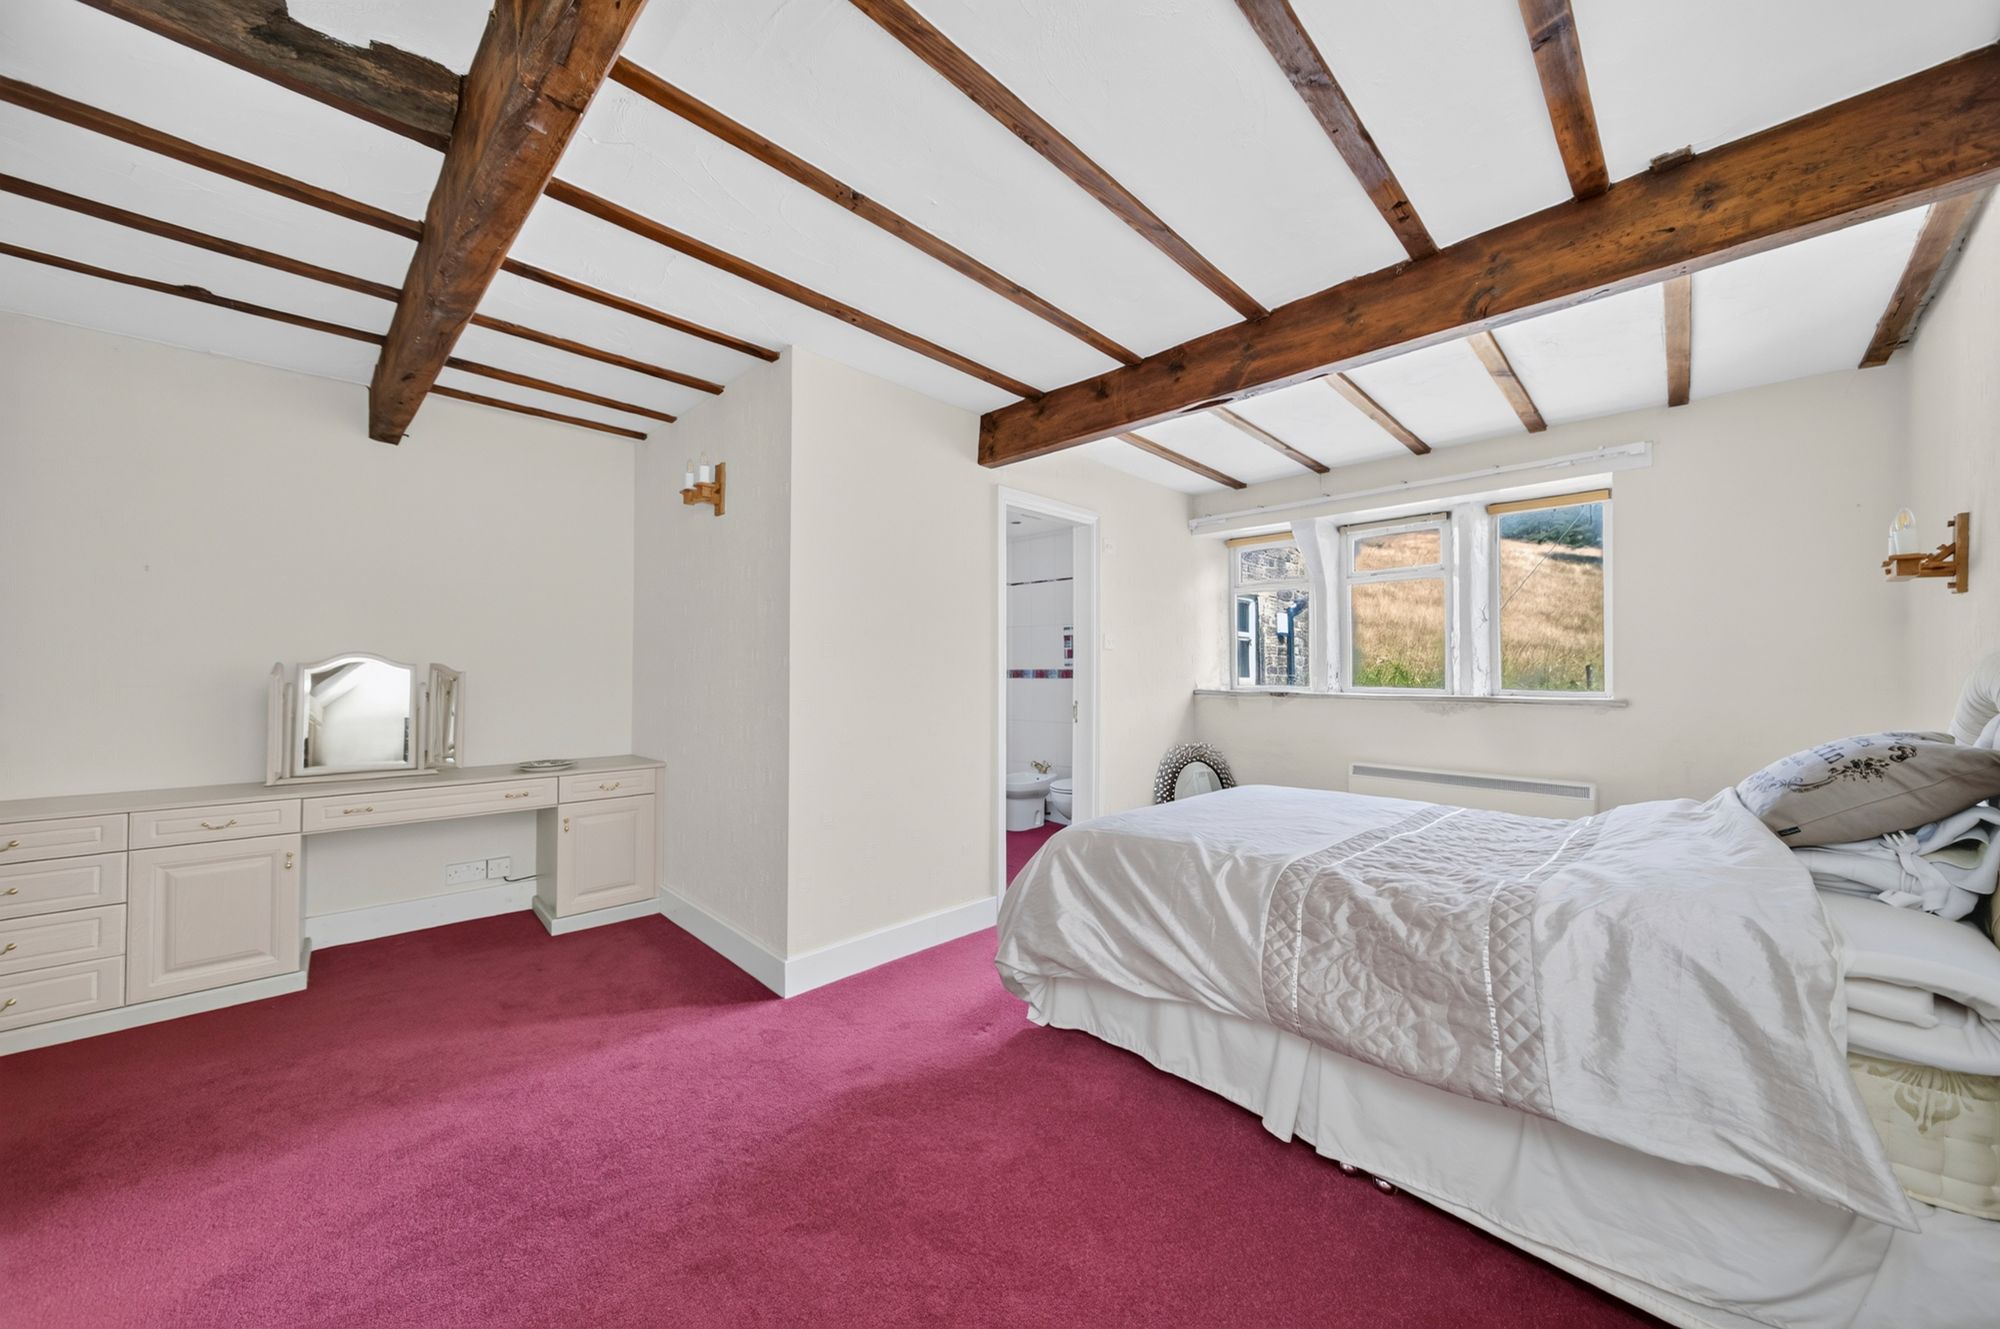
BEDROOM TWO15' 7" x 12' 8" (4.75m x 3.86m)
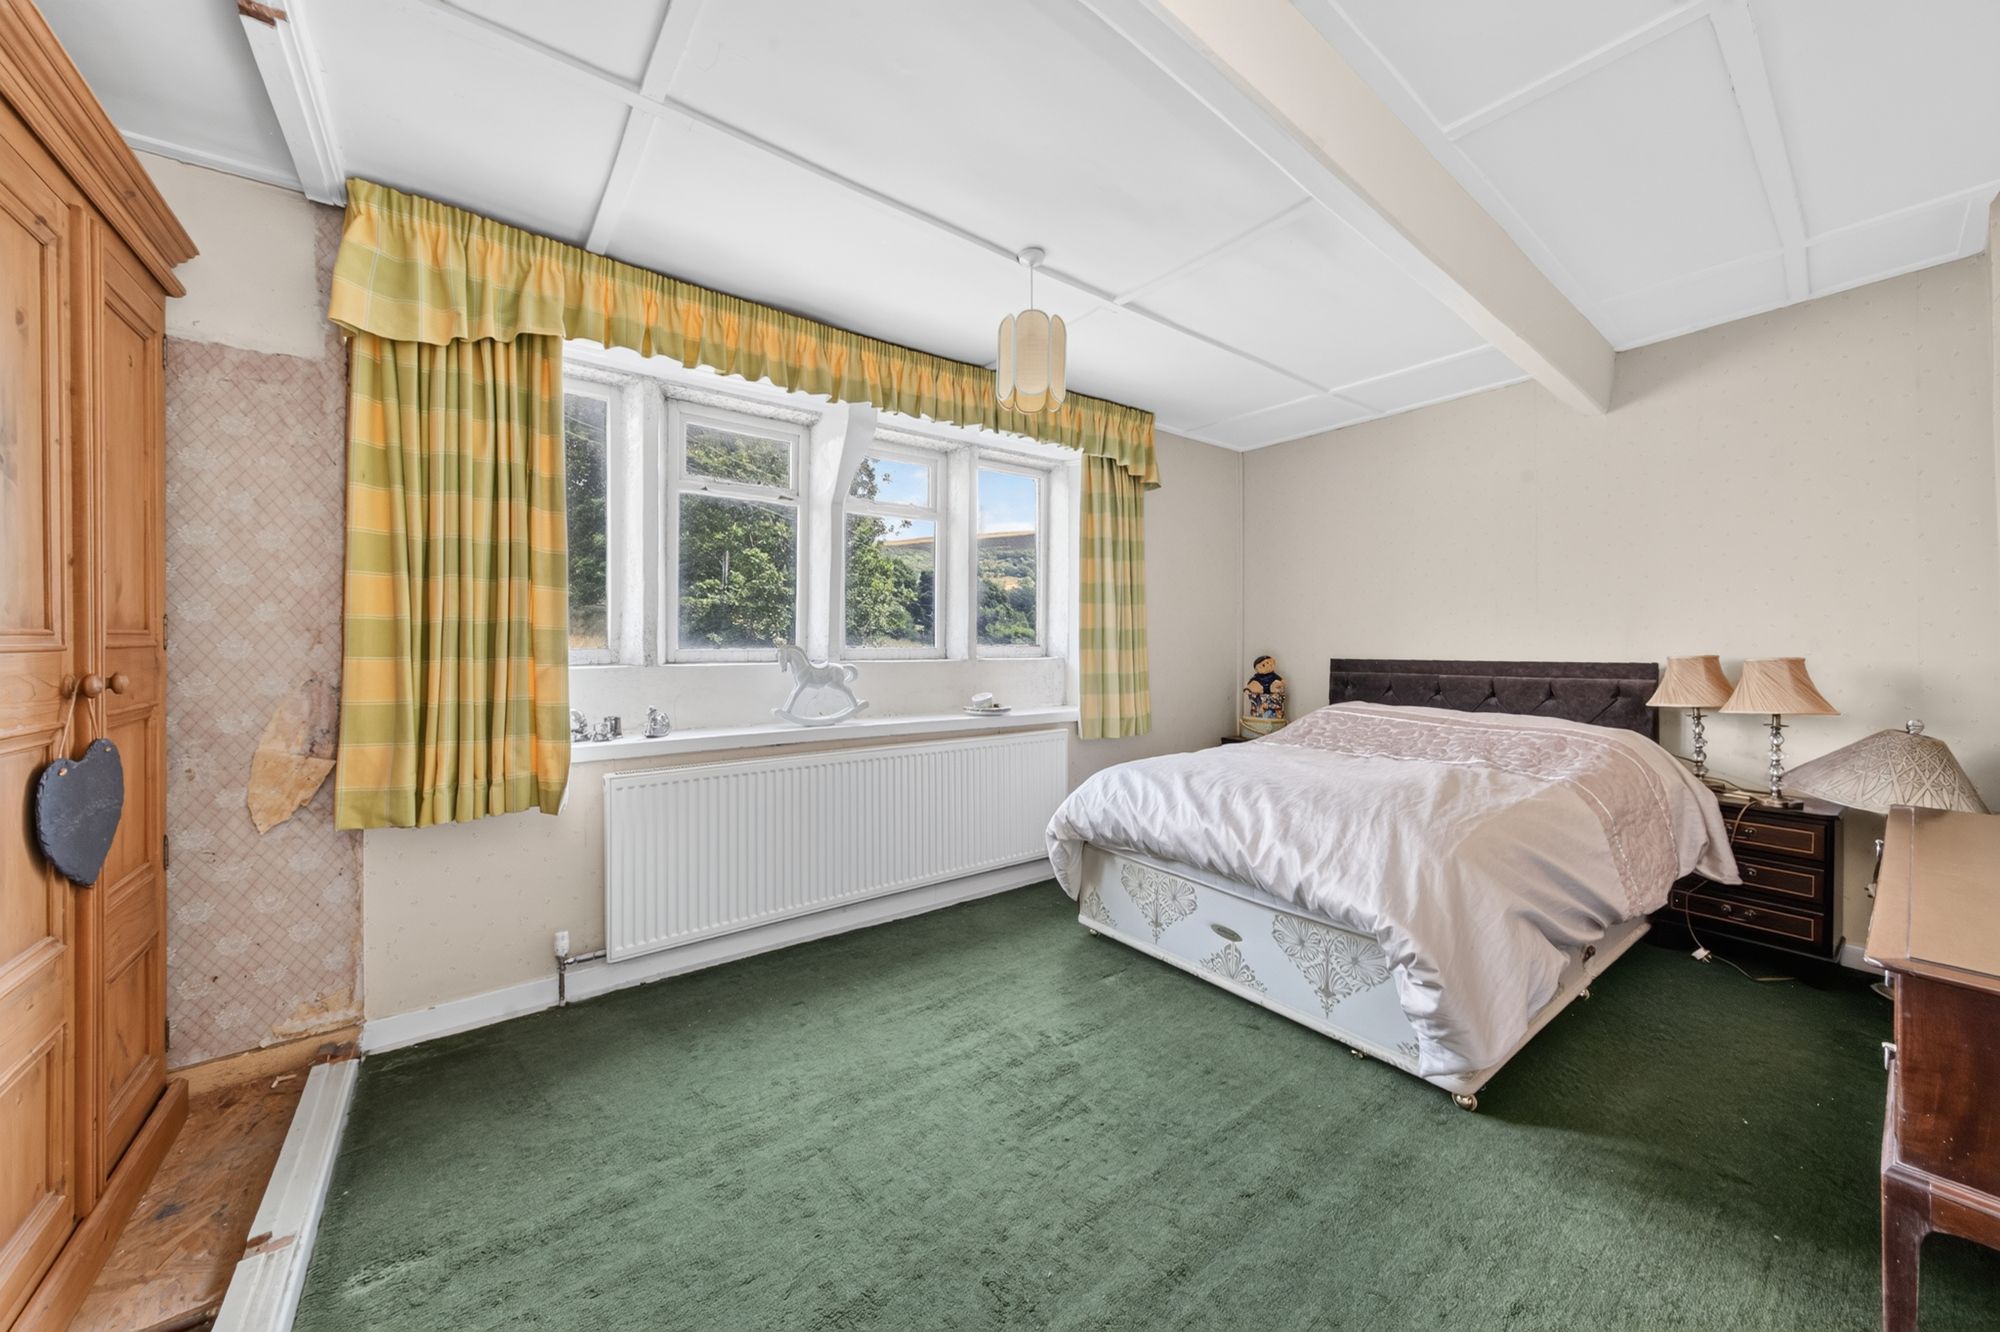
Once again an en-suited double bedroom. This being in the older part of the house has mullion windows giving an outlook to the rear with super views out over the fields. The front bedroom has wonderful beams and timbers on display and a storage cupboard.
The en-suite fitted with a four-piece suite in white that comprises a low level w.c., bidet, vanity unit with wash hand basin, shower cubicle with glazed door and screen, shaver socket, ceramic tiling to the full ceiling height, inset spotlighting, ladder style central heating radiator and obscure glazed window.
BEDROOM THREE15' 10" x 9' 3" (4.83m x 2.82m)
With a long-distance view and bank of inbuilt wardrobes.
17' 0" x 10' 3" (5.18m x 3.12m)
Once again in the older part of the house of a bank of four mullioned windows and beam to the ceiling.
9' 7" x 7' 4" (2.92m x 2.24m)
With mullioned window, shelving, and storage cupboard.
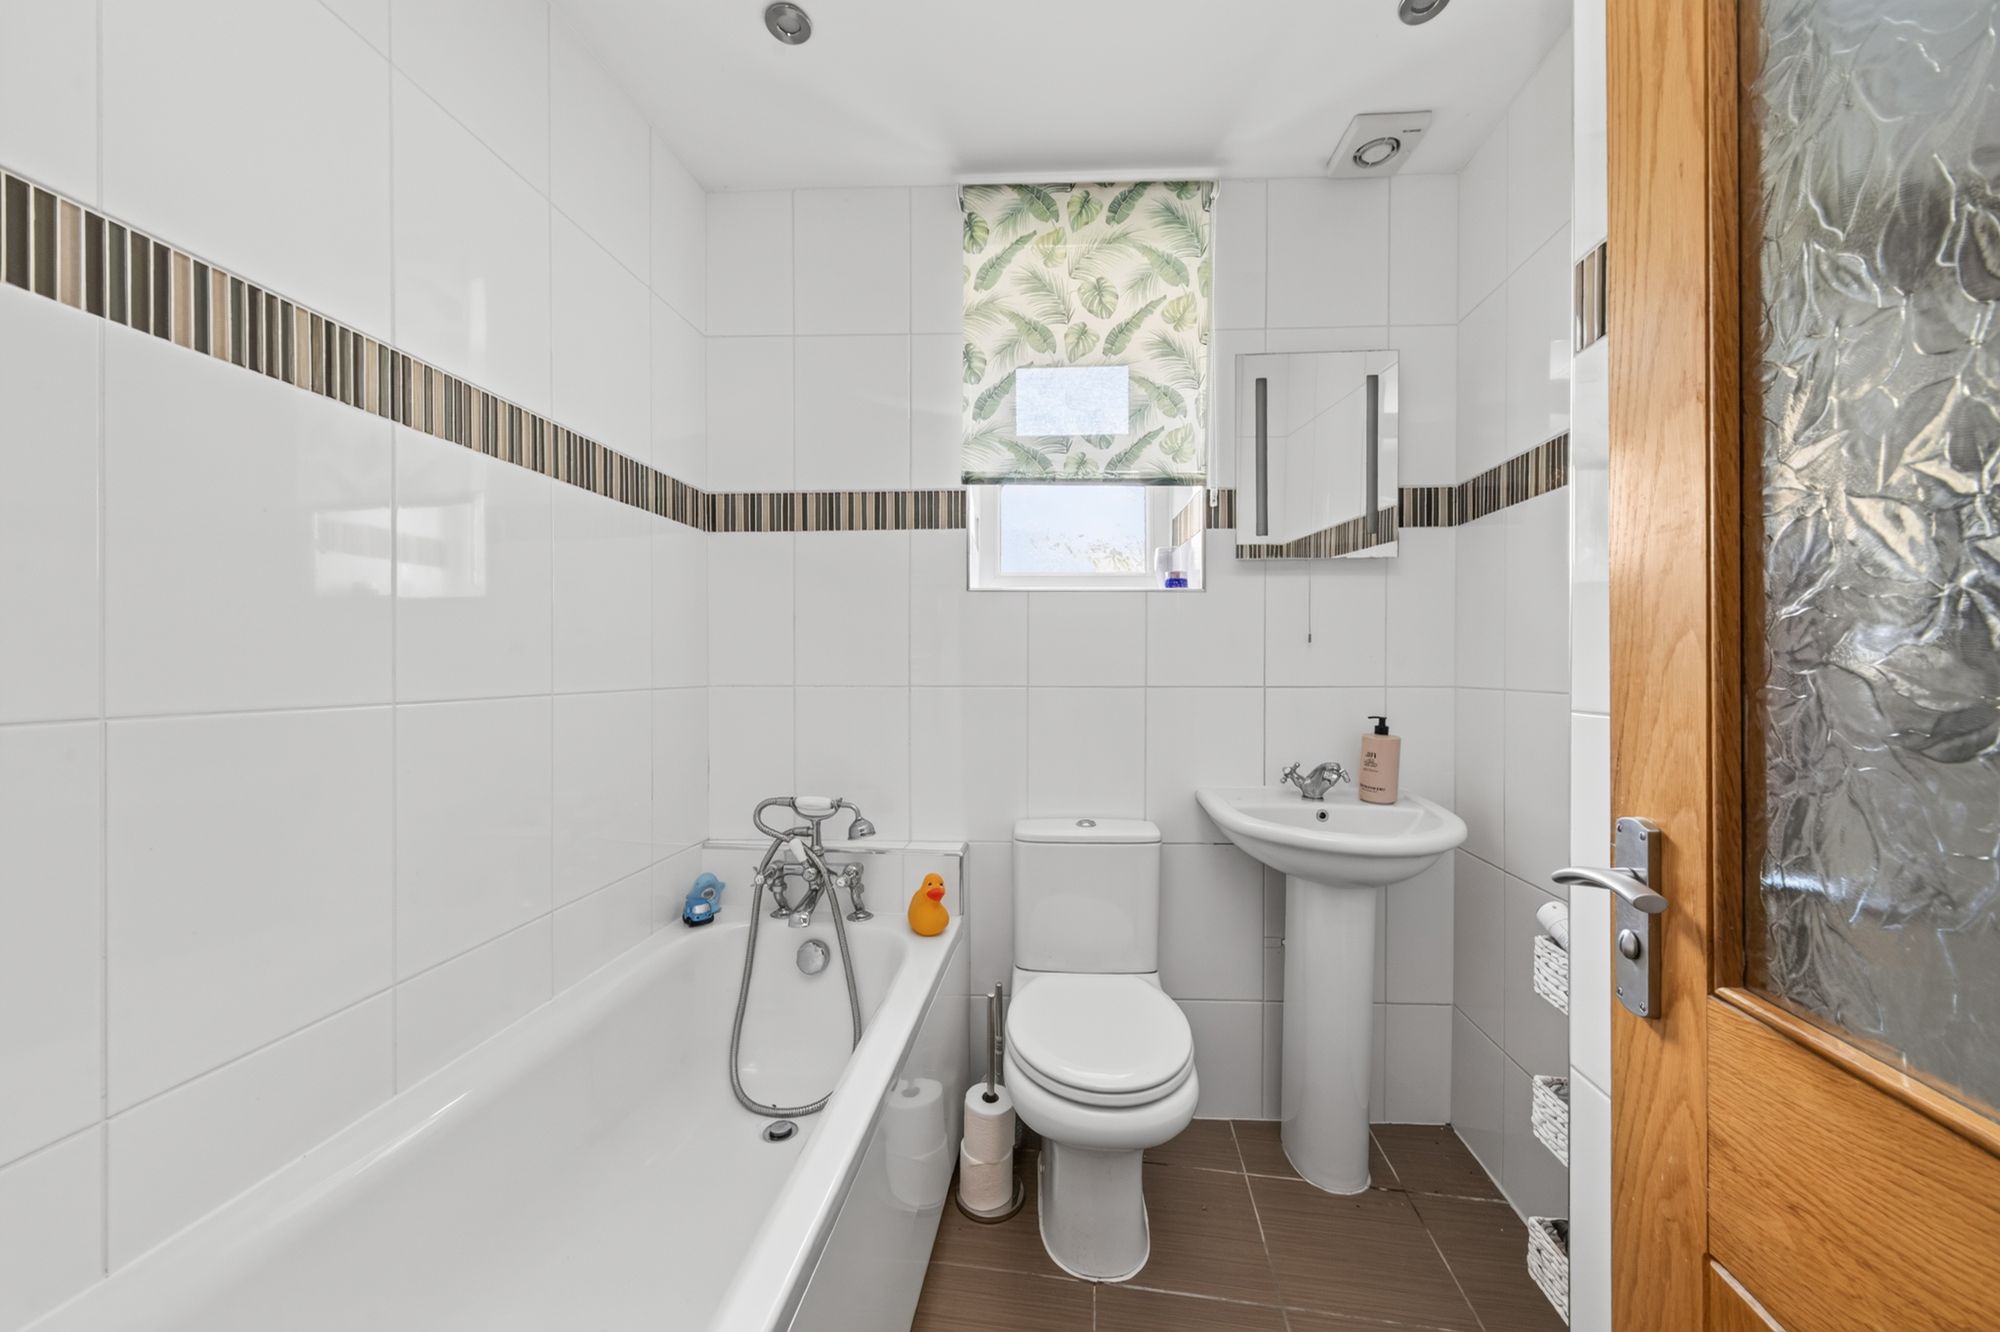
The property’s bathroom is fitted with a four-piece suite in white and comprises of a good-sized bath, pedestal wash hand basin, low level w.c and shower cubicle. There is appropriate decorative tiling, beam on display, inset spotlighting and windows giving a super view.
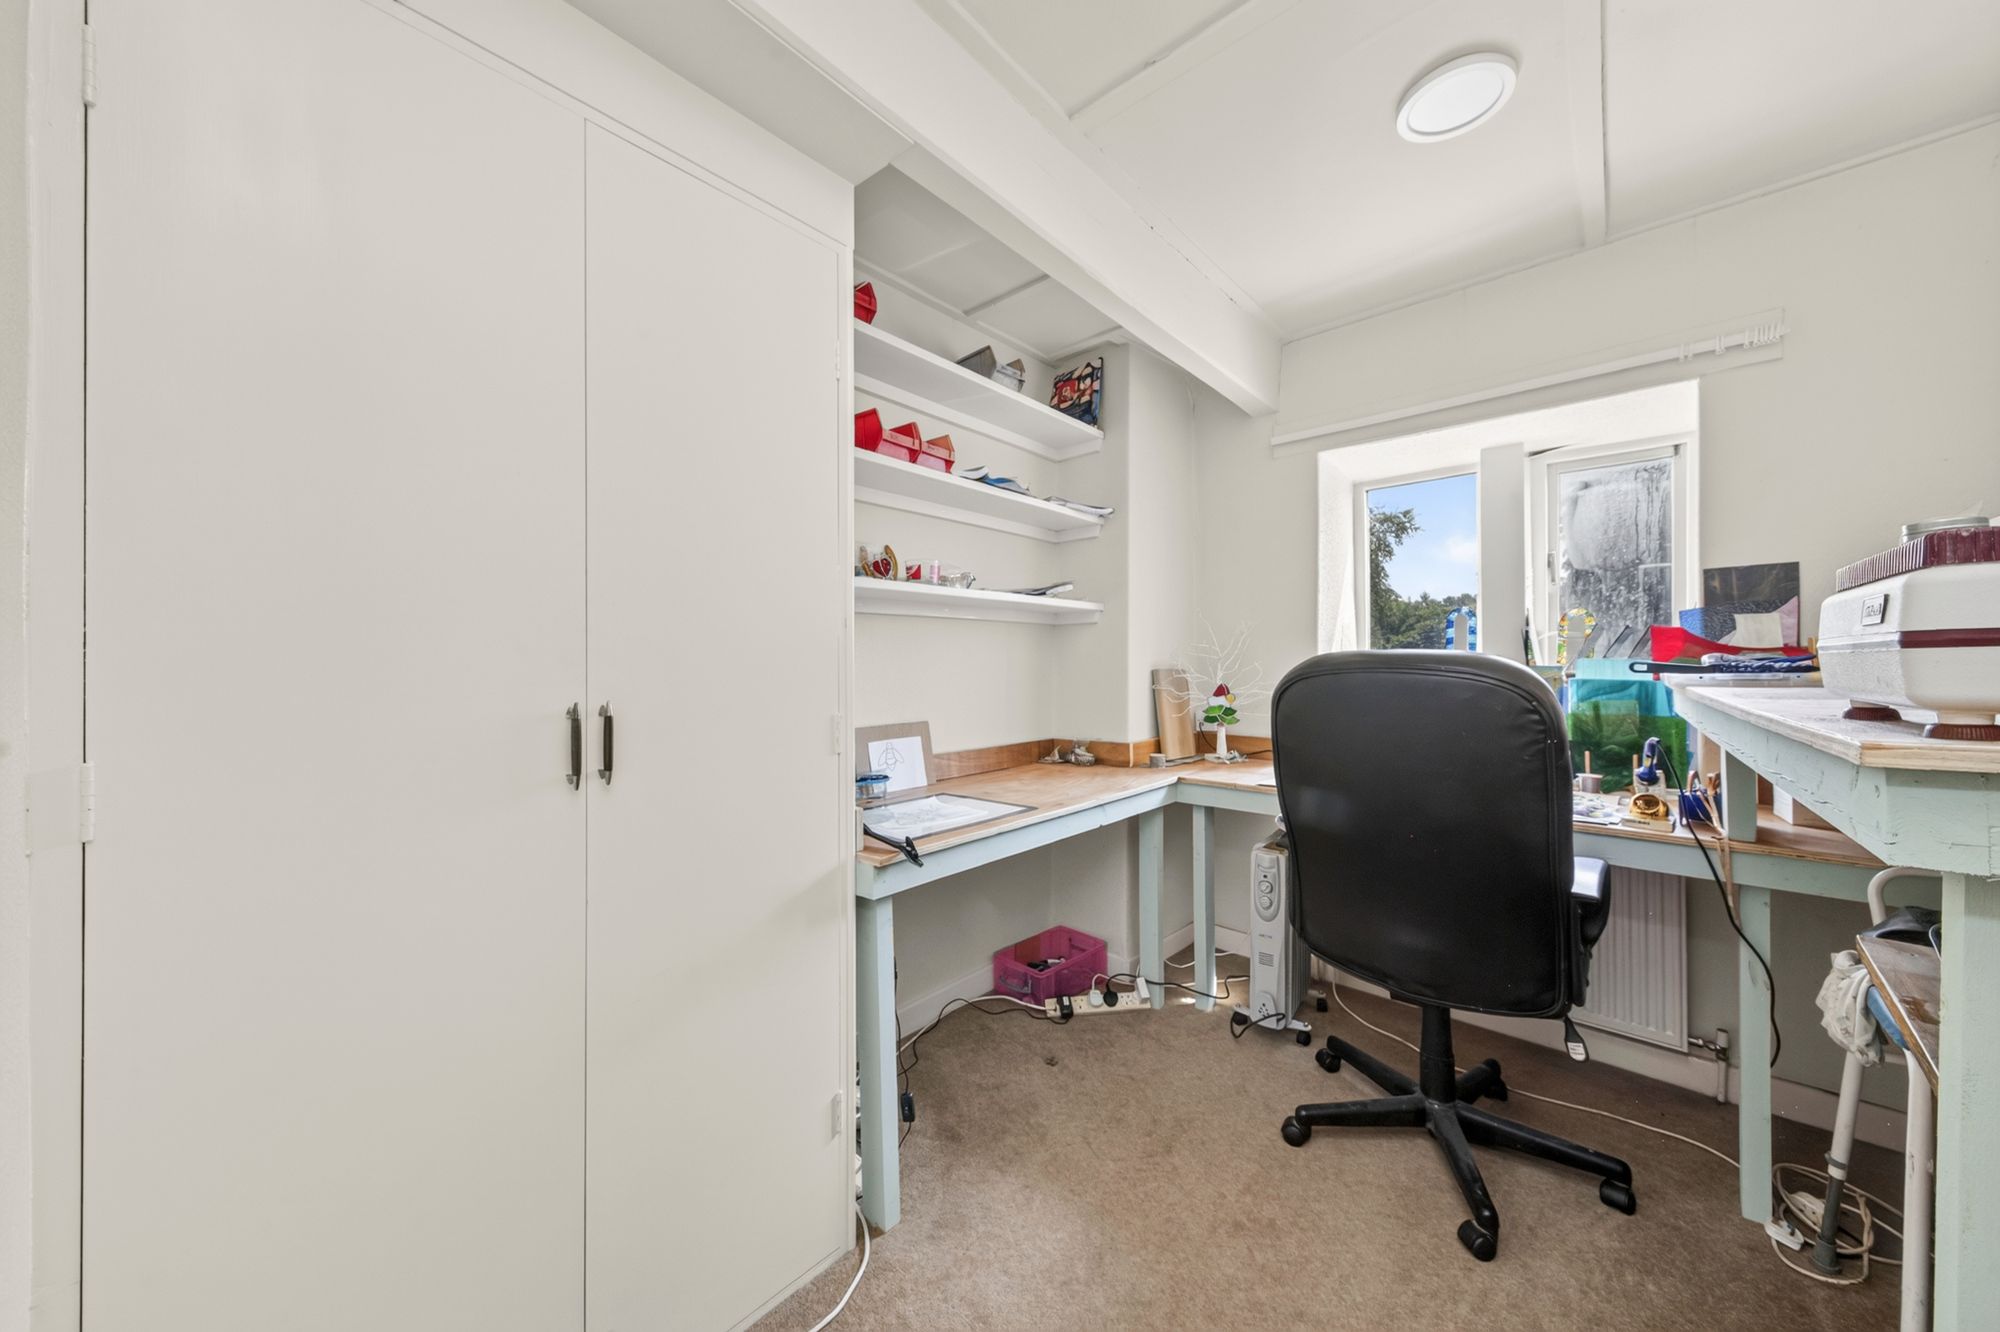
HOME OFFICE / STUDIO17' 7" x 14' 6" (5.36m x 4.42m)
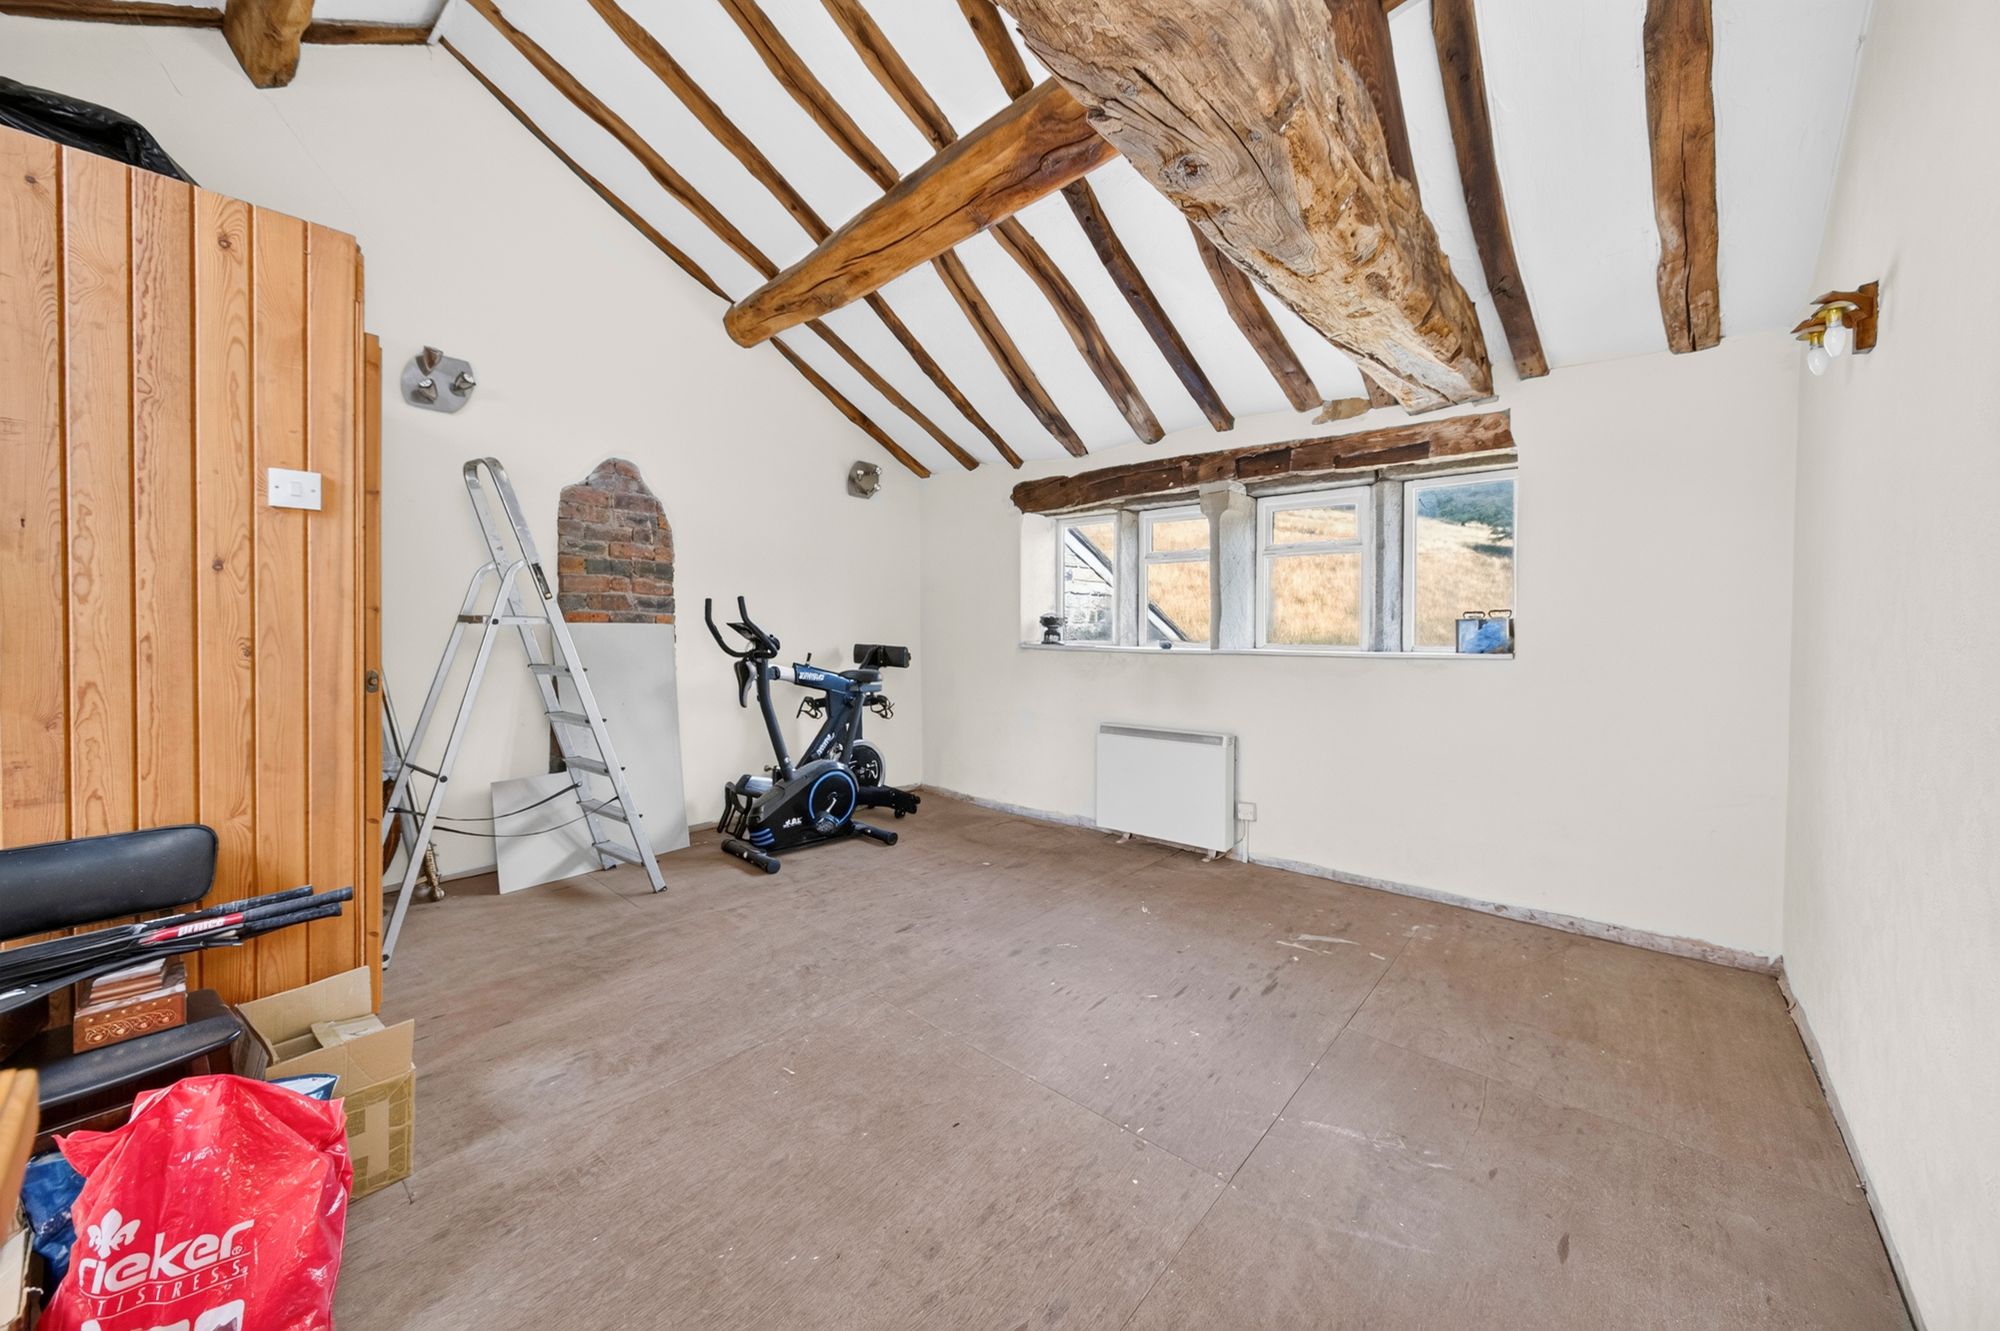
This being part of the older house has tremendous beams and timbers on display. It has windows to two sides, affording a large amount of natural light. There is exposed brickwork and to one corner of the room there is a sauna.
17' 7" x 17' 0" (5.36m x 5.18m)
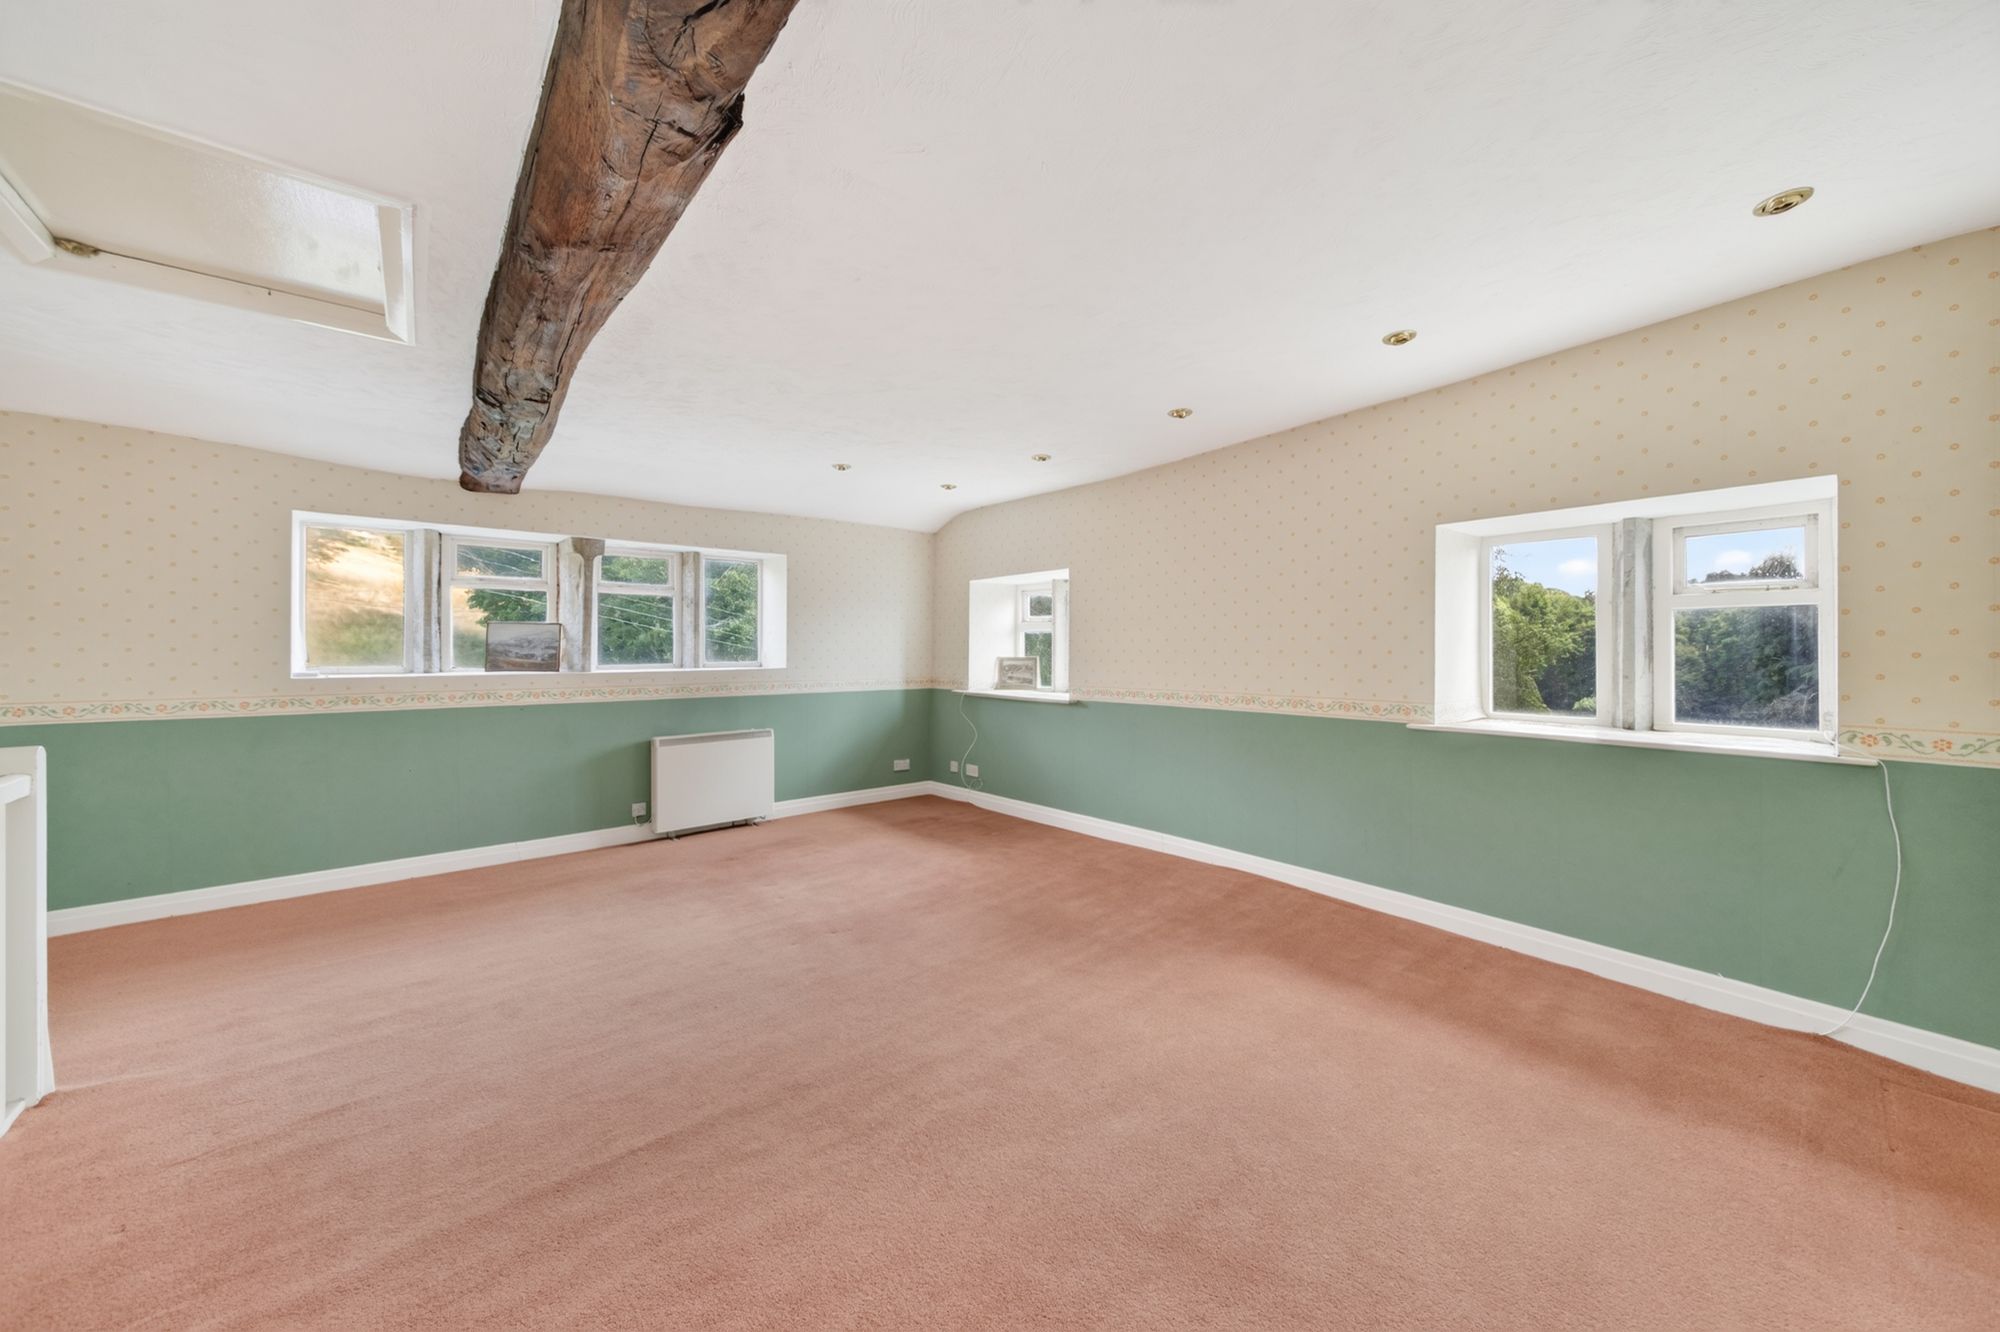
From the first floor landing a doorway gives access to a concealed staircase, which rises to the top floor second sitting room. This sitting room has exceptional views courtesy of fabulous, mullioned windows, beam to the ceiling and inset spotlighting.
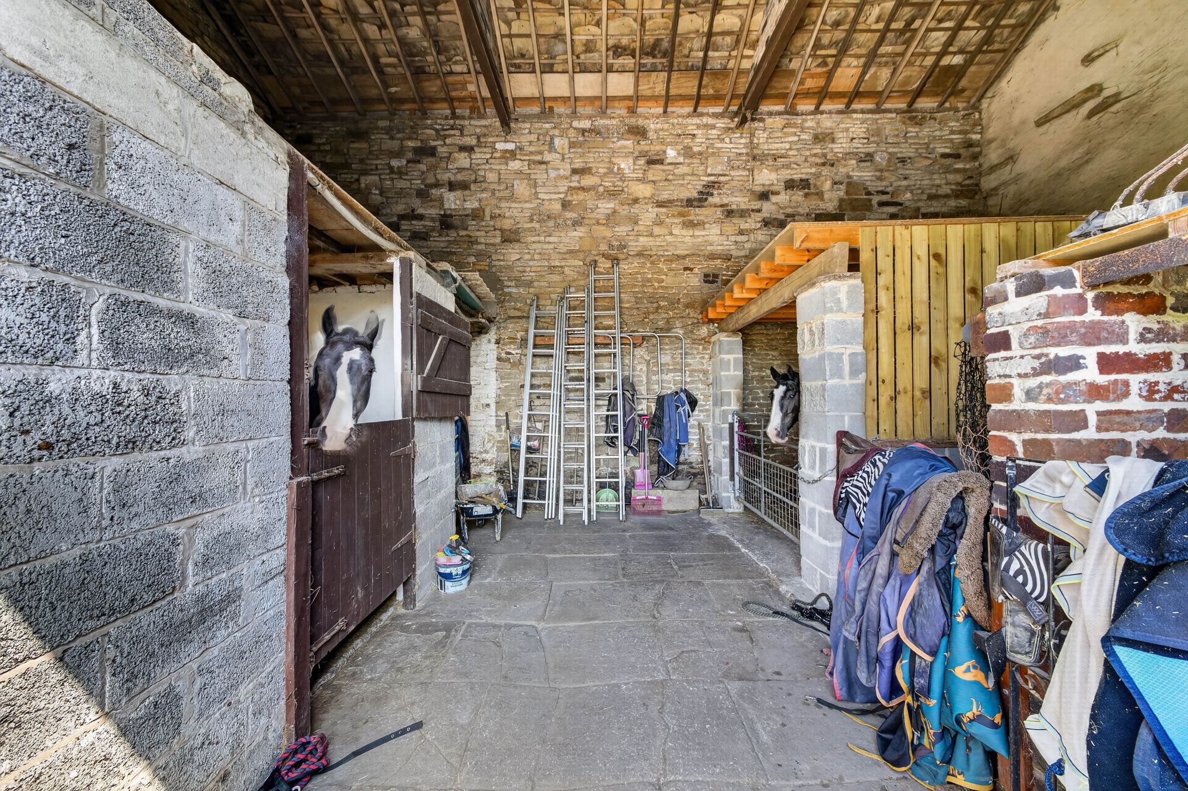
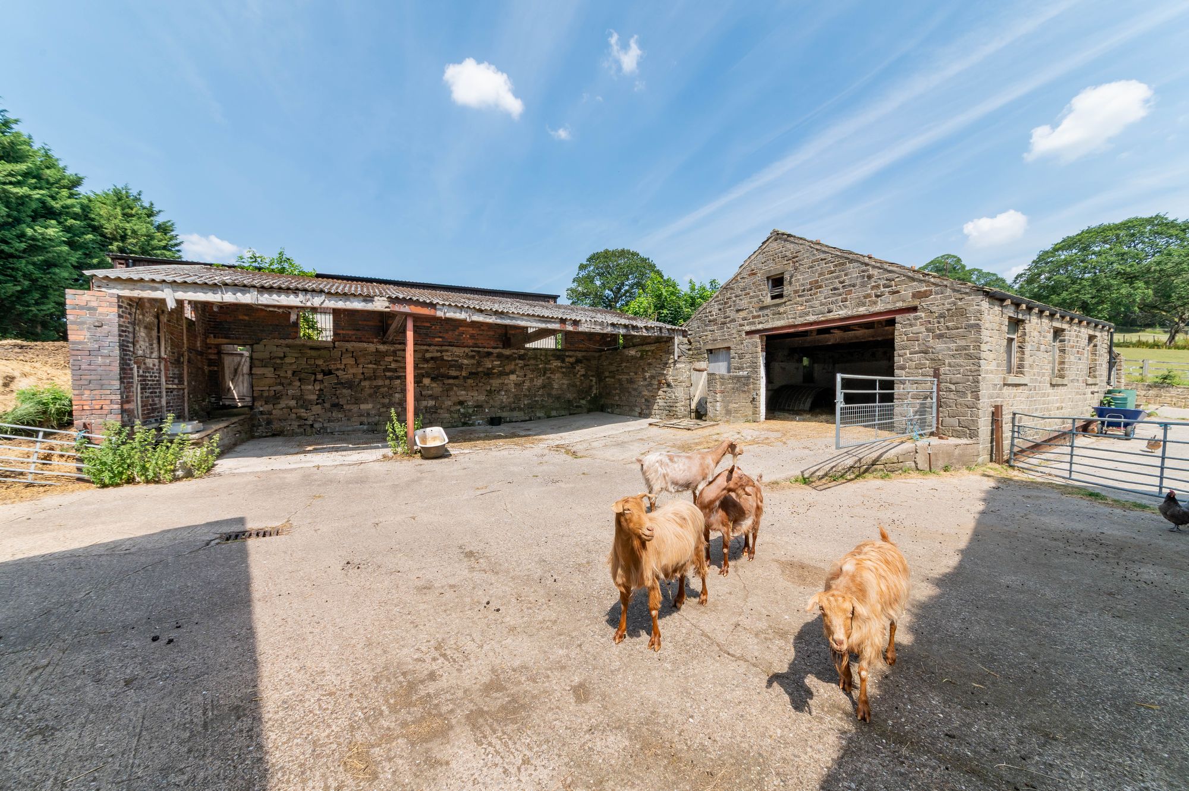
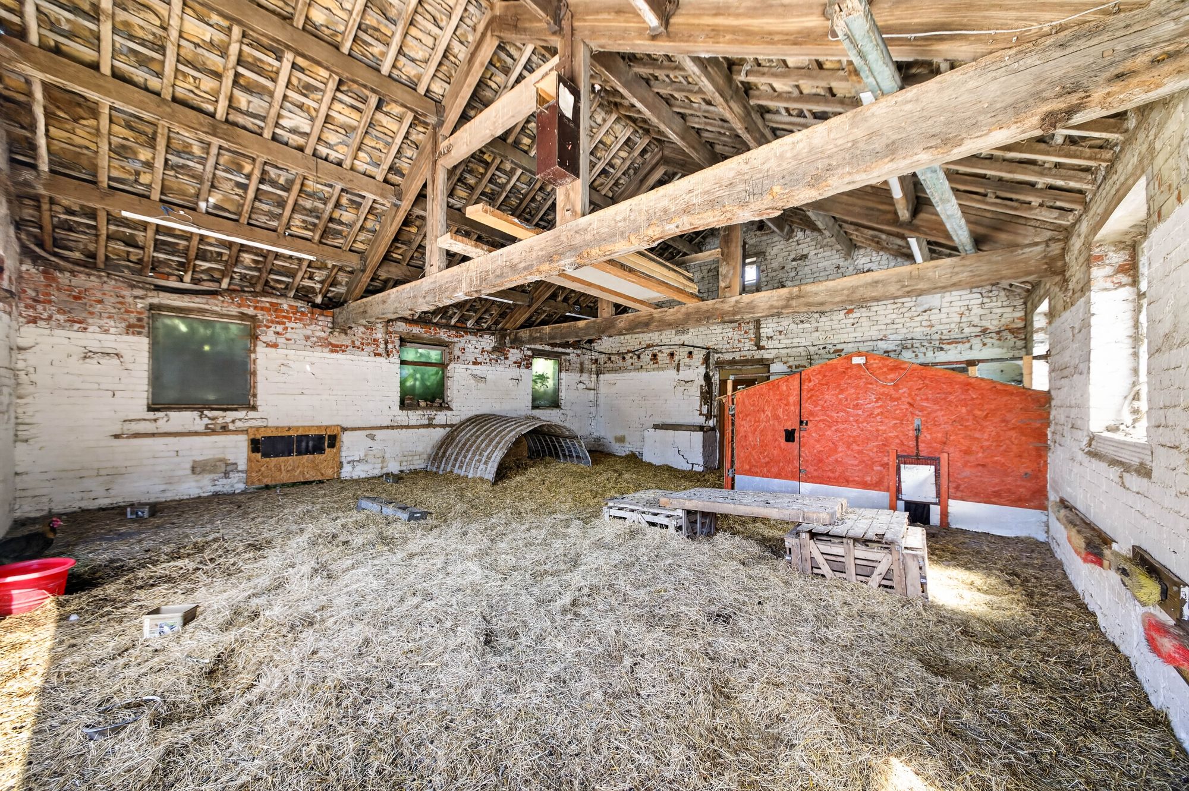
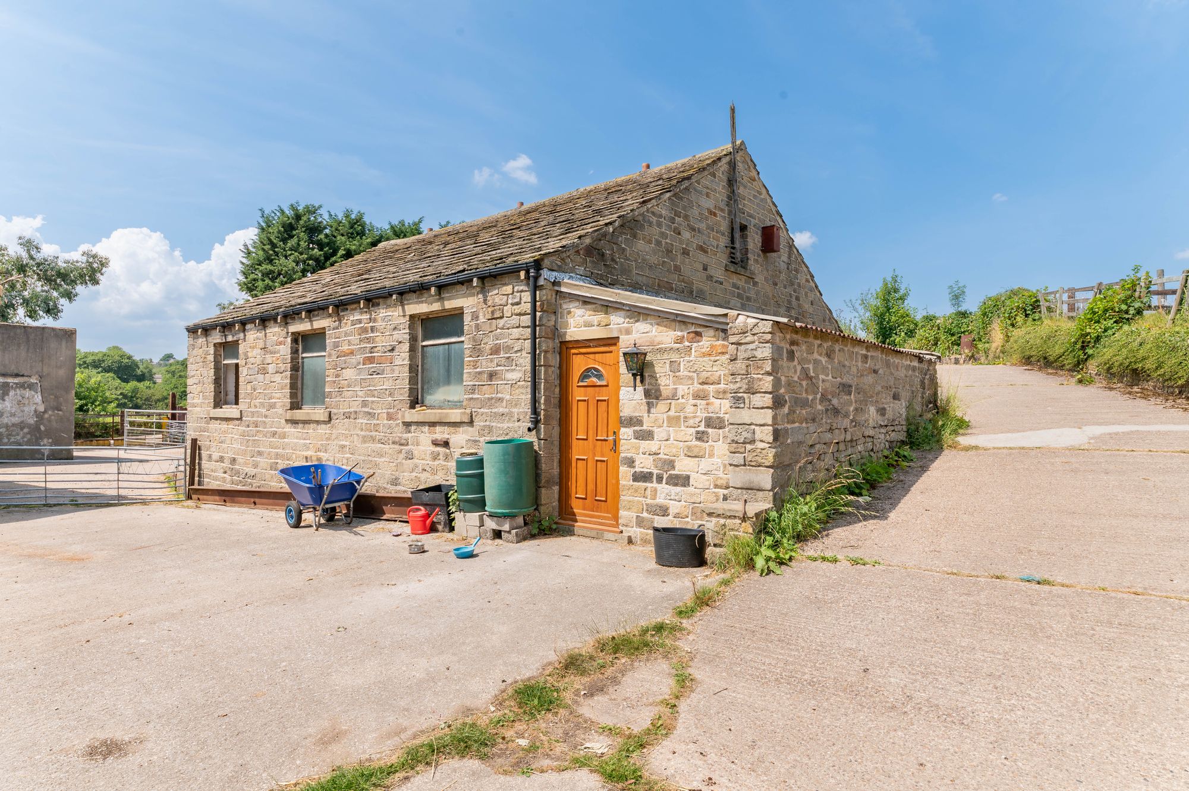
Adjoining the farmhouse is a delightful two-storey barn with a single-storey building to the front. The barn and its additions are in very good original order and have an exceptionally high eaves / ceiling height. The barn would make fabulous additional accommodation for the principal dwelling if so desired, as indeed would the characterful single-storey building to the front. The barn has an attractive stone arch with stone flagged flooring. It is currently divided into four stables, with haylofts above. The single storey building to the front is currently used as a boot / tack room.
STALEY ROYD COTTAGEThis courtyard also has two attractive stone outbuildings and gives access both to the farmhouse and through to Staley Royd Cottage.
ENTRANCEAttractive timber and glazed door lead through to the property's accommodation.
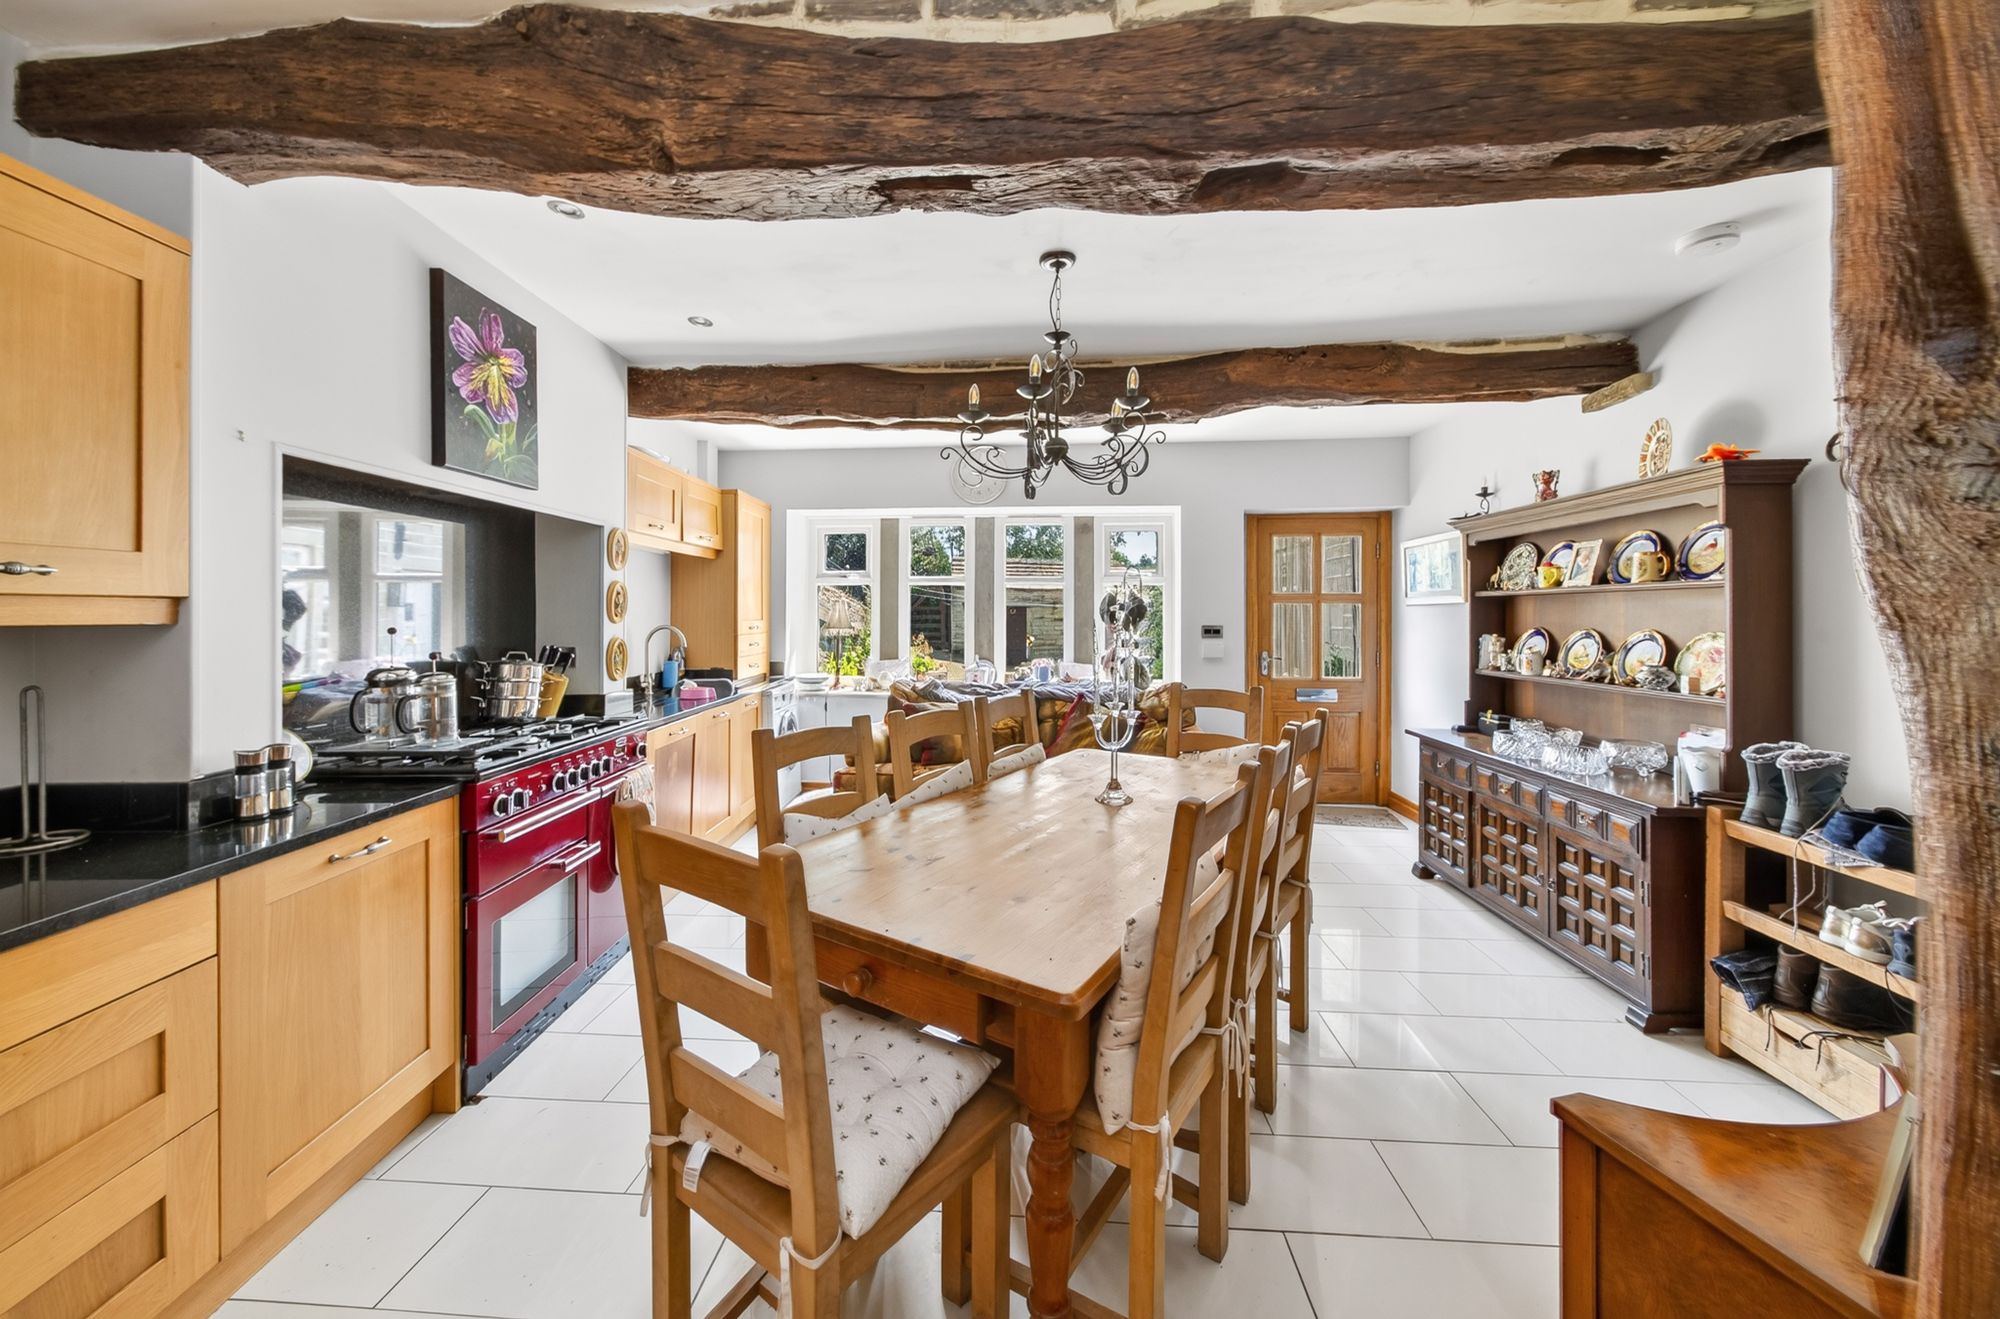
LIVING DINING KITCHEN18' 8" x 15' 4" (5.69m x 4.67m)
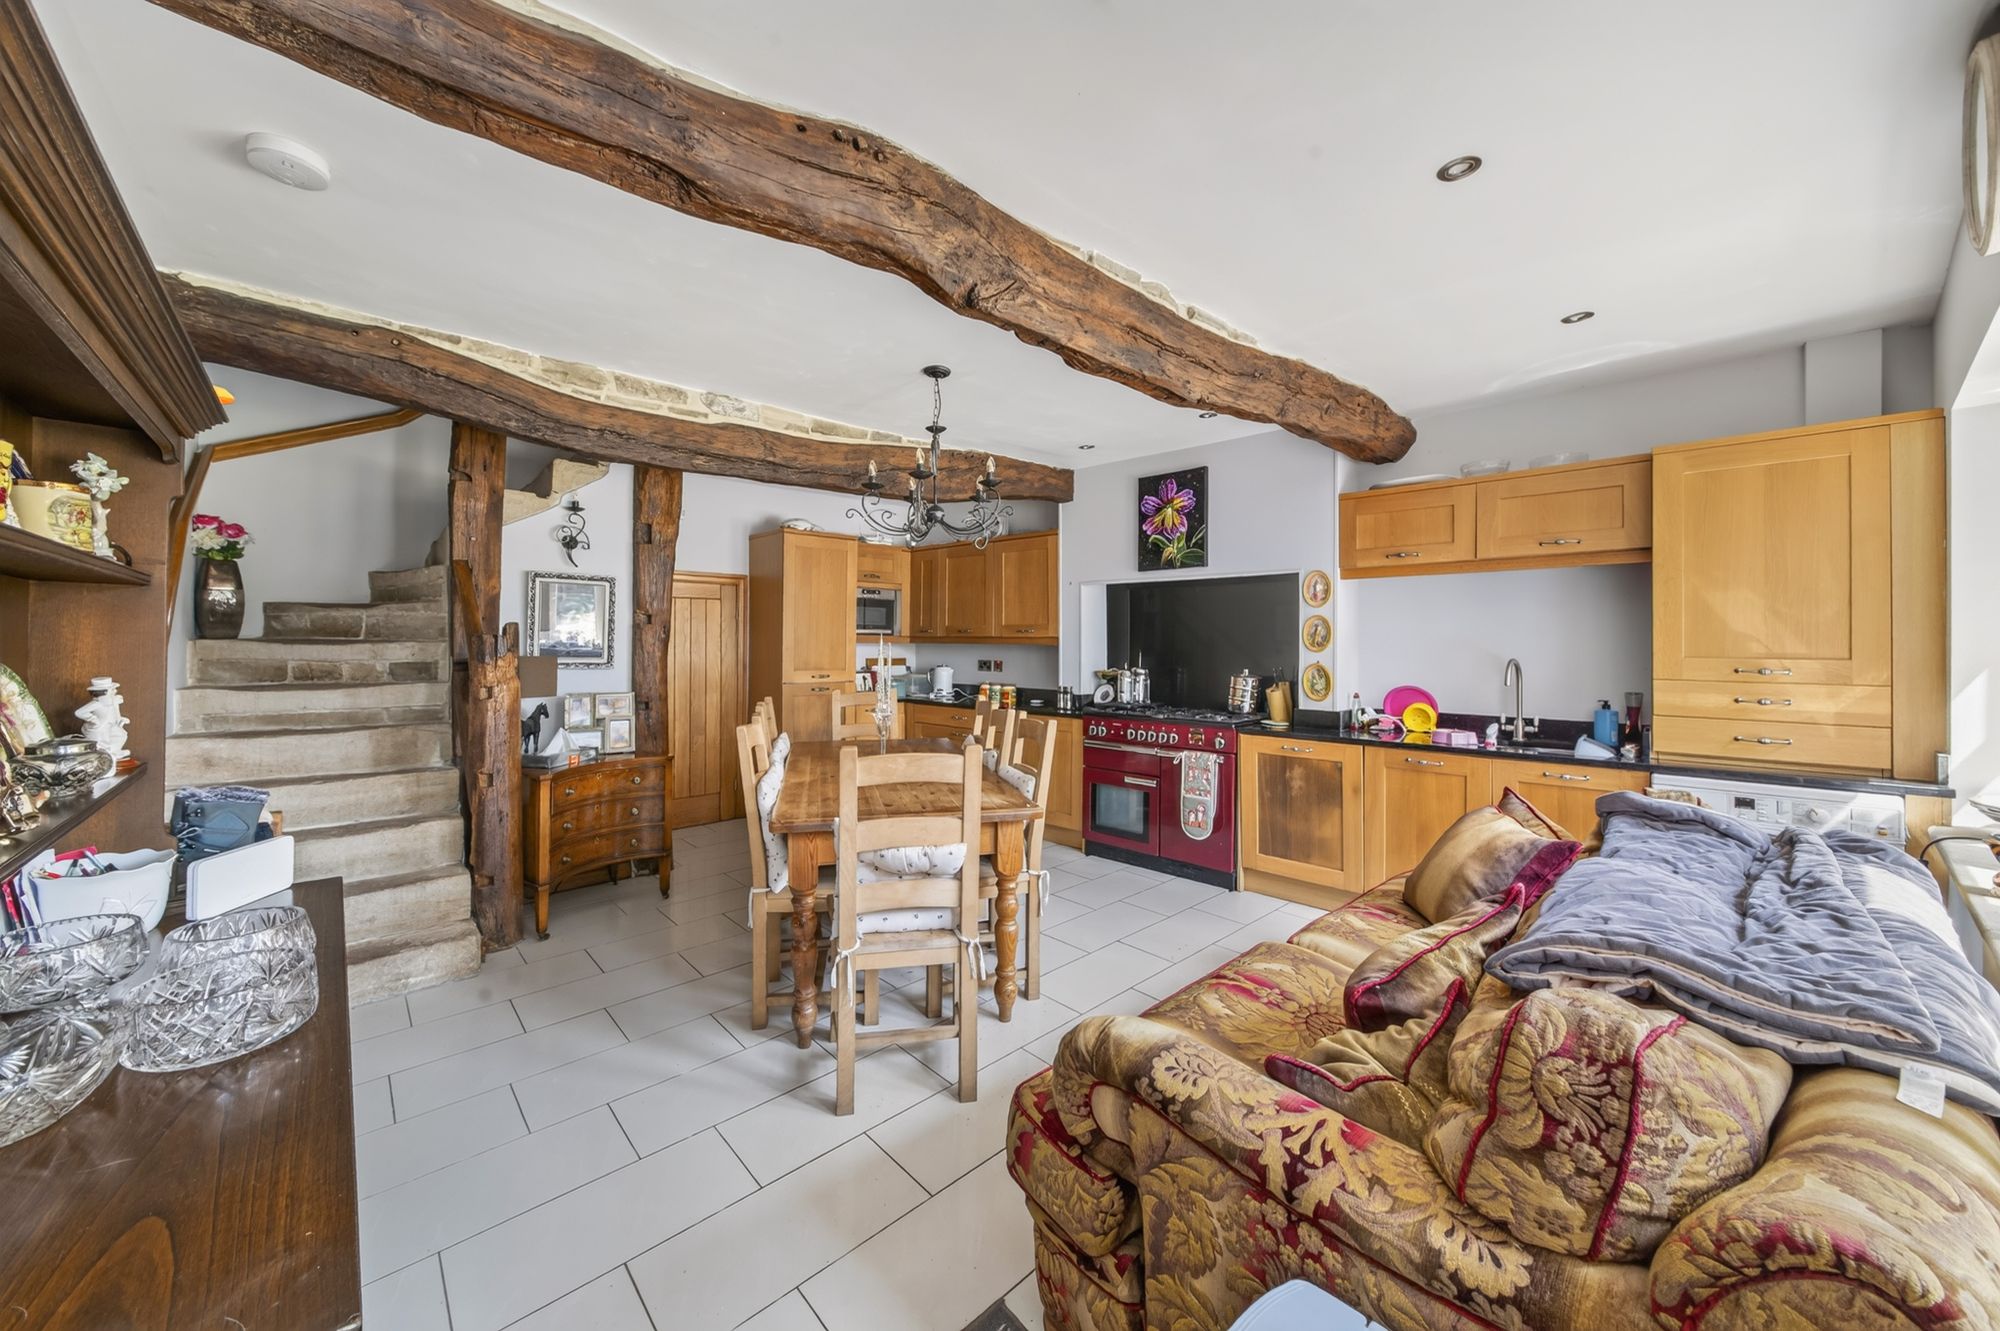
A very large room as the photograph suggests with wonderful beams and timbers on display, fabulous ceramic flooring, bank of mullion windows providing a lovely outlook and good long-distance views. There are a range of units at both the high and low level with a modest amount of granite working surfaces, range style oven with granite splashback, inset one and a half ball sink unit, plumbing for automatic washing machine and integrated fridge and freezer. Doorway leads through to the pantry cellar.
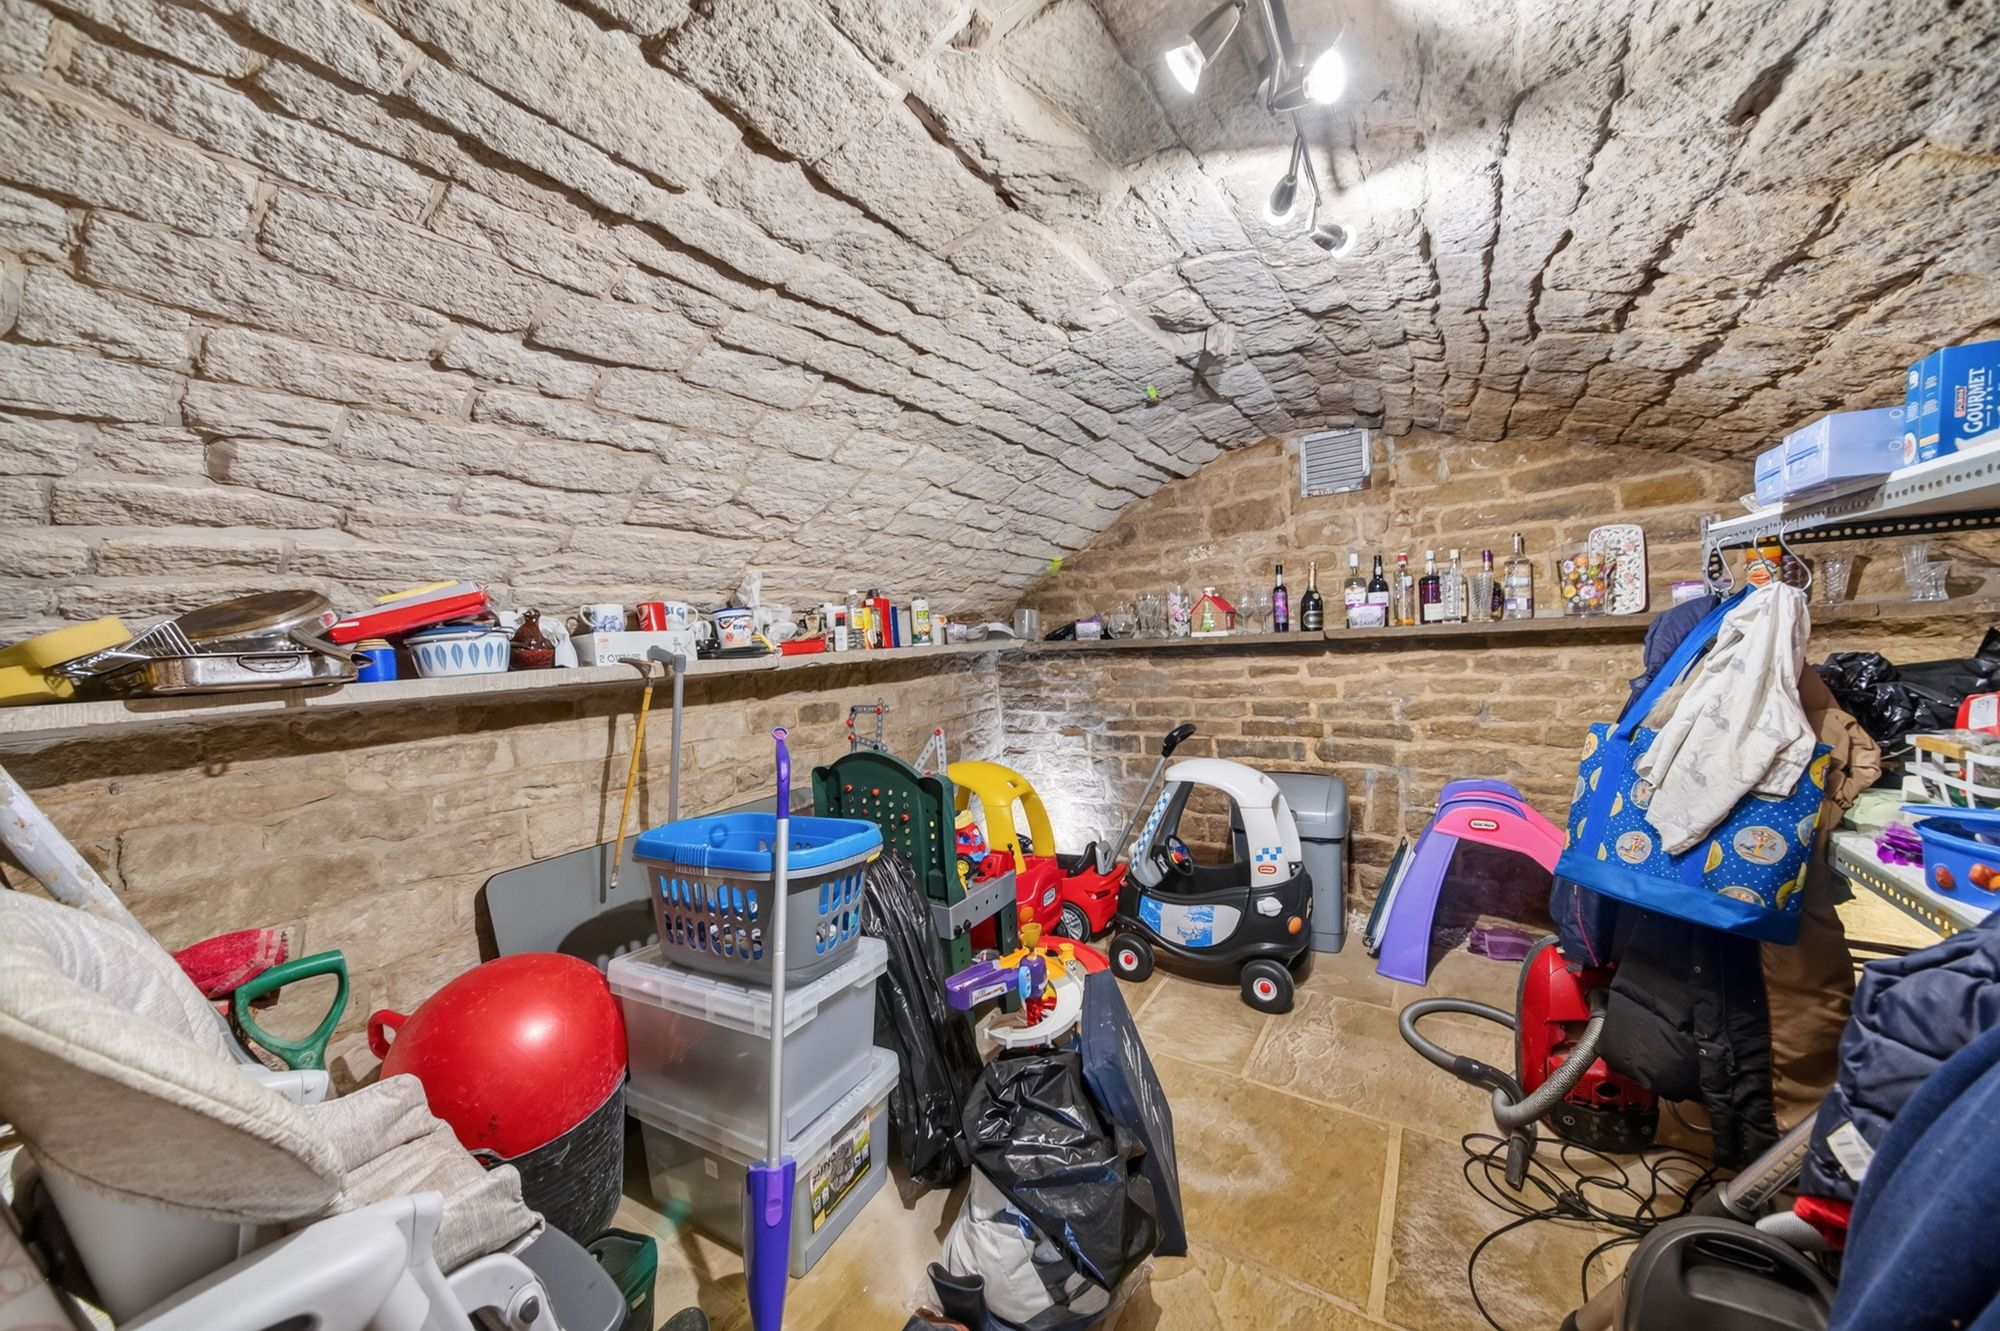
12' 5" x 12' 0" (3.79m x 3.66m)
This, as the photograph suggests, is a fabulous cellar with beautiful, vaulted stone arched ceiling, attractive flagged flooring, stone shelving and spotlighting.
Staircase turns and rises to the first-floor landing. An attractive landing with spindle balustrading store cupboard and inset spotlighting. A timber glazed door leads through to the lounge.
LOUNGE15' 4" x 14' 7" (4.67m x 4.45m)
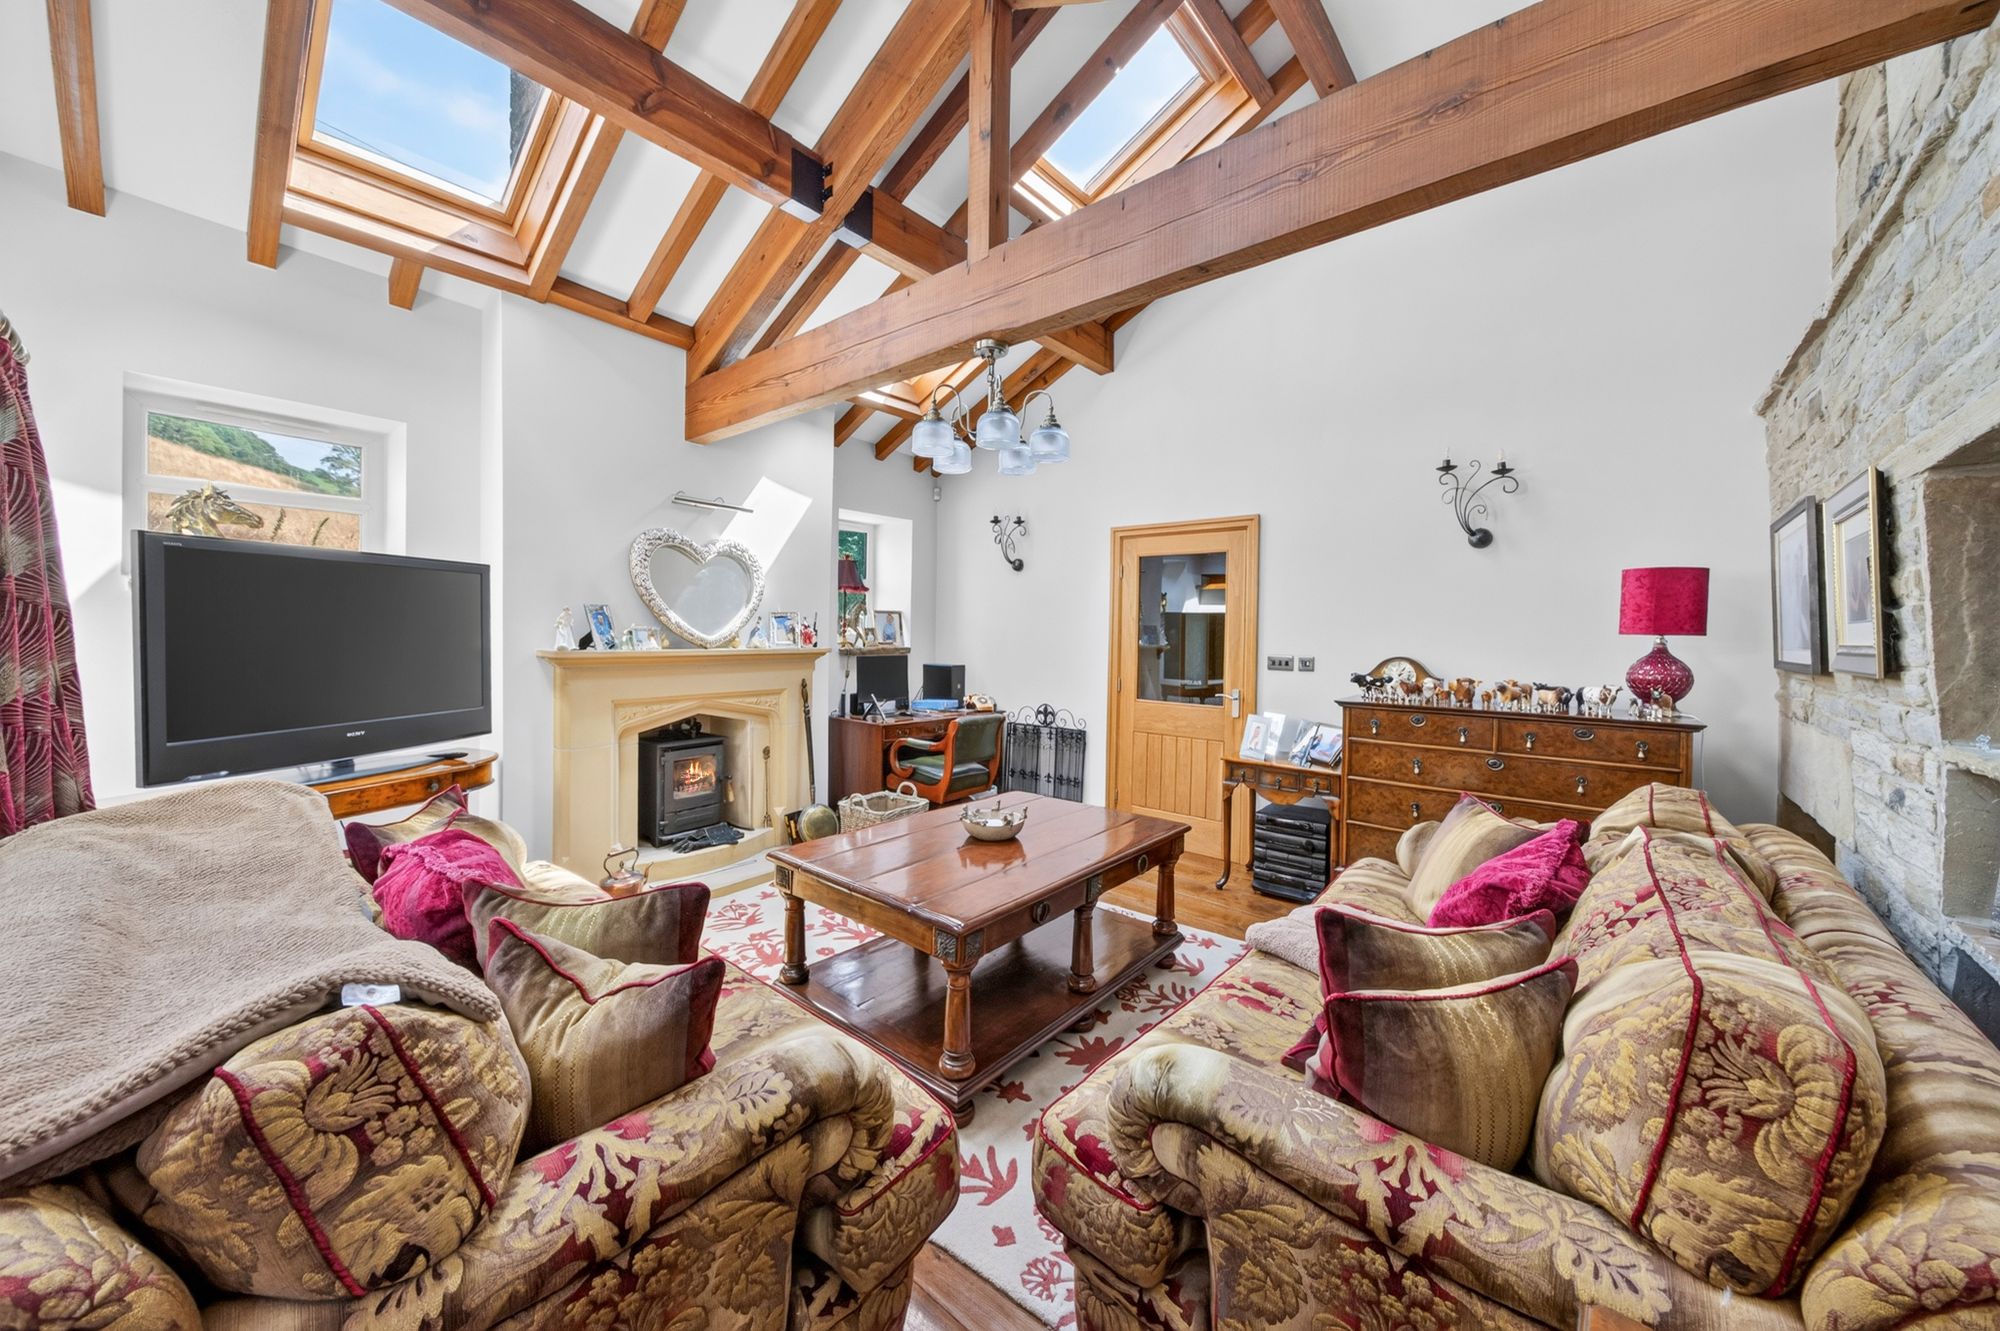
This is the photograph suggests is a spectacular room with wonderful beams and timbers on display, high ceiling height, also angled with many timbers and four Velux windows. The room has two windows giving an outlook to the side and a bank of stone mullion windows giving an outlook to the rear. There is also a further bank of high-level windows and a stable style door. There is beautiful oak flooring and fabulous minster style fireplace with raised hearth all being home for a cast iron solid fuel burning stove.
12' 5" x 10' 2" (3.79m x 3.10m)
A pleasant double room with a bank of million windows, further window to the side, attractive timber flooring, beam to the ceiling, inset spotlighting and bank of inbuilt wardrobes.
12' 5" x 6' 5" (3.79m x 1.96m)
A single bedroom with attractive timber flooring, twin windows, beam to the ceiling and inset spotlighting.
The property's bathroom is fitted with a four-piece suite in white that comprise a low level w.c. pedestal wash hand basin, panelled bath with Victorian style handheld mixer taps and shower unit over, chrome heated towel rail, shower with glazed screen, ceramic tile flooring, ceramic tile into the full ceiling height, obscure glazed window, inset spotlighting and extractor fan.
ADDITIONAL INFORMATIONShould be note that the property has passing through in an appropriate concealed location, a public footpath. Please note the attached stone barn has previously had planning consent to create a separate dwelling. It is, in the agent's opinion, ideal for this to become part of the principal dwelling, overlooking the views if so desired. It should also be noted that the property has gas-fired central heating, some double glazing. The property is also fitted with mains drainage. Carpets, curtains are certain other extras may be available by separate negotiation.
E
Repayment calculator
Mortgage Advice Bureau works with Simon Blyth to provide their clients with expert mortgage and protection advice. Mortgage Advice Bureau has access to over 12,000 mortgages from 90+ lenders, so we can find the right mortgage to suit your individual needs. The expert advice we offer, combined with the volume of mortgages that we arrange, places us in a very strong position to ensure that our clients have access to the latest deals available and receive a first-class service. We will take care of everything and handle the whole application process, from explaining all your options and helping you select the right mortgage, to choosing the most suitable protection for you and your family.
Test
Borrowing amount calculator
Mortgage Advice Bureau works with Simon Blyth to provide their clients with expert mortgage and protection advice. Mortgage Advice Bureau has access to over 12,000 mortgages from 90+ lenders, so we can find the right mortgage to suit your individual needs. The expert advice we offer, combined with the volume of mortgages that we arrange, places us in a very strong position to ensure that our clients have access to the latest deals available and receive a first-class service. We will take care of everything and handle the whole application process, from explaining all your options and helping you select the right mortgage, to choosing the most suitable protection for you and your family.
How much can I borrow?
Use our mortgage borrowing calculator and discover how much money you could borrow. The calculator is free and easy to use, simply enter a few details to get an estimate of how much you could borrow. Please note this is only an estimate and can vary depending on the lender and your personal circumstances. To get a more accurate quote, we recommend speaking to one of our advisers who will be more than happy to help you.
Use our calculator below