
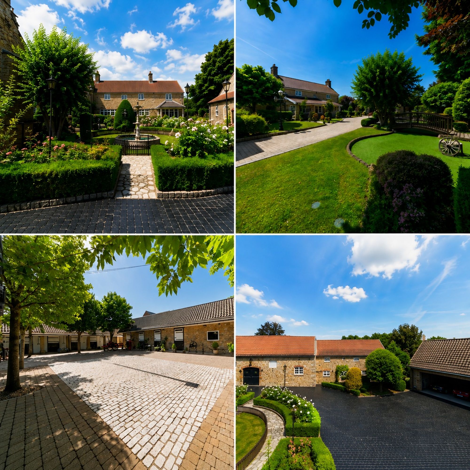
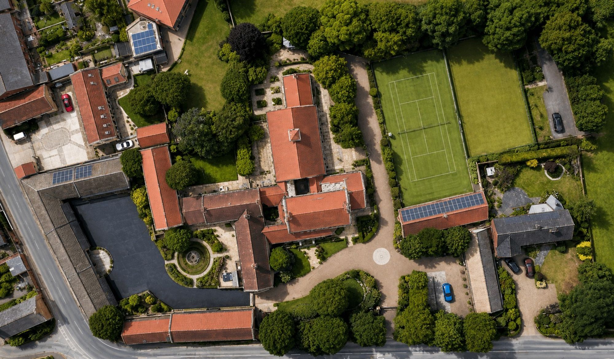
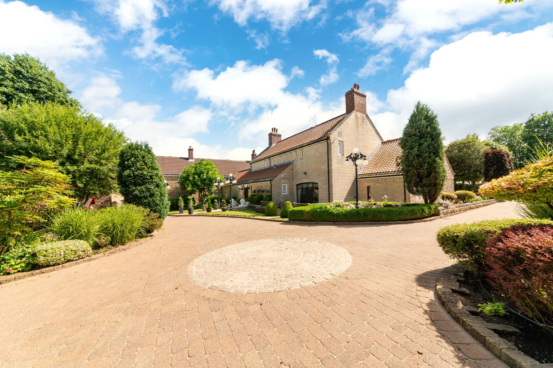
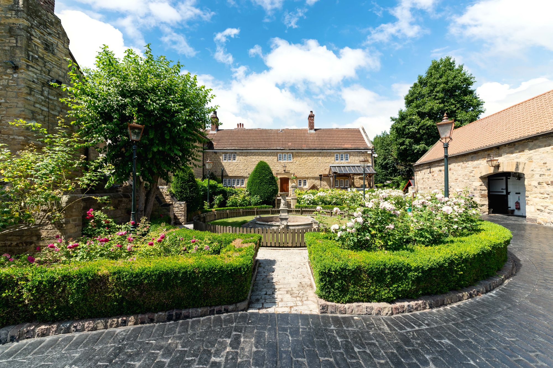
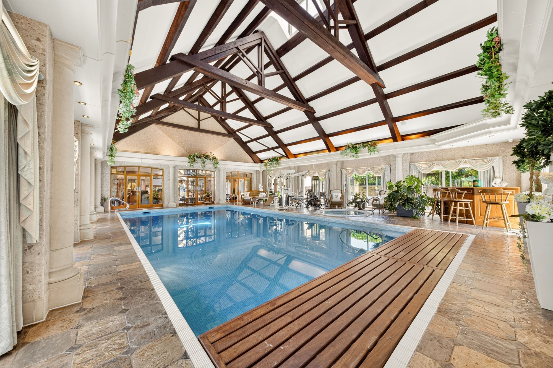
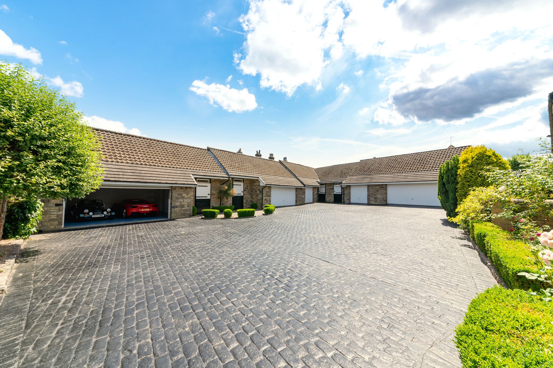
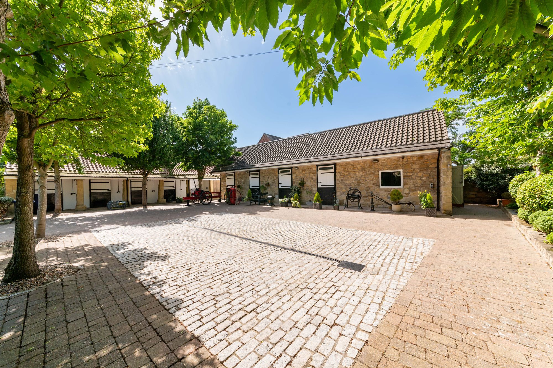
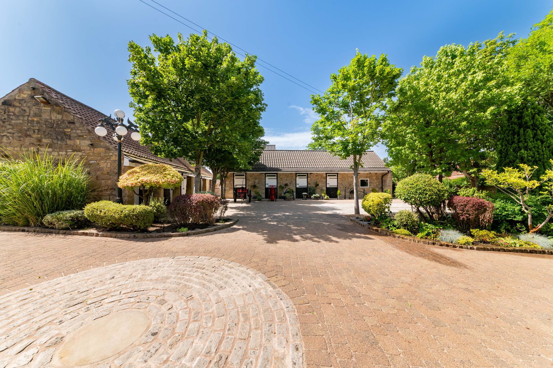
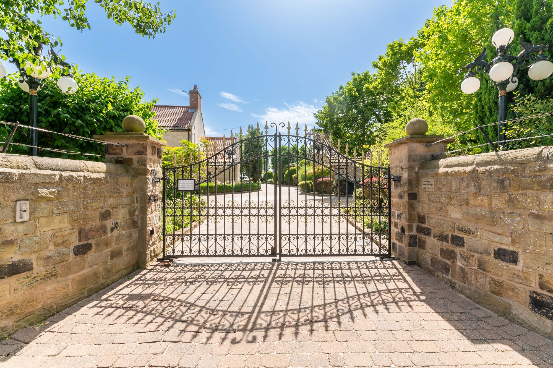
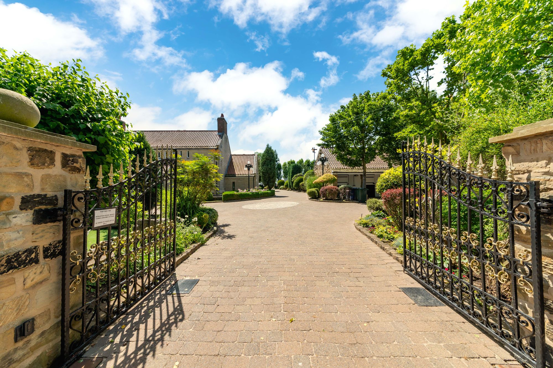
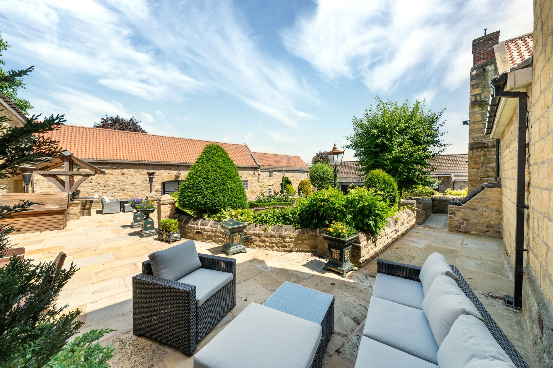
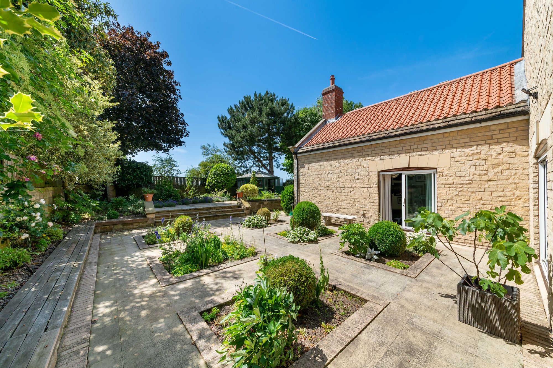
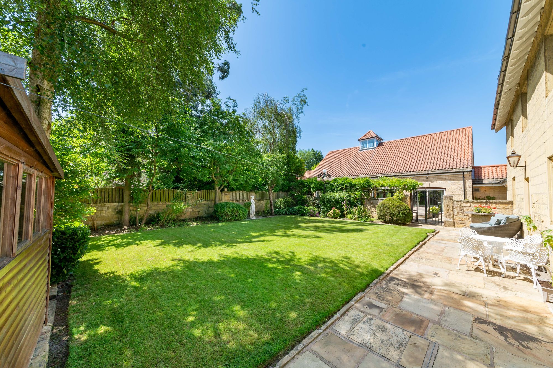
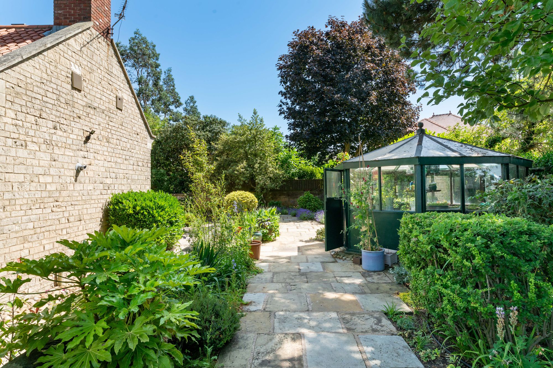
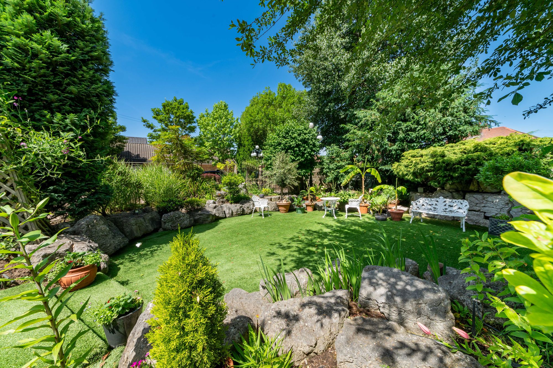
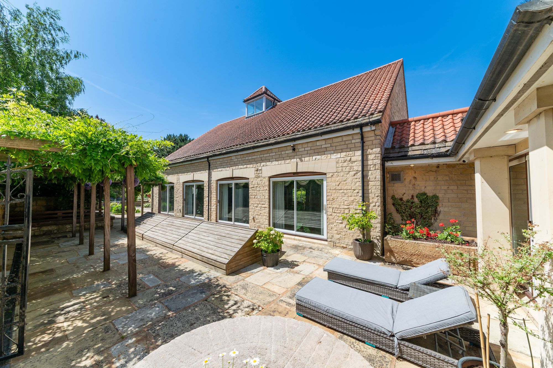
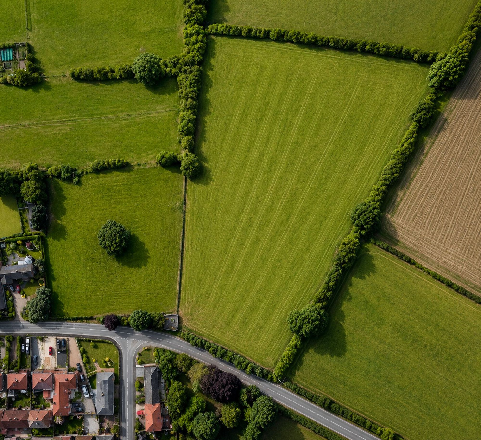
A magnificent rural home set within approximately 8 acres, comprising around 6.3 acres of land and 1.6 acres of beautifully landscaped gardens and grounds. The principal house and cottage together extend to approximately 10,000 square feet, complemented by an outstanding collection of outbuildings totalling approximately 7,500 square feet, creating a remarkably versatile estate suited to a wide variety of lifestyles and uses. For those with equestrian interests, the estate is exceptionally well equipped, offering an excellent arrangement of stables together with approximately 6.3 acres of well-maintained land. Classic car enthusiasts will appreciate the superb garaging with space for approximately ten vehicles, while the outstanding collection of traditional stone barns and other outbuildings provides immense versatility and exciting potential for a variety of future uses, subject to any necessary consents.
The home is set within beautifully landscaped gardens and grounds on the edge of this highly regarded village, enjoying an idyllic rural setting whilst remaining exceptionally well connected. The A1(M) is approximately 6 minutes away, Doncaster Railway Station is around 17 minutes by car, offering direct services to London and beyond, and the M62 motorway can be reached in approximately 19 minutes, making this an ideal location for commuters.

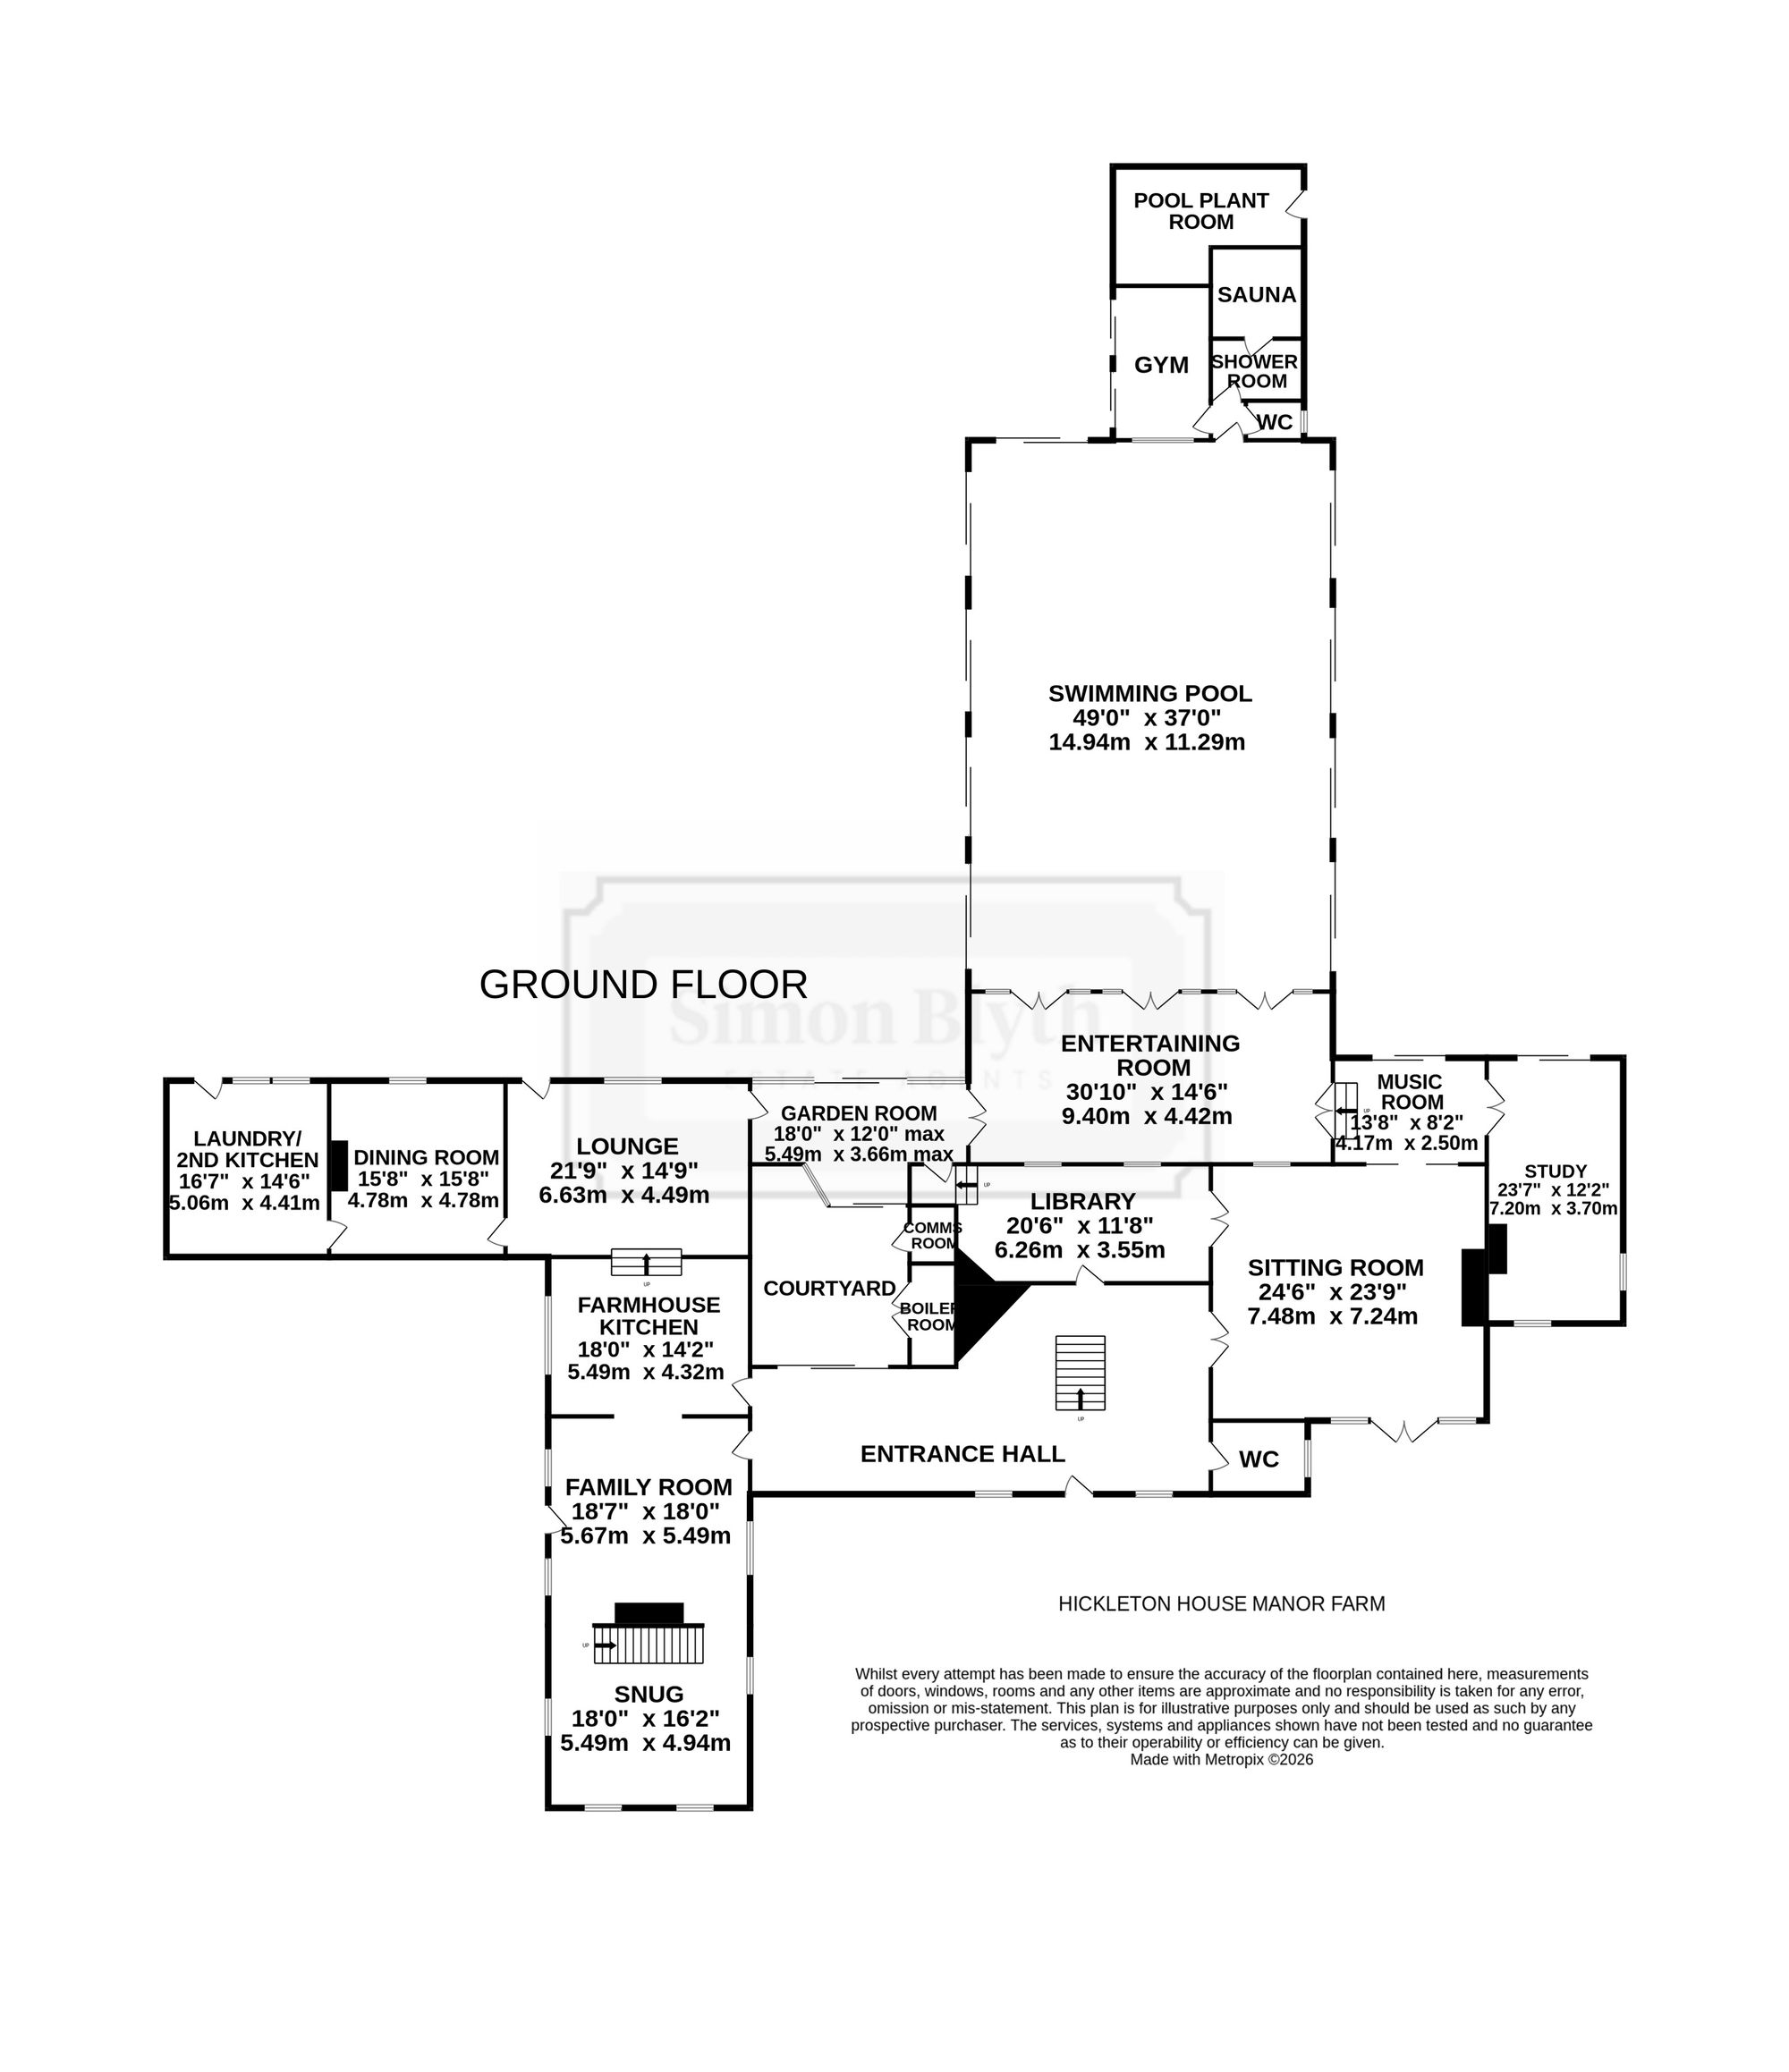
The home itself is truly exceptional, seamlessly combining the charm and character of its historic origins with the comfort and luxury of modern living. A wealth of original period features has been beautifully preserved within the older wing of the house, while a magnificent leisure wing provides an outstanding addition, incorporating a spectacular double-height indoor swimming pool, gymnasium, sauna, shower facilities and an adjoining entertaining room. The accommodation briefly comprises a magnificent double-height reception hall, guest cloakroom/W.C., elegant sitting room, study, music room, library, inner courtyard, garden room, lounge, formal dining room, superb farmhouse kitchen, laundry/second kitchen, family room and snug. To the first floor are six generously proportioned bedrooms. The principal suite is particularly impressive, featuring a substantial double bedroom, two luxurious en suite bathrooms, a dedicated dressing room and private balconies overlooking the grounds. The remaining bedrooms are served by two further beautifully appointed house bathrooms, completing this exceptional family home.
Within the grounds stands a delightful and beautifully presented two-bedroom cottage, ideal for guest accommodation, extended family or staff. The extensive range of outbuildings also offers exciting potential for additional accommodation or a variety of alternative uses, subject to the necessary planning consents.
The property enjoys a wonderful position on the edge of this highly regarded village, just a short drive from the historic Brodsworth Hall and surrounded by beautiful open countryside. Despite its peaceful rural setting, the property is exceptionally well connected, a truly outstanding country home of exceptional character, scale and versatility, Hickleton House offers a lifestyle rarely available and must be viewed to be fully appreciated.
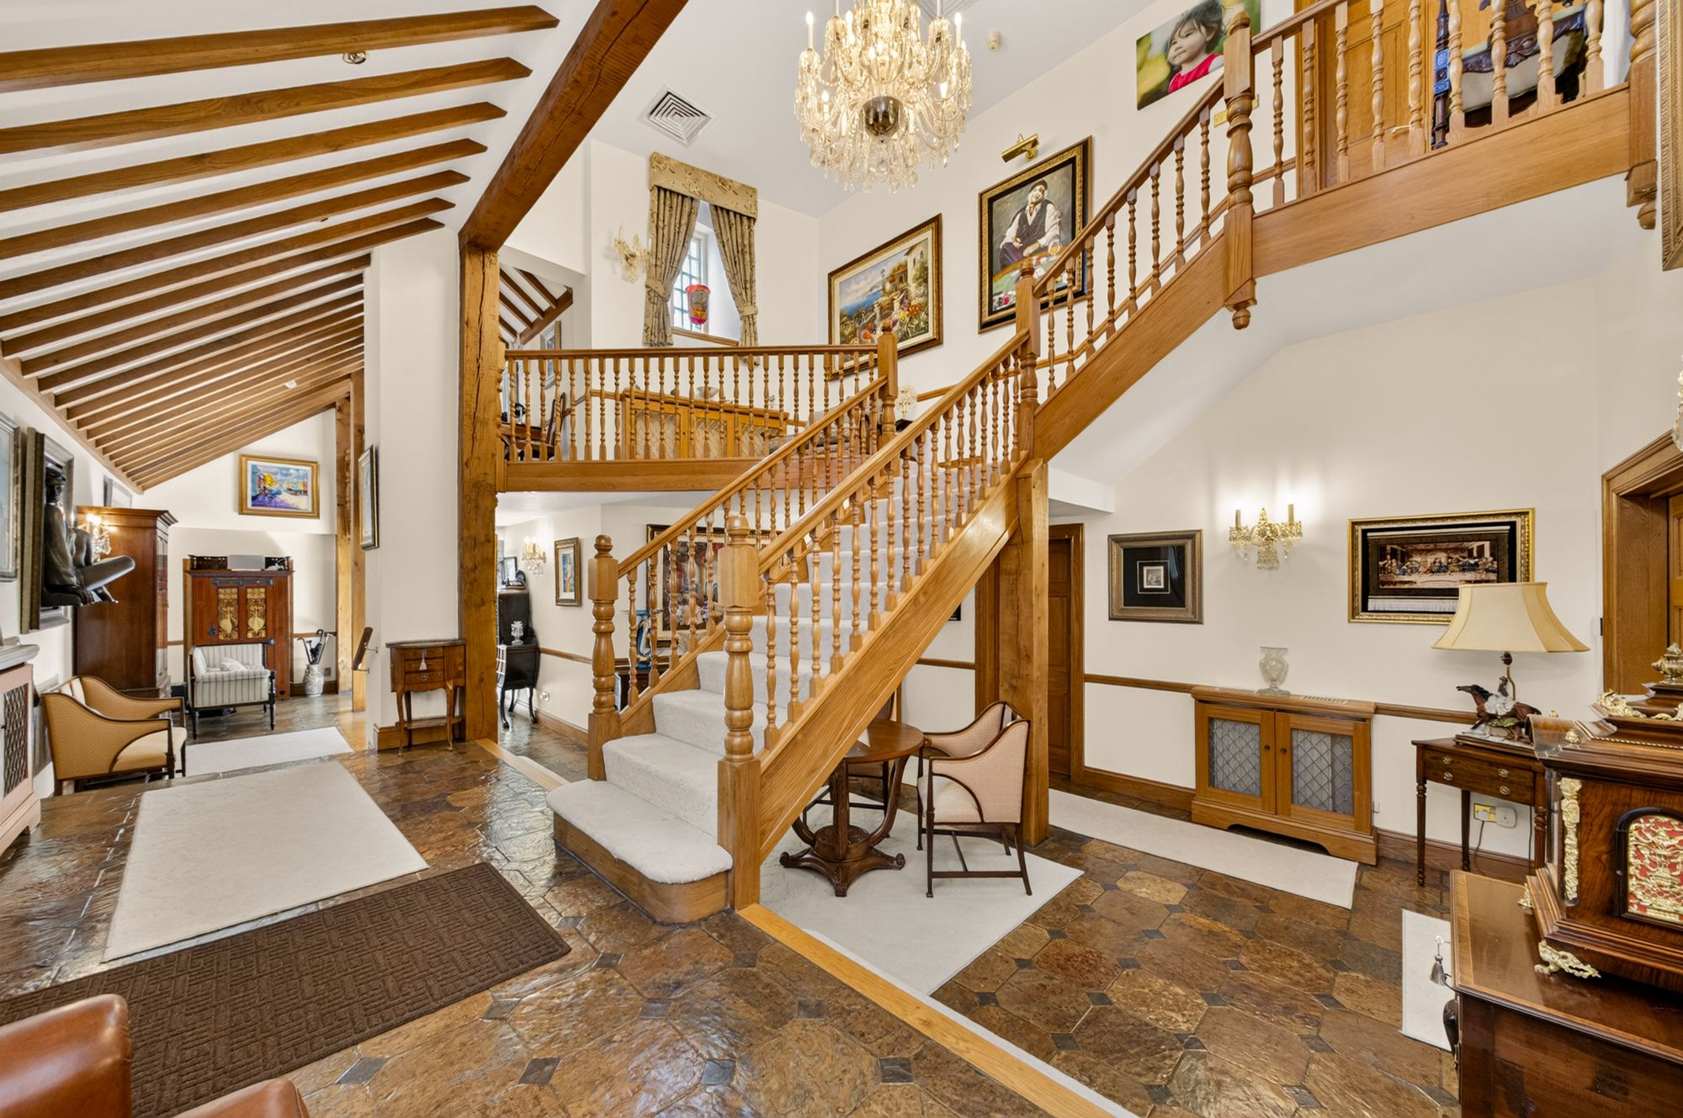
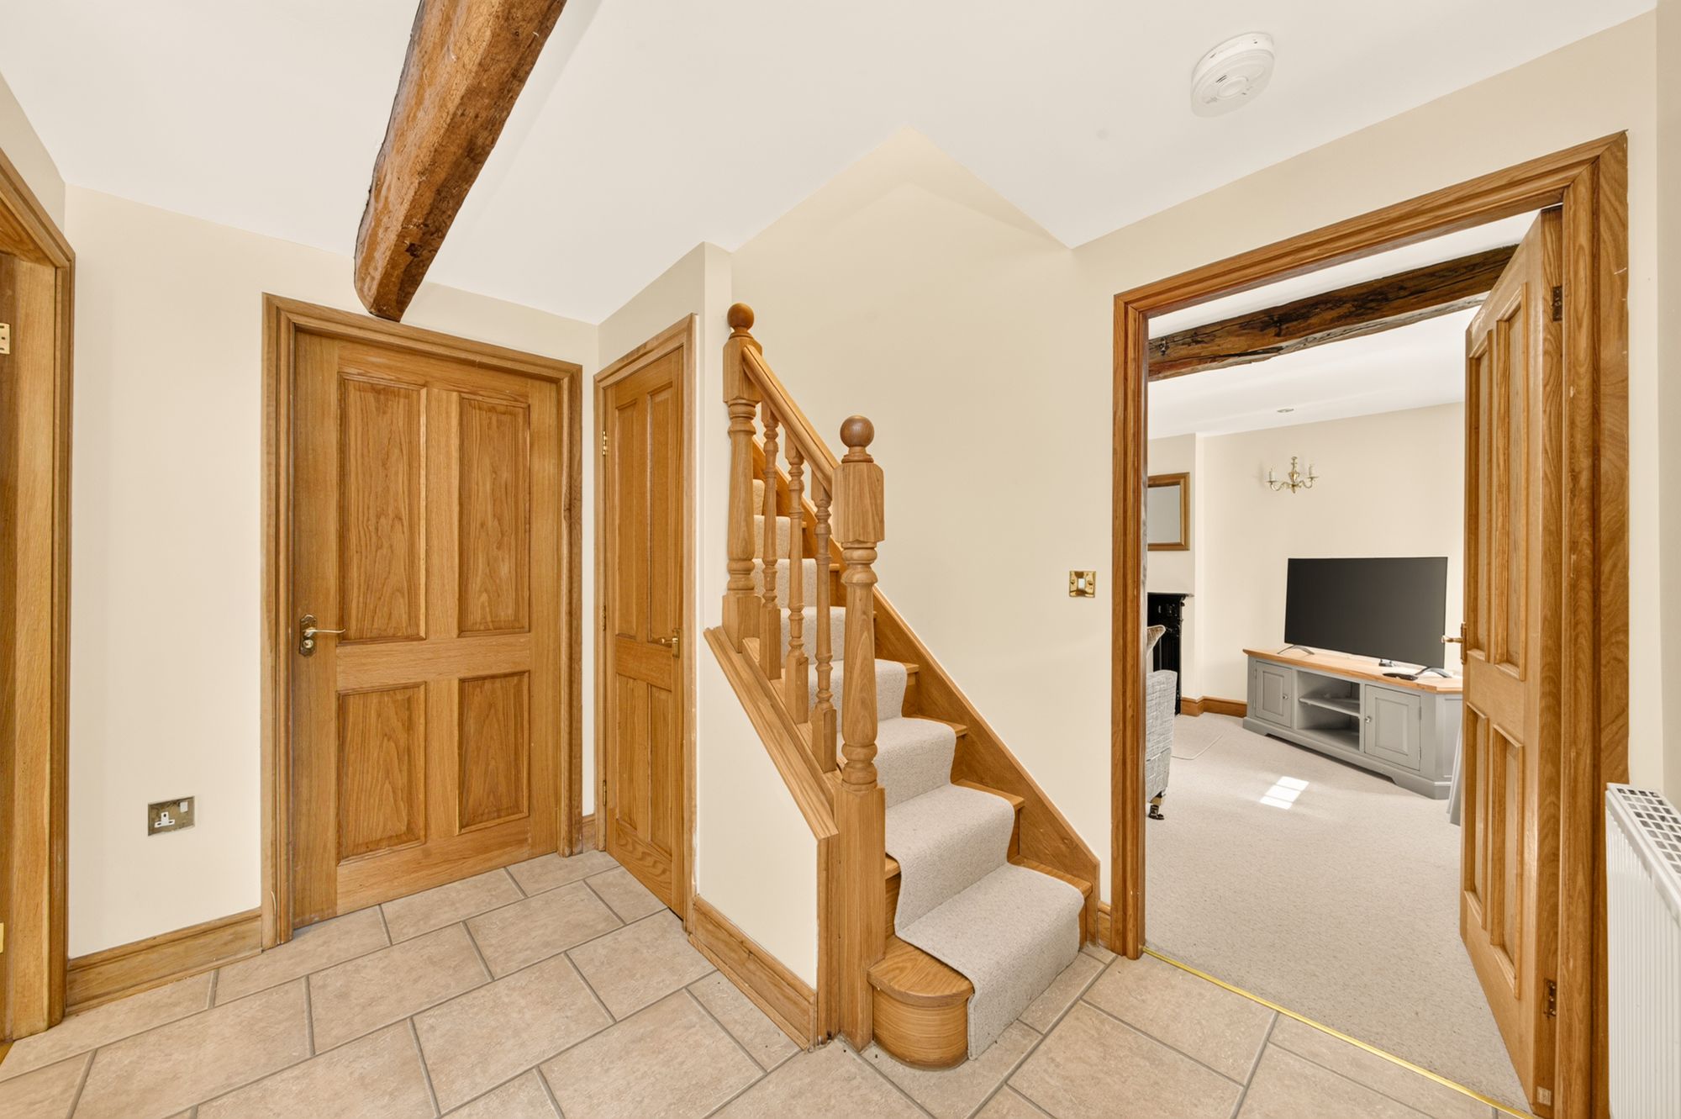
Beautiful broad timber entrance door gives access through to the spectacular double height entrance hall. This enormous hallway sets the scene in terms of quality, style and stature. It is galleried to the first floor landing with a beautiful grand centrally located staircase. There is fabulous flooring, high ceiling heights, chandelier point, inset spotlighting, wired for sound and windows giving a good amount of natural light and pleasant outlooks. A doorway gives access to the downstairs W.C.
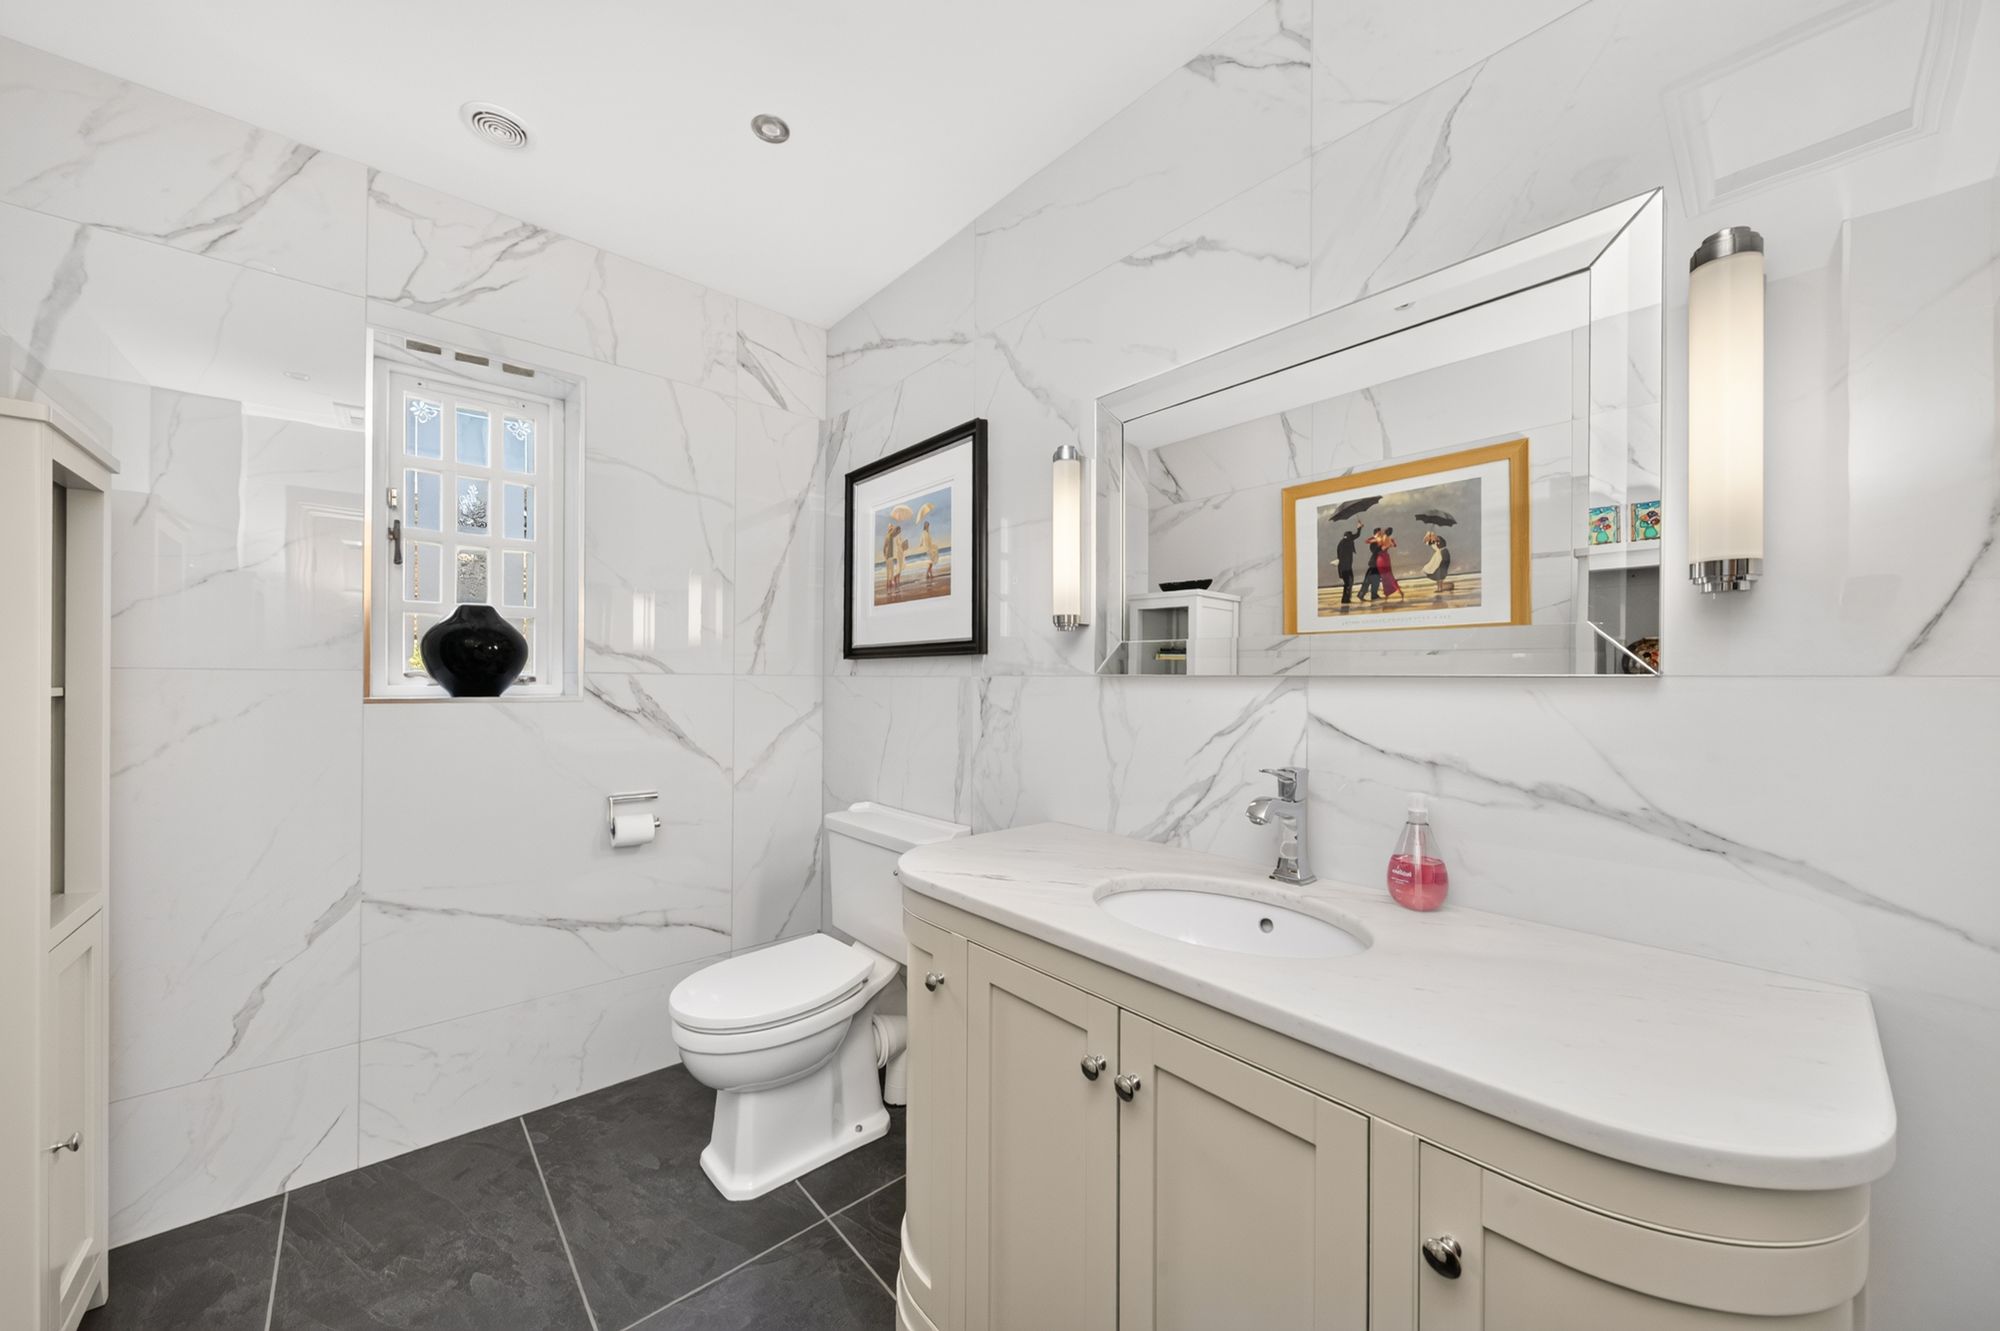
DOWNSTAIRS W.C.Beautifully appointed with fabulous flooring, high specification décor, low level W.C., vanity unit with inset wash hand basin, storage cupboards beneath and illuminated mirror above. There is inset spotlighting to the ceiling and an obscure glazed window.
SITTING ROOM24' 6" x 23' 9" (7.48m x 7.24m)
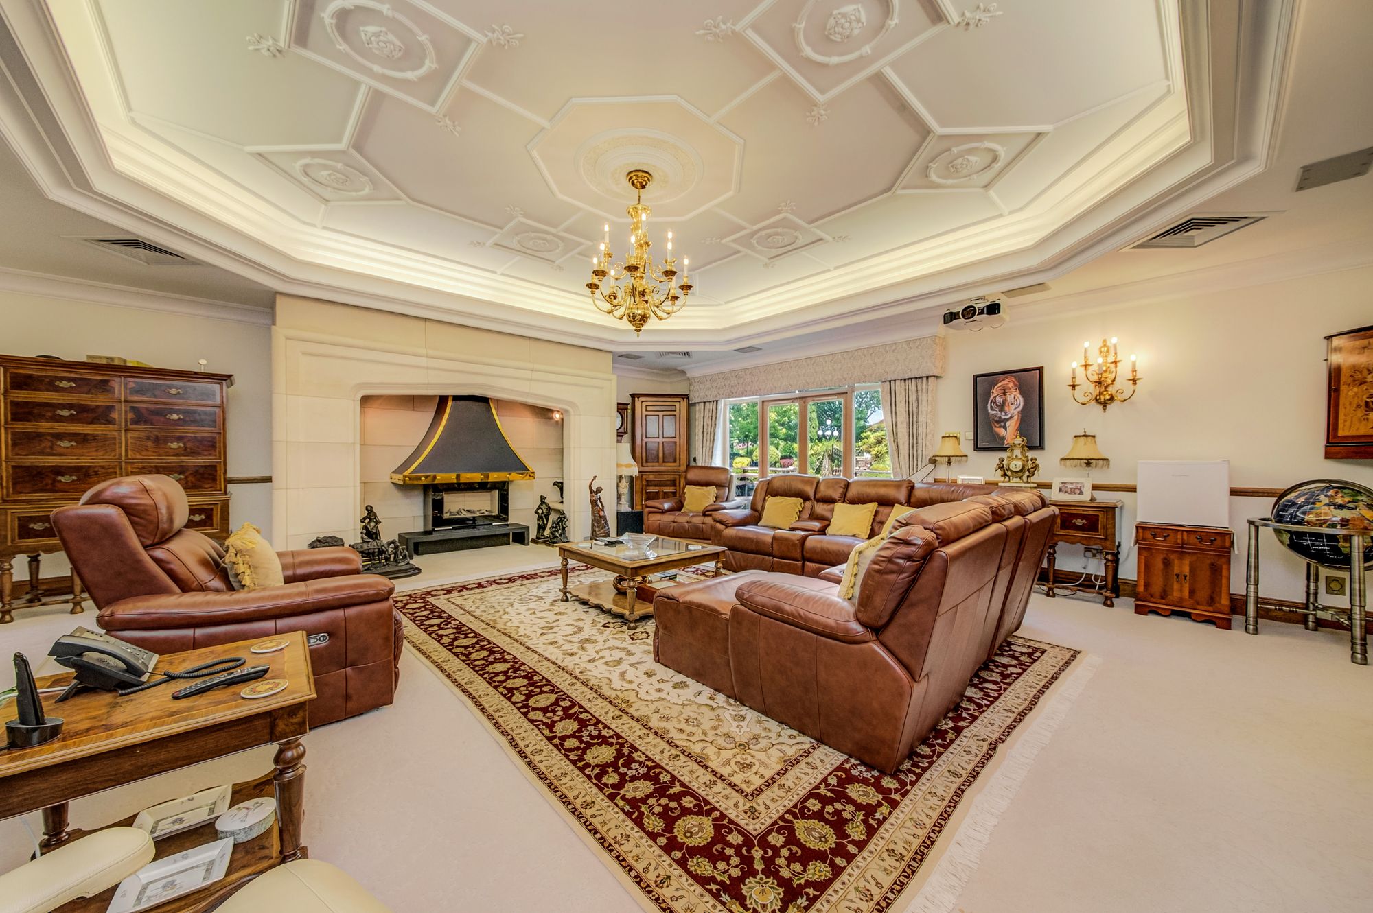
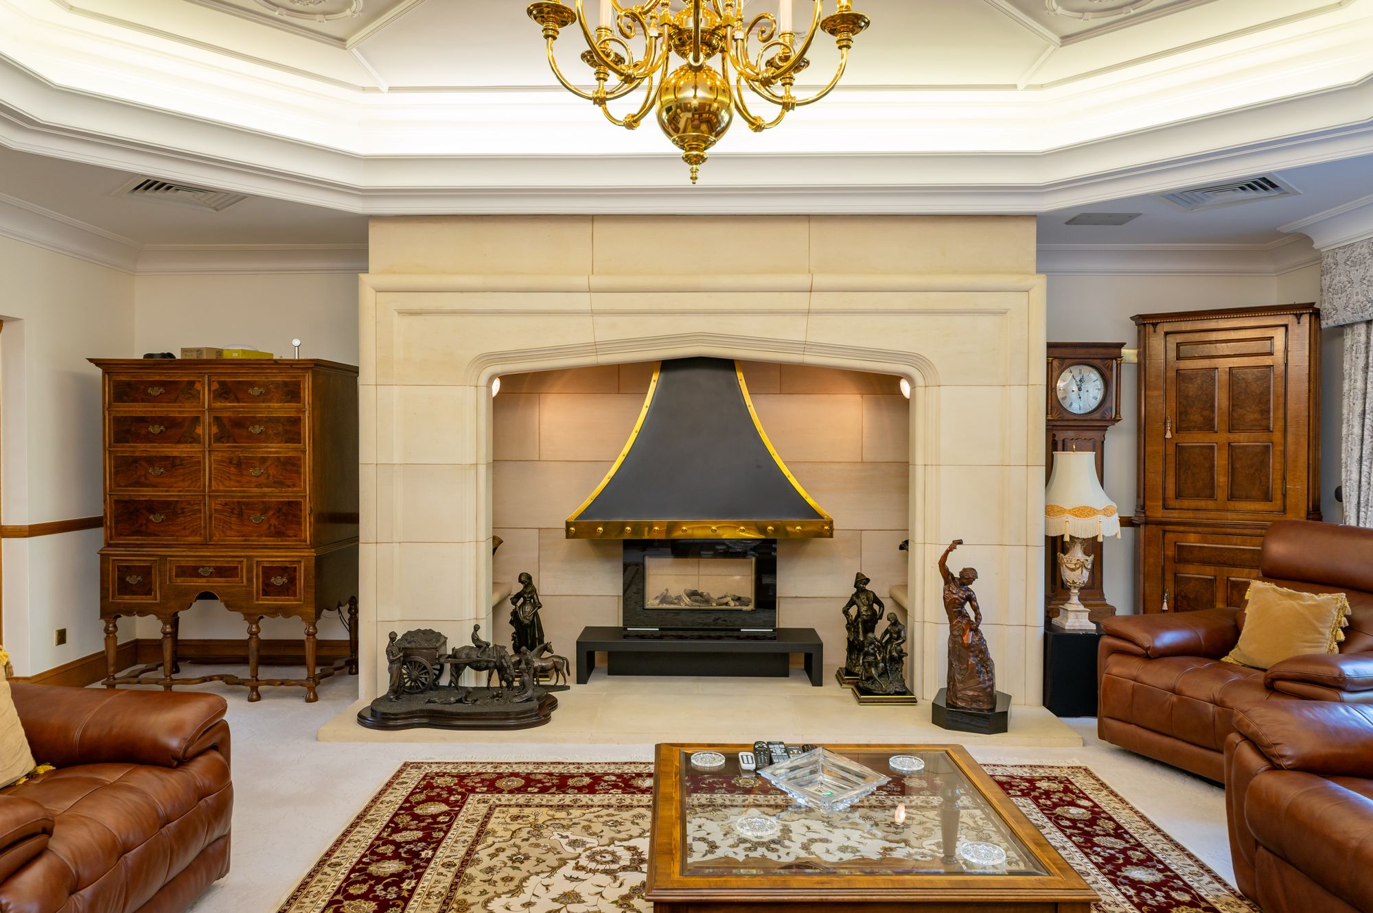
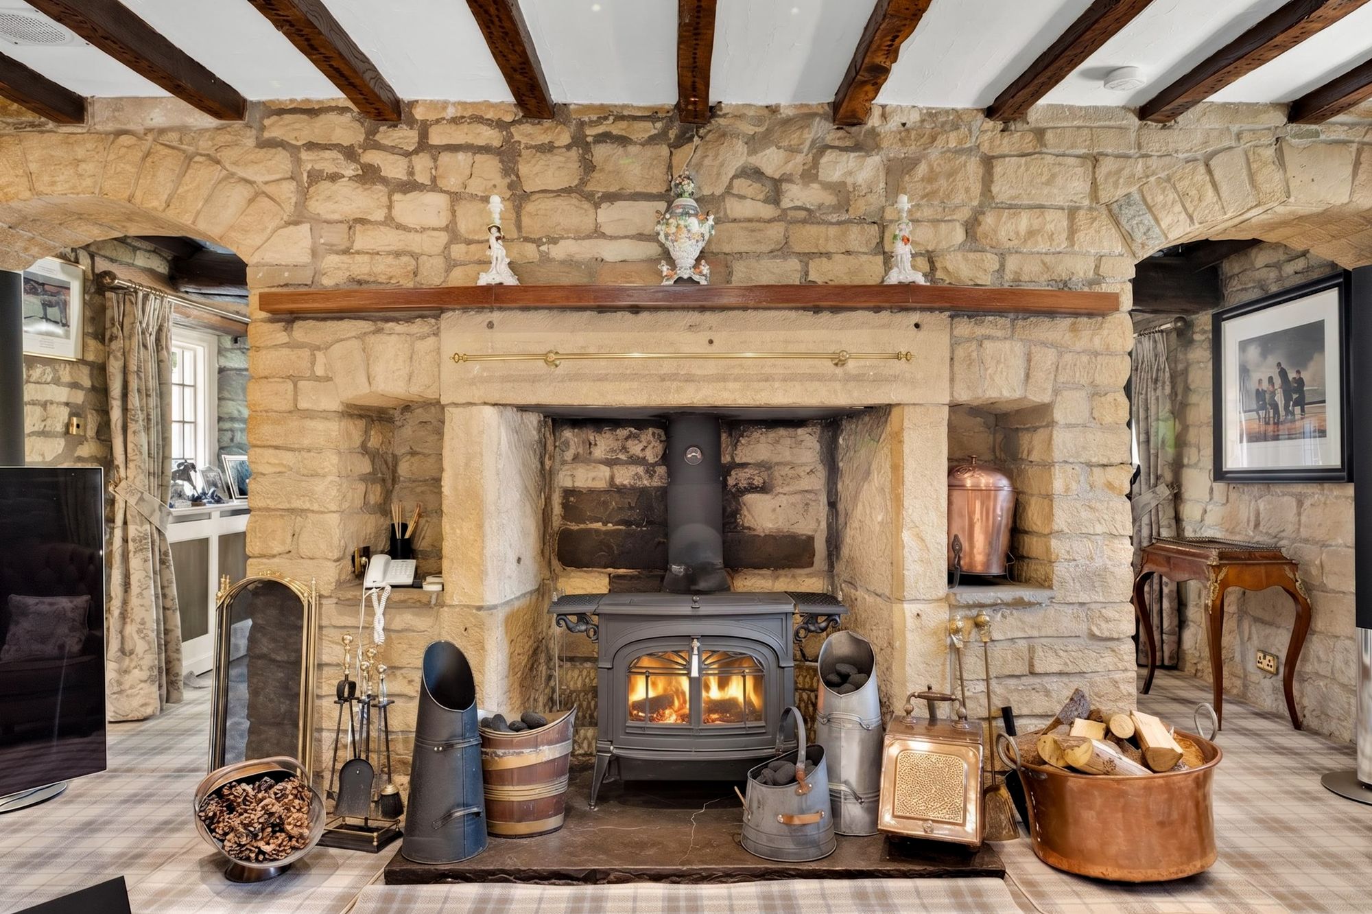
Beautiful oak double doors leads through to the sitting room. This sitting room, as the photographs and floor layout plan suggests, is an exceptionally elegant and beautiful room. It has a fabulous height to the fantastically decorated ceiling with fabulous central chandelier point. The room also has lovely views out over the gardens and has internal windows and doors leading off to various rooms. Perhaps the main feature of the room is the beautiful stone true inglenook fireplace. This, with a very deep hearth, has a beautiful stone arch with seating to either side of the gas log burning effect fire. The room has air conditioning, radiators with fitted oak cabinets, variety of lighting points integrated vacuum system. The fabulous room also doubles as a cinema room, featuring an automatically retractable ceiling-mounted projection screen, projector, and ceiling speakers.
20' 6" x 11' 8" (6.26m x 3.55m)
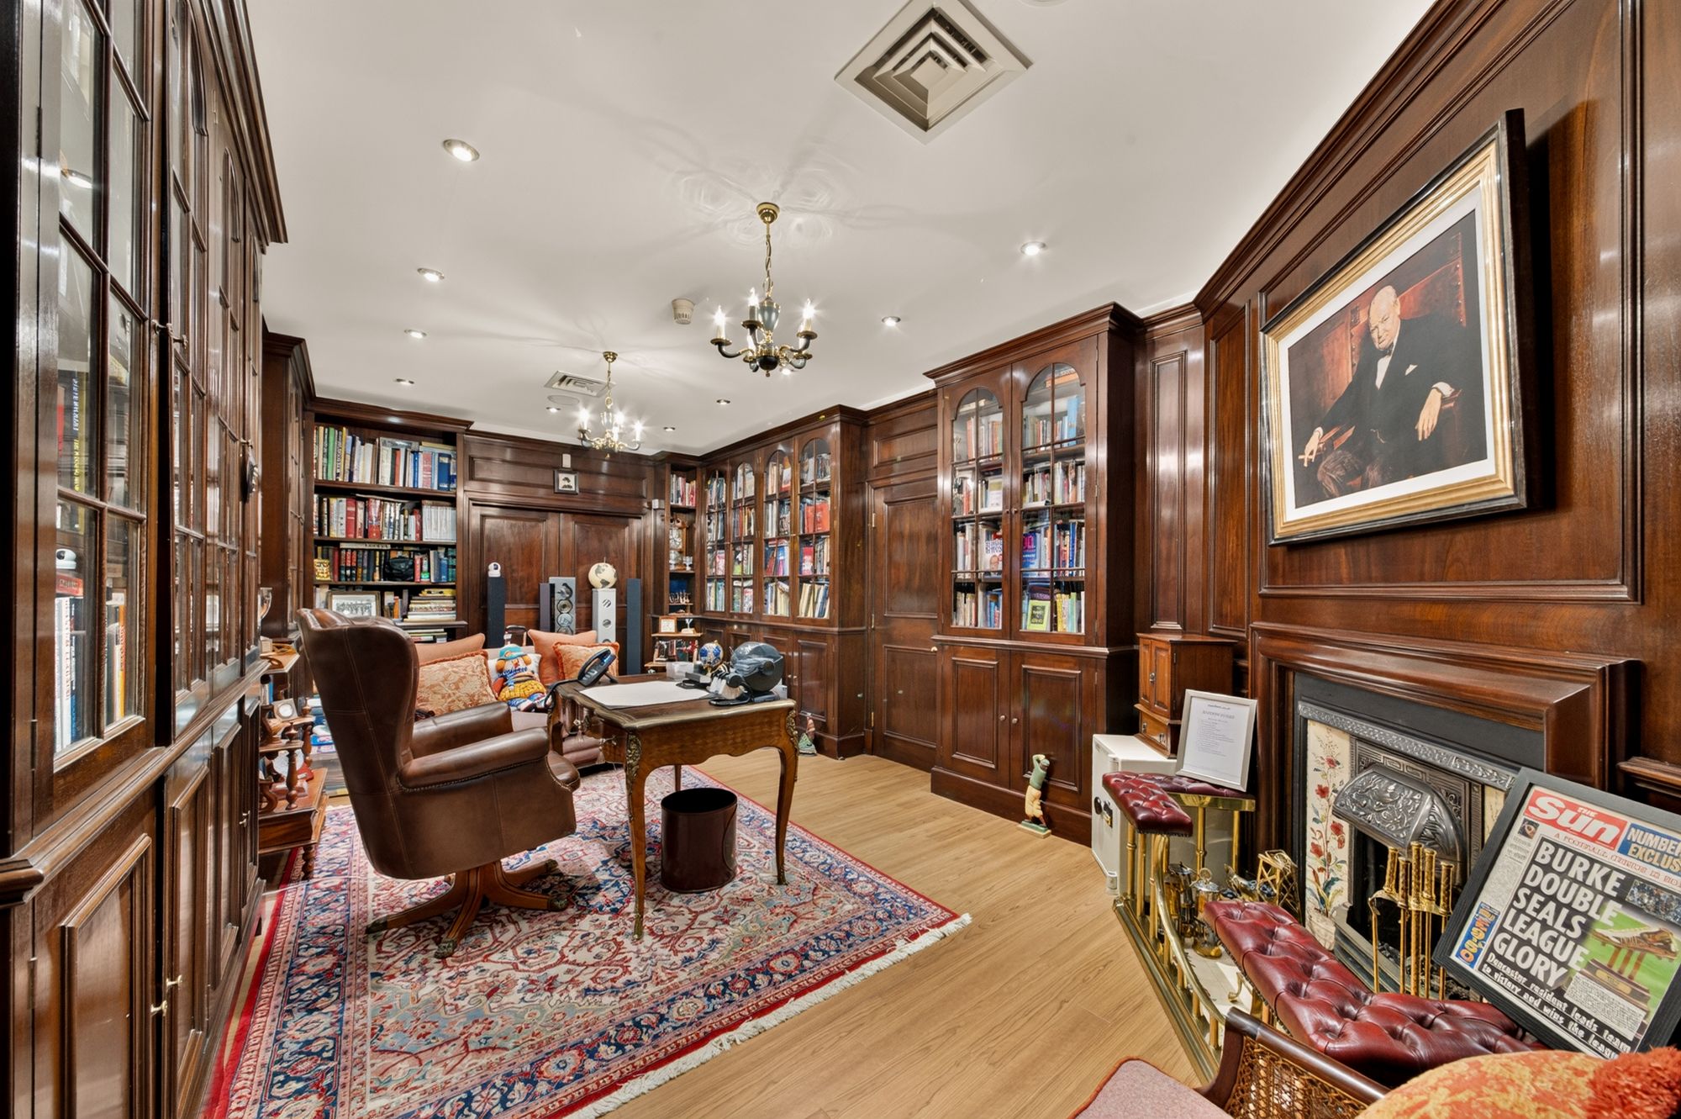
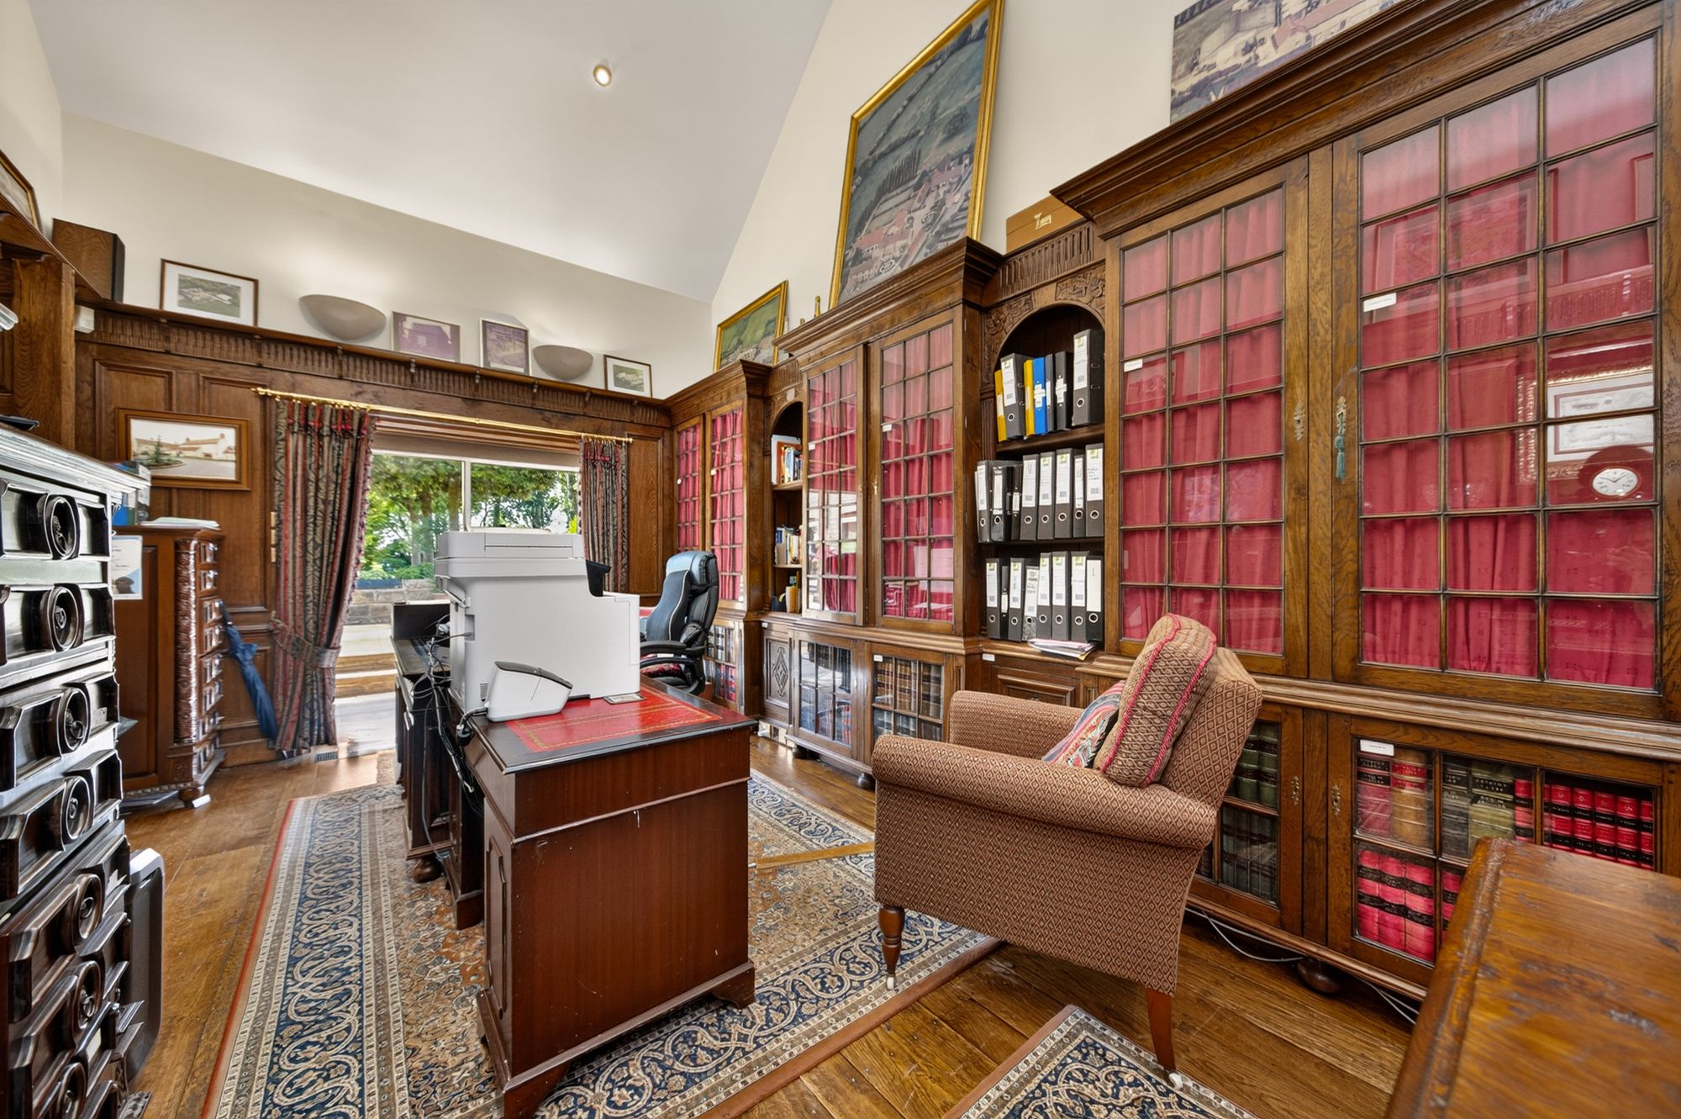
Double doors lead through to the impressive library, which can also be accessed directly from the entrance hall. Beautifully appointed throughout, this elegant room features bespoke fitted cabinetry incorporating cupboards, display shelving, extensive library shelving and glazed display cabinets. High quality flooring, decorative wall panelling and a gas coal-effect fireplace create a warm and sophisticated atmosphere, whilst windows overlook the entertainment room, and a doorway provides access to the garden room.
The library is equipped with integrated air conditioning, a Bang & Olufsen music system, a Hoover vacuum system, combining timeless elegance with modern convenience.
18' 0" x 14' 2" (5.49m x 4.32m)
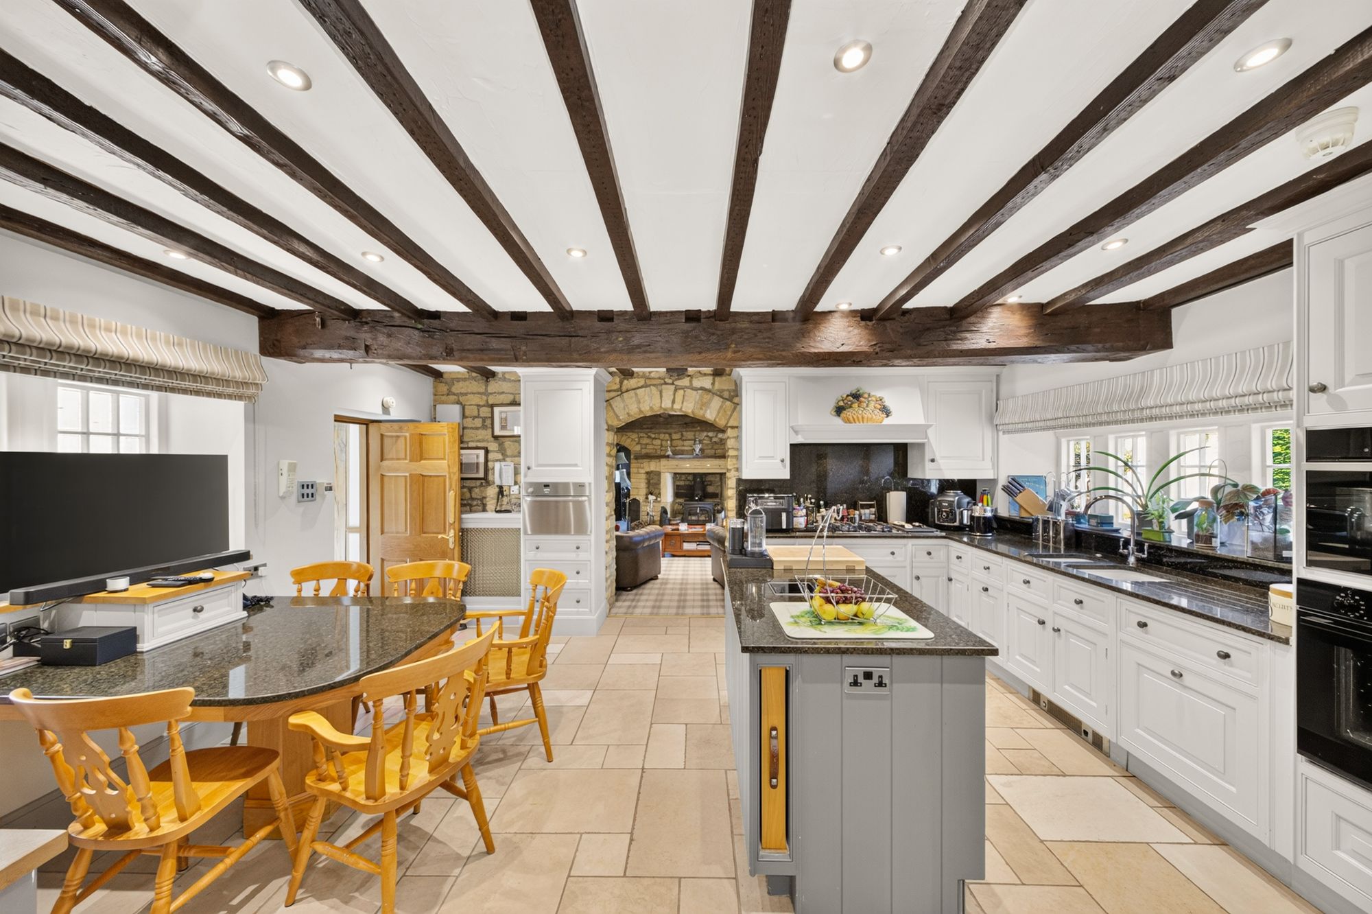
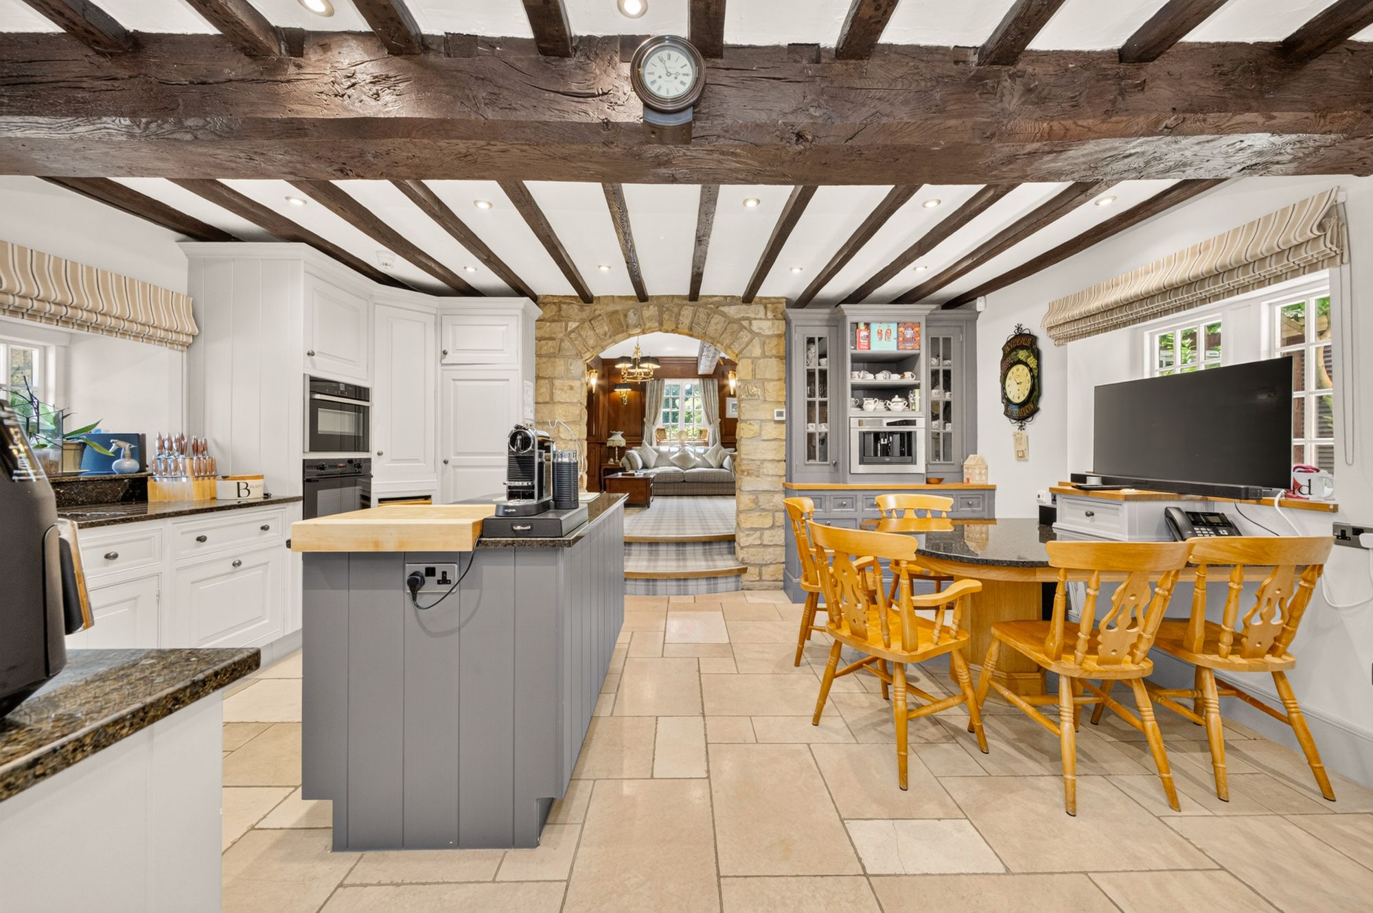
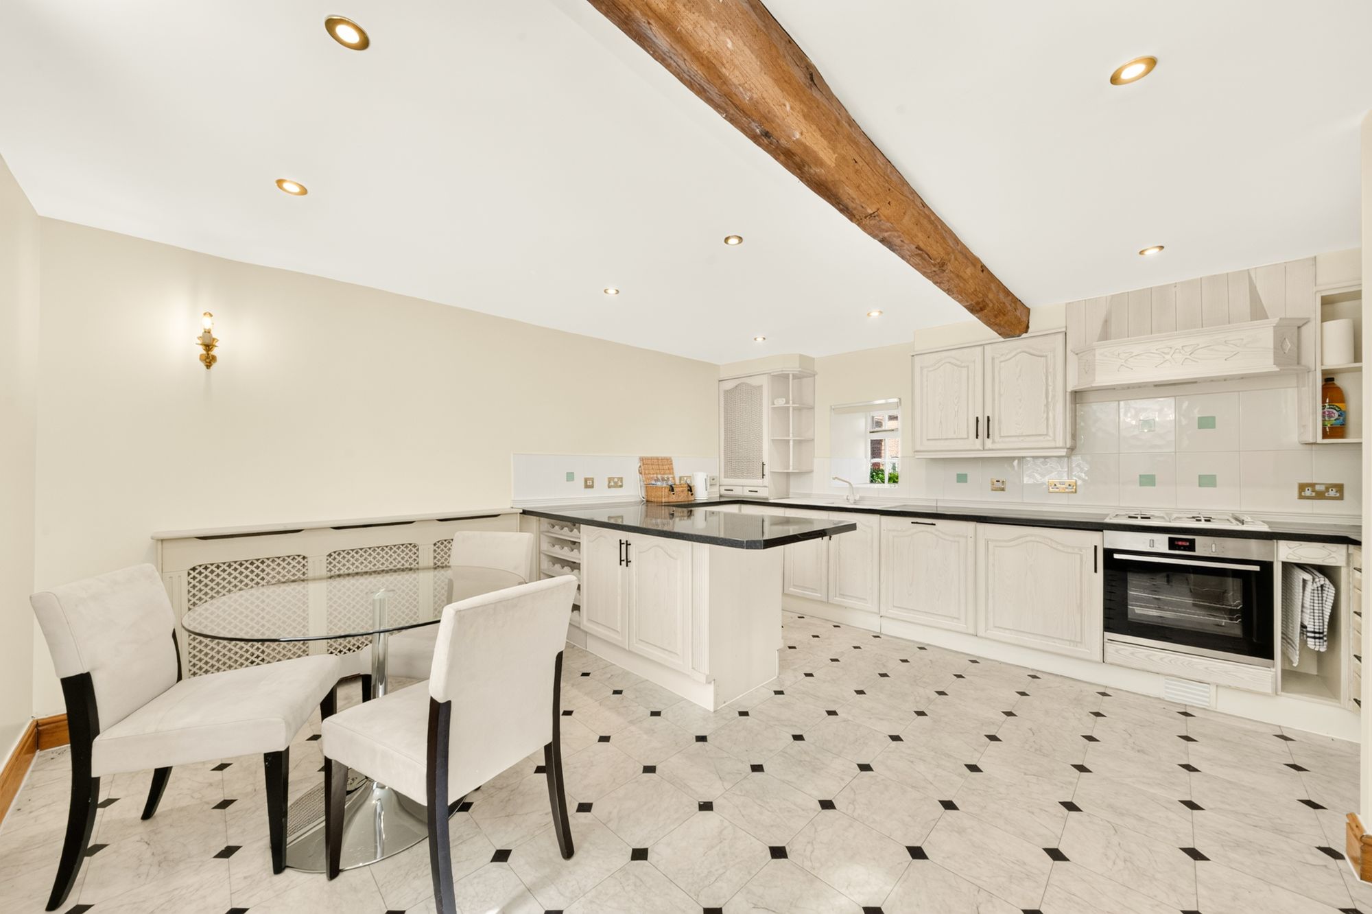
As the floor layout plan and photographs suggest, the farmhouse kitchen is particularly beautiful. Accessed from the principal hallway, it features mullioned windows, wonderful, exposed beams and timbered ceilings, creating an abundance of character and charm. A fabulous range of bespoke, high specification fitted units is complemented by traditional-style integrated appliances, perfectly blending period character with modern convenience. The central island provides additional preparation space and incorporates breakfast seating, whilst a window enjoys an outlook over the inner courtyard. There is also a designated breakfast dining area and an archway leading through to the family room.
The kitchen further benefits from underfloor heating, inset LED spotlighting and quality finishes throughout, creating a warm, practical and beautifully illuminated space for everyday living and entertaining.
18' 7" x 18' 0" (5.67m x 5.49m)
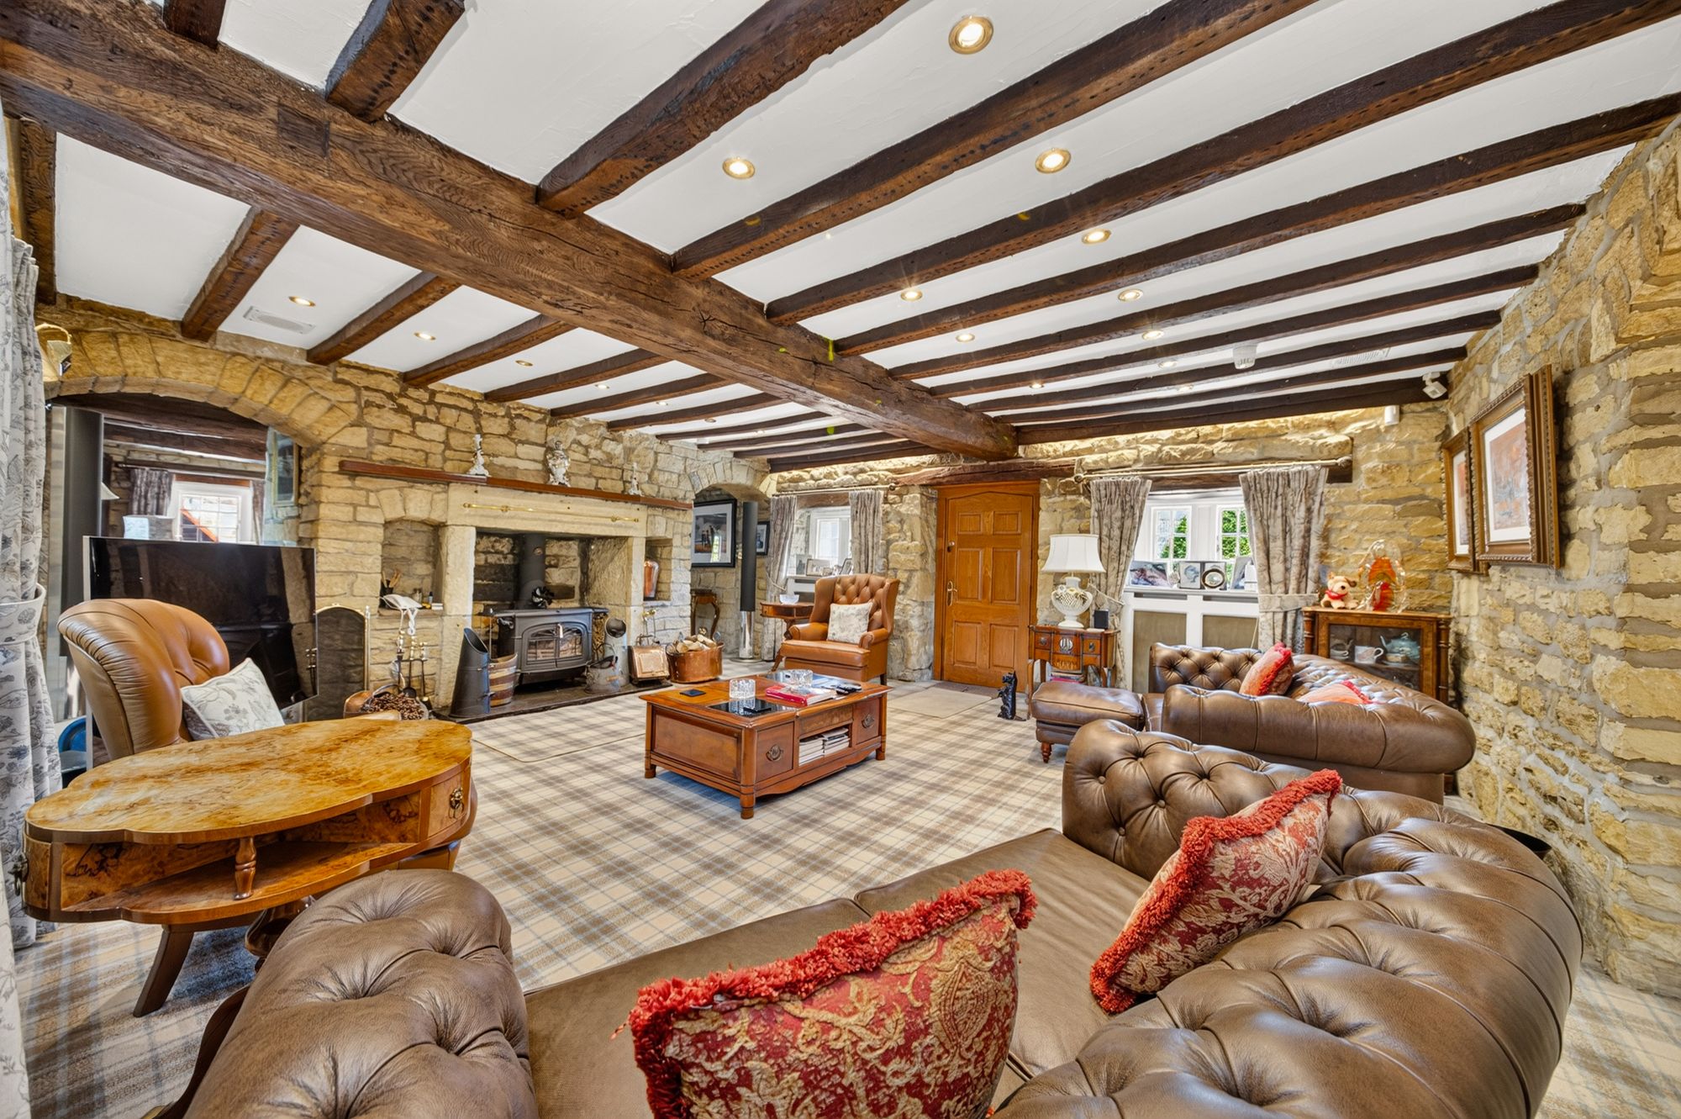
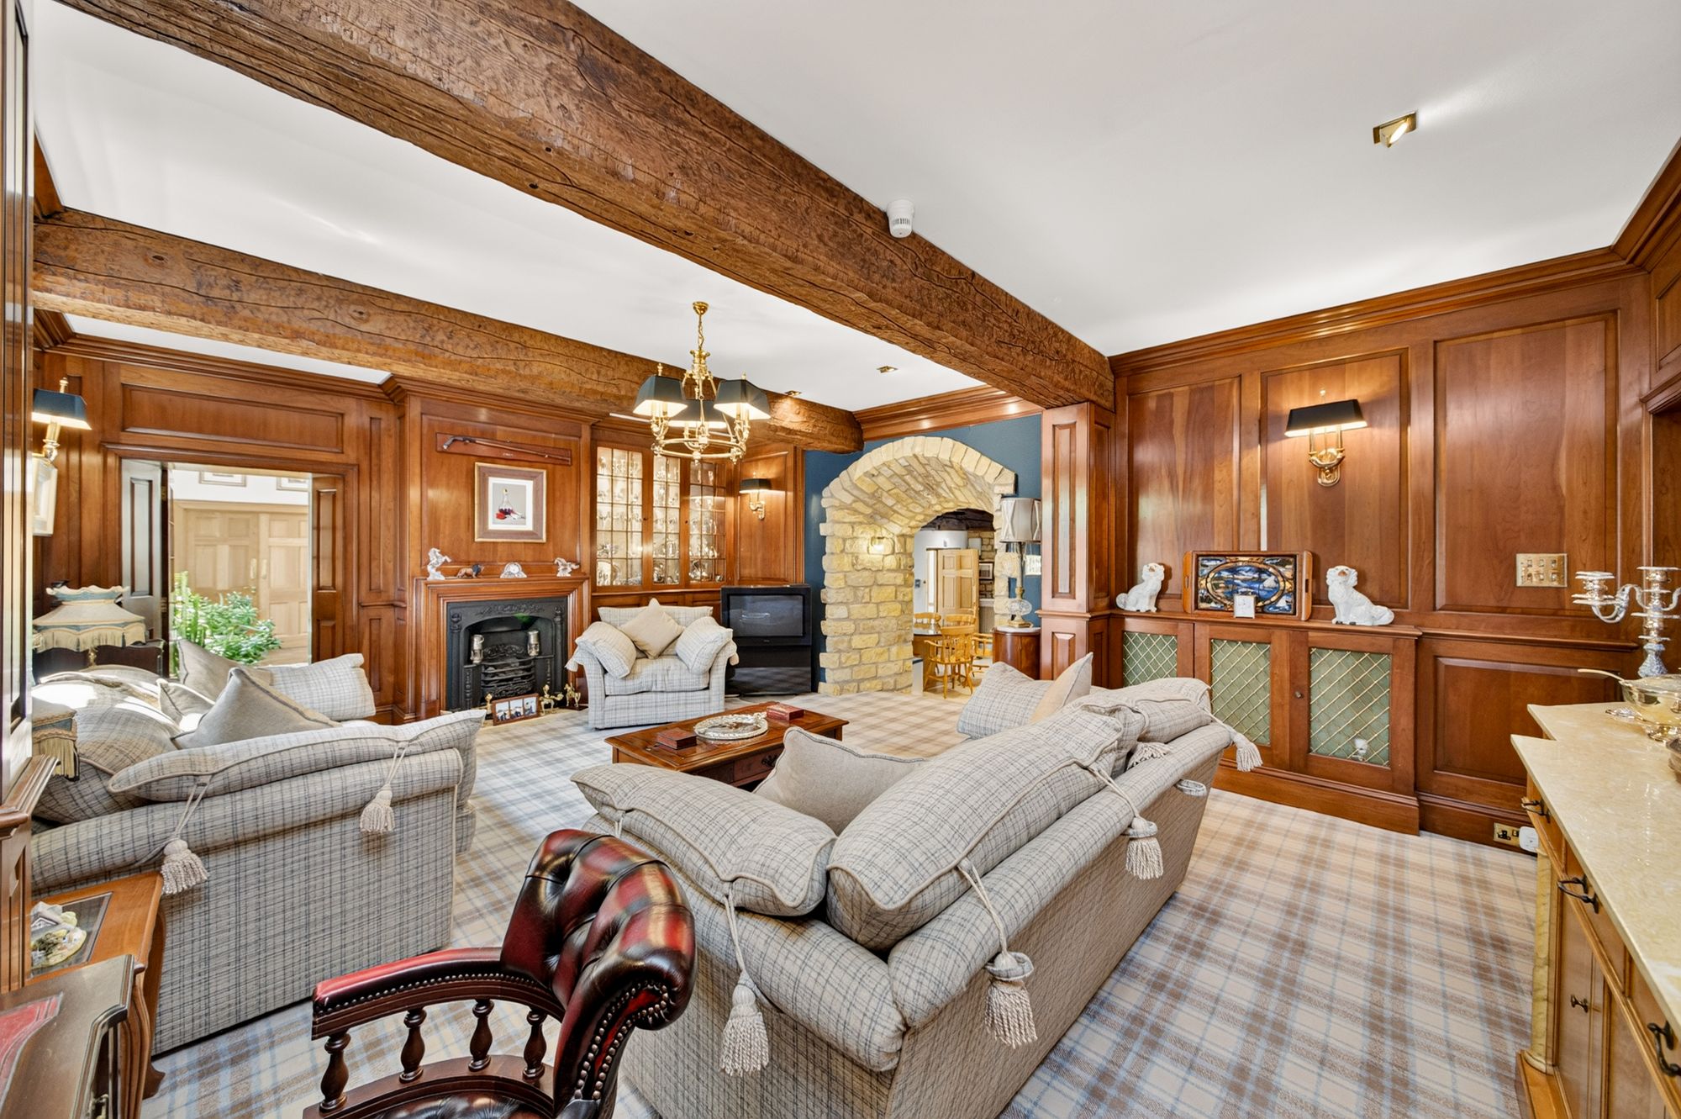
A lovely, relaxed room with beautiful walls with exposed stone showing the heritage of the building. This has windows to two sides and a centrally located door giving access out to the beautiful stone flagged terrace within the large, exceptionally beautiful courtyard. The room has a stone fireplace with raised stone flagged hearth being home for a solid fuel burning cast iron stove. The Family Room features an integrated music system and to either side of the chimney breast, stone arches lead through to the snug.
18' 0" x 16' 2" (5.49m x 4.94m)
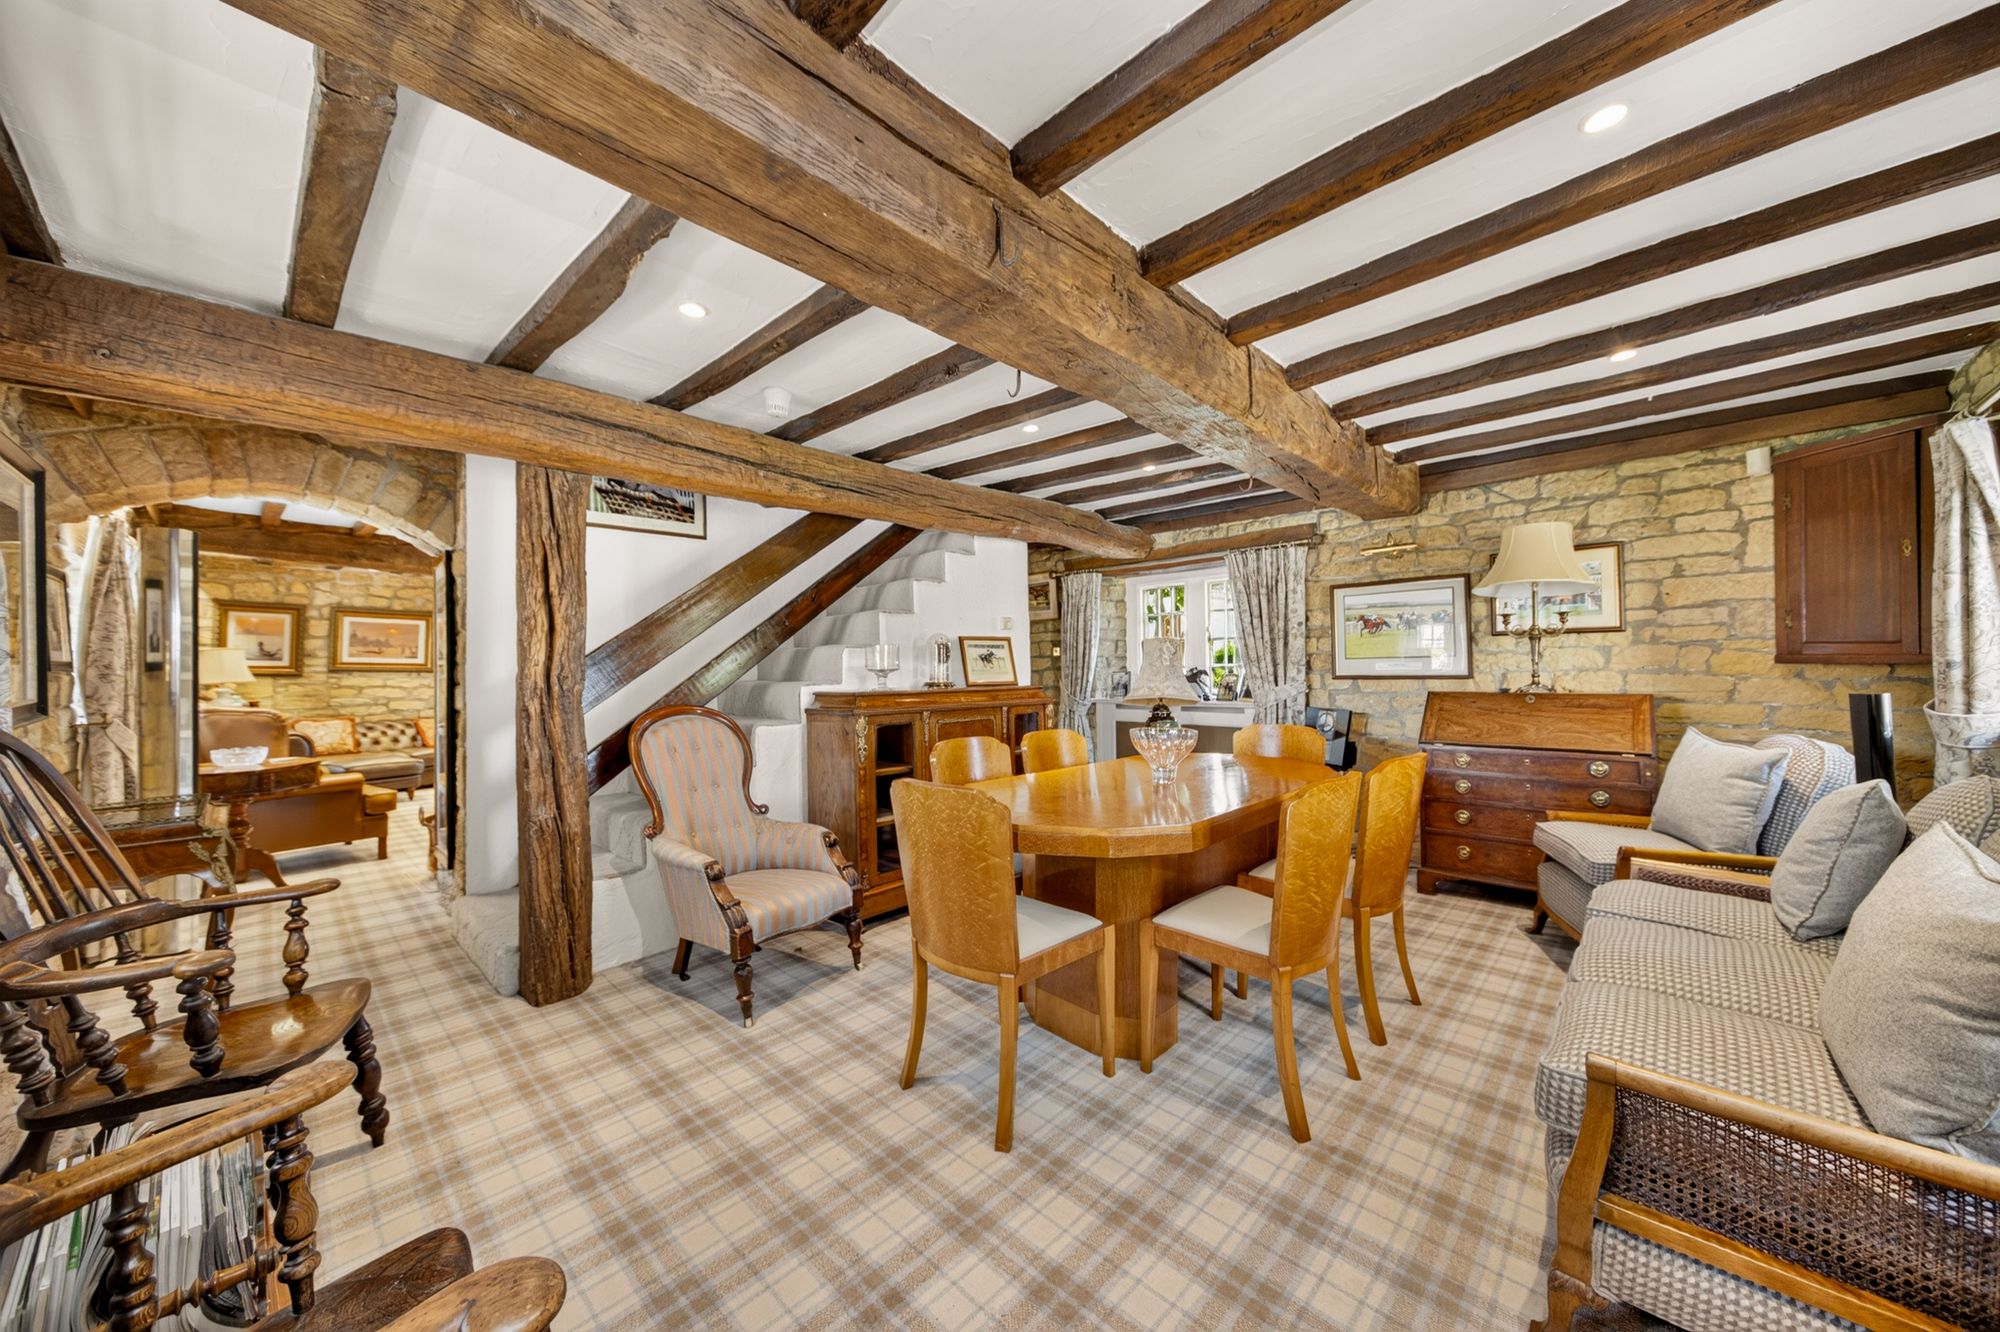
Once again, steeped in character with wonderful beams and timbers on display. There are beautiful period style windows and exposed stone walling. There is a secondary staircase which leads up to the first floor level.
21' 9" x 14' 9" (6.63m x 4.49m)
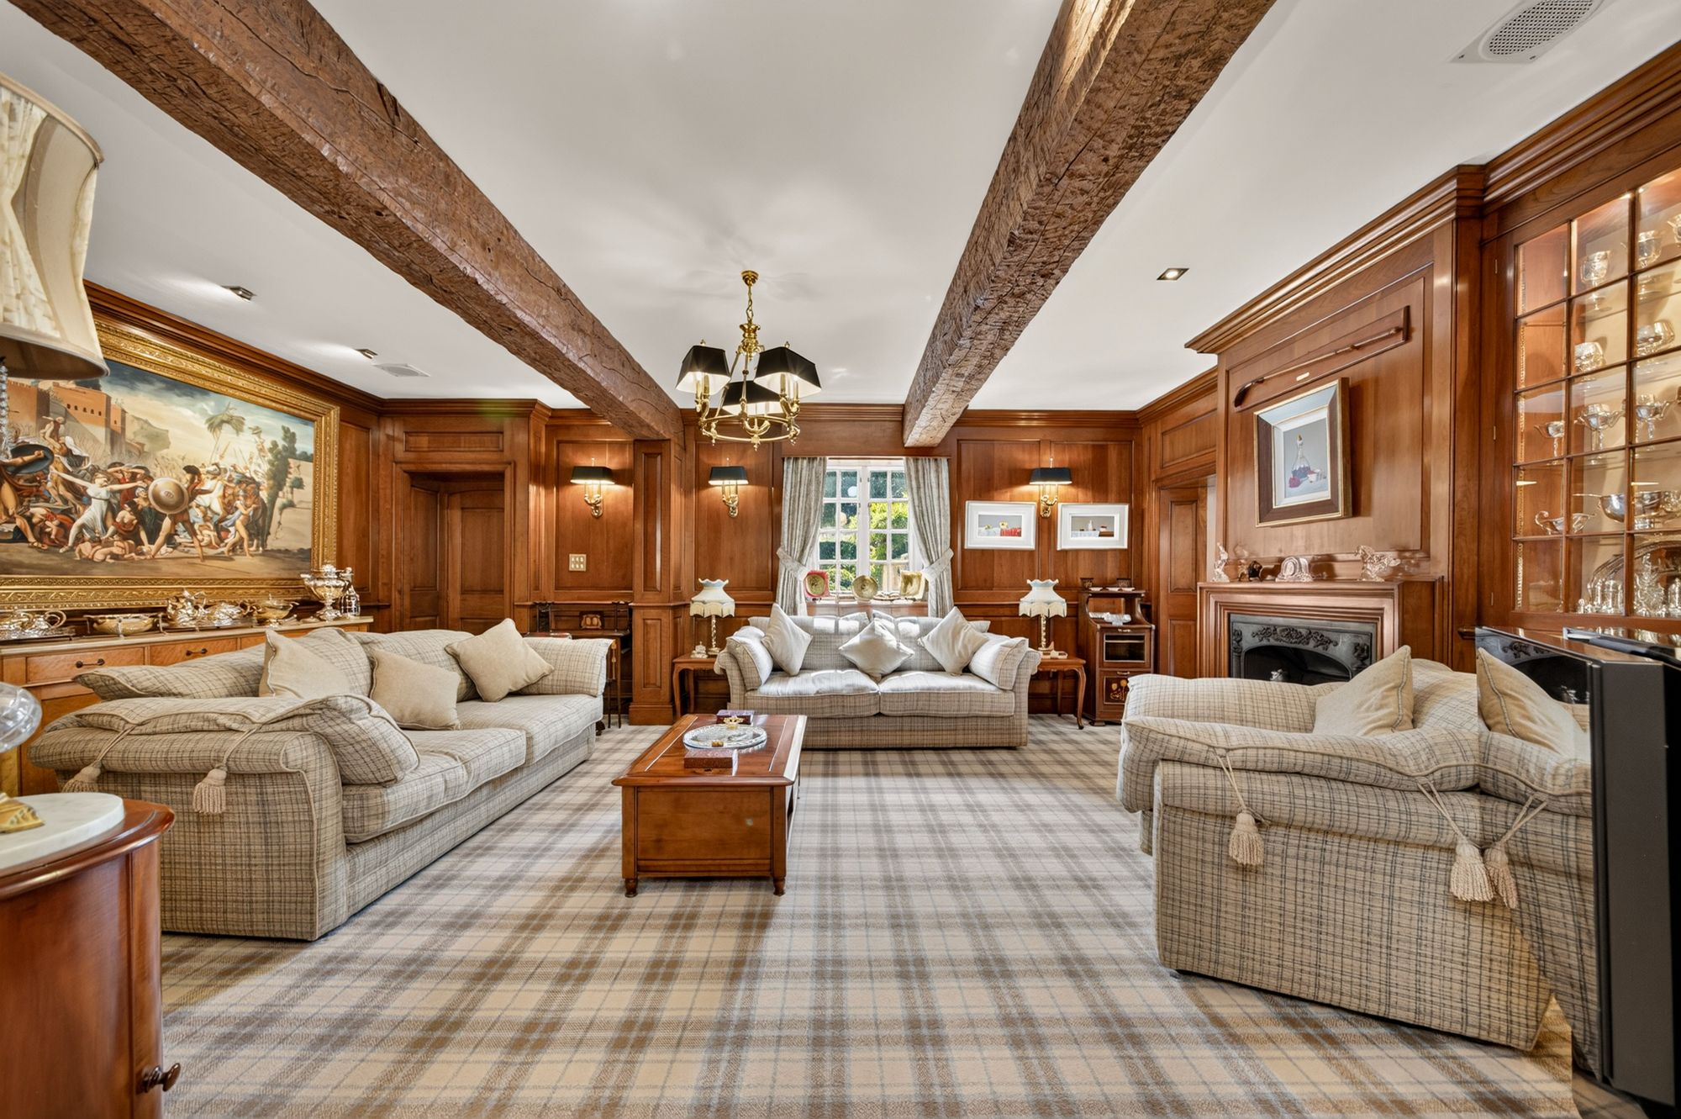
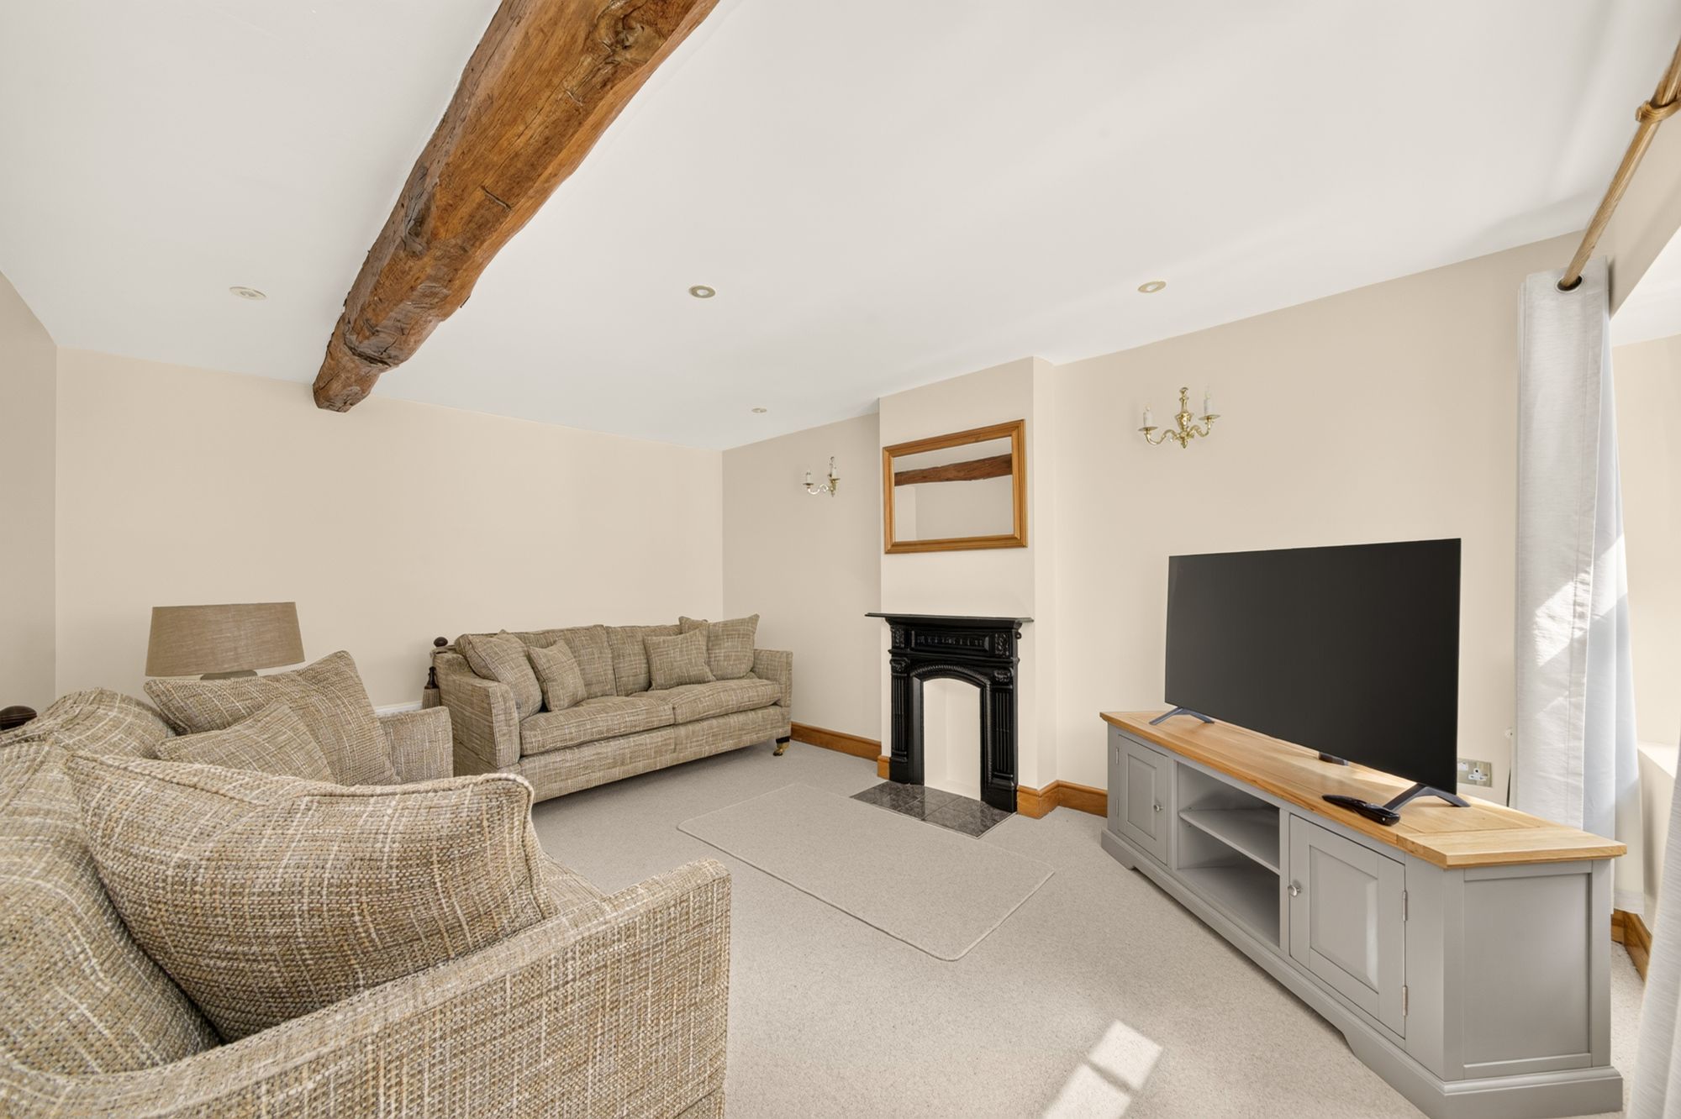
From the garden room, as previously mentioned, a doorway leads through to the lounge. This is within the older part of the house and the following rooms combined beautifully to create delightful family space. The lounge is a most elegant room and has windows overlooking the rear gardens, a beautiful stone arch through to the farmhouse kitchen. Once again, there is fabulous timber panelling to the full ceiling height, beams on display and fabulous lighting points. The room is wired for sound and has a gas coal burning effect fireplace which is particularly charming. A doorway from here leads through to the fabulous dining room.
15' 8" x 15' 8" (4.78m x 4.78m)
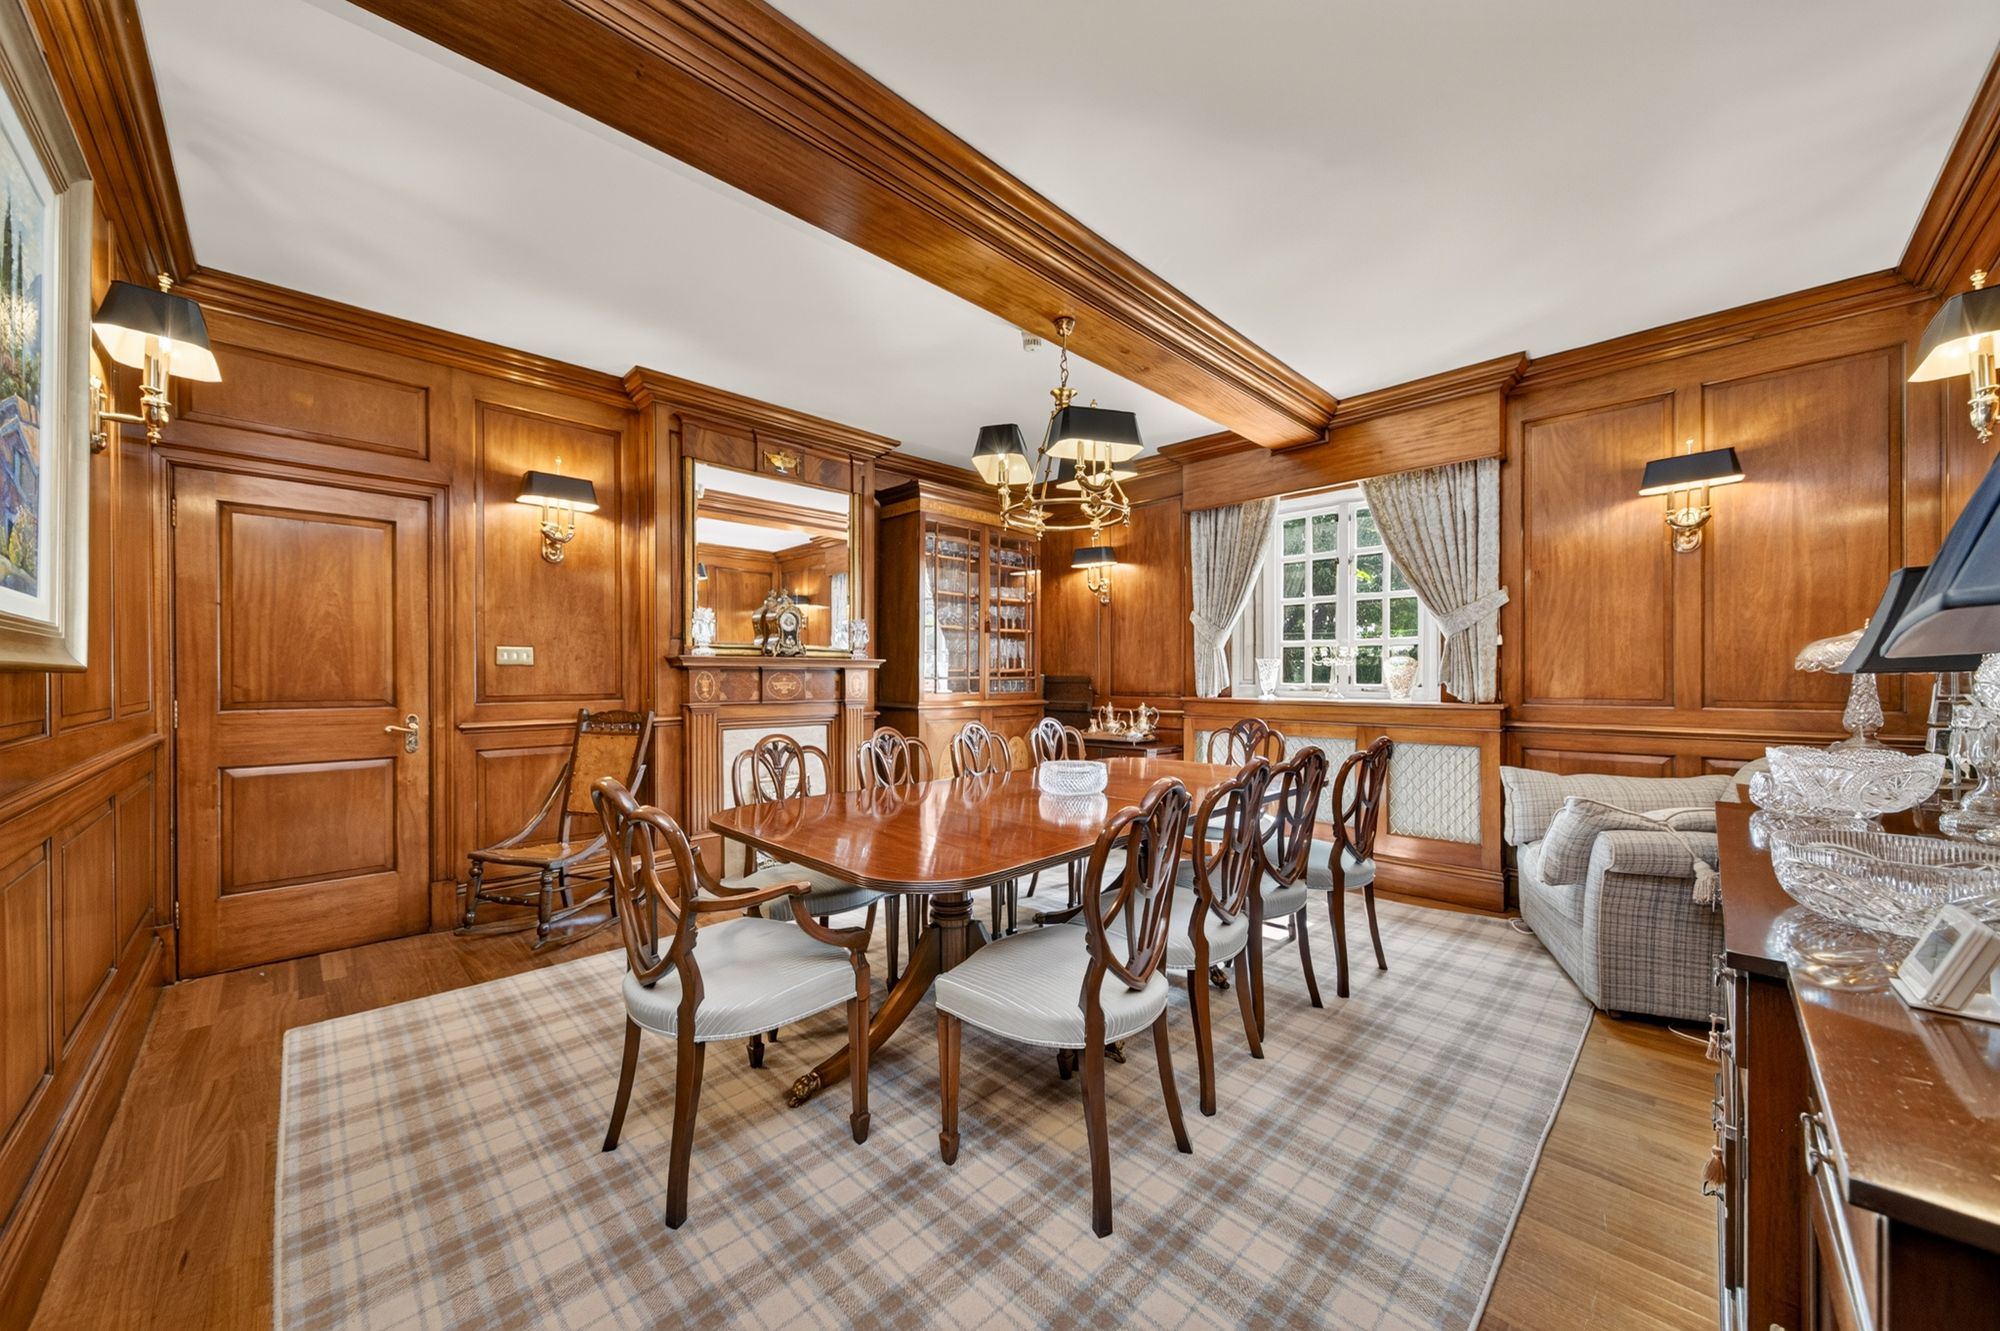
This, again, is a most elegant room which is beautifully panelled and has a good ceiling height. The room has a regency style chimney piece and windows overlooking the gardens with beautiful décor.
23' 7" x 12' 2" (7.20m x 3.70m)
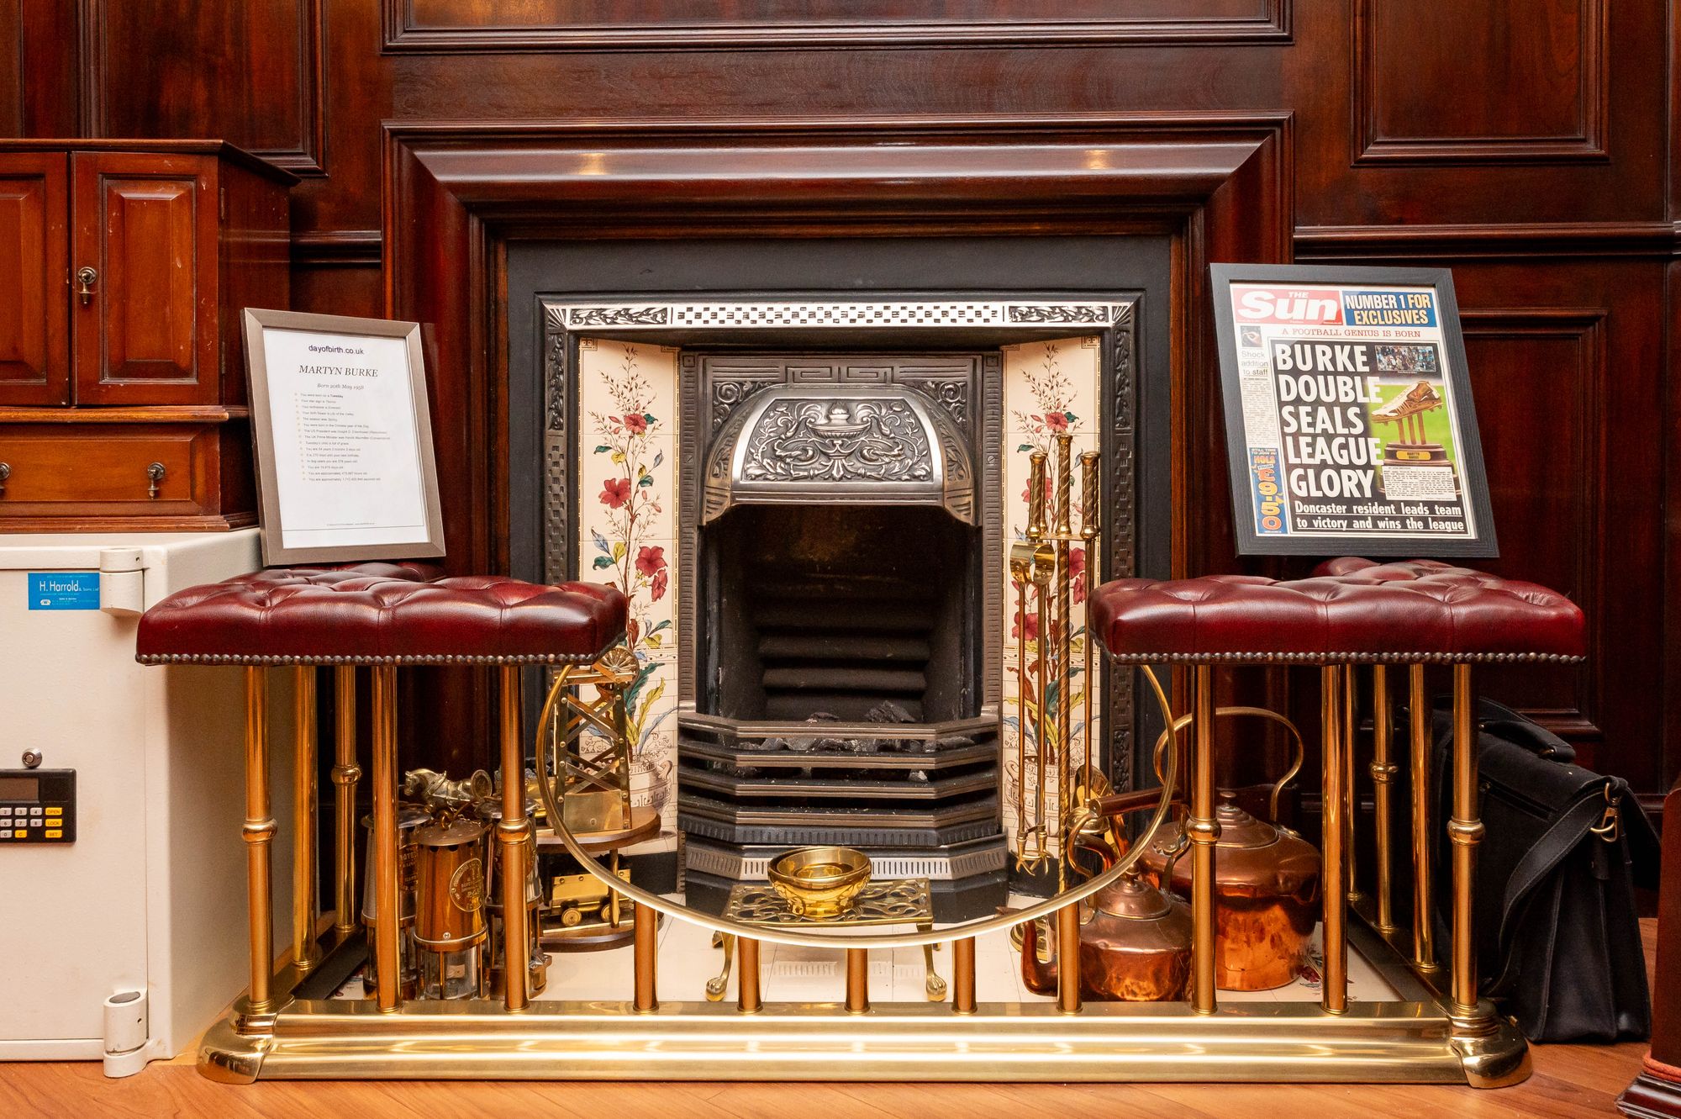
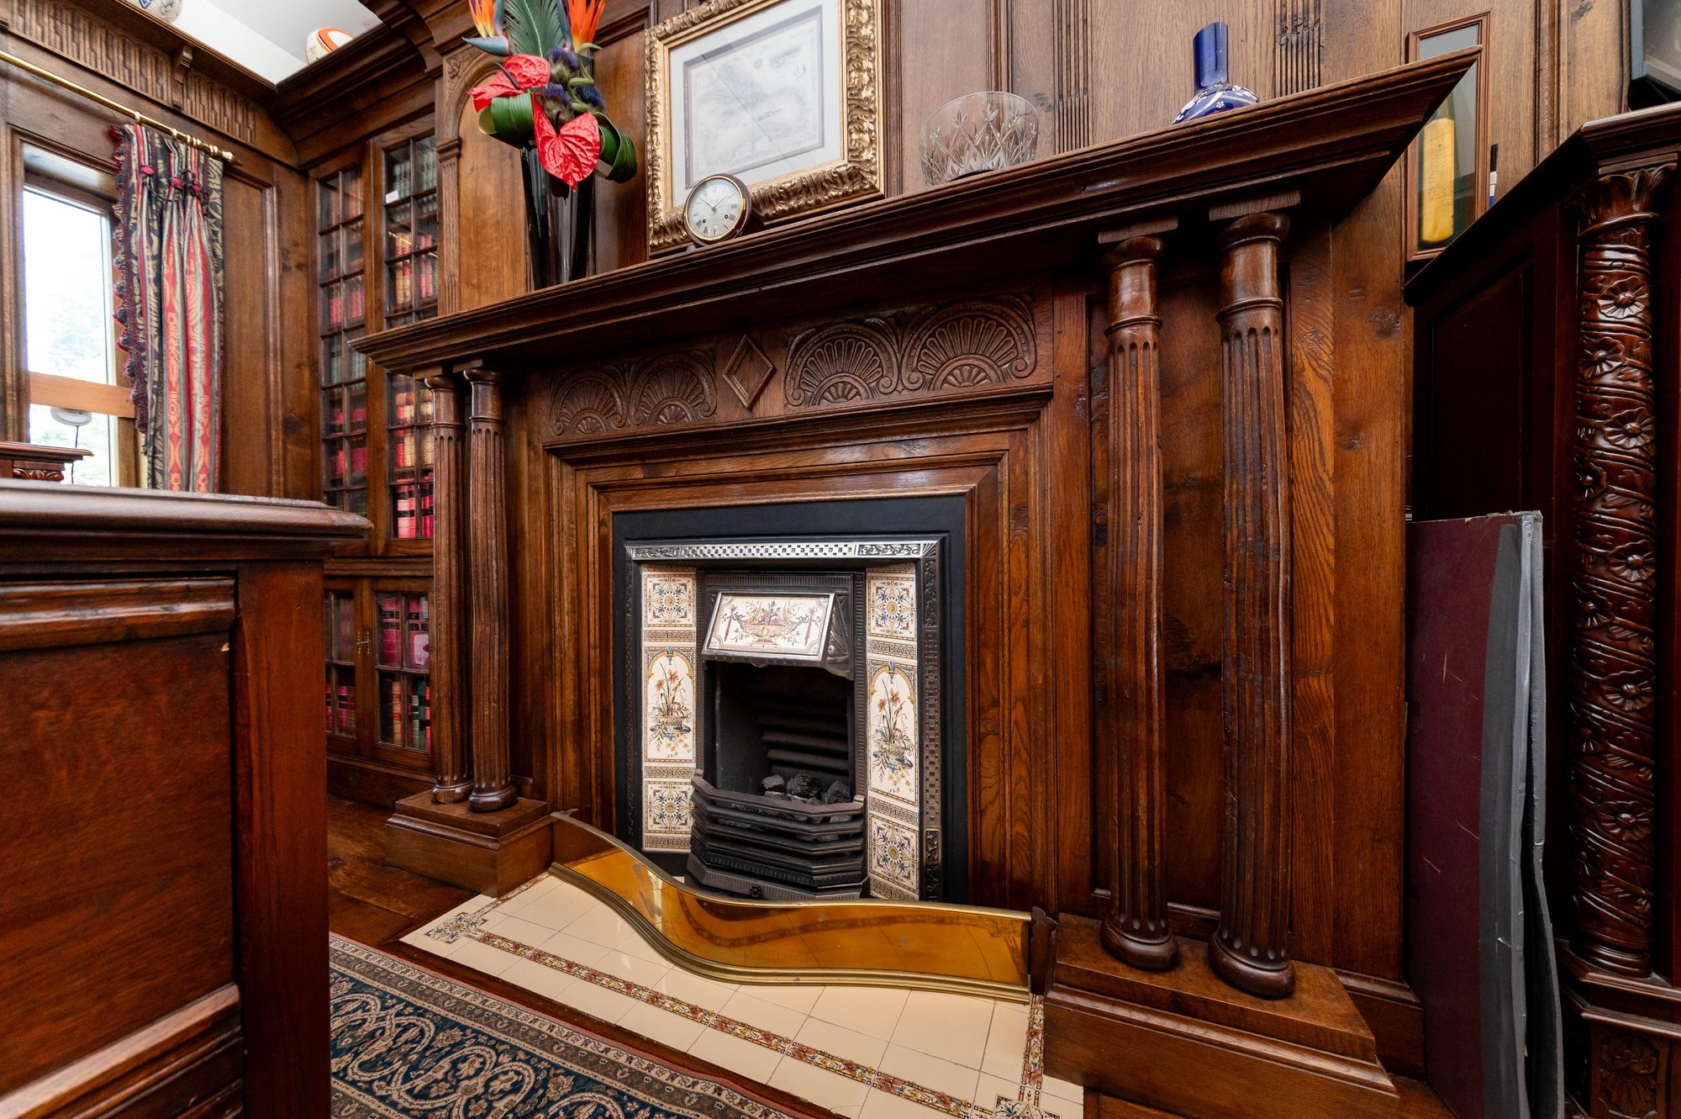
This fabulous room is not only beautifully panelled and fitted out with traditional, elegant library style book shelving and glazed cabinets, it also has a very high ceiling height with fabulous lighting points, display delft rack and a beautiful broad chimney breast with fabulous oak chimney piece which is home for a Victorian style cast iron fire with a raised tiled hearth with a gas coal burning effect fire and air conditioning. The room has particularly characterful windows and also glazed doors giving direct access out to the gardens.
13' 8" x 8' 2" (4.17m x 2.50m)
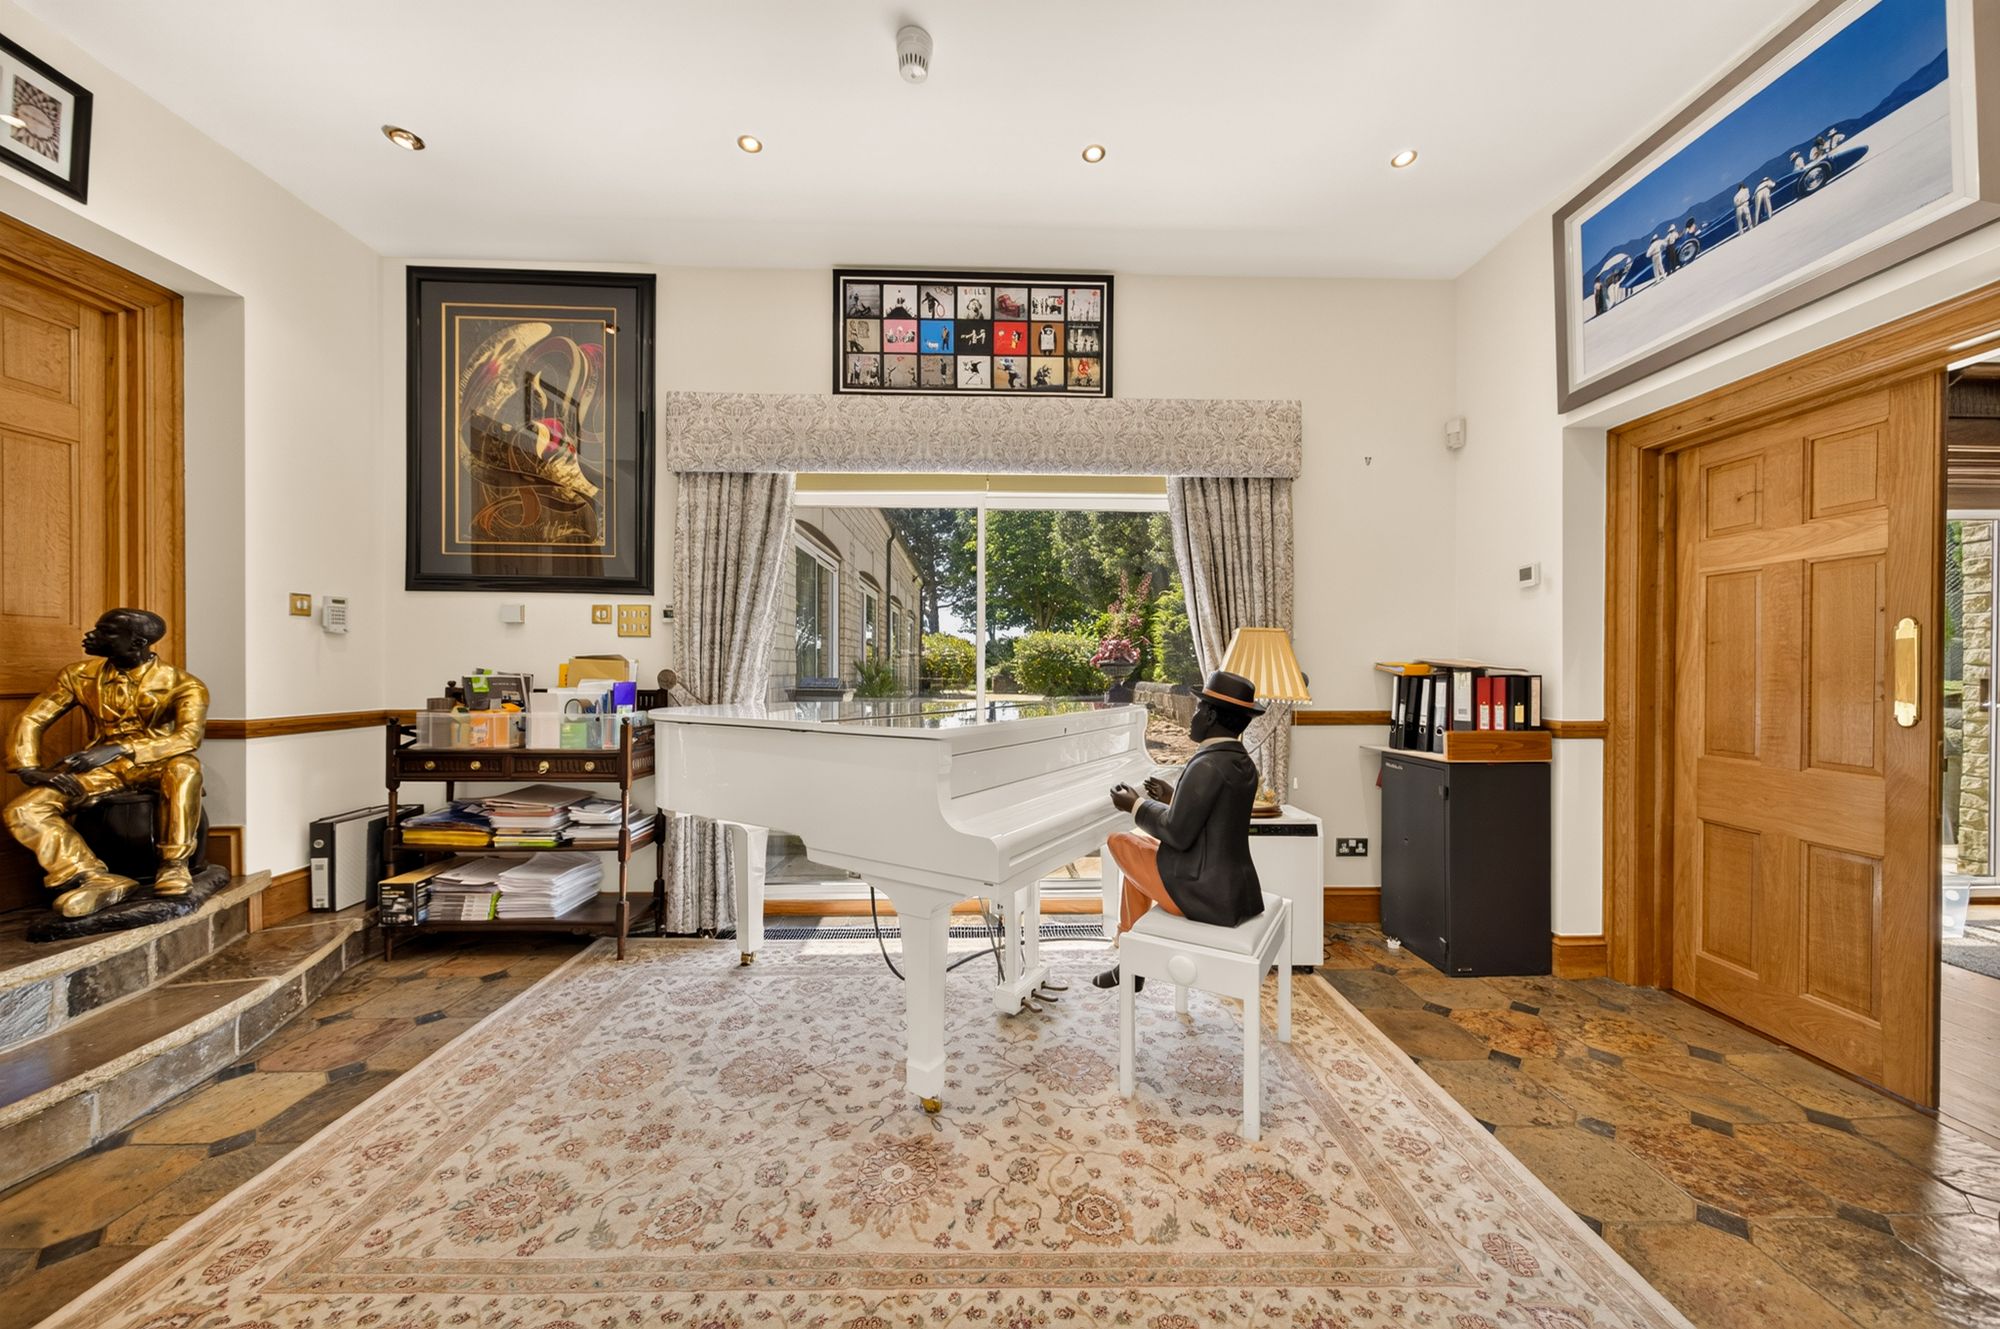
Twin glazed doors from the entertainment room lead through to the music room. This has glazed doors out to the gardens and has a set of oak and glazed doors through to the sitting room. A lovely space with a high ceiling height, air conditioning and inset spotlighting to the ceiling. From here, twin doors lead through to the beautiful study.
18' 0" x 12' 0" (5.49m x 3.66m)
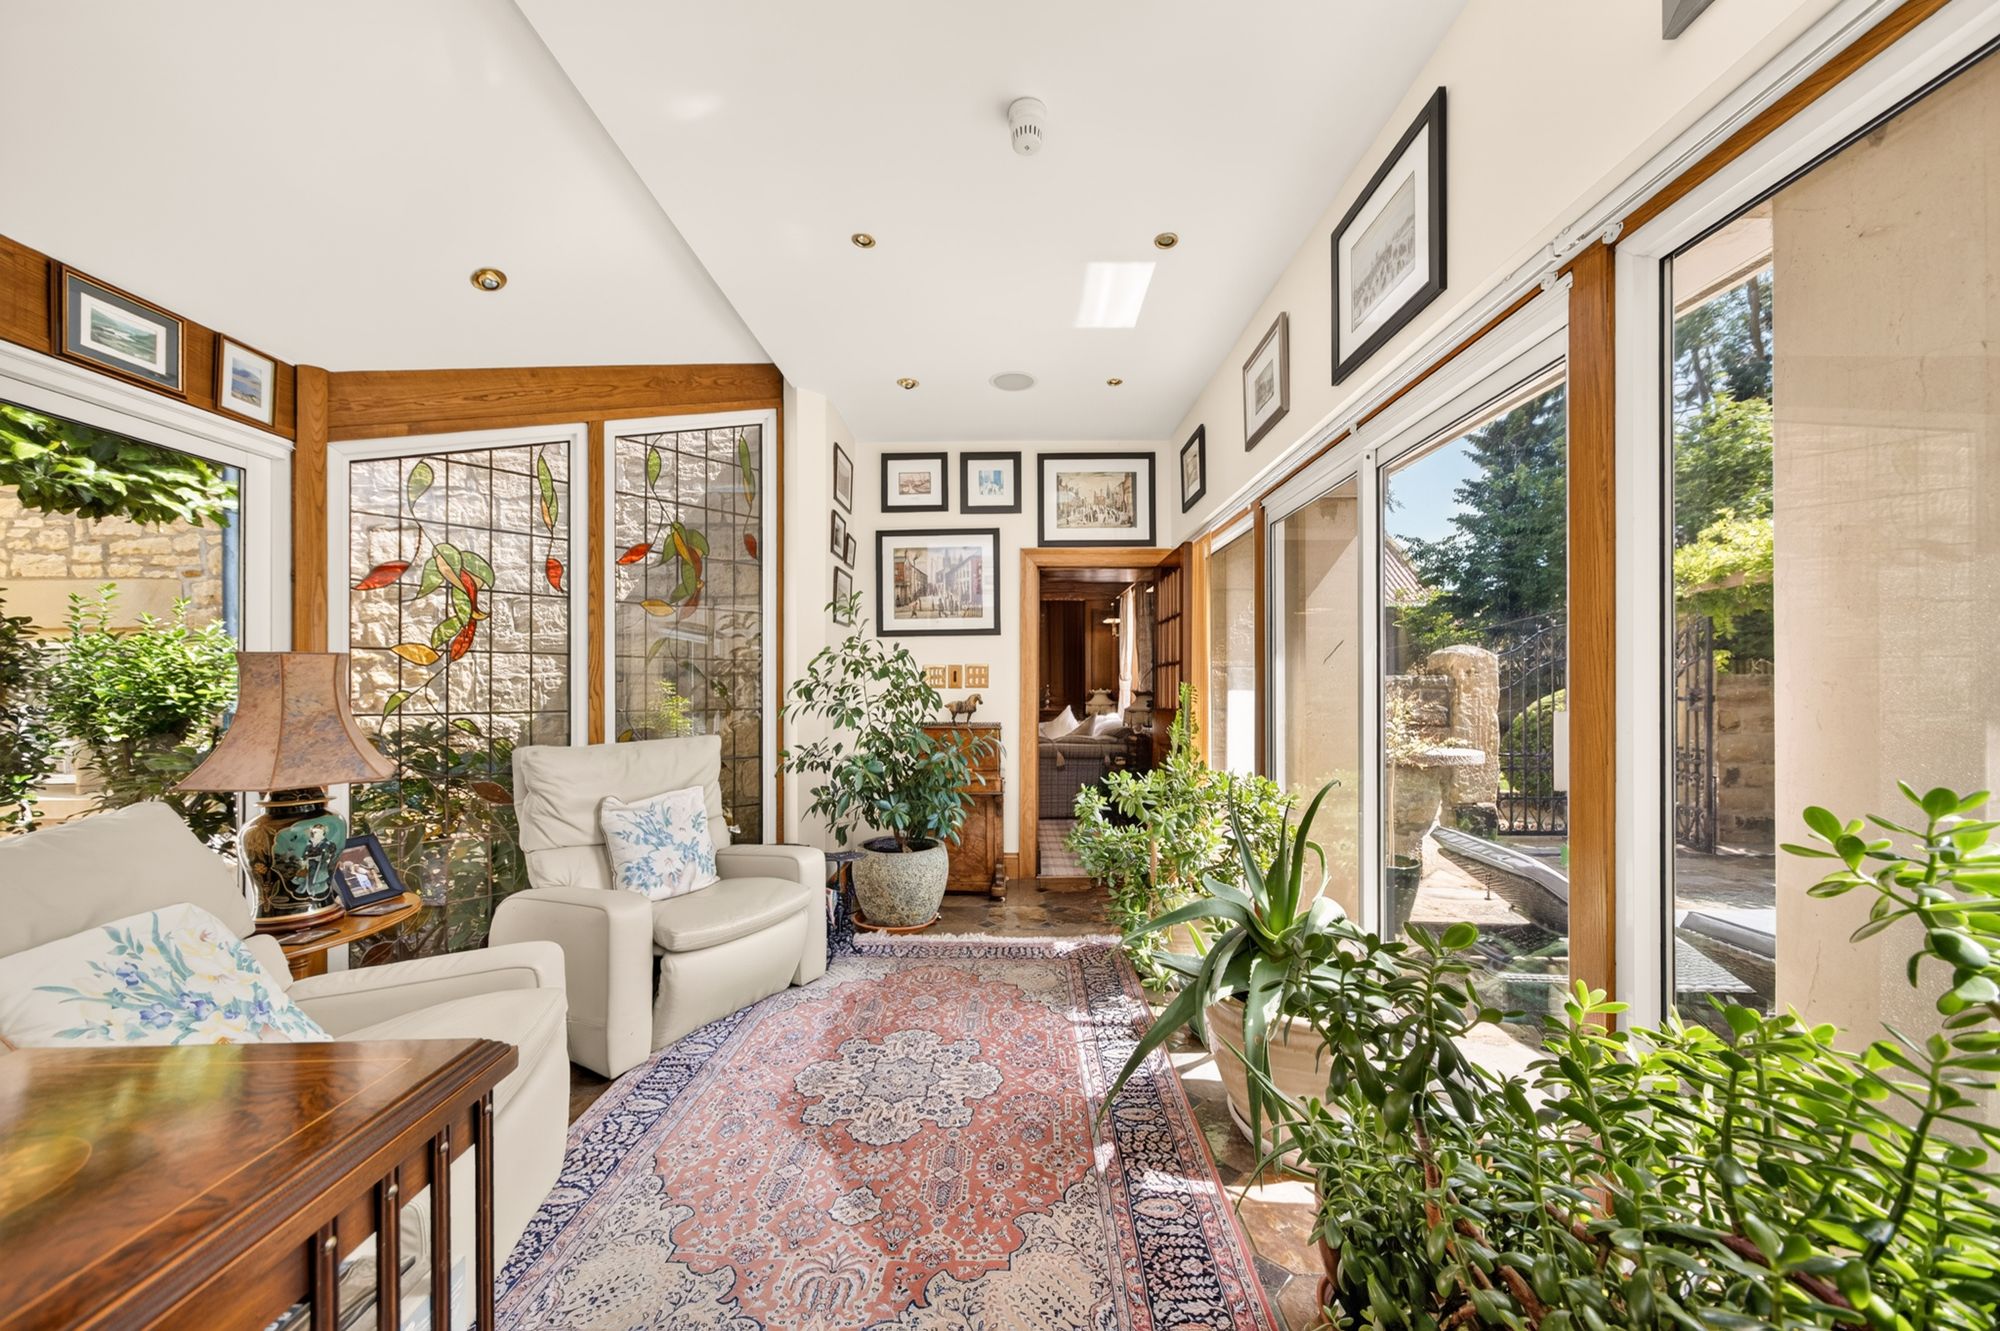
With a bank of windows and sliding doors giving direct access out to one of the property’s gardens, this room also features a view to the other side of the inner courtyard. With glazed doors out to the inner courtyard, there is inset spotlighting to the ceiling, ceiling speakers, a doorway through to the lounge and twin doors through to the entertainment room.
30' 10" x 14' 6" (9.40m x 4.42m)
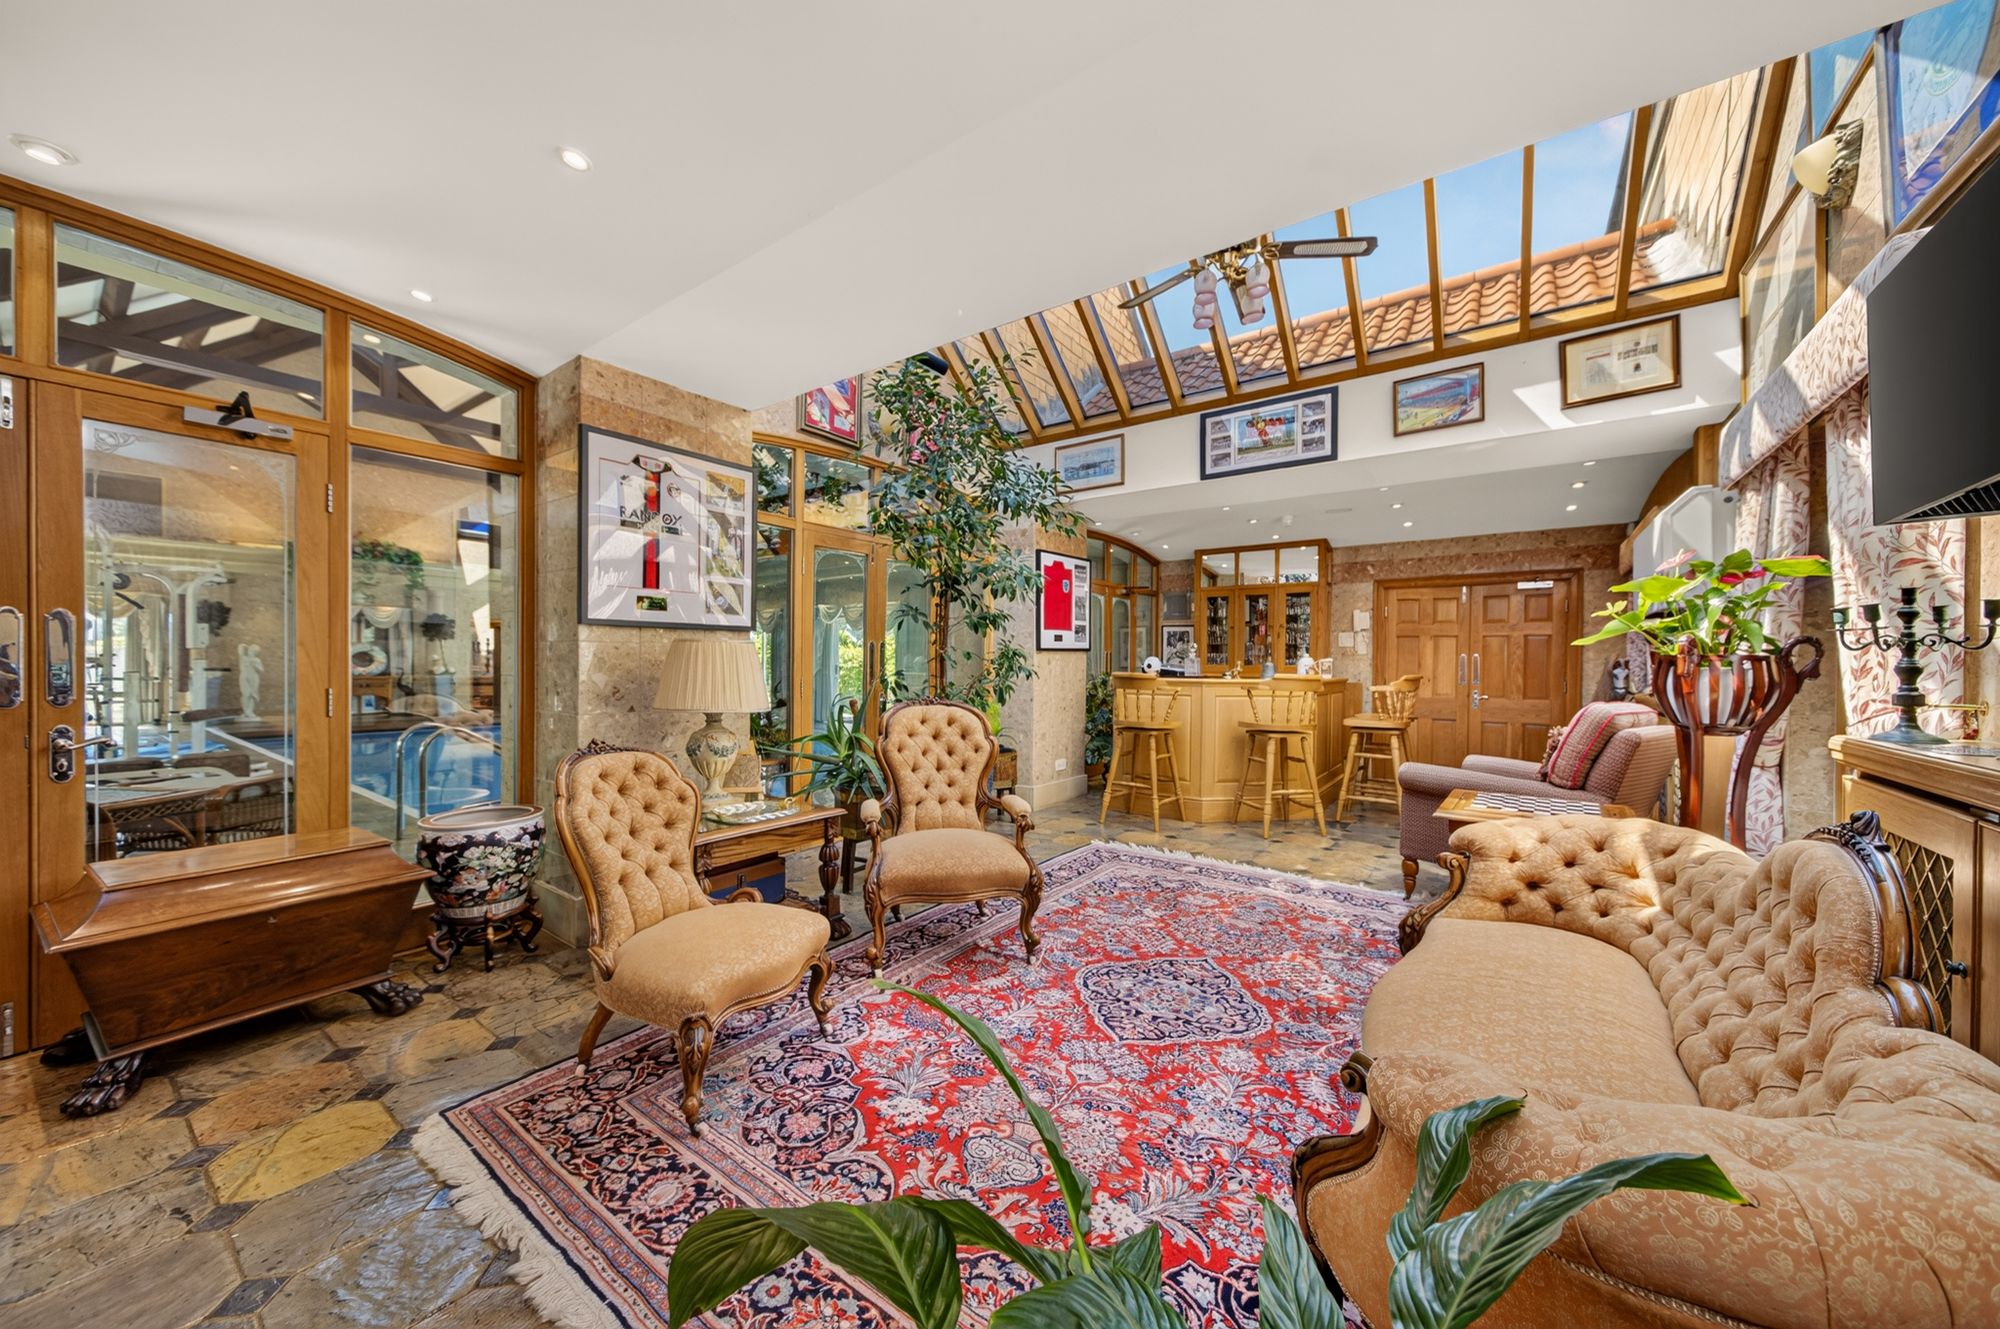
The entertainment room is simply superb. It is of a very good size and, whilst being an inner room, it has a number of windows particularly through to the pool room. There are three banks of glazing, all of which have twin glazed doors giving direct access to the pool with fabulous flooring, high ceiling height and fitted Bang & Olufsen Music System (integrated). There is a fabulous lantern providing a huge amount of natural light and there are also wall mounted air dehumidifiers fitted. The room is fitted with in-built furniture including bar and seating area, cupboard and display cabinet over.
49' 0" x 37' 0" (14.94m x 11.29m)
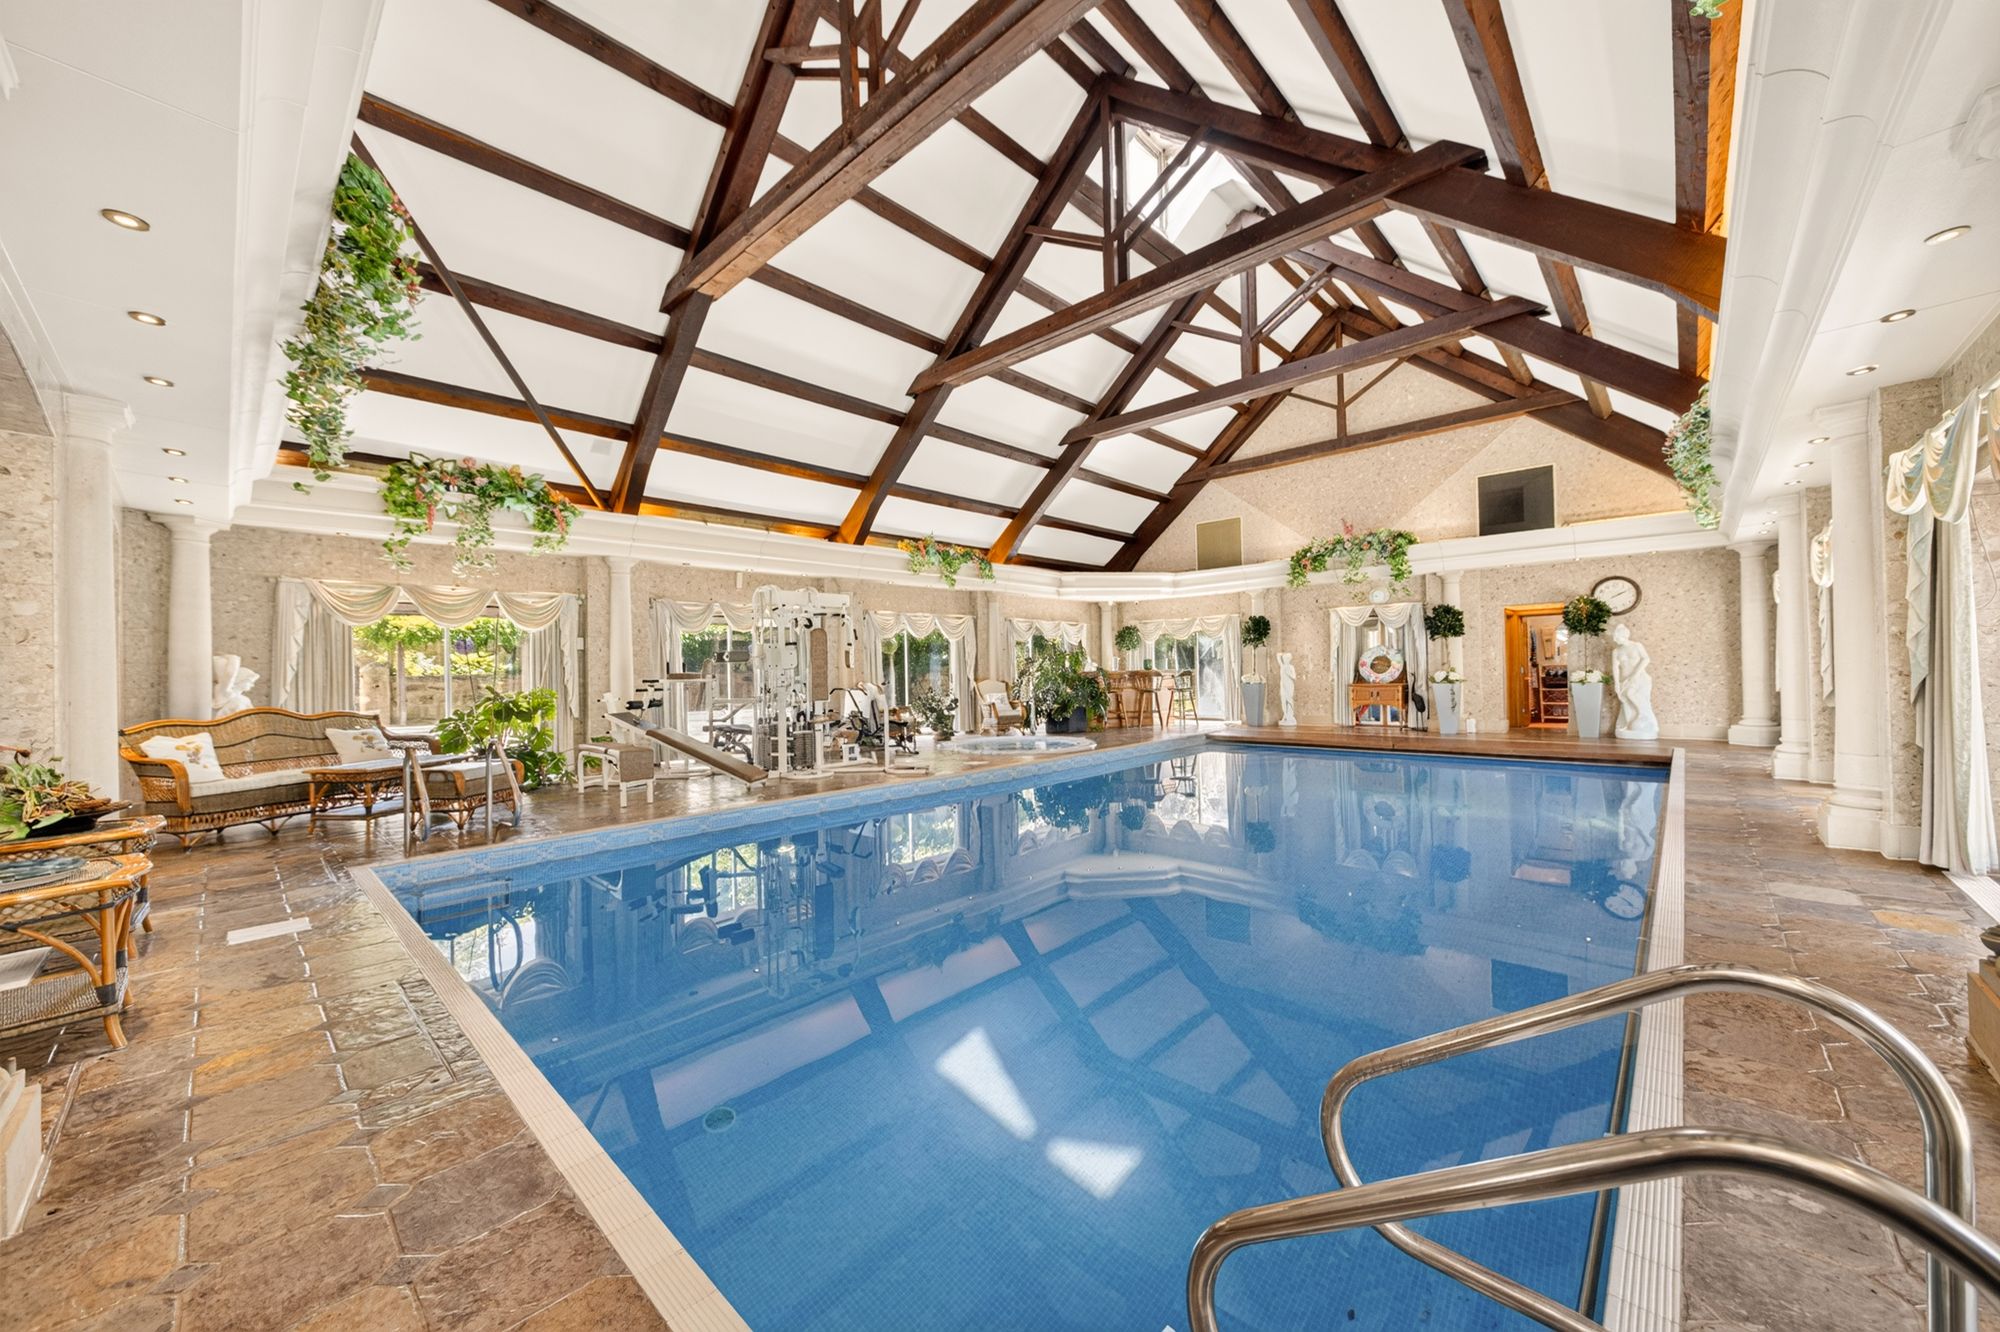
We would ask you to consider the pool room in two parts. Firstly, the magnificent room itself, which is of exceptionally generous proportions with an impressive ceiling height, showcasing wonderful, exposed beams and timbers. Nine sets of glazed doors provide direct access onto the stone-flagged terraces, beautifully landscaped gardens and exceptional outdoor entertaining areas, allowing the space to be enjoyed throughout the seasons.
The room is finished to an outstanding specification and benefits from an integrated sound system with ceiling-mounted speakers, underfloor heating, a climate control air handling system, fabulous feature and LED lighting, and electrically operated fitted curtains, creating a luxurious and comfortable environment.
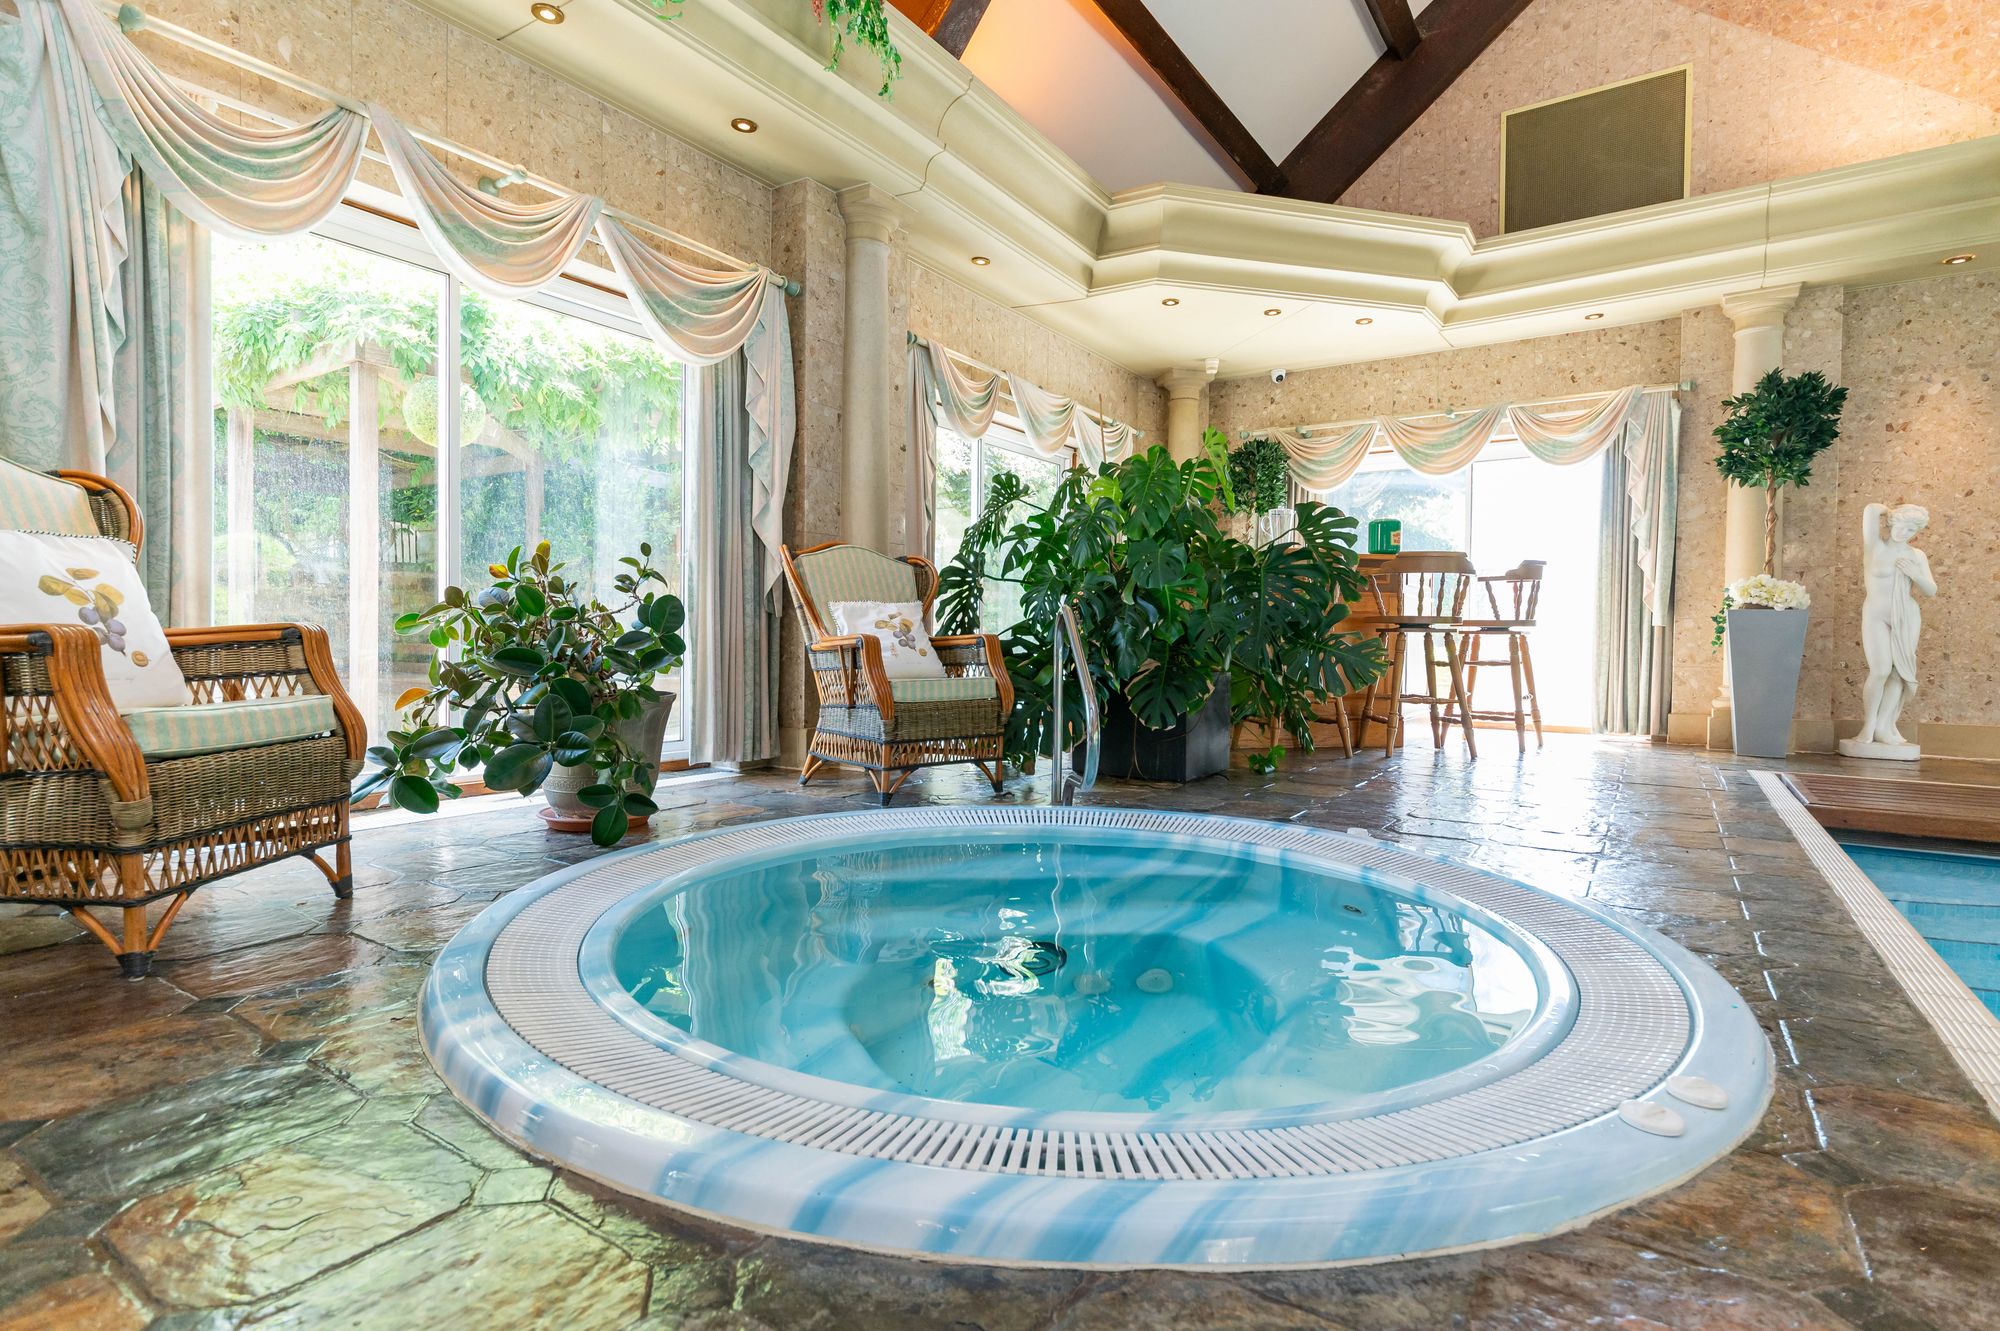
Secondly, the room is centred around the fabulous indoor swimming pool, which is of an excellent size and served by a plant room located some distance away, ensuring the pool hall remains remarkably quiet and peaceful. A sunken hot tub is set within the flooring, complemented by a fitted bar, making the space ideal for both relaxation and entertaining. The leisure suite is further enhanced by high quality shower and toilet facilities, a steam room and an adjoining gymnasium, completing this exceptional wellness area.
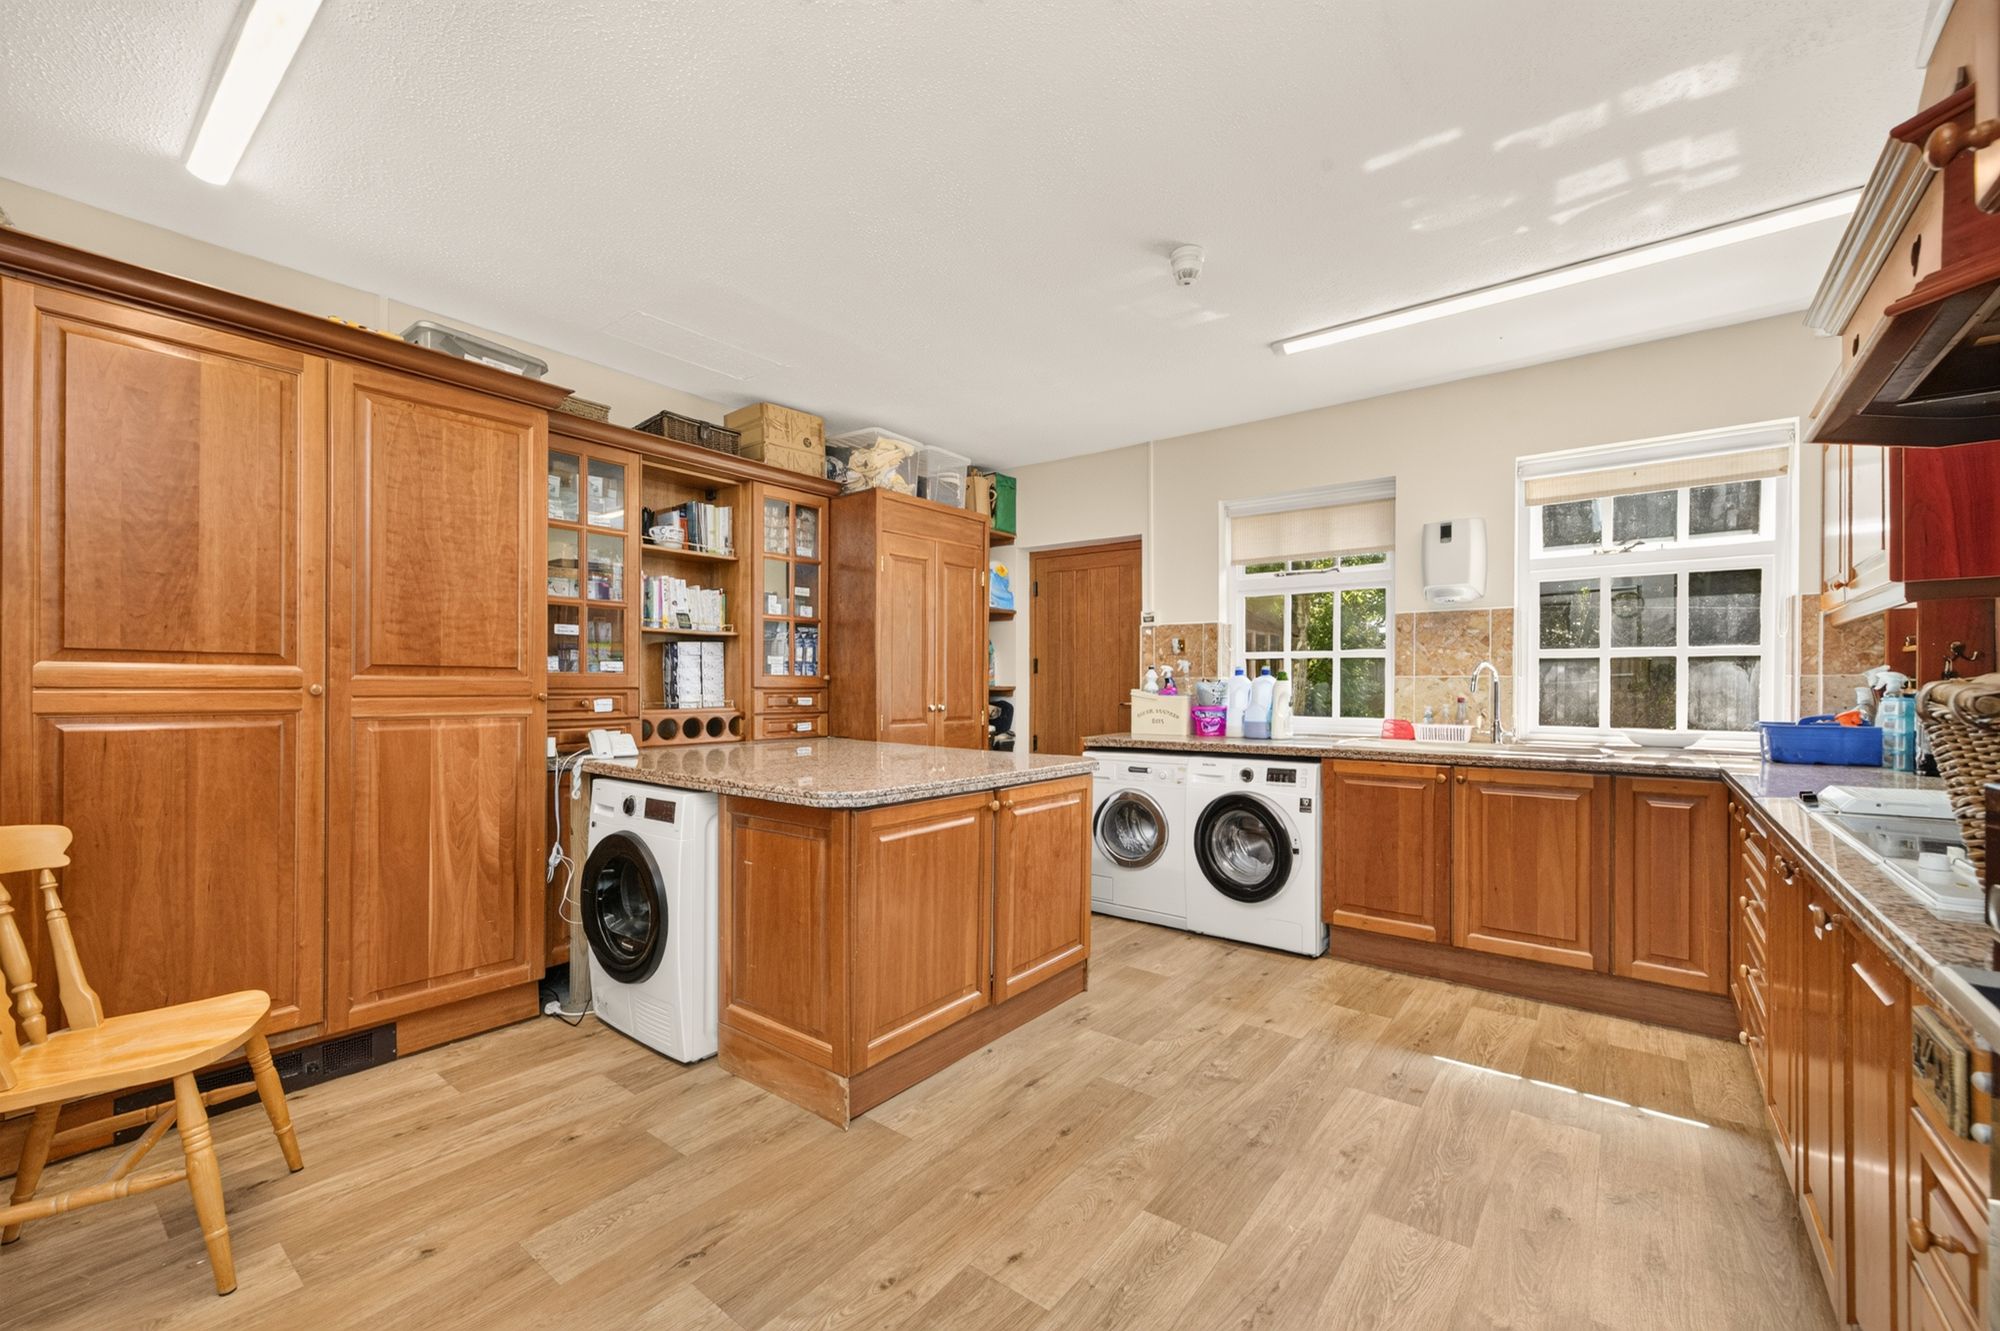
LAUNDRY ROOM/SECOND KITCHEN16' 7" x 14' 6" (5.06m x 4.41m)
Of immense proportions, the laundry/utility room is of a very good size and is beautifully appointed. It has a huge amount of cupboards and shelving, fabulous granite working surfaces and, in some respects, it acts as a secondary kitchen. The room has in built ovens, hob, extractor fan, microwave, fridge and two additional freezers, often used when large entertaining take place, sink, plumbing for an automatic washing machine and dryers. Those wishing to have additional members of family living within the home, this could easily become a very smart kitchen. It has an external door and twin windows giving a lovely view out over the gardens.
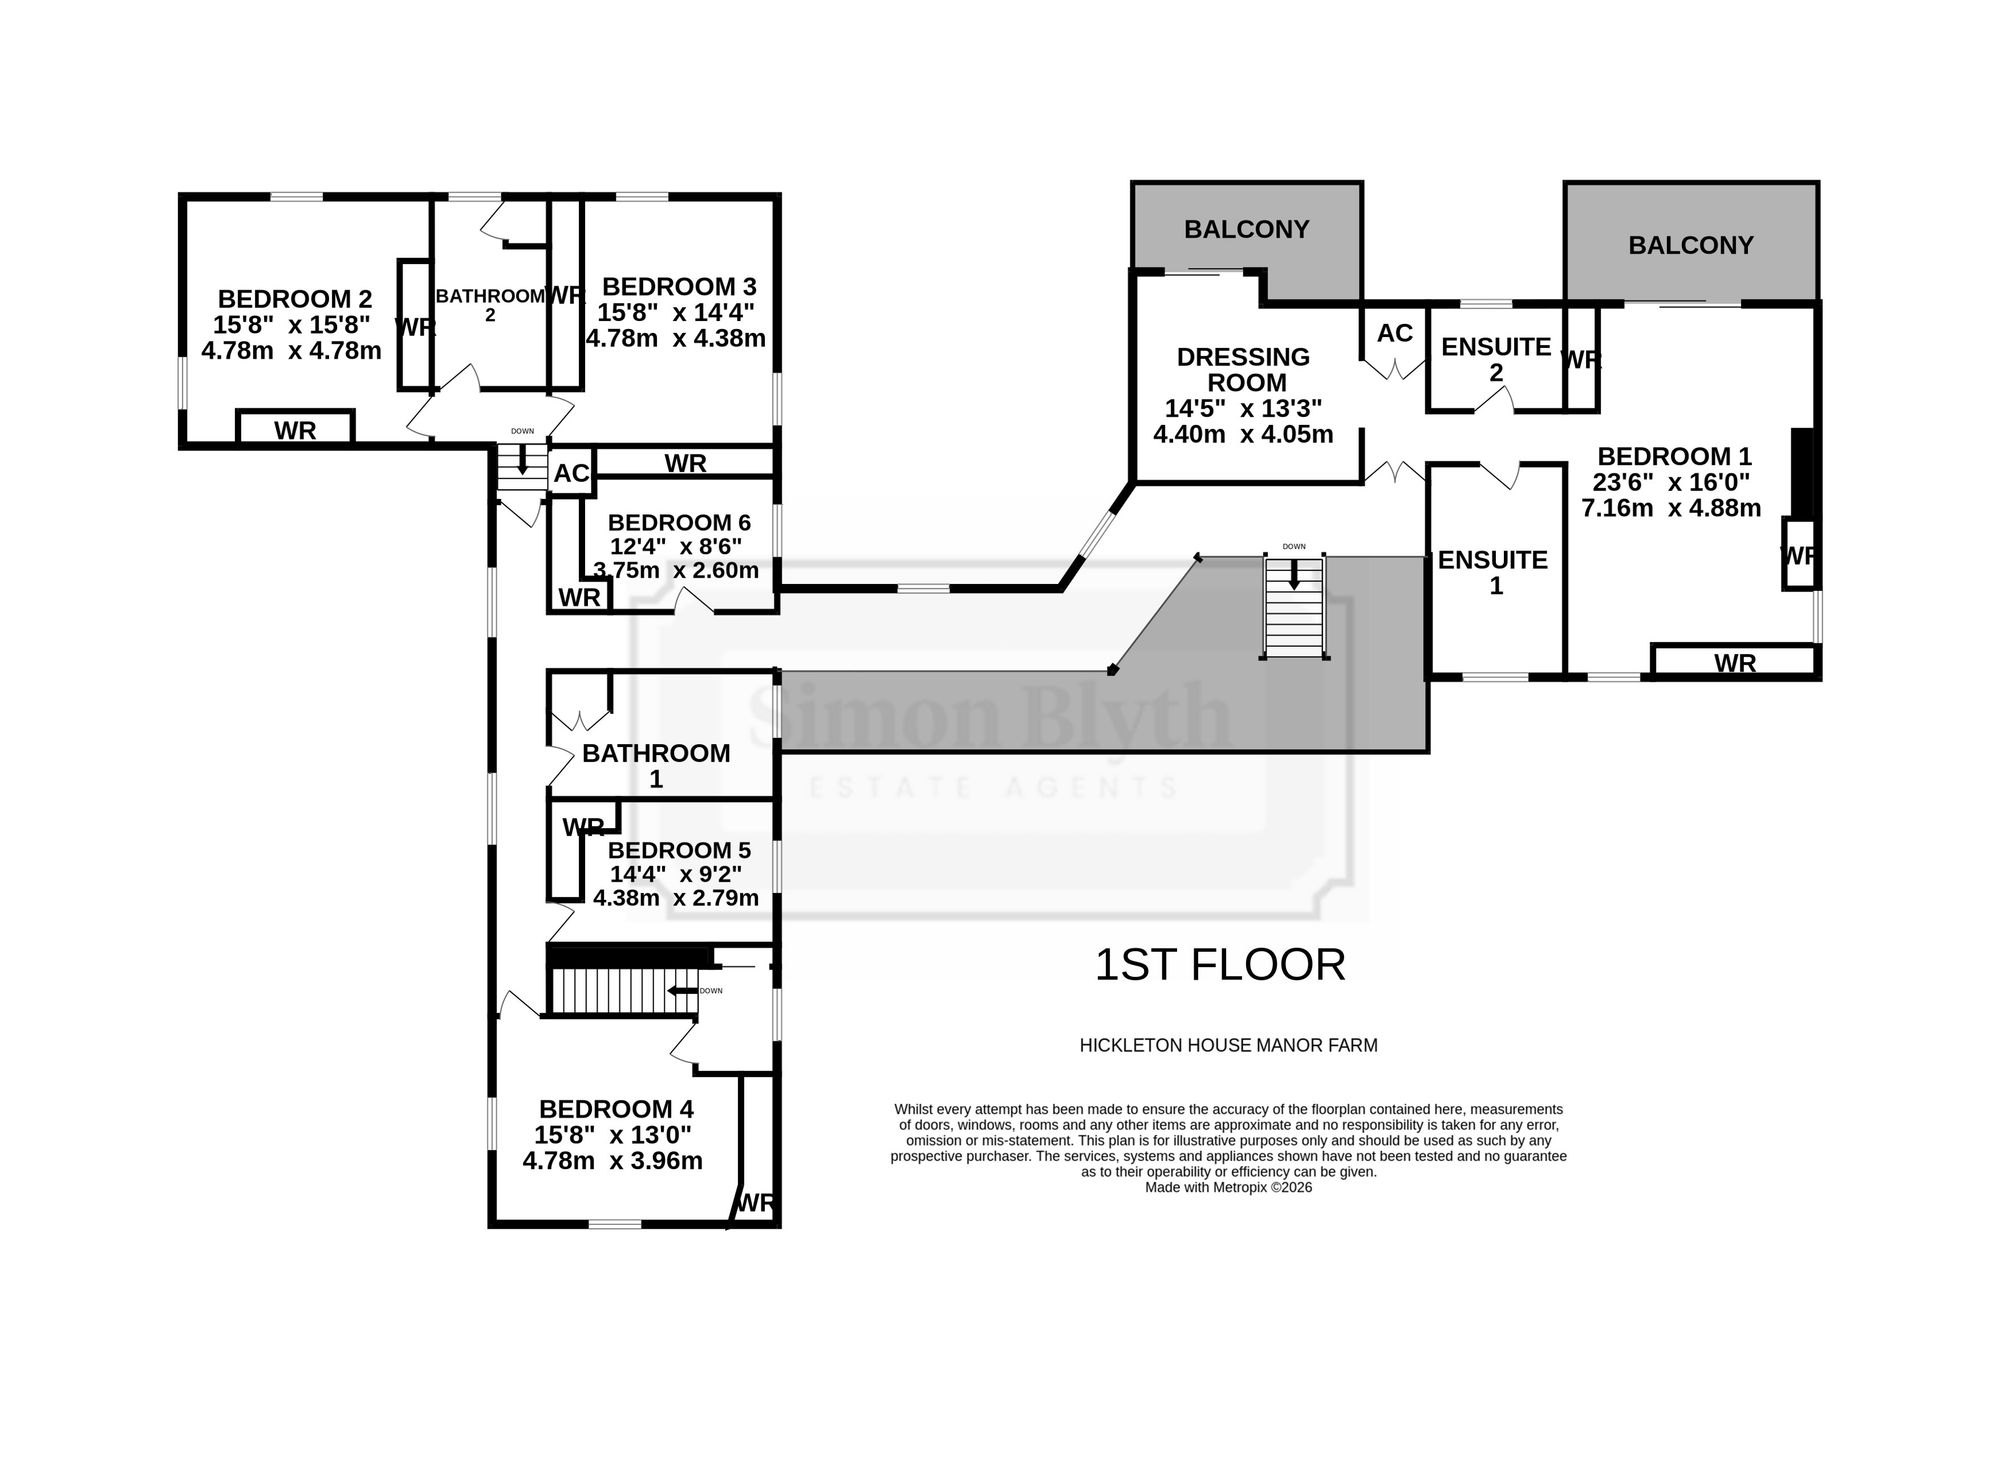
A staircase rises up to the first-floor landing. This first floor landing has a lovely view down over the hallway and enjoys a variety of windows giving a good amount of natural light and pleasant views. Twin doors give access through to the principal bedroom suite.
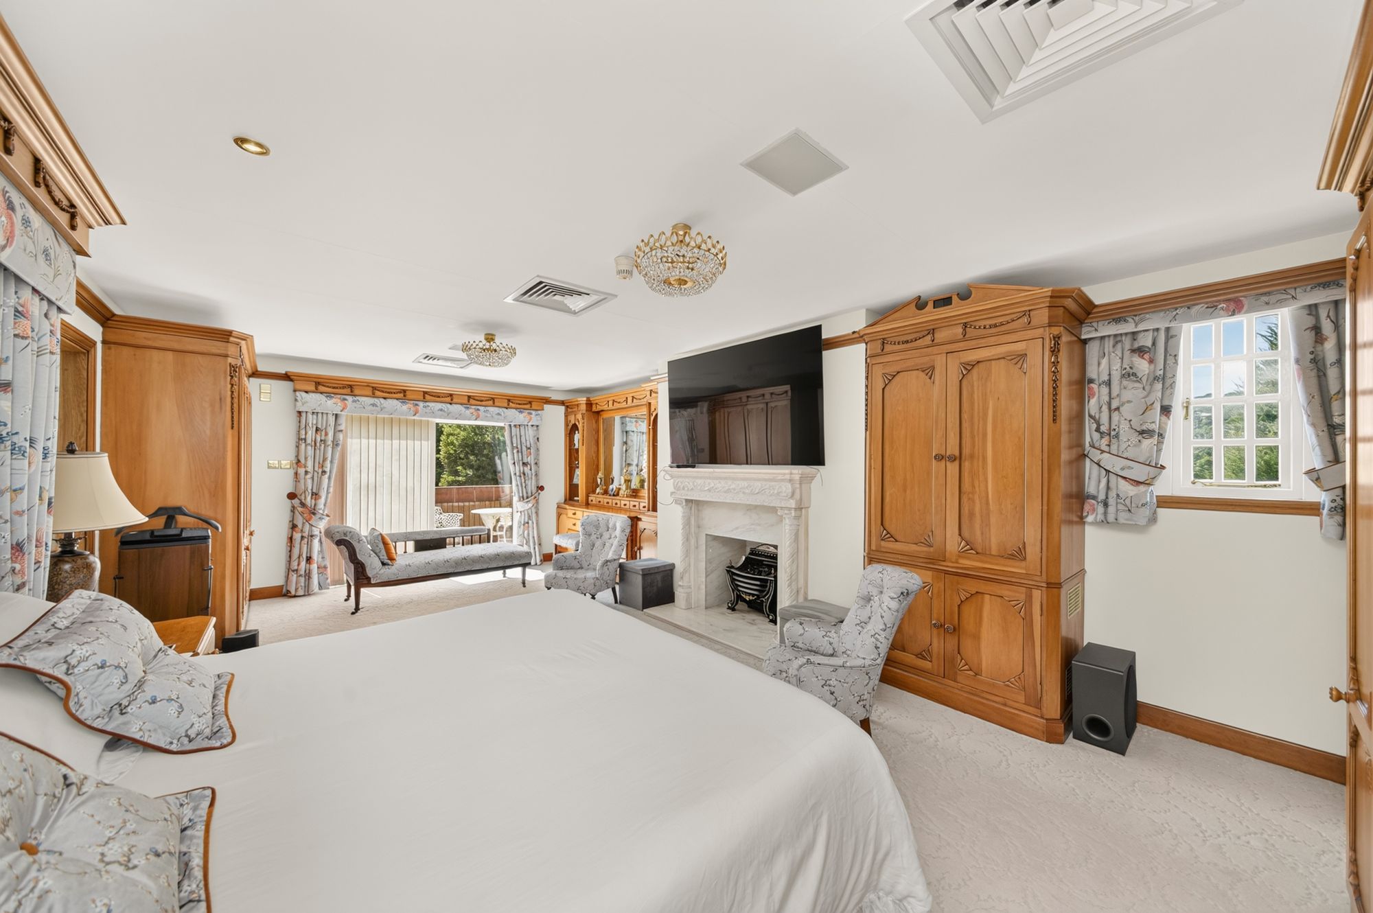
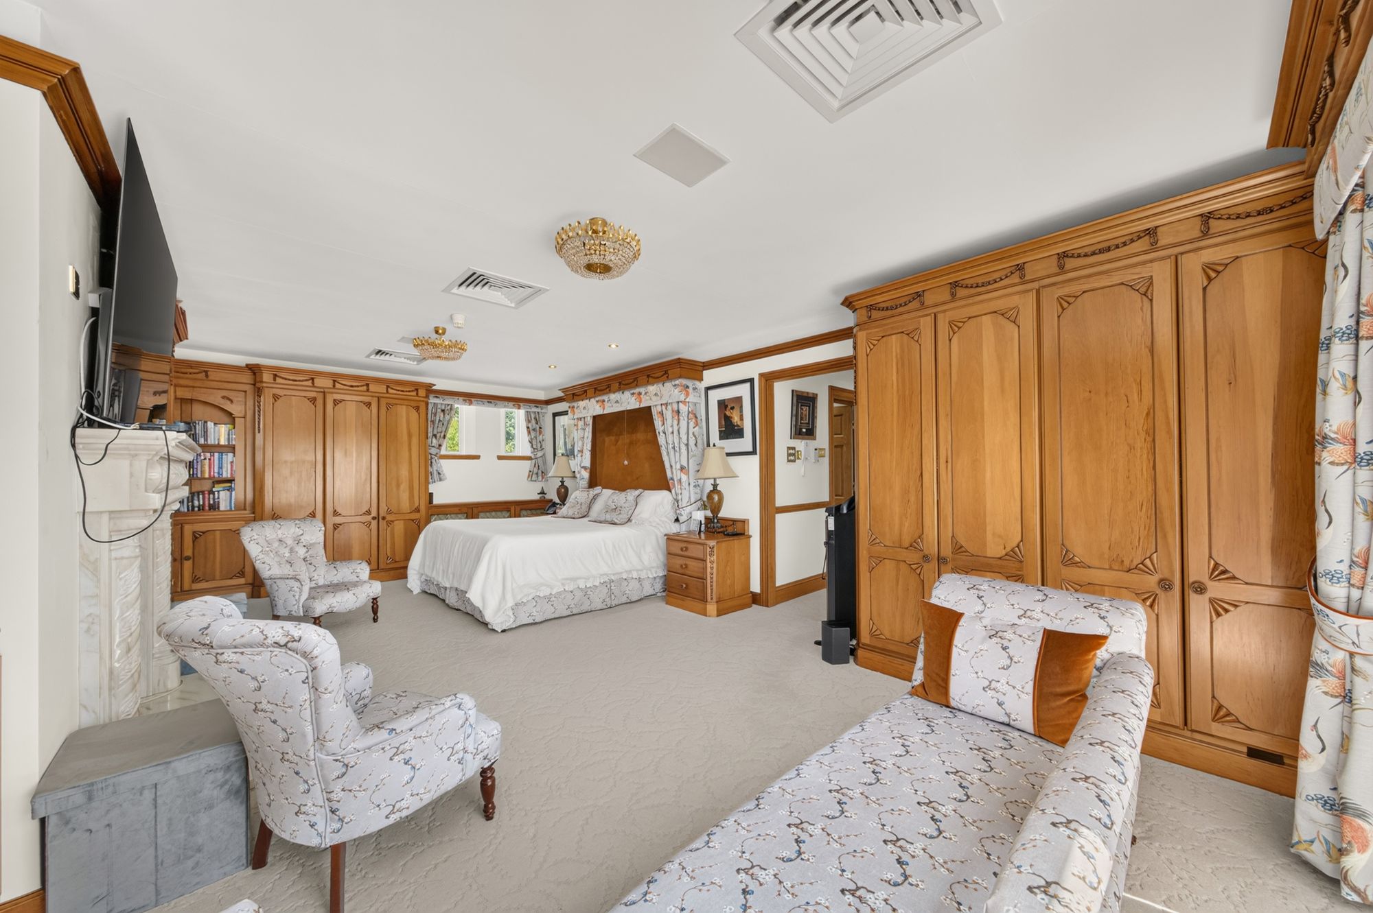
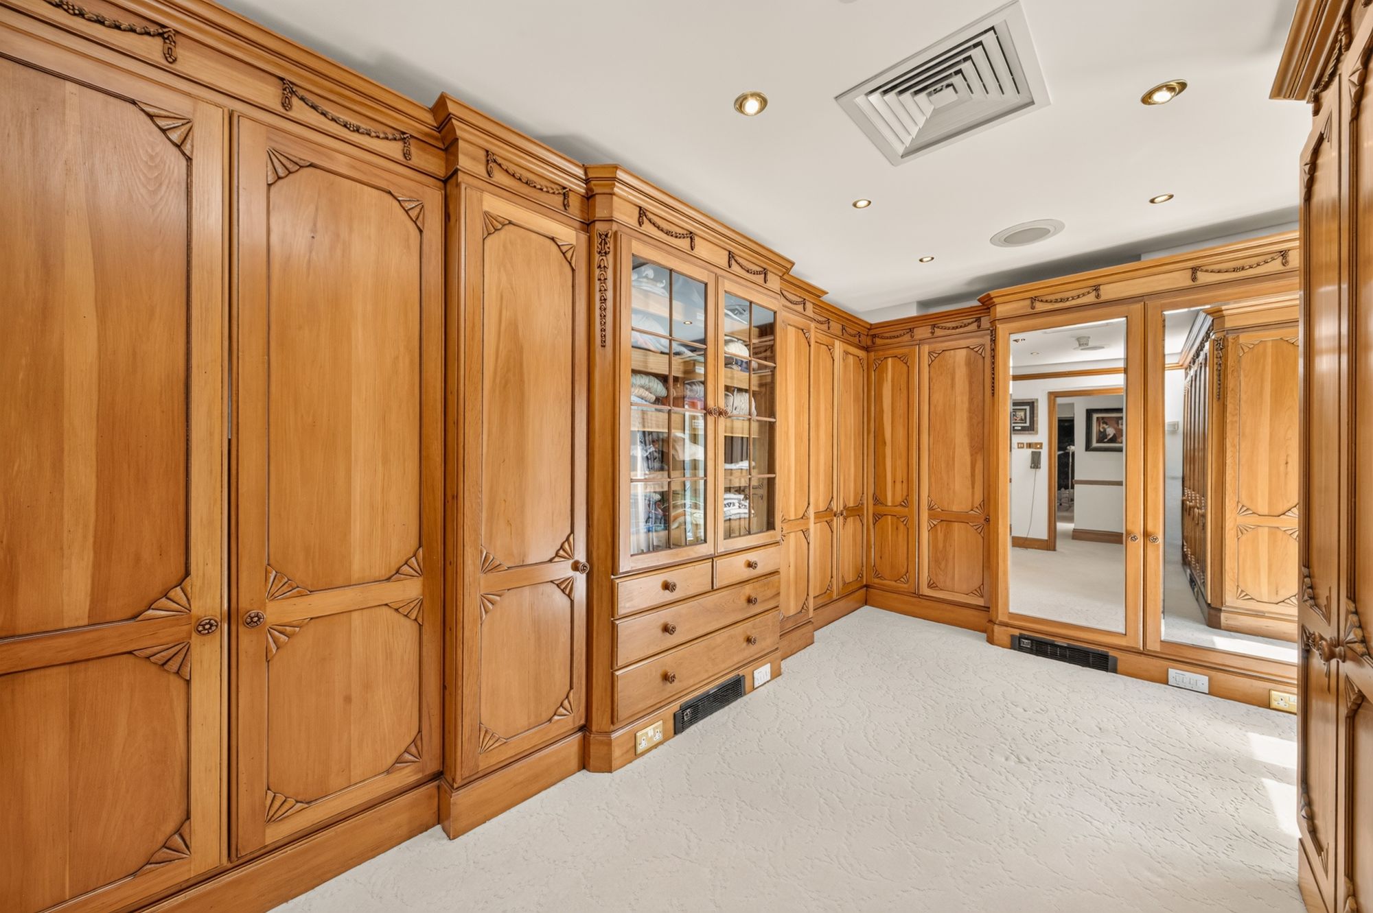
THE PRINCIPAL BEDROOM SUITEThis fabulous suite comprises four exceptionally spacious rooms, all accessed from a central hallway, creating a truly impressive and versatile living space. The hallway features inset LED spotlighting to the ceiling and a generous storage cupboard, which also houses one of the property's gas-fired central heating boilers and hot water cylinder. The entire suite benefits from integrated air conditioning, ensuring year-round comfort. Together, these beautifully appointed rooms create a truly special suite, offering luxurious accommodation finished to an exceptional standard.
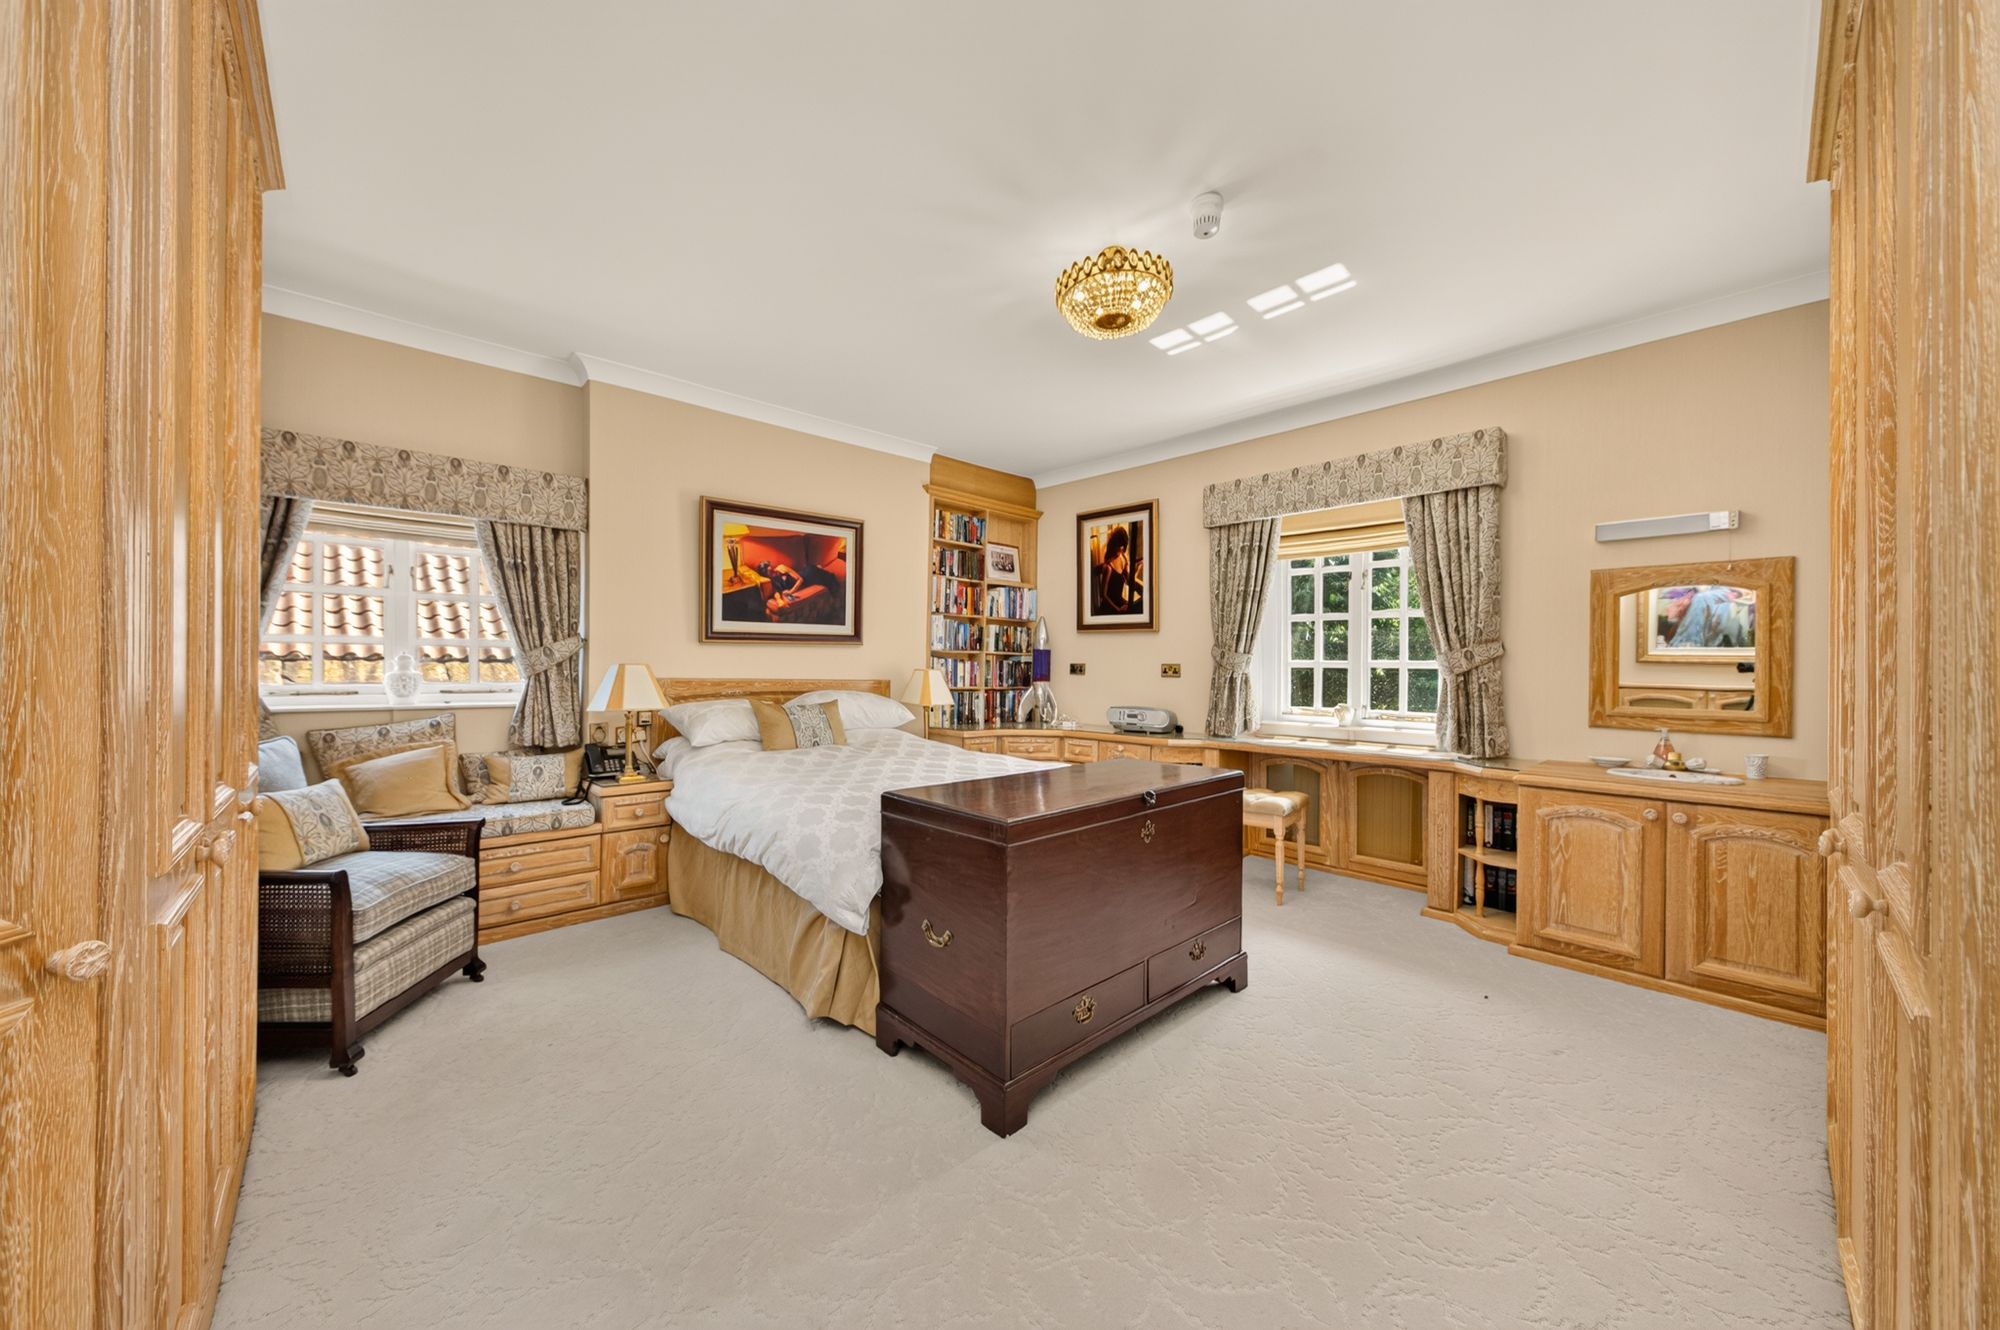
BEDROOM23' 6" x 16' 0" (7.16m x 4.88m)

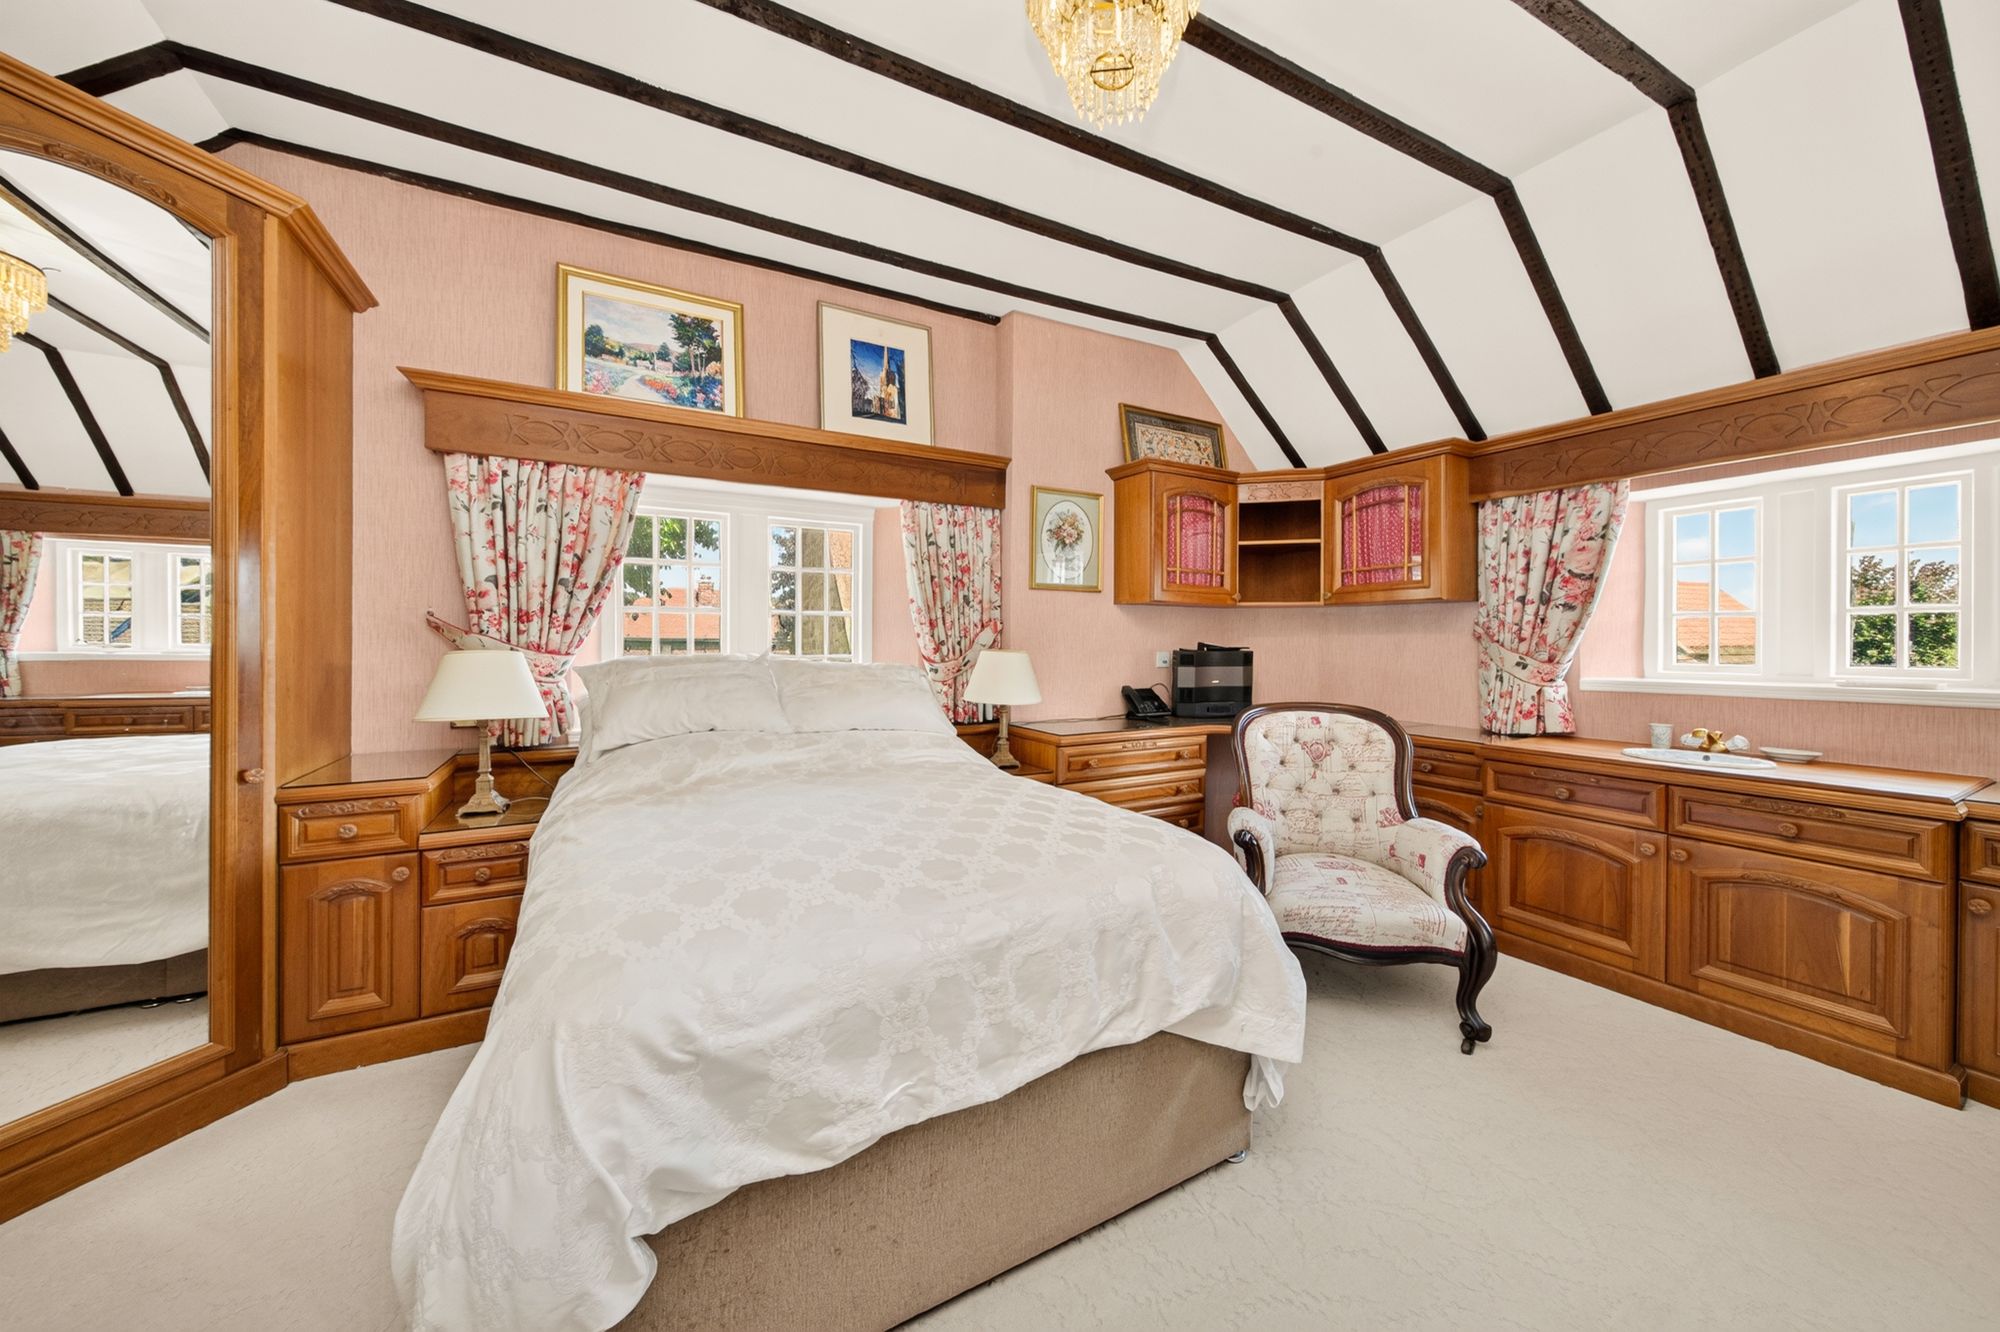
The bedroom is of an exceptionally large size and has windows to two sides and glazed doors out to a balcony. The balcony is particularly beautiful and enjoys a lovely view out over the gardens and beyond. The bedroom is exceptionally well finished with beautiful hand crafted in-built bedroom furniture. There is a broad chimney breast with beautiful marble fireplace with raised hearth and gas coal burning effect fire and provisions for a wall mounted TV.
14' 5" x 13' 3" (4.40m x 4.05m)
Once again, beautifully fitted with delightful bedroom furniture, mirrored doors, glazed cabinets and drawers and twin glazed doors out to a further particularly private balcony.
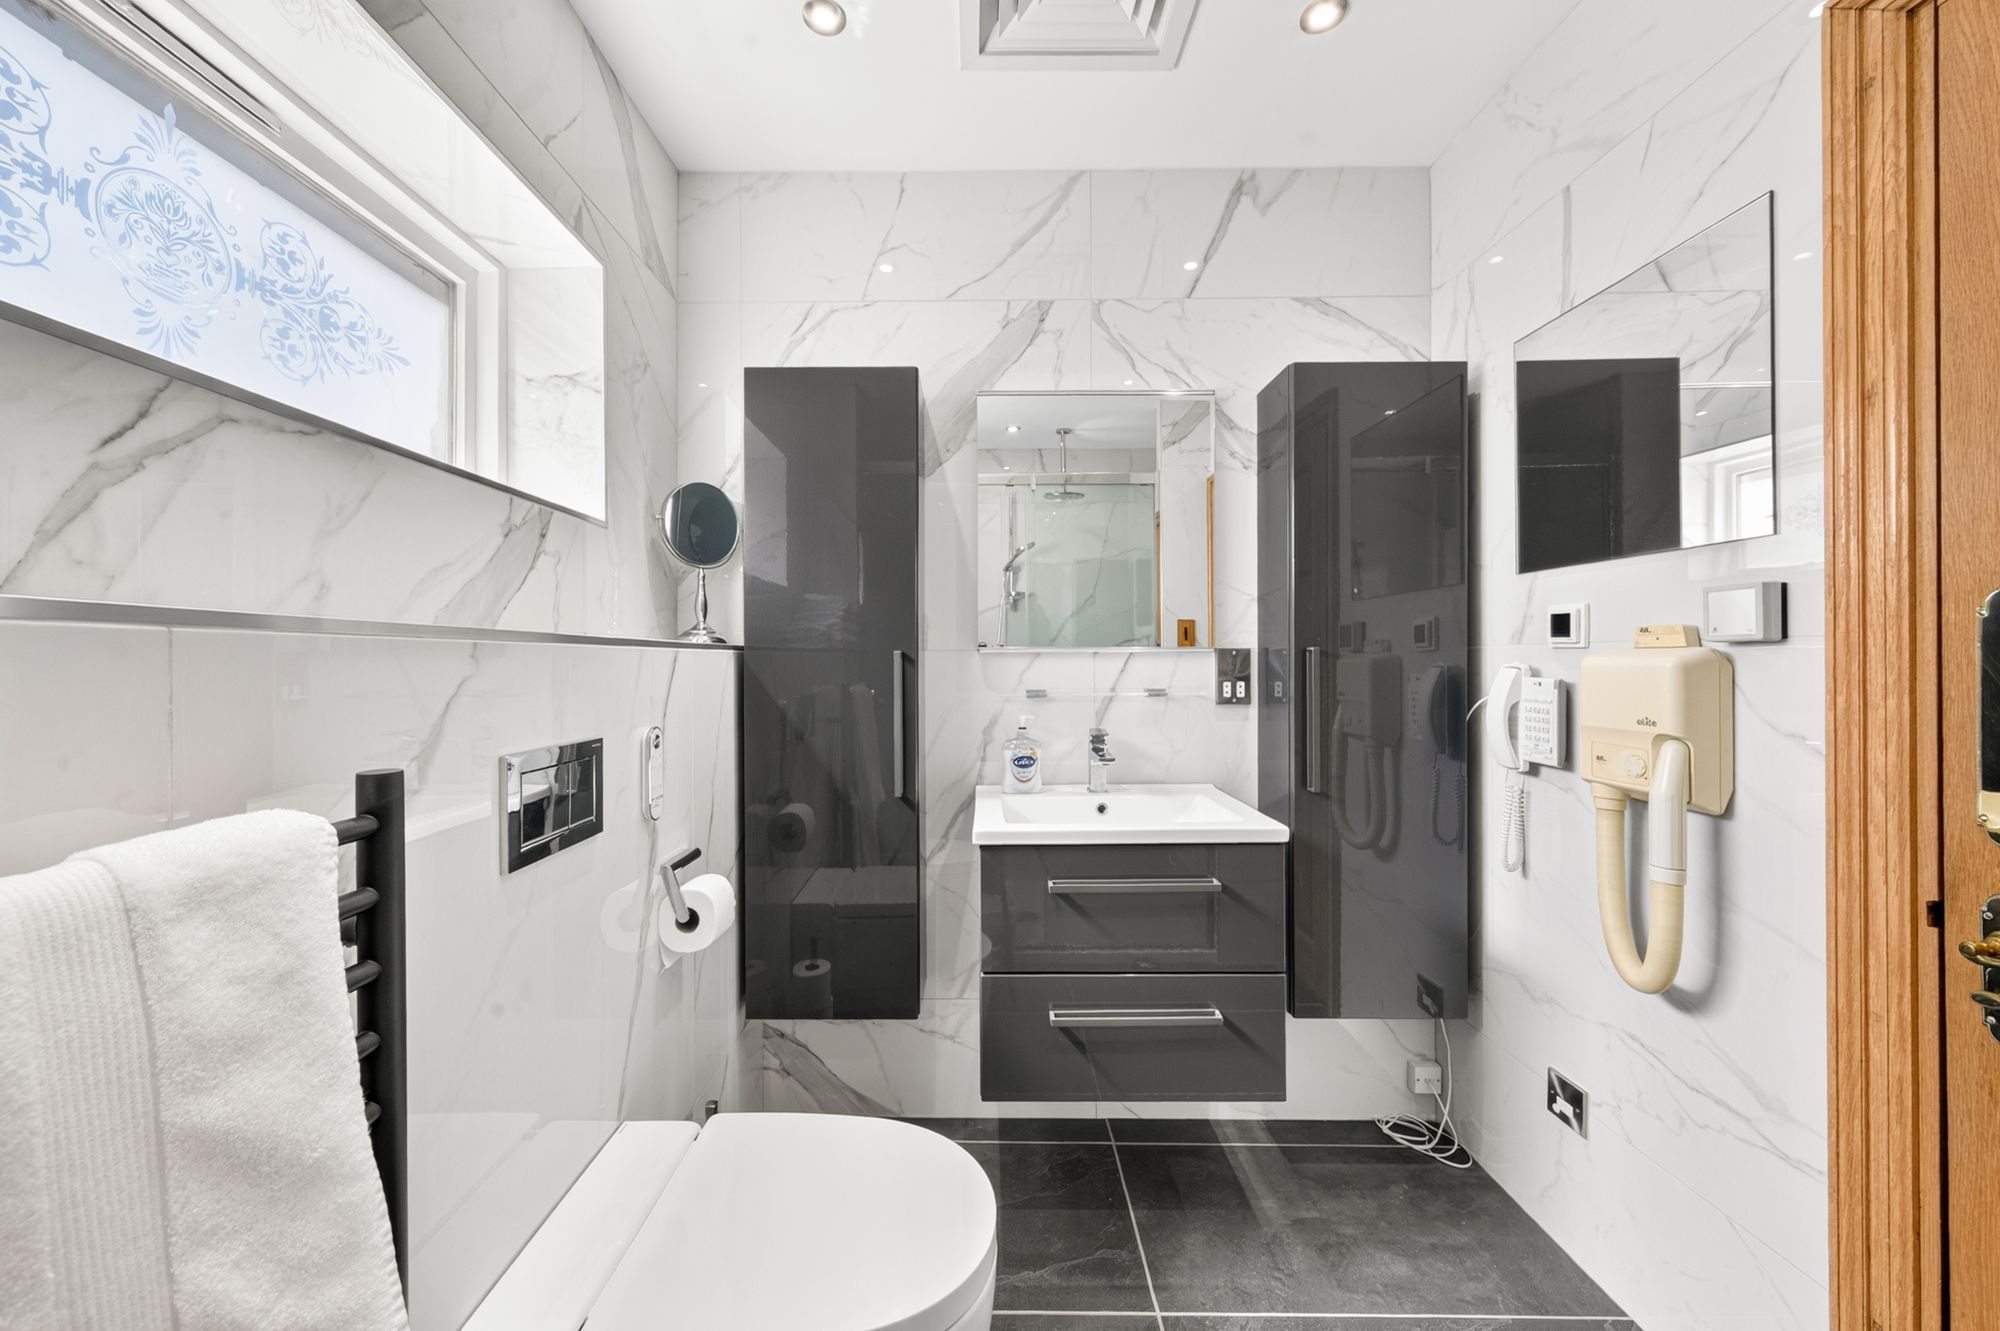
The en-suite shower room has an obscure glazed window, beautiful ceramic tiling, fabulous three piece suite including a very large high specification shower, wall mounted wash hand basin with mirror and shaver socket above and high specification concealed cistern W.C.
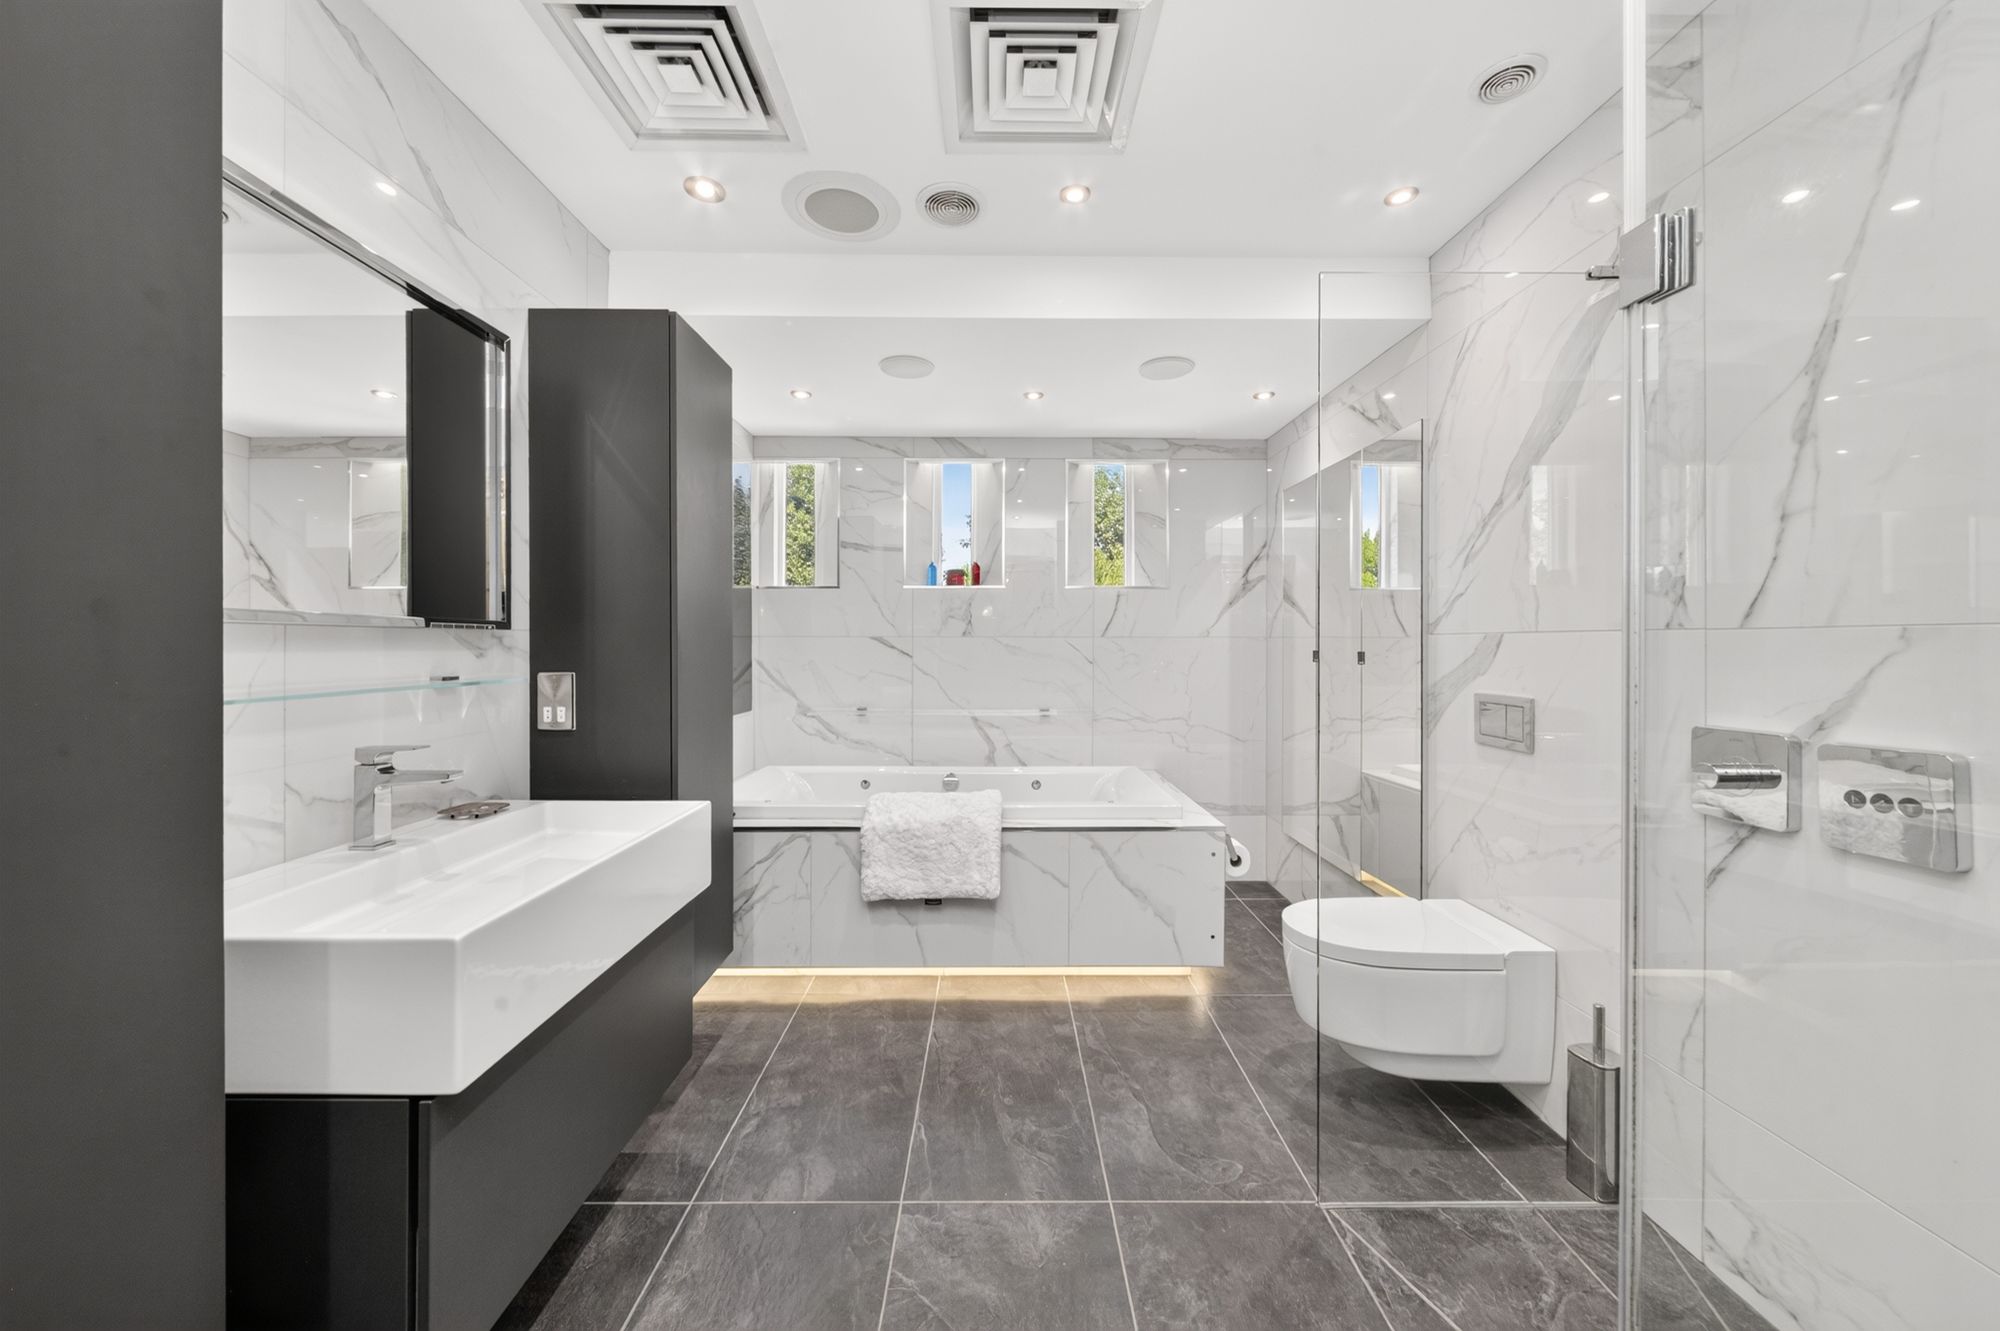
EN-SUITE BATHROOMFitted with a four piece suite including a wet room style glazed shower, wall mounted high specification W.C., jacuzzi double ended bath with TV screen above and a broad wash hand basin with mirror and shaver socket. There are inset spotlighting, wired for sound, air conditioned and three characterful windows.
SECONDARY LANDINGThe first floor landing continues overlooking the hallway through to a secondary landing area. This is in the older part of the house and has characterful mullioned windows giving a lovely view out over the courtyard.
BEDROOM TWO15' 8" x 15' 8" (4.78m x 4.78m)
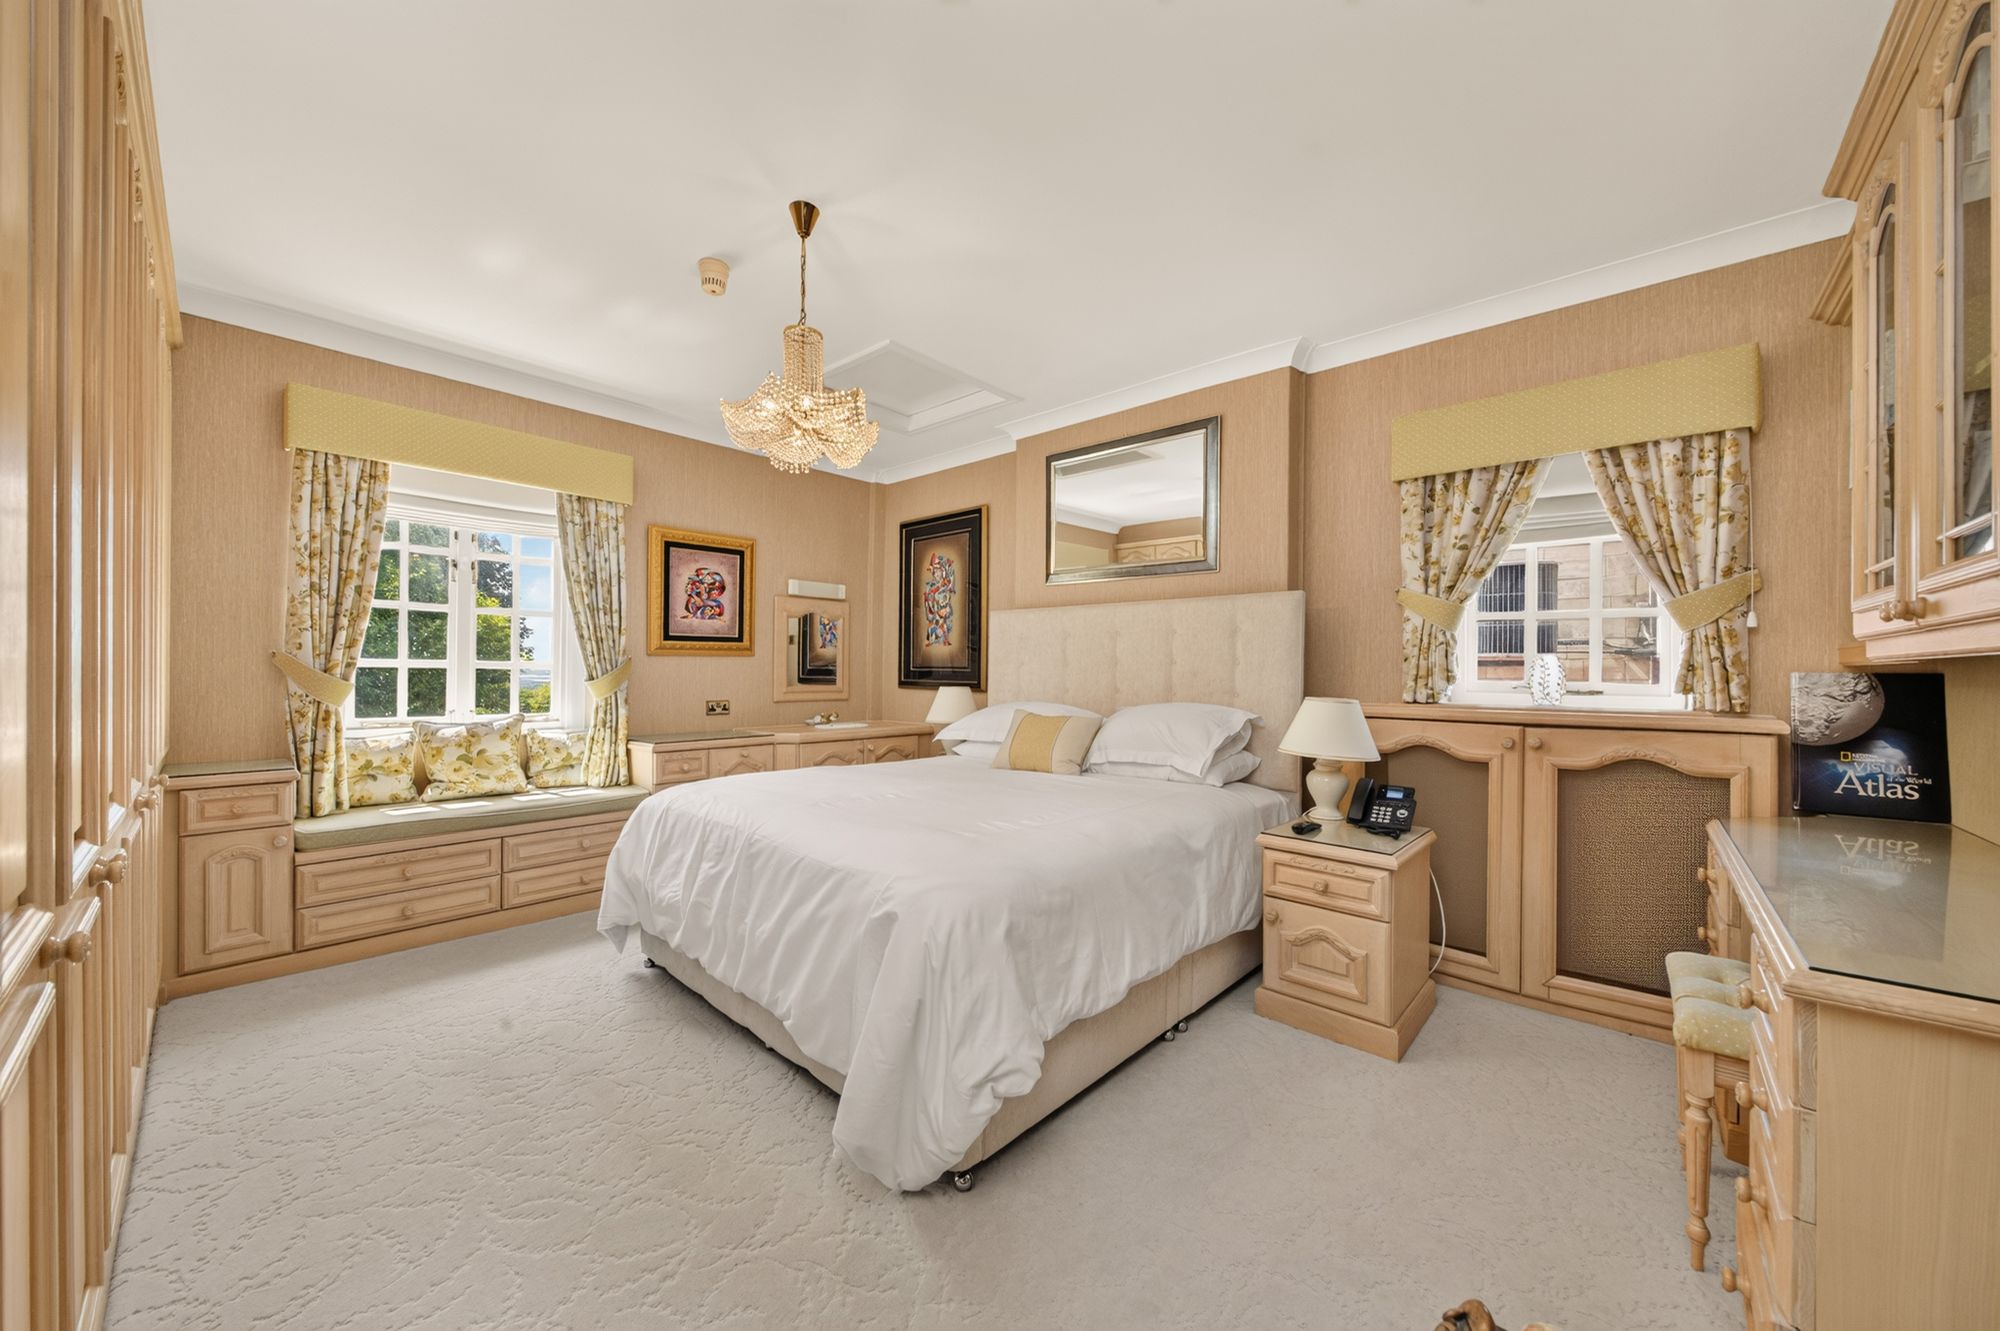
Beautiful double room with windows to two sides, high ceiling height, fabulous array of in-built bedroom furniture including a wash hand basin, dressing table, wardrobes, display cabinets, window seat and provisions for a wall mounted TV.
15' 8" x 14' 4" (4.78m x 4.38m)
Yet again, a particularly beautiful room with windows to two sides, a fabulous array of in-built bedroom furniture including broad bank of wardrobes, dressing table with library style display shelving and cabinets above. There is an inset wash hand basin, a window seat and provisions for a wall mounted TV.
15' 8" x 13' 0" (4.78m x 3.96m)
At the other end of the home and indeed accessed from the secondary staircase, this is ideal as a guest bedroom and does have a connecting door through to the main house landing. The bedroom has windows to two sides all of which are particularly characterful. There is a wonderful array of in-built furniture including large linen storage cabinets, fitted wash hand basin and high ceiling height.
14' 4" x 9' 2" (4.38m x 2.79m)
Beautifully fitted out with a delightful array of bedroom furniture, twin windows, high ceiling height, provisions for a wall mounted TV and fireplace with delightful stone work and cast iron grate.
12' 4" x 8' 6" (3.75m x 2.60m)
Once again, a lovely room with a pull down double bed currently utilised as an additional dressing room. The room has a large amount of in-built wardrobes, twin windows giving an outlook to the inner courtyard and high ceiling height.
Beautifully appointed with split level flooring, whirlpool bath, high specification W.C., wall mounted wash hand basin, fabulous double sized shower cubicle, twin obscure glazed windows and inset spotlighting to the ceiling.
BATHROOM TWOFitted with a four piece suite with good sized bath, low level W.C., vanity unit with inset wash hand basin and good sized shower. There is an obscure glazed window and inset spotlighting to the ceiling.
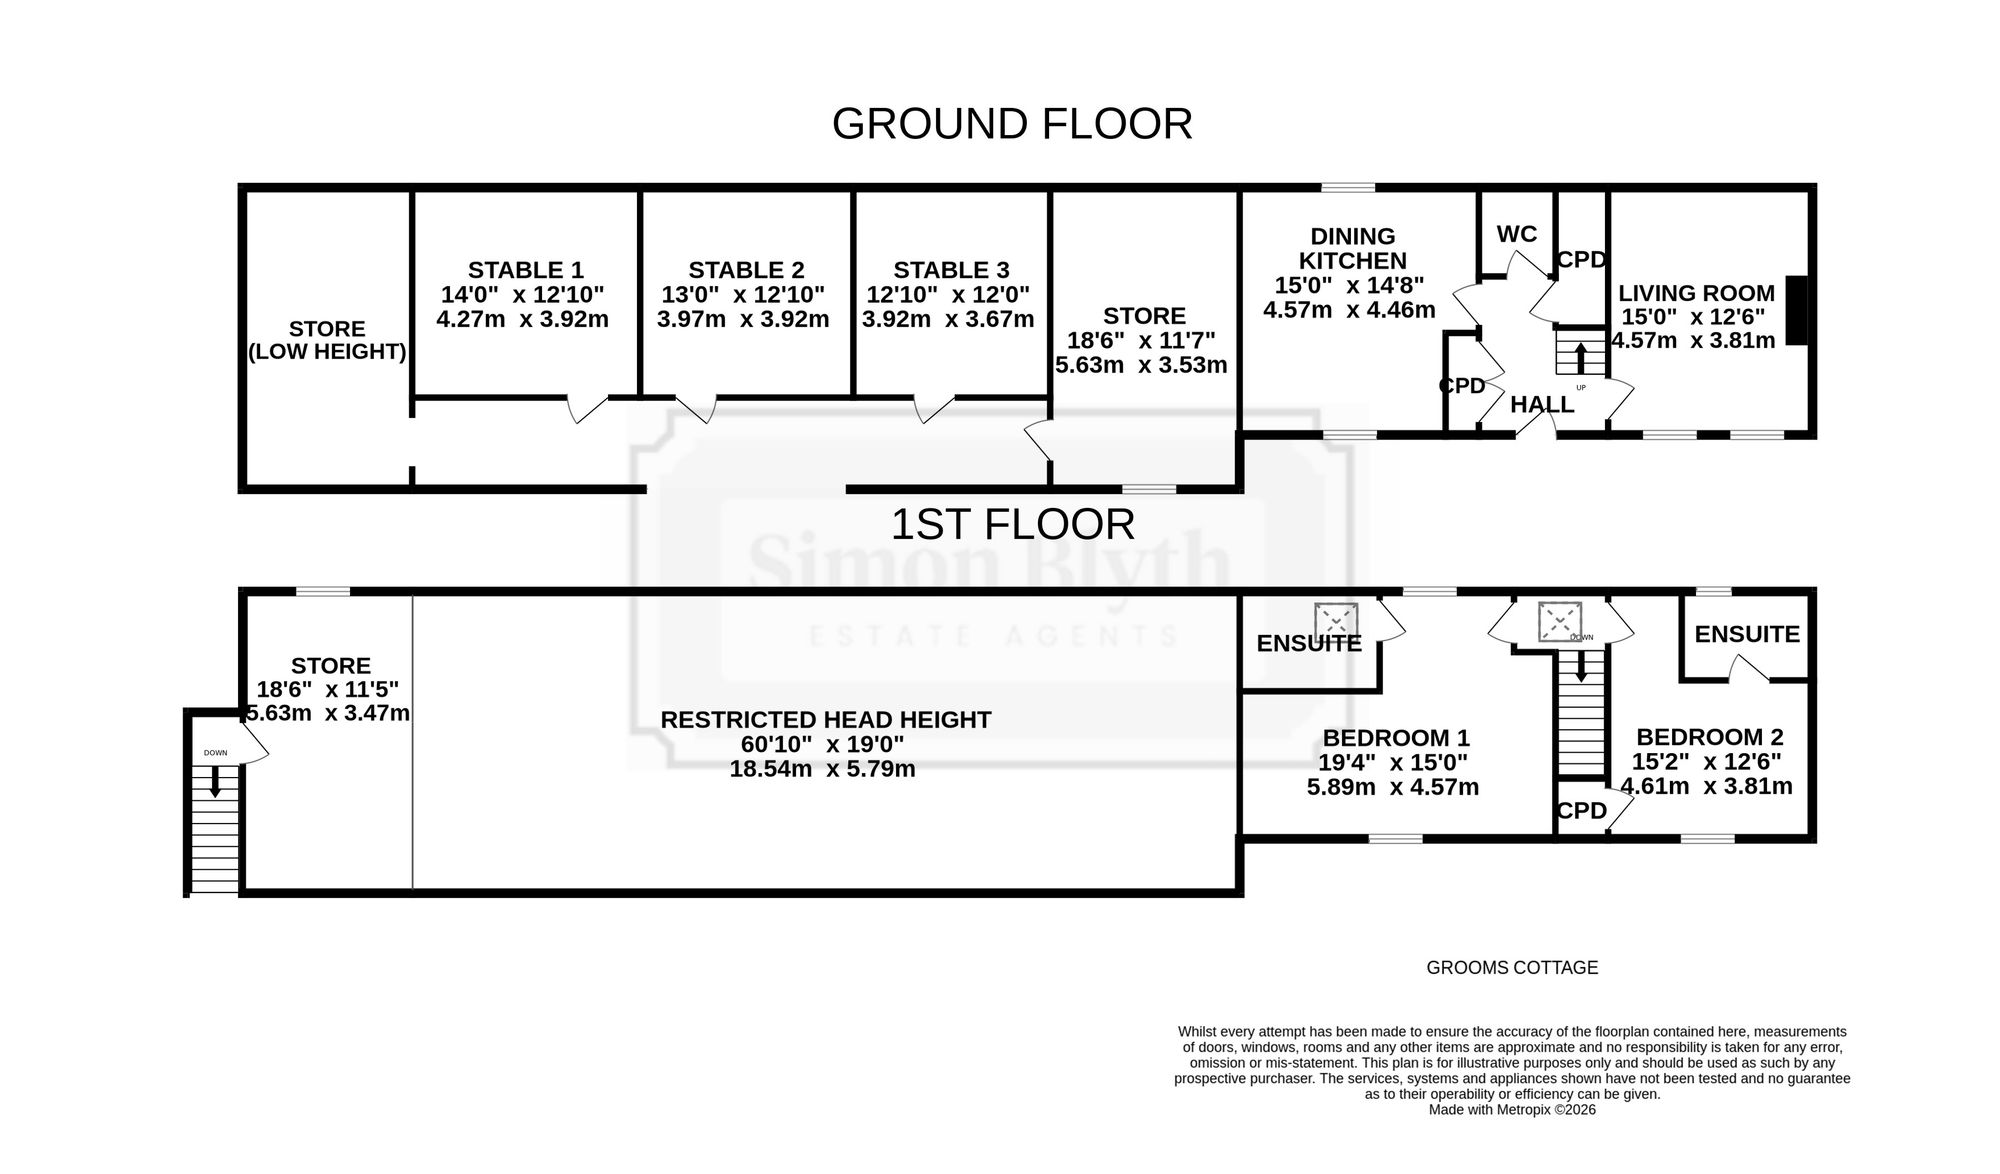
GROOMS COTTAGE - ENTRANCE HALLPositioned in the corner of the large courtyard, this delightful characterful building has been beautifully converted to create a most welcoming cottage. It has a good-sized entrance hallway with understairs storage cupboard and cloaks cupboard. A doorway leads through to the downstairs W.C.
DOWNSTAIRS W.C.Featuring a low level W.C. and wash hand basin, beam to the ceiling and inset spotlighting.
LIVING ROOM15' 0" x 12' 6" (4.57m x 3.81m)
With wonderful beam, inset spotlighting and lovely windows giving a pleasant outlook to the front.
15' 0" x 14' 8" (4.57m x 4.46m)
With windows to two sides, beam on display, inset spotlighting and a range of units at both the high and low level with in-built appliances.
A staircase from the entrance hall rises up to the first floor landing.
BEDROOM ONE19' 4" x 15' 0" (5.89m x 4.57m)
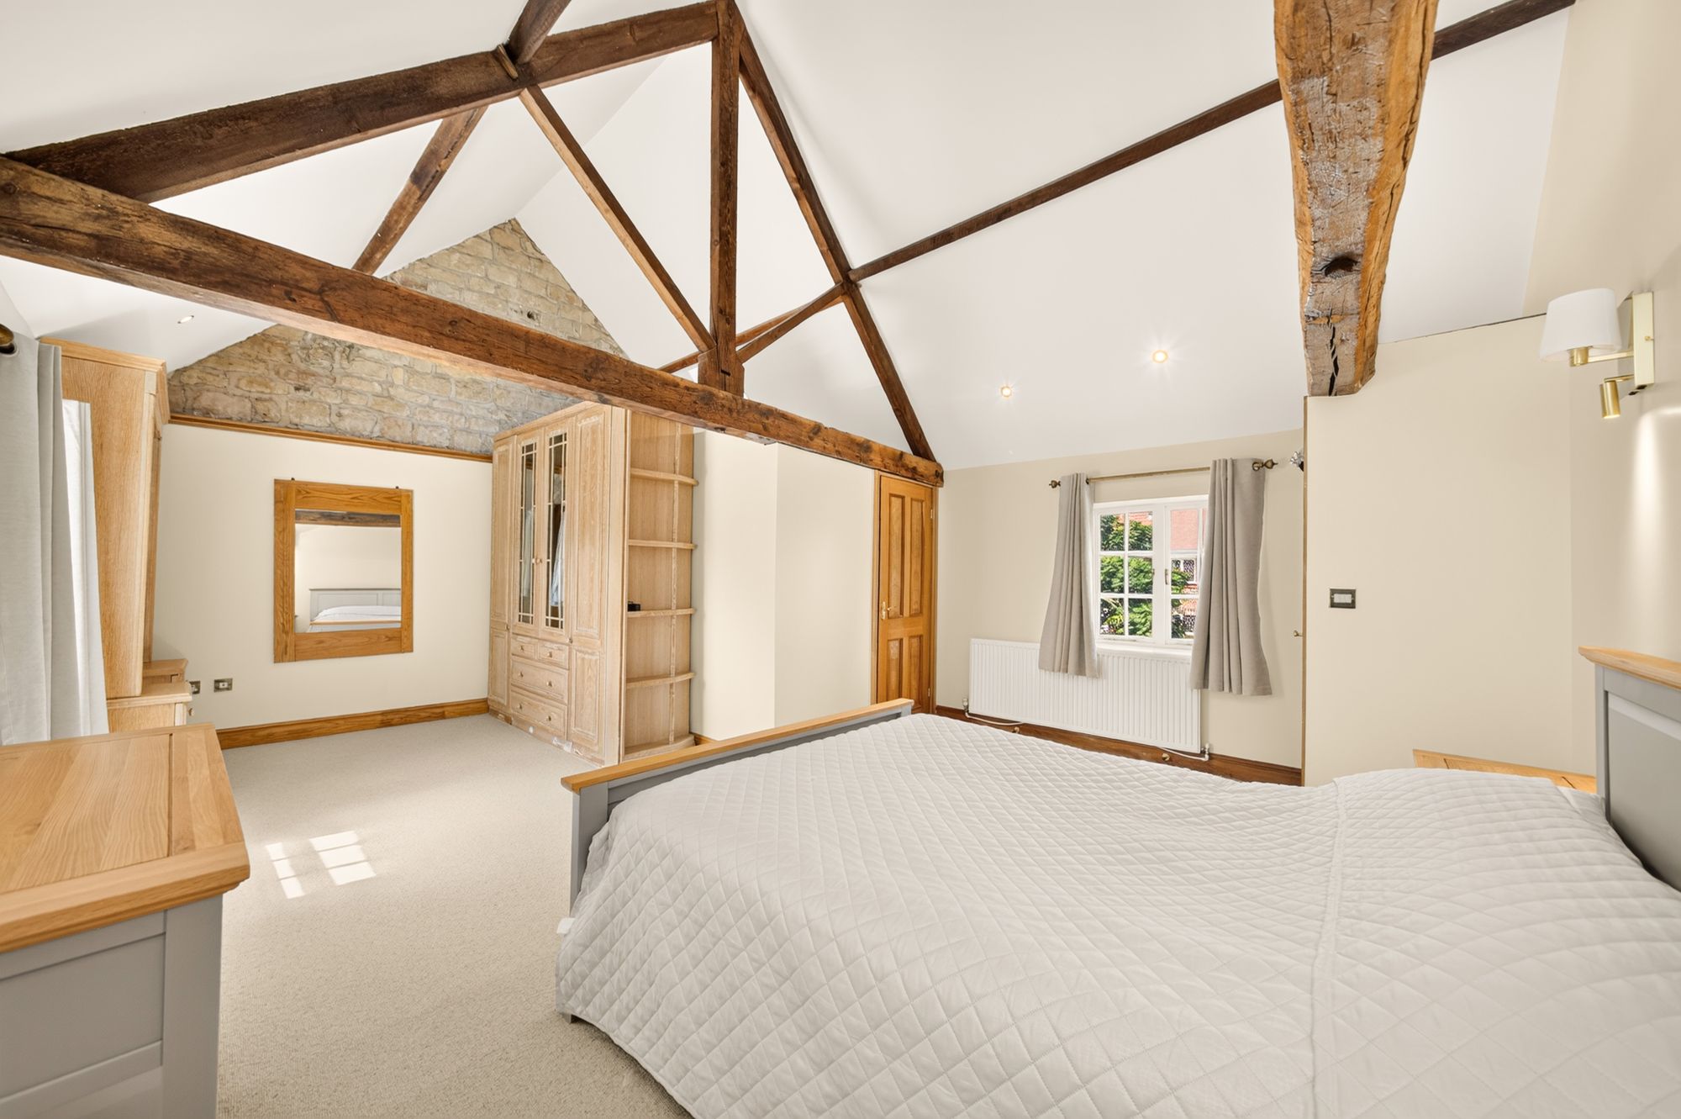
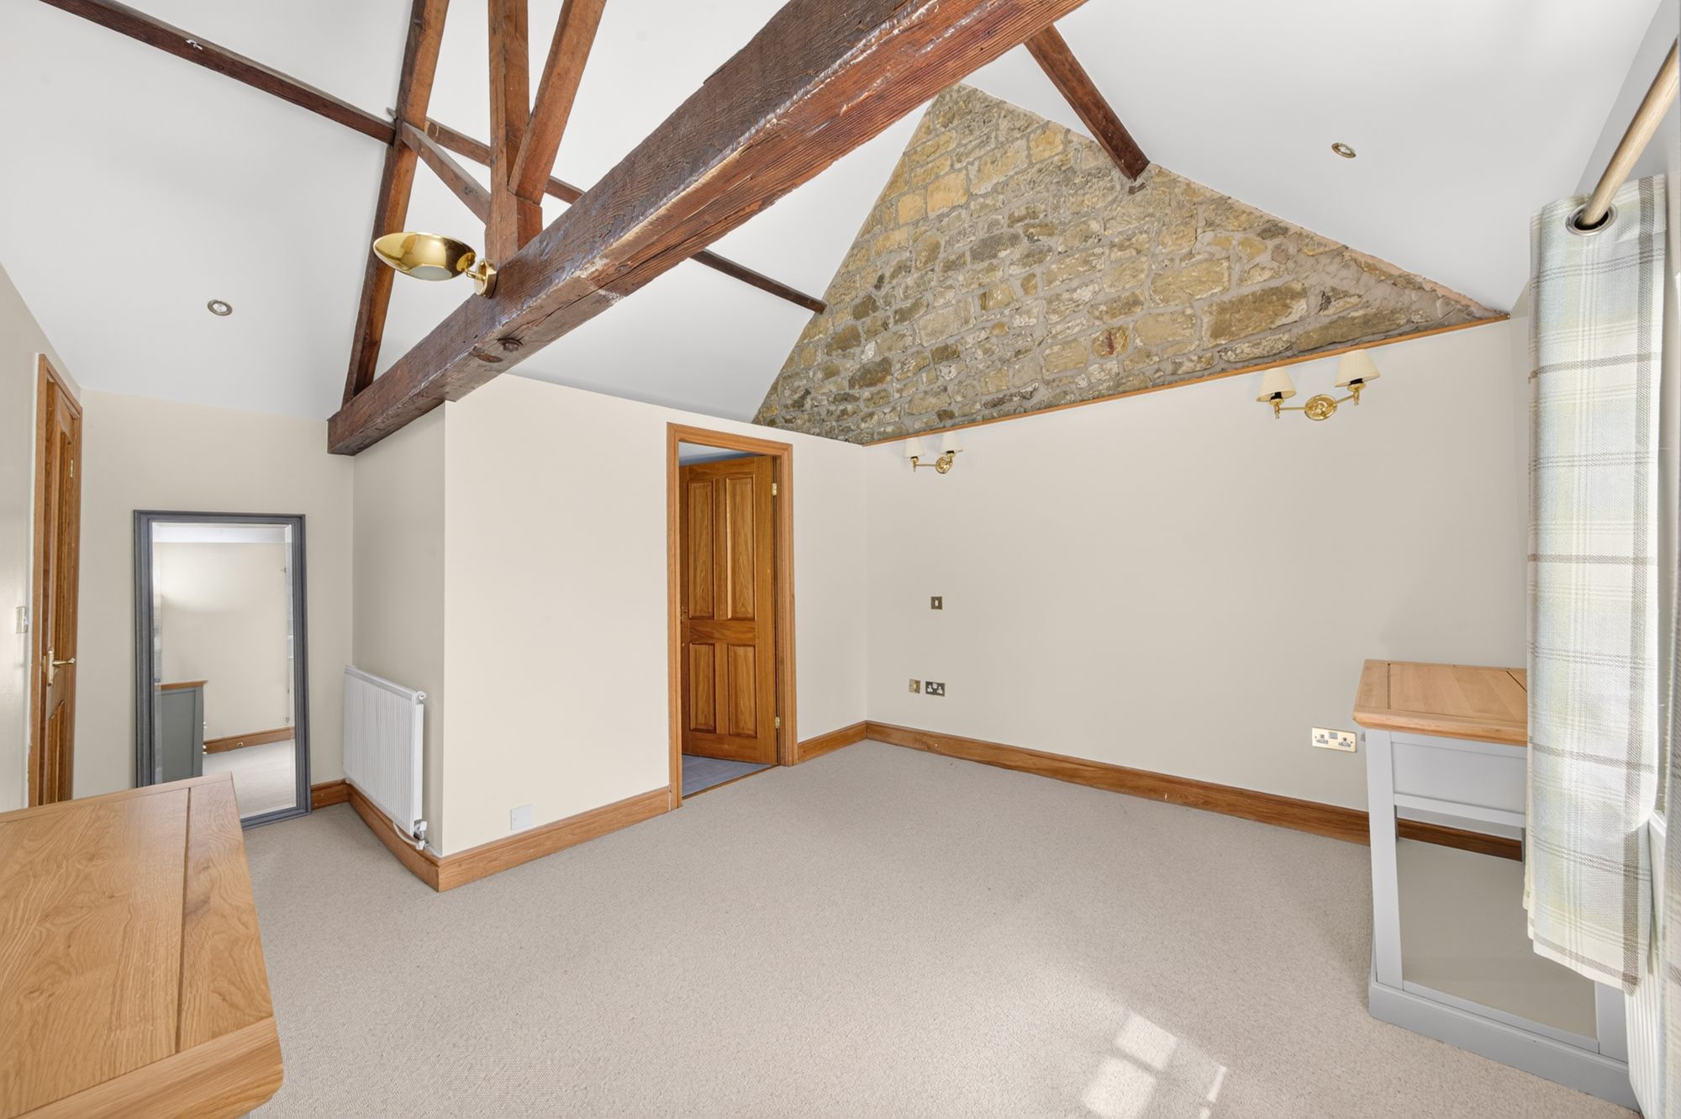
A spectacular double room with wonderful full height A-frame trussers on display. This high angled and beamed ceiling has exposed stone work, large dressing area and good sized en-suite.
Fitted with a four piece suite comprising of a high specification W.C., wash hand basin, superb multijet bath and good sized shower.
BEDROOM TWO15' 1" x 12' 6" (4.61m x 3.81m)
Once again, an en-suited double bedroom with wonderful high ceiling height with timbers on display, exposed stone work, in-built wardrobes and en-suite.
The en-suite is fitted with a concealed cistern W.C., wash hand basin and good sized shower.
GROOMS COTTAGE EXTERNALThe Cottage has a lovely garden area to the front and a private cobbled courtyard/sitting out space to the side.
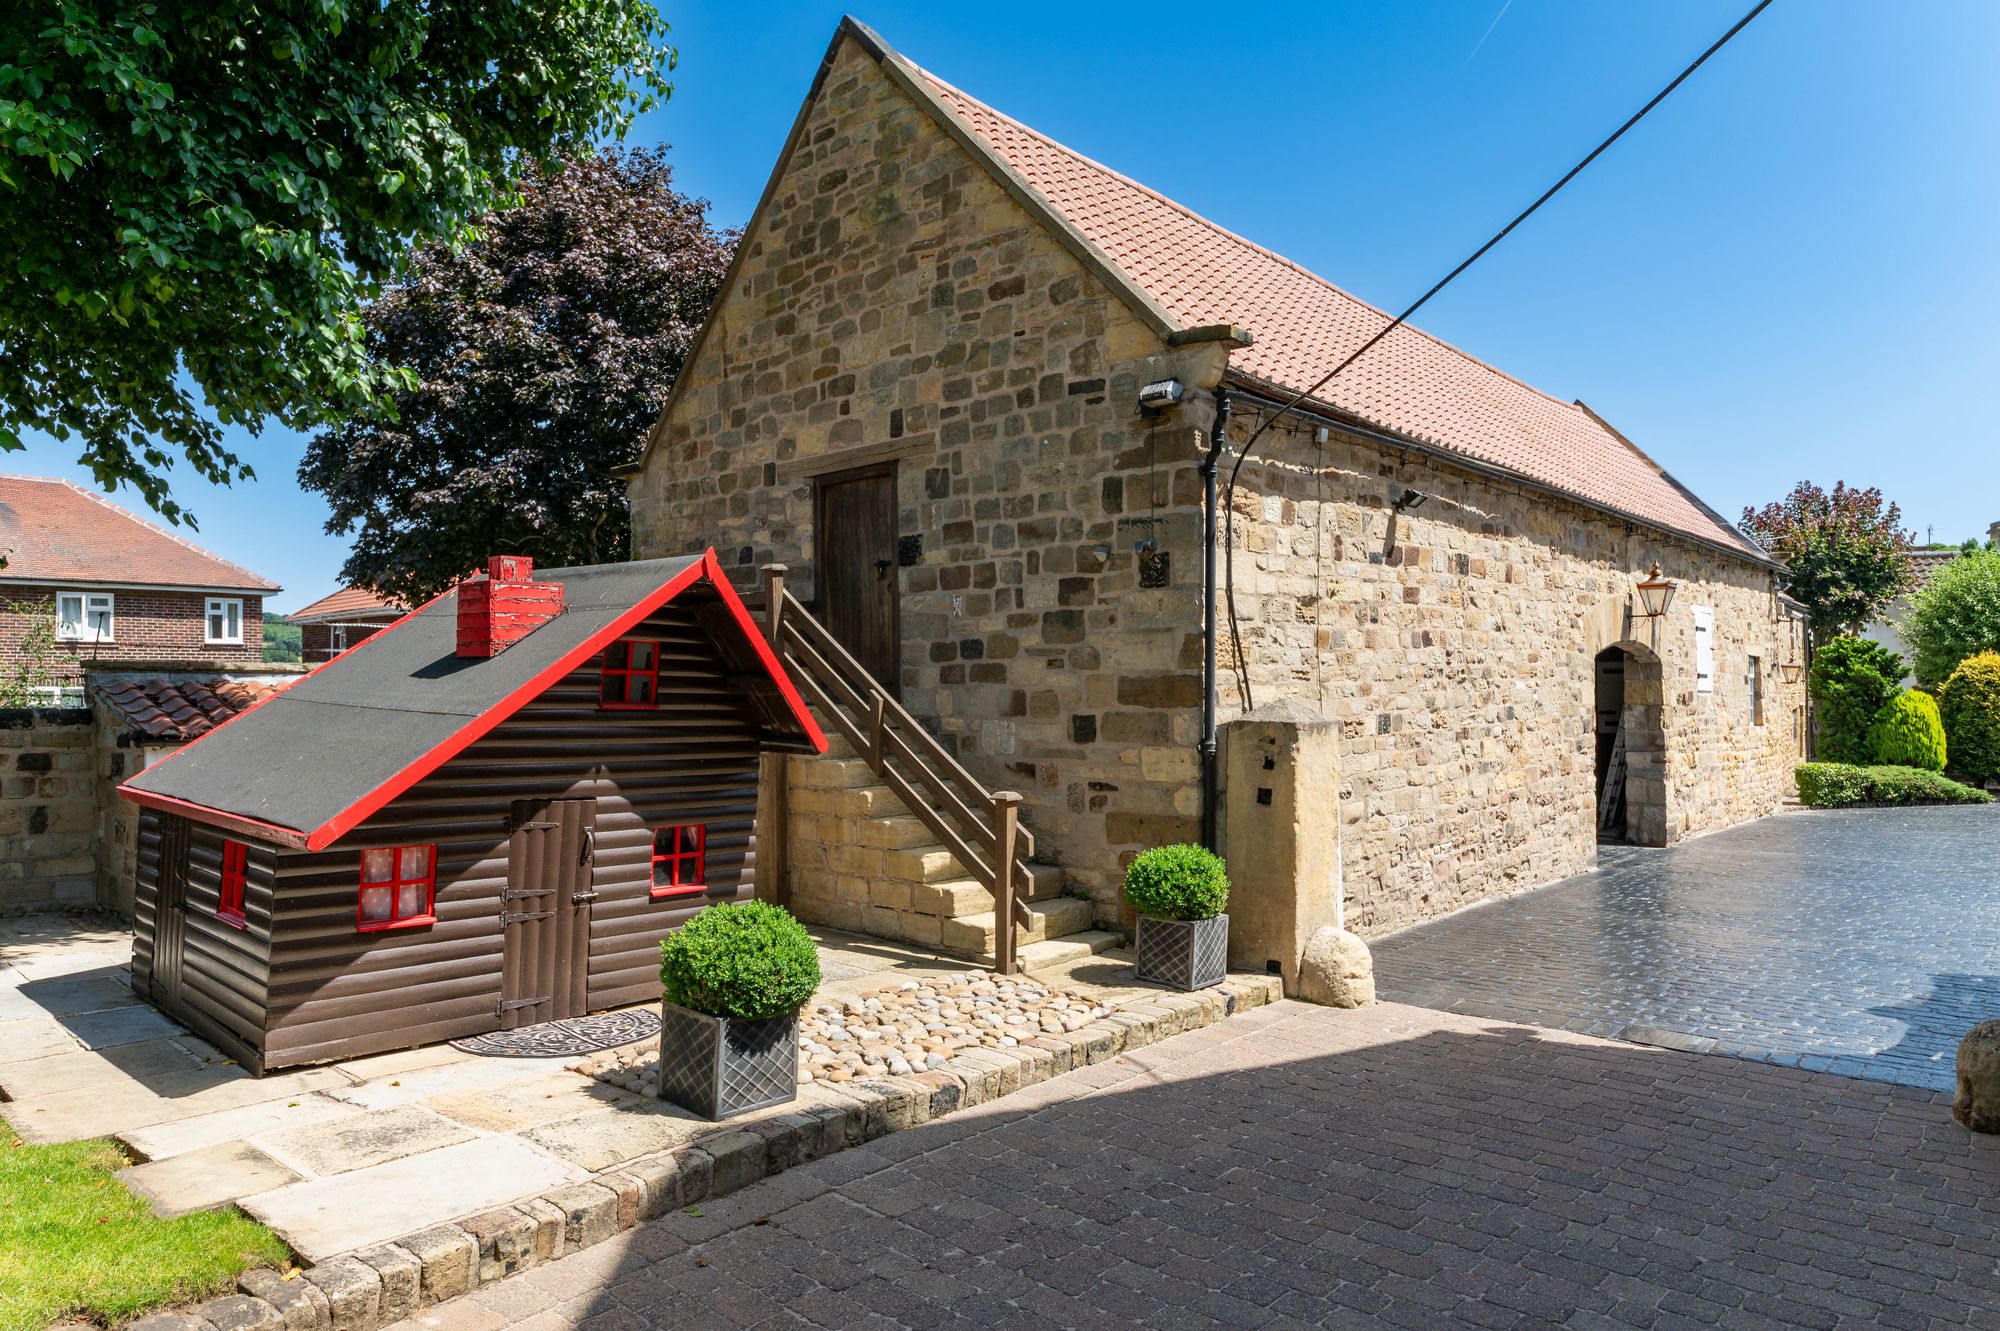
TWO STOREY BARNAdjoining The Cottage is a beautiful two storey barn. This, which is of enormous proportions, has a central archway which gives access to the current internal layout which includes four very large rooms, previously used as stables. These rooms offer a huge amount of flexibility and the building is in very good order and has a very high ceiling height. Granary steps lead up to the loft. The loft, which has a wonderful array of beams and timbers on display, is principally used for storage but, once again, could be utilised differently subject of course to the necessary consents.
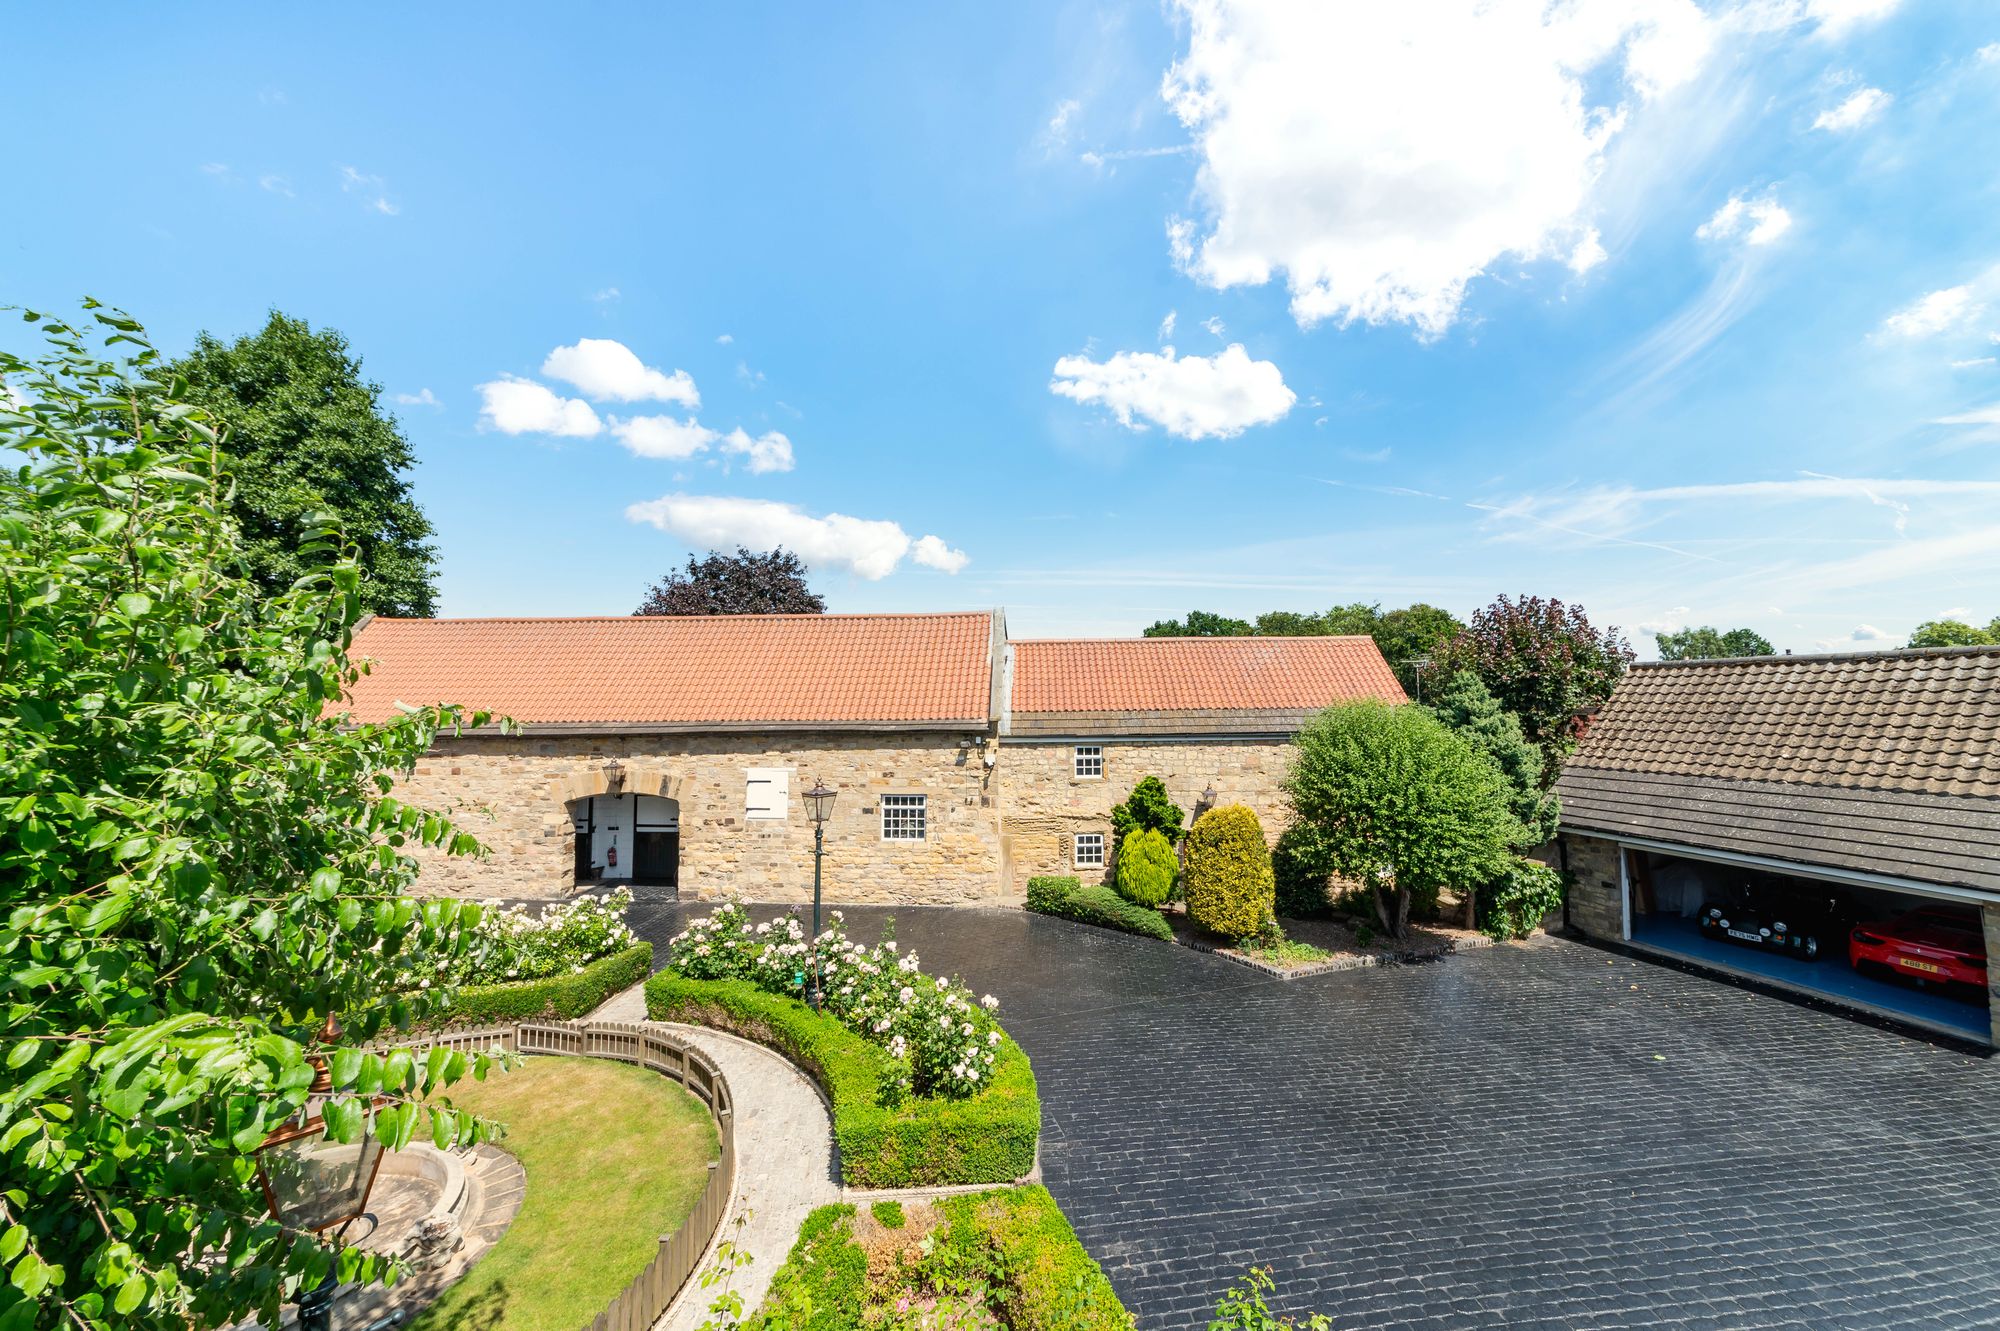
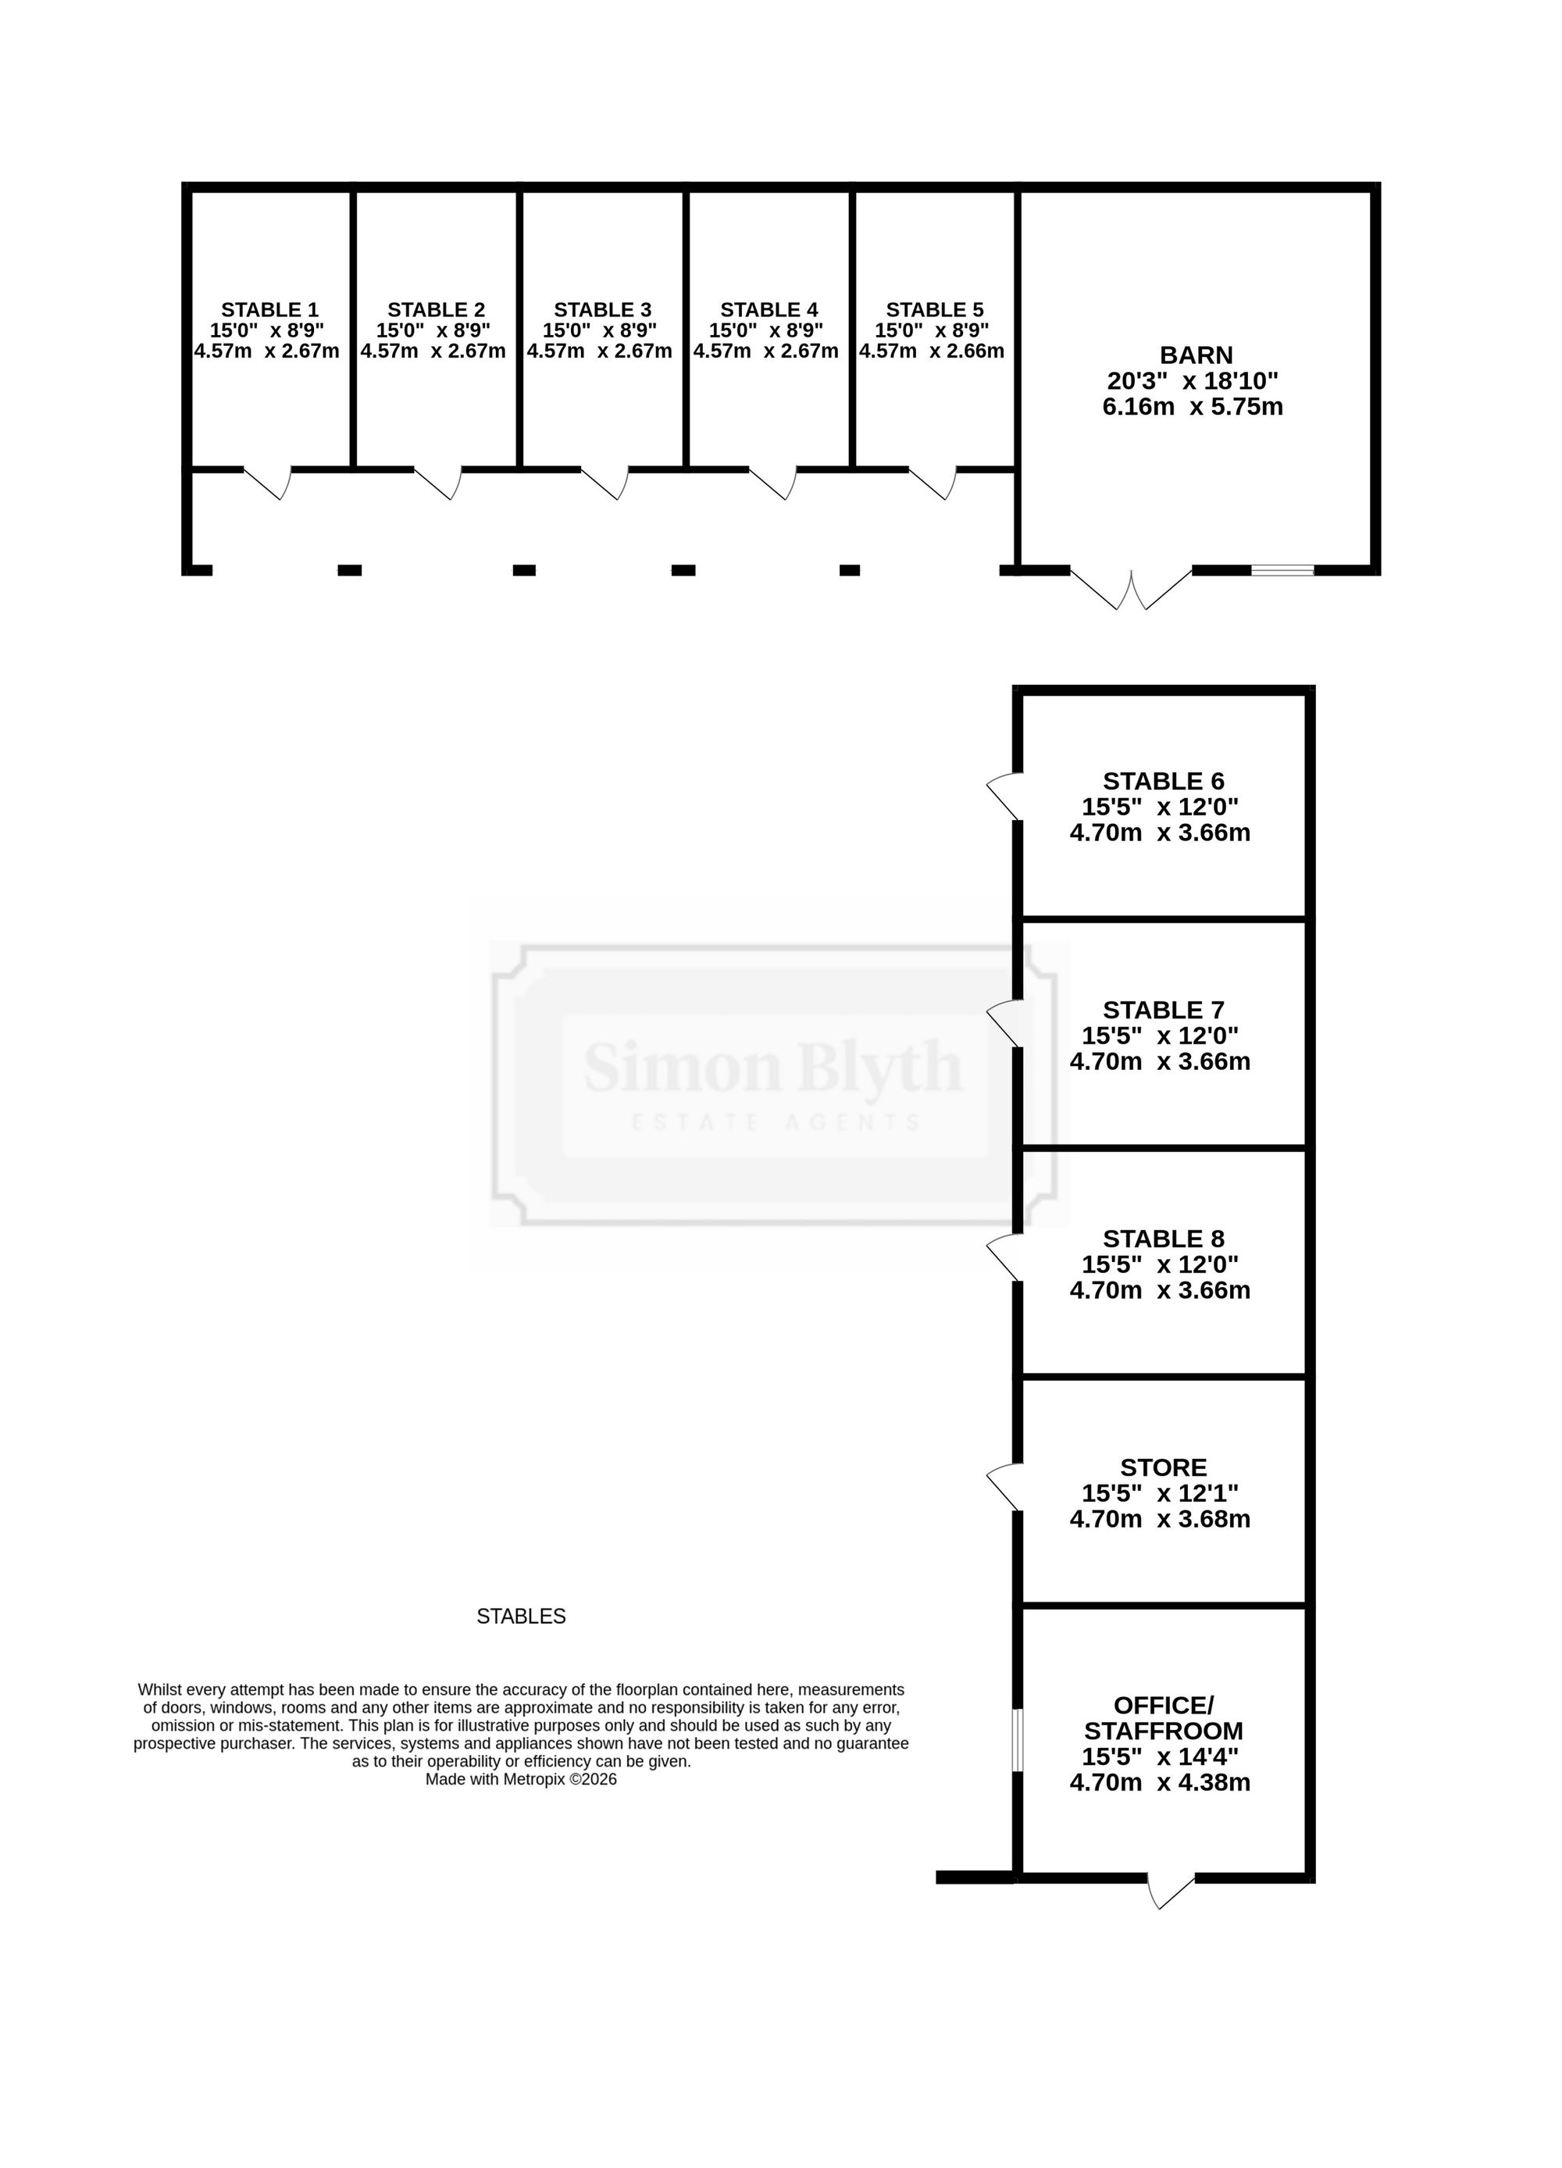
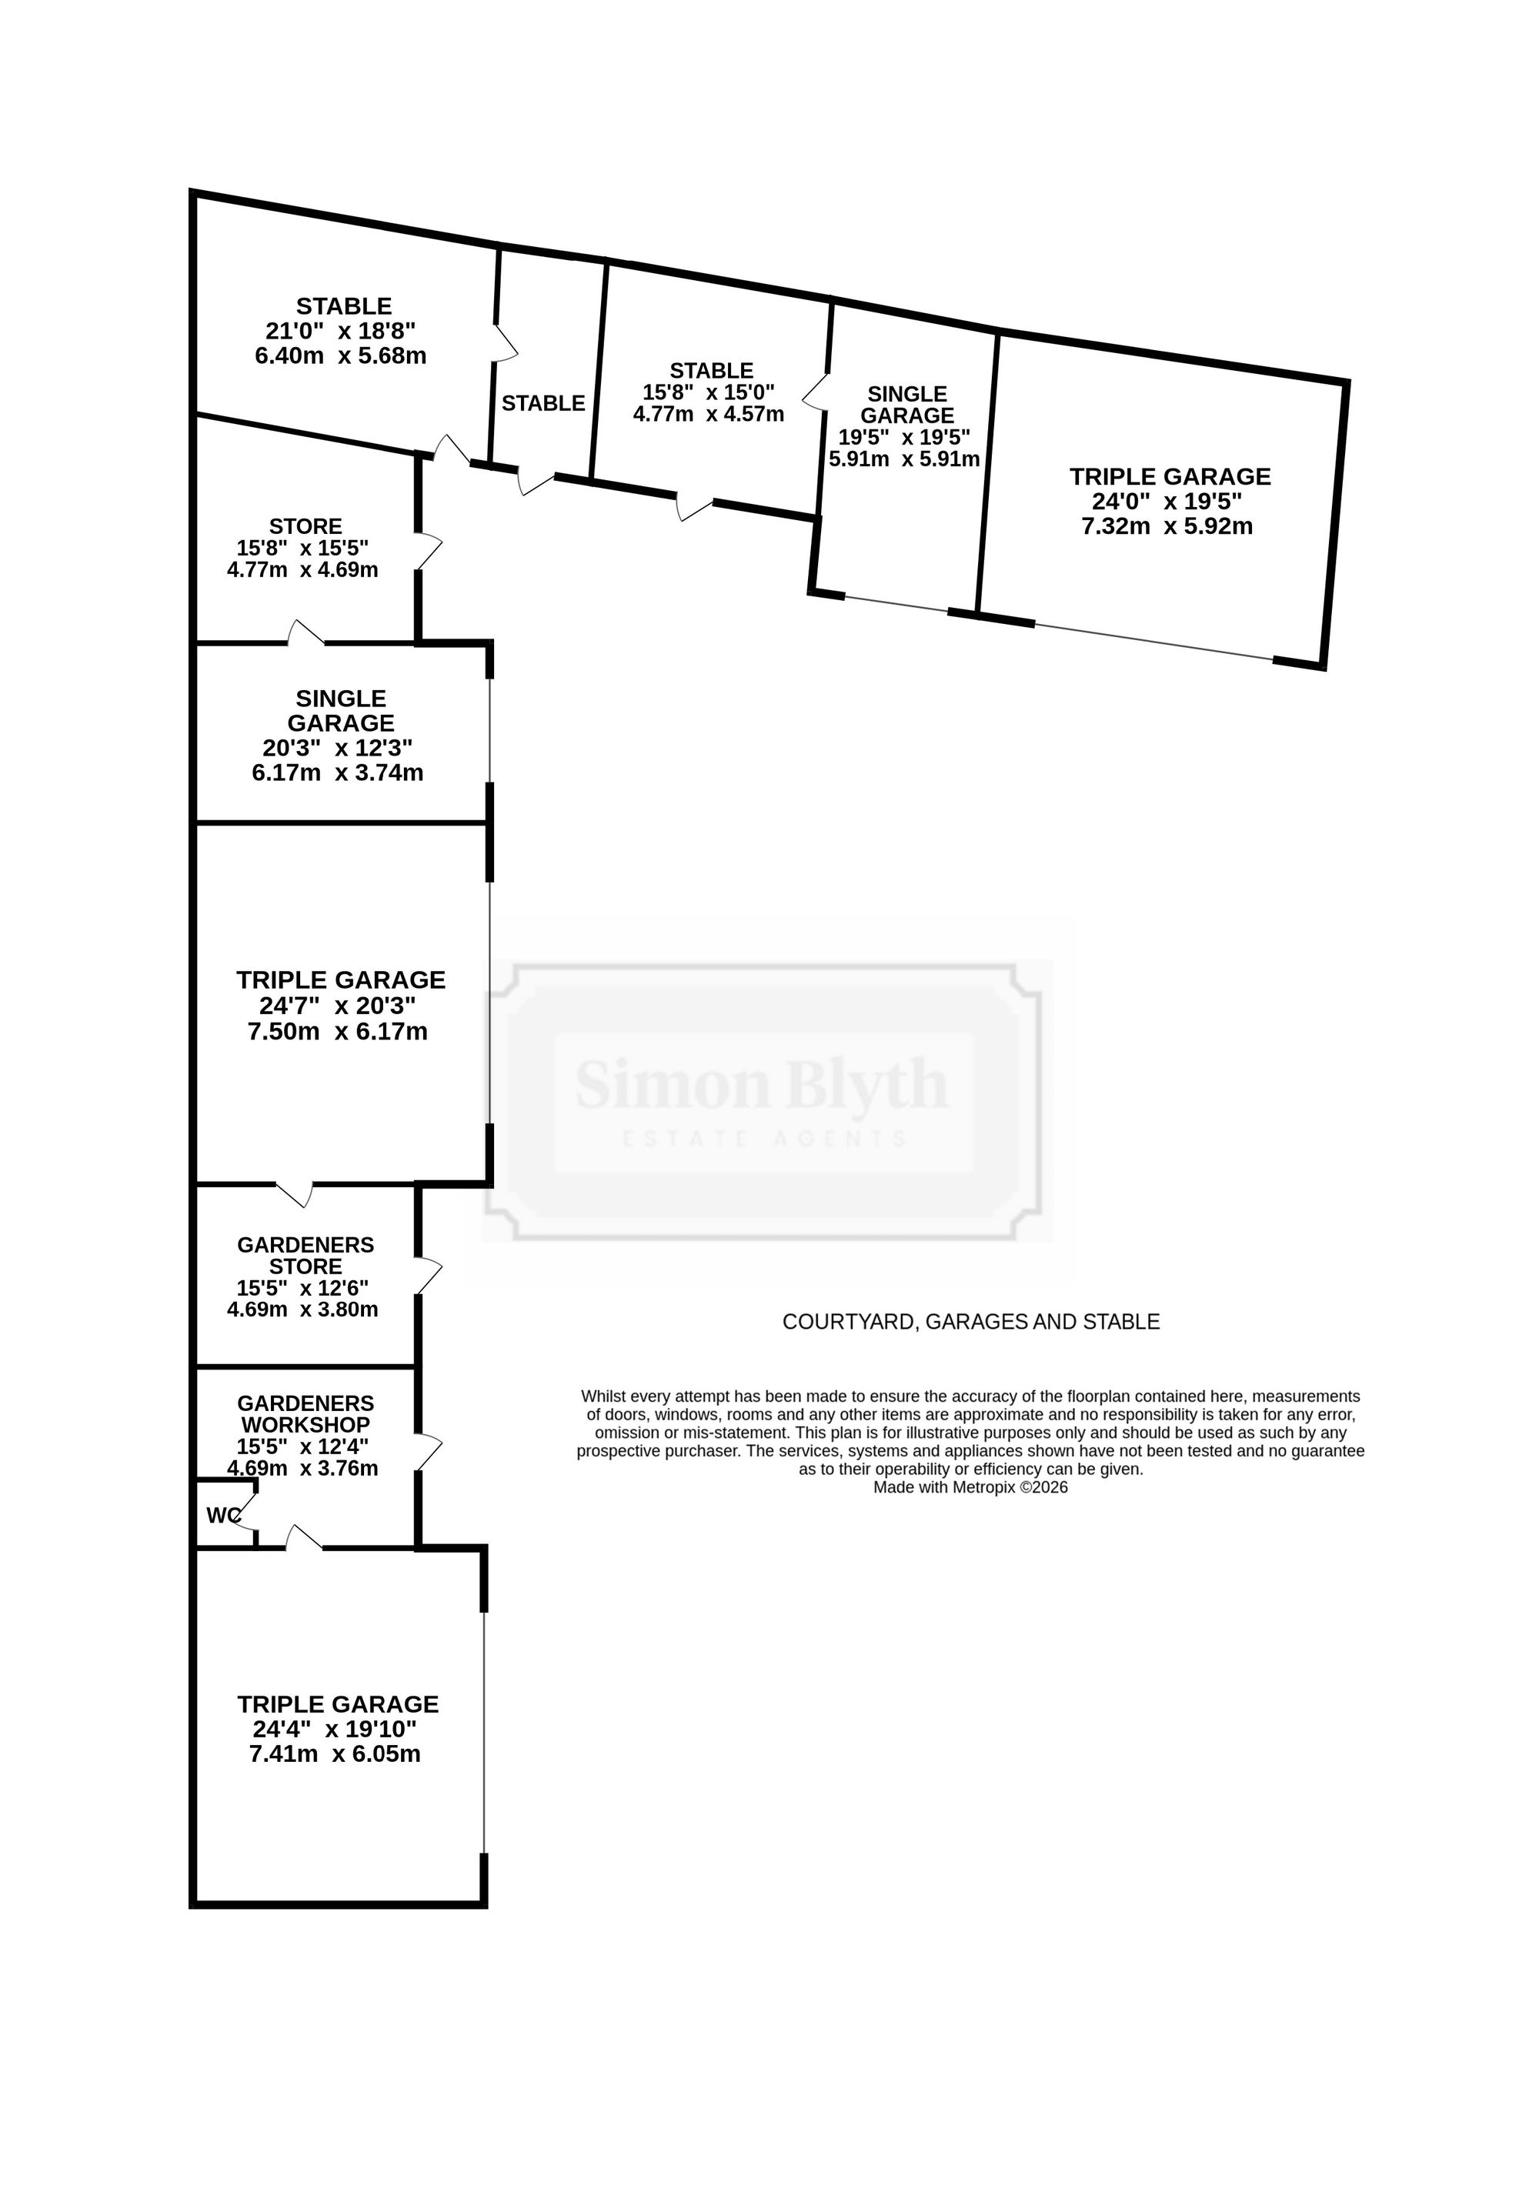
COURTYARD, GARAGES AND STABLESWithin the large courtyard, there is an L-shaped range of buildings which creates a fabulous degree of privacy. These provide an enormous amount of garaging space and additional stable space. There is also a caretaker’s workshop and gardener’s store. The stables positioned to one corner also offer a great degree of flexibility. As the floorplan within this brochure demonstrates, there are three triple garages and two single garages. One double garage and one single garage have gas powered heating radiators and electric powered wall mounted dehumidifiers for classic or special car storage.
FORMER WORKERS COTTAGESAlso within the courtyard is a beautiful stone detached two-storey building under a pantile roof. This building has been untouched for many years and has a delightful charm. This offers a great deal of space, believed to be two farm worker’s dwellings from the past. The building is listed and is in good order with a particularly high-quality roof. It is detached from the other buildings and has a great deal of scope or simply leave to enjoy it’s character.
FURTHER STABLESOff the main driveway which is beautifully presented with block paving there are two further detached buildings which provide a wonderful amount of space including stables, workshop, stores and the like. The oldest of the buildings has beautiful stone pillars and all is particularly well presented.
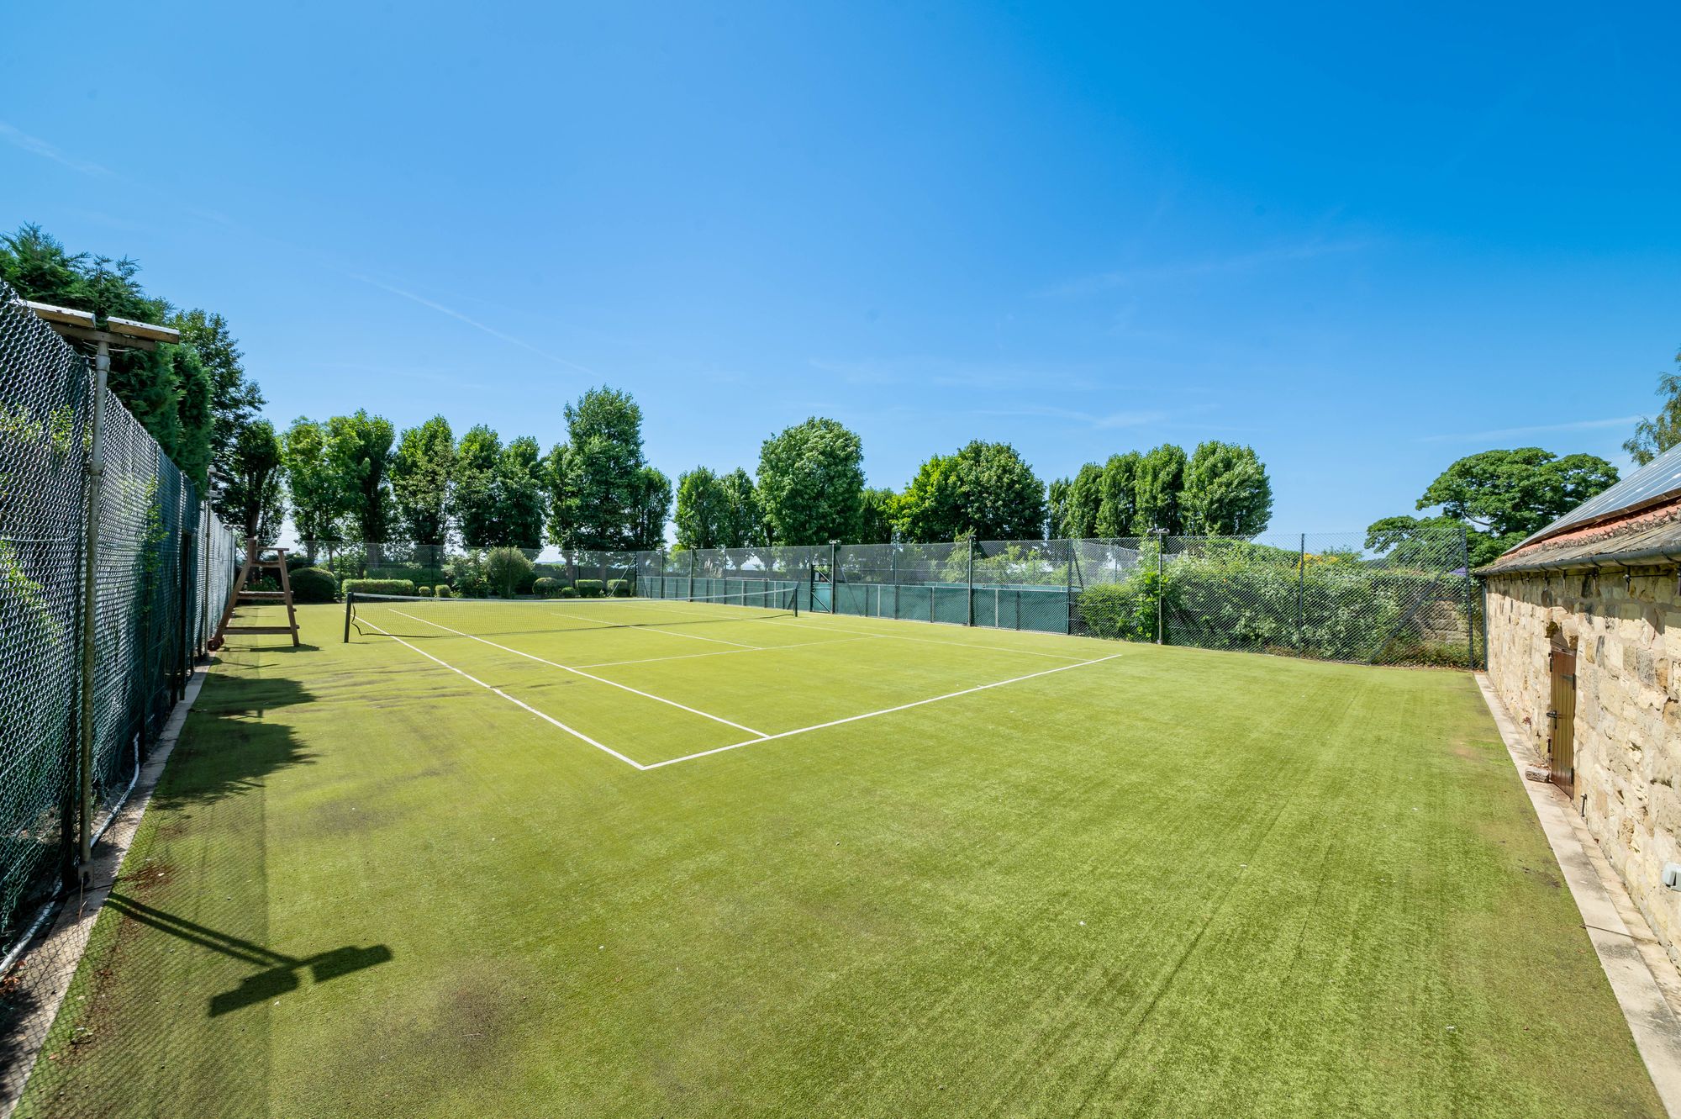
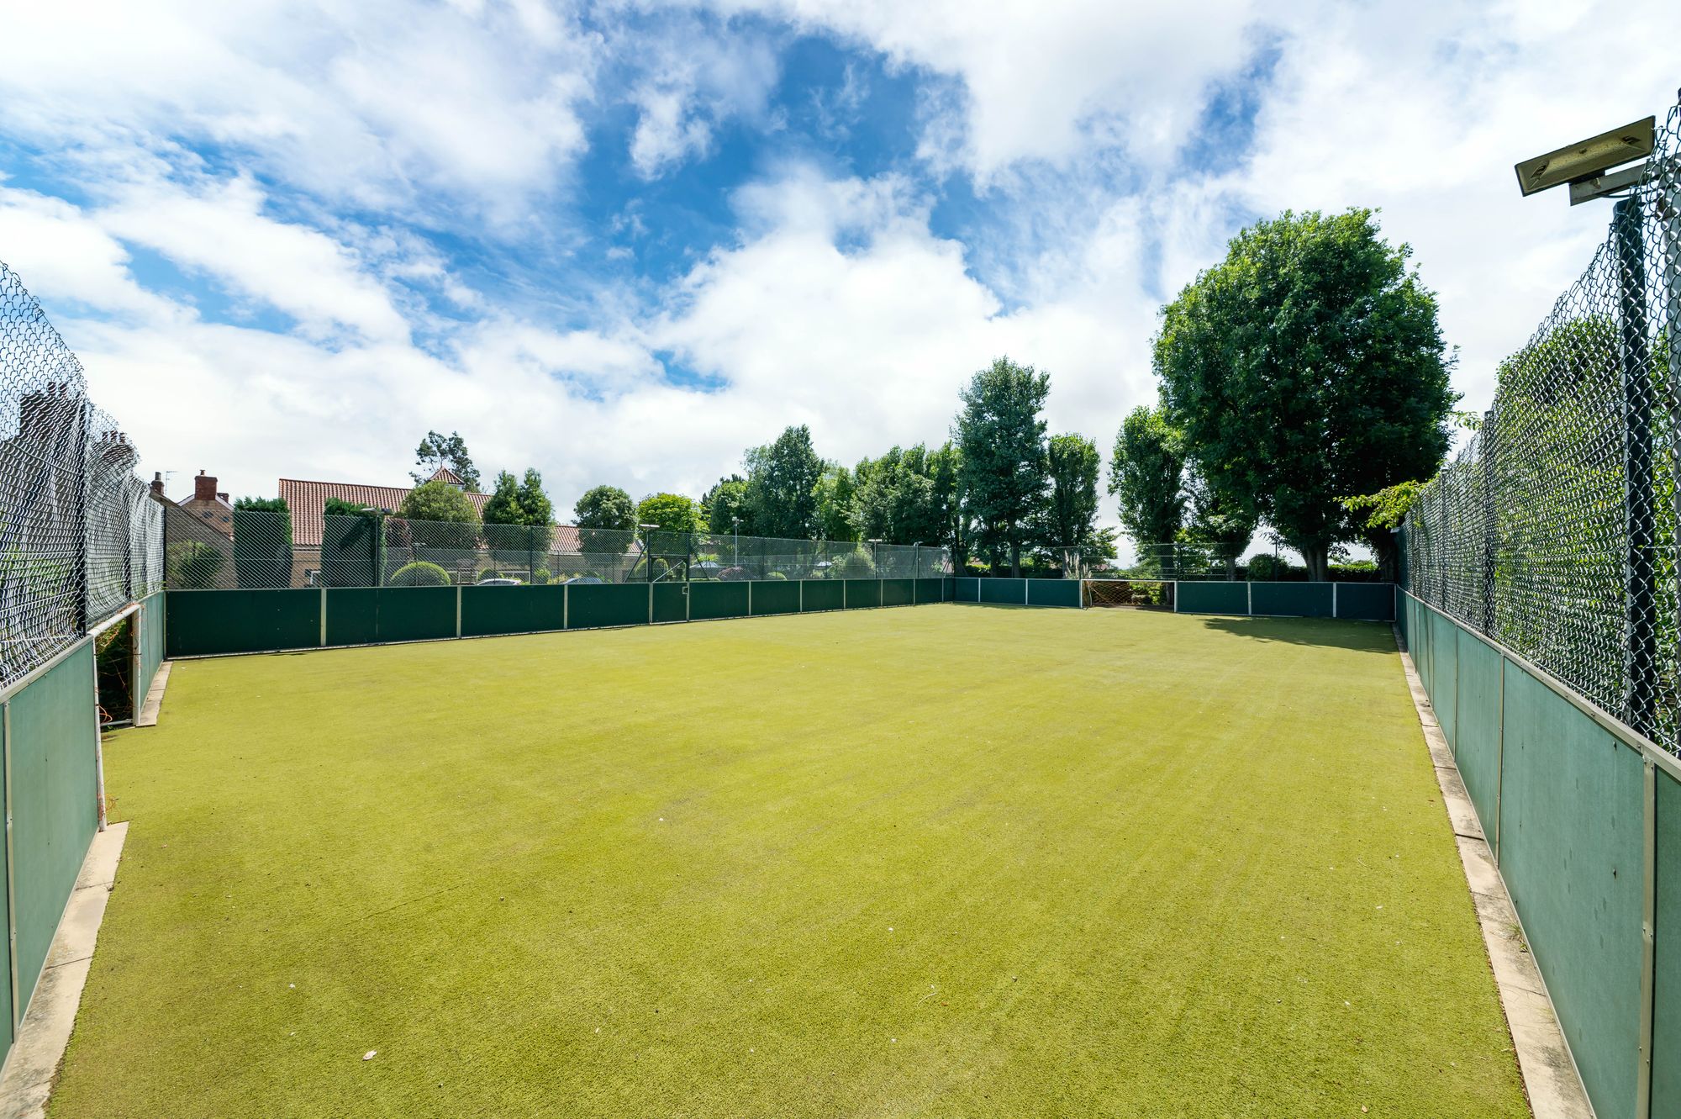
TENNIS & ALL-WEATHER FOOTBALL COURTSuperbly presented, the tennis court occupies a fabulous position within the grounds and is complemented by an integrated ball machine, making it ideal for both recreational play and practice. Adjoining the tennis court is an all-weather football pitch, providing an exceptional sporting facility for the family to enjoy throughout the year. Both the tennis court and football pitch are enhanced by festoon lighting, allowing for atmospheric evening play and entertaining. Beyond the sporting facilities, the driveway continues to a dedicated horsebox and trailer parking area, from where there is direct access through to the surrounding fields.
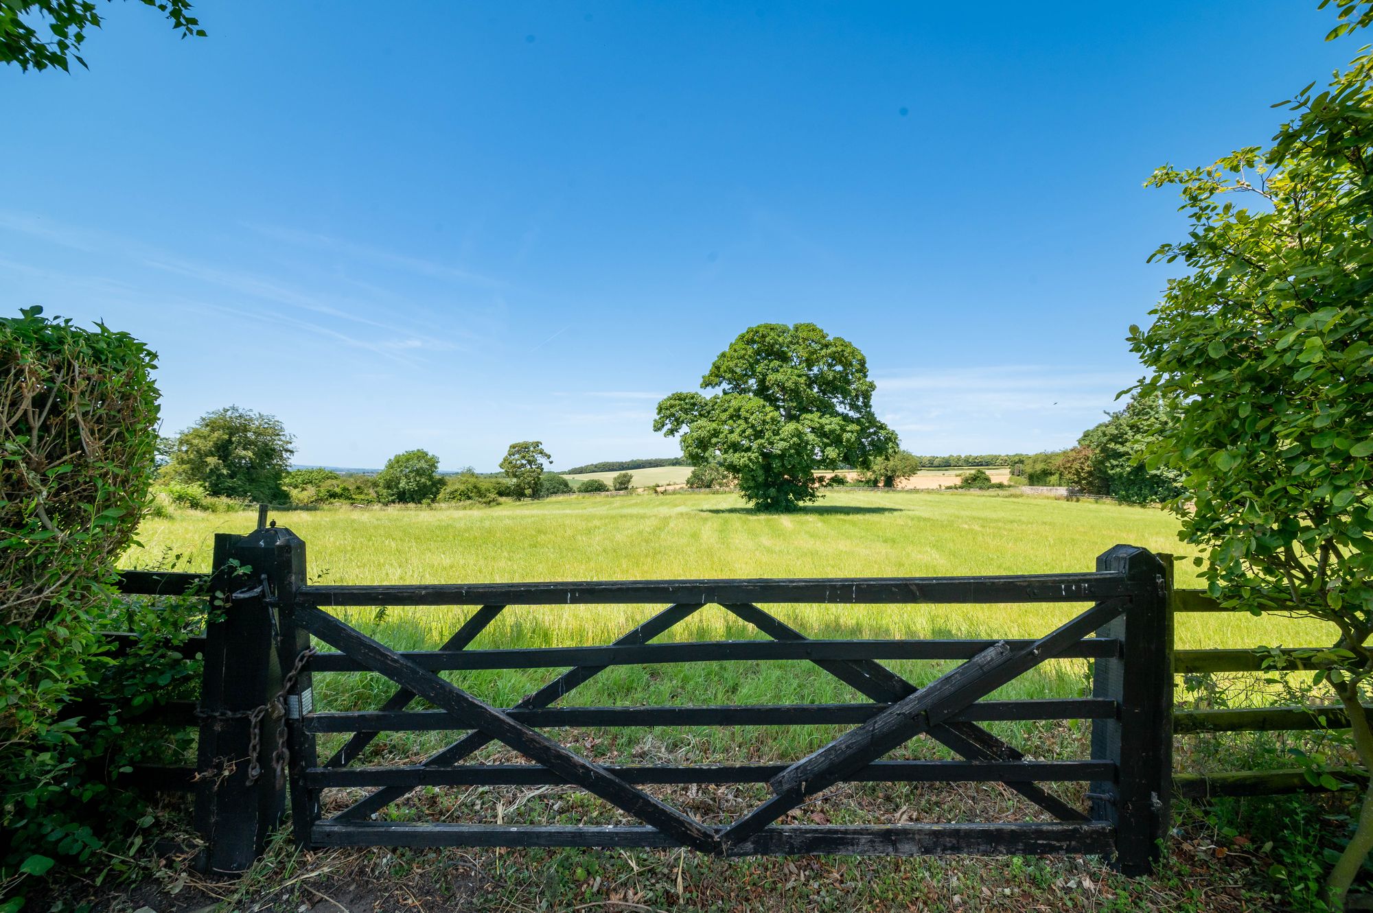
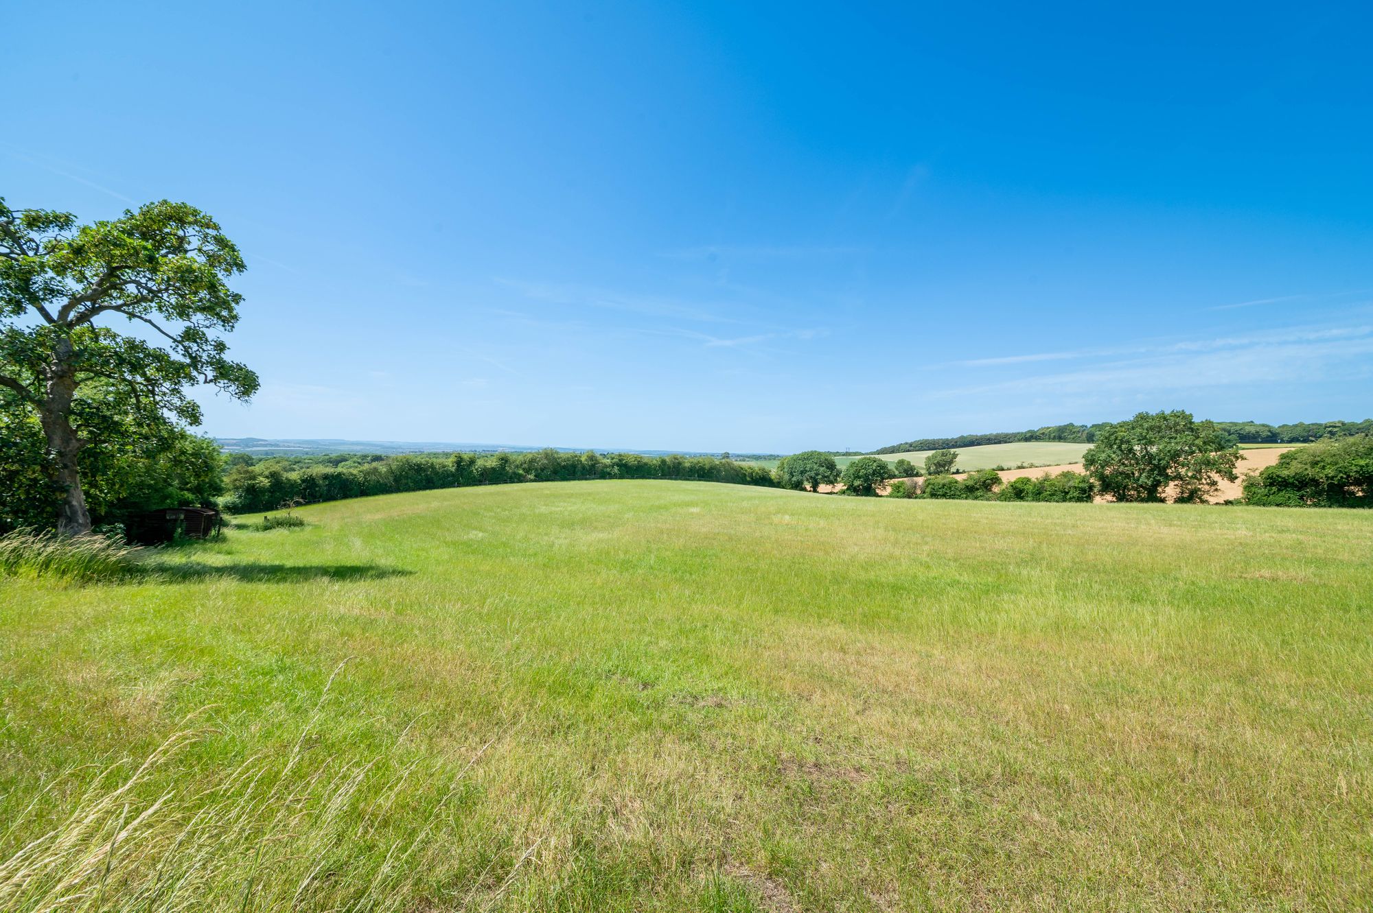
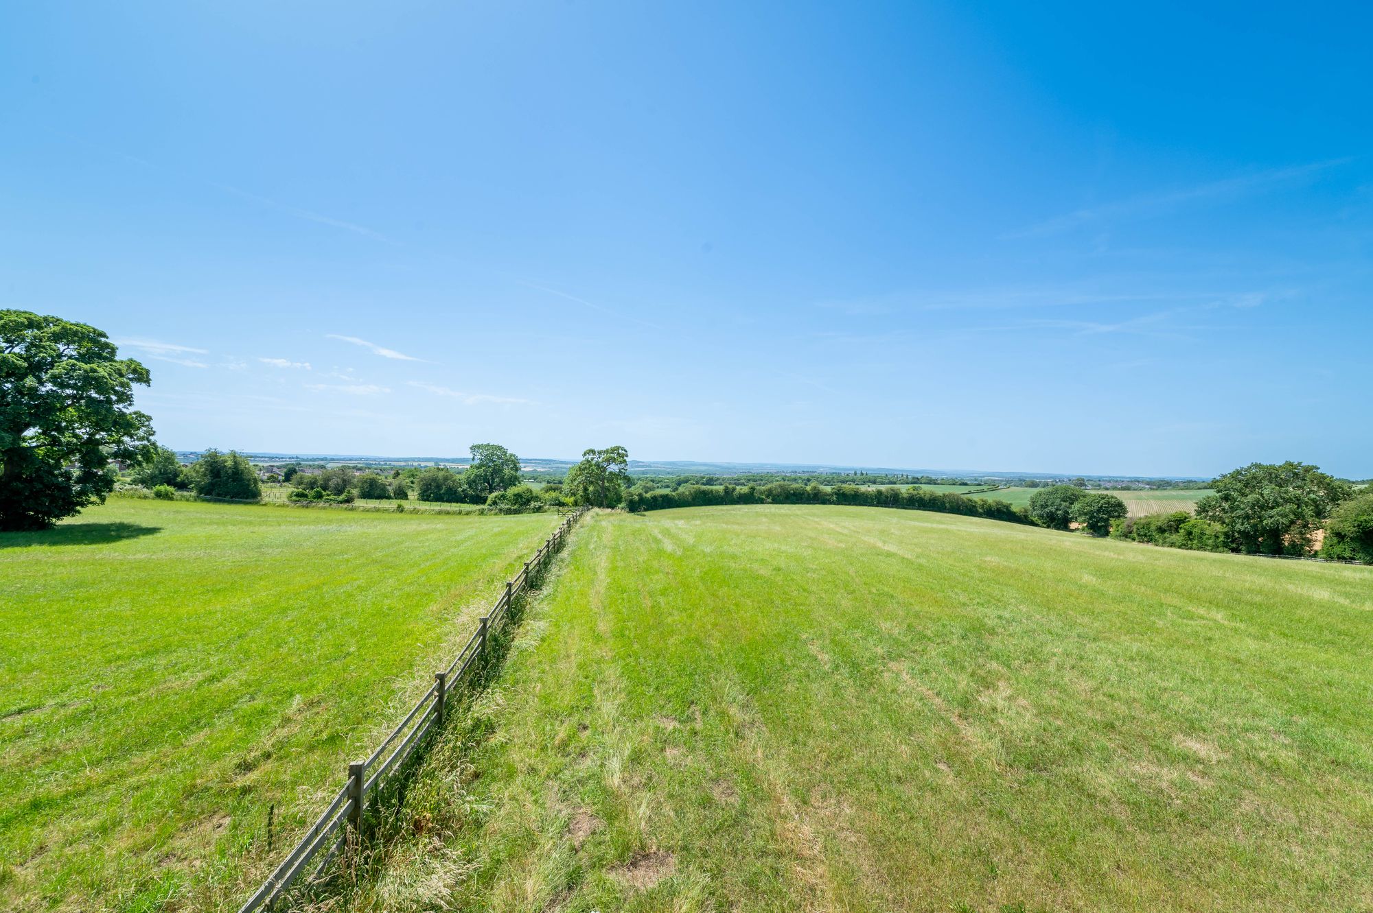
FIELDSThe fields are, once again, beautifully presented, with well-established mature boundaries and an abundance of mature trees, creating an attractive and private setting. Extending to approximately 6.3 acres, the land is outlined on the plan within this brochure, with the total area of the gardens, grounds and fields amounting to approximately 7.8 acres. The fields are served by an underground water supply feeding the water troughs and also benefit from post and rail fencing throughout, making them well suited for the grazing and management of livestock or equestrian use.
ADDITIONAL INFORMATIONThe property does have a greenhouse. It should be noted that the property has gas fired central heating courtesy of a number of boilers. All stables in both yards are supplied with electric, lighting and water troughs. There is 3 phase electrics supplied to the property and bottom yard. One section of the house has underfloor heating; there is double glazing to the majority and single glazing within the listed element. Please note the property, in parts, is Grade II listed. The property is fitted with an Integrated Fire & Intruder Alarm throughout the Property. All gas radiators fitted with appropriate wooden cabinetry & mesh grills. Carpets, curtains and certain other extras may be available via separate negotiation.
D
Repayment calculator
Mortgage Advice Bureau works with Simon Blyth to provide their clients with expert mortgage and protection advice. Mortgage Advice Bureau has access to over 12,000 mortgages from 90+ lenders, so we can find the right mortgage to suit your individual needs. The expert advice we offer, combined with the volume of mortgages that we arrange, places us in a very strong position to ensure that our clients have access to the latest deals available and receive a first-class service. We will take care of everything and handle the whole application process, from explaining all your options and helping you select the right mortgage, to choosing the most suitable protection for you and your family.
Test
Borrowing amount calculator
Mortgage Advice Bureau works with Simon Blyth to provide their clients with expert mortgage and protection advice. Mortgage Advice Bureau has access to over 12,000 mortgages from 90+ lenders, so we can find the right mortgage to suit your individual needs. The expert advice we offer, combined with the volume of mortgages that we arrange, places us in a very strong position to ensure that our clients have access to the latest deals available and receive a first-class service. We will take care of everything and handle the whole application process, from explaining all your options and helping you select the right mortgage, to choosing the most suitable protection for you and your family.
How much can I borrow?
Use our mortgage borrowing calculator and discover how much money you could borrow. The calculator is free and easy to use, simply enter a few details to get an estimate of how much you could borrow. Please note this is only an estimate and can vary depending on the lender and your personal circumstances. To get a more accurate quote, we recommend speaking to one of our advisers who will be more than happy to help you.
Use our calculator below