
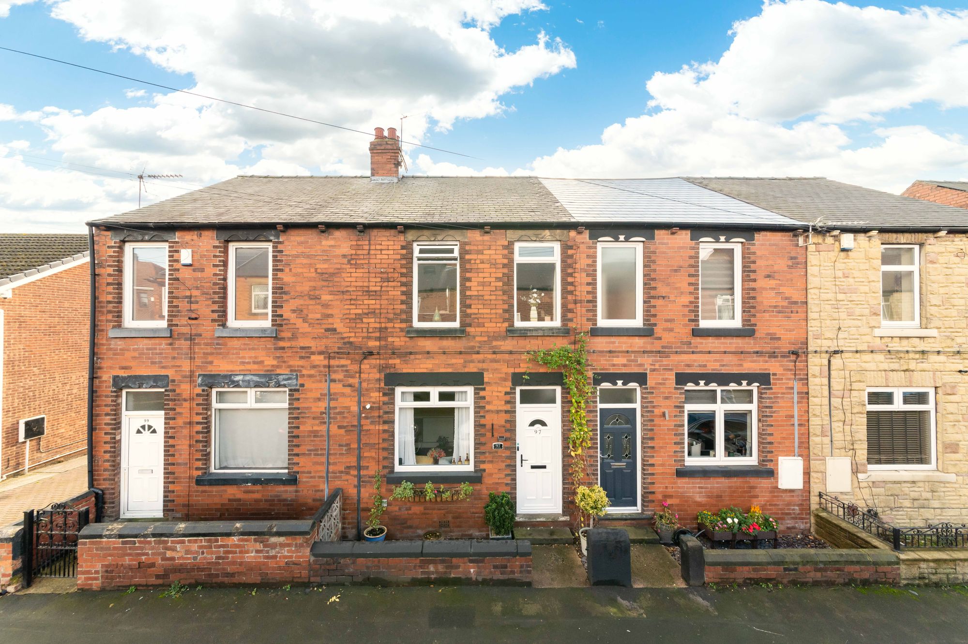
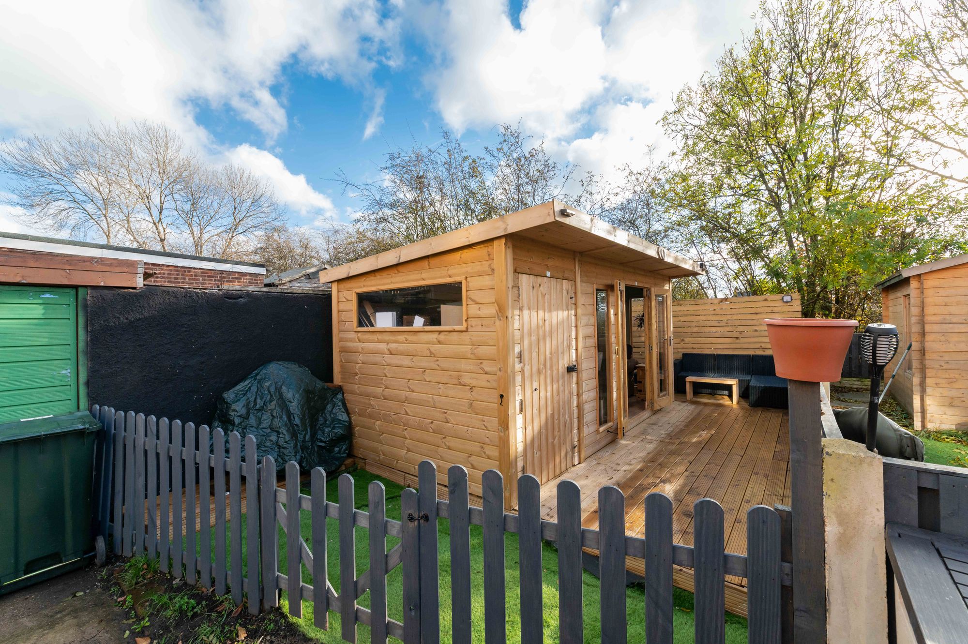
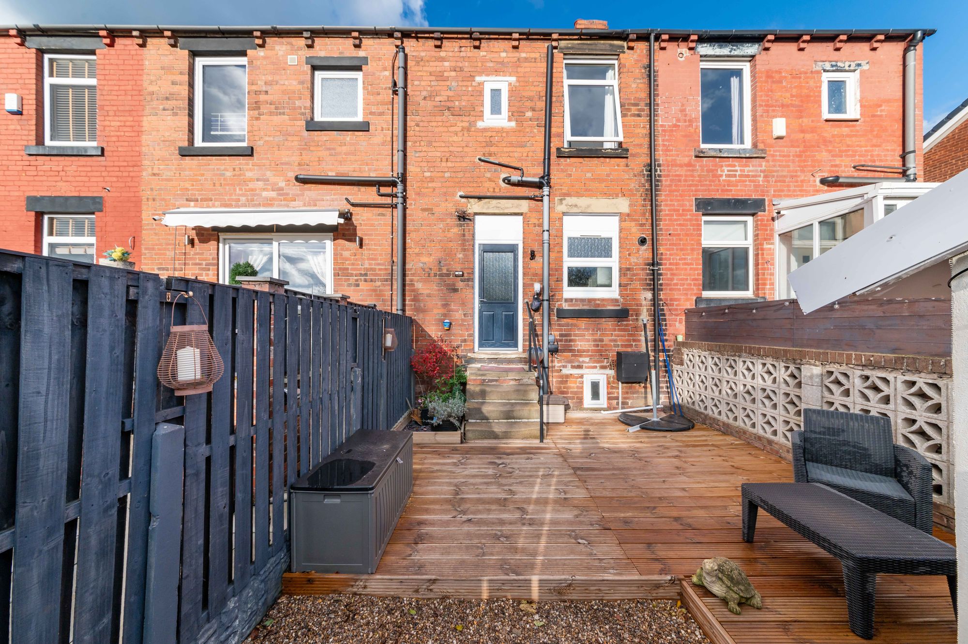
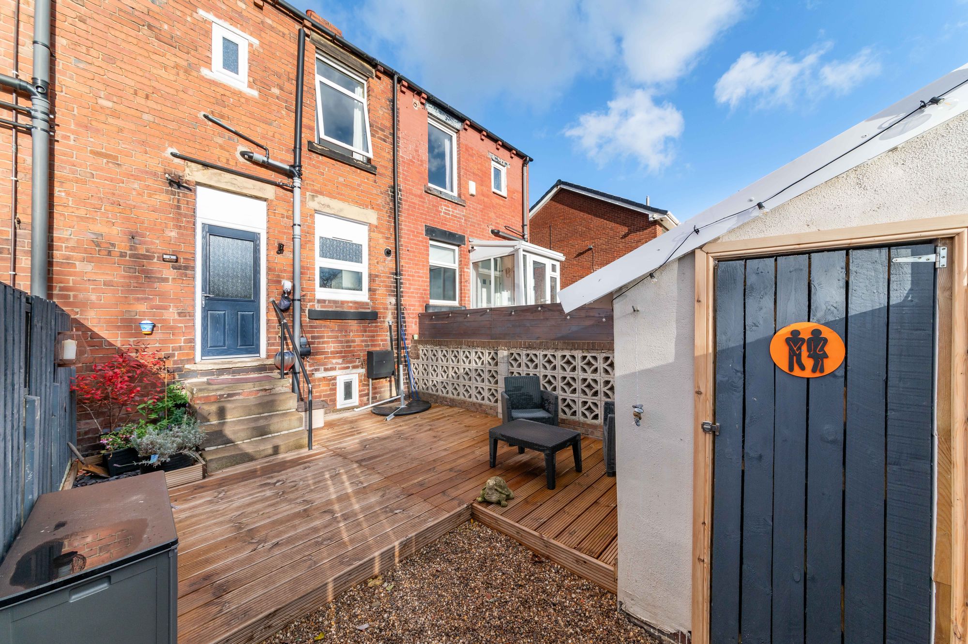
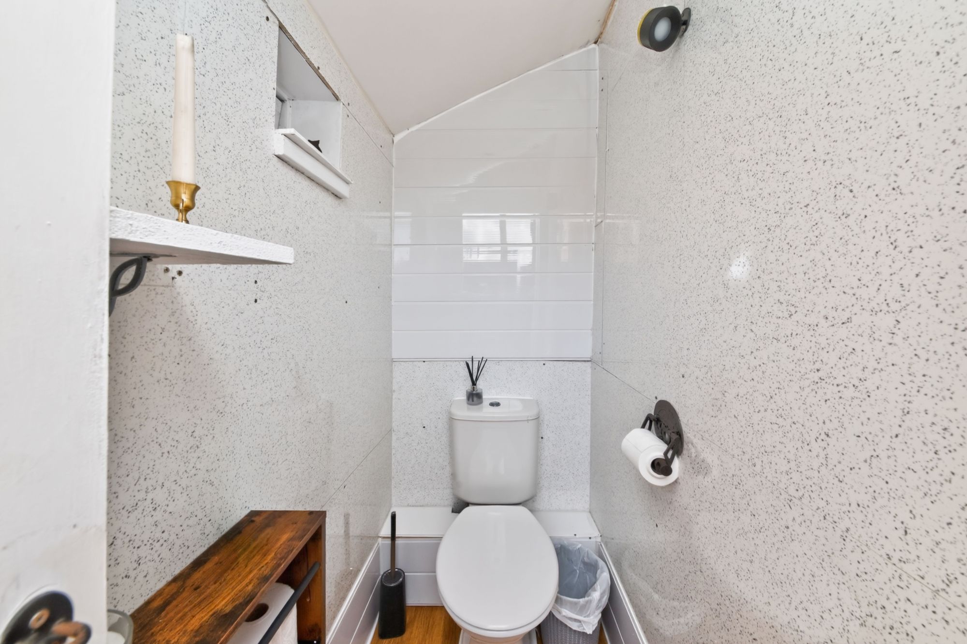
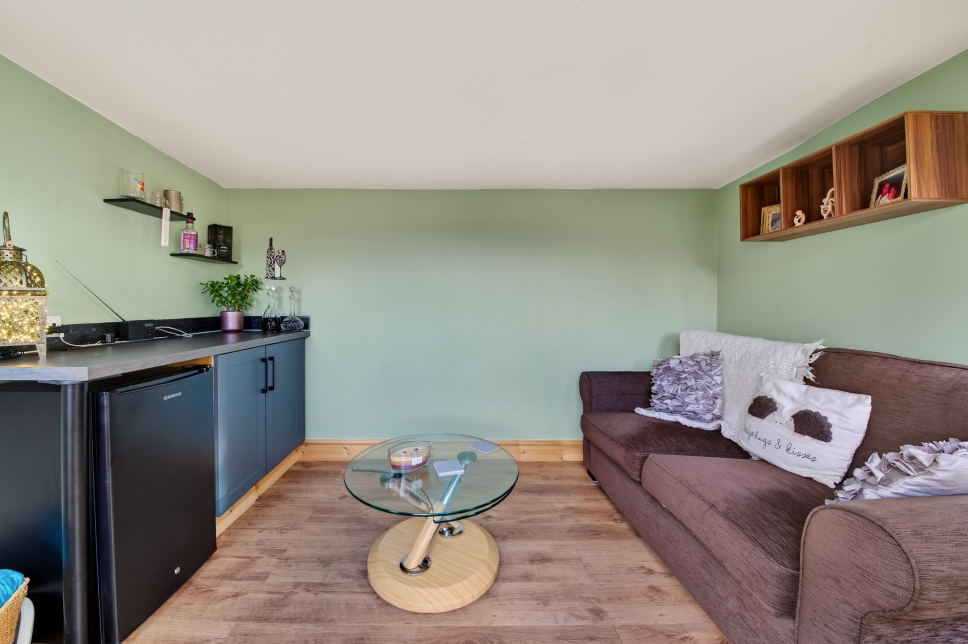
THIS DECEPTIVELY SPACIOUS AND WELL-PRESENTED THREE-BEDROOM TERRACED PROPERTY OFFERS READY TO MOVE INTO ACCOMMODATION. RECENTLY RENOVATED THROUGHOUT BY THE CURRENT VENDOR INCLUDING AN OUTSIDE ENTERTAINING SPACE WITH AN INSULATED AND PLASTERED SUMMER HOUSE IN A HIGHLY COMMUTABLE AND CONVENIENT LOCATION. The accommodation briefly comprises: to the first floor is lounge, modern dining kitchen and access to cellar. To the first floor are three bedrooms and shower room. Outside, to the front is low maintenance garden and to the rear is a split garden with brick-built outbuilding with working toilet.
Entrance is gained via white uPVC double glazed door into the living room.
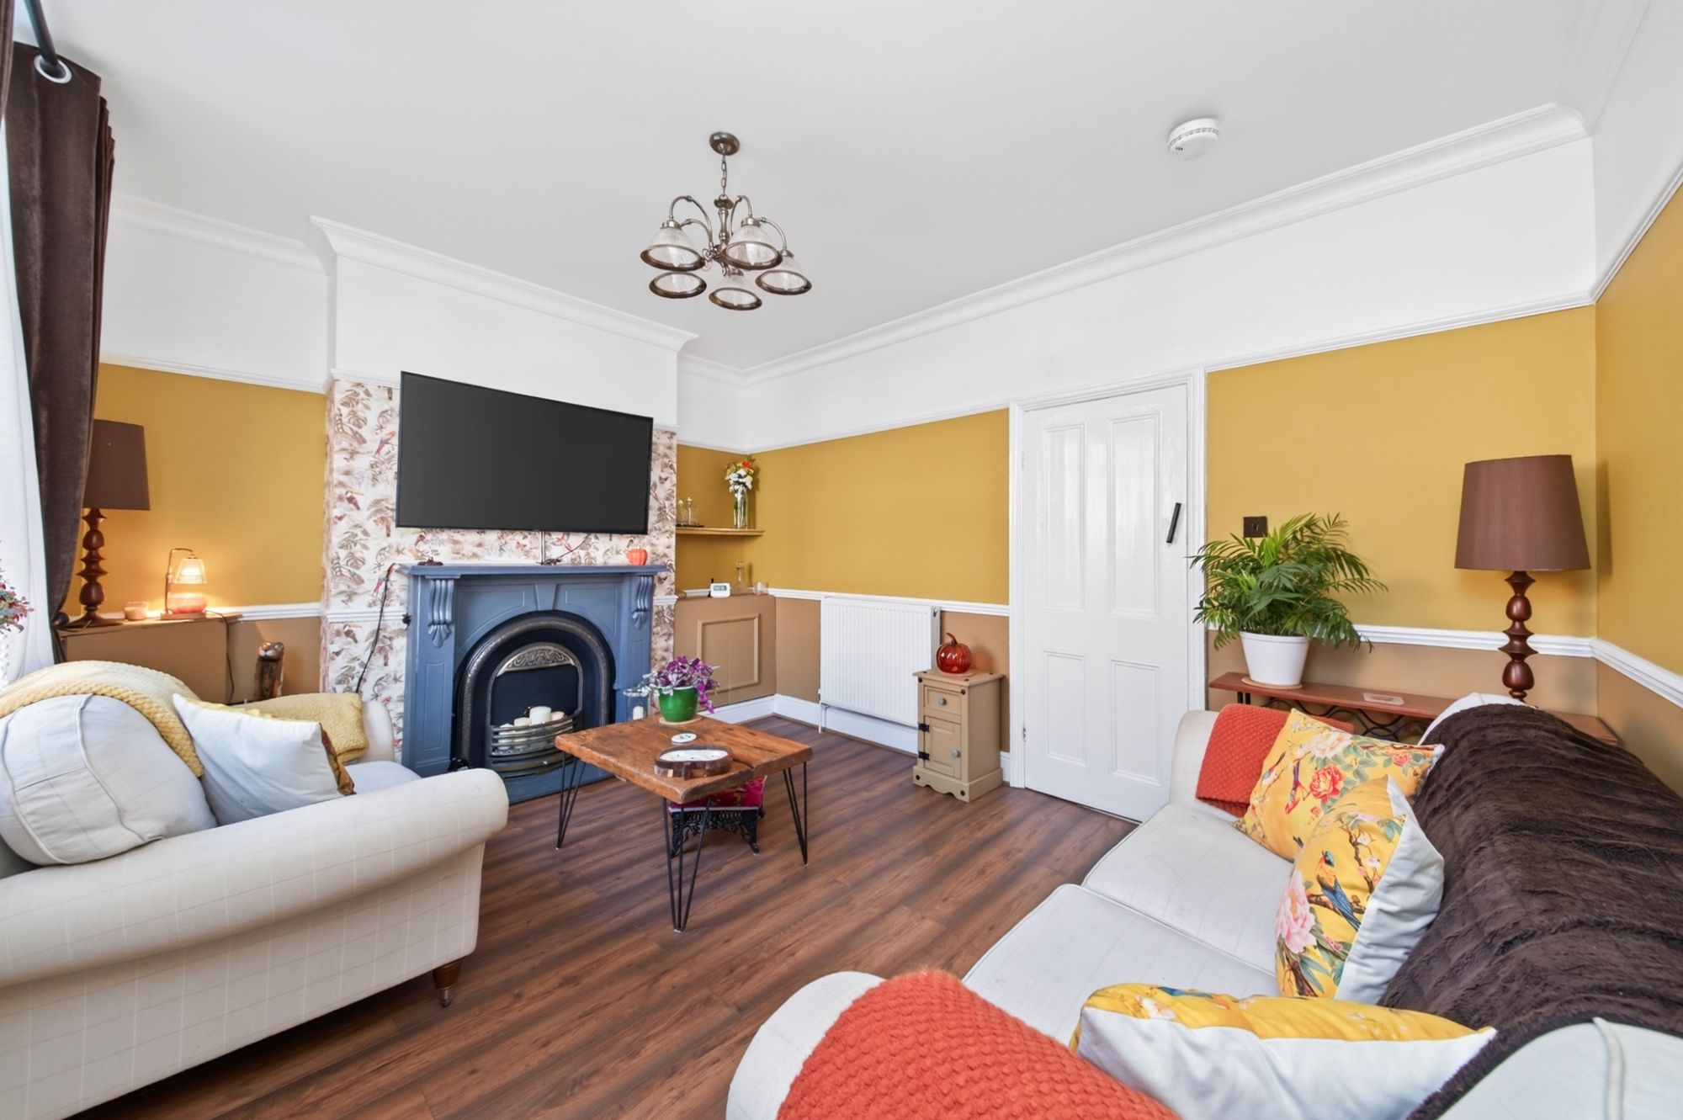
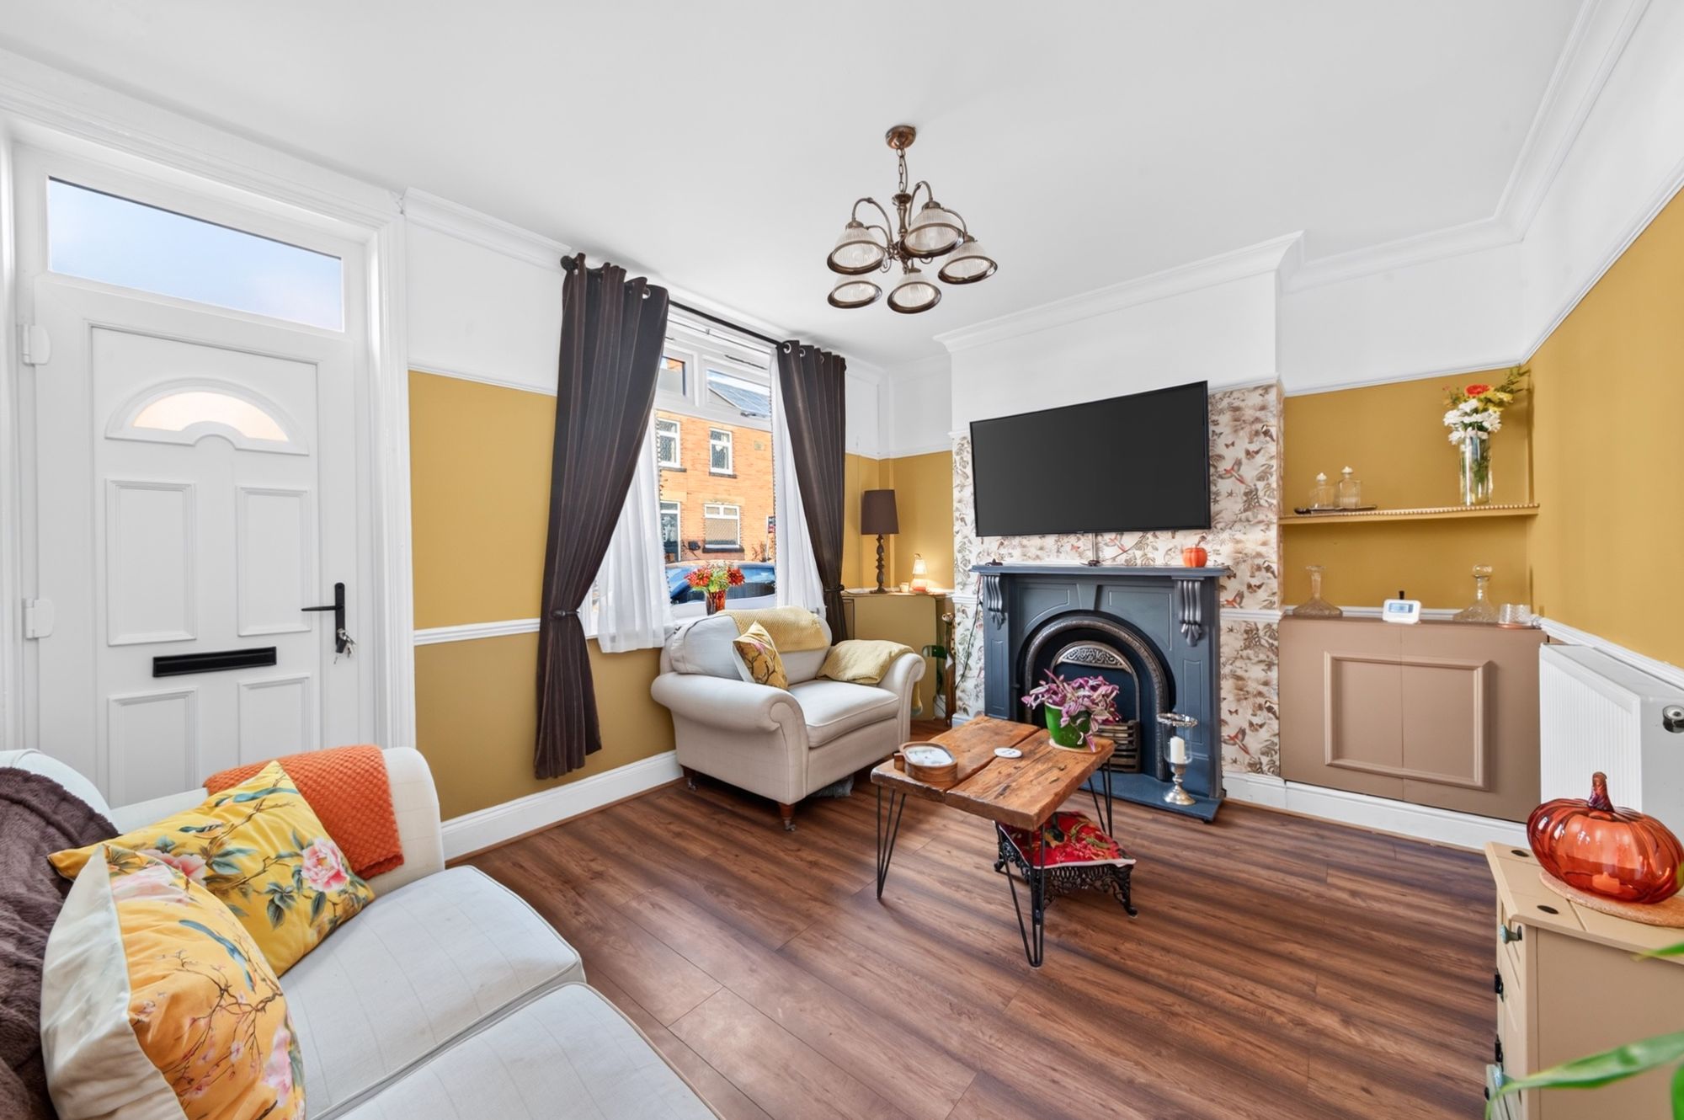
LOUNGE14' 3" x 10' 11" (4.34m x 3.34m)
A well-proportioned front-facing reception room with wood-effect laminate flooring. The main focal point is ornamental cast iron fireplace with wooden mantle piece and marble hearth. The room also has a ceiling light, central heating radiator, dado rail, picture rail, alcove cupboard with self above and uPVC double glazed window. A four-panel internal timber door leads into the kitchen diner.
14' 0" x 10' 10" (4.26m x 3.30m)
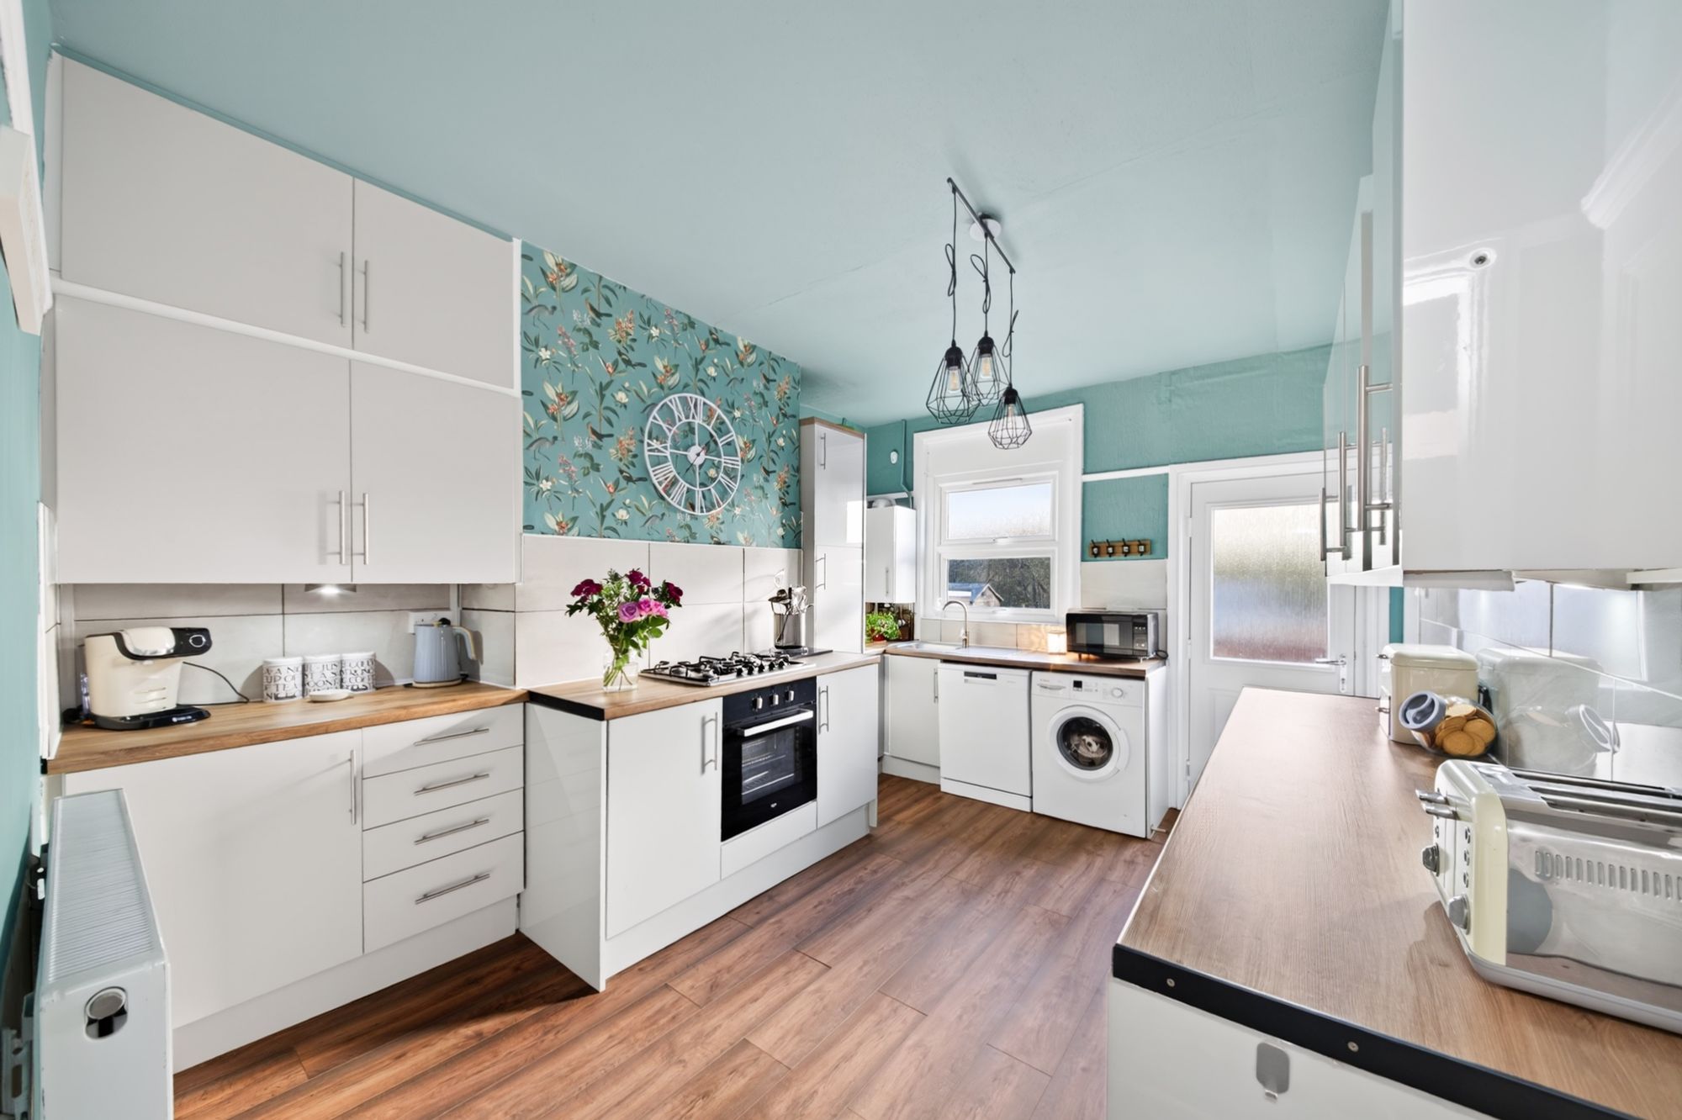
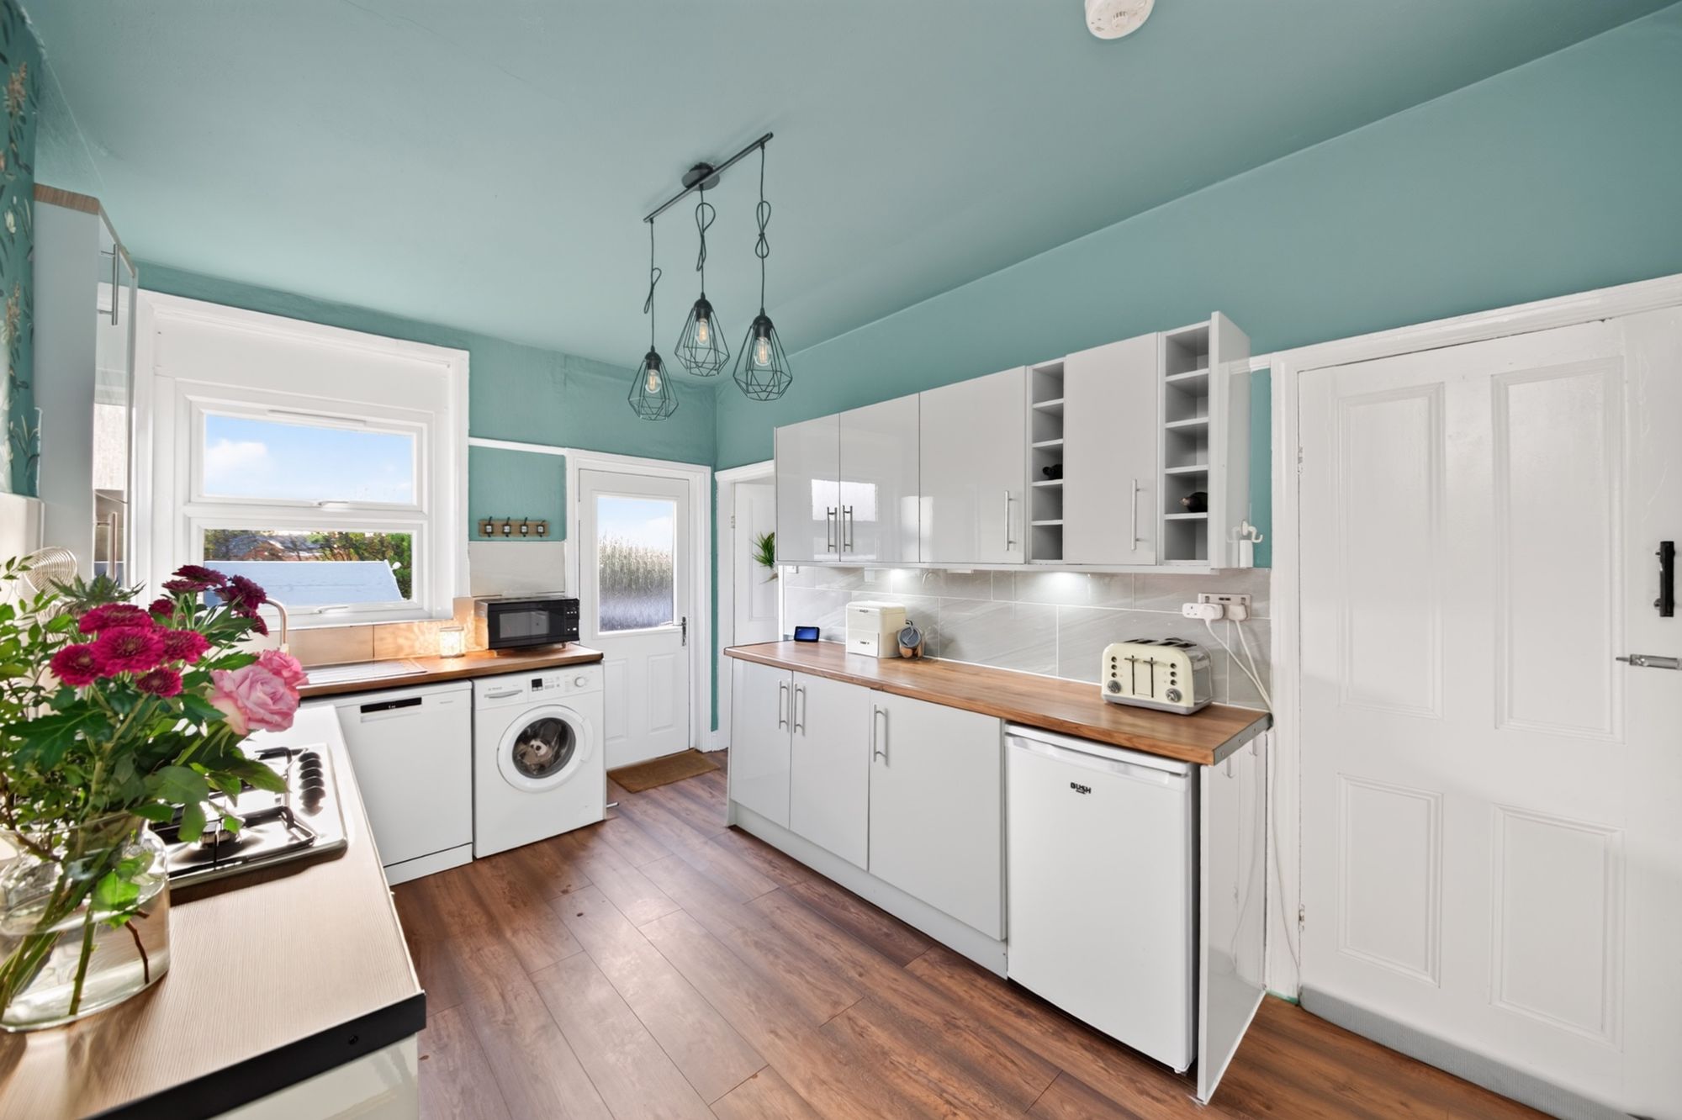
The flooring continues into the rear of the home where the kitchen itself has range of wall and base units in a pale grey gloss with wood effect laminate worktops over and tiled splashback. Integrated appliances in the form of Bush oven with five ring gas hob, stainless-steel sink with chrome mixer tap over and plumbing for a washing machine and dishwasher. The room has a ceiling light, picture rail, wood effect laminate flooring, central heating radiator, new composite double glazed window and new uPVC double glazed door leading to the rear garden. This room also houses the boiler which was installed in July 2026. There are three doors leading from this space: to the living room, cellar, and first-floor landing.
14' 0" x 11' 0" (4.26m x 3.35m)
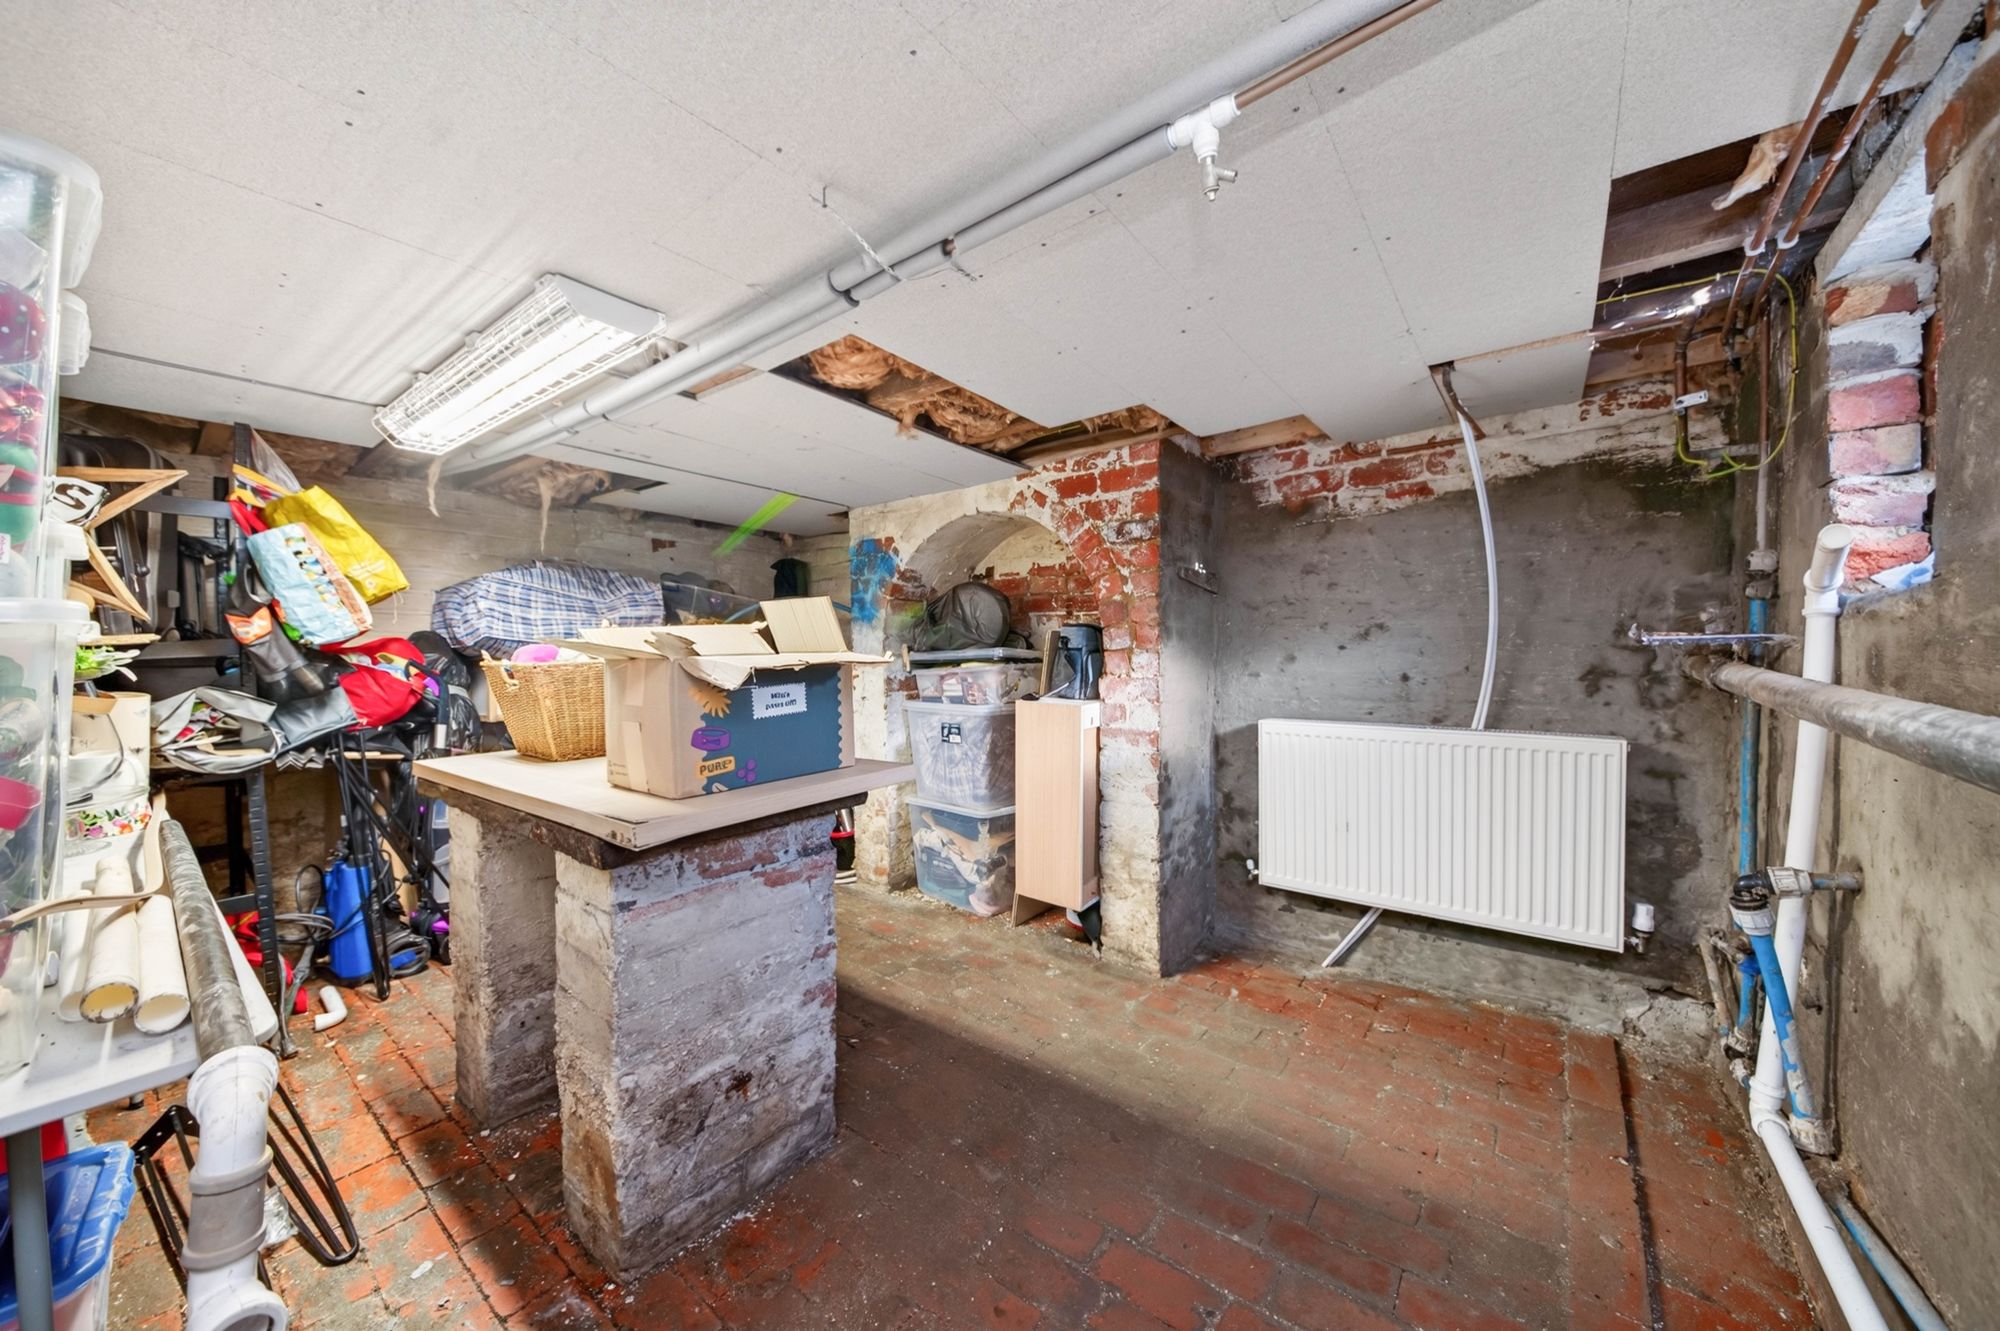
Stone steps lead down to cellar. There is brick flooring, original stone table, sump pump radiator, uPVC opaque window, slurry paint to walls and insulation under ceiling boards.
A staircase rises from kitchen to the first-floor landing with ceiling light and access to the following rooms.
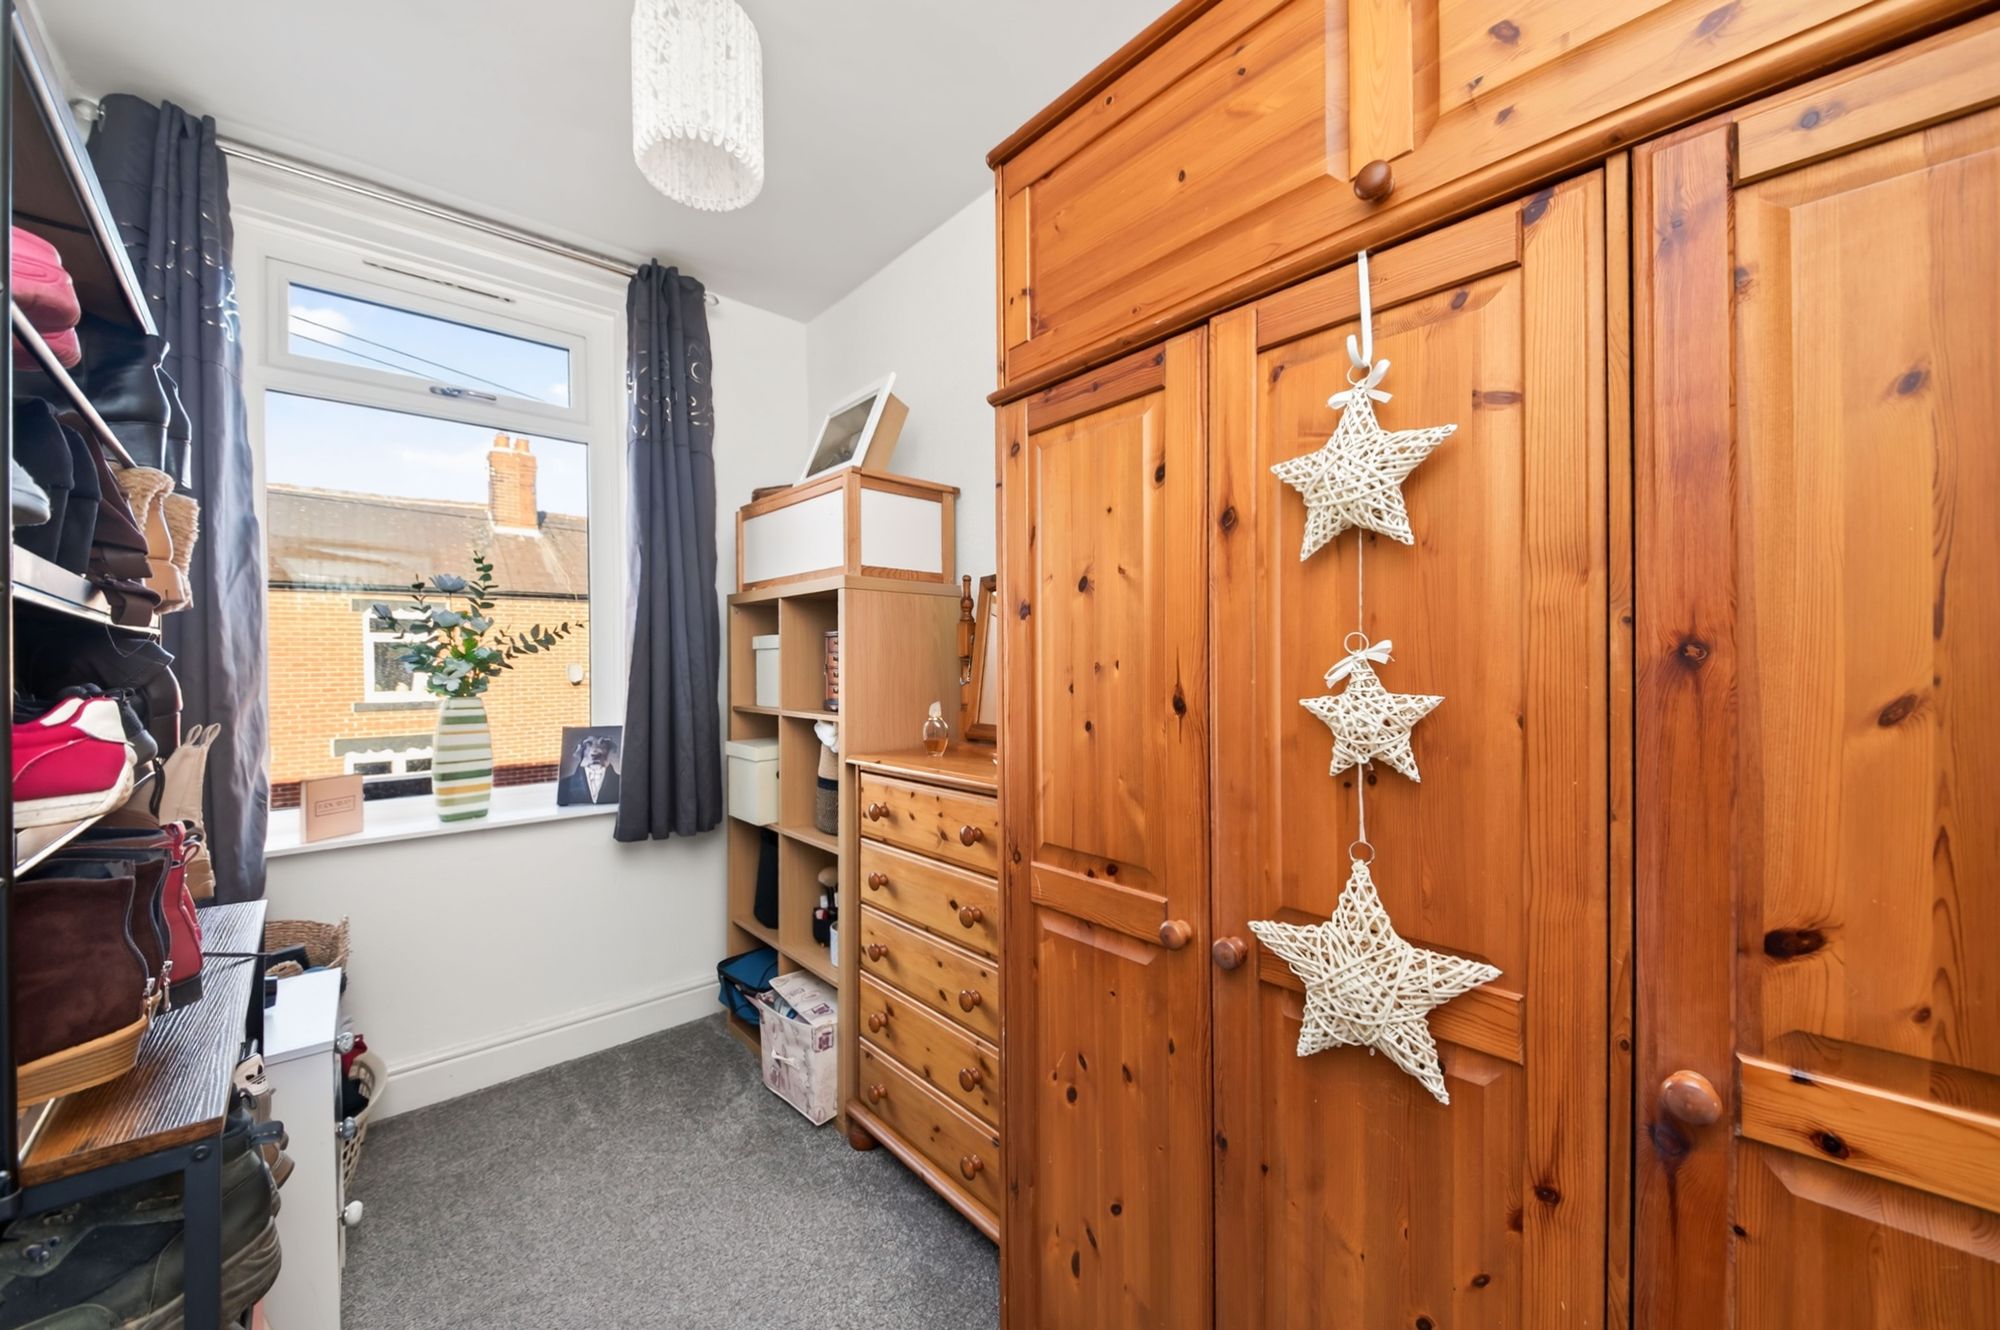
BEDROOM THREE10' 0" x 6' 0" (3.05m x 1.83m)
Currently used as a dressing room, a single bedroom positioned to the front of the home with ceiling light, central heating radiator and white uPVC double glazed window.
11' 2" x 8' 0" (3.40m x 2.44m)
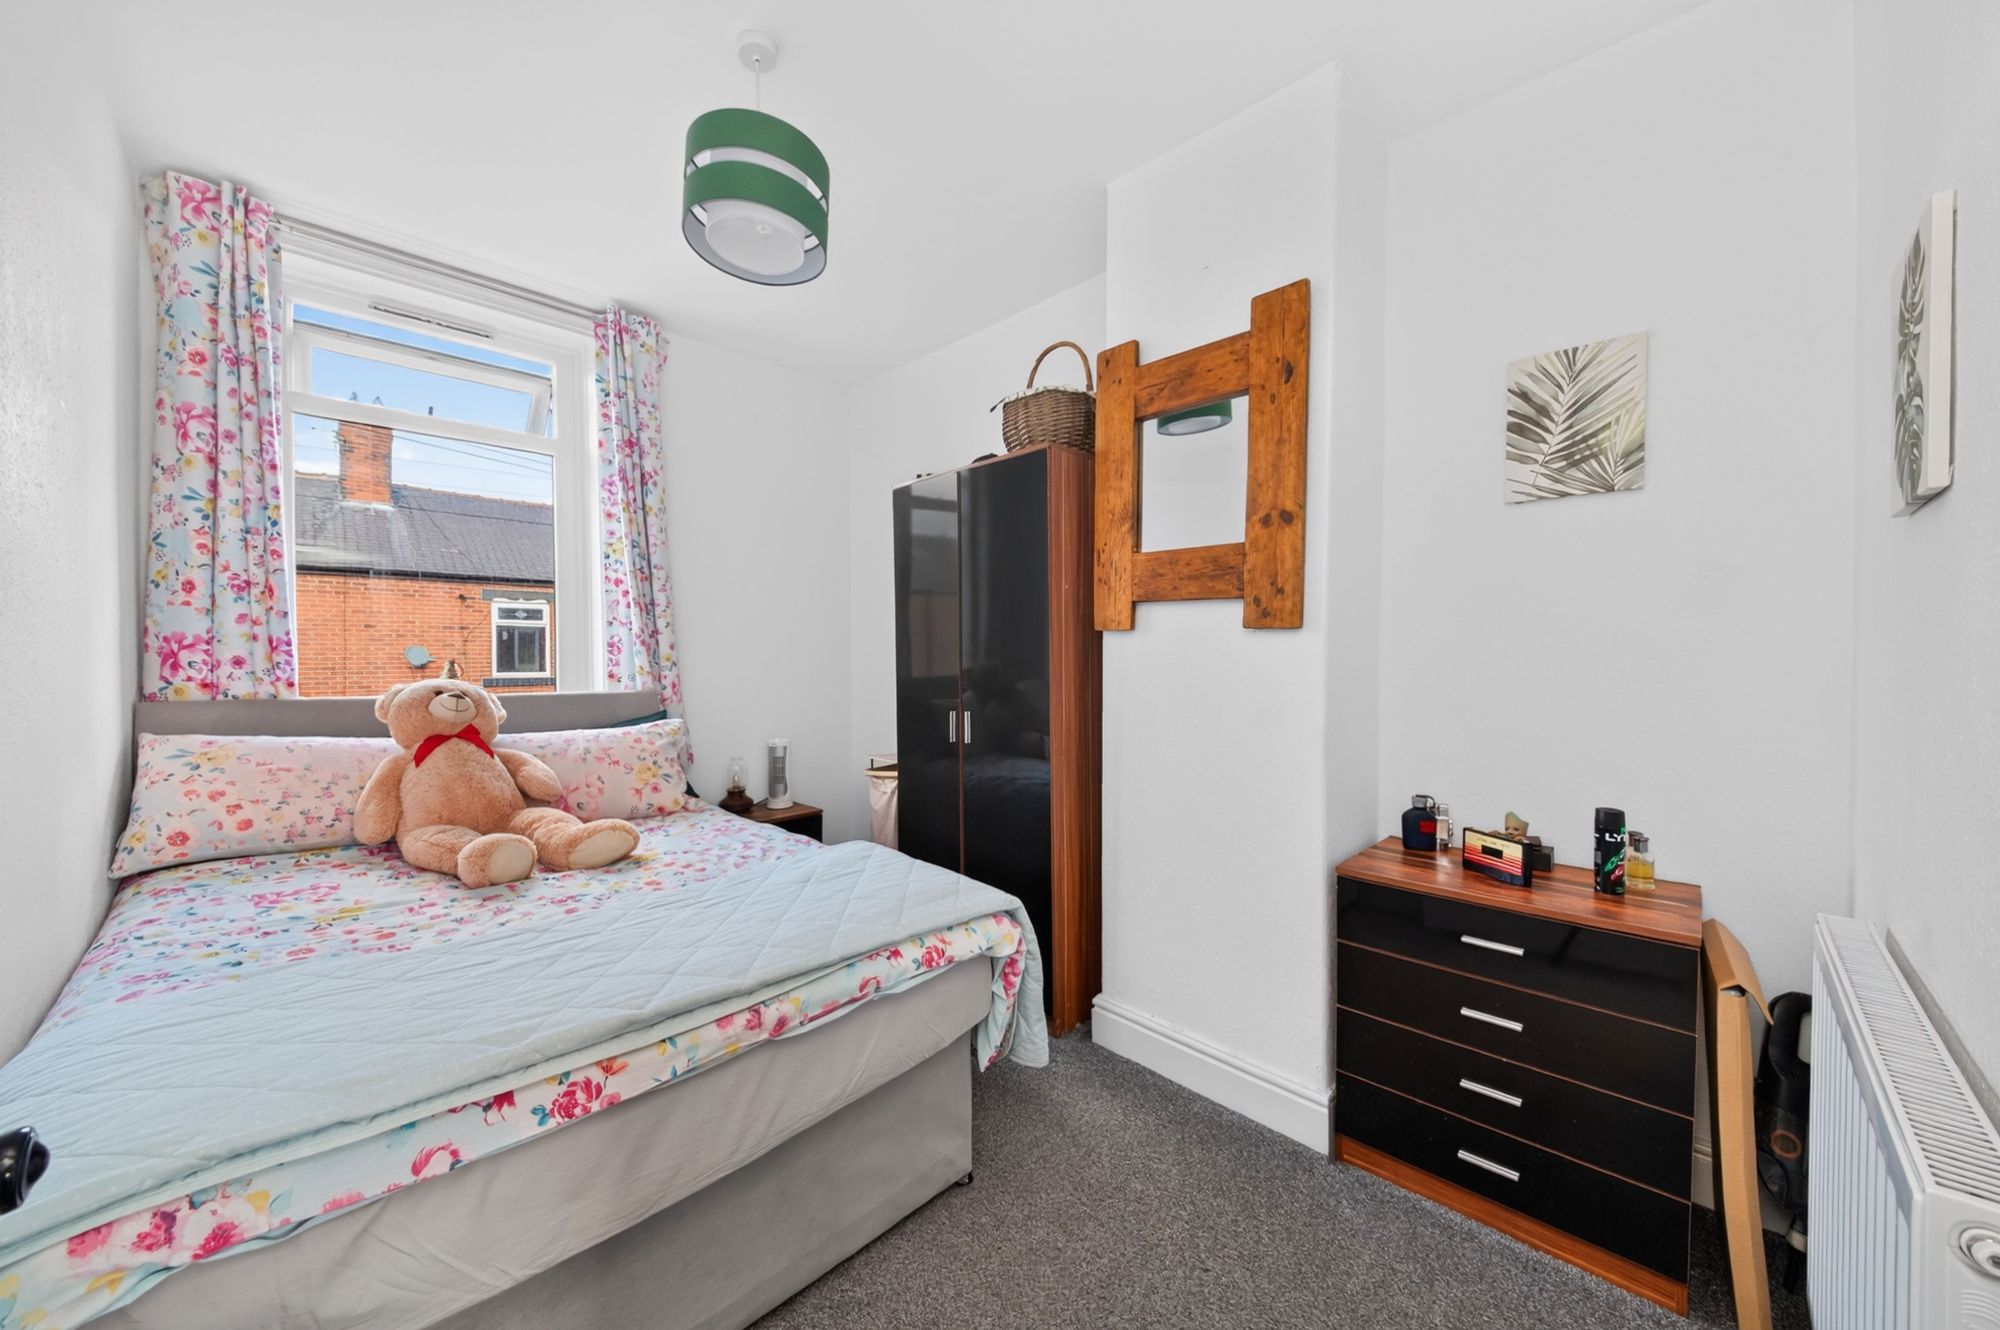
A further well-sized double bedroom positioned at the front of the home with a ceiling light, central heating radiator and white uPVC double glazed window.
13' 10" x 7' 7" (4.22m x 2.31m)
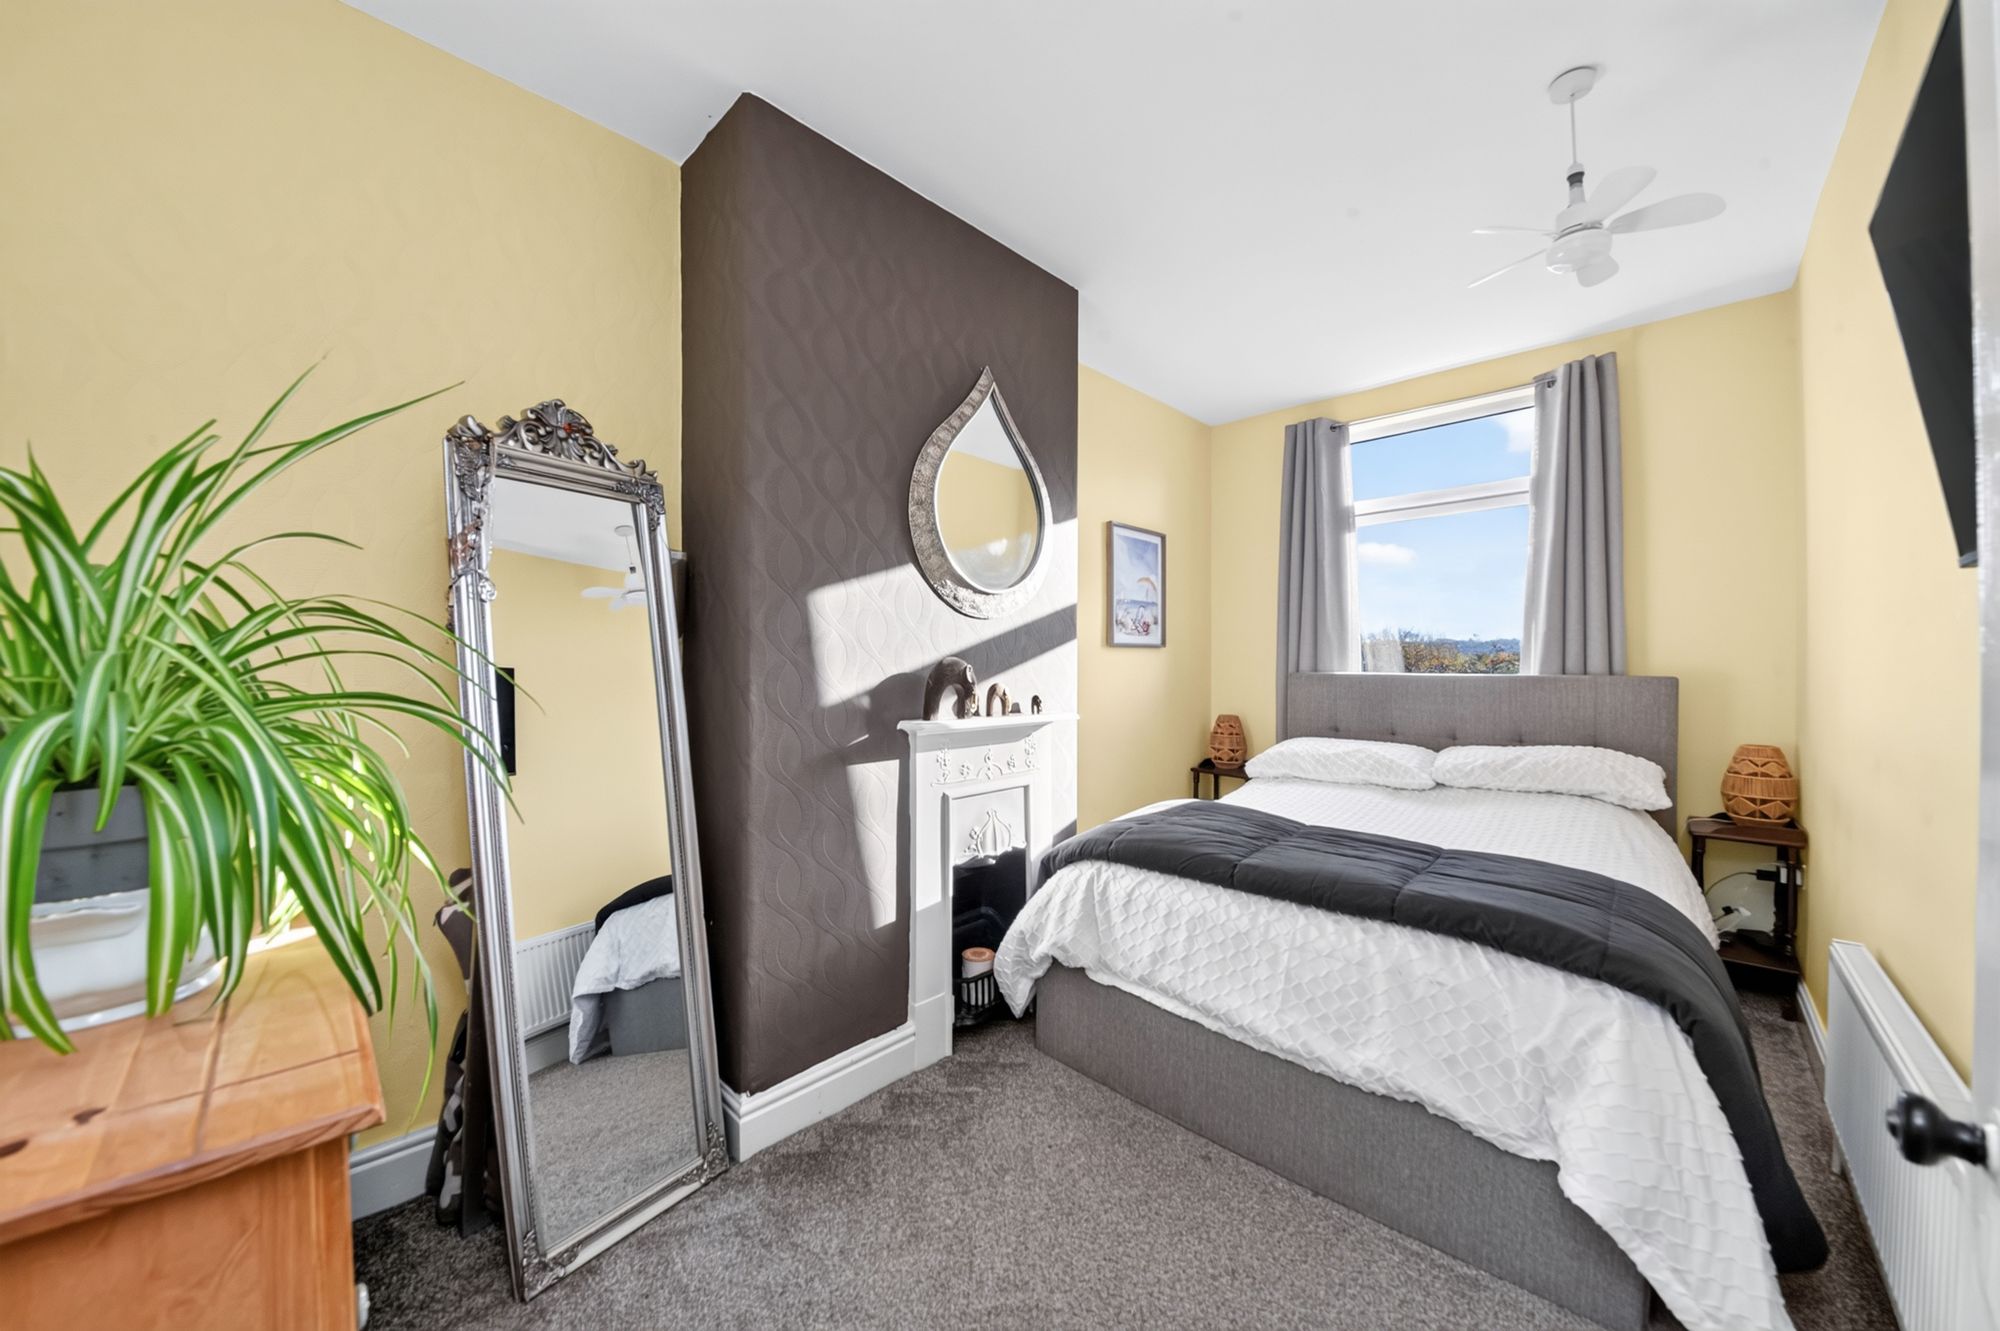
A double bedroom located to the rear of the property featuring a white uPVC window, central heating radiator, ceiling light point, and a cast iron fireplace with painted wooden mantelpiece.
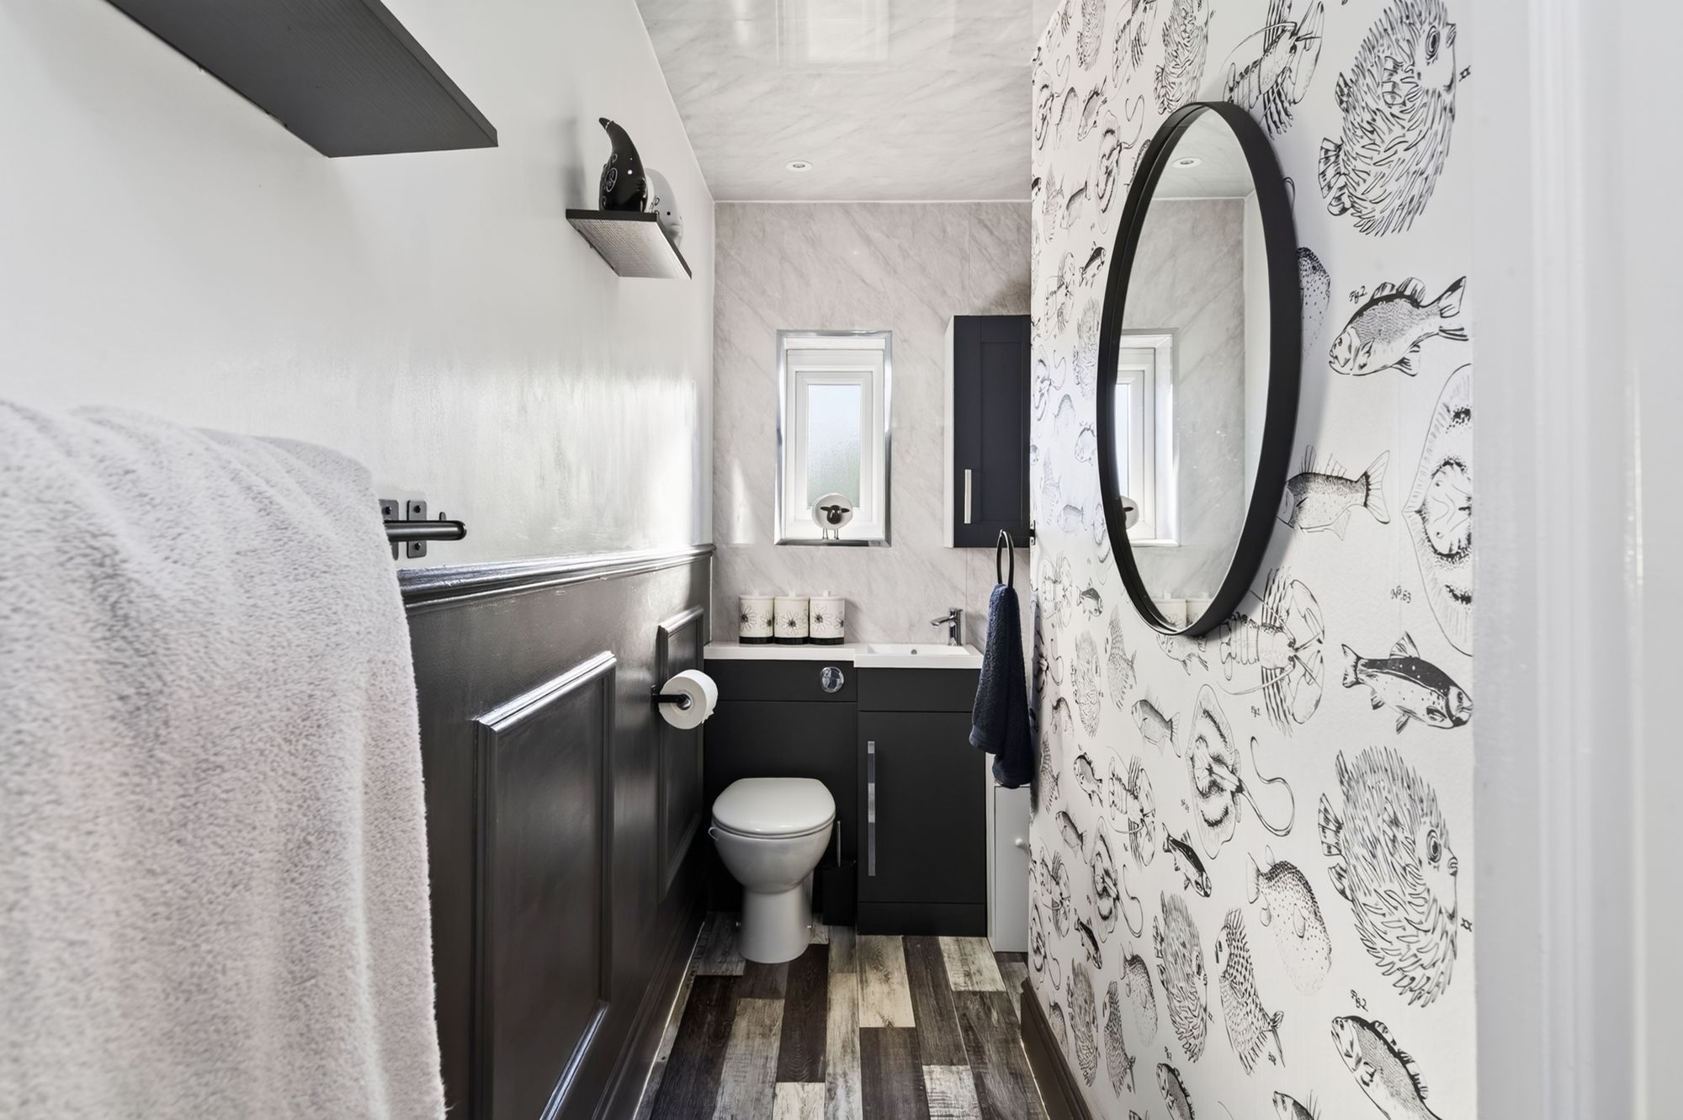
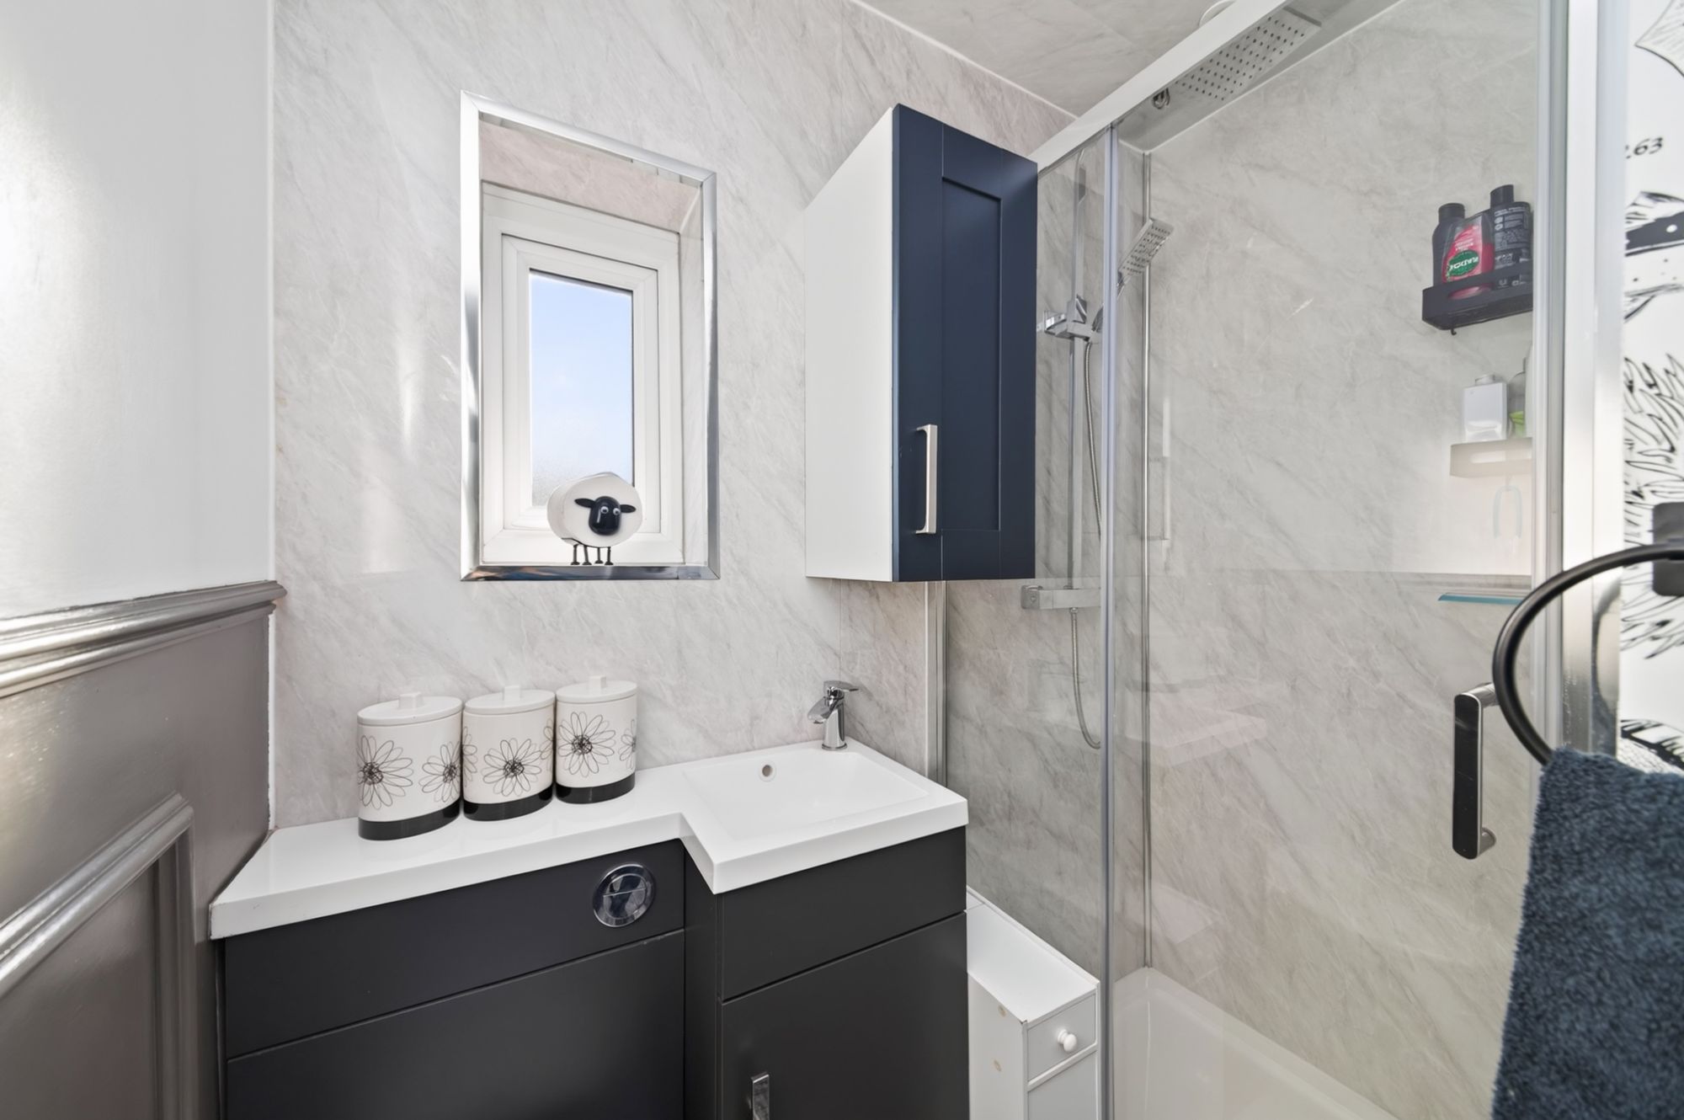
Comprising of a three-piece suite in the form of; close coupled W.C, basin sat within vanity unit with chrome mixer tap over and shower enclosure with mains-fed rainfall shower head and separate handheld attachment. There is part tiling to walls, inset ceiling spotlights, half height panelling to one wall and obscure glazed uPVC window.

Repayment calculator
Mortgage Advice Bureau works with Simon Blyth to provide their clients with expert mortgage and protection advice. Mortgage Advice Bureau has access to over 12,000 mortgages from 90+ lenders, so we can find the right mortgage to suit your individual needs. The expert advice we offer, combined with the volume of mortgages that we arrange, places us in a very strong position to ensure that our clients have access to the latest deals available and receive a first-class service. We will take care of everything and handle the whole application process, from explaining all your options and helping you select the right mortgage, to choosing the most suitable protection for you and your family.
Test
Borrowing amount calculator
Mortgage Advice Bureau works with Simon Blyth to provide their clients with expert mortgage and protection advice. Mortgage Advice Bureau has access to over 12,000 mortgages from 90+ lenders, so we can find the right mortgage to suit your individual needs. The expert advice we offer, combined with the volume of mortgages that we arrange, places us in a very strong position to ensure that our clients have access to the latest deals available and receive a first-class service. We will take care of everything and handle the whole application process, from explaining all your options and helping you select the right mortgage, to choosing the most suitable protection for you and your family.
How much can I borrow?
Use our mortgage borrowing calculator and discover how much money you could borrow. The calculator is free and easy to use, simply enter a few details to get an estimate of how much you could borrow. Please note this is only an estimate and can vary depending on the lender and your personal circumstances. To get a more accurate quote, we recommend speaking to one of our advisers who will be more than happy to help you.
Use our calculator below