
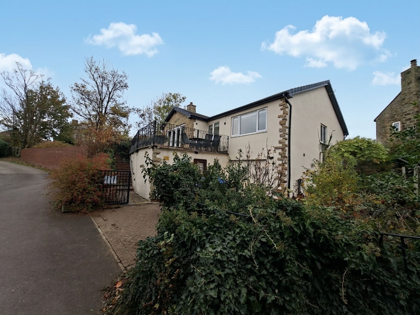
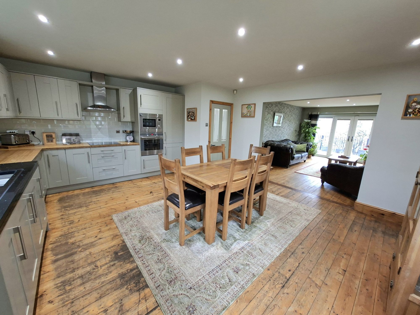
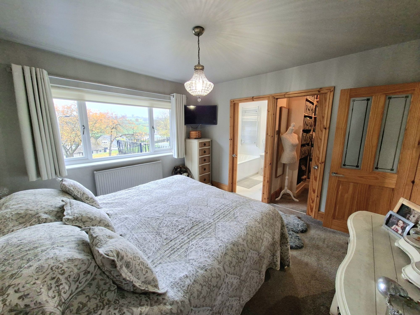
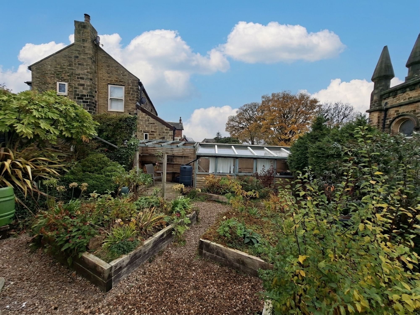
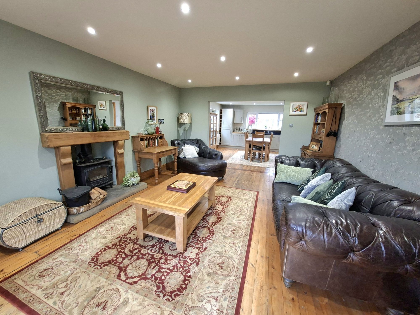
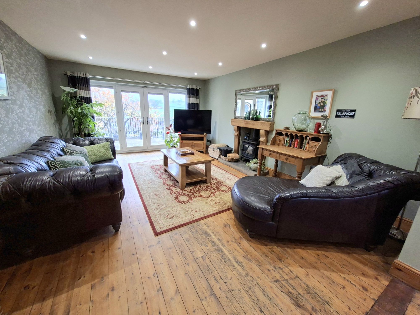
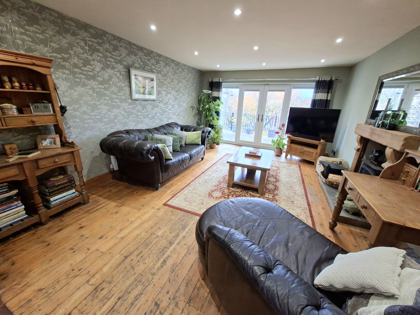
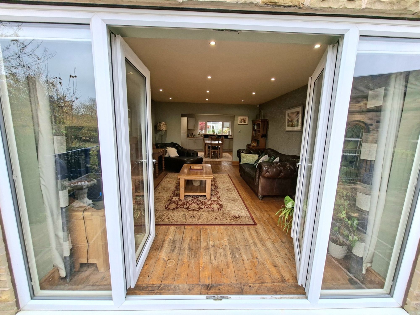
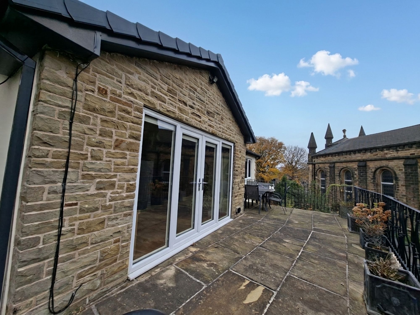
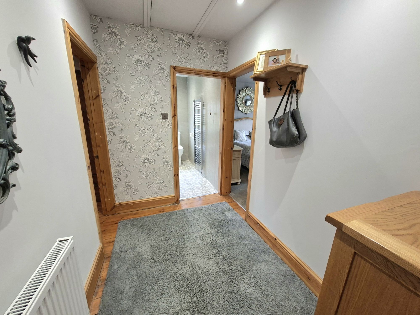
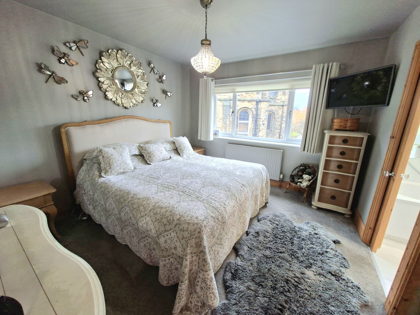
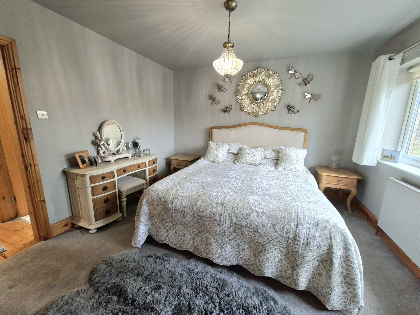
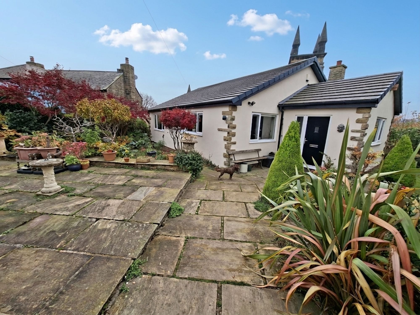
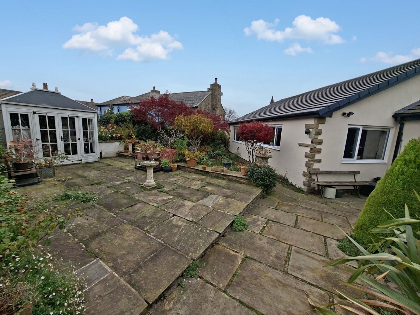
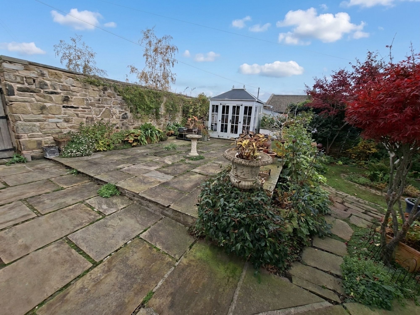
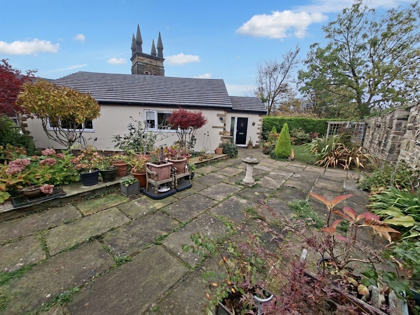
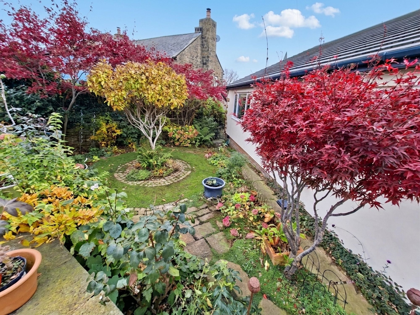
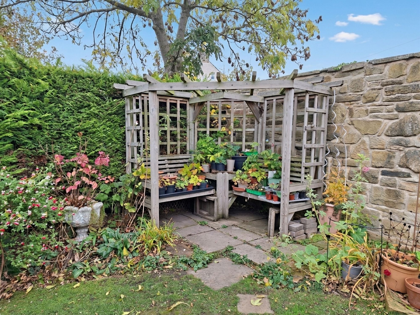
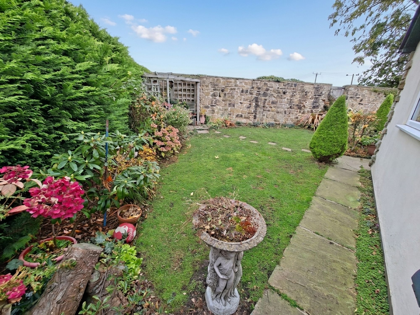
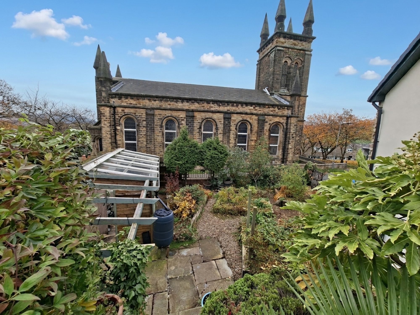
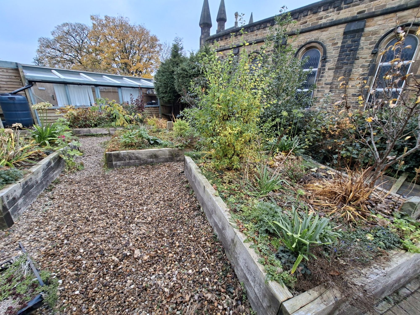
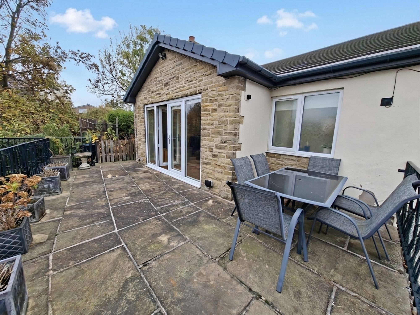
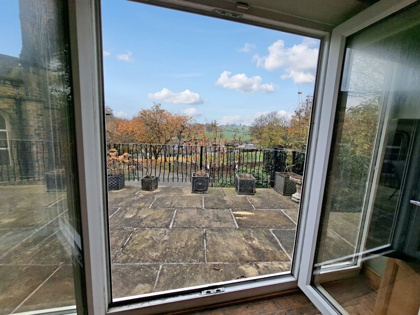
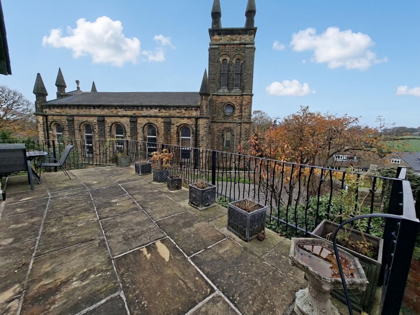
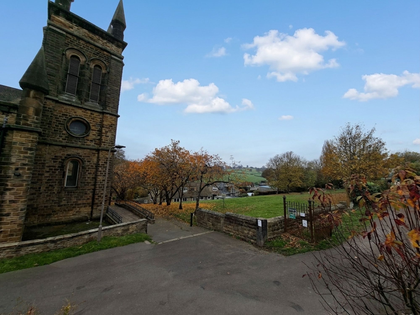
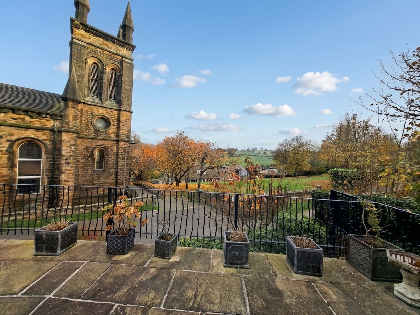
This is a simply incredible two double bedroom bungalow with a large open plan living room/kitchen space. The entry to the property is via the large utility porch/boot room that was added to the property approximately 10 years ago and houses the washing machine & dishwasher. The heart of the home is the superb open plan kitchen/dining/living room that is finished to an extremely high standard with stripped & stained wood flooring throughout, ample cupboard/storage units, solid wood worktops, space enough for a large family dining table and 6 - 8 chairs, a large living room area with feature multi-fuel burner and access to the flag-stoned rear terrace via a set of uPVC French Doors and windows. The uncompromising space continues in the rest of the accommodation with a large primary double bedroom (with space enough for a Super King bed) that incorporates a superb modern ensuite bathroom and walk-in wardrobe both with space saving sliding doors - there is a large second double bedroom that is flooded with natural light and overlooks the walled patio garden to the front of the property and to top it off there is the excellently presented family shower room that has a large walk-in shower, modern bathroom suite and vertical heated towel rail. The outside of the property does not disappoint either with the private walled patio garden, small lawn, established plants & tress and summerhouse to the front of the property with a cottage garden to the rear of the plot incorporating raised flower & vegetable beds and a wood framed potting shed. The property sits in the much sought after area of Dodworth and is in a semi-rural location looking out over the local church & grounds as well as countryside views beyond. Local amenities are only a short distance away in the centre of Dodworth.
Property Tenure: Freehold. Council Tax Band: D. EPC Rating: D (expired)
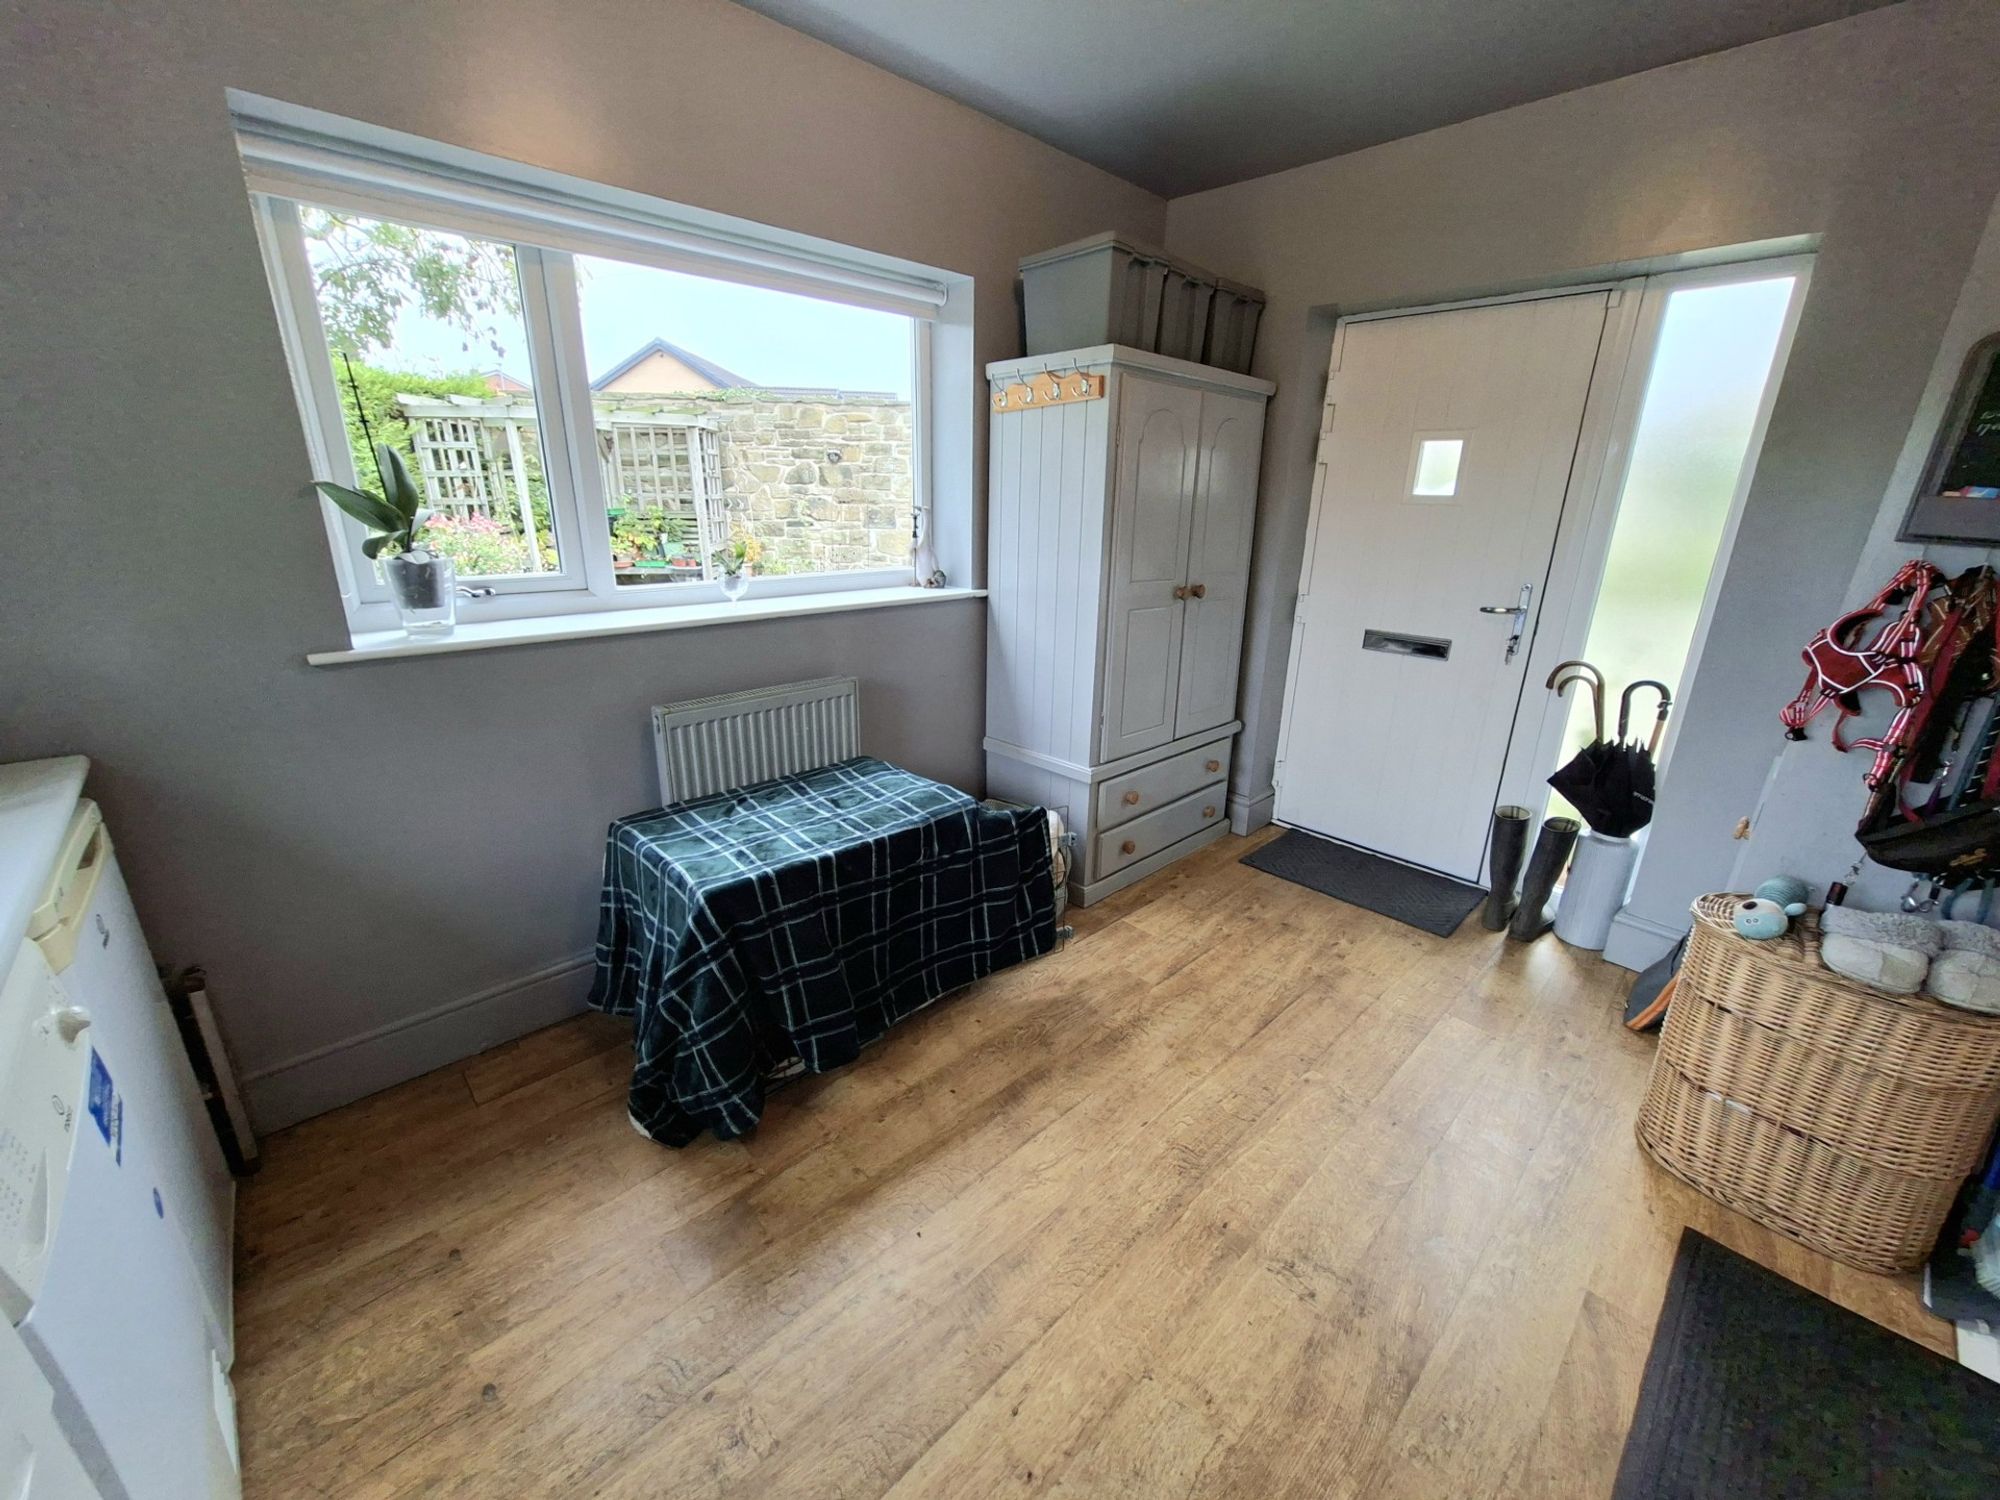
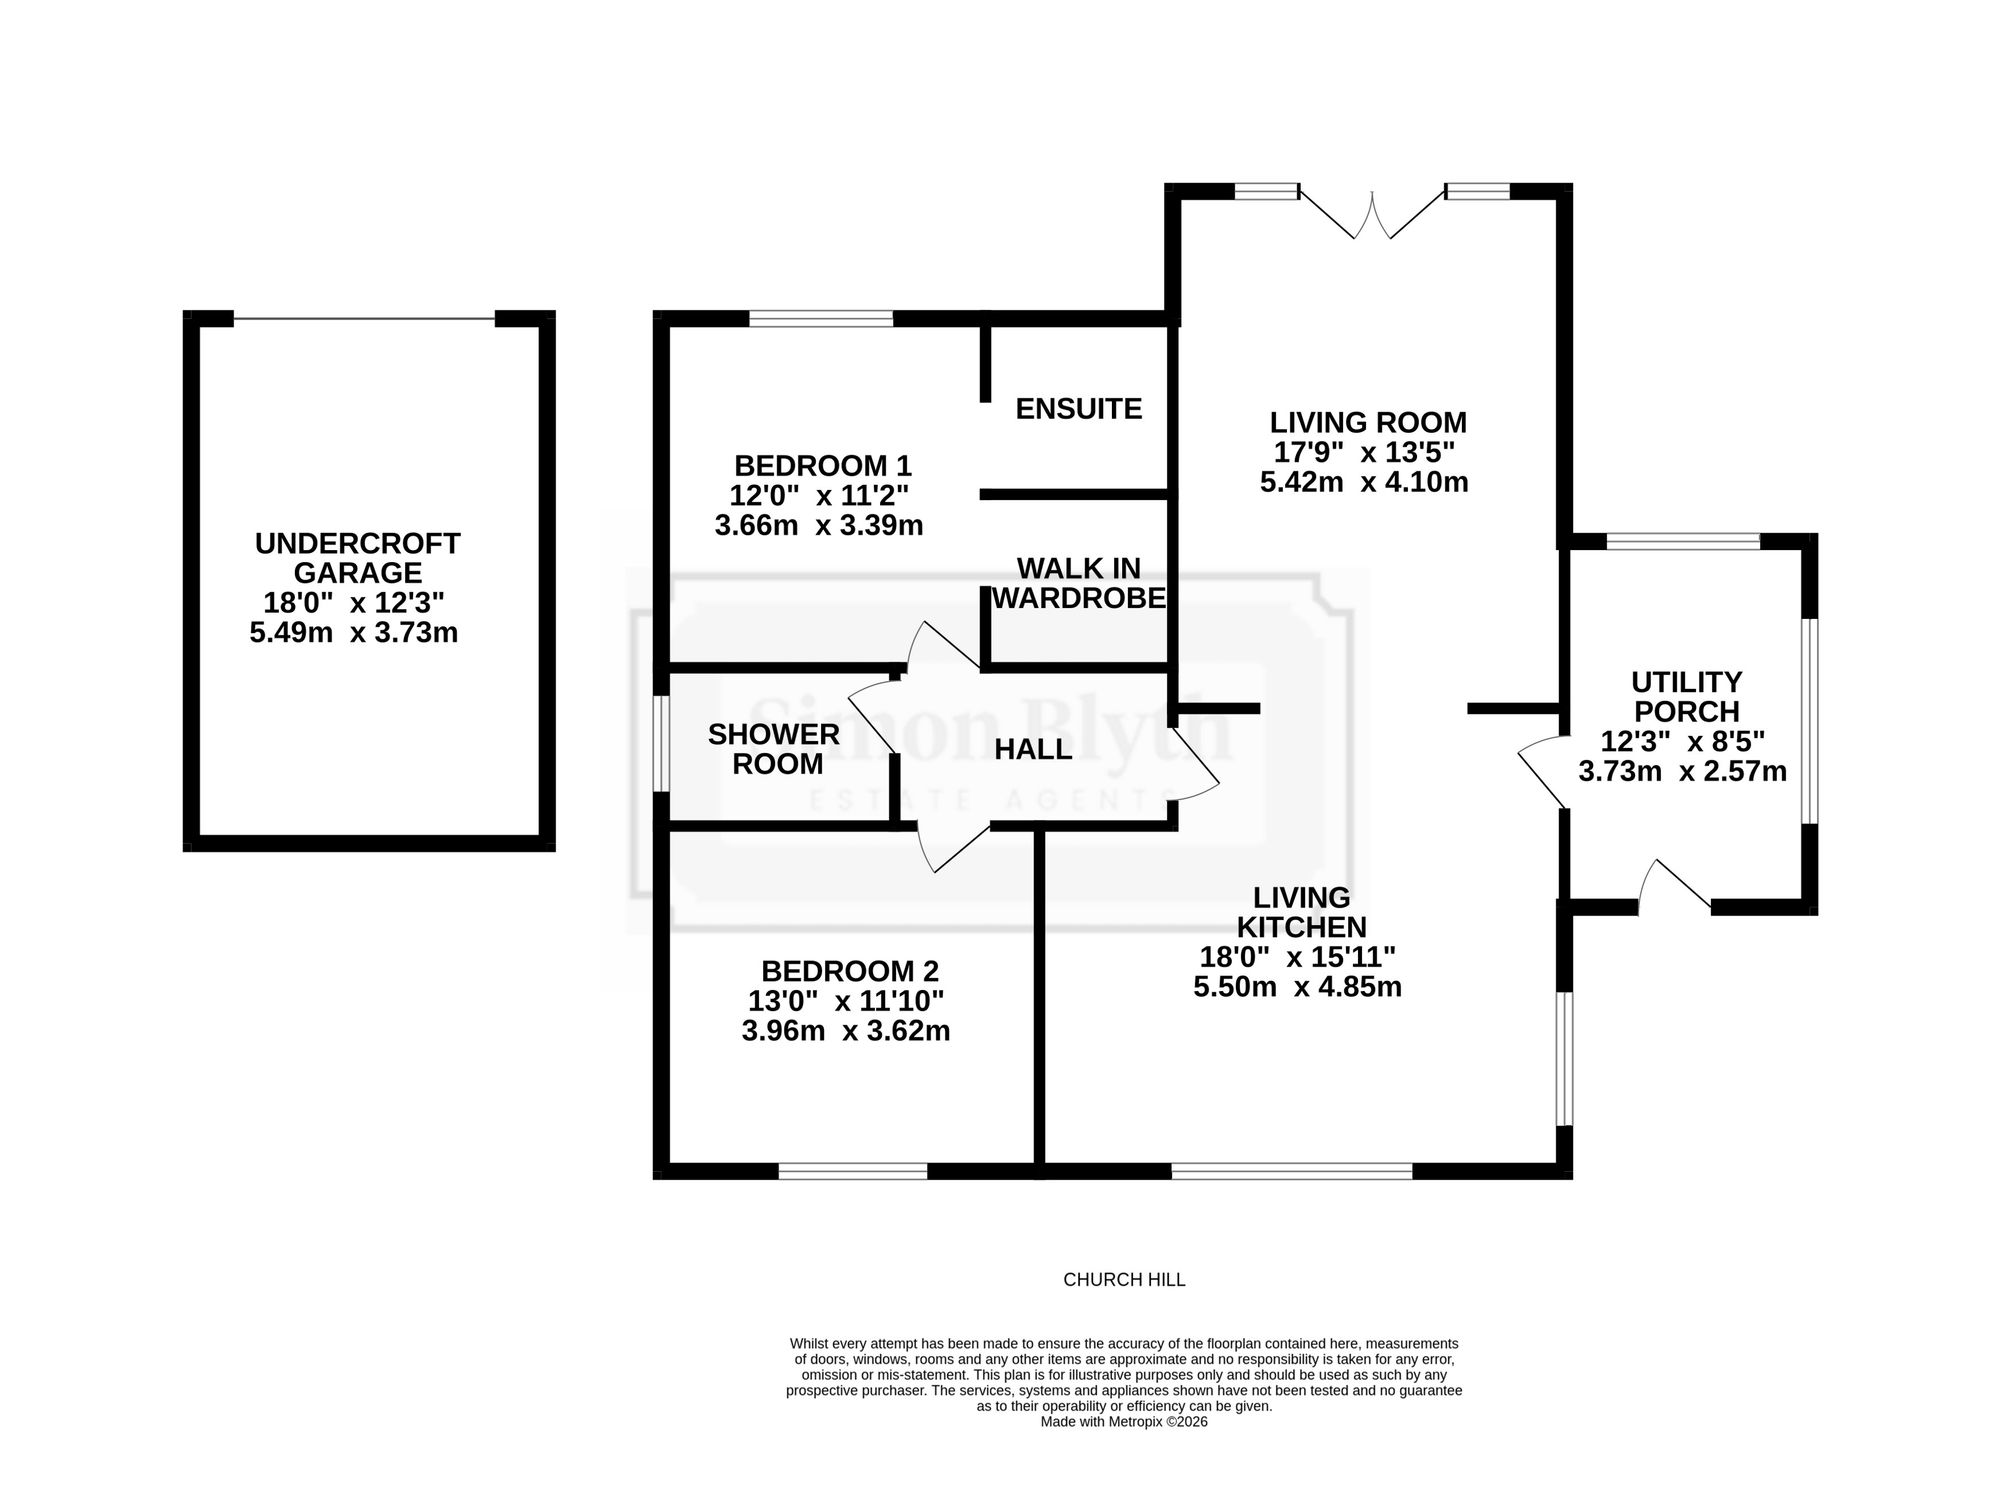
The entrance into the property is via this large utility porch/boot room that is plumbed in for a washing machine and dishwasher, has a worktop area with space beneath for undercounter fridge & freezer, good quality wood effect flooring and great natural light via windows on three aspects including a modern composite door.
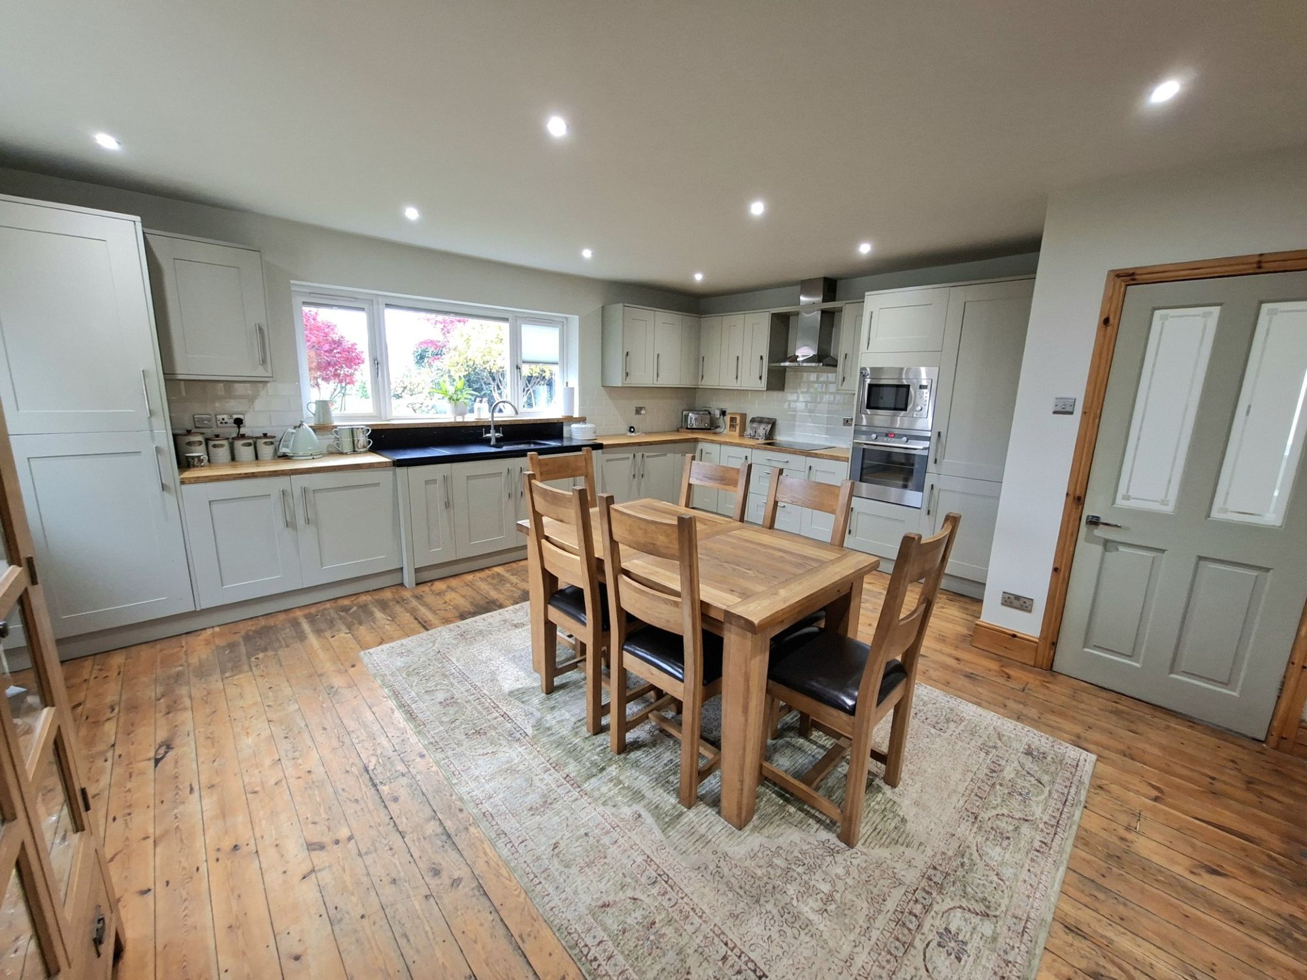
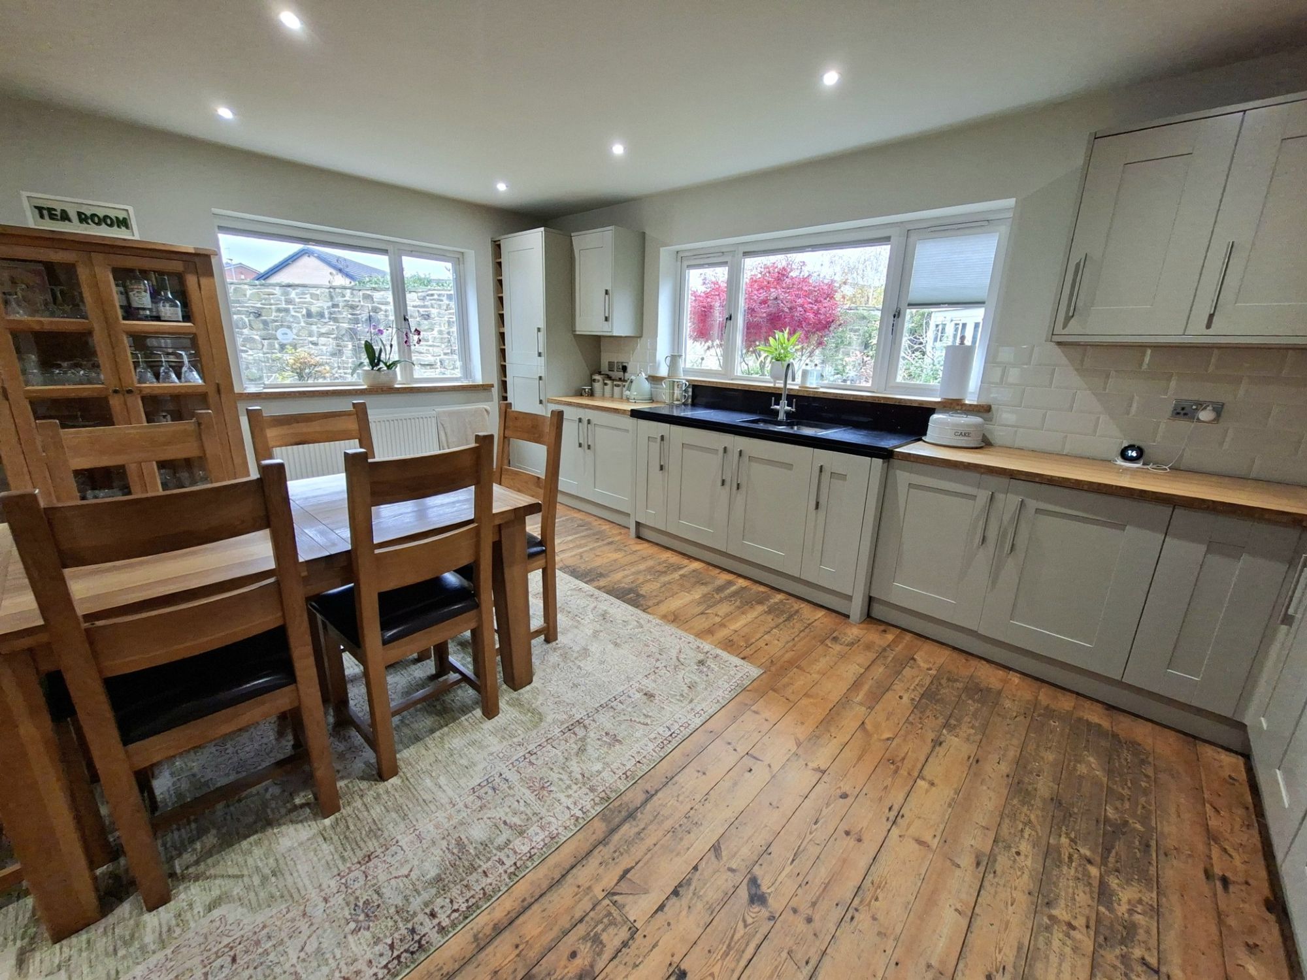
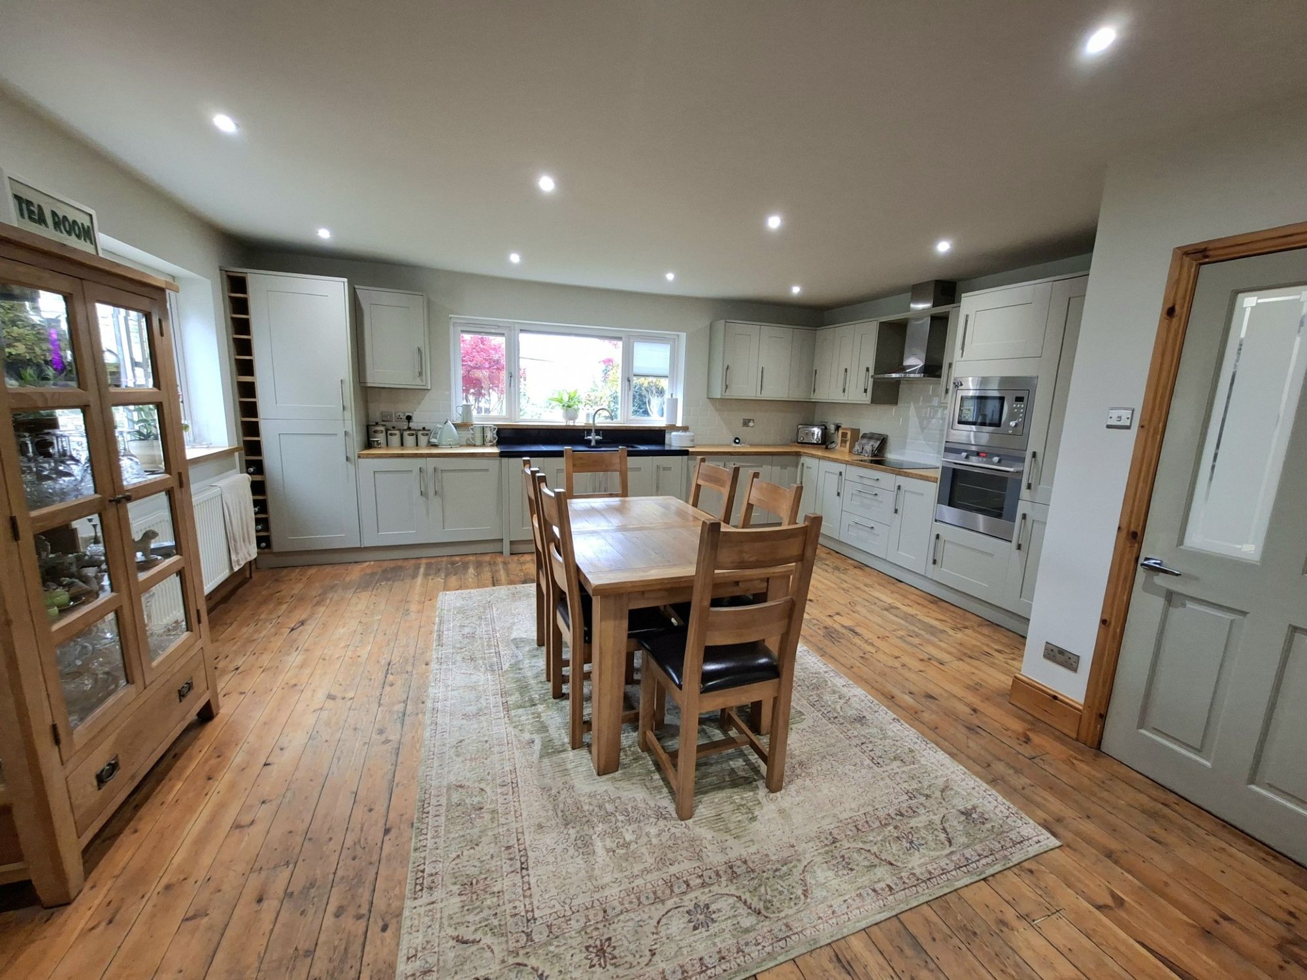
FAMILY KITCHEN/DINING AREAThis family kitchen/dining area is nothing short of stunning and was completely remodelled some 15 years ago. The space has a ample cupboard storage units and wooden worktops around the perimeter creating plenty of space in the centre of the room for a large dining table & 6-8 chairs. The kitchen includes a built-in Electrolux oven, an Electrolux extraction canopy, an induction hob and a built-in microwave along with an integrated fridge/freezer. The room is flooded with natural light with windows on two aspects and has inset ceiling spotlight. Incredible space for entertaining family & friends especially as it flows through to the living room.
LIVING ROOMThe living room is yet another incredible space and open plan from the kitchen/dining area with stripped & stained wood flooring though both spaces. The room is flooded with natural light from the large double uPVC French doors and windows which lead out on to the stone flagged terrace and also features a multi-fuel burner at its heart.
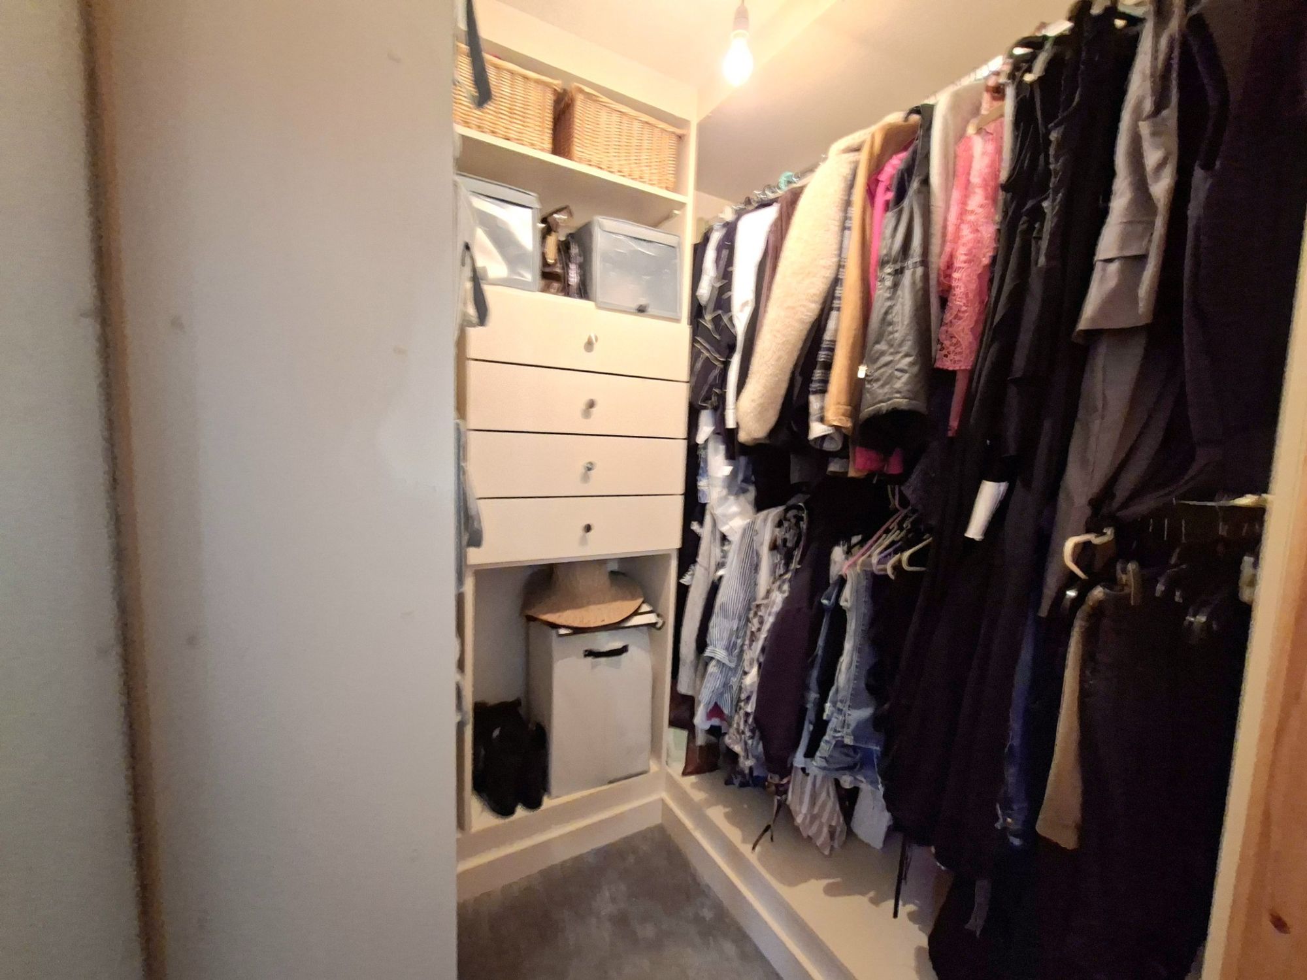
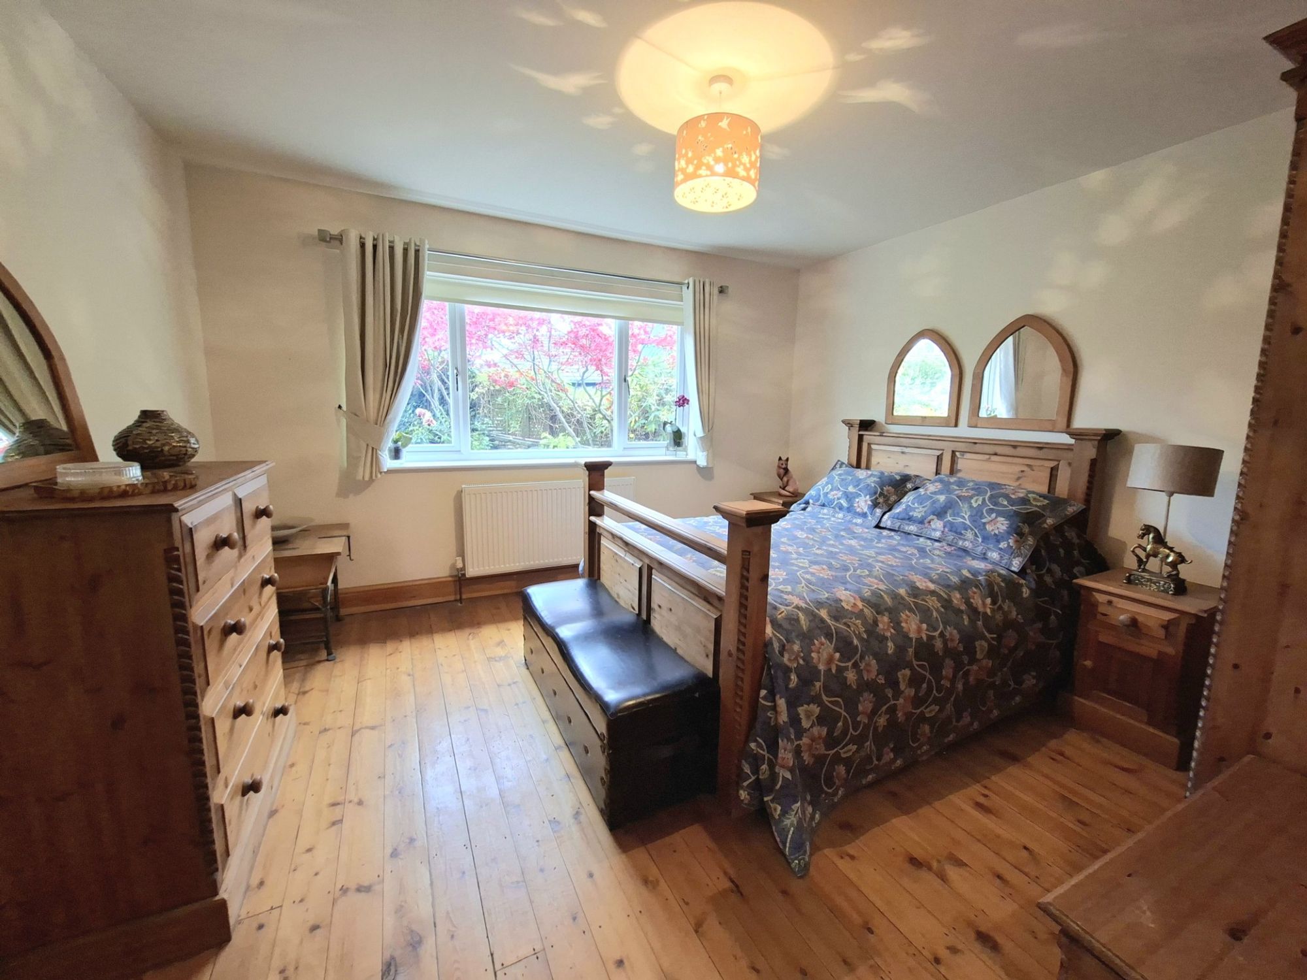
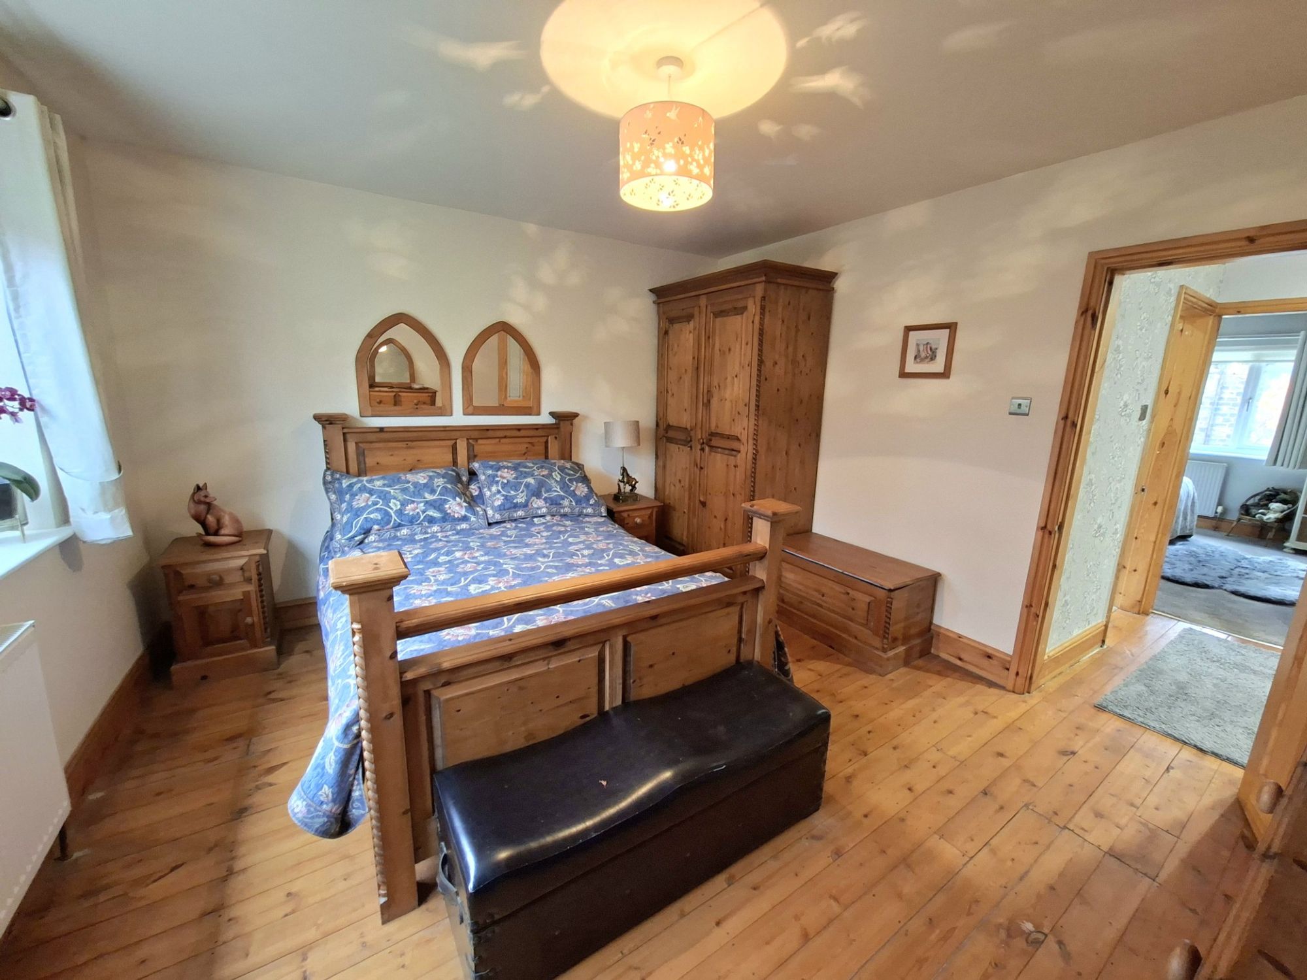
PRIMARY DOUBLE BEDROOMThe primary double bedroom is a fantastic size and is extremely well presented with ample space for a Super King bed due to the fact that there is already a built-in walk-in wardrobe with sliding door as well as the incredible ensuite bathroom. There is great natural light via the large picture window which overlooks the rear garden with raised planting beds as well as the local church and ground beyond.
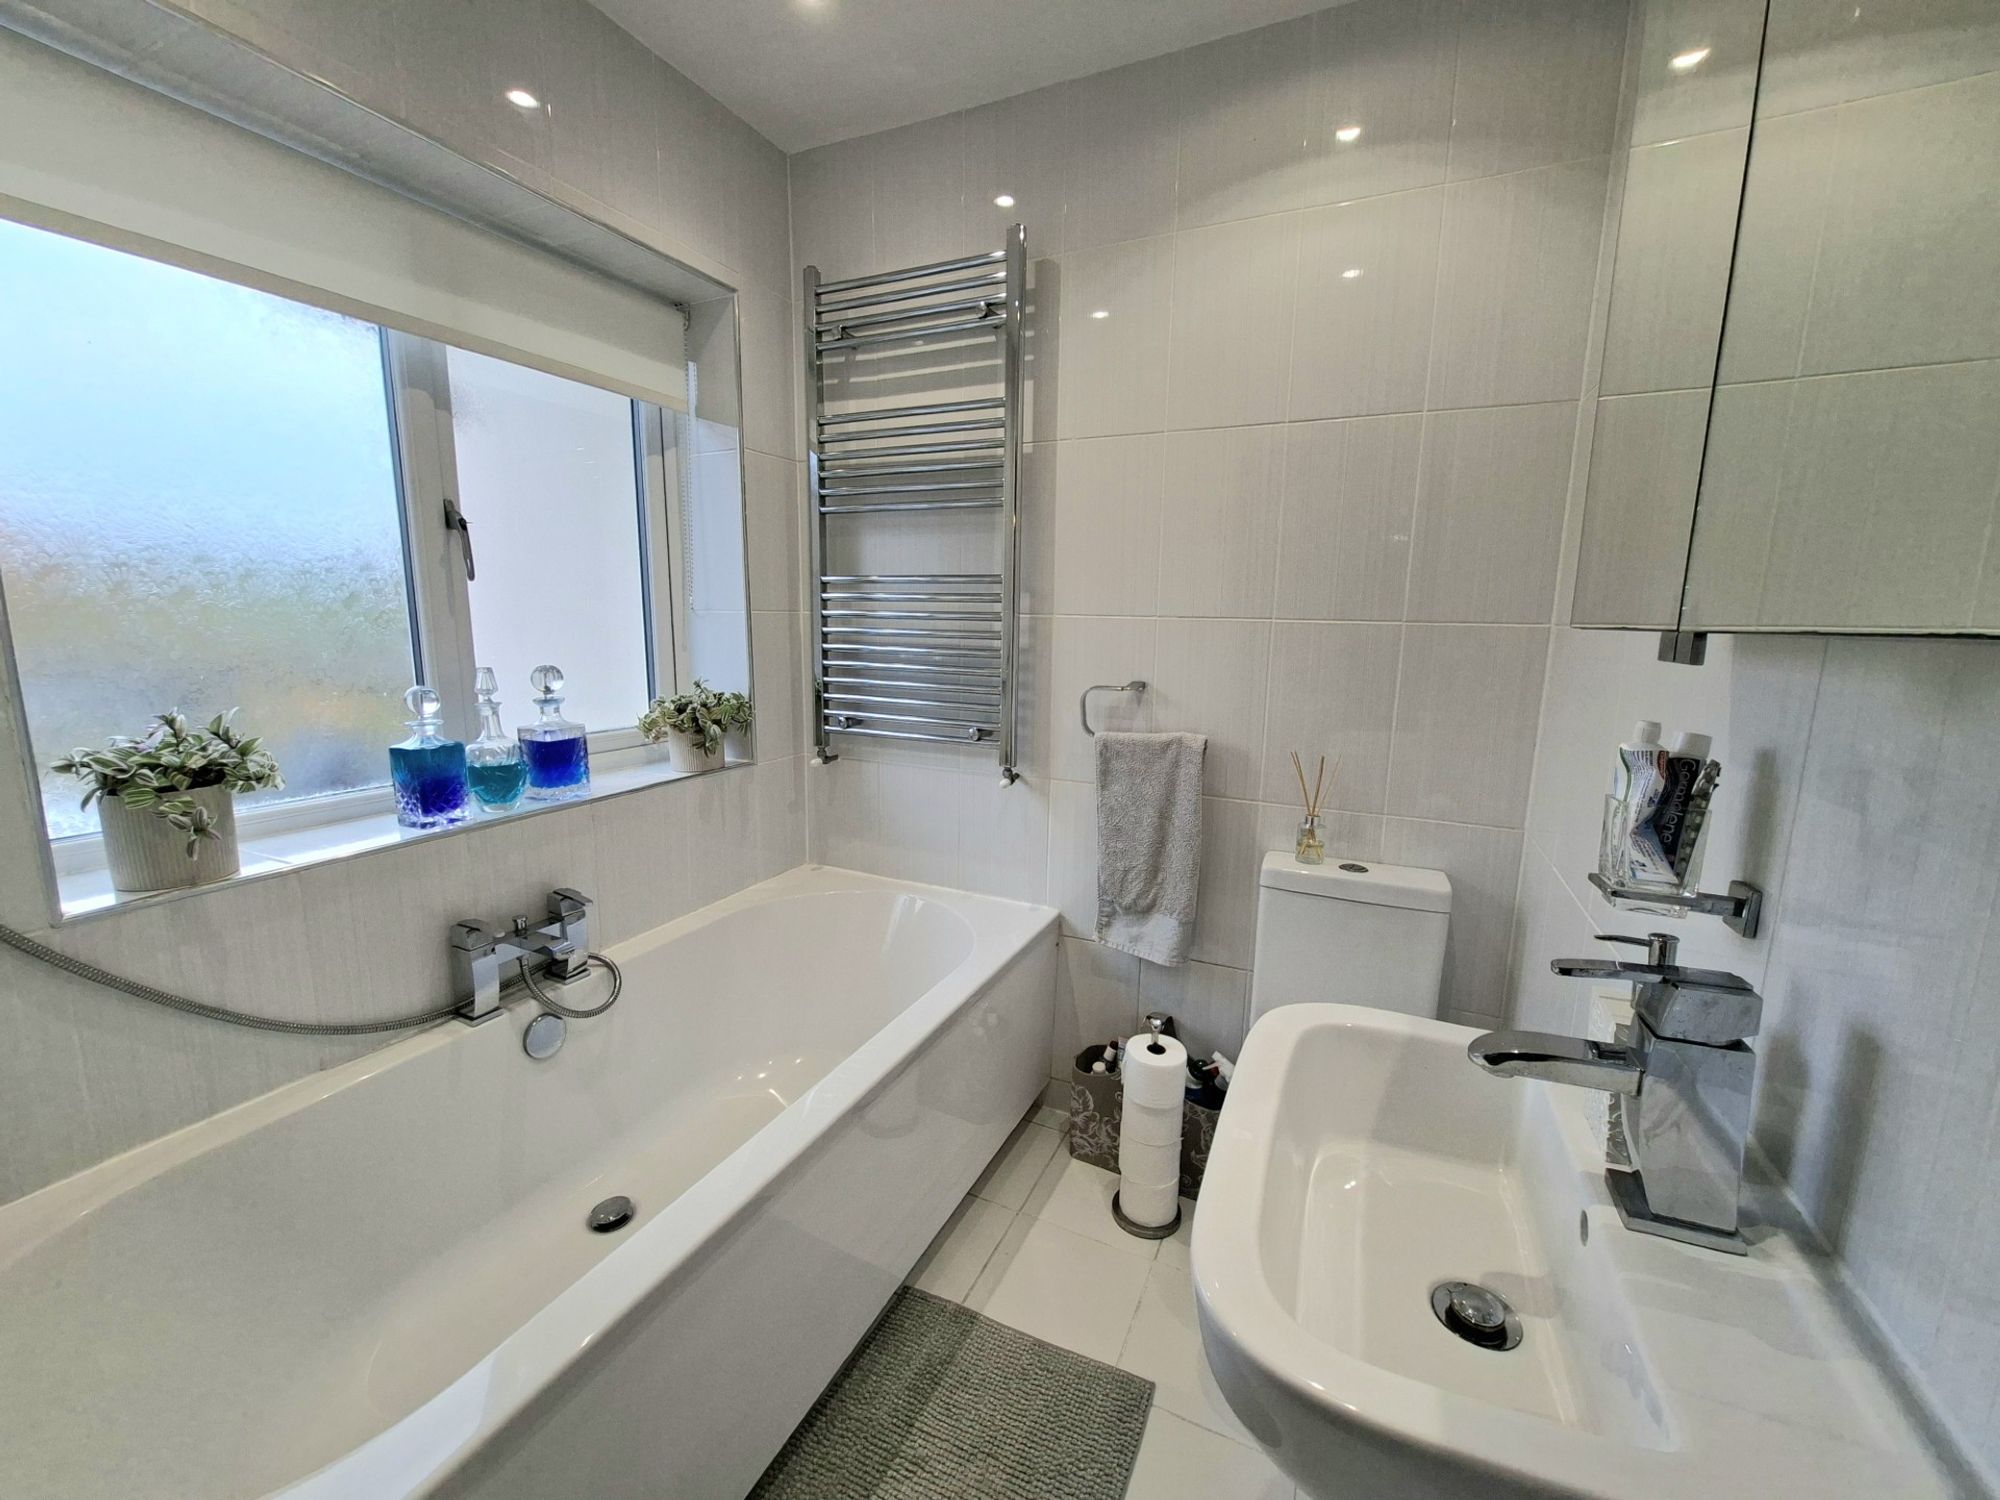
PRIMARY ENSUITE BATHROOMThe ensuite bathroom to the primary bedroom is something quite special with a very modern bathroom suite including a large bath tub that has central mixer taps and shower fitting, a modern basin & WC, floor to ceiling tiled walls all around, a heat towel rail and a mirrored bathroom cabinet above the sink. As a space saving design the room has a sliding door.
BEDROOM TWOThe second double to the front of the property is another fantastic size room with space enough for a King Size bed and additional free-standing wardrobe furniture along with stripped & stained wood flooring flowing through room the kitchen and hallway as well great natural light from the large window that overlooks the front wall garden & flagstone patio areas.
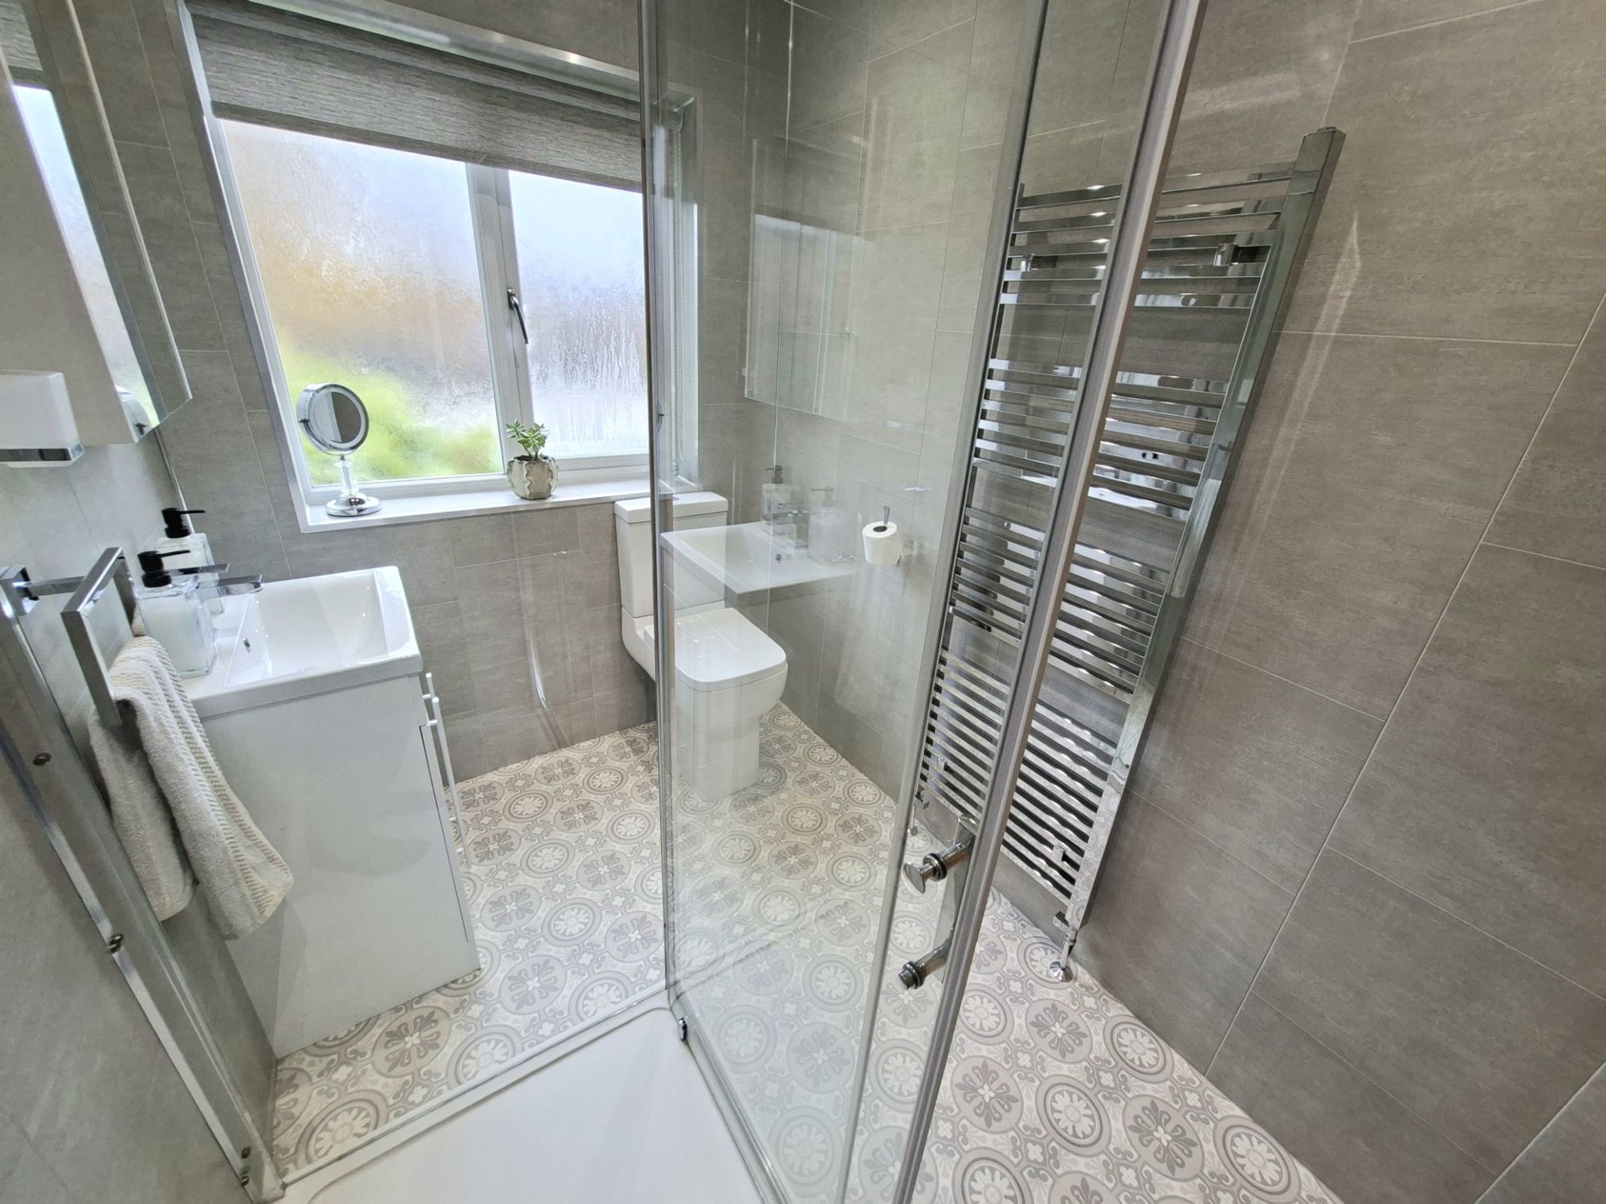
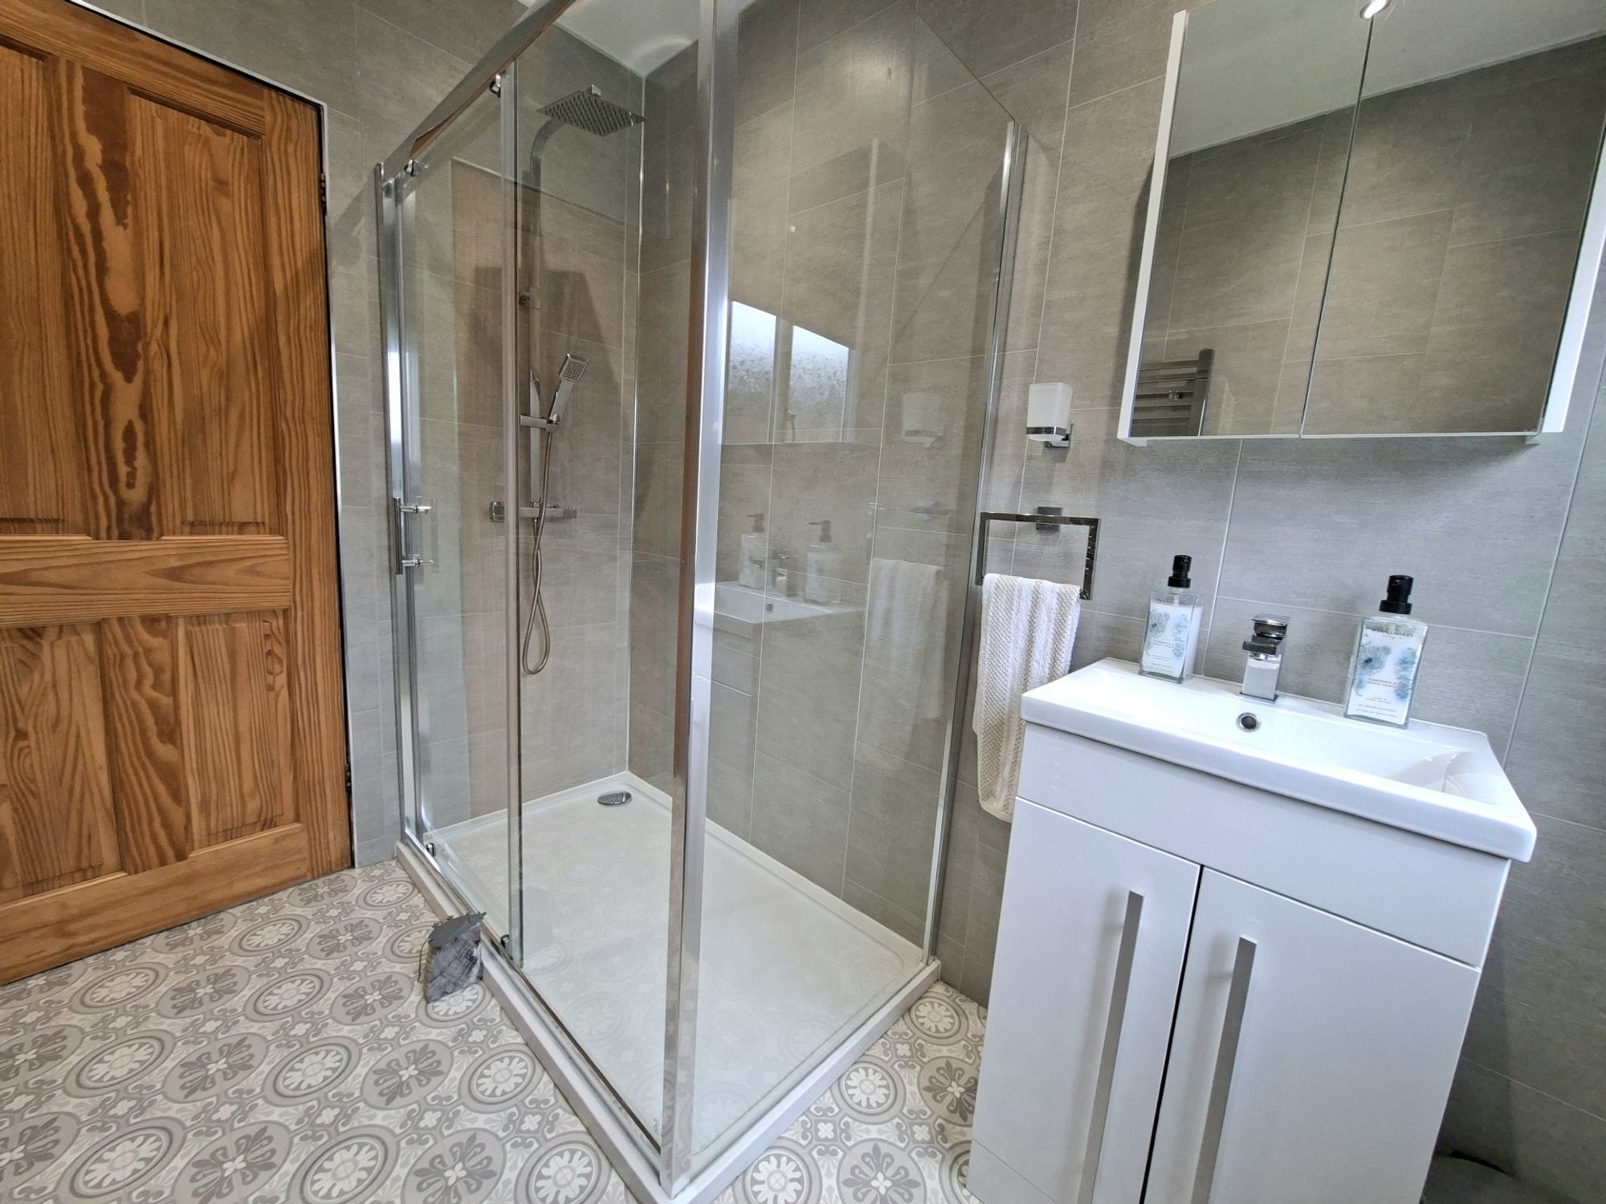
FAMILY SHOWER ROOMThis extremely well appointed family shower room comprises a fantastic three-piece suite including a large walk-in shower with enclosed glass screen and sliding door, a hand basin with fitted cabinet below, WC and a vertical heated towel rail. The space also has floor to ceiling tiled walls.
Warning: Attempt to read property "rating" on null in /srv/users/simon-blyth/apps/simon-blyth/public/wp-content/themes/simon-blyth/property.php on line 314
Warning: Attempt to read property "report_url" on null in /srv/users/simon-blyth/apps/simon-blyth/public/wp-content/themes/simon-blyth/property.php on line 315
Repayment calculator
Mortgage Advice Bureau works with Simon Blyth to provide their clients with expert mortgage and protection advice. Mortgage Advice Bureau has access to over 12,000 mortgages from 90+ lenders, so we can find the right mortgage to suit your individual needs. The expert advice we offer, combined with the volume of mortgages that we arrange, places us in a very strong position to ensure that our clients have access to the latest deals available and receive a first-class service. We will take care of everything and handle the whole application process, from explaining all your options and helping you select the right mortgage, to choosing the most suitable protection for you and your family.
Test
Borrowing amount calculator
Mortgage Advice Bureau works with Simon Blyth to provide their clients with expert mortgage and protection advice. Mortgage Advice Bureau has access to over 12,000 mortgages from 90+ lenders, so we can find the right mortgage to suit your individual needs. The expert advice we offer, combined with the volume of mortgages that we arrange, places us in a very strong position to ensure that our clients have access to the latest deals available and receive a first-class service. We will take care of everything and handle the whole application process, from explaining all your options and helping you select the right mortgage, to choosing the most suitable protection for you and your family.
How much can I borrow?
Use our mortgage borrowing calculator and discover how much money you could borrow. The calculator is free and easy to use, simply enter a few details to get an estimate of how much you could borrow. Please note this is only an estimate and can vary depending on the lender and your personal circumstances. To get a more accurate quote, we recommend speaking to one of our advisers who will be more than happy to help you.
Use our calculator below