
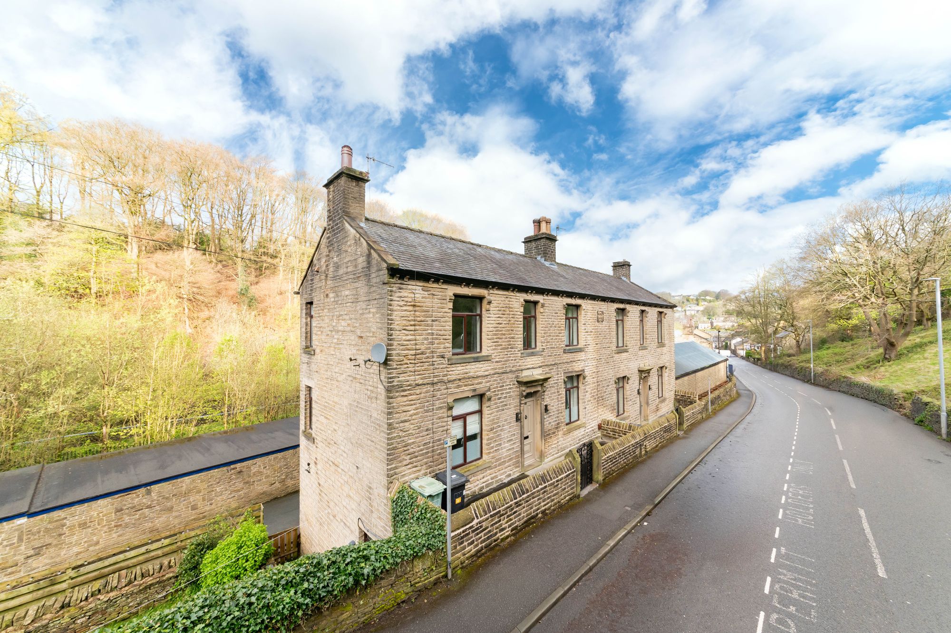
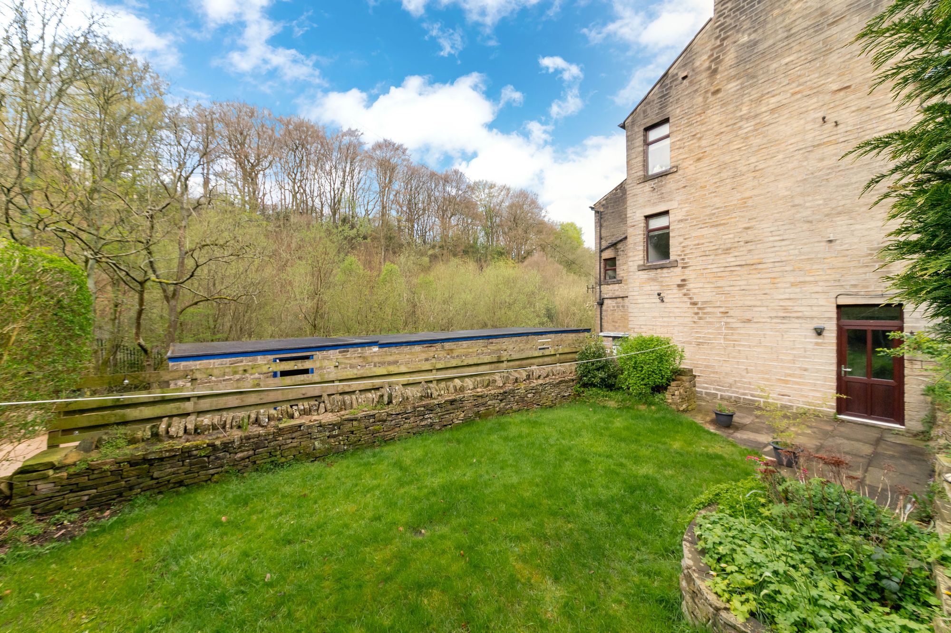
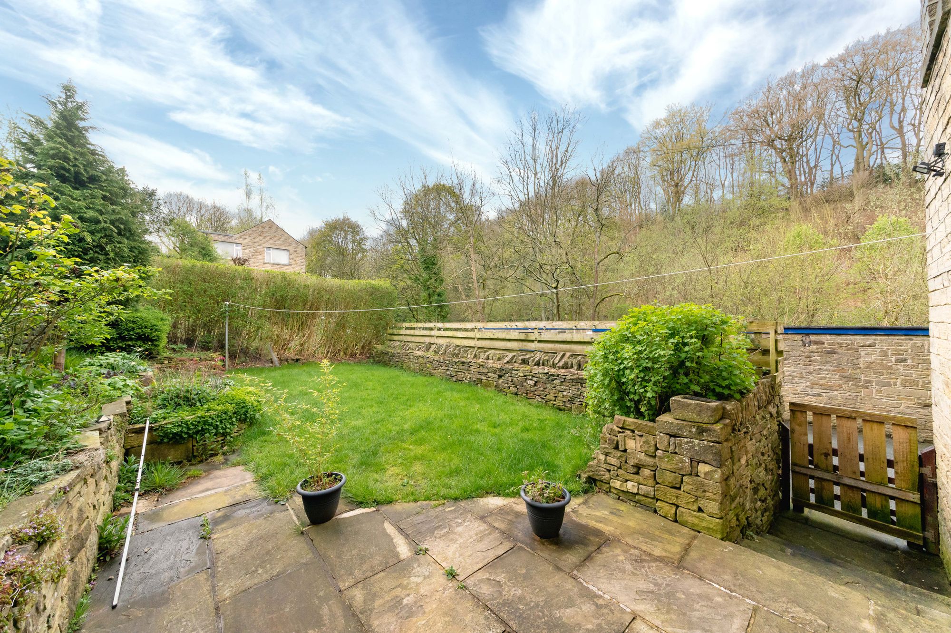
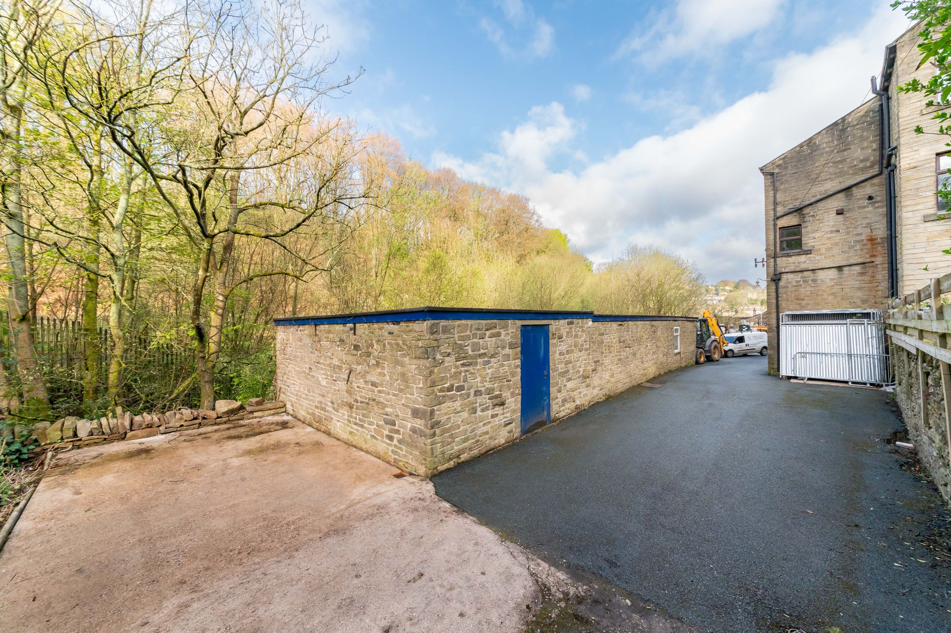
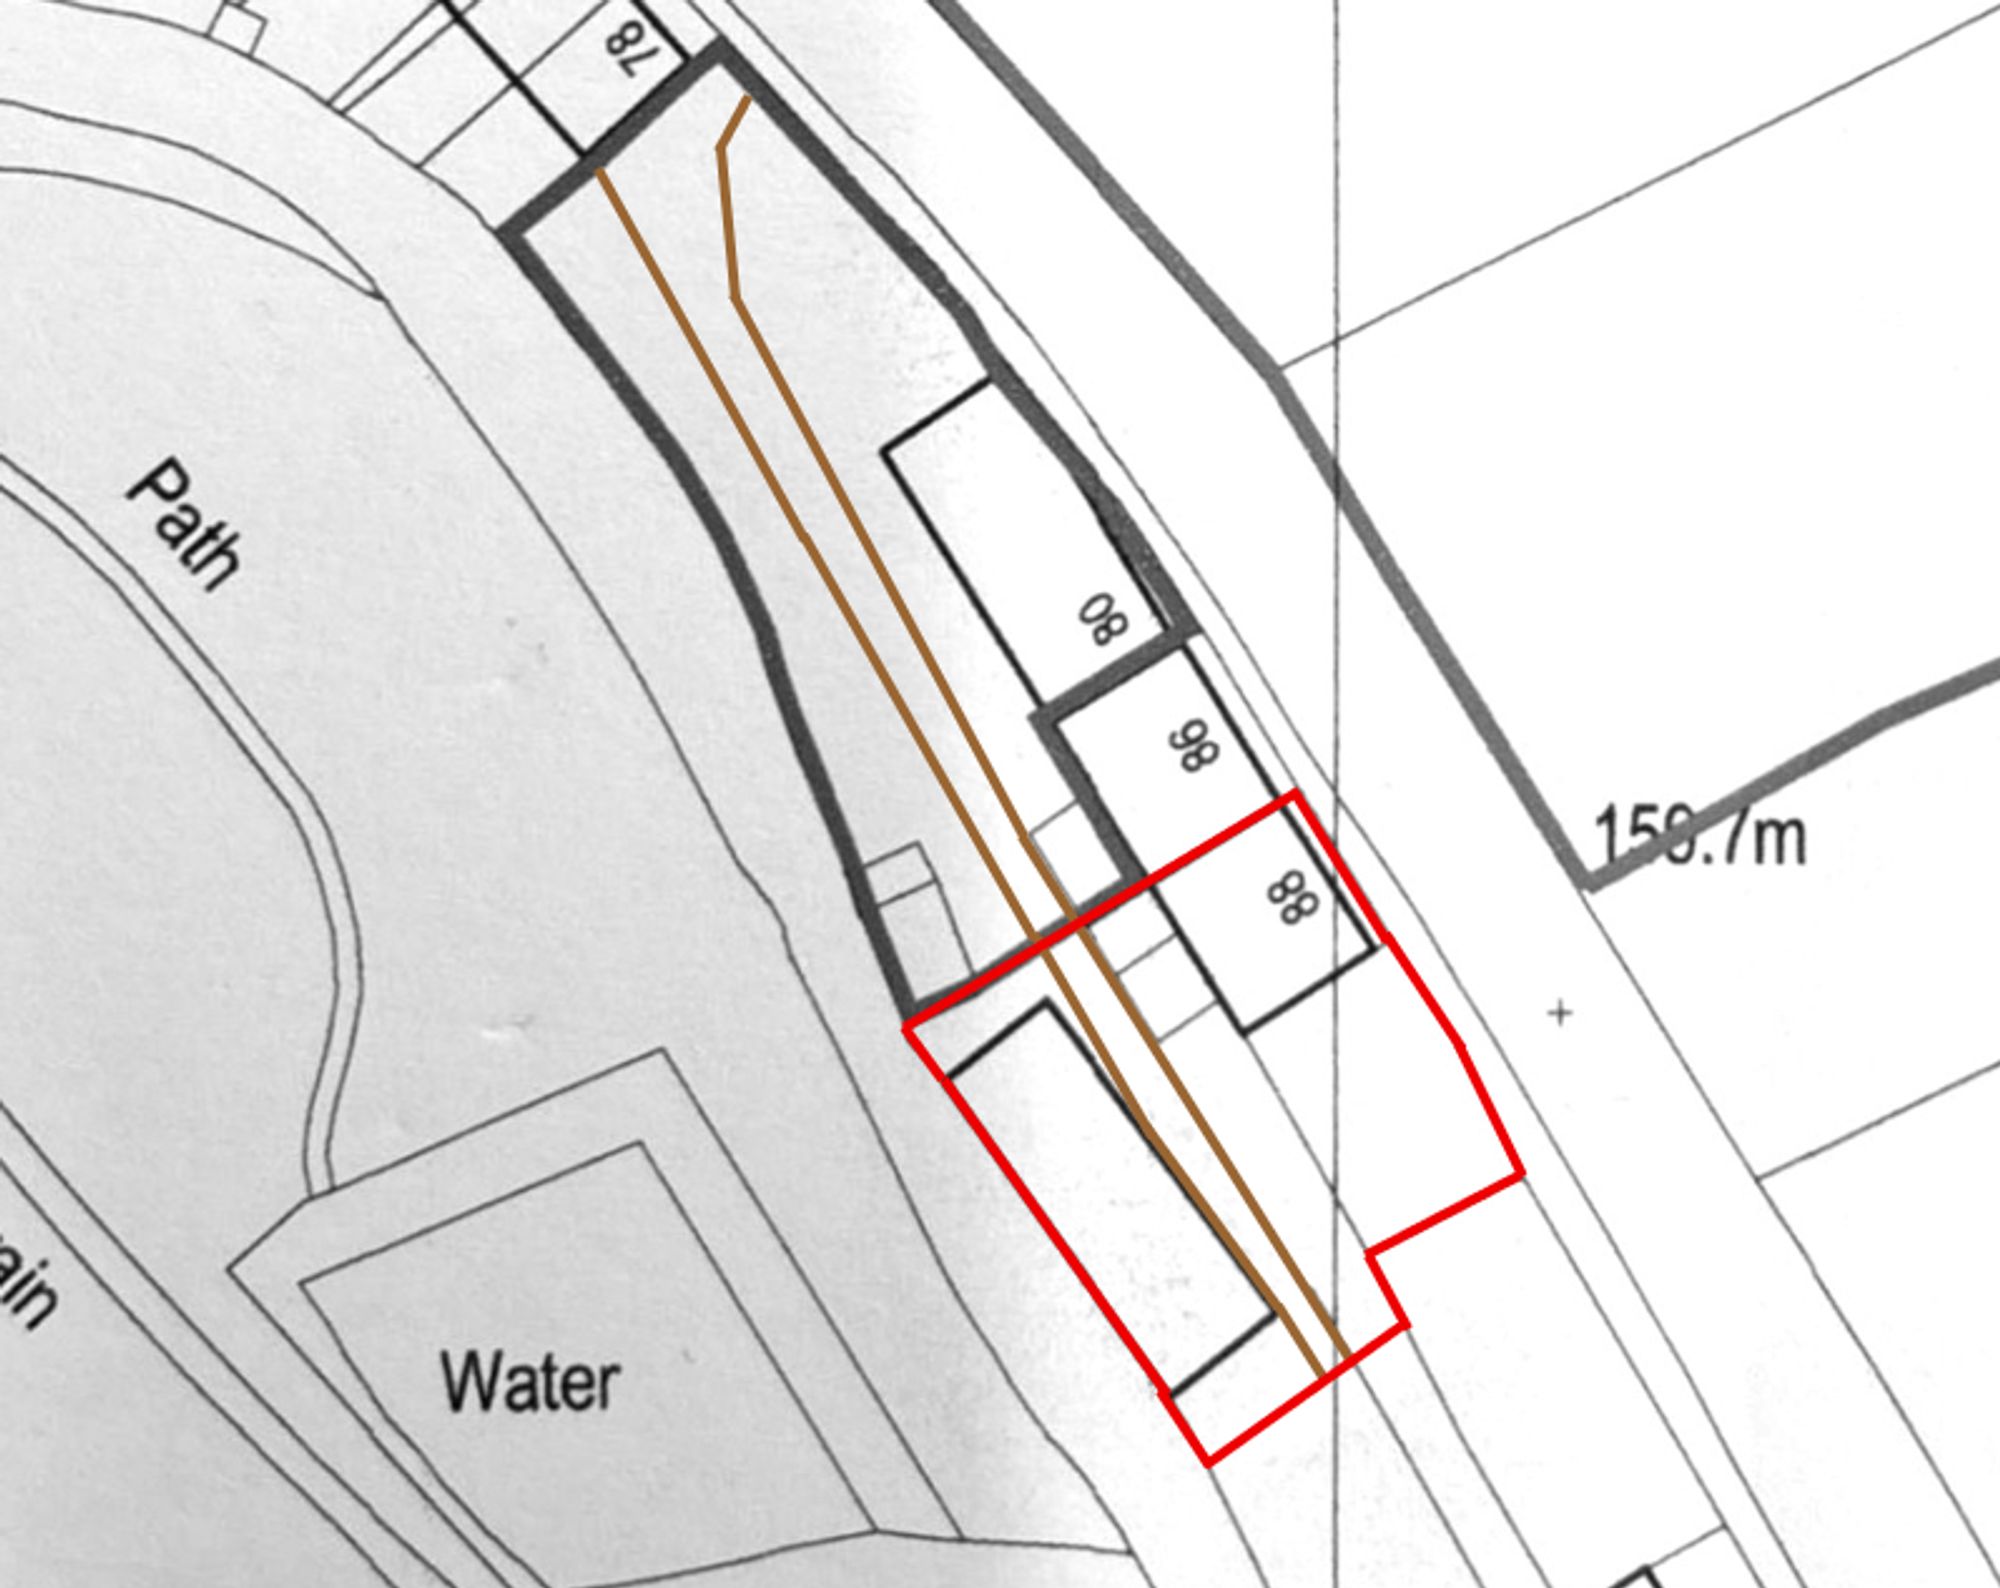
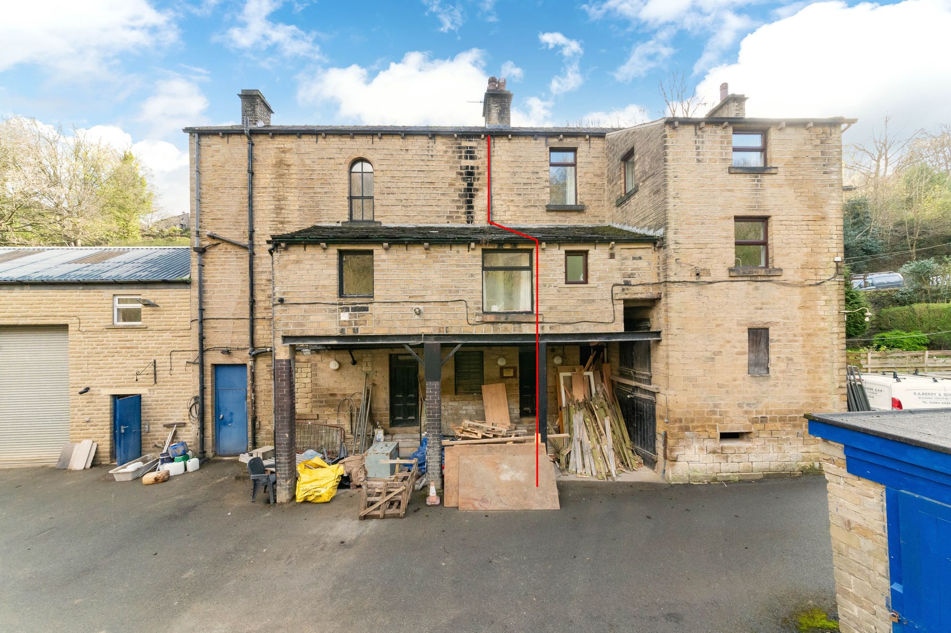
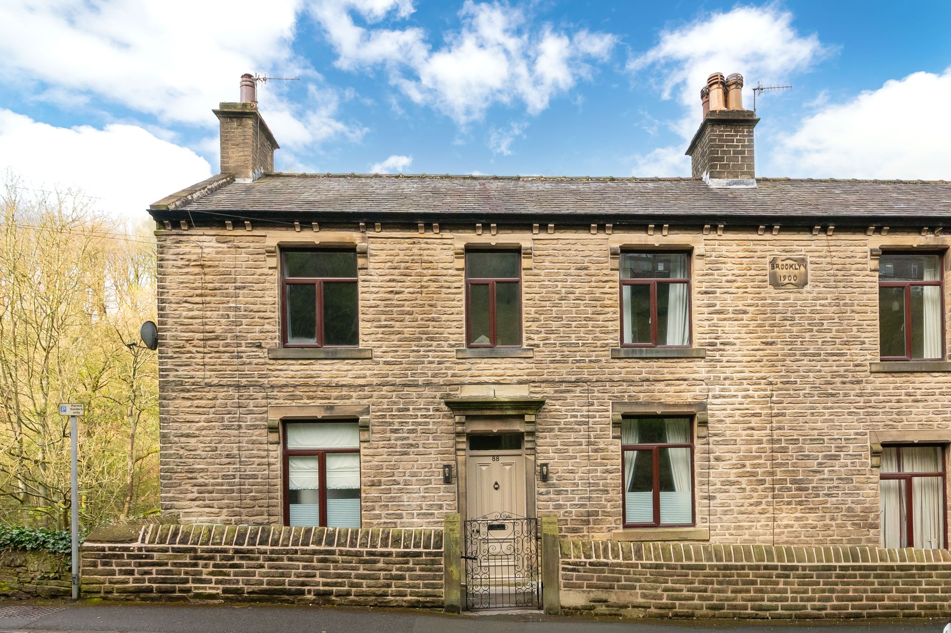
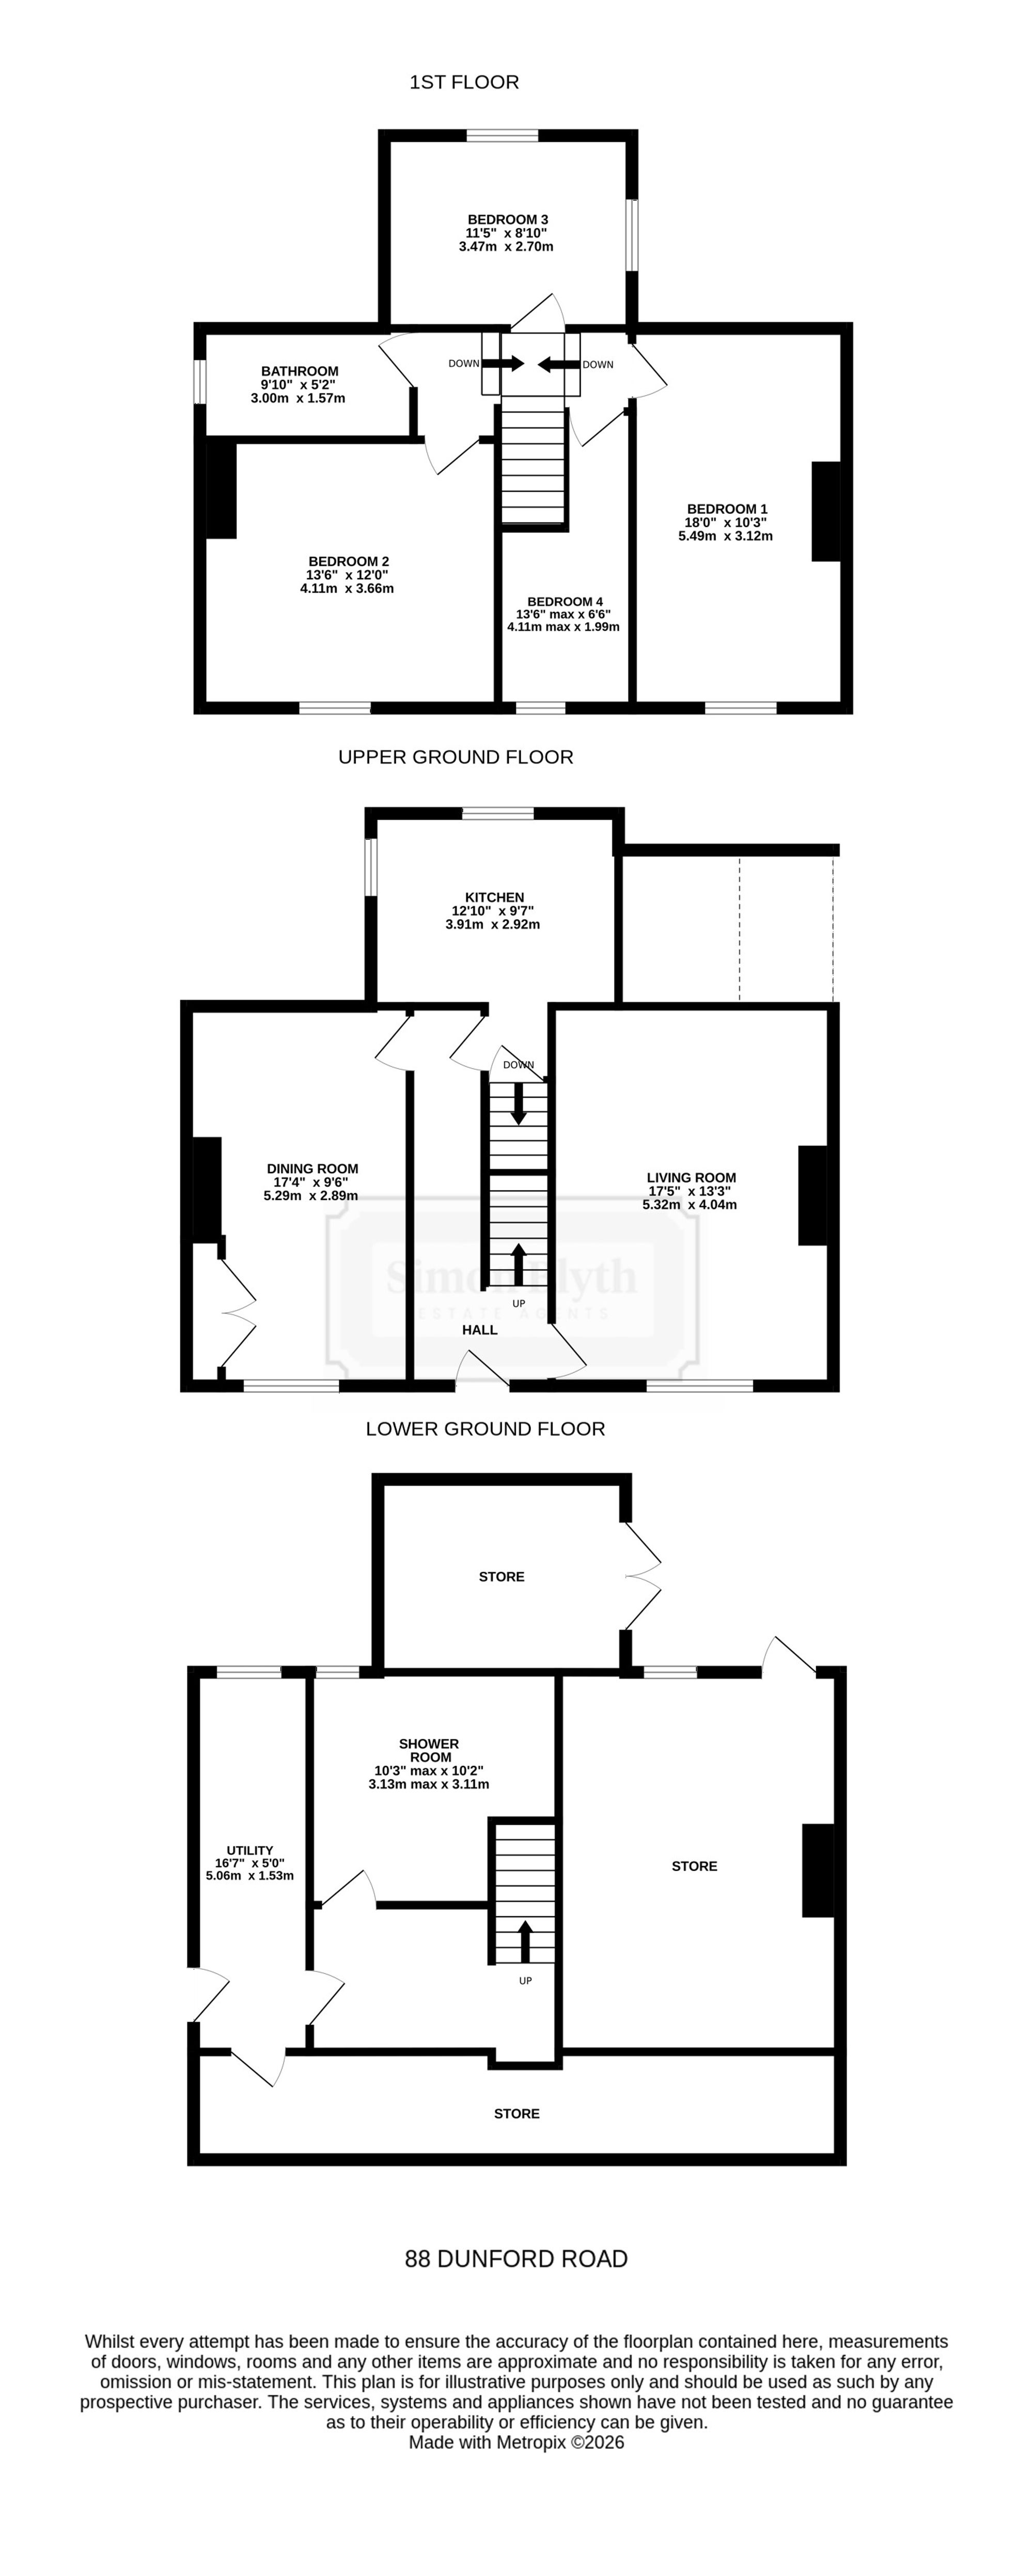
A BEAUTIFUL THREE-STOREY PERIOD COTTAGE FRONTING ONTO DUNFORD ROAD, YET HAVING A GOOD-SIZED GARDEN, HUGE OUTBUILDING AND VIEW ACROSS THE VALLEY TOM THE REAR. With presented accommodation, this surprisingly spacious home has many characterful features and briefly comprises: entrance hall, living room, dining room/second sitting room, kitchen, four bedrooms, bathroom and to the lower ground floor, lower hallway, shower room, utility room with door to garden, adjoining but separately accessed are two good sized store rooms, one of which was previously accommodation in a bygone time, enclosed garden, parking spaces and very large single-storey building previously used for garage (19'8'' x 16'10'') and workshop (43'9'' x 18'0''). This property is offered for sale via the best and final offers method. All bids to be submitted to the selling agent’s Holmfirth office no later than 12 noon on Wednesday 15th July 2026. EPC: TBC Council Tax Band: C Tenure: Freehold
Period style timber door with obscure glazing above gives access to the entrance hallway. This has attractive flooring and many period features including shelf racking, coving and period style door leads to the lounge.
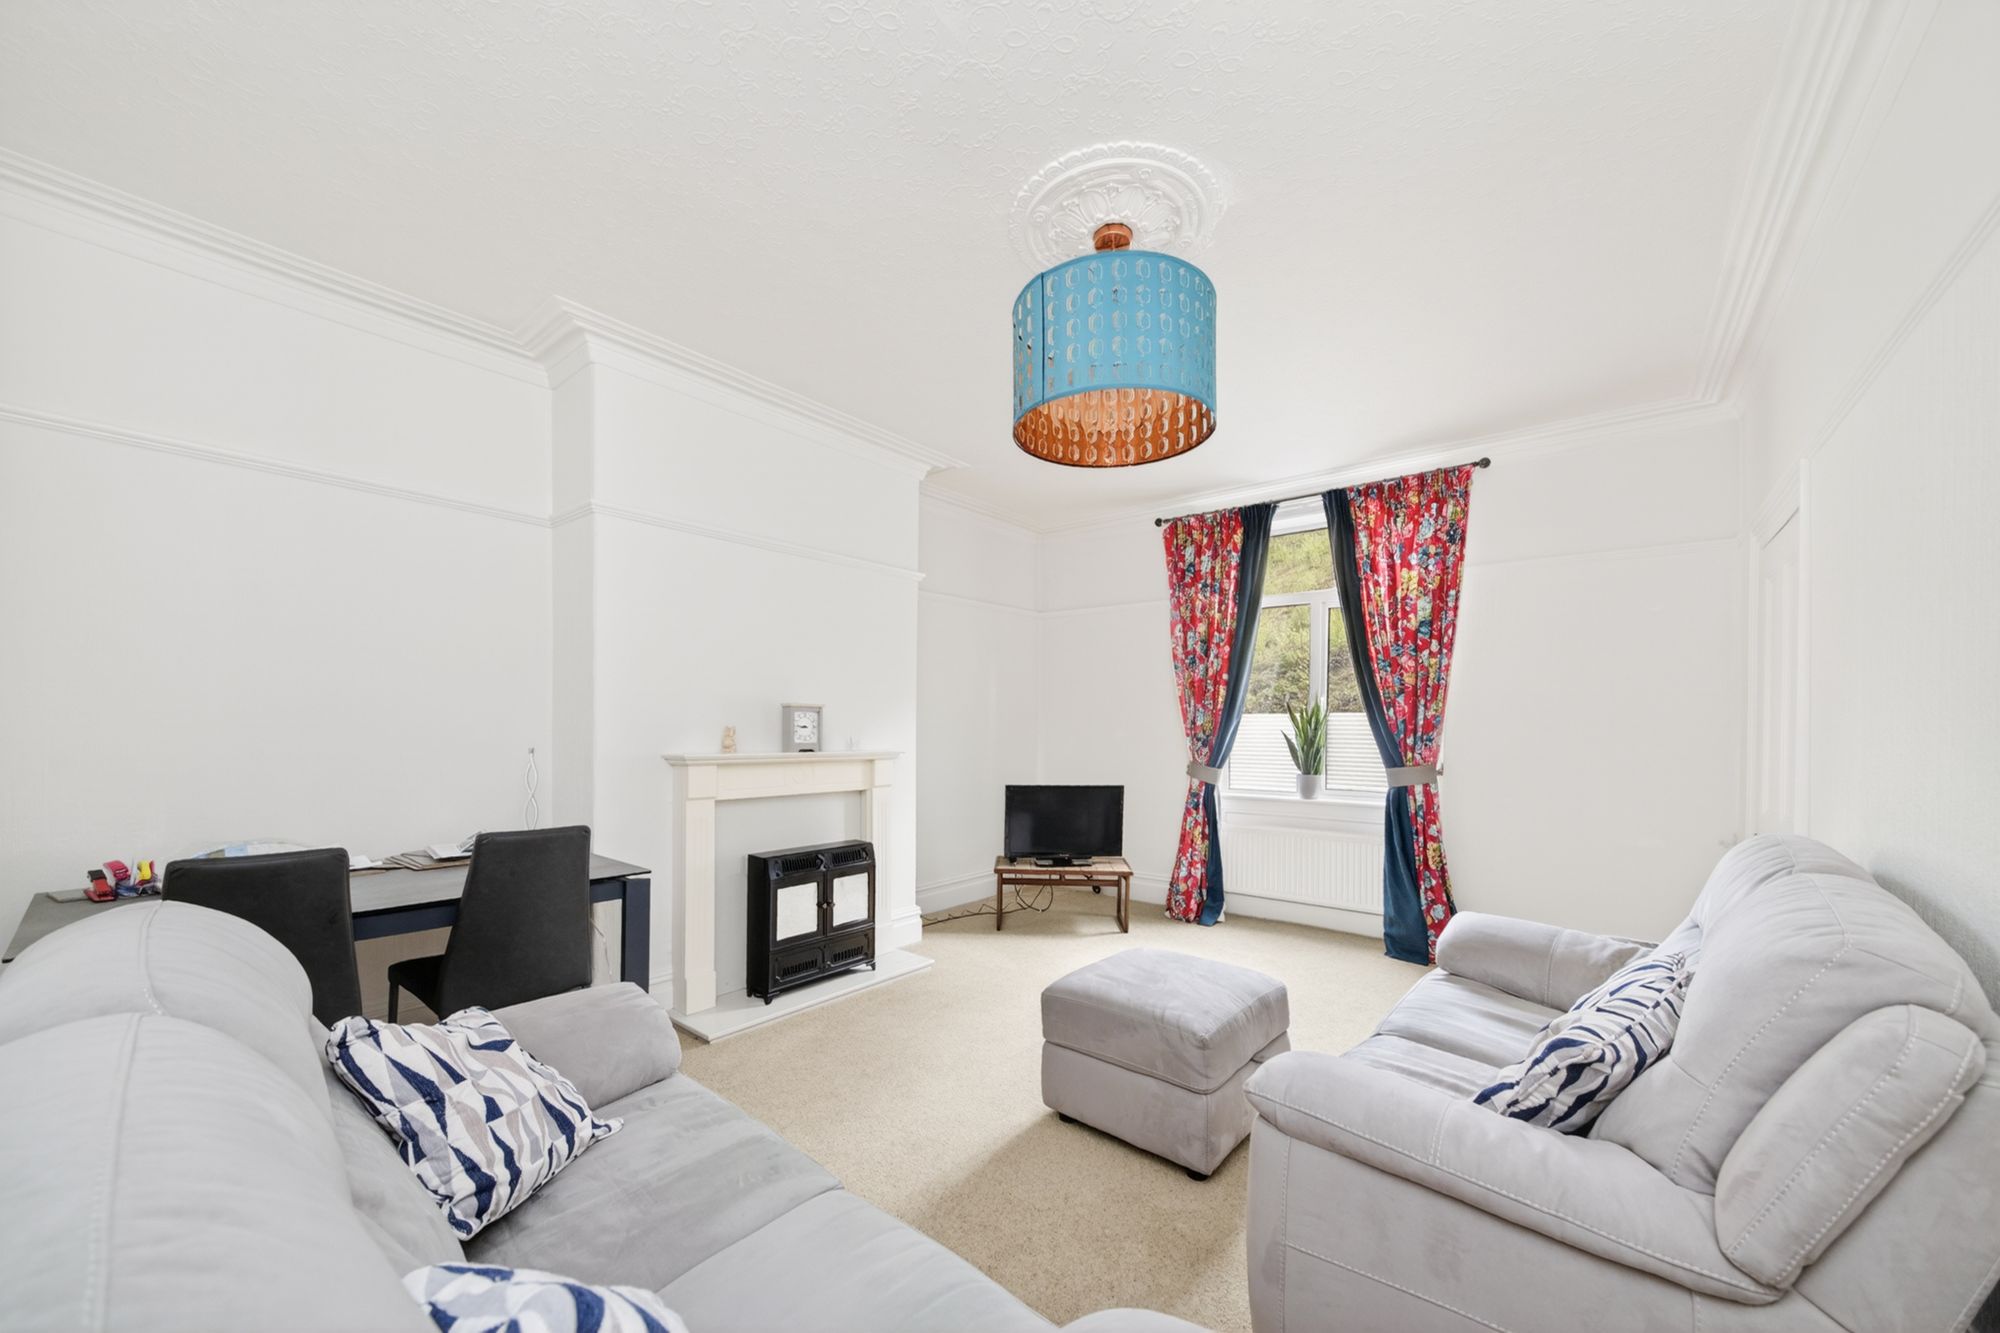
LOUNGE17' 5" x 13' 3" (5.31m x 4.04m)
A very large room with a lovely outlook to the front, courtesy of good size window, broad chimney breast with attractive fireplace, previously home for an open fire, currently home for an electric fire. There are high skirting boards, picture rail, coving and central ceiling rose to the lighting point.
17' 4" x 9' 6" (5.28m x 2.90m)
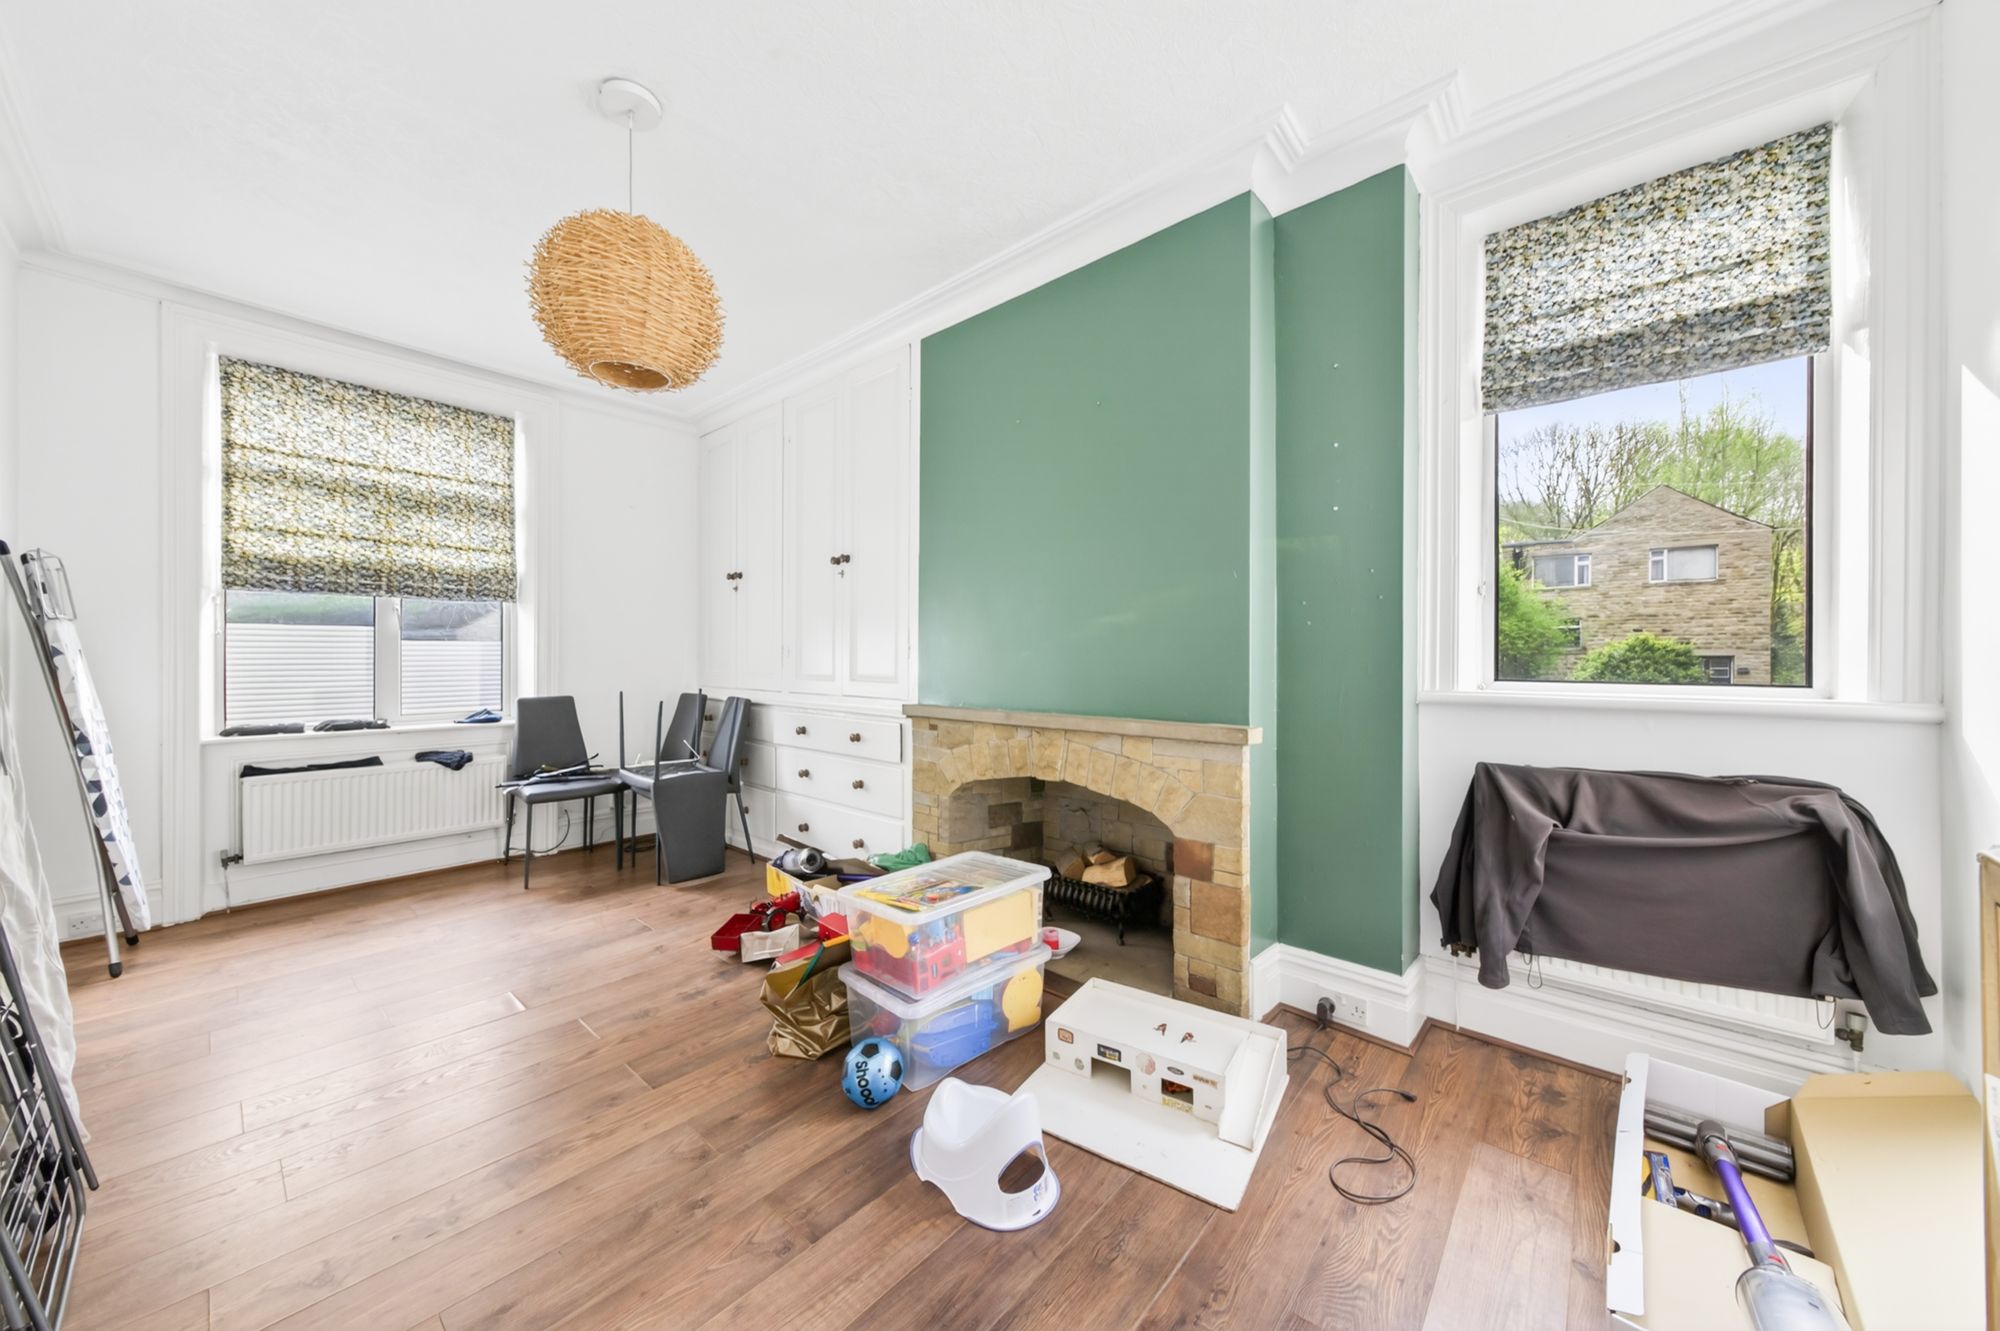
Once again, an attractive room with windows to the front and also a further window to the side overlooking the properties delightful, enclosed garden. There is high ceiling height, central ceiling light point, coving, period style cupboards, period style drawers, and broad chimney breast with stone fireplace.
12' 10" x 9' 7" (3.91m x 2.92m)
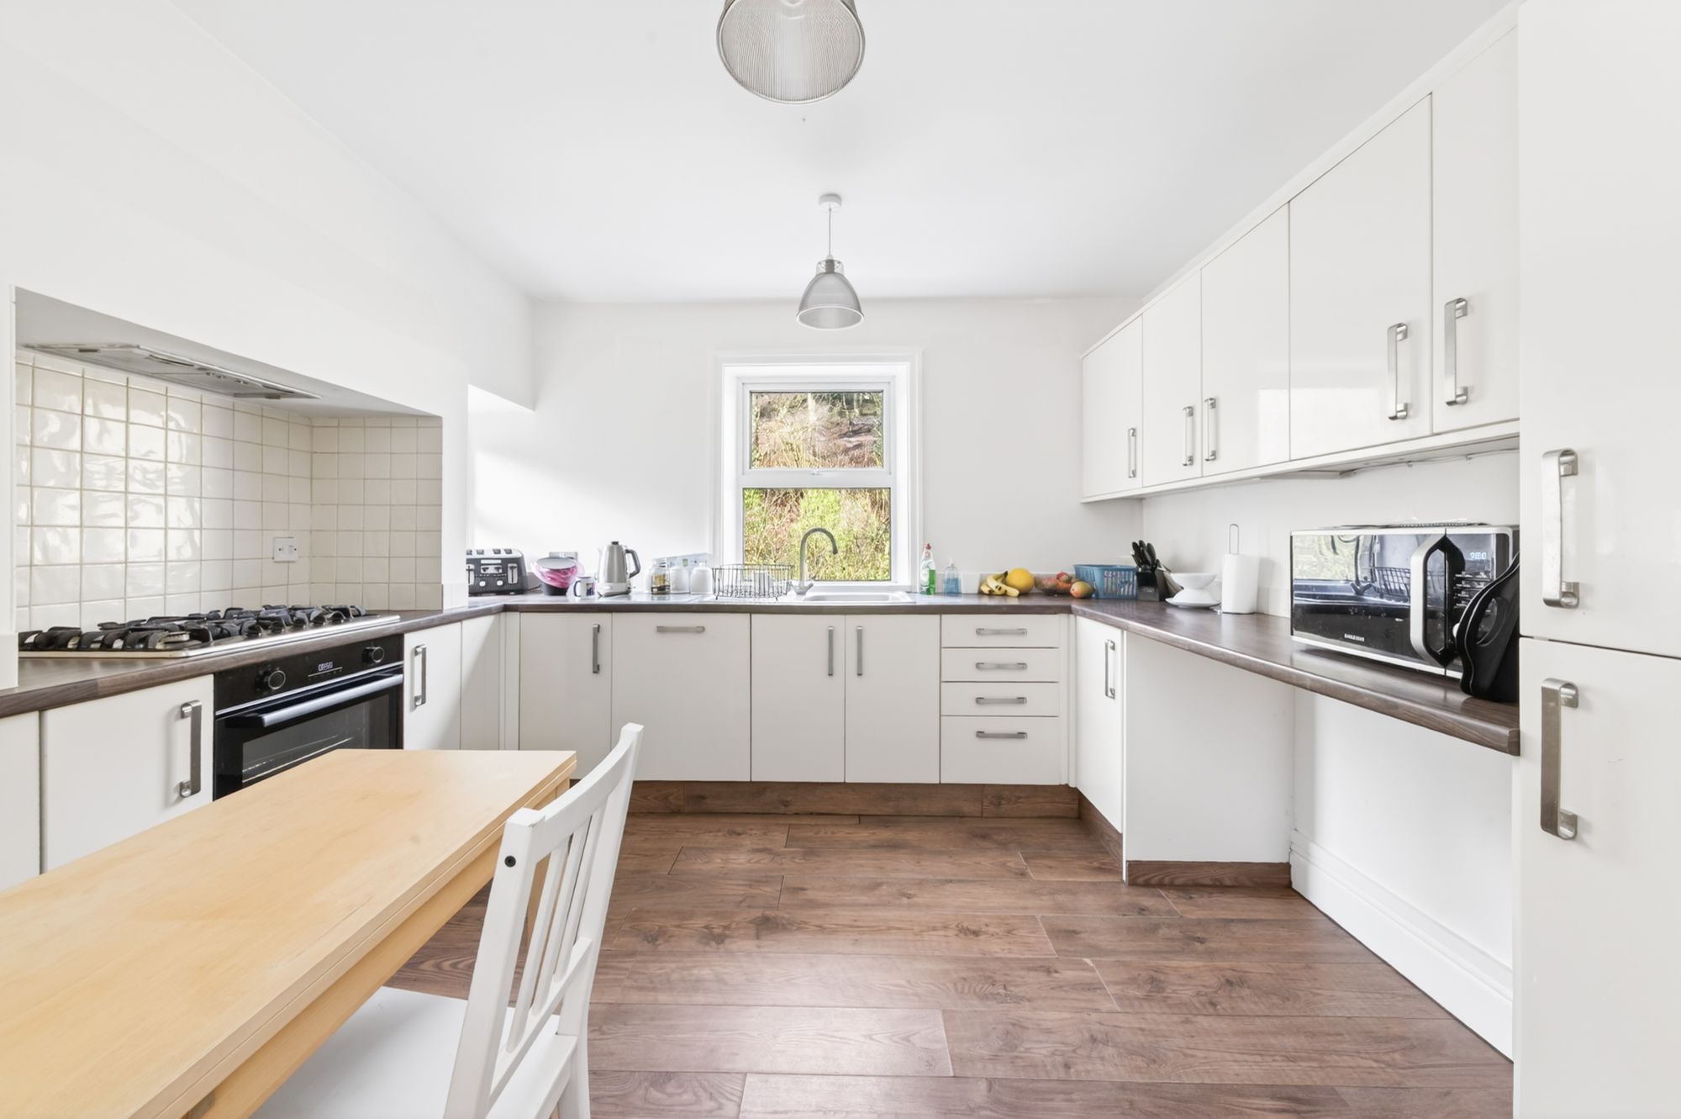
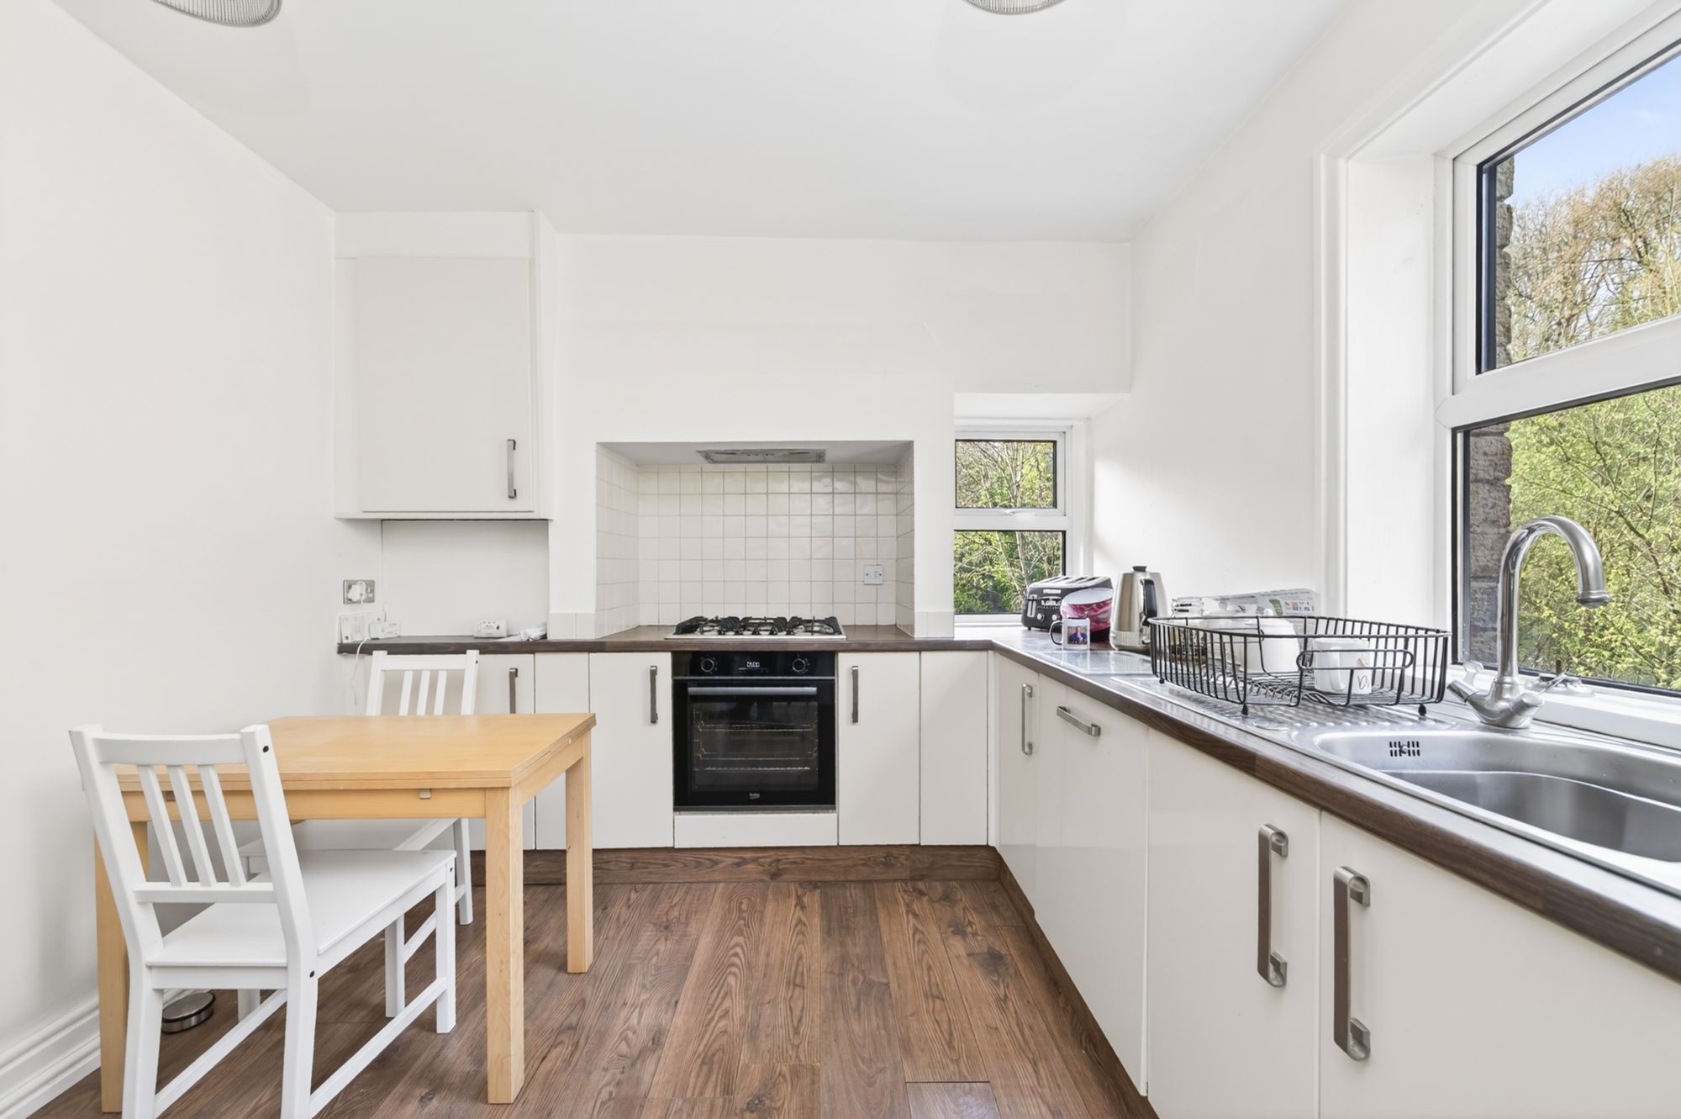
This has a super view out over the valley to the rear and a further window to the side, two ceiling light points, continuation of the attractive flooring from the hallway, modern units at both the high and low level with a large amount of working surfaces, stainless steel sink unit with mixer tap above, inbuilt oven, five ring gas hob and extractor fan. There's also a gas fire central heating boiler concealed within the units. There's an integrated fridge and freezer and breakfast bar. Timber and glazed door gives access to a staircase which leads down to the lower ground floor level.
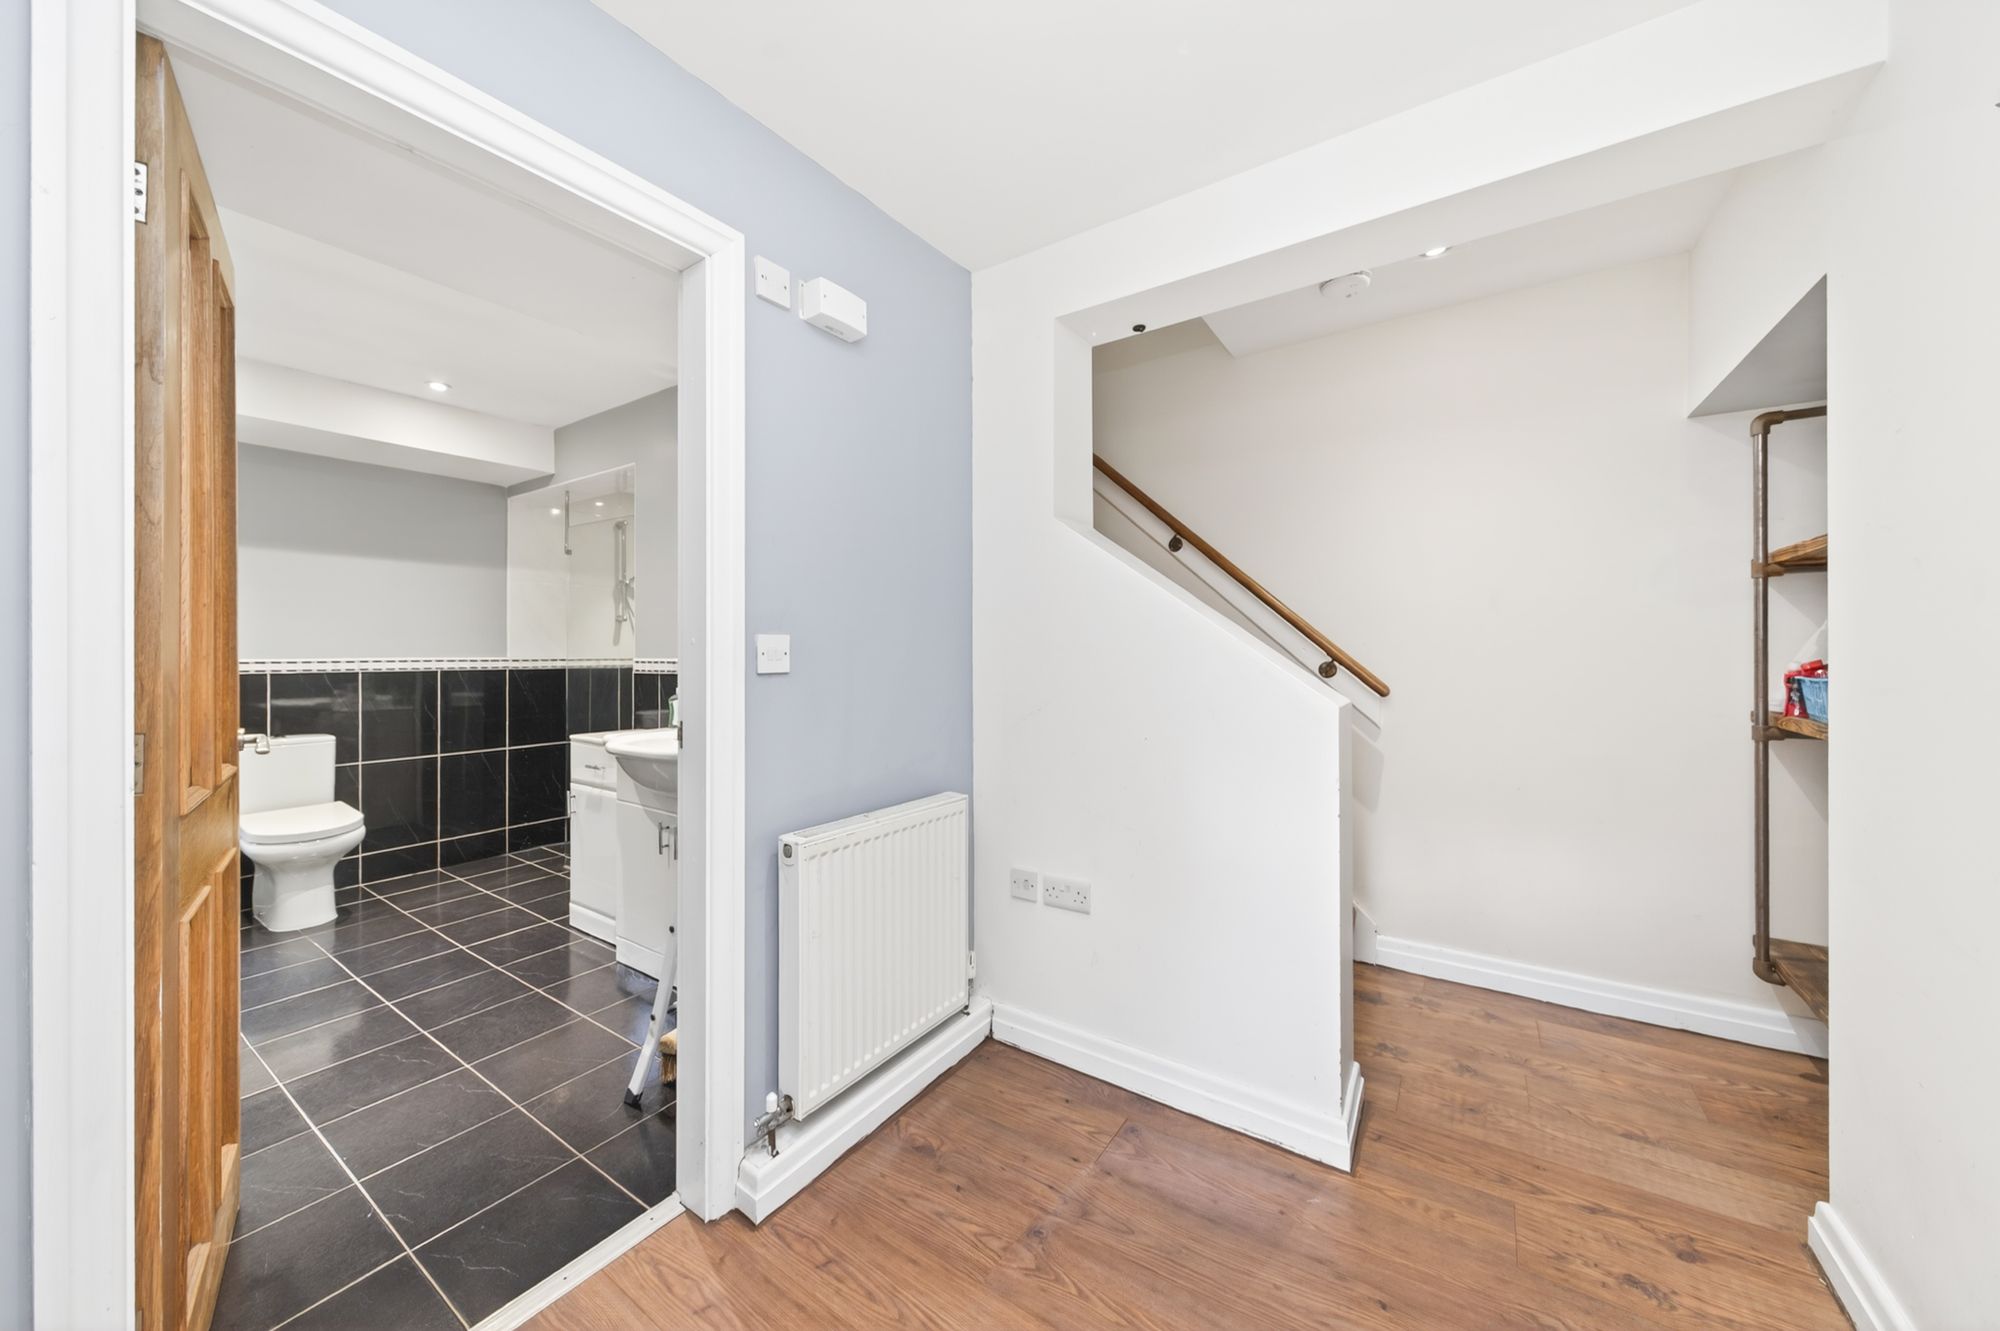
This level is presented to a high standard and there's a lower hallway and with stylish display shelving. There is a glazed door to a very large utility room.
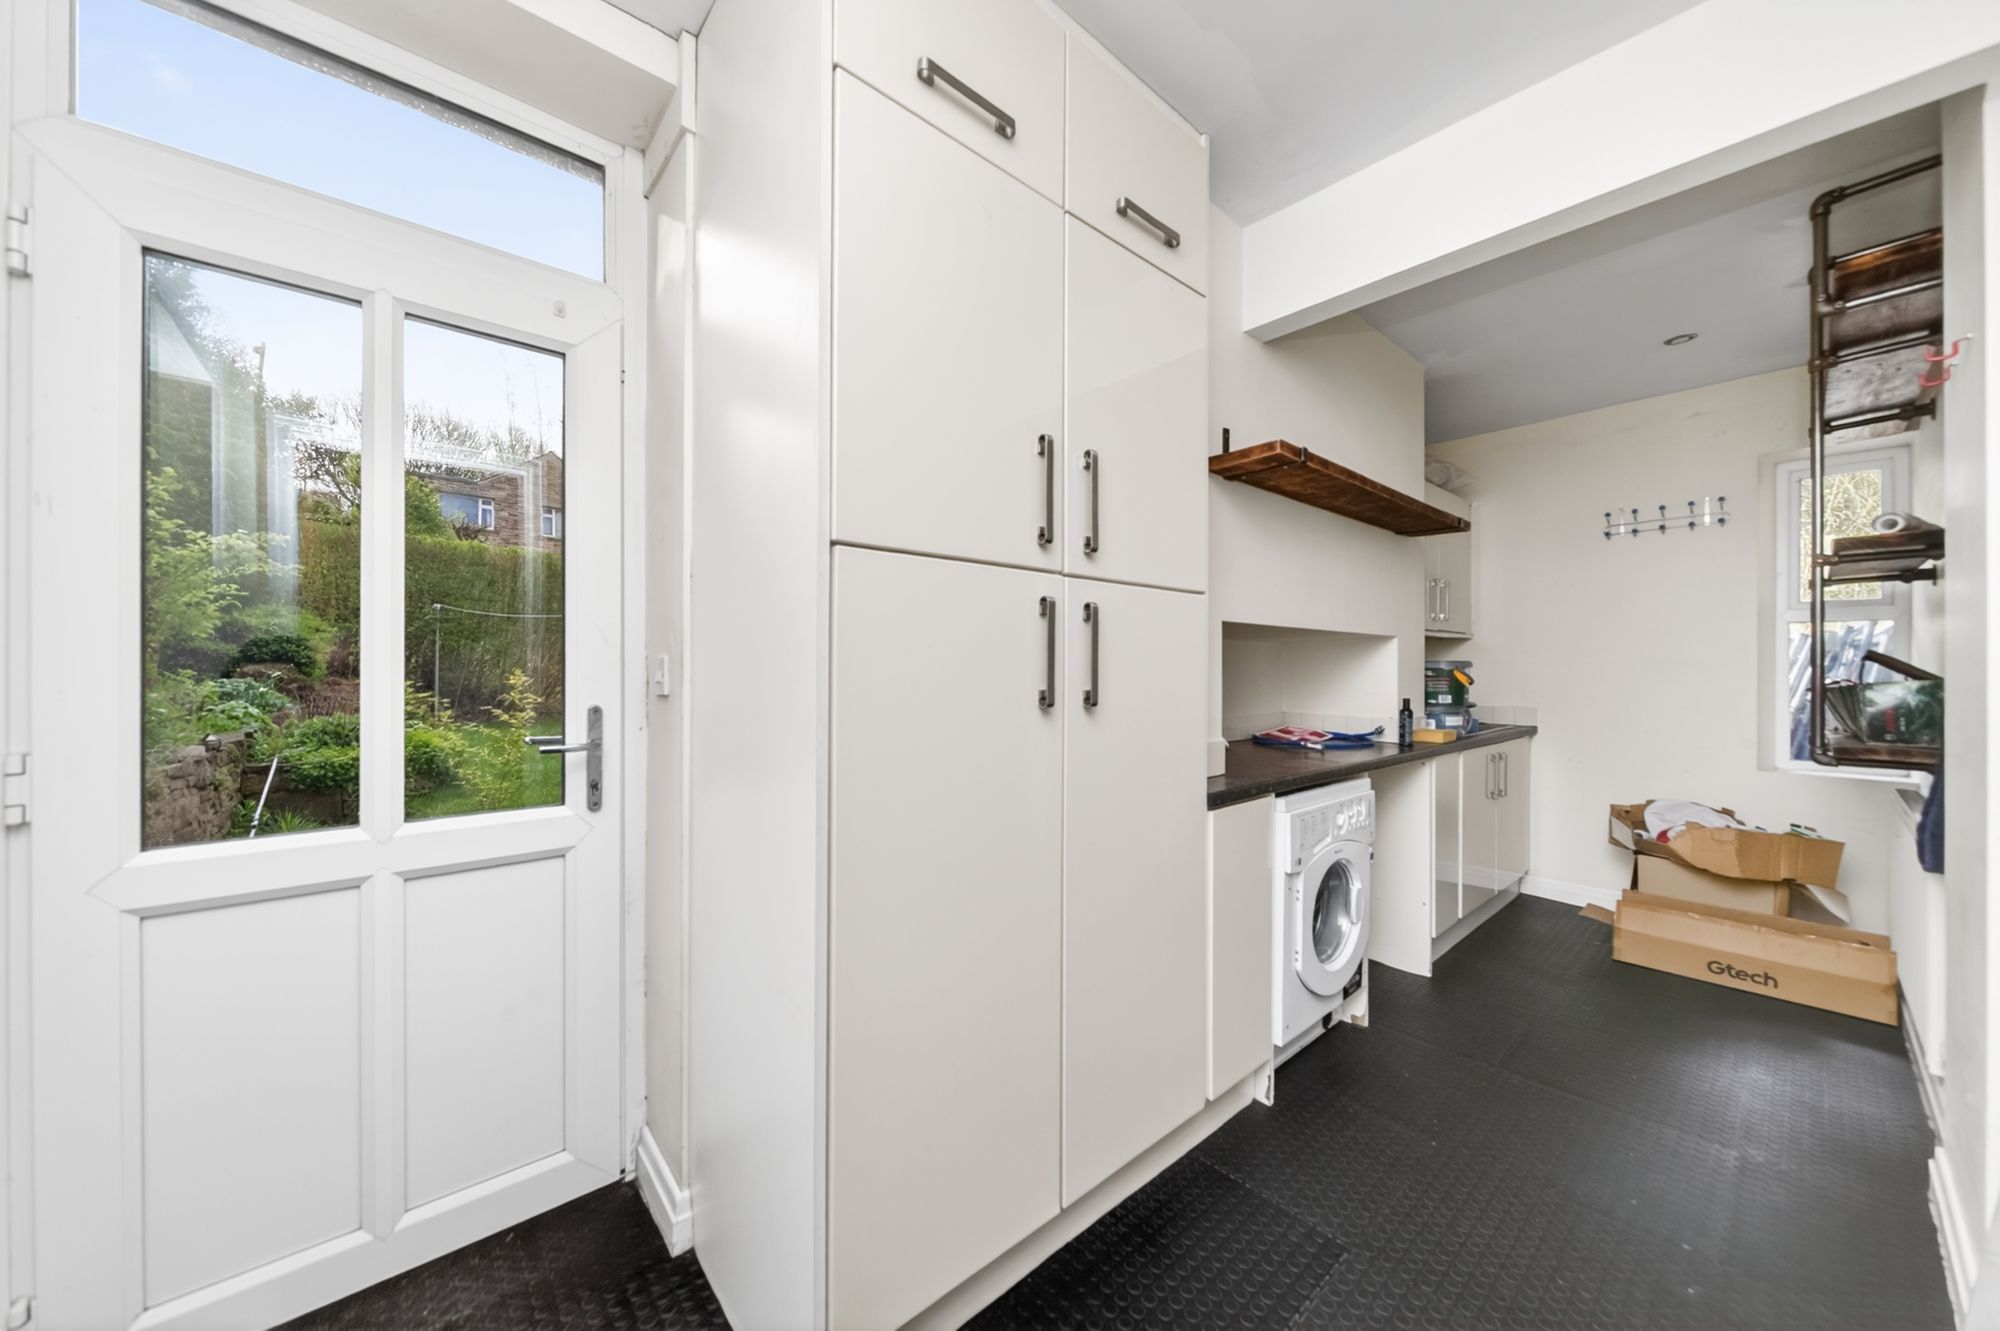
UTILITY ROOM16' 7" x 5' 0" (5.06m x 1.52m)
This utility room, once again, has units at both the high and low level, window giving an outlet to the rear, plumbing for an automatic washing machine, working surface with inset sink unit, and UPVC glazed door giving access out to the property's enclosed garden. A doorway also leads to a cellar providing some storage space and being fitted with lighting and a UPVC double glazed window. Also on this level is a superb shower room.
10' 3" x 10' 2" (3.12m x 3.10m)
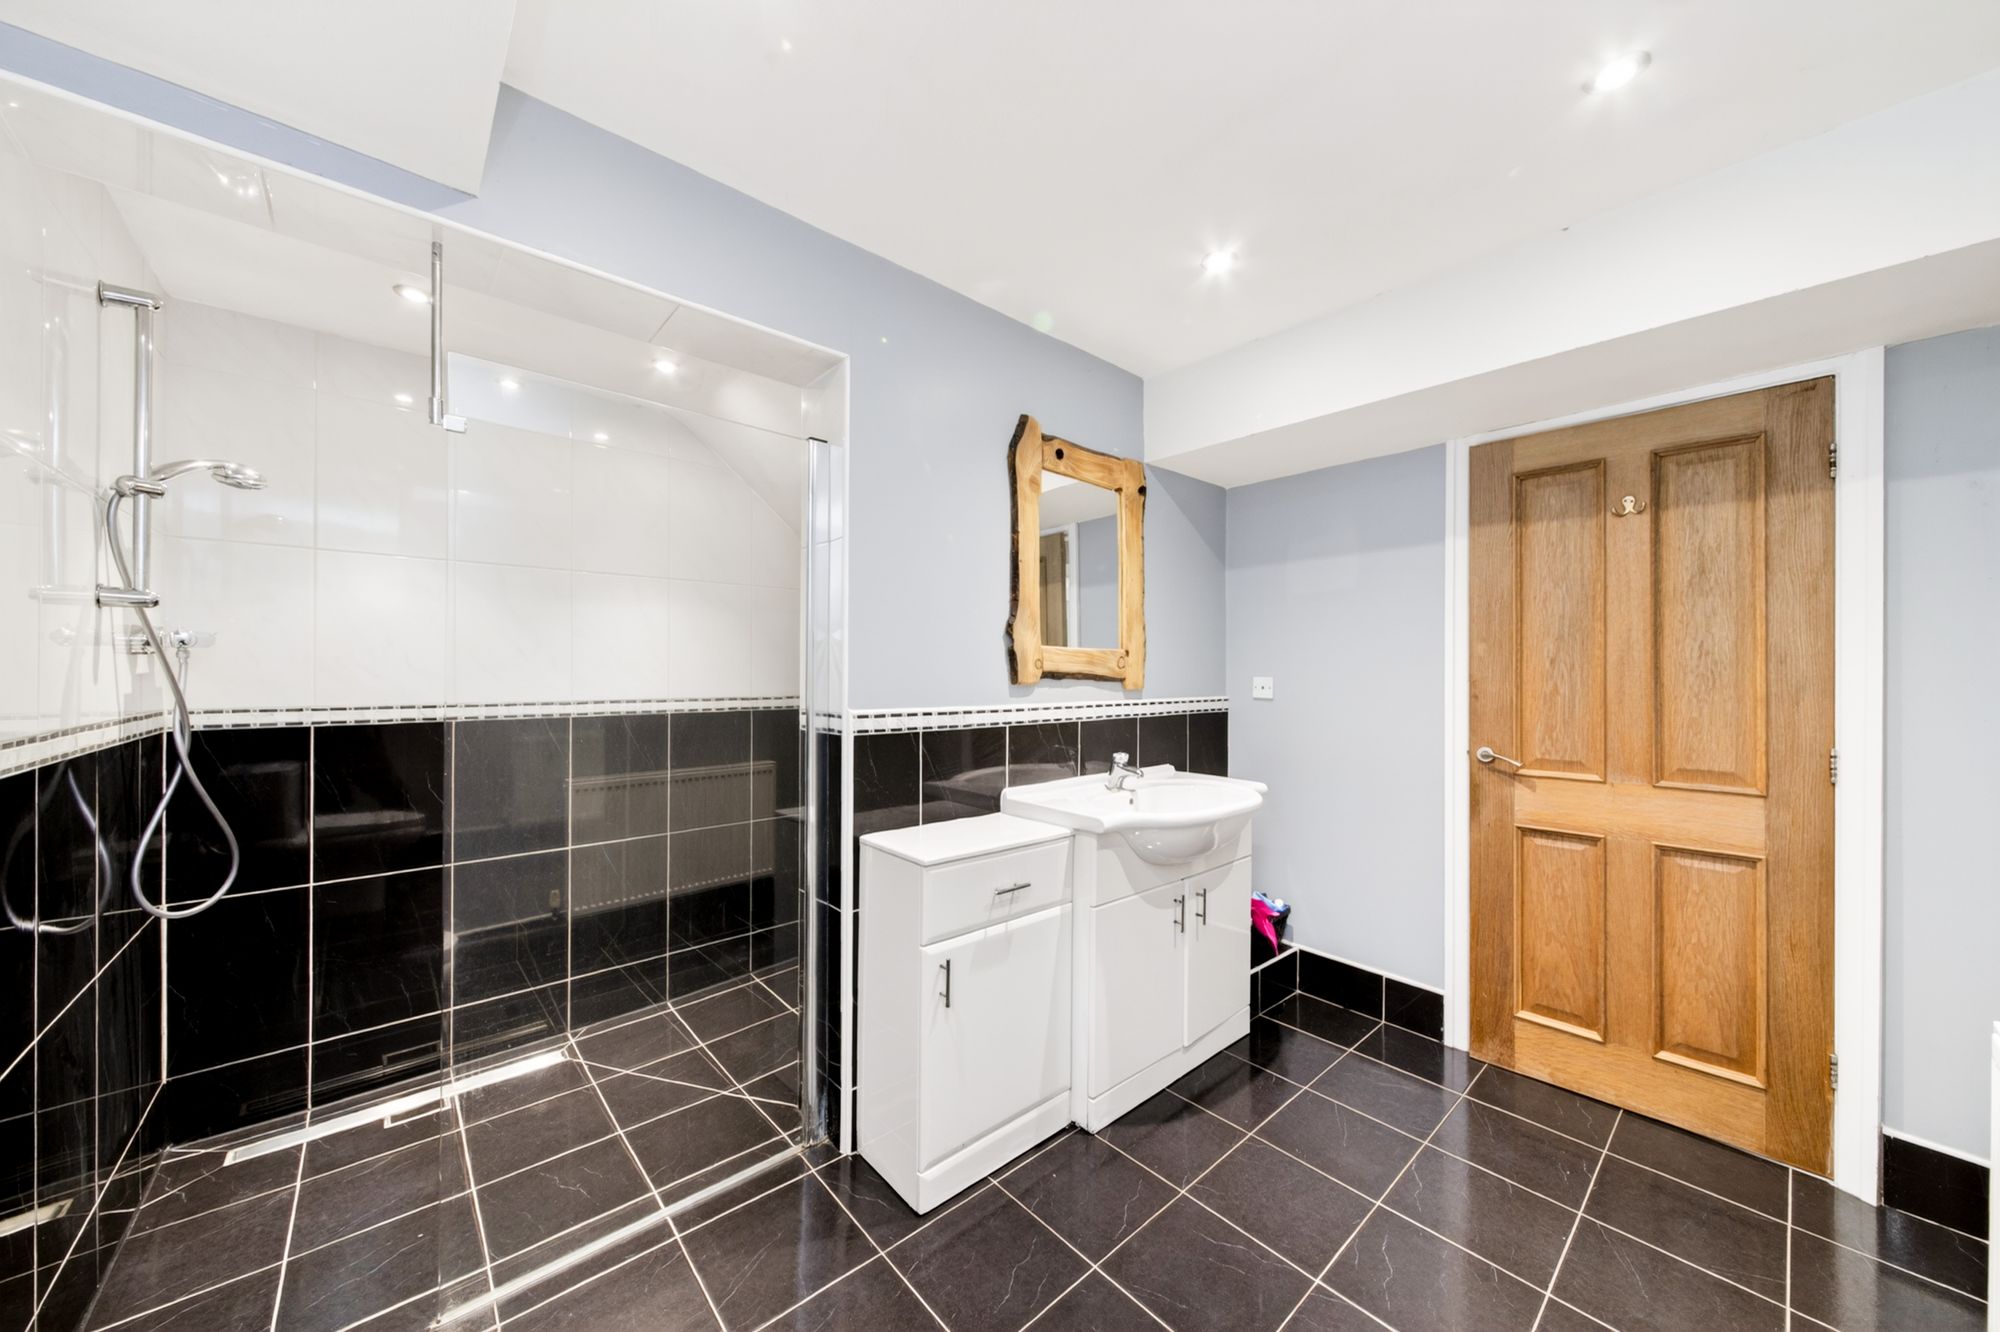
Being particularly large, it has ceramic tile flooring, ceramic tiling where appropriate and to the full ceiling how to round the exceptionally large wet room shower with fixed glaze screen and chrome fittings, low level WC, obscure glaze window and vanity unit with mixer tap and storage covers. Beneath there's inset spotlight into the ceiling.
.
Returning to the principal hallway, broad staircase, polished in handrail risers up to the first-floor landing. This is period style doors giving access through to the following rooms.
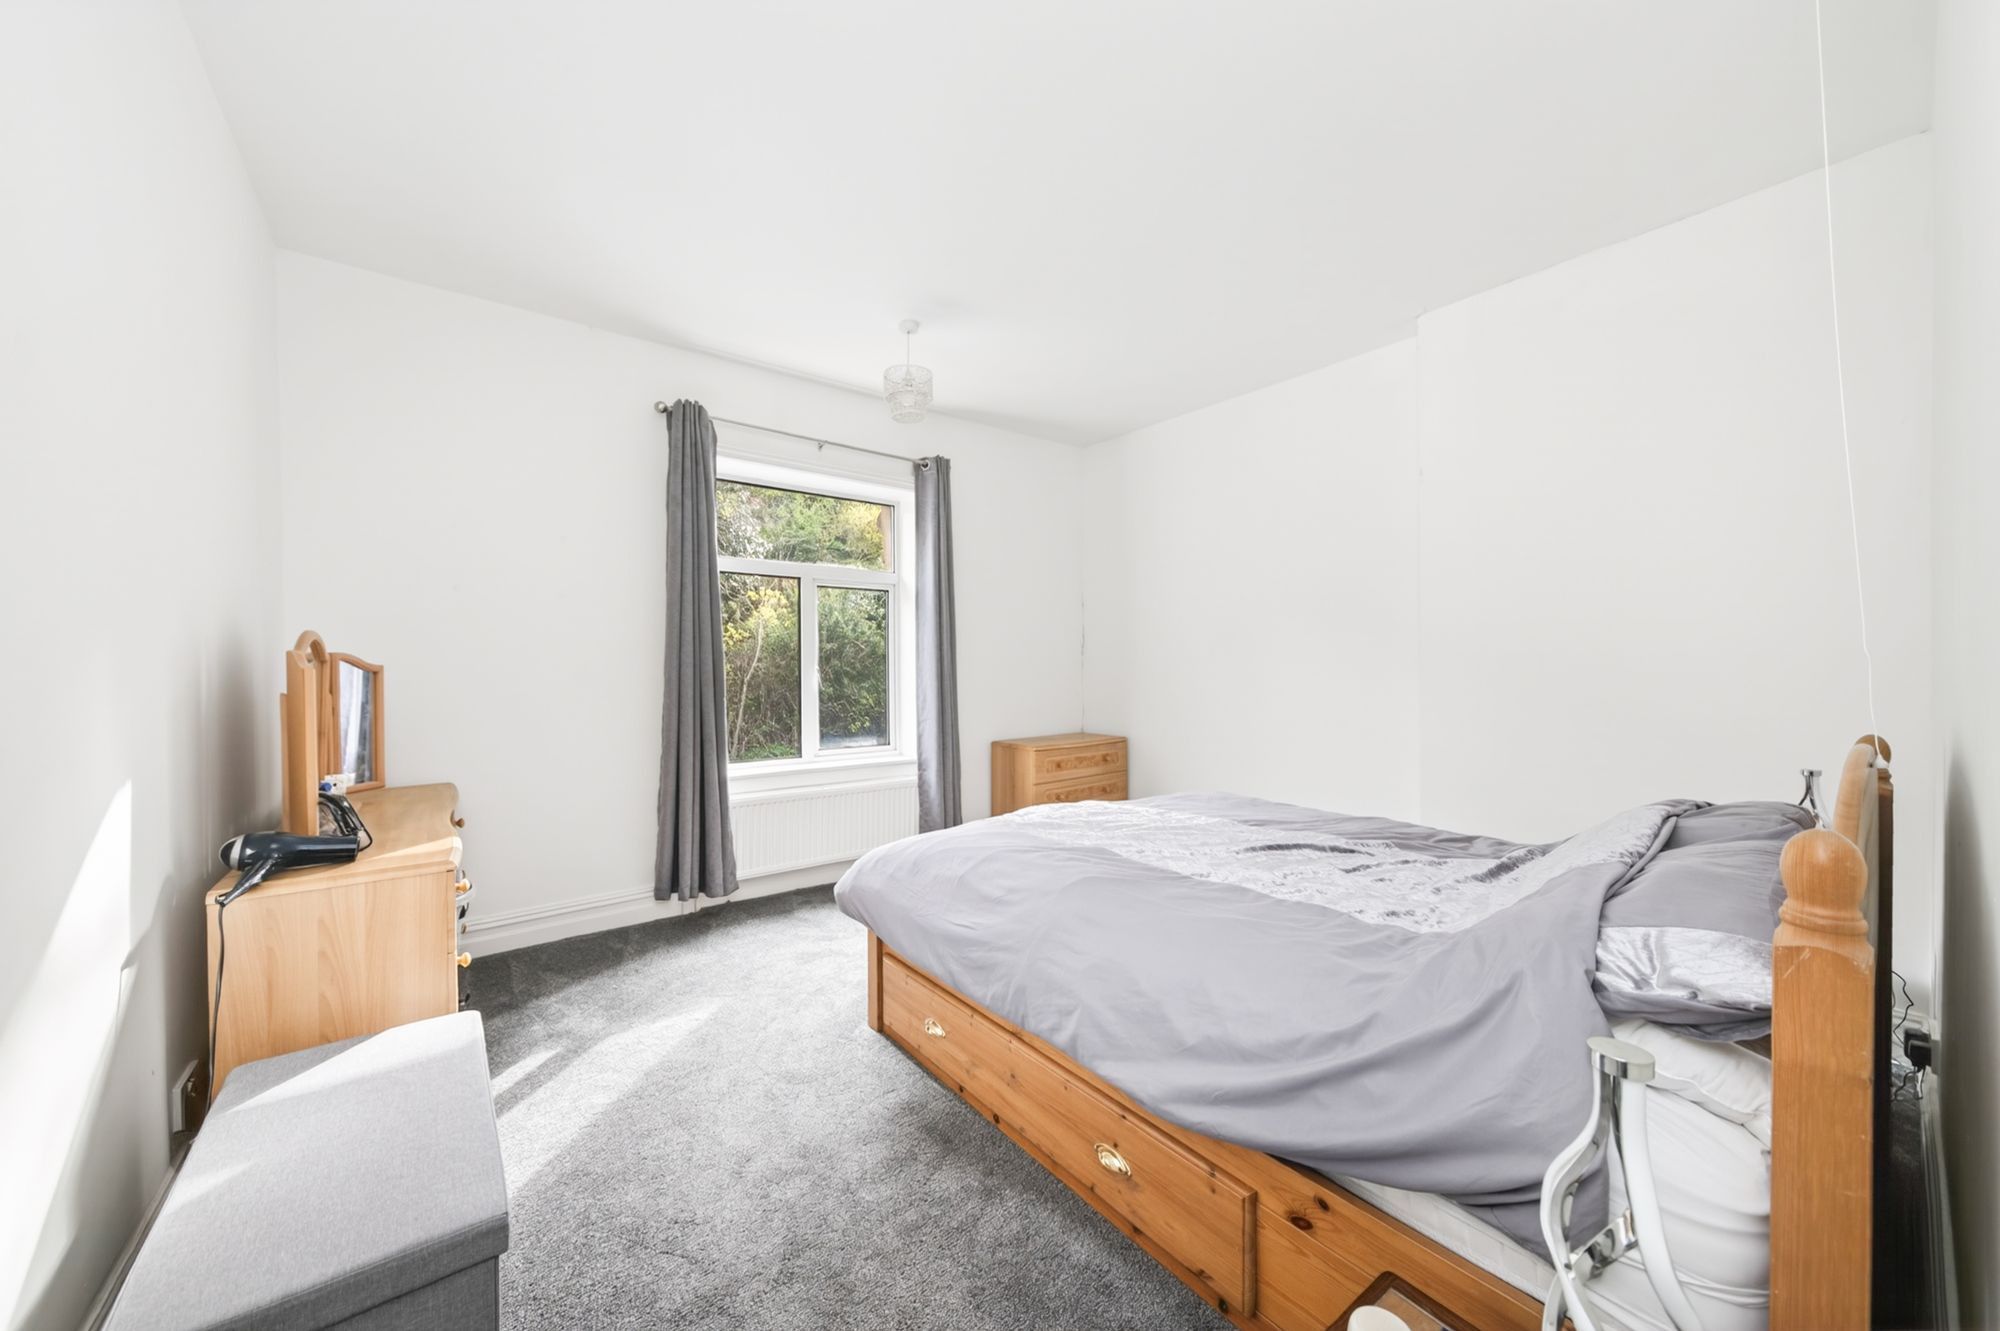
BEDROOM ONE13' 6" x 12' 0" (4.12m x 3.66m)
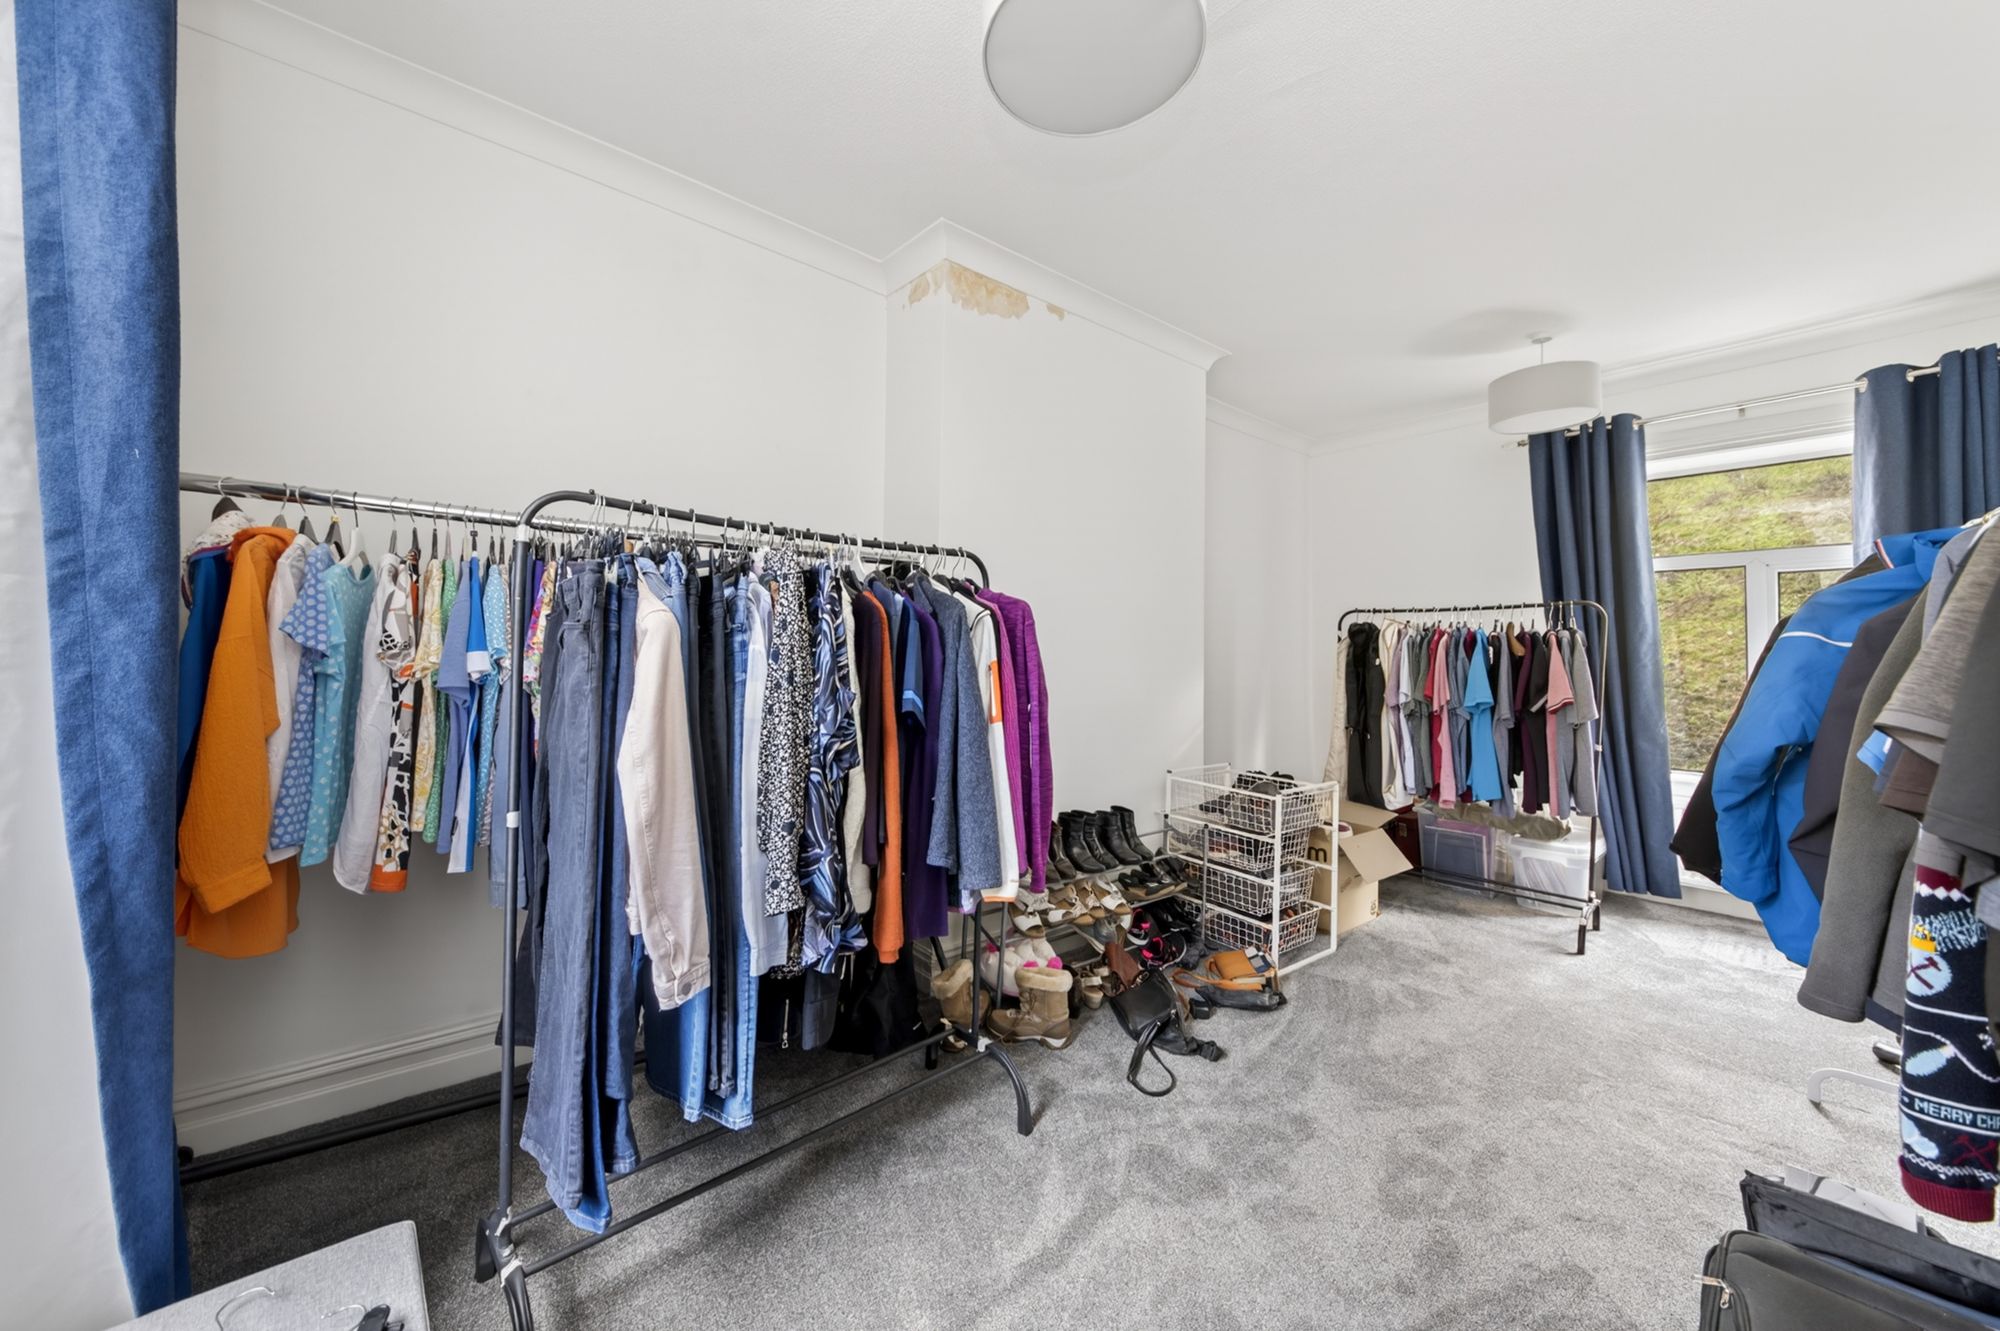
A large double room with a pleasant outlook to the front.
18' 0" x 10' 3" (5.49m x 3.12m)
Once again, a large double room with an outlook to both the front and to the rear.
11' 5" x 8' 10" (3.48m x 2.69m)
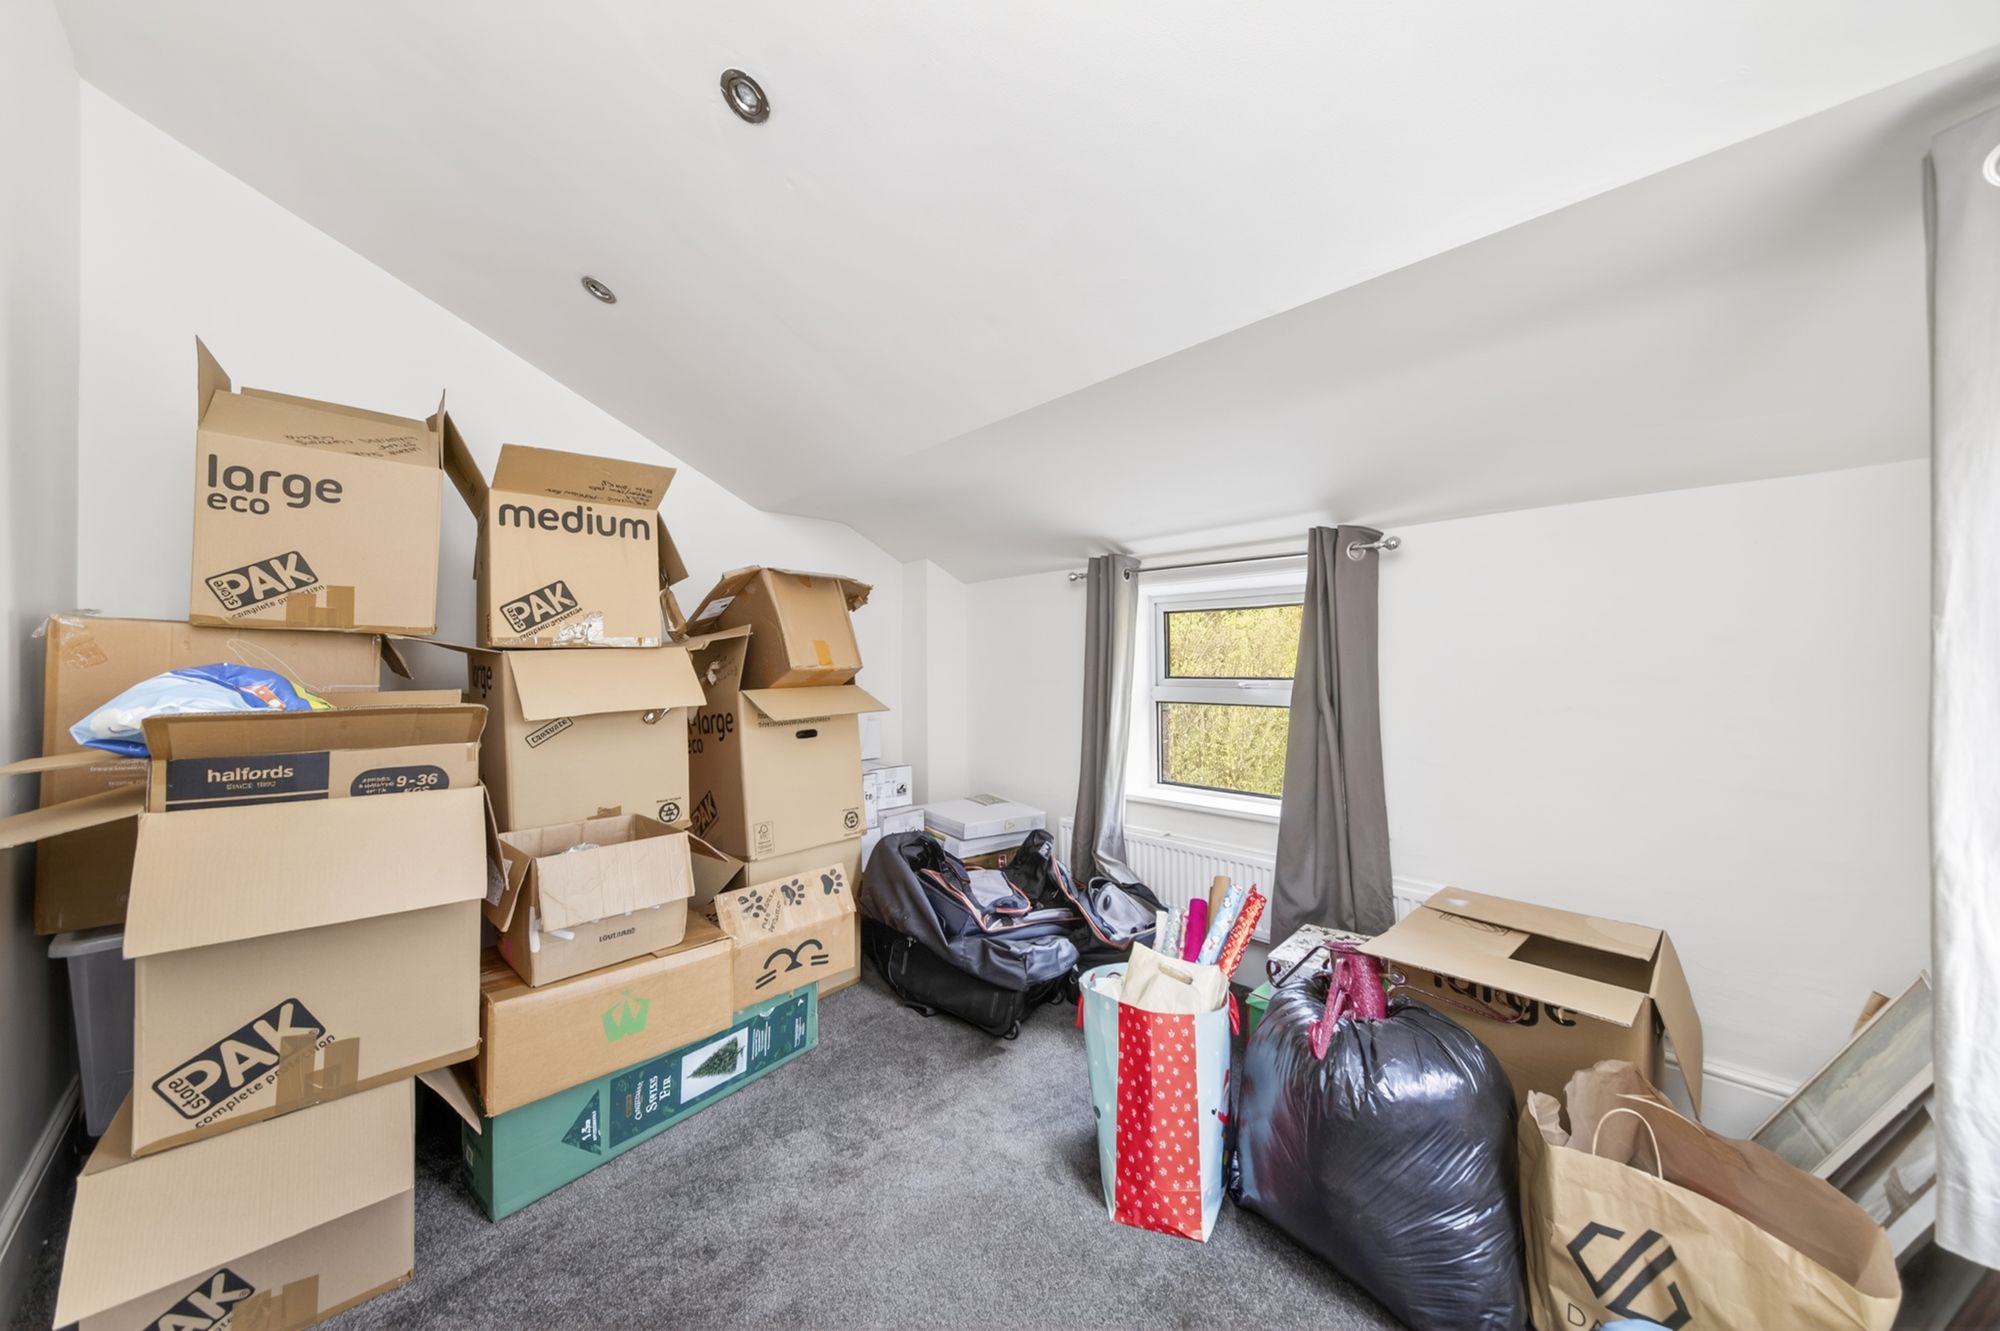
Positioned to the rear with windows to the side and to the rear, giving a lovely view down towards Holmfirth Centre. There is an inset spotlight to the ceiling.
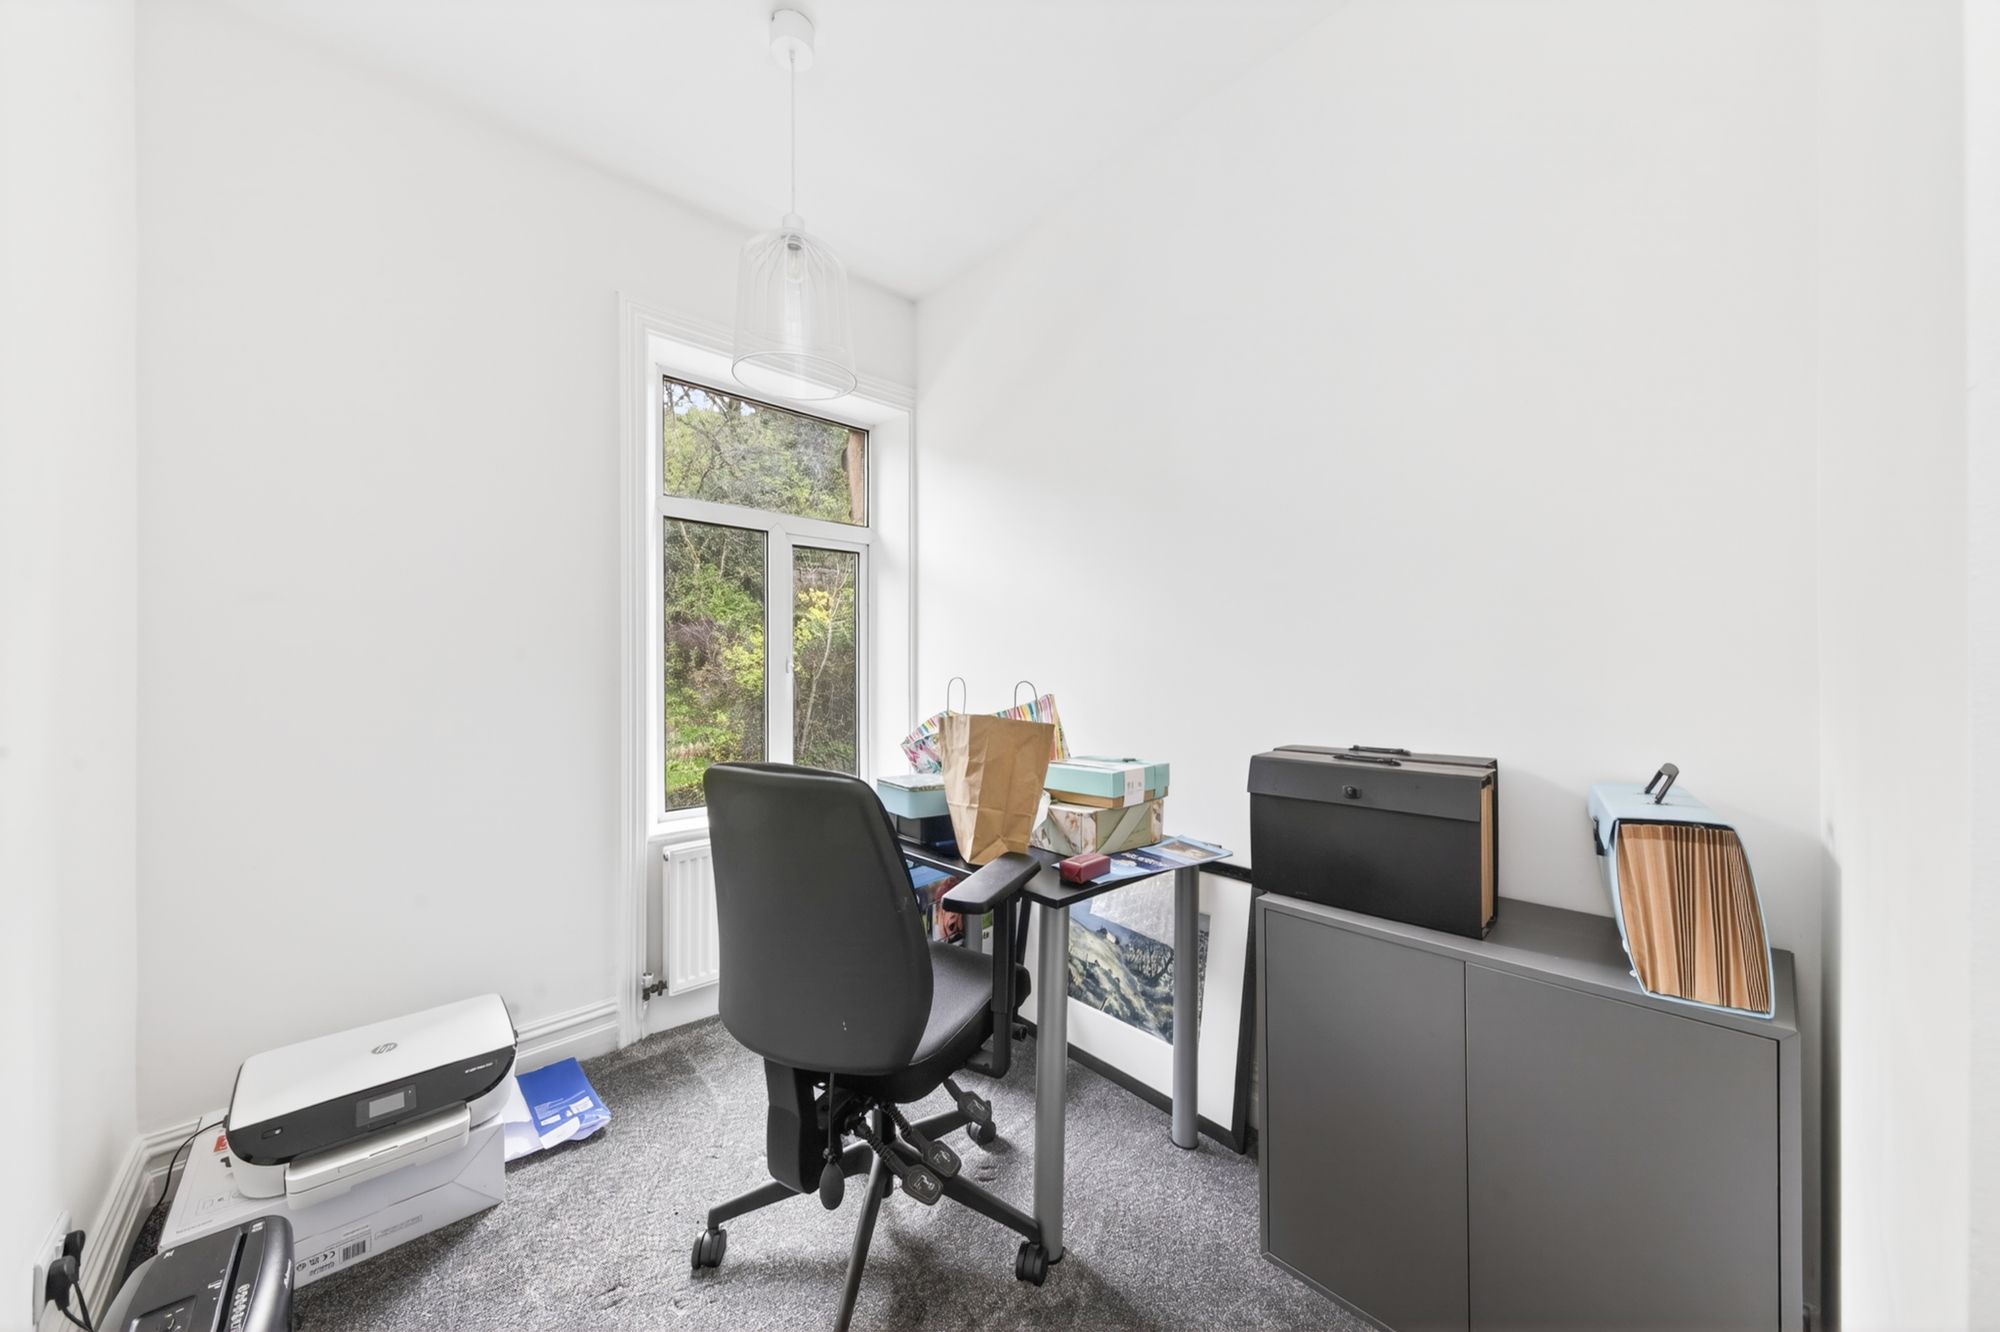
13' 6" x 6' 6" (4.12m x 1.98m)
A good-sized room, currently used as a home office / study, with a pleasant outlook to the front and loft access point.
9' 10" x 5' 2" (3.00m x 1.58m)
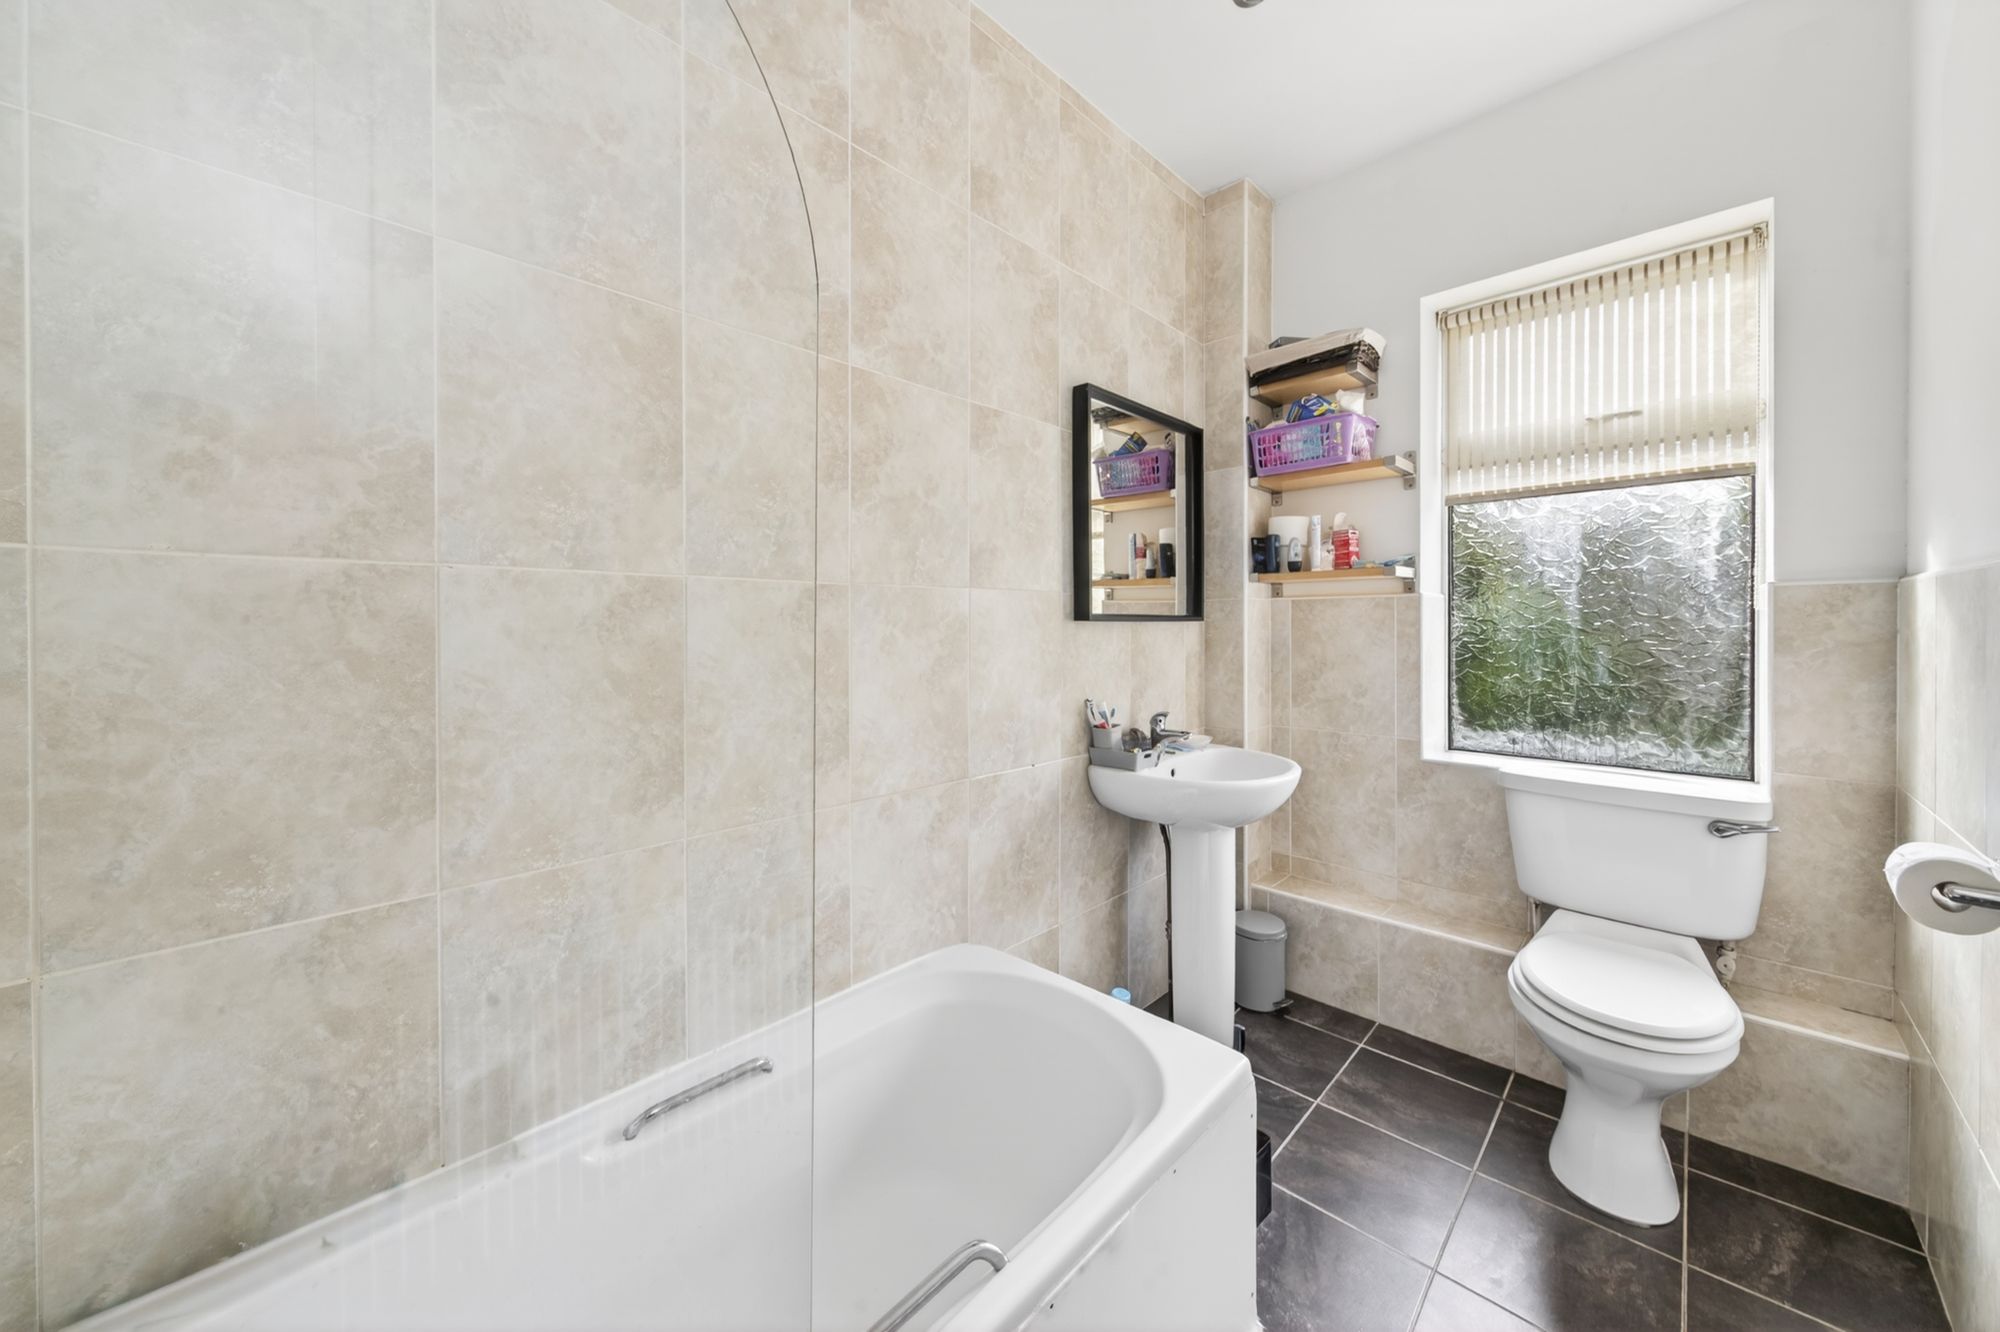
The property's bathroom is well appointed and it's fitted with a three-piece suit in white that comprises a pedestal wash and basin, low level WC, panel bath with glazed shower screen, chrome fittings / mixer tap, obscure glazed window, some tiling to the floor and to the half-height and to the full height to two walls around the shower area, inset spotlighting.
D
Repayment calculator
Mortgage Advice Bureau works with Simon Blyth to provide their clients with expert mortgage and protection advice. Mortgage Advice Bureau has access to over 12,000 mortgages from 90+ lenders, so we can find the right mortgage to suit your individual needs. The expert advice we offer, combined with the volume of mortgages that we arrange, places us in a very strong position to ensure that our clients have access to the latest deals available and receive a first-class service. We will take care of everything and handle the whole application process, from explaining all your options and helping you select the right mortgage, to choosing the most suitable protection for you and your family.
Test
Borrowing amount calculator
Mortgage Advice Bureau works with Simon Blyth to provide their clients with expert mortgage and protection advice. Mortgage Advice Bureau has access to over 12,000 mortgages from 90+ lenders, so we can find the right mortgage to suit your individual needs. The expert advice we offer, combined with the volume of mortgages that we arrange, places us in a very strong position to ensure that our clients have access to the latest deals available and receive a first-class service. We will take care of everything and handle the whole application process, from explaining all your options and helping you select the right mortgage, to choosing the most suitable protection for you and your family.
How much can I borrow?
Use our mortgage borrowing calculator and discover how much money you could borrow. The calculator is free and easy to use, simply enter a few details to get an estimate of how much you could borrow. Please note this is only an estimate and can vary depending on the lender and your personal circumstances. To get a more accurate quote, we recommend speaking to one of our advisers who will be more than happy to help you.
Use our calculator below