
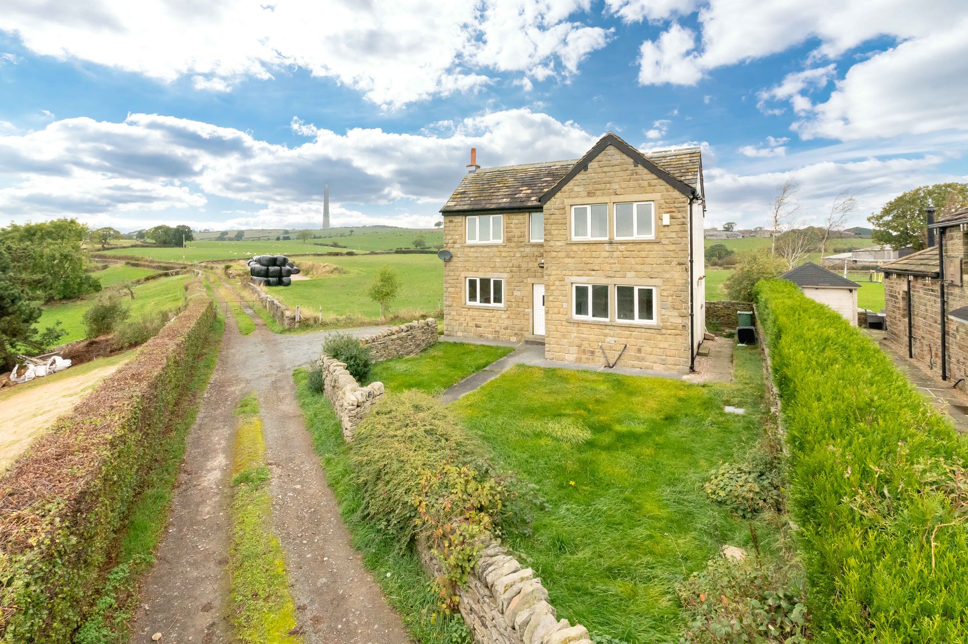
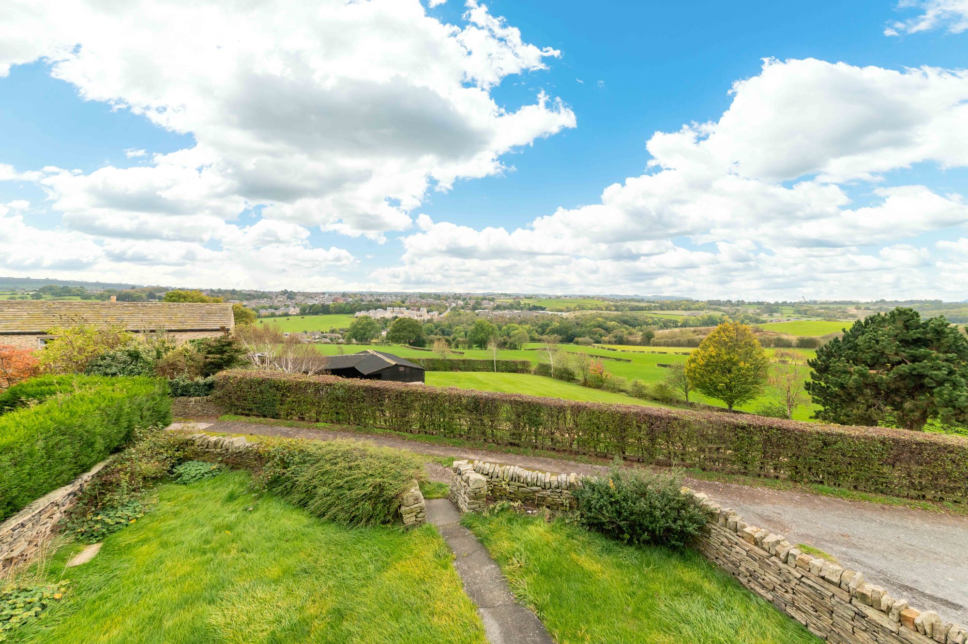
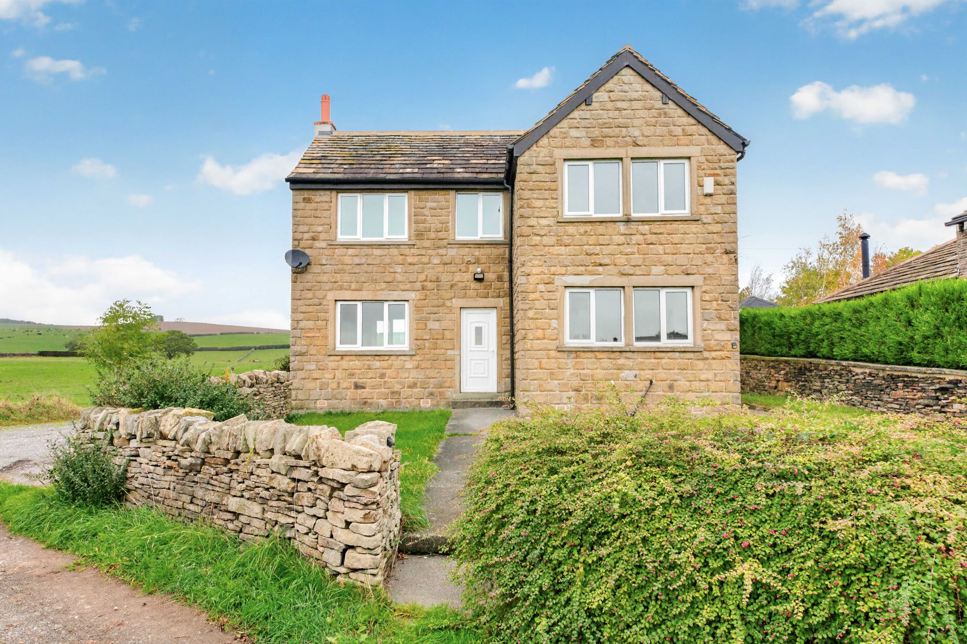
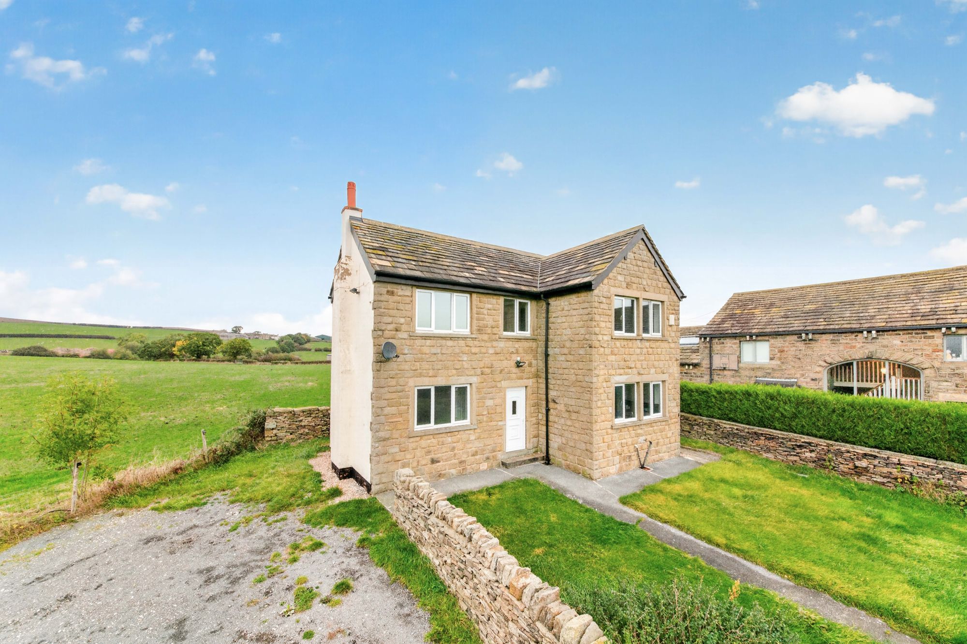
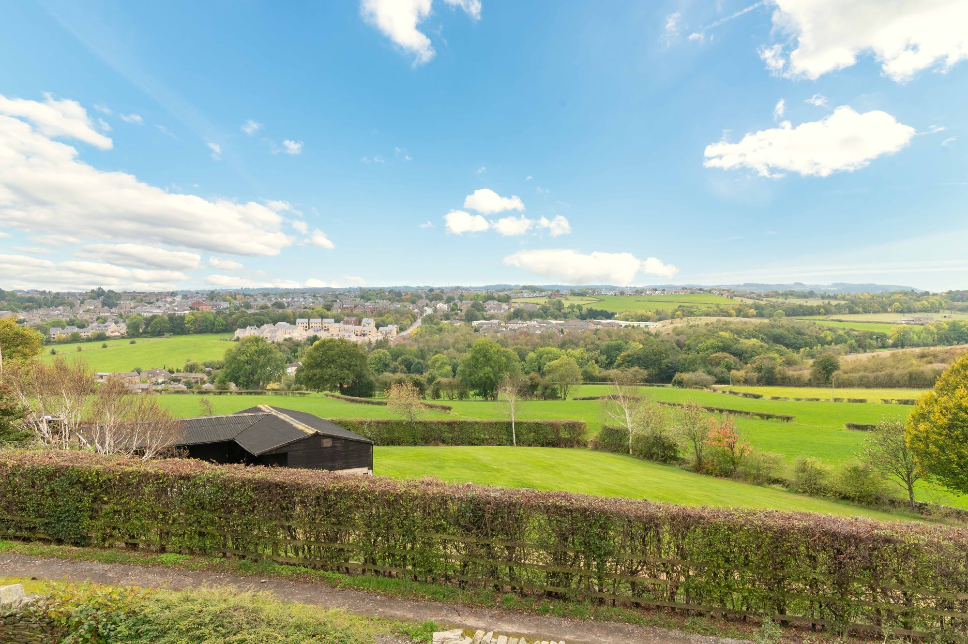
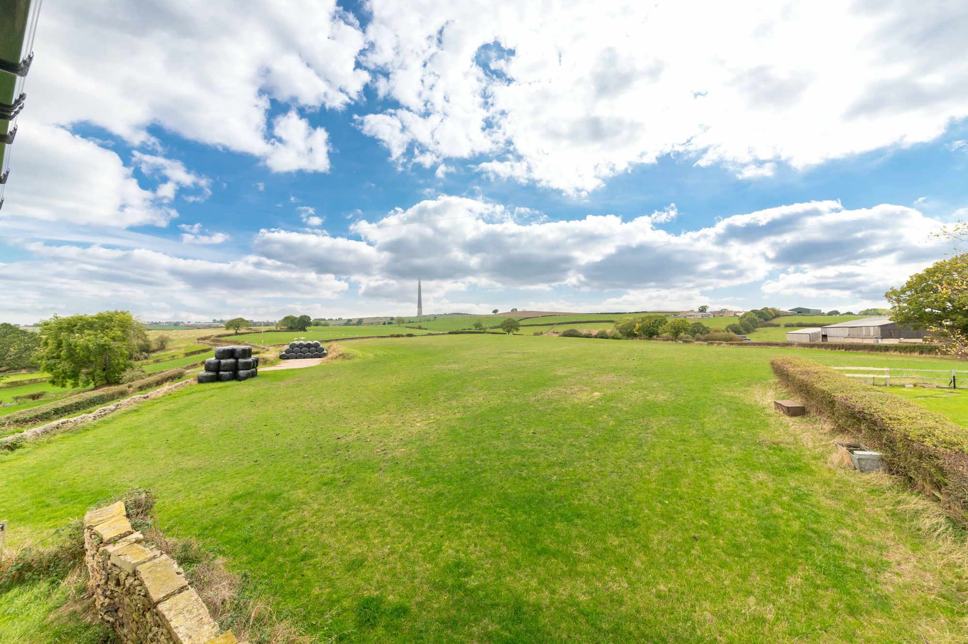
A THREE DOUBLE BEDROOM, DETACHED FAMILY HOME SITUATED IN A RURAL HAMLET IN THE SOUGHT-AFTER VILLAGE OF EMLEY. THE PROPERTY BOASTS UNINTERRUPTED VIEWS ACROSS NEIGHBOURING FIELDS, IS OFFERED WITH NO ONWARD CHAIN, AND BENEFITS FROM OFF-STREET PARKING AND LOW-MAINTENANCE GARDENS. WITH PLEASANT COUNTRYSIDE WALKS ON THE DOORSTEP AND CONVENIENTLY POSITIONED FOR ACCESS TO COMMUTER LINKS.
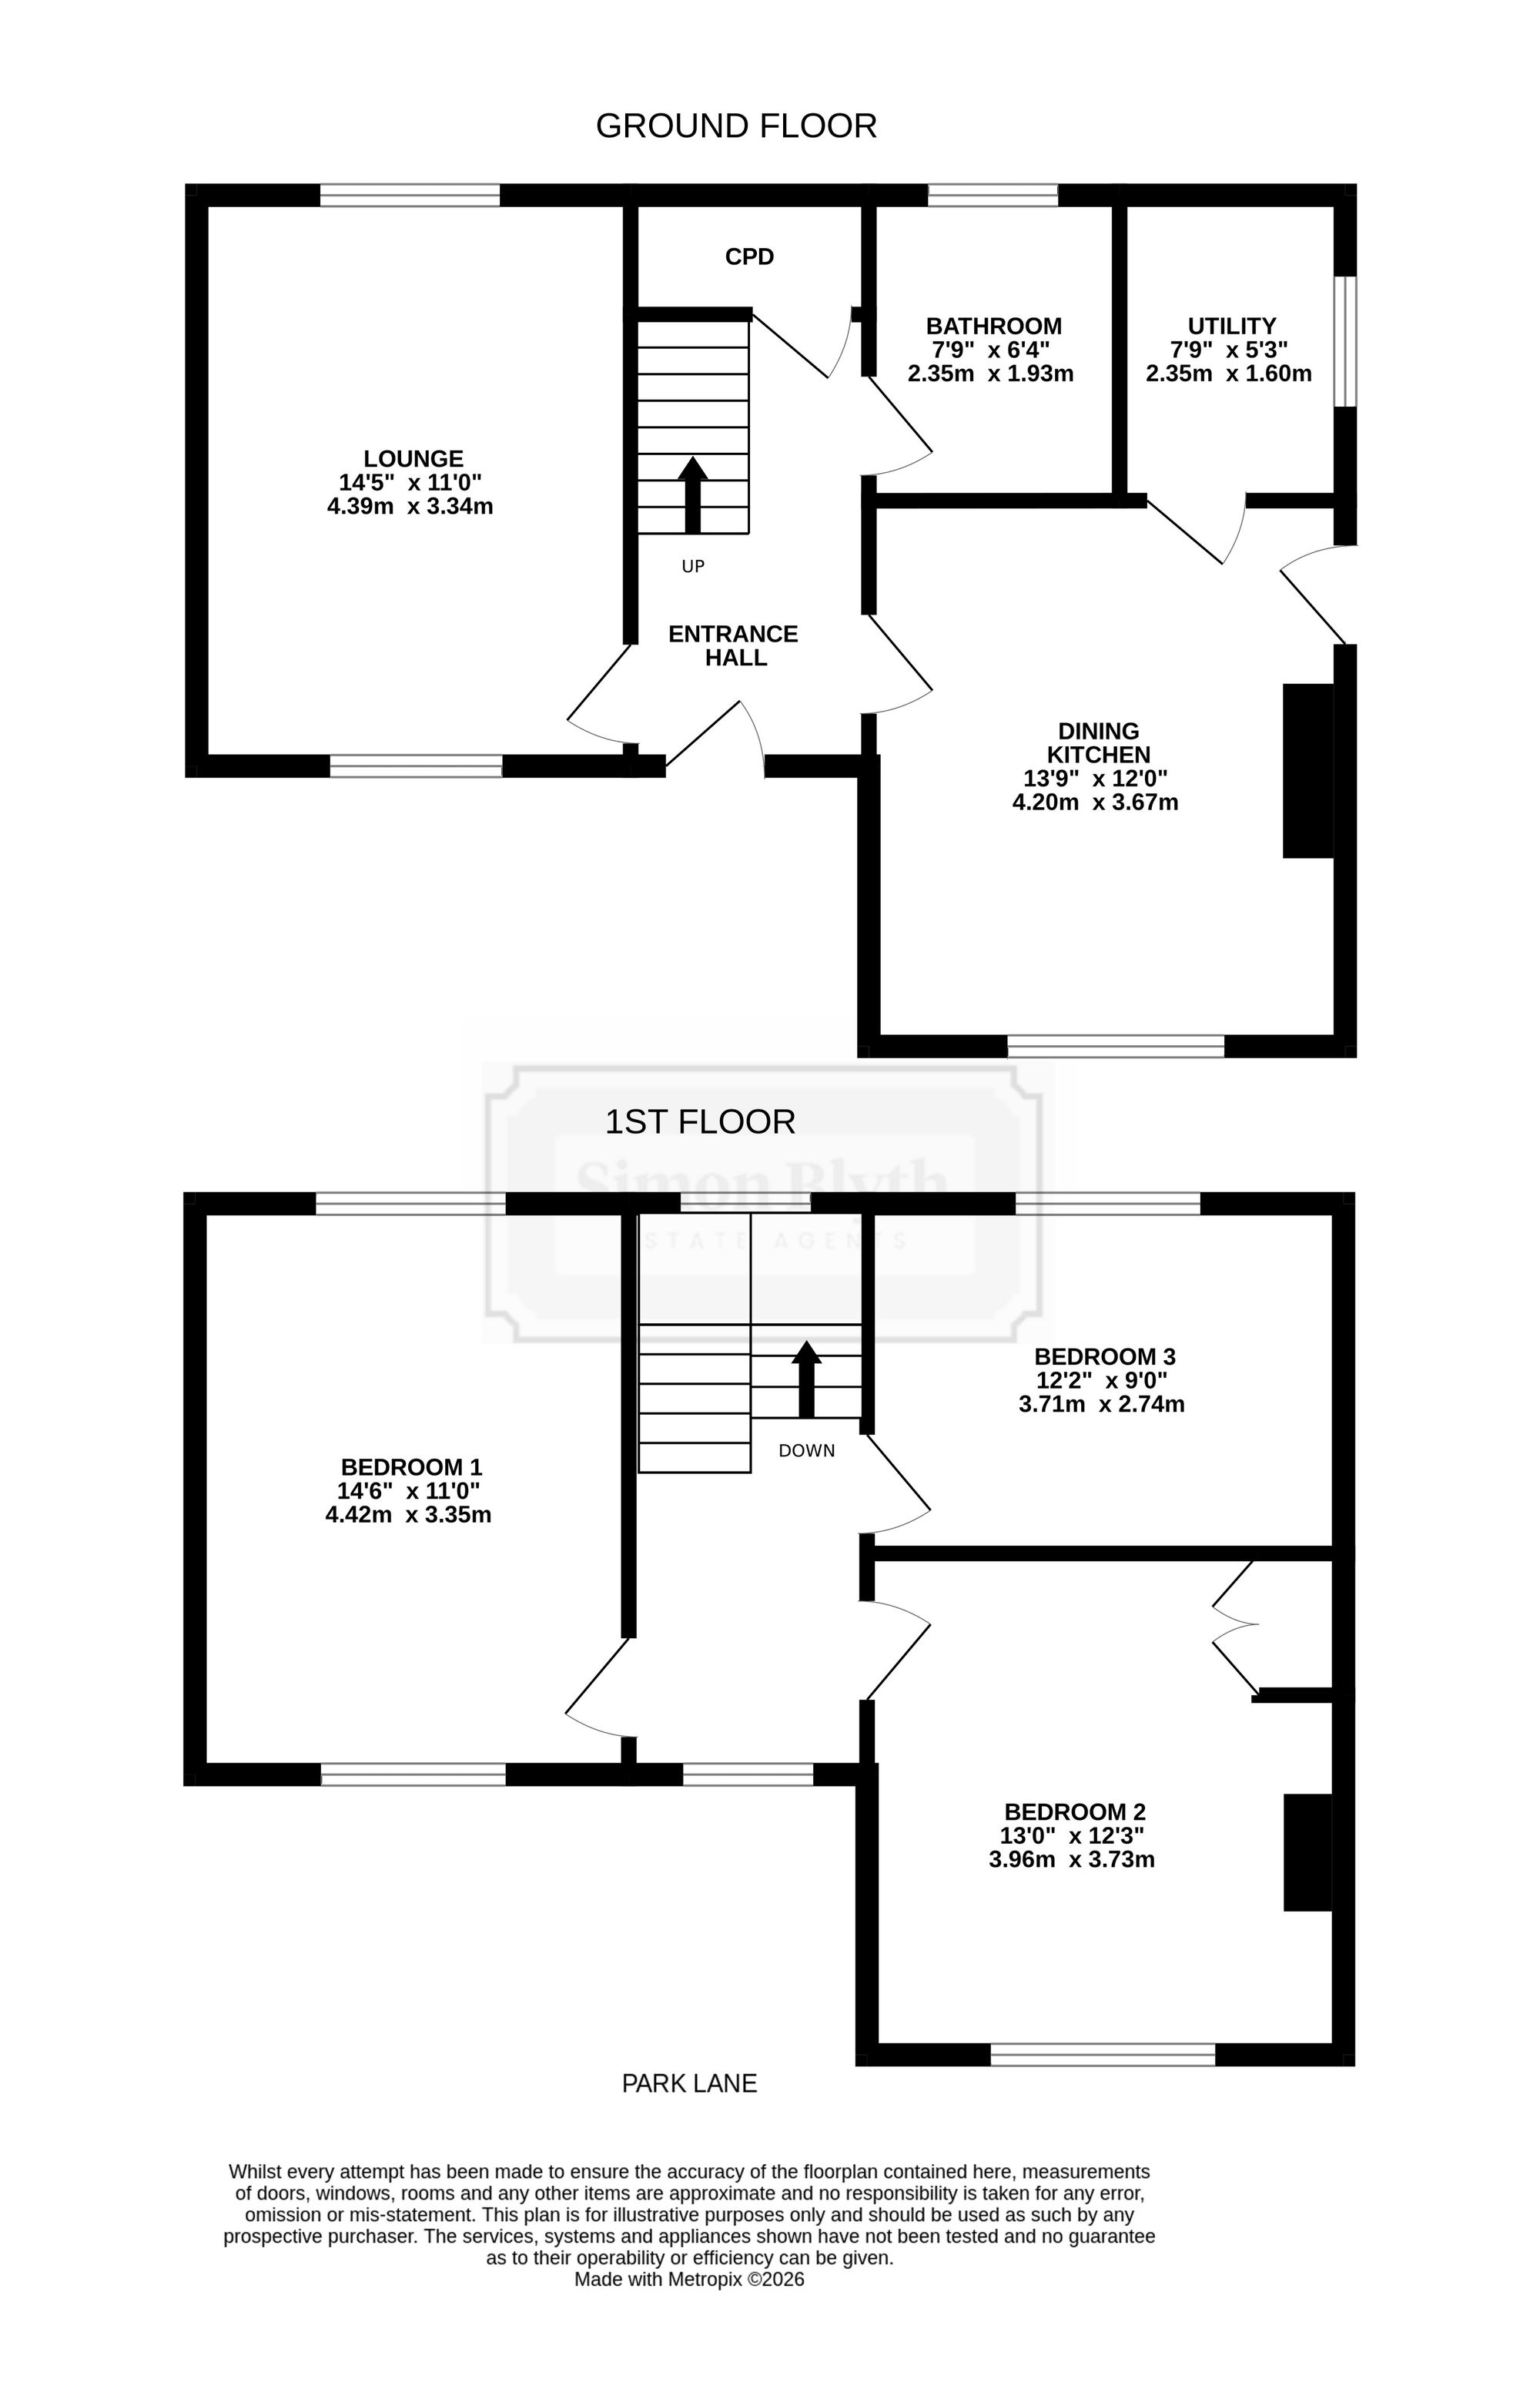
The property accommodation briefly comprises entrance, dual-aspect lounge, open-plan dining kitchen, utility room and house bathroom to the ground floor. To the first floor, there is a spacious landing and three double bedrooms. Externally, there are lawn gardens with attractive dry stone wall boundaries to the front, a hardstanding providing off-street parking for multiple vehicles to the side, and an access pathway to the rear of the property.
Tenure Freehold. Council Tax Band TBC. EPC Rating TBC.
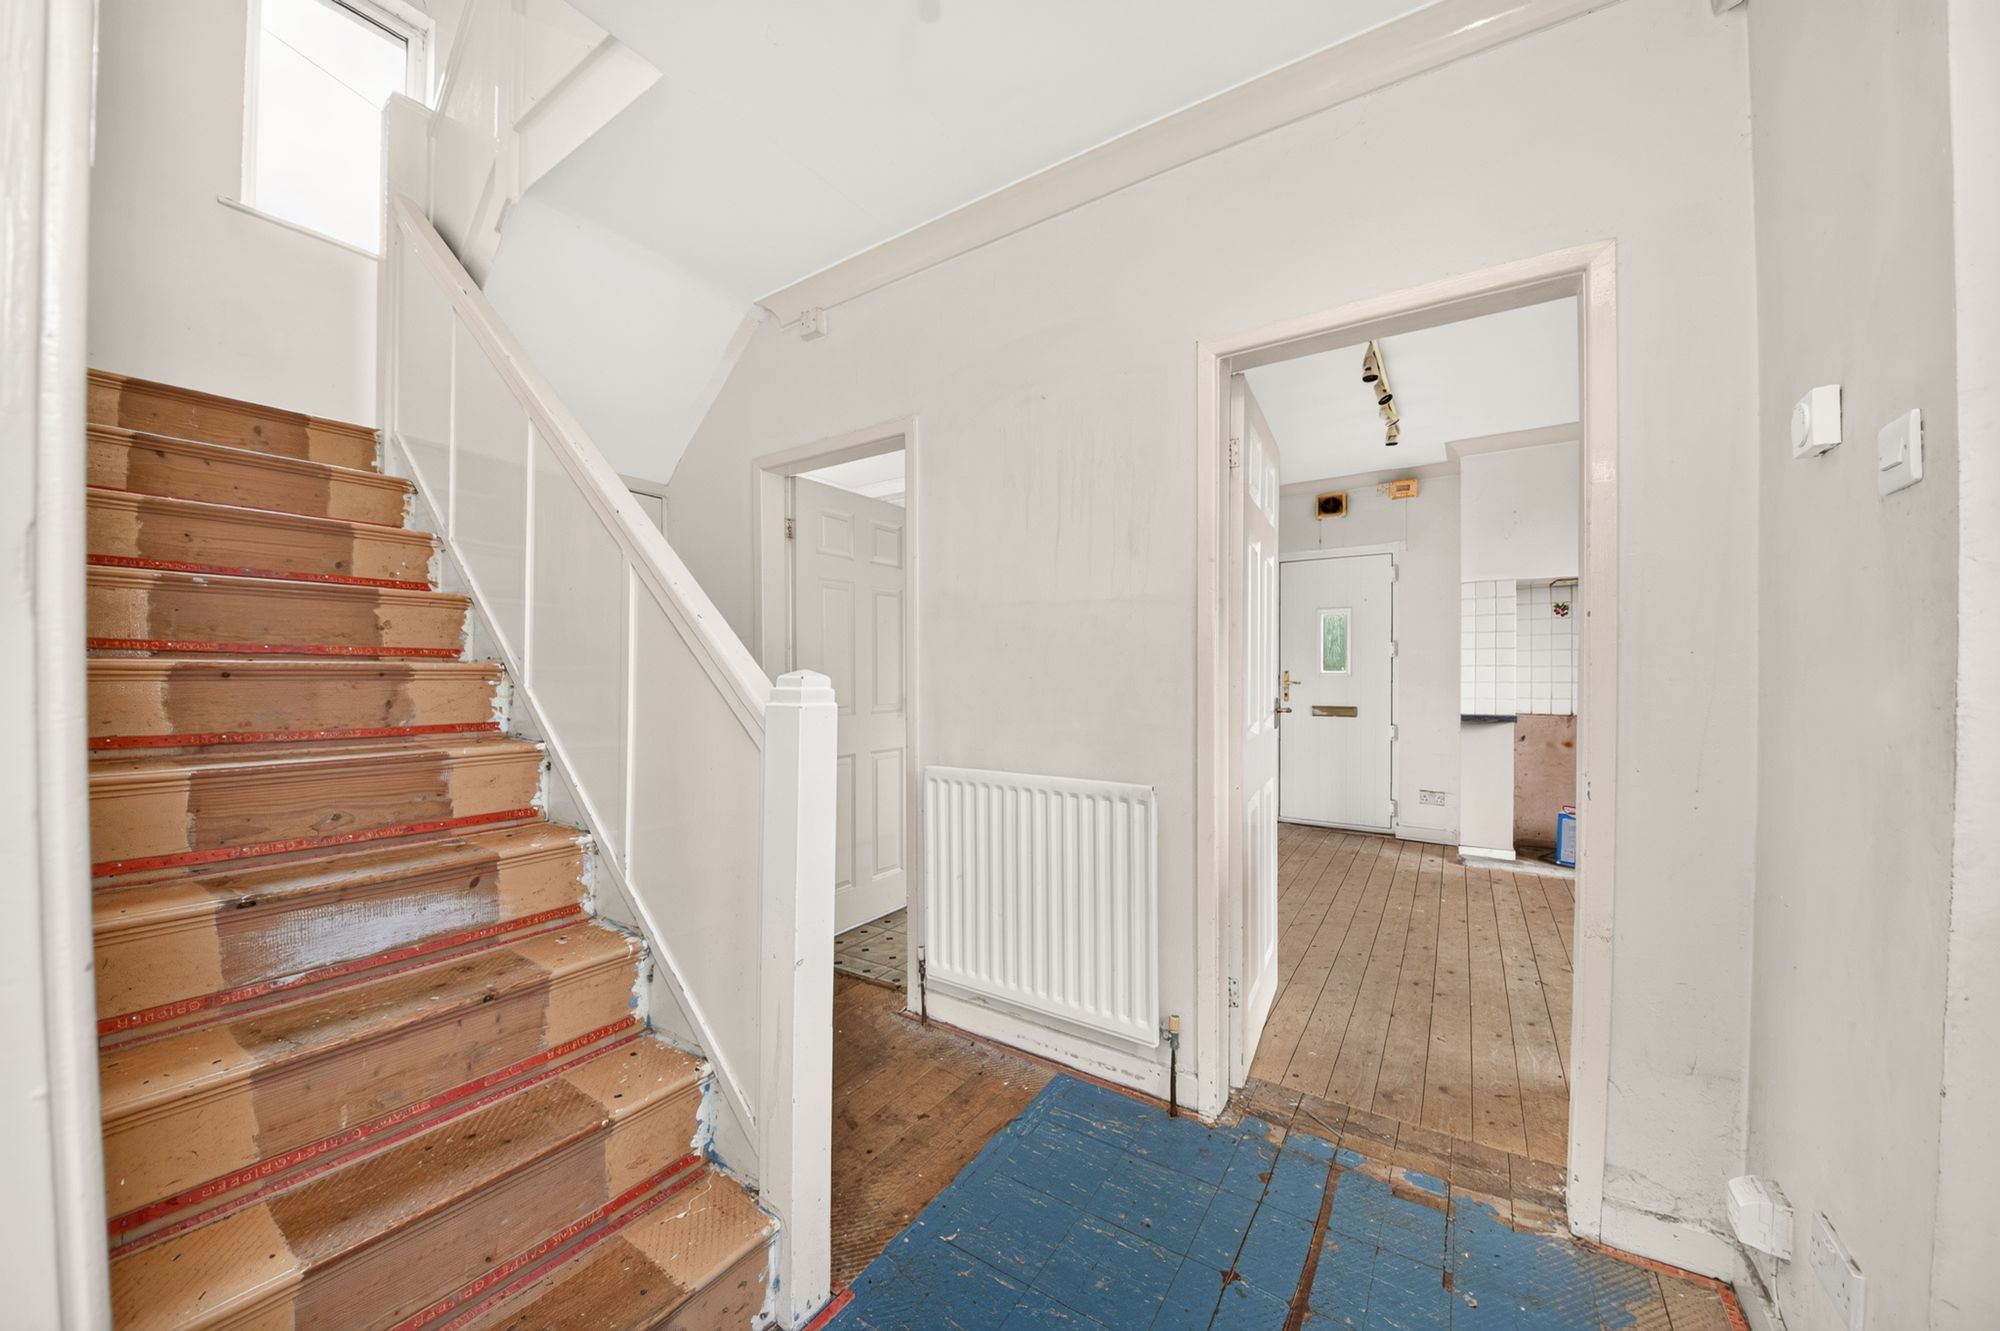
Enter the property through a double-glazed PVC front door with obscure-glazed inserts into the entrance hall. The entrance hall features decorative coving to the ceiling, a ceiling light point and a radiator. A kite-winding staircase leads to the first floor, with a useful understairs cupboard. Multi-panelled doors provide access to the lounge, open-plan dining kitchen and house bathroom. Partially exposed timber floorboards are also on display.
LOUNGE14' 5" x 11' 0" (4.39m x 3.35m)
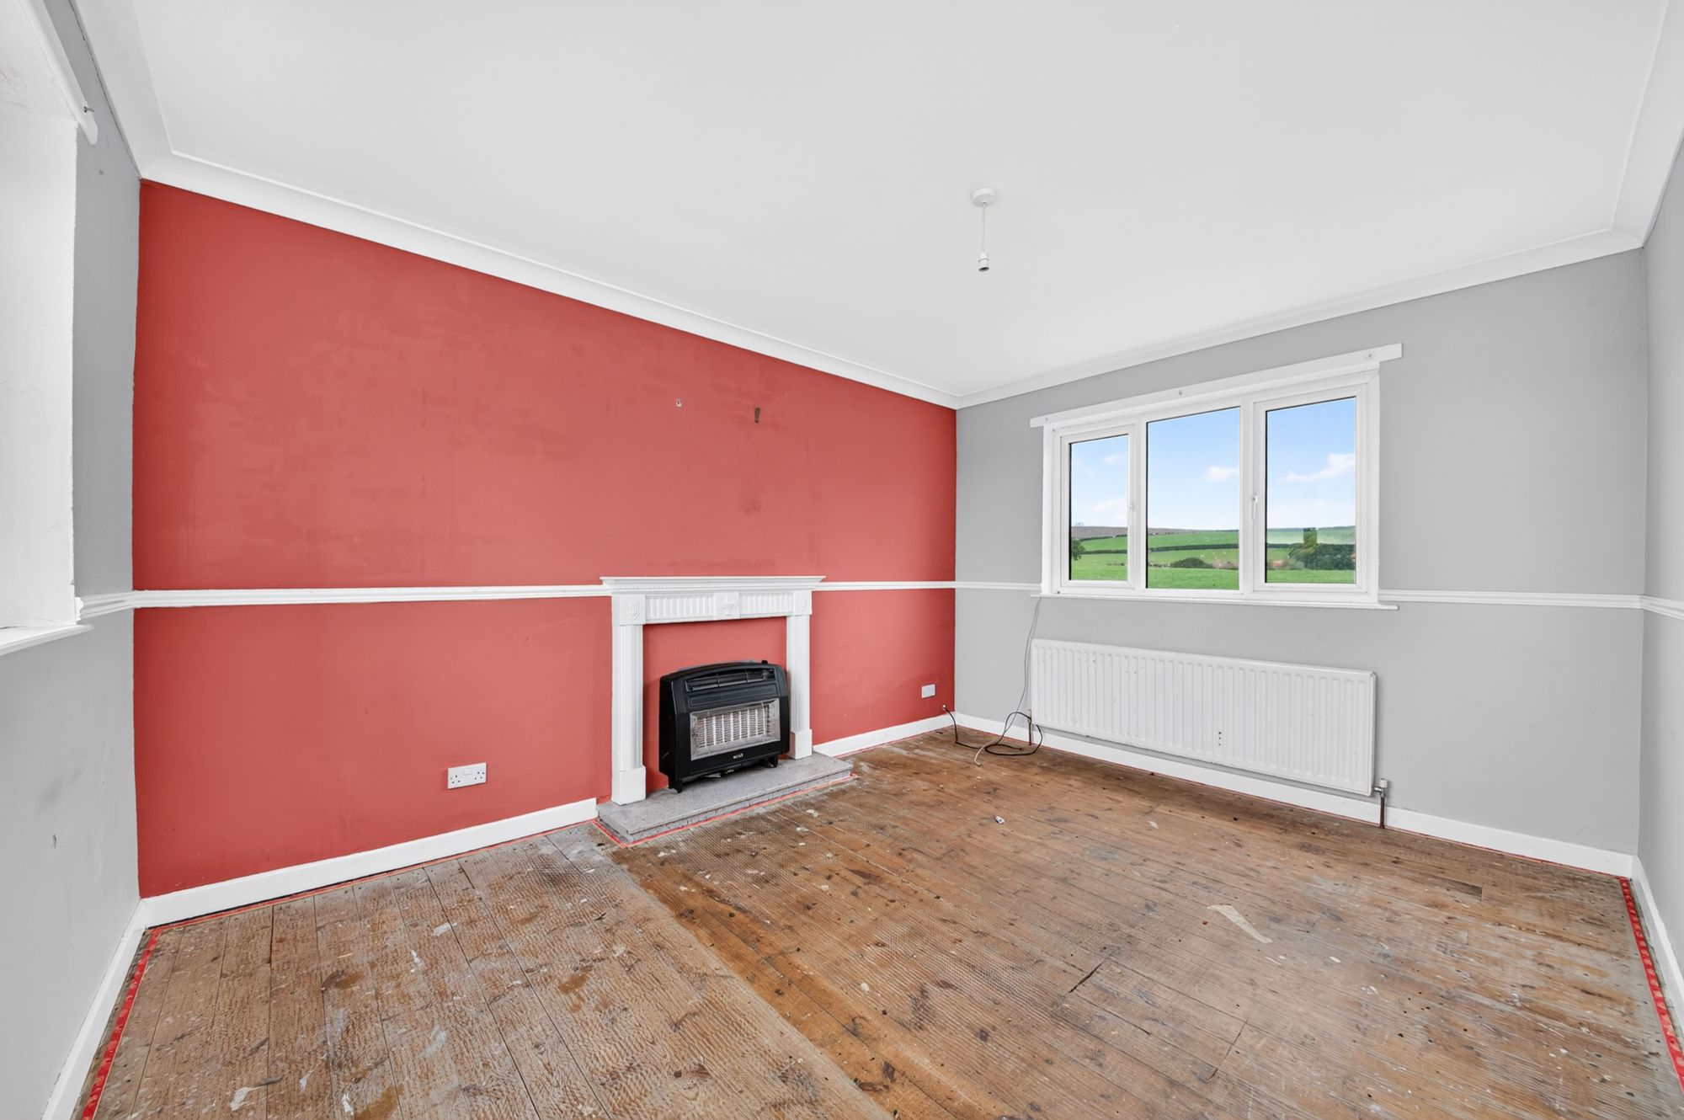
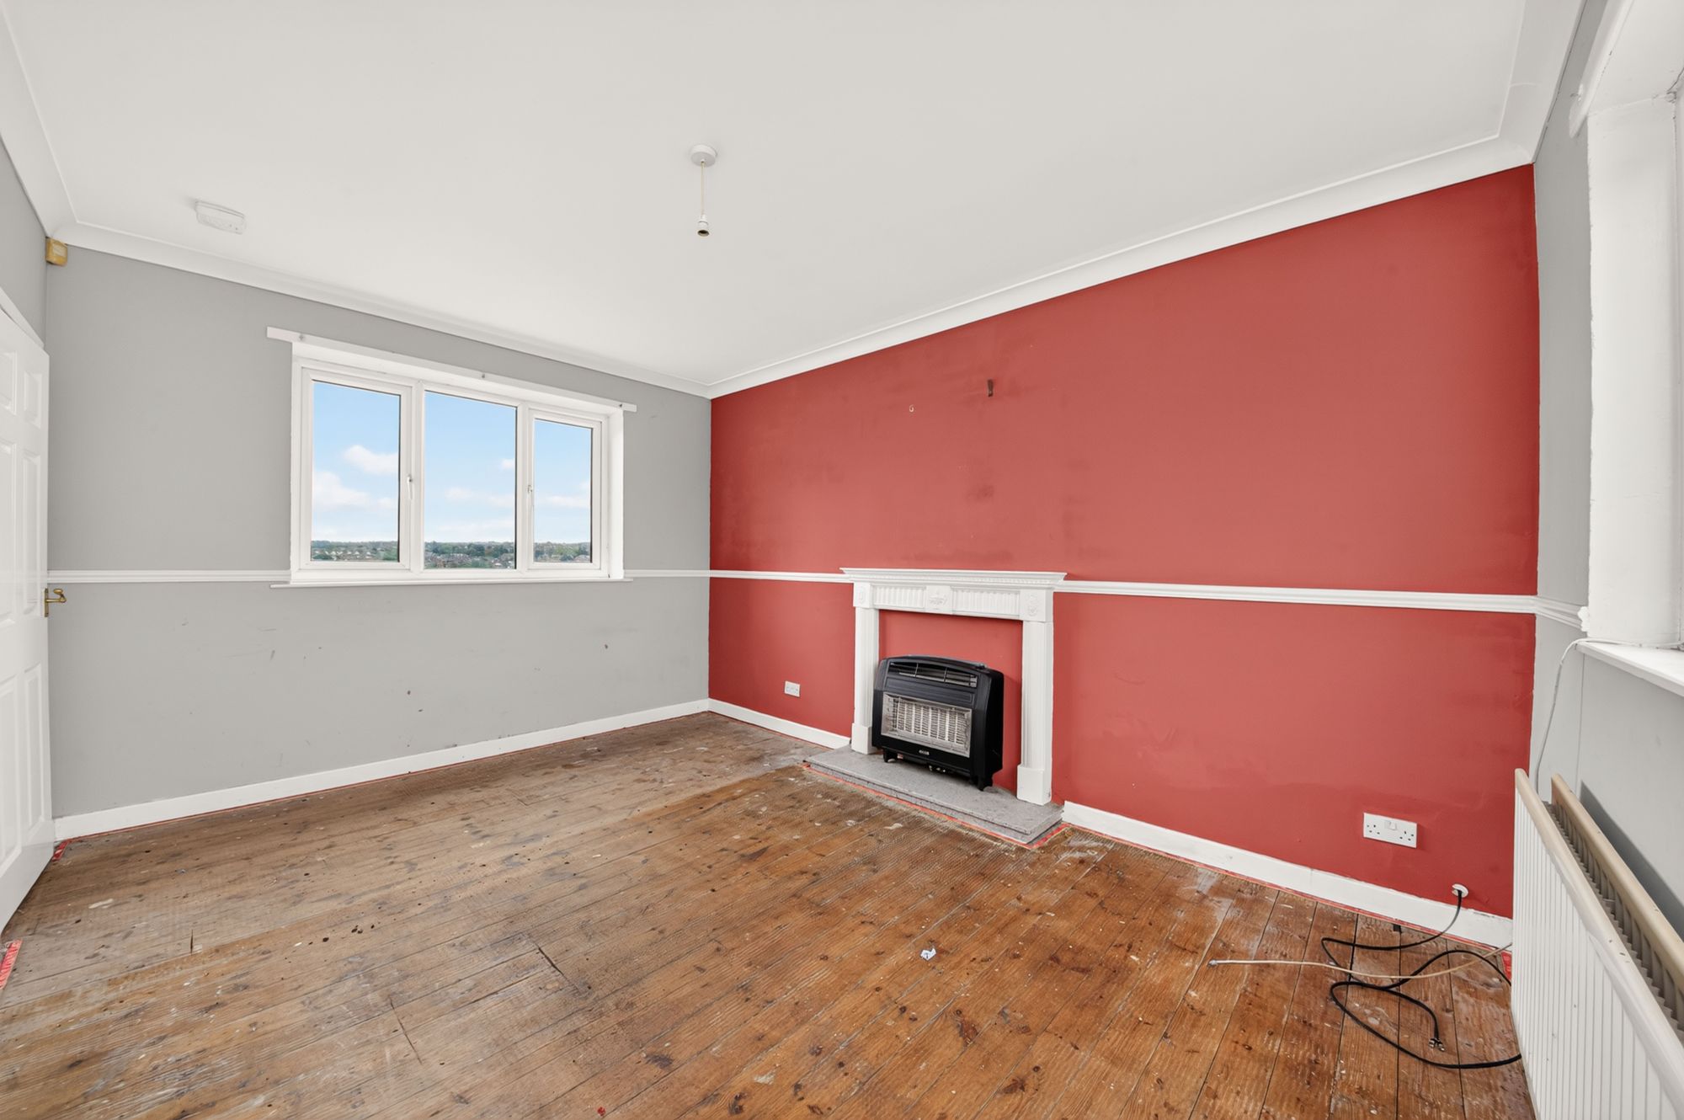
As the photography suggests, the lounge is a generously proportioned, light and airy dual-aspect reception room, with banks of windows to both the front and rear elevations. Both windows provide superb open-aspect views, with valley views to the front and open field views to the rear. The room features decorative coving to the ceiling, a decorative dado rail, exposed timber floorboards and a radiator. Additionally, there is a central ceiling light point, while the focal point of the room is the gas fireplace, complete with a decorative mantel surround set upon a raised granite hearth.
13' 9" x 12' 0" (4.19m x 3.66m)
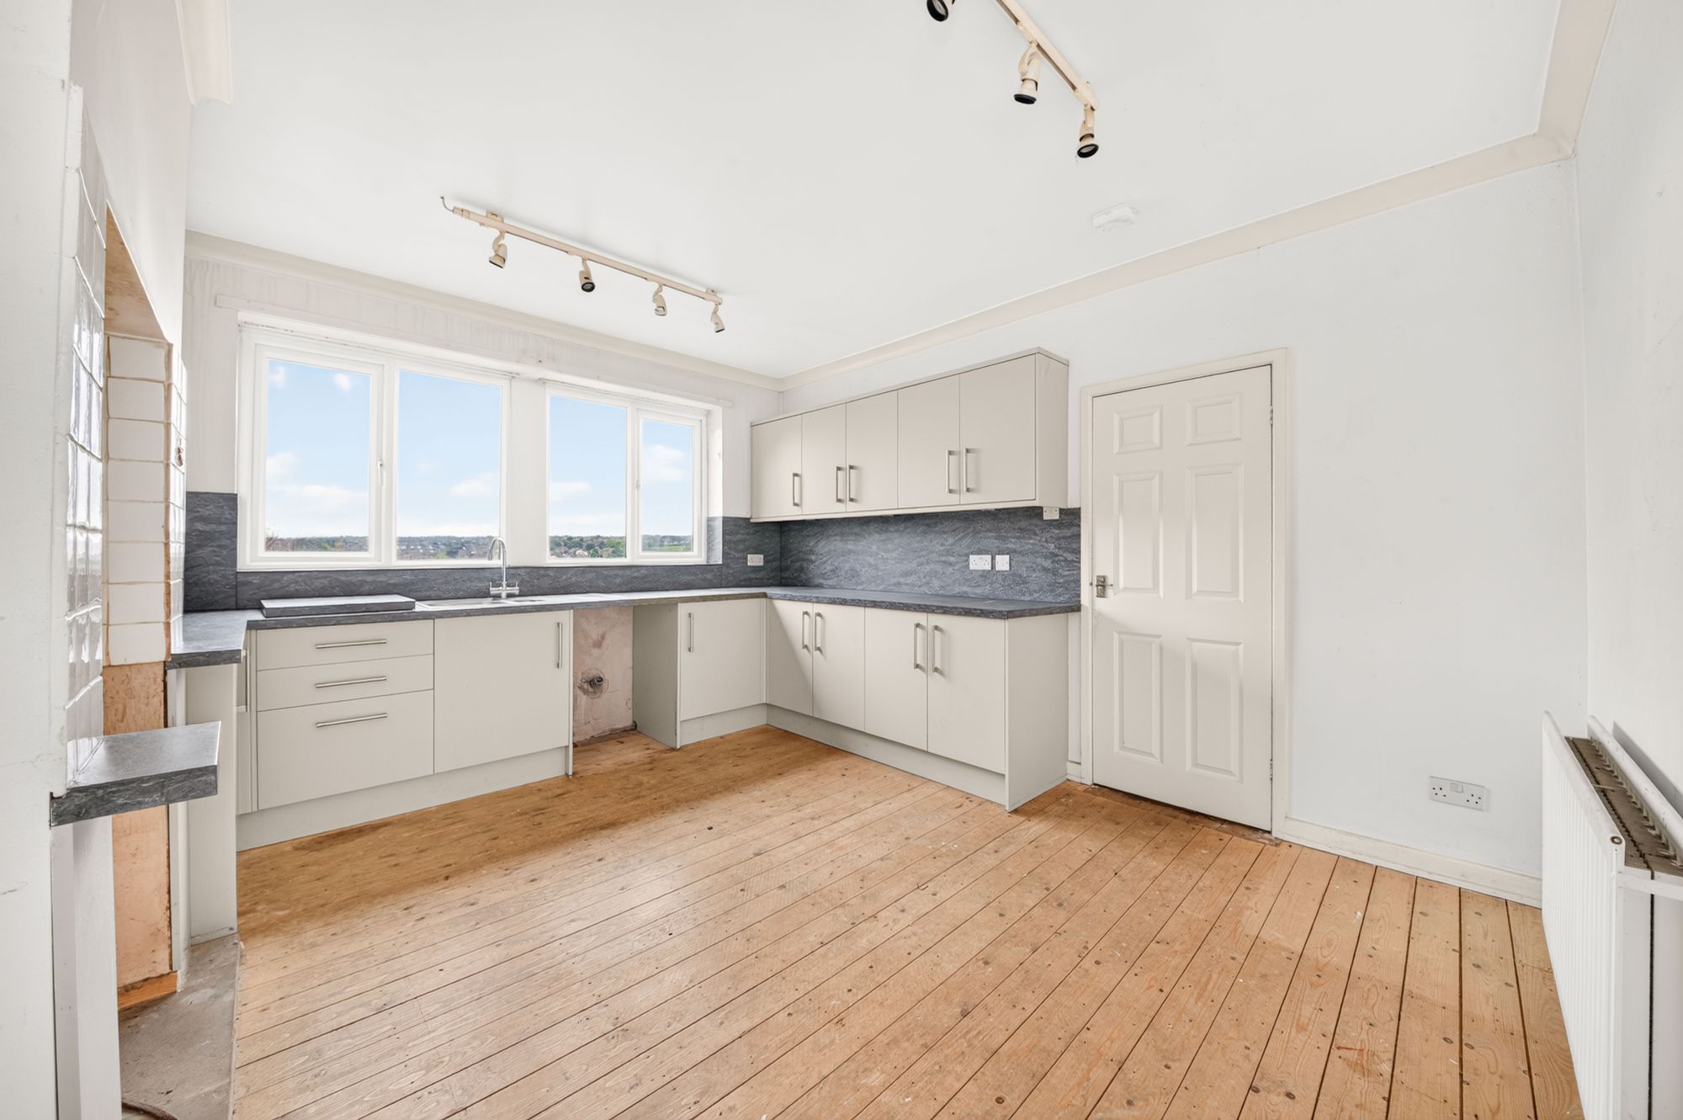
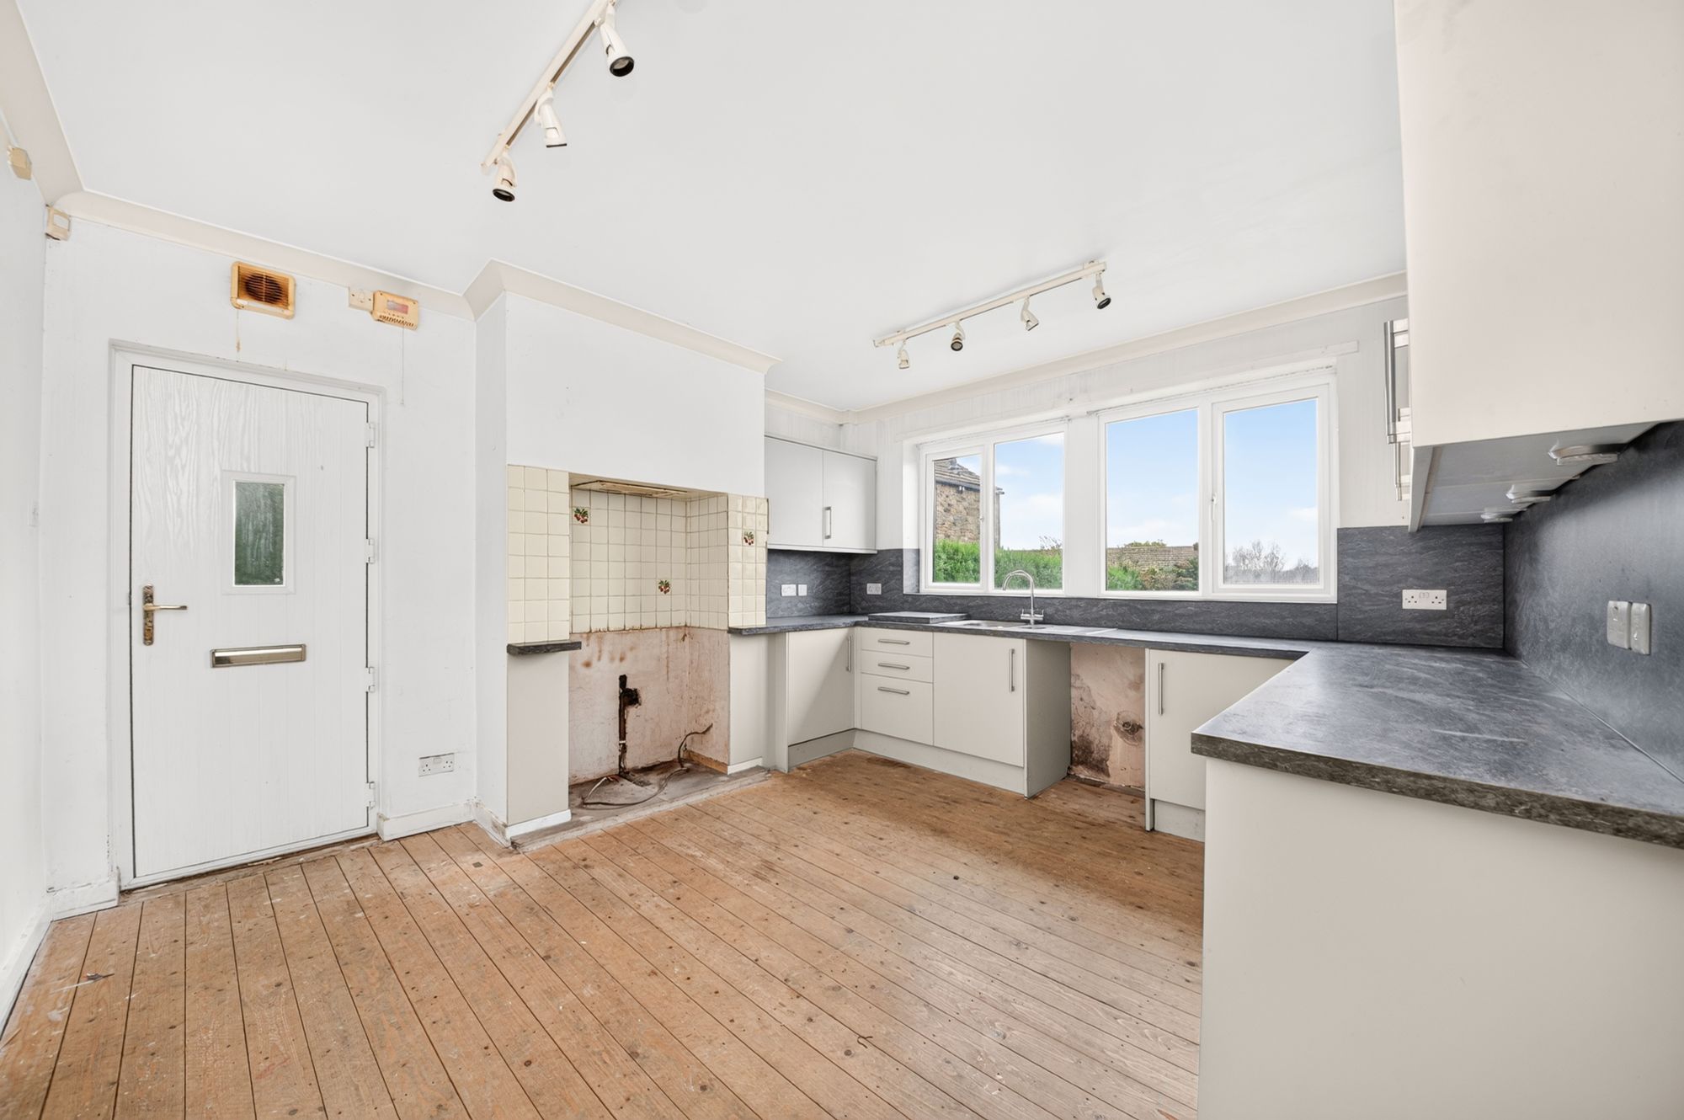
The open-plan dining kitchen features fitted wall and base units with complementary work surfaces over, incorporating a one-and-a-half-bowl stainless steel sink and drainer unit with a chrome mixer tap. There is a matching splashback to the work surfaces, space and provision for a range cooker recessed into the chimney breast, with a cooker hood over and a tiled splashback, together with plumbing for a dishwasher. The kitchen also benefits from decorative coving to the ceiling, two ceiling light points, a radiator, an extractor fan and exposed timber floorboards. A multi-panelled door provides access to the utility room, while a double-glazed external composite door with obscure-glazed inserts leads to the side elevation.
7' 9" x 5' 3" (2.36m x 1.60m)
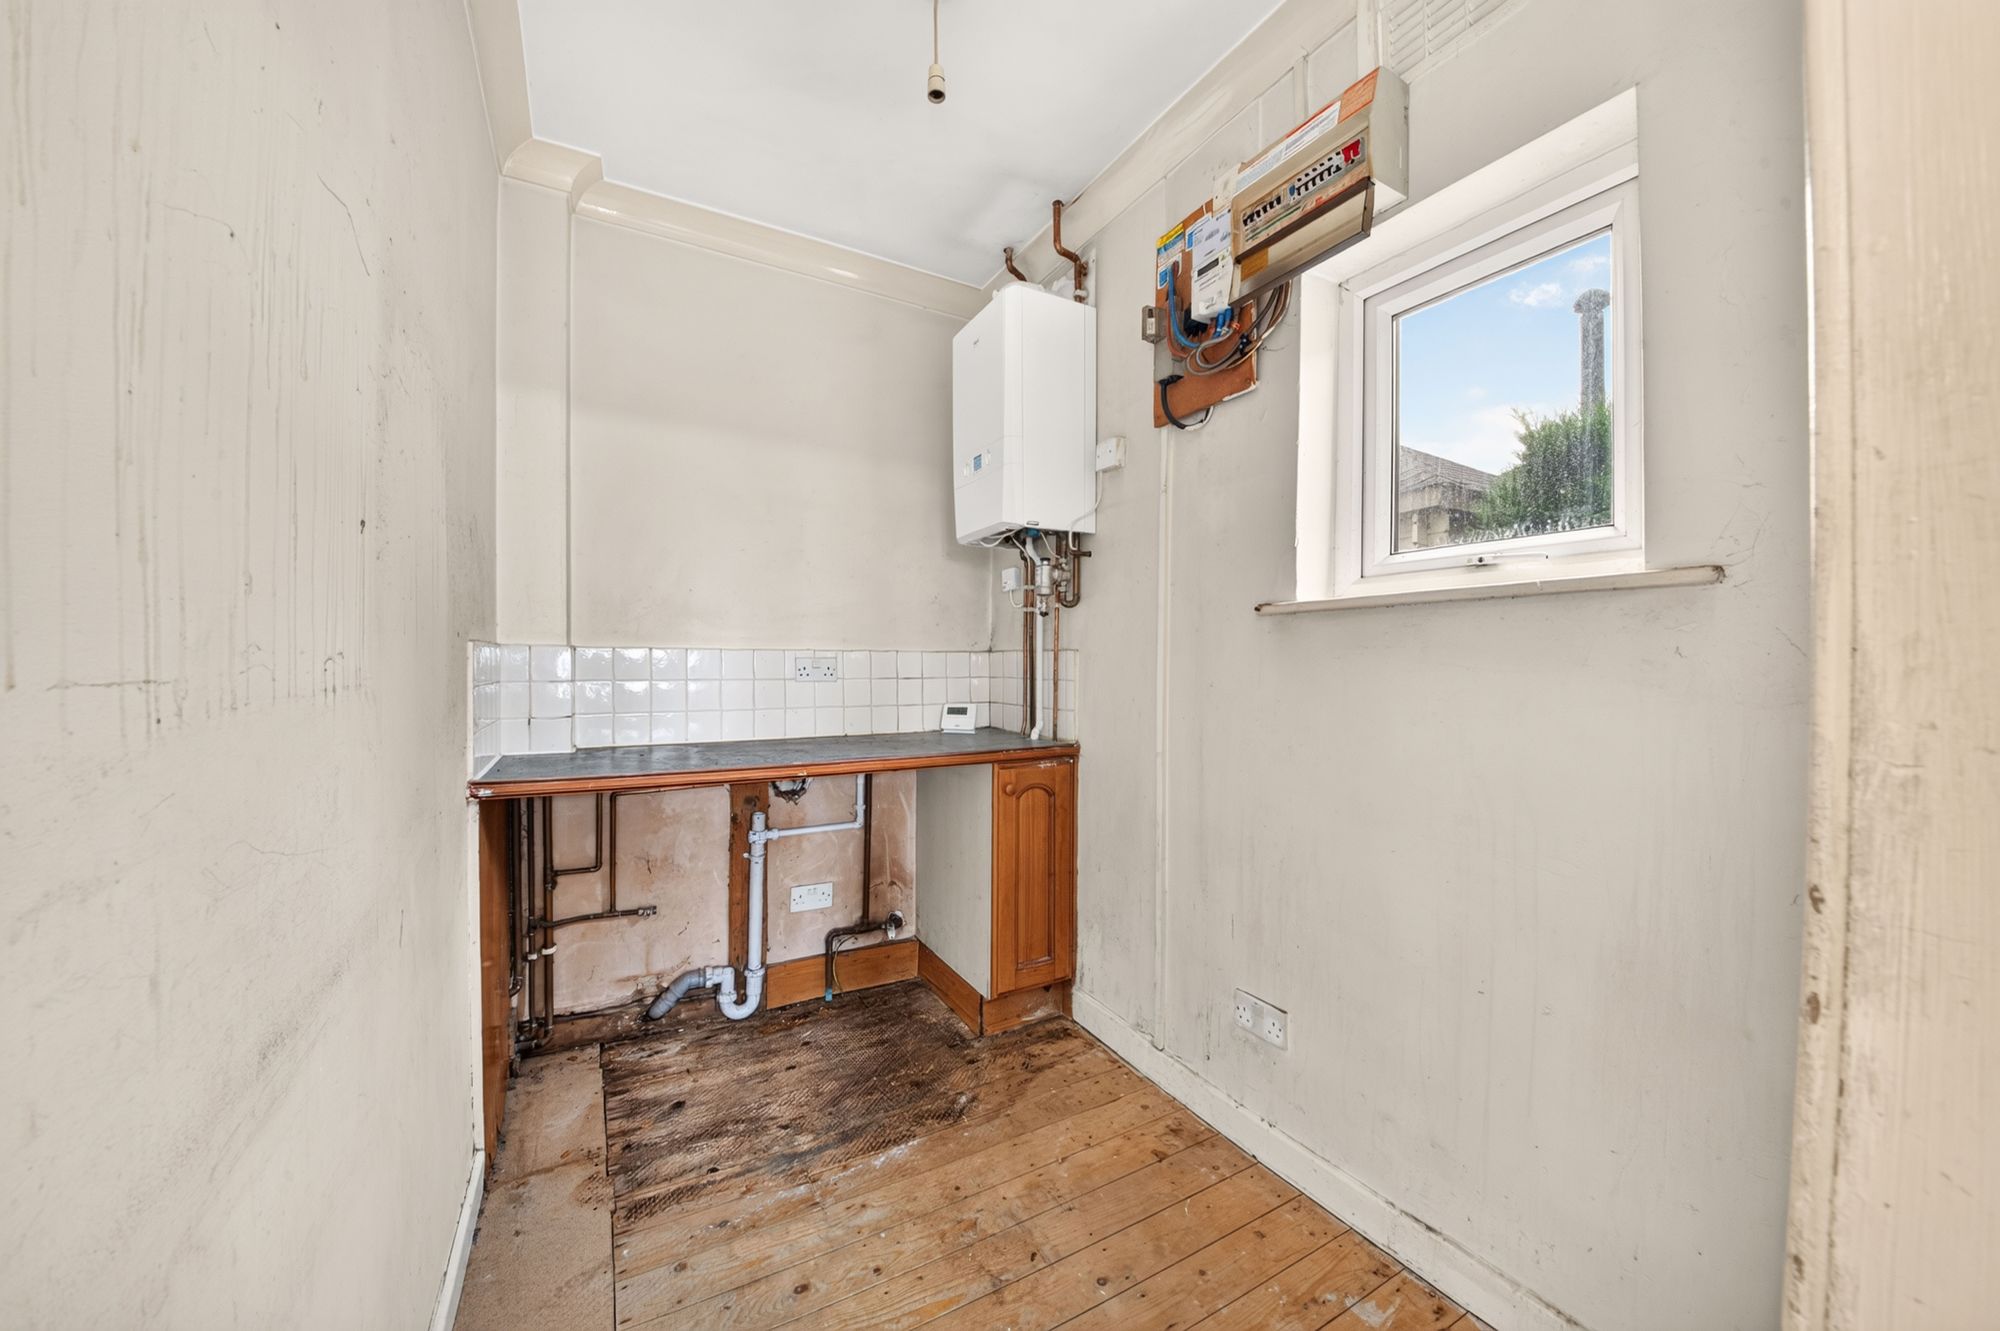
The utility room has a fitted base unit with Shaker-style cupboard fronts and a work surface over, together with plumbing and provision for an automatic washing machine and space for a tumble dryer. There is tiling to the work surface, decorative coving to the ceiling, a central ceiling light point and exposed timber floorboards. Additionally, the utility room houses the wall-mounted Ideal combination heating boiler and benefits from a double-glazed window to the side elevation.
7' 9" x 6' 4" (2.36m x 1.93m)
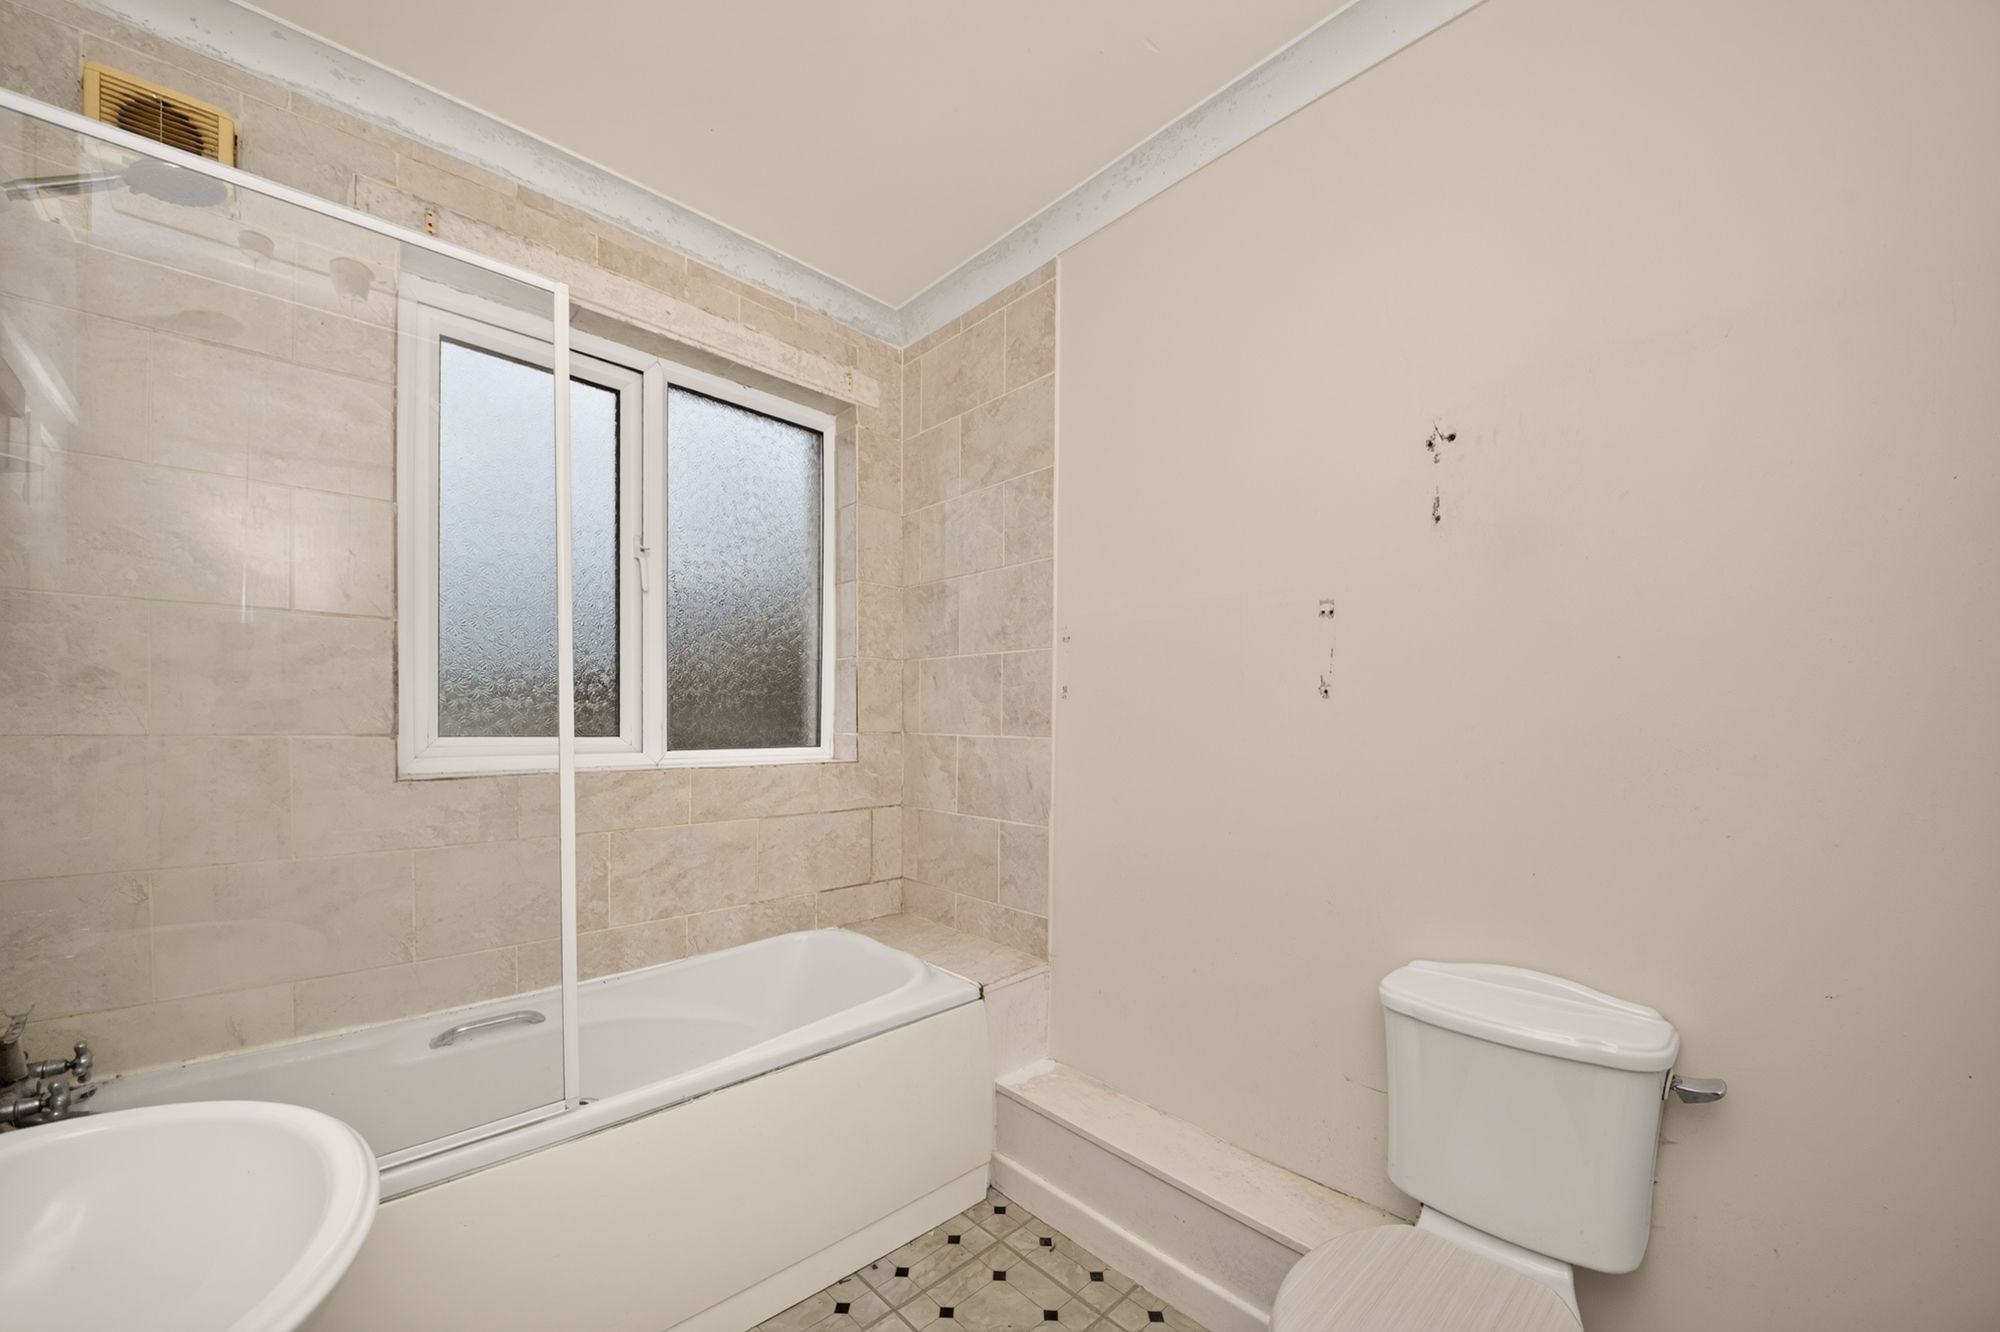
The house bathroom features a white three-piece suite comprising a panelled bath with an electric shower and glazed shower screen, a pedestal wash hand basin and a low-level WC. There is tiling to the splashback areas, a shaver point and shaver light, decorative coving to the ceiling, a central ceiling light point, an extractor fan, a radiator and a double-glazed window with obscure glass and a tiled surround is positioned to the rear elevation.
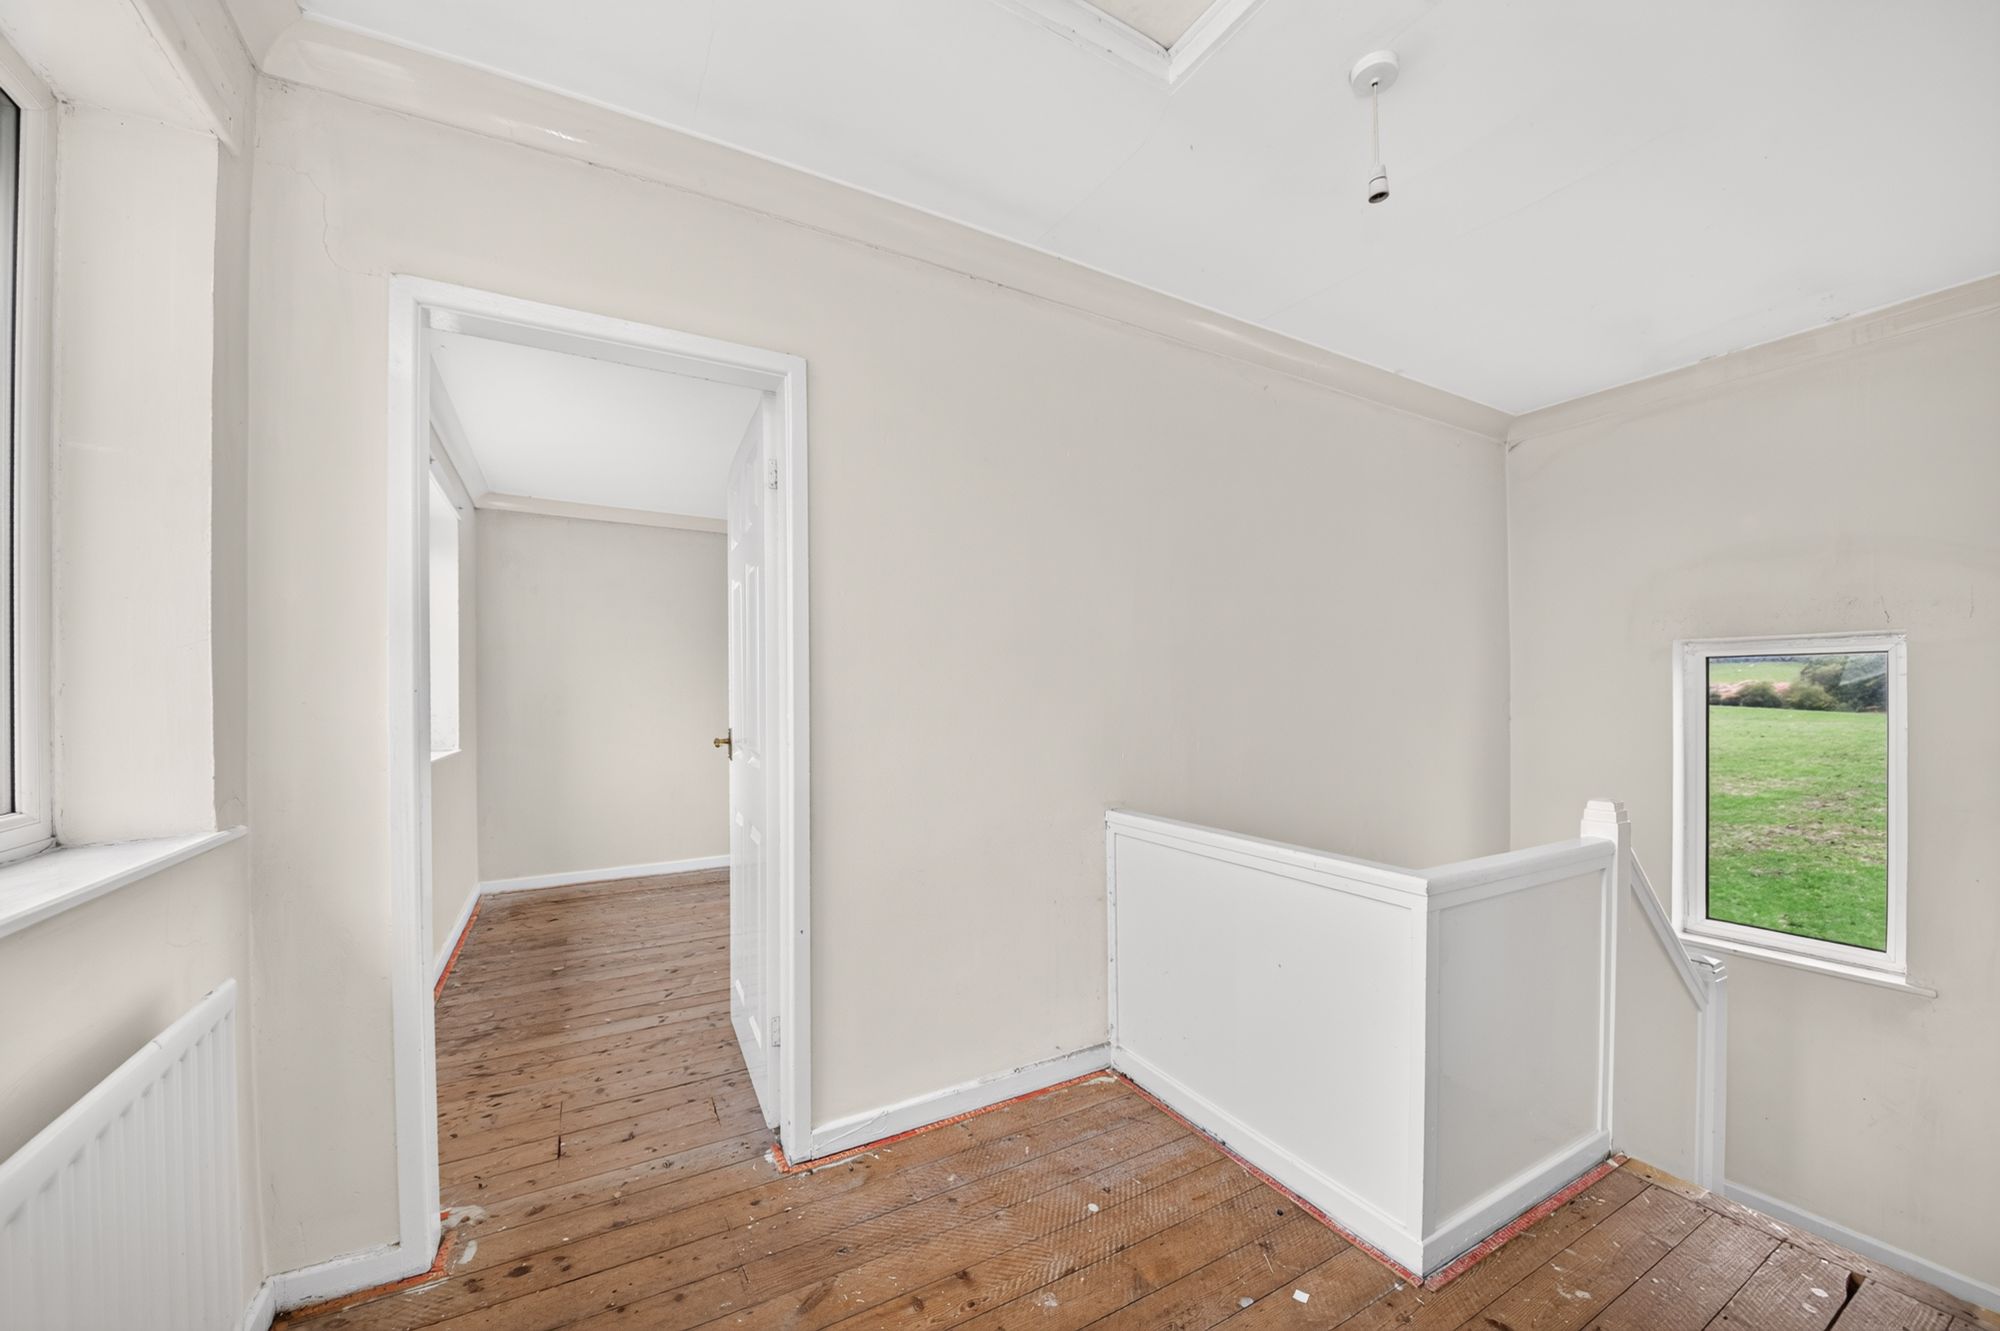
Taking the staircase from the entrance hall, you reach a half-landing with a double-glazed window to the rear elevation, offering stunning open-aspect views across fields and open countryside towards Emley Moor Mast. The half-landing leads to the main first-floor landing, which provides space for a home office or reading nook. There is decorative coving to the ceiling, a central ceiling light point, a loft hatch and a radiator. A bank of windows to the front elevation provides breath-taking panoramic views. Multi-panelled doors then give access to three well-proportioned double bedrooms.
BEDROOM ONE14' 6" x 11' 0" (4.42m x 3.35m)
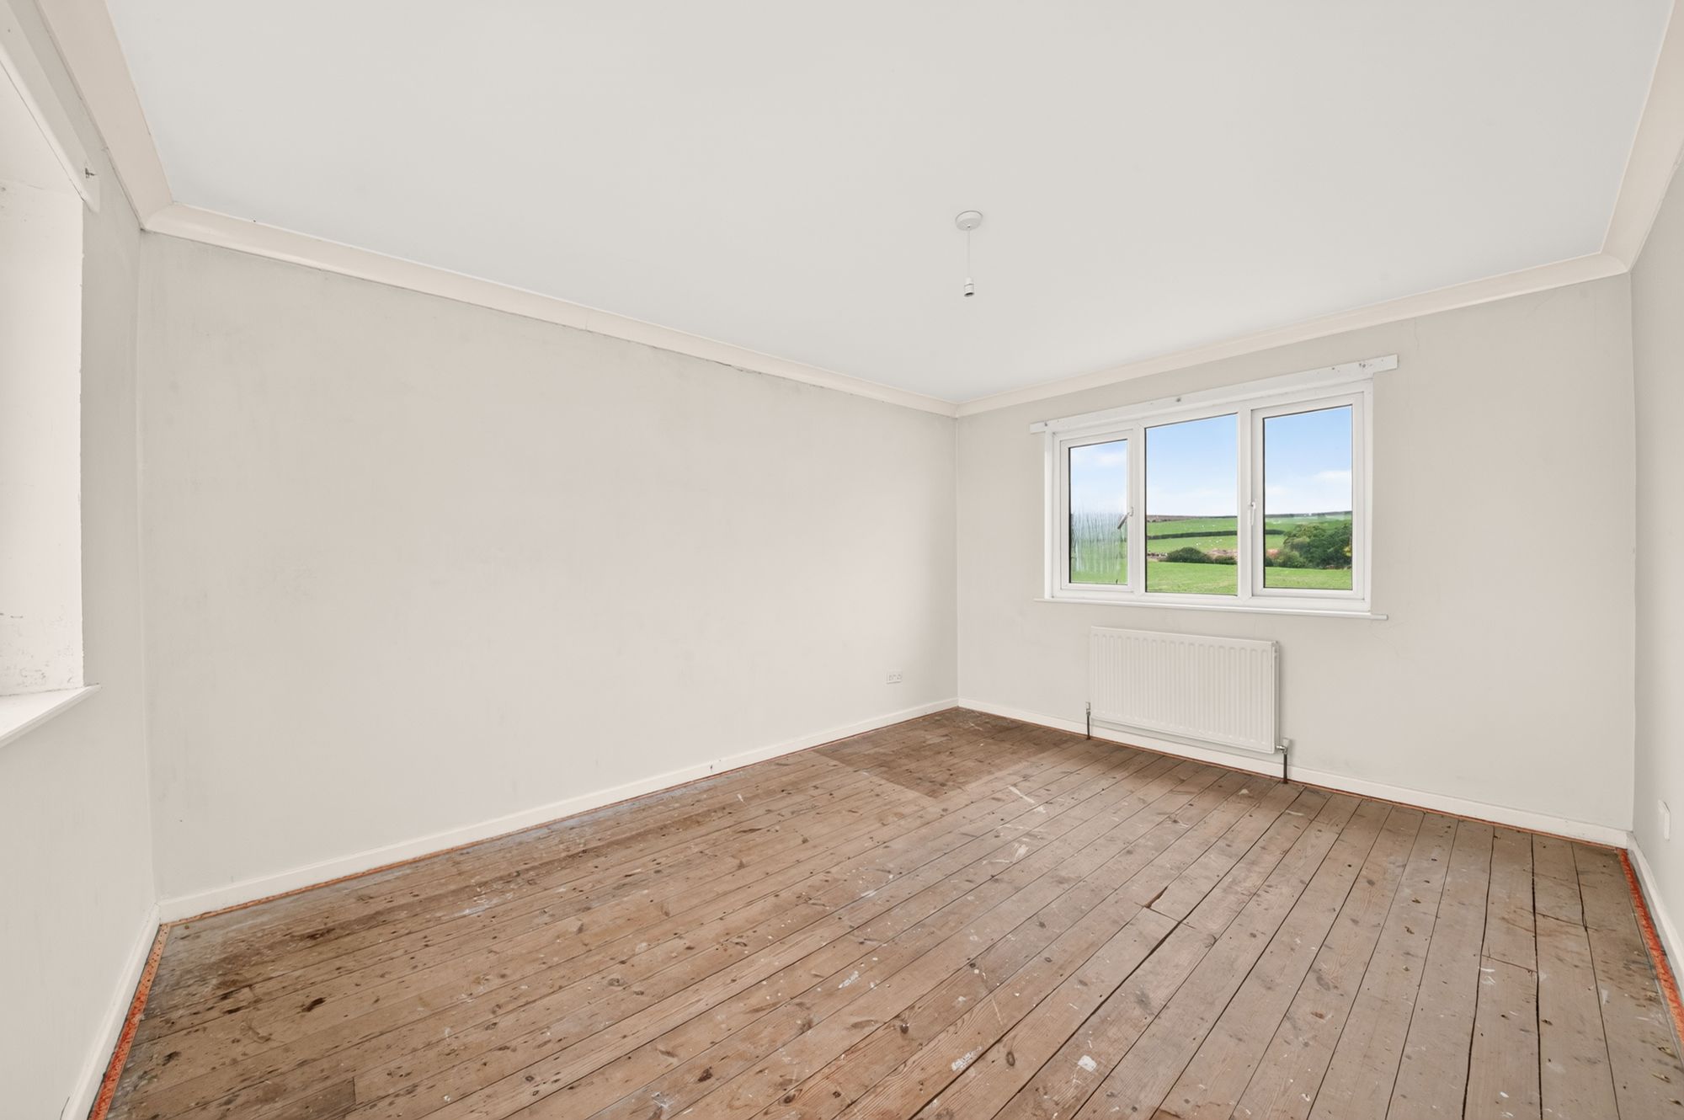
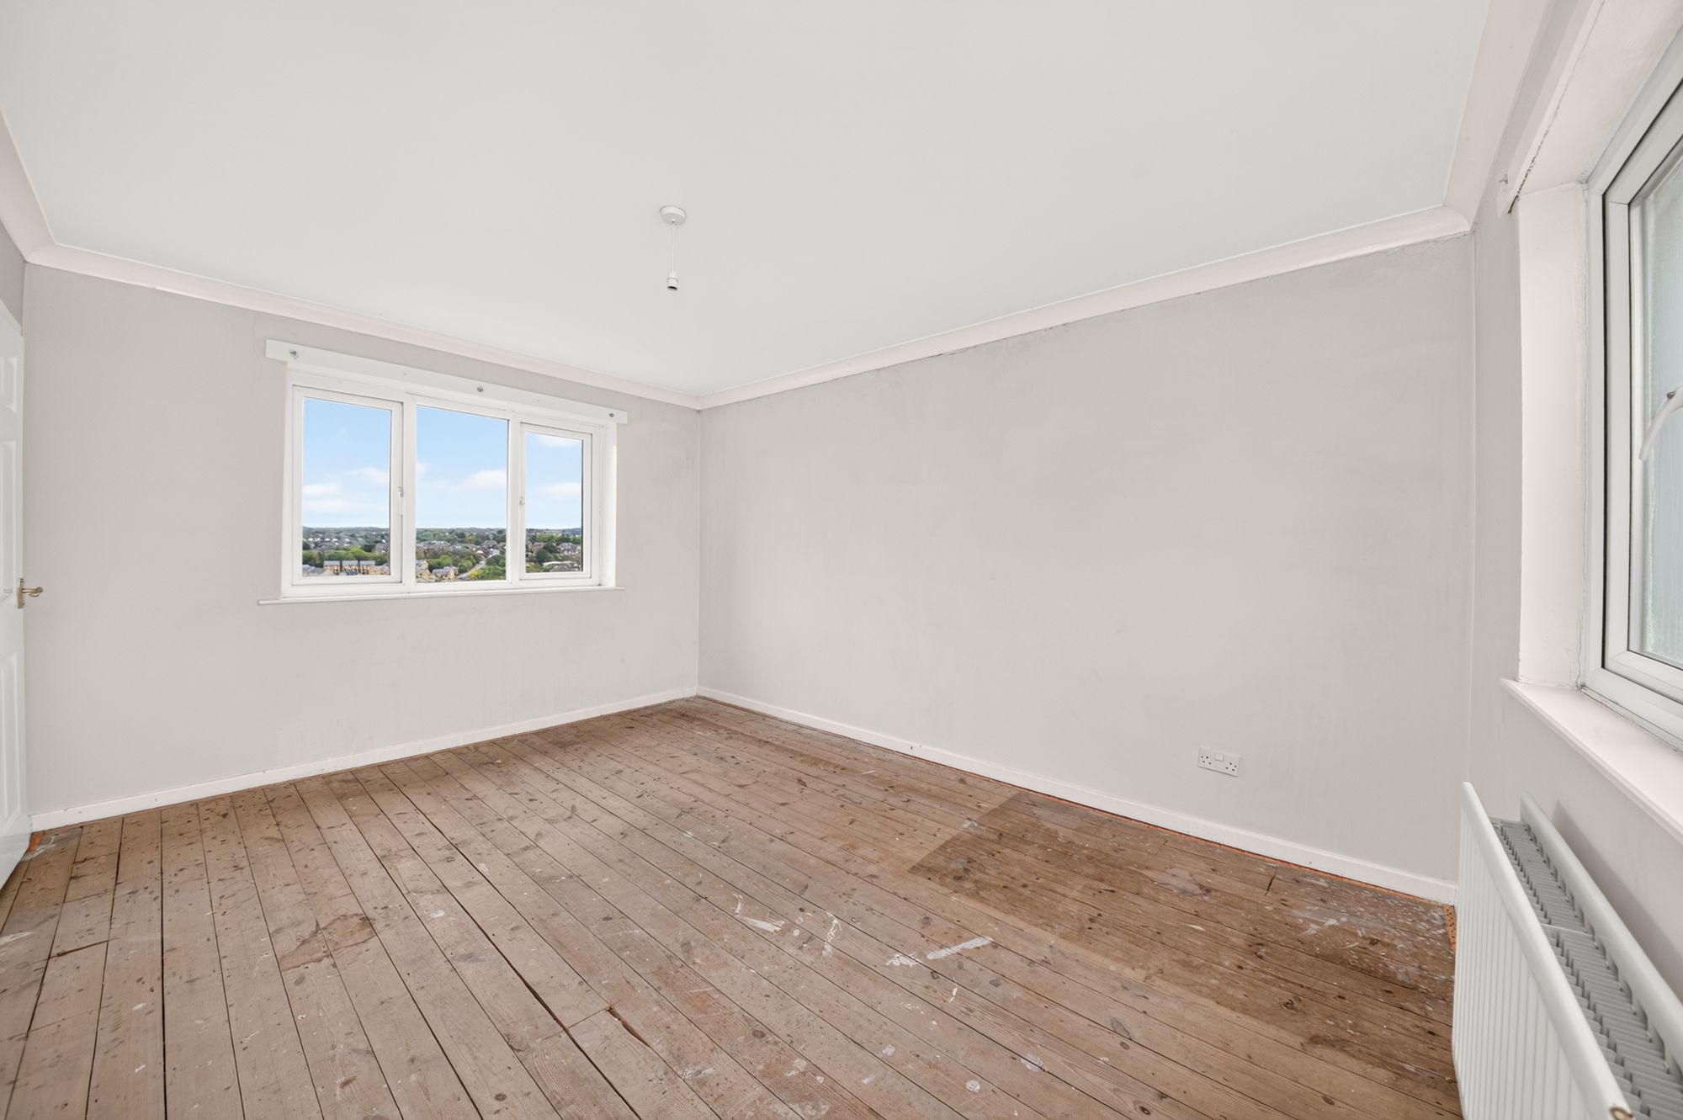
Bedroom one is a generously proportioned, light and airy dual-aspect double bedroom, with ample space for freestanding furniture. There are banks of double-glazed windows to both the front and rear elevations, decorative coving to the ceiling, exposed timber floorboards, a ceiling light point and a radiator. The room takes full advantage of the property's superb position, with fabulous open-aspect views from both windows.
13' 0" x 12' 3" (3.96m x 3.73m)
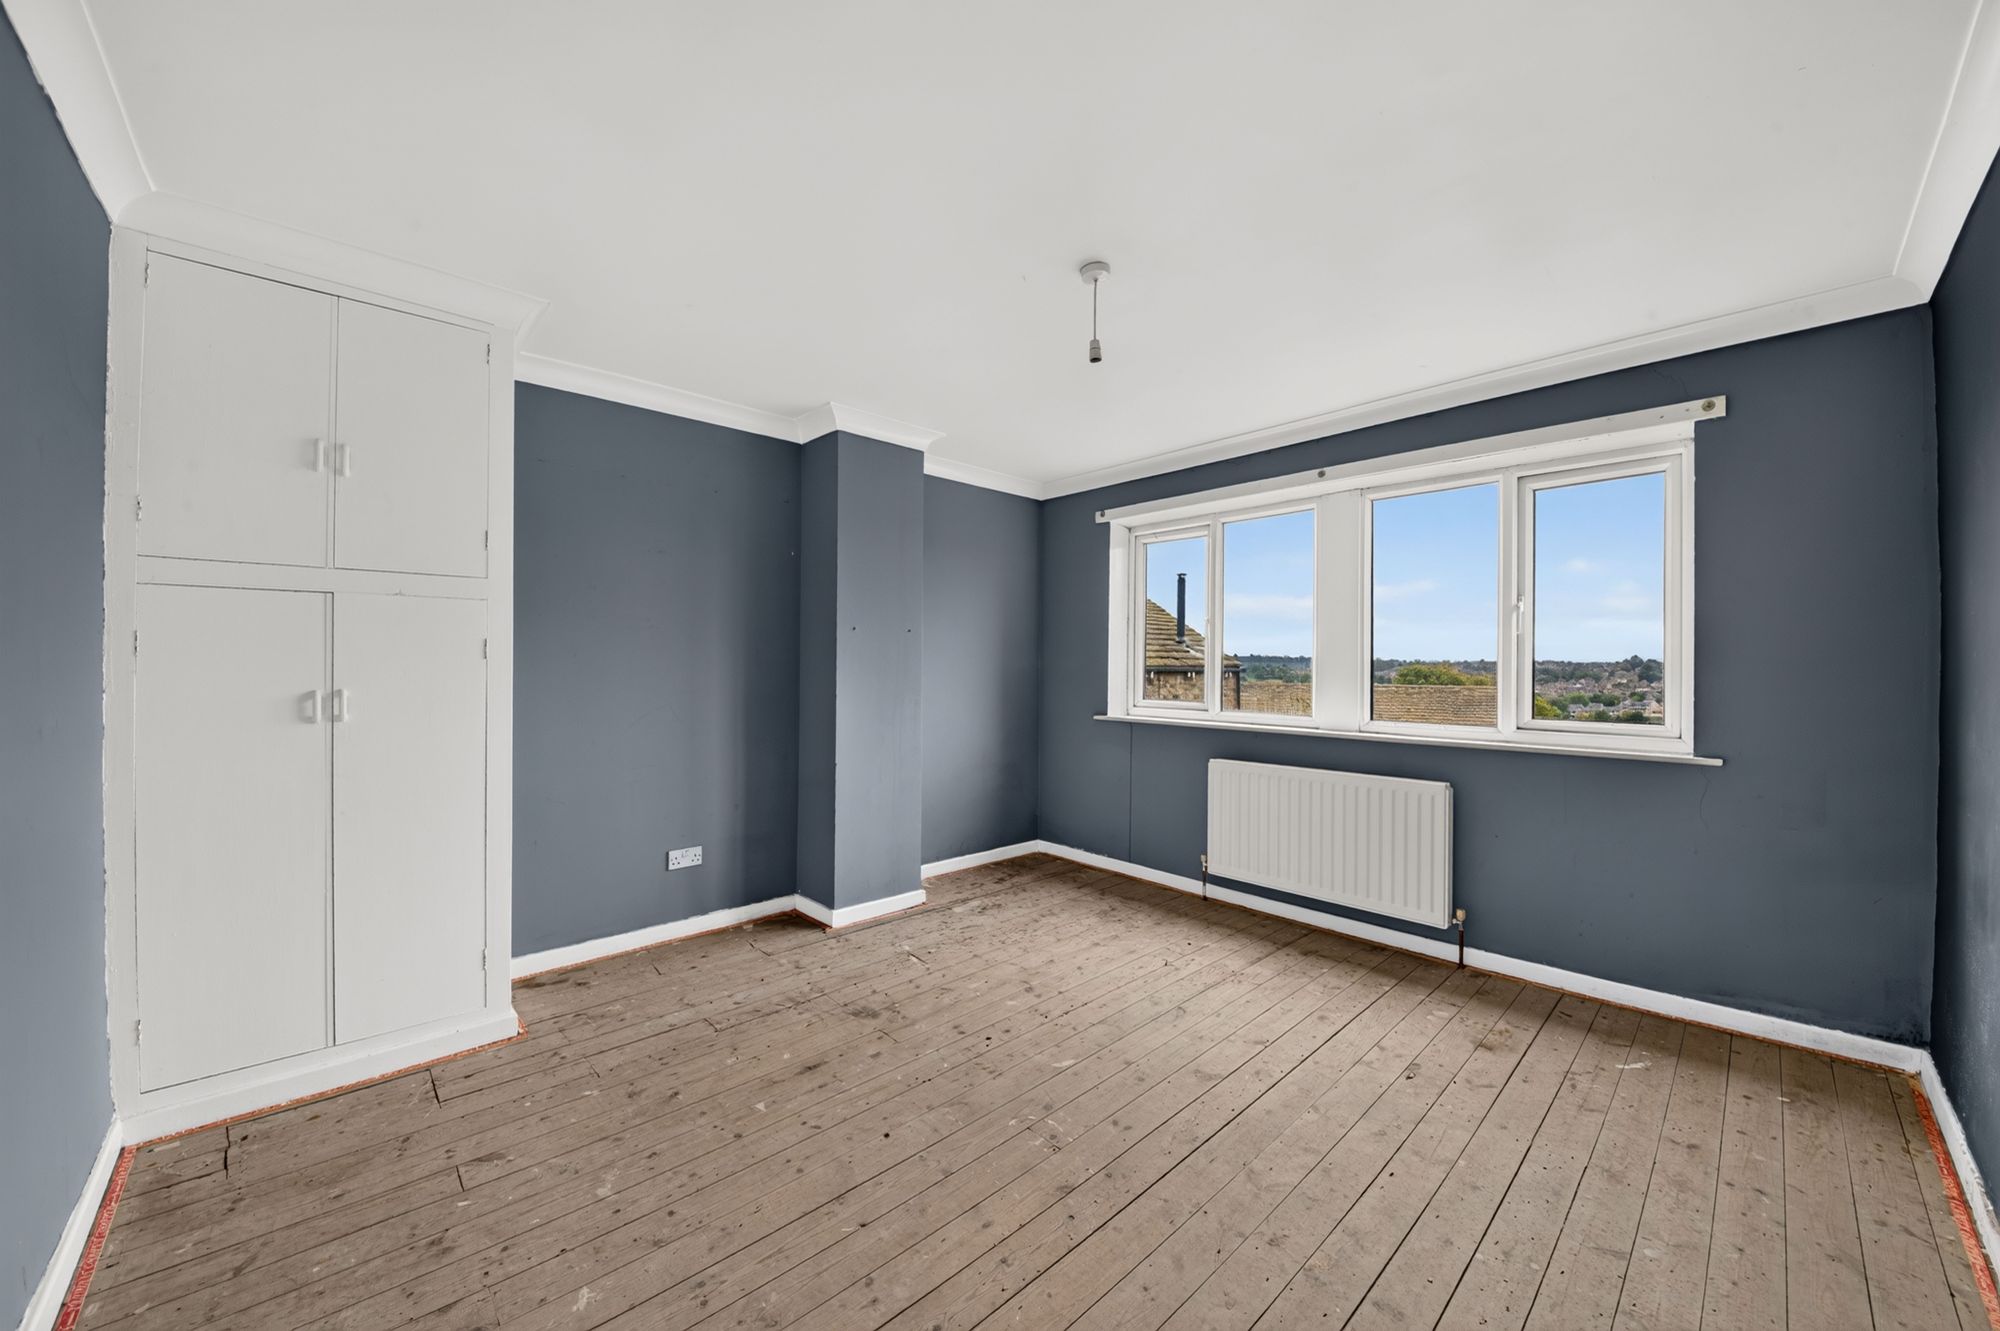
Bedroom two is situated at the front of the property and, again, is a light and airy double bedroom with ample space for freestanding furniture. There is a bank of double-glazed mullioned windows to the front elevation, offering stunning views. Additionally there is, decorative coving to the ceiling, a central ceiling light point, a radiator, and a bank of fitted cupboards with shelving for storage.
12' 2" x 9' 0" (3.71m x 2.74m)
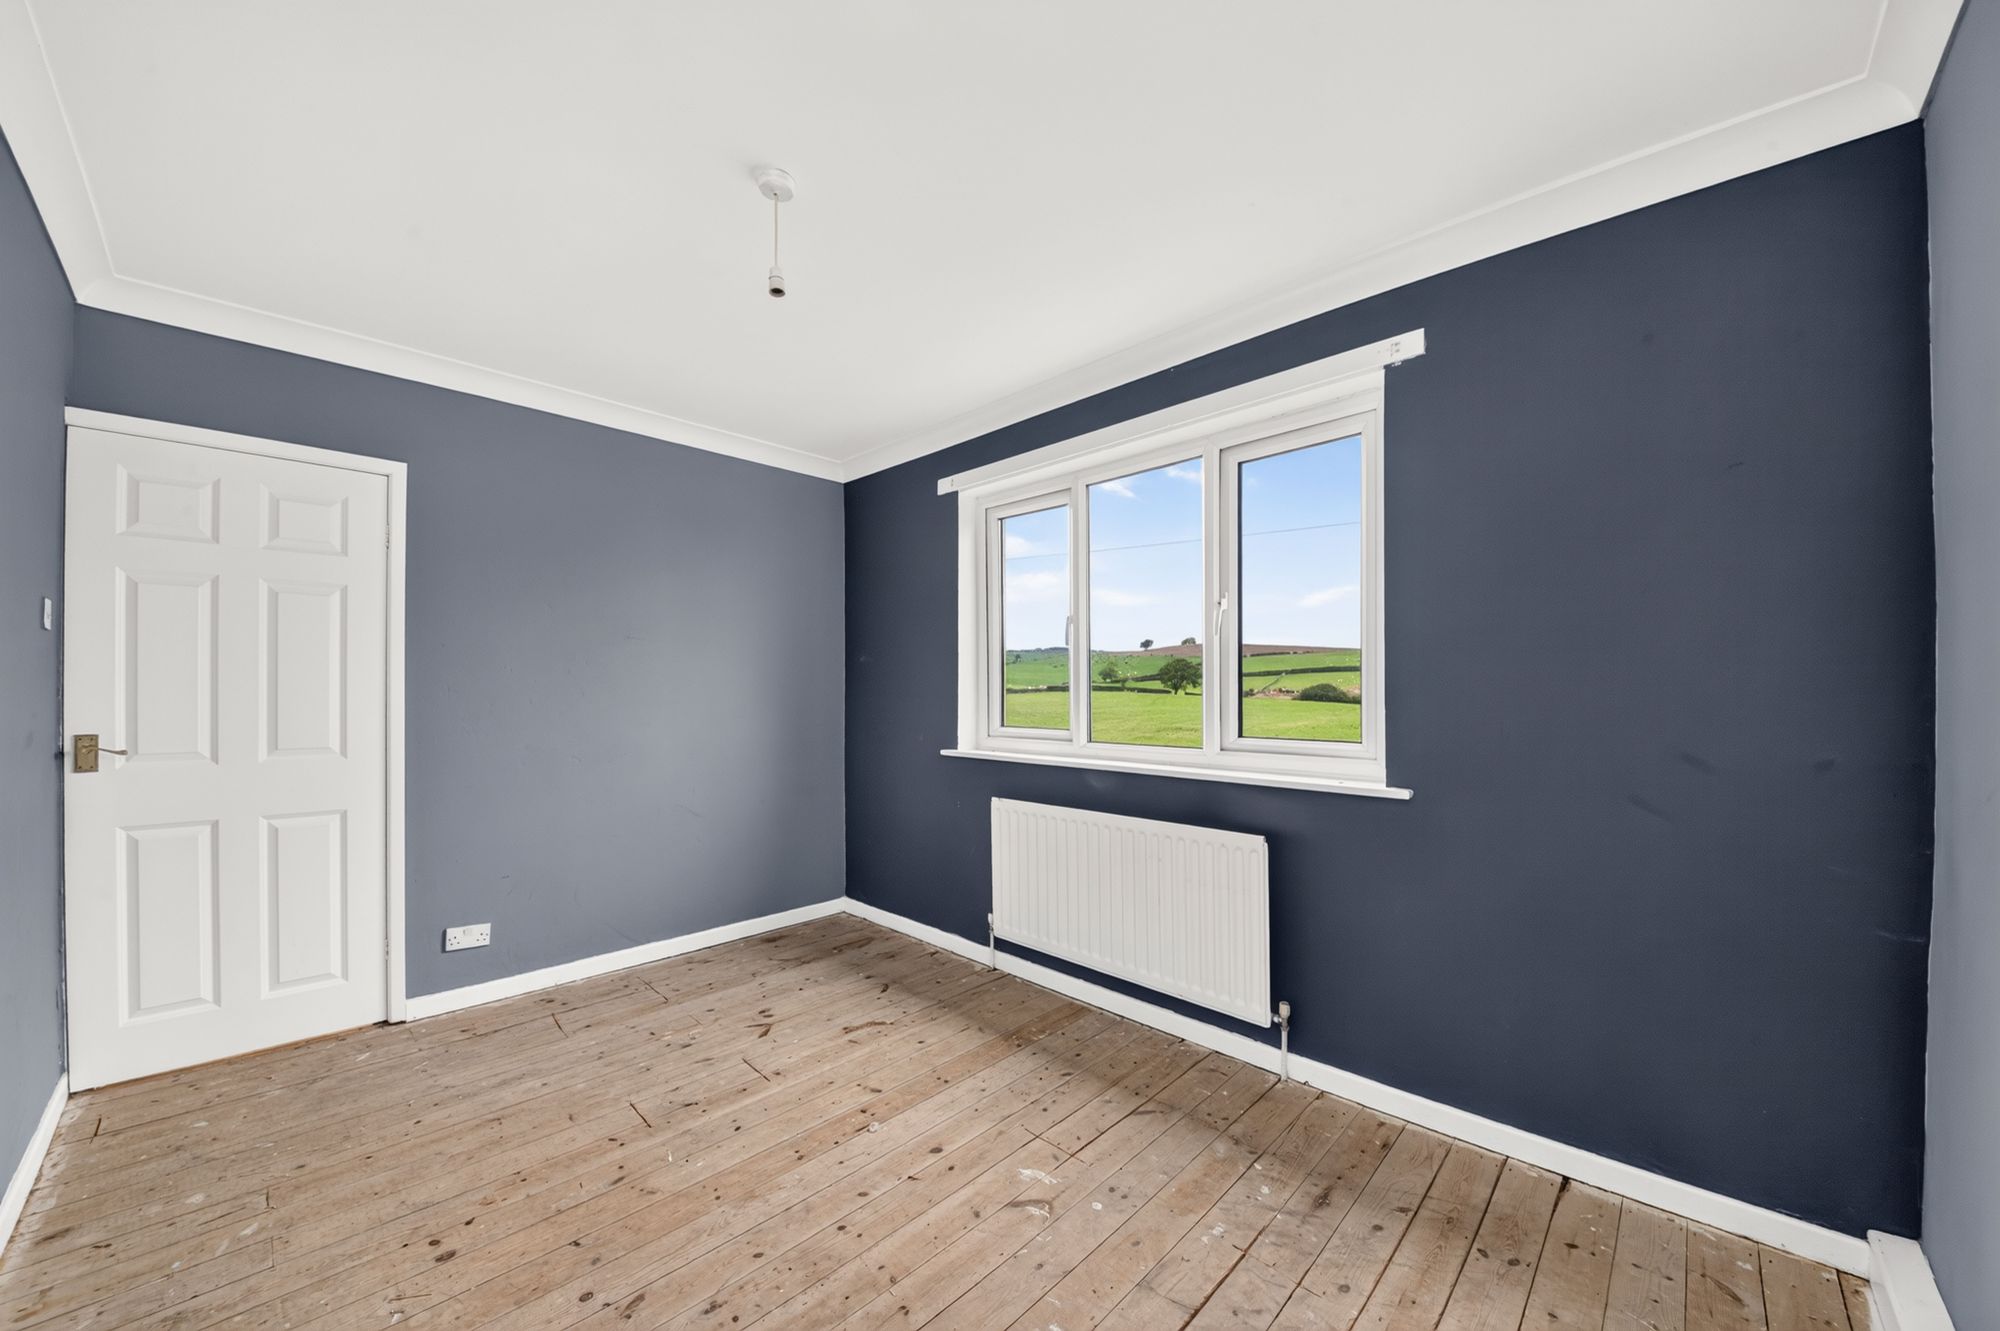
Bedroom three is situated at the rear of the property and can accommodate a double bed, with ample space for freestanding furniture. There is a bank of double-glazed windows to the rear elevation, offering fabulous views across neighbouring fields, with Emley Moor visible in the distance, decorative coving to the ceiling, exposed timber floorboards, and a radiator.
D
Repayment calculator
Mortgage Advice Bureau works with Simon Blyth to provide their clients with expert mortgage and protection advice. Mortgage Advice Bureau has access to over 12,000 mortgages from 90+ lenders, so we can find the right mortgage to suit your individual needs. The expert advice we offer, combined with the volume of mortgages that we arrange, places us in a very strong position to ensure that our clients have access to the latest deals available and receive a first-class service. We will take care of everything and handle the whole application process, from explaining all your options and helping you select the right mortgage, to choosing the most suitable protection for you and your family.
Test
Borrowing amount calculator
Mortgage Advice Bureau works with Simon Blyth to provide their clients with expert mortgage and protection advice. Mortgage Advice Bureau has access to over 12,000 mortgages from 90+ lenders, so we can find the right mortgage to suit your individual needs. The expert advice we offer, combined with the volume of mortgages that we arrange, places us in a very strong position to ensure that our clients have access to the latest deals available and receive a first-class service. We will take care of everything and handle the whole application process, from explaining all your options and helping you select the right mortgage, to choosing the most suitable protection for you and your family.
How much can I borrow?
Use our mortgage borrowing calculator and discover how much money you could borrow. The calculator is free and easy to use, simply enter a few details to get an estimate of how much you could borrow. Please note this is only an estimate and can vary depending on the lender and your personal circumstances. To get a more accurate quote, we recommend speaking to one of our advisers who will be more than happy to help you.
Use our calculator below